Tag: addthistoyourgrocerycart@Wordpress.com

Dyckman Farmhouse Museum                                              4881 Broadway at 204th Street                                              New York, New York 10034

Dyckman Farmhouse Museum 4881 Broadway at 204th Street New York, New York 10034

The Dyckman Farmhouse

4881 Broadway at 204th Street

New York, NY  10034

(212) 304-9422

dyckmanfarmhouse.org

for front page

Hours:

Winter Schedule: November-April Friday and Saturday 11:00am-4:00pm

Monday-Wednesday: Groups by Appointment Only; Groups of 10 or more by appointment

Thursday-Saturday: 11:00am-4:00pm

Sunday: 11:00am-3:00pm

Fee: Donation Based

My TripAdvisor Review:

https://www.tripadvisor.com/Attraction_Review-g60763-d108018-Reviews-Dyckman_Farmhouse_Museum-New_York_City_New_York.html?m=19905

The Dyckman Farmhouse during the Christmas holidays

I visited the Dyckman Farmhouse on day during my walk around the Inwood section of Manhattan and came upon this old farmhouse in the middle of the commercial district by Columbia University’s football field. You have to take the A or the 1 Subway uptown to get there but it is one of the last vestiges of the farming community that once was Manhattan in the late 1700’s and early 1800’s.

It has been there since the family donated it to the city in 1916. It should not be missed when visiting Manhattan. I wrote more about my trip there in “MywalkinManhattan.com” blog site.

Dyckman Farm House II

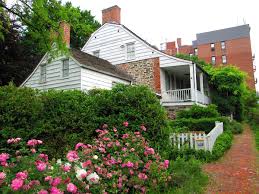
The Dyckman House in the Spring

The Dyckman House, now the Dyckman Farmhouse Museum in the oldest remaining farmhouse on Manhattan Island, a remainder of New York City’s rural past. The Dutch Colonial-style farmhouse was built by William Dyckman in 1785. It was originally part of over 250 acres of farmland owned by the family. It was once the center of a thriving farm with fields and orchards of cherry, pear and apple trees. It is now located in a small park at the corner of Broadway and 204th Street in the Inwood section neighborhood of the city.

The front of the Dyckman Farmhouse

Don’t miss the self-guided tours of the house. You can tour all three floors of the house to see the bedrooms on the second and third floors and the first-floor parlor and receiving areas. The basement area has the ‘winter kitchen’ where all the cooking of the house was done, and it was the room that kept the rest of the house warm during the winter months.

The Winter Kitchen hearth for cooking meals

The Winter Kitchen

The Winter kitchen at the Dyckman Farm

The house was slightly decorated for the Christmas holidays with garland and ivy and holly to make it look more festive. The Dyckman House was built at a time after the Revolution where the excesses of the Victorian era had not taken hold and the Christmas holidays were more subdued and concentrated on going to church and a light luncheon that afternoon. The decorations of the home reflect this.
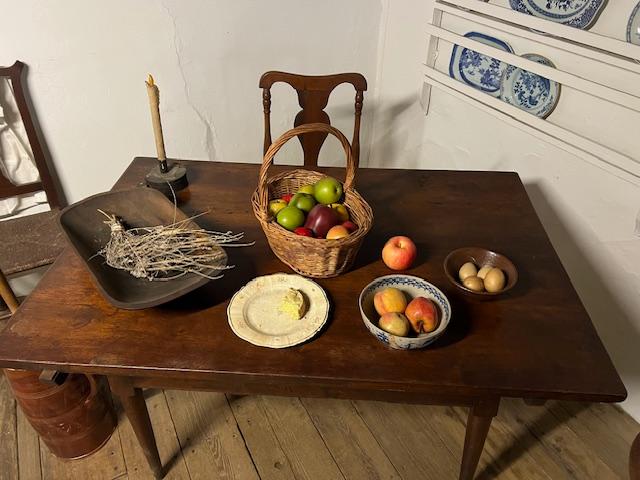
The museum is decorated for Dutch Christmas with the bounty of the holiday season
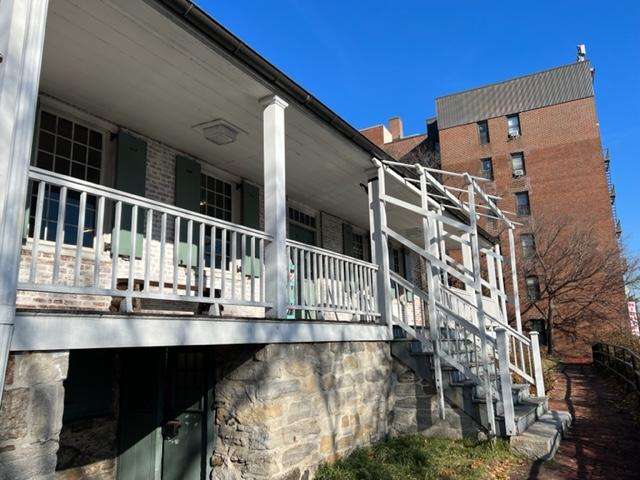
The Farmhouse at Christmas time outside in 2025
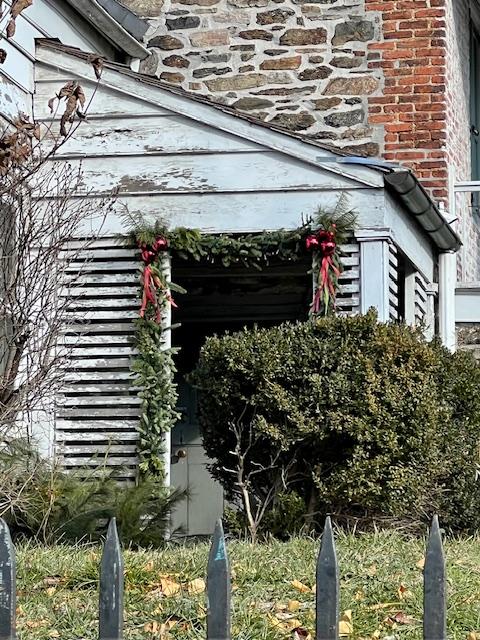
The house decorated for the Dutch Christmas in 2025

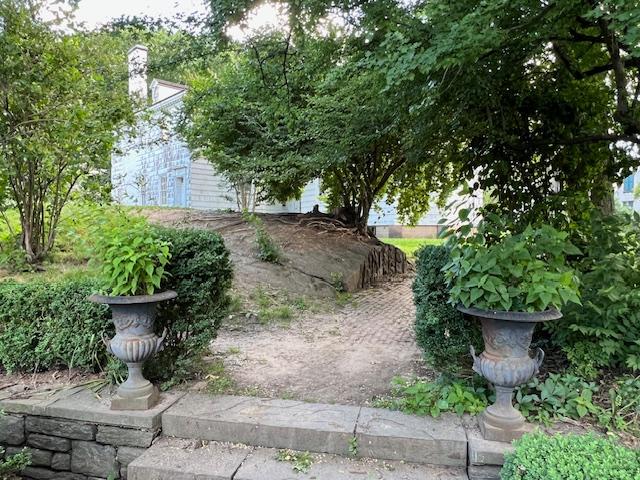
Don’t miss the gardens in both the spring and summer to see everything in full bloom. Even in the winter it is interesting to watch the paths and see what needs to be accomplished for spring planning.

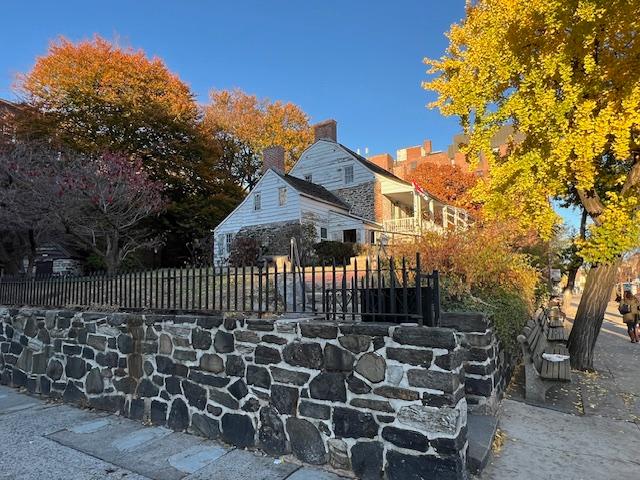
The Dyckman House in the Fall of 2025

It is an interesting look into how the Dutch farmers lived and worked.

History and Description

William Dyckman was the grandson of Jan Dyckman, who came to the area from Westphalia in 1661. Jan Dyckman, a shoemaker and another Dutch settler, Jan Nagel purchased much of the land between present 155th Street and the northern tip of the island. Members of the Dyckman and Nagel families lived on the land for three generations until the Revolutionary War broke out.

dyckman farm house III

The house and front gardens during the summer months

During the Revolutionary War, the British occupation of Manhattan in 1776-83, the Dyckman’s, like many other patriots, fled the city and did not return until the British had been defeated. When the war ended and the Dyckman’s found their home and orchards had been destroyed, they built a new house on the Kingsbridge Road, now Broadway. They chose this location on a major thoroughfare in order to supplement their income by providing accommodations for travelers on their way to and from Manhattan.

William Dyckman, who inherited the family estate built the current house to replace the family house located on the Harlem River near the present West 210th Street, which he had build in 1748 and which was destroyed in the American Revolutionary War.

There was also 30 people living within three other houses scattered across the roughly 250 acre farm. The residents included laborers and other Dyckman family members. The main outbuildings for the farm were built close to the farmhouse including a cider mill, corn cribs, barns and stable (Dyckman Farmhouse Museum Alliance).

William died in 1787 and the property with its “commodious dwelling house,” and 250 acre farm was offered for sale. William’s son, Jacobus, took over the farmhouse and land and rebuilt the farm after the war. This took about five years. Jacobus altered and added to the house over the years. When Jacobus died in 1832, he left the bulk of the estate to his bachelor sons, Isaac and Michael and many members of the extended family moved in as well.

Following the death of Isaac in 1868, his nephew, James Frederick Smith, changed his name to Isaac Michael Dyckman and inherited much of the Dyckman property. When the subway lines reached the area in 1906, there was discussion about the impact on historic homes such as this.

In 1915, Mary Alice Dyckman Dean and Fannie Frederika Dyckman Welch, daughters of Isaac Michael Dyckman purchased the house with the plan of turning it into a museum. They fully restored it, furnished it and landscaped the grounds. They presented it to the City of New York in 1916 so that it could be used as a public park and museum (History of Dyckman Farm).

The house is designed with:

The Relic Room: Objects that are displayed were discovered from digs in the area.

The Relic Room at the Dyckman Farmhouse

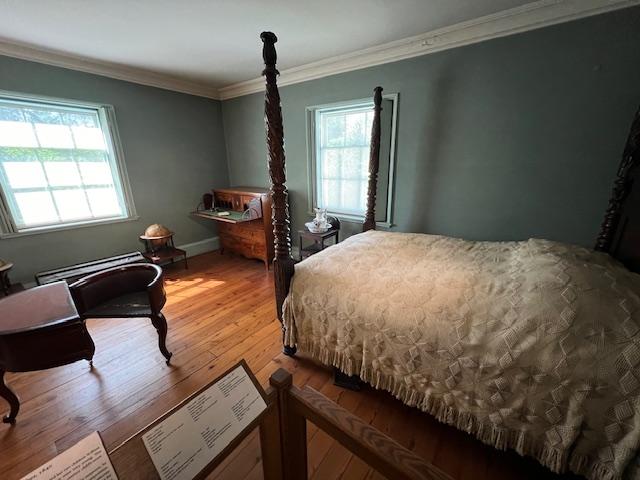
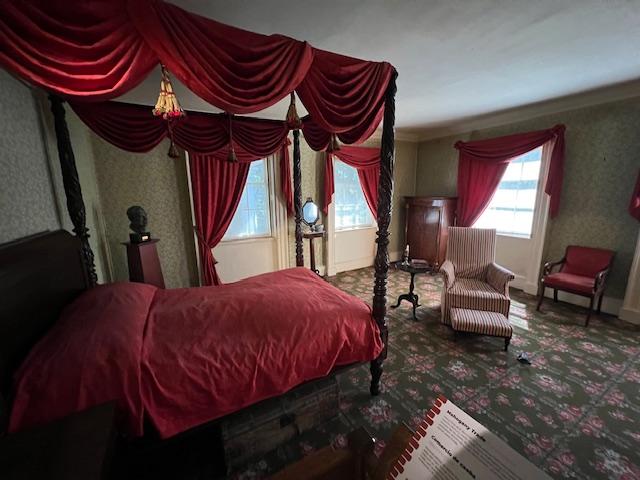
The Second Floor Bedroom: Some of the rooms are decorated with furnishings dating from the 18th and 19th centuries and reflect colonial life around 1800.

The Second floor bedroom

The second floor bedroom during the second renovation of the home from a dormer to bedrooms

The second floor of the farmhouse had been a dormer when the home was at its height of the growing season and then later on in the house’s history was converted into regular bedrooms. The first floor bedroom was for the owner of the house for easier access to the farm and the outdoors during the growing season.

The First Floor Bedroom for the Master of the House:

The Bedrooms:

The downstairs bedroom

The Parlor Room:

The Parlor is where the family socialized and entertained their guests. The best pieces of furniture and family possessions would be shown off to visitors.

The Parlor:

The Dyckman Parlor:

Full view of the Parlor in the Dyckman Farmhouse

The Winter and Summer Kitchens: The farmhouse had two kitchen, the Winter and Summer kitchens, the Winter one would have kept the home warm in the cold months and would have been used  as a non-cooking work space in the summer.

The Winter Kitchen:

The Summer kitchen is closed to the public has a small bedroom attached to it.

The back of the Dyckman Farmhouse with the grounds left and the old smokehouse in the distance

The Garden Area: On the half acre of family land left they have constructed a reproduction a smokehouse and outbuildings along with gardens planted with thousands of new plants that include things like bleeding hearts and foxglove.

The Hessian Military Hut recreation on the house’s property

The Hessian House recreation on the back part of the property

The gardens and smokehouse

(The Dyckman Farmhouse Museum Alliance)

The current two-story house is constructed of fieldstone, brick and white clapboard and features a gambrel roof and spring eaves. The porches typical of the Dutch Colonial style but were added in 1825. The house interior has parlors and an indoor (winter) kitchen, with floors of varying-width chestnut wood. The house outdoor smokehouse kitchen, in a small building to the south, may predate the house itself.

The Dyckman Farmhouse during the Christmas holiday season 2022

The house stayed in the family for several generations until it was sold in 1868, after which it served as a rental property for several decades. By the beginning of the 20th century, the house was in disrepair and in danger of being demolished. Two sisters of the original family and daughters of the last Dyckman child to grow up in the house, Mary Alice Dyckman Dean and Fannie Fredericka Dyckman Welch, began restoration of the farmhouse in 1915-16 under the supervision of architect Alexander M. Welch, the husband of Fannie.

They then transferred the ownership of the house to the City of New York in 1916, which opened it as a museum of Dutch and Colonial life, featuring original Dyckman family furnishings.
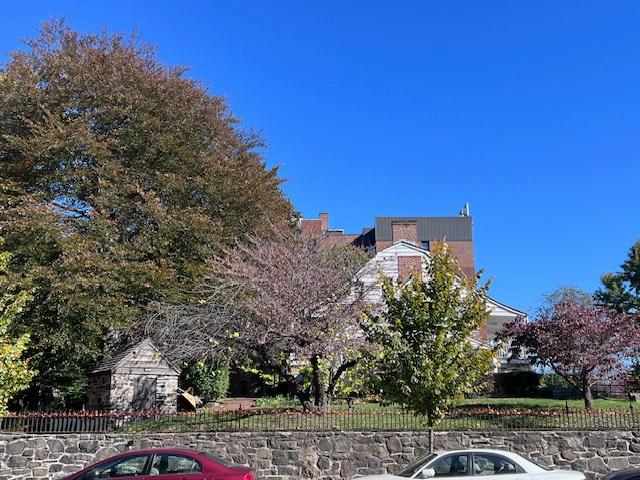
The Dyckman Farmhouse in Inwood during the Summer months

The farmhouse, which is not only the oldest remaining in Manhattan, but the only one in the Dutch Colonial style and the only 18th century farmhouse in the borough as well. It has New York City Landmark and a National Historic Landmark status since 1967. A major restoration of the house took place in 2003, after which it reopened to the public in the fall of 2005.

When I visited the homestead in January 2024 for the Epiphany, the house had an interesting children’s exhibition entitled “Beyond Play”, based on a child’s life on a farm back in the 1800’s. This would include simple games such as “Tag” and “Blind Man’s Bluff” and homemade wooden trucks, blocks and dolls.

The exhibition “Beyond Play”

The display of toys that child would play on the farm in the 1800’s.

The display of toys that children would play on the farm.

Walking around the Inwood neighborhood has changed a lot in a hundred years and is now home to a large Dominican population as well as the quickly gentrifying Inwood neighborhood and home to Columbia University sports.

Inwood at Broadway near the Dyckman Farmhouse

*Disclaimer: This information comes from the Historic House Trust and Wikipedia and the NYC Parks System. The site is free to visit and takes less than an hour to visit. During the summer months, it is nice to visit the gardens and property. It is a interesting property to visit and when you are through with your tour, there are many nice Spanish restaurants in the area on Broadway and along 207th Avenue corridor. It is a nice place to walk around and explore.
The Museum at FIT on the Fashion Institute of Technology Campus Seventh Avenue                                                                      227 West 27th Street                                                                   New York, NY 10001-5992

The Museum at FIT on the Fashion Institute of Technology Campus Seventh Avenue 227 West 27th Street New York, NY 10001-5992

The Museum at FIT on the Fashion Institute of Technology Campus

Seventh Avenue at 27th Street

New York, NY  10001-5992

(212) 217-4558

https://www.fitnyc.edu/museum/

Hours: Tuesday-Friday-12:00pm-8:00pm/Saturday-10:00am-5:00pm/Closed Sunday-Monday and all legal holidays

Fee: Free

TripAdvisor Review:

https://www.tripadvisor.com/Attraction_Review-g60763-d548861-Reviews-The_Museum_at_FIT-New_York_City_New_York.html?m=19905

This quirky little museum is located in the ‘A’ Building on the Fashion Institute of Technology campus and is a little ‘gem’ if there was ever one and I am not just saying that because I am a proud Alumnus of the college (Class of ’93). This museum is dedicated to the world of fashion and has had several revolving shows themed of fashion from the colleges extensive collection. The school really does know how to mount a show.

Please watch this video on the Museum at FIT.

About the Museum at FIT:

The Museum at FIT (MFIT) is the only museum in New York City dedicated solely to the art of fashion. Best known for its innovative and award-winning exhibitions, the museum has a permanent collection of more than 50,000 garments and accessories dating from the eighteenth century to the present, MFIT is a member of the American Alliance of Museums. Its mission is to educate and inspire diverse audiences with innovative exhibitions and programs that advance knowledge of fashion.

For more information about The Museum at FIT, please visit fitnyc.edu/museum.

The museum is part of the Fashion Institute of Technology (FIT), a college of art and design, business and technology. FIT is part of the State University of New York (SUNY) and offers nearly 50 programs leading to AAS, BFA, BS, MA, MFA, and MPS degrees.

I have been to many shows at the museum over the years and the curators do a nice job mounting show from the College’s collection and from items that they borrow from other museums.

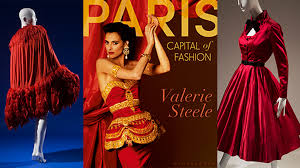
“Paris Refashioned, 1957-1968” examined the combined influence haute couture, ready-to-wear and popular culture, highlighting how changes that took place during this time period helped to shape the fashion industry as we know it today. Exhibitions and books about this era tend to focus on London as the center of innovative, youth-oriented design but this perspective overlooks the significant role that Paris continued to play in the fashion industry.

Like England, France had a large population of young people-more than eleven million of its citizens in 1958 were under 15 years old. This generation came of age during the 1960’s, listening to their own music, watching films featuring their own movie stars and frequenting their own boutiques. Paris’s creative output was singularly dynamic, far-reaching and innovative.

FIT Museum III

“Paris Refashioned” exhibition

Although the French ready-to-wear revolution did not truly begin until the 1960’s, the concept of lively, youth-oriented design had been set in motion during the previous decade. By the late 1950’s, a few young, talented couturiers-including Pierre Cardin, Hubert de Givenchy and Yves Saint Laurent-had made names for themselves. In 1957, the House of Christian Dior promoted 21 year old Saint Laurent to creative director.

While fashion insiders questioned the decision to place an unknown, seemingly naïve designer at the helm of such a prestigious institution, Saint Laurent’s first solo collection for Dior quickly silenced his detractors. His line of short, swinging A-line dresses-known as “Trapeze” dresses-was a critical and commercial success, ushering in an unmistakable shift toward more relaxed and ultimately, more youthful designers.

Another exhibition that I had seen in the past was “Pink: The History of Punk, Pretty and Powerful Color” running until January 5, 2019 and “Fashion Unraveled”, a guideline to ‘Behind the Seams’, ‘Repurposed Clothes’ and ‘Distressed and Deconstructed’ that ran through November 17, 2018.

The History of Pink video

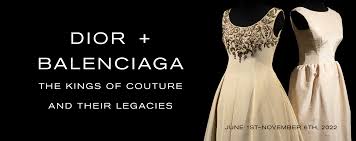
I recently visited the museum for the “Dior + Balenciaga: The Kings of Couture and their Legacies”  exhibition and it was an interesting approach to fashion after WWII. Both designers brought back a very feminine and wearable look to women that accented their bodies. What I thought was interesting is that the undergarment was stitched right into the garment and was a way to fit the garment to the woman.

Museum at FIT III

“Dior + Balenciaga: The kings of Couture and their Legacies”

The exhibit showed a comparison of both designers and how they approached items such as dresses, coats and evening wear. Each had a way to form fit a woman. What I thought was interesting is that Dior just designed his garments and never worked on the construction whereas Balenciaga do all the draping of garments himself.

The exhibition continued with the new designers that took up the mantles of the houses when the founders died. It was a different take on the founders ideas but with a more modern twist. I think the classics still were the best  and looked more professional on a woman.

Video on “Dior + Balenciaga” exhibition

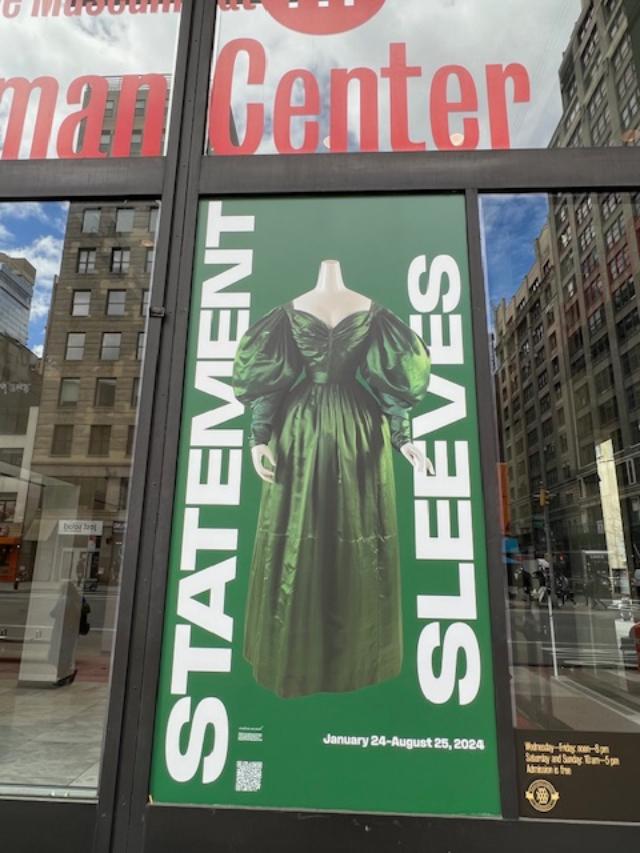
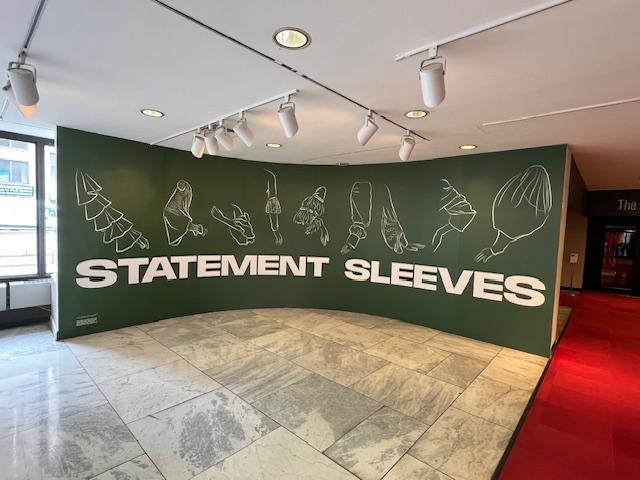
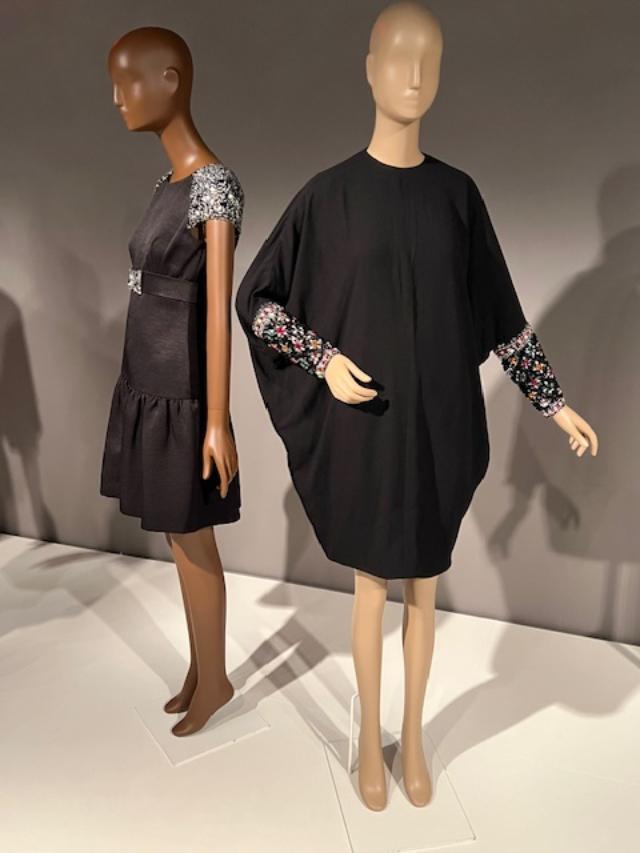
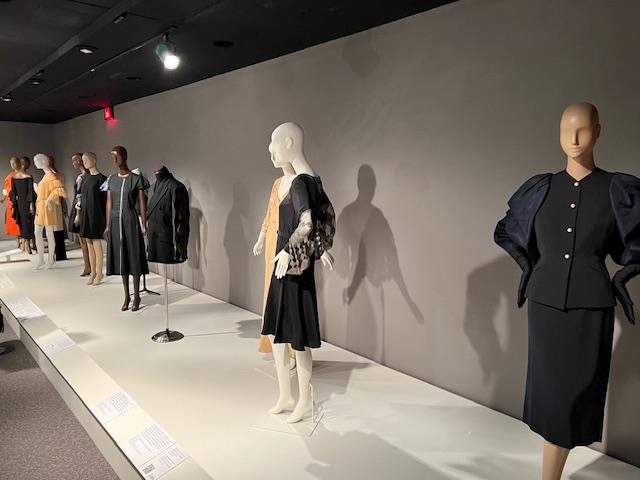
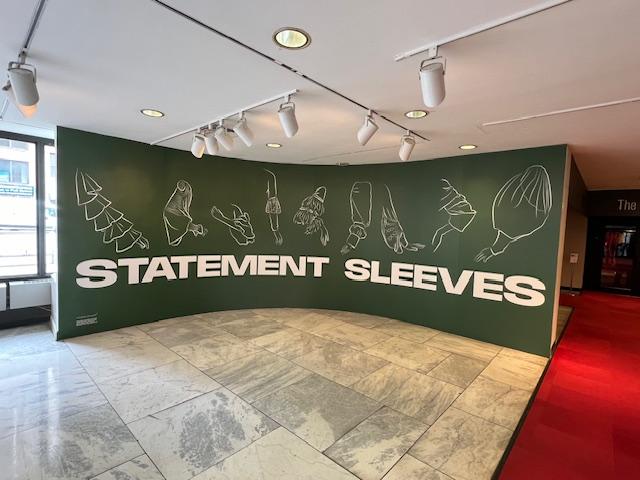
The recent exhibition “Statement Sleeves” is a retrospect on the evolution on the pattern of sleeves in a woman’s dress. These statements of fashion on the sleeve is “a sleeve, style that is exaggerated, embellished, elaborately constructed or otherwise eye-catching to the extent that it defines a garment.” (show description).

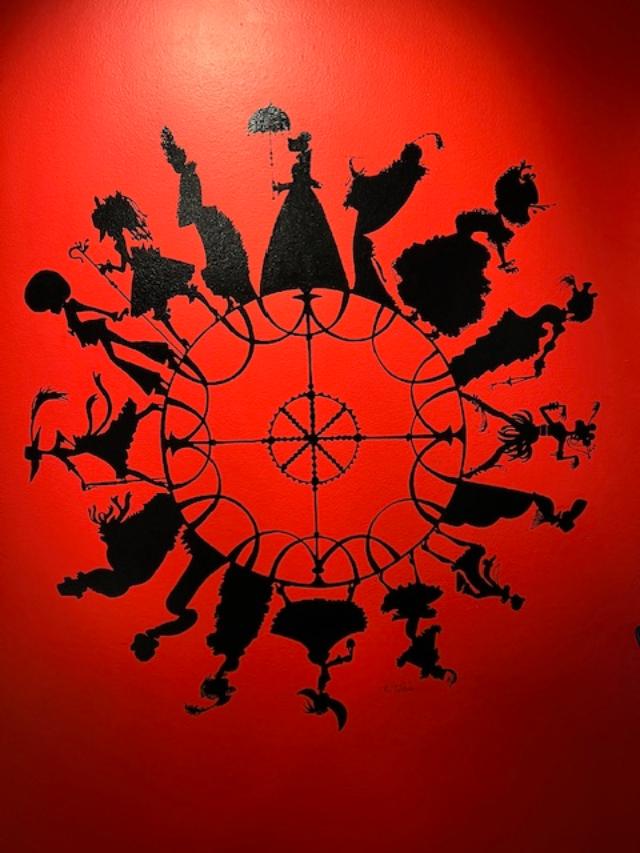
“Statement Sleeves” sign

The start of the exhibition.

The front of the gallery.

The diagram on the evolution of sleeves.

The changes in Sleeves design.

The changes in Sleeves design.

The different ways at looking at formal design.

The unique designs from the 1980’s and 1960’s.

The changes of Sleeve designs over the years.

The “Power Suit” of the 1980’s.

The colorful trends in women’s wear over the years with the changes in design of the sleeves.

The exhibition of “Statement Sleeves” runs through August of 2024.

Information and History of the Museum at FIT:

(From the Museum’s website):

For further information about the Fashion Institute of Technology, please visit fitnyc.edu.

Couture Council:

An elite membership group, the Couture Council helps to support the exhibitions and programs of The Museum at FIT. Members receive invitation to exclusive events and private viewings. Annual membership is $1,000 for an individual or couple and $350 for a young associate( under the age of 35).

For more information, write to couturecouncil@fitnyc.edu or call (212) 217-4532.

Tours and donations

Every six months, a changing selection of garments, accessories and textiles from the museum’s permanent collection is put on display in the Fashion and Textile History Gallery, on the museum’s ground floor. Tours of the Fashion and Textile History Gallery and of the Special Exhibition Gallery may be arranged for a sliding fee of approximately $350. Donations of museum quality fashions, accessories and textiles are welcome.

For more information about tours, call (212) 217-4550. For information about donations, call (212) 217-4570.

All MFIT exhibitions and public programs are supported bin part by the couture council of The Museum at FIT.

The shows are continuously changing so please check the website for more detail on the current show. Below is a sampling of one of the shows earlier last year when I visited the museum.

The FIT Museum has interesting exhibitions

The Morris-Jumel Mansion                                                        65 Jumel Terrace                                                                      New York, New York 10032

The Morris-Jumel Mansion 65 Jumel Terrace New York, New York 10032

The Morris-Jumel Mansion

65 Jumel Terrance

New York, NY  10032

(212) 923-8008

http://www.morrisjumel.org/

Fee: Adults:  $10/Seniors/Students: $8/Children under 12: Free/Members: Free

Open: Monday:  Closed to general public; visitation by advanced appointment only/Tuesday-Friday: 10:00am to 4:00pm/Saturday-Sunday: 10:00am to 5:00pm

The museum is closed on the following holidays: New Year’s Day, Memorial Day, Labor Day, Thanksgiving Day and Christmas Day.

TripAdvisor Review:

https://www.tripadvisor.com/Attraction_Review-g60763-d103500-Reviews-Morris_Jumel_Mansion-New_York_City_New_York.html?m=19905

The Morris-Jumel Mansion at 65 Jumel Place in the summer months

I came across the Morris-Jumel Mansion on my walk around Manhattan and noted it on my blog site “MywalkinManhattan.com”. This is the only remaining Colonial residence left on the island of Manhattan and is worth the time to take the tour of the house for its significance in the American Revolutionary War and in it’s later history.

The mansion is now going through a restoration

The Mansion and the historical district and grounds in the background

The historic plaque

The historic district outside the estate.

When touring the house, you get to see most of the rooms furnished with period furniture and some with the family belongings. The house had other uses over the years and the curators are trying bringing it back to the period of time when Madame Jumel lived there. The tour guides have some interesting stories on the colorful history of the house.
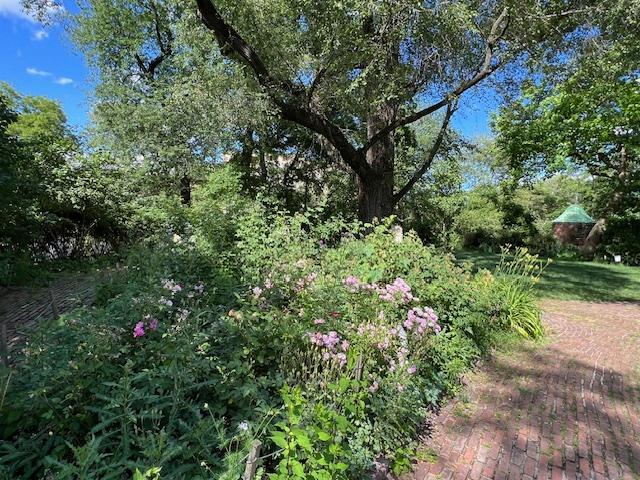
The Gardens in the early Spring months.

The crocuses and daffodils were just coming up

In the summer months, don’t miss the beautiful if somewhat rustic gardens that surround the house. It is very beautiful during the summer months. Check out their website for special events.

The Morris Jumel Gardens by the front gate.

The History of the Morris-Jumel Mansion:

The Morris-Jumel Mansion, Manhattan’s only remaining Colonial era residence is unique in its combination of architectural and historical significance. Built as a summer ‘villa’ in 1765 by the British Colonel Roger Morris and his American wife, Mary Philipse.

Roger Morris.jpg

Colonel Roger Morris

https://en.wikipedia.org/wiki/Roger_Morris_(British_Army_officer)

It originally commanded extensive views in all directions: of New York harbor and Staten Island to the south; of the Hudson and Harlem Rivers to the west and east and of Westchester county to the north. The estate named “Mount Morris” stretched over 130 acres from the Harlem to Hudson Rivers and the working farm grew fruit trees, and raised cows and sheep.

mary-philipse.jpg

Mary Philipse

https://en.wikipedia.org/wiki/Mary_Philipse

Colonel Morris was the son of the famous architect Roger Morris, a fact which may explain the extremely innovative features of the Mansion such as the gigantic portico, unprecedented in American architecture and the rear wing which was the first octagon built in the Colonies.

The house’s situation and large size made it ideal as military headquarters during the Revolution and it was occupied successively by Washington, General Henry Clinton and the Hessian General Baron von Knyphausen. As the Morris’s were loyal to Britain during the Revolution, so their property was seized and sold after its conclusion. In 1790, Washington returned for a cabinet dinner at which he entertained Jefferson, Adams, Madison, Hamilton and Colonel Knox among others.

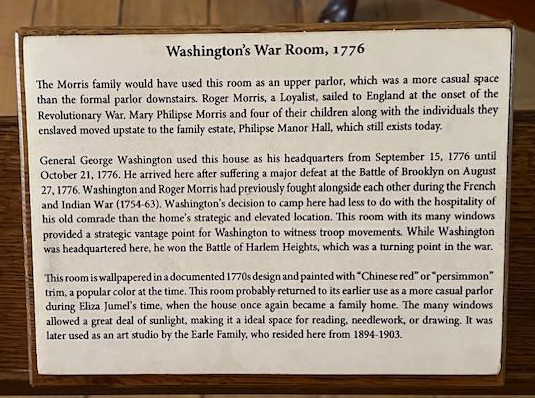
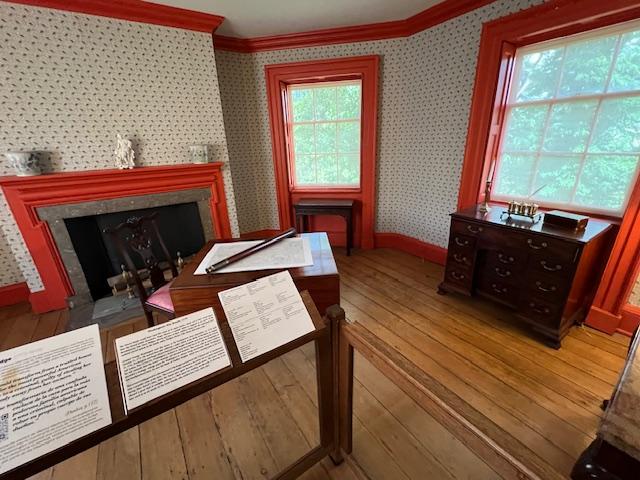
George Washington’s War Room on the second floor of the mansion

The later history of the house centers on the Jumel’s. Stephen Jumel was a wealthy French émigré, who married in 1804, his beautiful and brilliant mistress, Eliza Bowen. They bought the mansion in 1810. In 1815, they sailed to France and offered Napoleon safe passage to New York after Waterloo. Although he eventually declined the offer, they did acquire from his family many important Napoleonic relics-some of which can be seen in the blue bedroom on the second floor.

Morris-Jumel Mansion IV.jpg

Eliza Jumel and her family

https://en.wikipedia.org/wiki/Eliza_Jumel

Favorable tariffs and faster sailing technology made Atlantic trade in raw materials and luxury goods and luxury products highly lucrative.  Stephen made his fortune  as a merchant. Later as his business floundered, Eliza applied herself to the real estate trade, buying and selling land and renting properties downtown.

Morris-Jumel Mansion Entrance Hall with the portrait of King George’s brother

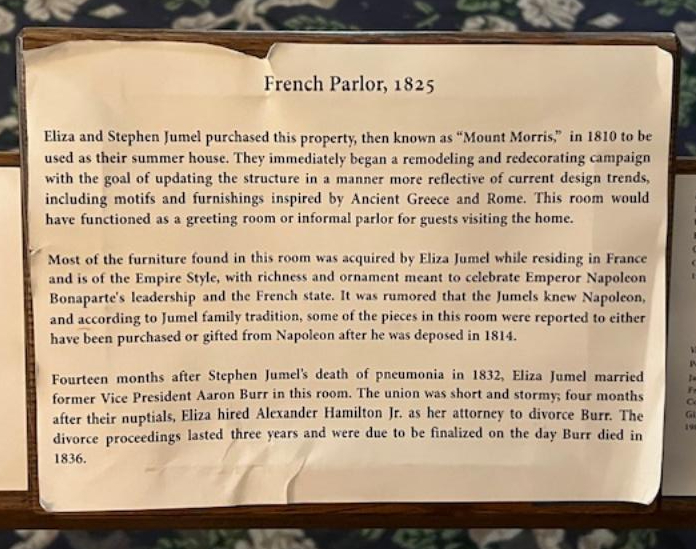
The sign for the French Parlor

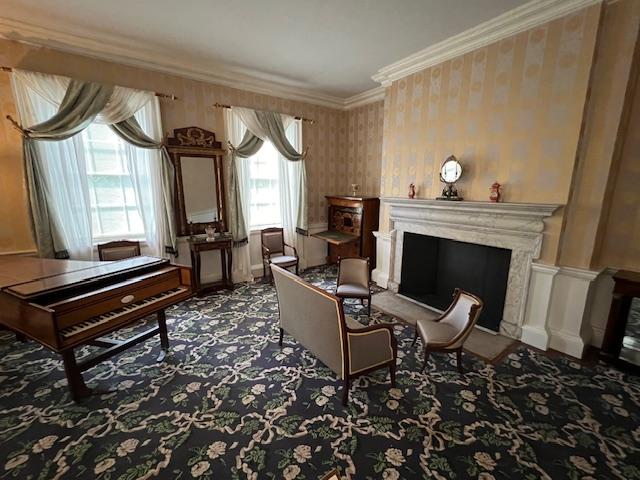
The French Parlor

The historic sign for the Dining Room

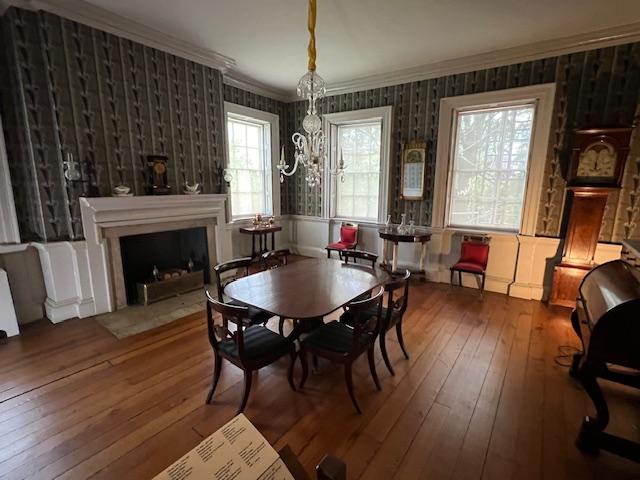
The formal Dining Room

Her success made large profits for her husband and herself  at a time when it was very unusual for a woman to be so active in business. Stephen died in 1832 and Eliza married the ex-Vice-President Aaron Burr in the front parlor one year later.

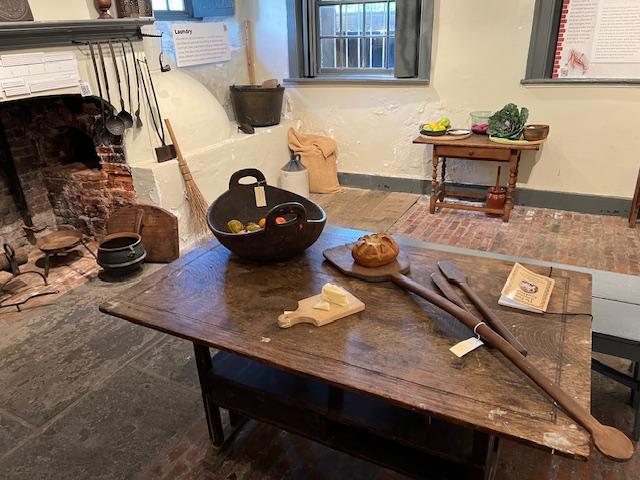
The Kitchen of the Morris Jumel Mansion is in the basement

The Kitchen preparing a Summer dinner

Preparing dinner in the Morris-Jumel Kitchen

https://www.morrisjumel.org/history

Eliza filed for divorce in 1833, a lengthy process which was not finalized until 1836 at the time of Burr’s death.  Eliza lived in the house until her death at age 90 in 1865, exactly 100 years after the mansion was built. On her death , she was considered one of the wealthiest women in America.  In 1904, the city of New York purchased the house and turned it into a museum.

The historic sign for Aaron Burr’s Bedroom

Aaron Burr’s Bedroom on the second floor.

Eliza Jumel’s Bedroom on the second floor

Eliza Jumel’s Bedroom

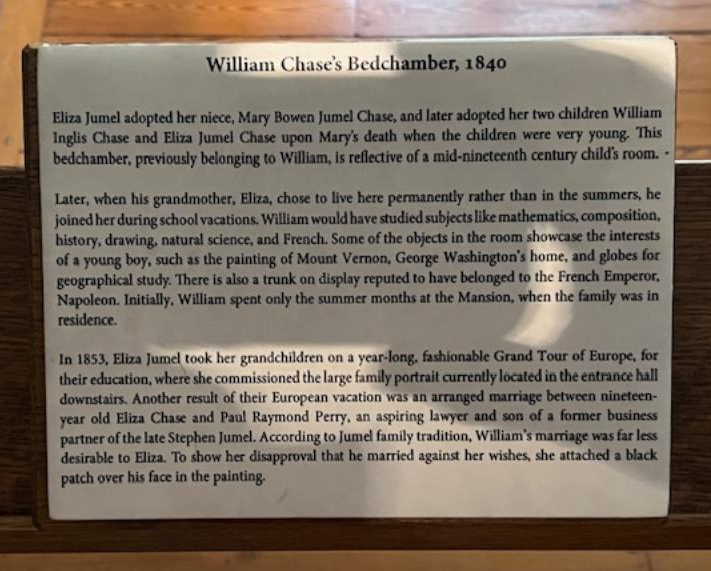
Mrs. Jumel’s grandson’s Bedroom is down the hall from the other bedrooms

William Chase, Mrs. Jumel’s grandson’s Bedroom

The upstairs Hallway and Gallery

Examples of the Mansion’s wallpaper that has been reproduced for the home.

Today, the mansion is the oldest remaining house in Manhattan and is a museum highlighting over 200 years of New York history, art and culture. The neighborhood surrounding the mansion is known as the Jumel Terrace Historic District.

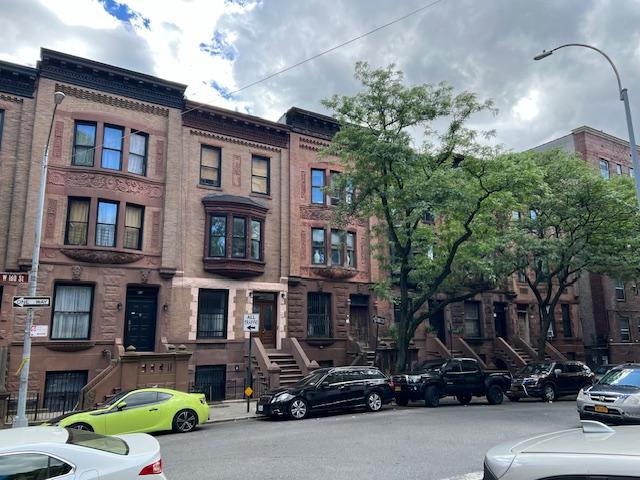
The Morris-Jumel Historic District

The Morris-Jumel Historic District

Faces stare at you from some of the brownstones

The Morris-Jumel Historical District

The hill that Roger Morris once called “Mount Morris” in the 18th century became better known as “Sugar Hill” during the Harlem Renaissance of the 1920’s.

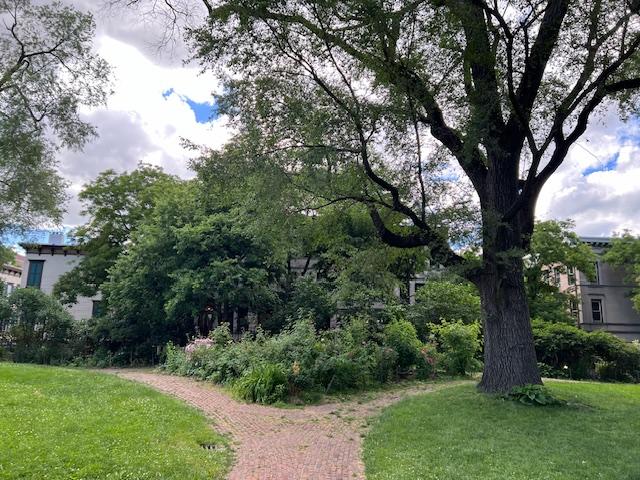
The Gardens were just starting to bloom late Spring in 2024

*The buildings in this district are protected by the New York Landmarks Commission and must be maintained as if they were new, so this is why the area has changed little over time. The Morris-Jumel Mansion is a proud member of the Historic House Trust of New York City and partner of the New York City Department of Parks & Recreation.

The Morris-Jumel Gardens in bloom in the Spring of 2024.

*This information is taken from the Morris-Jumel Mansion press release and pamphlet and from the New York City Parks Department. Please call or email the mansion in case times have changed or events planned.

The Gardens of the Morris-Jumel Estate by the historic district.

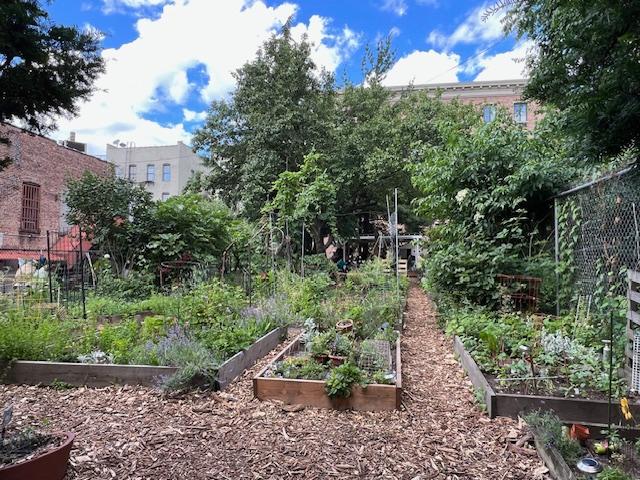
The Morris Jumel Community Garden at 455 West 162nd Street

https://www.grownyc.org/openspace/gardens/man/jumel

https://www.facebook.com/MorrisJumelGarden/

The Morris-Jumel Community Garden

The Morris-Jumel Community Garden

The Morris-Jumel Community Garden is to the north of the estate and is independent of the property. The garden is open for twelve hours a week to the outside community. It is very impressive and the residents do a good job in the planting and care of the gardens.

Welcome to ‘VisitingaMuseum.com’, a trip through unique small museums, cultural sites and parks & gardens in NYC and beyond.

Welcome to ‘VisitingaMuseum.com’, a trip through unique small museums, cultural sites and parks & gardens in NYC and beyond.

*Bloggers Note: because of the size, location and time of year these sites are open, the hours and cost to get in can change since the blog was written. Please check with the site’s website or call the site before you visit. Things change over time.

My name is Justin Watrel and welcome to ‘VisitingaMuseum.com’, a trip through cultural sites, small unique museums, historic mansions and homes and pocket parks & community gardens in New York City and beyond its borders. I created this blog site to cross reference all the cultural sites that I came across when I was traveling through Manhattan for my walking blog, “MywalkinManhattan.com”.

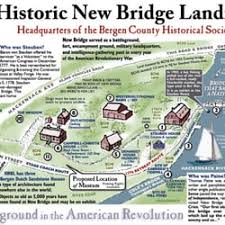
Bergen County Historical Society III

Historic New Bridge Landing

I was inspired by all these sites that I had missed over the years and never knew existed in New York City and its suburbs.  Many of these being in Bergen County, NJ where I live. I found that most people feel the same way. The only way you would know that these sites existed is by walking past them.

Schoolhouse Museum Ridgewood.png

School House Museum in Ridgewood, New Jersey

So I created this site to showcase all these smaller, largely unexplored ‘gems’ in Manhattan, the rest of New York City and places outside the greater New York City area. I concentrate on smaller, more off beat cultural sites that you might miss in the tour books or may just find by passing them on the street. This has lead me to  becoming a member of the Bergen County Historical Society in Riveredge, NJ as well as other cultural sites in the area.

Aviation Hall of Fame.jpg

The Aviation Museum in Teterboro, New Jersey

There is so many interesting historical sites, parks, gardens and homes to explore that I want to share it with all of you. They are tucked behind buildings and walls, locked behind gates or hidden behind trees only for you to want to discover them.

Ringwood Manor Christmas 2019

Ringwood Manor in Ringwood, New Jersey at Christmas

I want to give these smaller and unique ‘gems’ more exposure and ‘sing their praises’  to an audience (namely out of town tourists) who might overlook them. It is hard for a lot of these cultural site because of the lack of volunteers or volunteers getting older or the absence of money to properly advertise these sites.

Gallery Bergen Professor Show III

Juan Leon’s work at Gallery Bergen on the Bergen Community College campus in Paramus, NJ

So join me in the extension of “MywalkinManhattan.com” with my new site “VisitingaMuseum.com” and share the adventure with me. Join me also on my sister blog sites, “DiningonaShoeStringinNYC@Wordpress.com” and ‘LittleShoponMainStreet@Wordpress.com’ for restaurants and small shops.

Dyckman Farm House II.jpg

The Dyckman Farm in Washington Heights in Manhattan

These sites featuring all sorts of small restaurants, bodegas and bakeries, where a quality meal can be had for $10.00 and under and unusual stores with unique merchandise that just stand out in their respective neighborhoods. It is important to support small business owners especially in this economy.

Lucy the Elephant

Lucy the Elephant in Margate, NJ

So, join me here as I take “MywalkinManhattan” to some unique and special historical sites and open spaces the New York Metropolitan area and beyond.