Tag: Exploring New Jersey

Sturr Family Cemetery                                                                        375 Pulis Avenue                                                                                    Franklin Lakes, NJ 07417

Sturr Family Cemetery 375 Pulis Avenue Franklin Lakes, NJ 07417

Sturr Family Cemetery

375 Pulis Avenue

Franklin Lakes, NJ 07417

https://www.findagrave.com/cemetery/2227047/sturr-family-cemetery

https://www.wikitree.com/genealogy/STURR

My review on TripAdvisor:

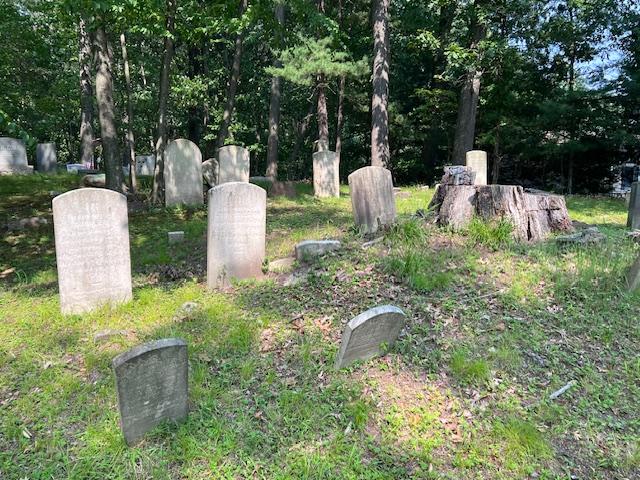
The Sturr Family Cemetery sits on a bend of the driveway of the Chabad Jewish Center of Northwest Bergen County and is a small cemetery that once sat on the edge of the J.H, Sturr farm.

The Sturr Family Cemetery

The farmhouse of the Sturr Family sits on the lot across the street from the cemetery property. This is located on a small buff on what was the edge of the farm.

The Sturr Family cemetery tombstones

The tombstones of the Courter and Carlouch family members

The grave of William Courter

The only visible tombstones that are left in the cemetery are an Ackerman family member, Anny Ackerman and members of the Courter and the Carlouch family’s (who must have married into the family).

The Ackerman family tombstones (the one to the right was unreadable)

The other tombstones are broken and no one is sure who is buried where in the cemetery.

The History of the Cemetery:

(From Find a Grave website)

The cemetery is located in Franklin Township, Bergen County, New Jersey, on what was once the family farm of J.H. Sturr. As of October 1991 only 6 markers were still remaining.

The Sturr Family Cemetery in full view

History of the House:

(From the Franklin Lakes Municipal Website)

H. Sturr House or Blue Meadow Farm
Built 1860
378 Pulis Avenue, Block 1510, Lot 8
Franklin Lakes, New Jersey 07417 

The Sturr House – also known as Blue Meadow Farm -is a handsome and little altered example of mid 19th century vernacular architecture which incorporates several stylistic elements such as gable returns and frieze area of the early 19th century Greek Revival style. The Borough of Franklin Lakes lists the erection year of the house as 1860. 

The façade of this 2 ½ story house consists of clapboard. The front porch has five bays with square posts and a rectangular entrance door with rectangular sidelights. Two tall 1st story windows are on one side of the porch. A single hitching post with iron rings sits in front of the porch stairs. The building has a frieze area with linear design. Semi-circular headed louvered vents are in all gable ends. The rear of the house has a one story wing.  There is a detached garage to the west side of the house as well as a round frame well. Further west of the house is a stable which has been extensively remodeled and converted into a residence in recent times. The house combined with associated structures is a significant remnant of the large farmsteads which ones dotted the Borough’s landscape prior to the recent suburban housing boom.

History of the Family:

(From the Franklin Lakes Municipal website)

This Sturr house and the nearby more altered house at 402 Pulis Avenue were duplicate structures and were probably built around the same time by members of the Sturr family. The 19th century Sturr family was descended from Conraedt Sturr who purchased 190 acres of land in this area with John Coeter from Robert Livingston in 1793.

The non-extant homestead and mill was located at present-day 930 Old Mill Road. It is known that Henry Sturr, the son of Conraedt, had a fanning mill at this location in 1850. In a will dated 1852 he bequeathed his property and mill to his grandsons John, Henry, and Daniel (Maria Braun – 1976 page 26 & 27).

The property along Pulis Avenue upon which these houses are situated was probably included in this will since the homes were built around the mid-19th century. Future deed research is recommended to identify the original builder and the construction date of the house (1861: H. Sturr, 1876 Estate of H.M. Sturr). Presently the house is privately owned and occupied.

The Friendship School Museum                                       859 South Shore Road (Route 9)                         Palermo, NJ 08223

The Friendship School Museum 859 South Shore Road (Route 9) Palermo, NJ 08223

The Friendship School

859 South Shore Road (Route 9)

Palermo, NJ 08223

(609) 628-3303

http://uppertwphistory.org/Friendship-School.htm

https://hpsout.tripod.com/

https://capemaycountynj.gov/DocumentCenter/View/5497/CMC-Heritage-Brochure

Open: Please call for a appointment and special tour

My review on TripAdvisor:

The front of the schoolhouse

The entrance to the property

The historic marker

The outside sign

The Friendship School was an interesting look at early rural education where students of various ages would be educated together.

The hours would vary with the growing seasons and students would be educated in the basics to educate them to the next level.

During the school day, children would have various chores to do such as gather wood, collect water, mind the fire and watch the day’s lunch. It would be a full day for both the teacher and the students.

My tour guide confirmed that nothing was easy during the school day and children had a lot of responsibility for what went on in their lives.

The tour was an interesting look at the lives of children of that period of time and the education they received.

The history of the Friendship School:

(from the Museum’s website)

This historic property contains the circa 1930 Friendship School, a circa 1900 privy, and a circa 1917 coal storage shed.  The Friendship School was originally donated in 1976 by William Wells, grandson of Enoch Clouting to the Upper Township Bicentennial Committee during a time when Upper Township was particularly interested in its earliest buildings.

The historic plaques

The school’s hand pump

The committee, headed by the late Curtis T. Cordon, evolved to become the nucleus of the Historical Preservation Society of Upper Township (HPSUT) in 1977. Virginia M. Wilson was its’ first President.

 The history of the Friendship School begins when it was incorporated in May of 1831 with Jonathon Corson, Lewis Corson, and Seth Young as trustees. The students’ tuition was paid for by parents in 1830, but by 1869, public funding for schools was established. In the 1862-63 school year, 52 students crowded into this 15’x 20’ structure, and of those students in the teacher’s roll book, 24 were Corsons!

The grounds of the school grounds

The school itself is standing on its fourth known location! It was originally located 6 houses southeast of its present location. It was used for classes until it was replaced with a larger building in the 1860’s.

The abandoned school house later owned by resident, Lot Corson, became known as “Lot’s Temple” because church services were held there. Then, it was moved to Enoch Clouting’s farm where a corn crib was placed on one side. It is Enoch’s grandson who kindly donated the school.

 The barn on the grounds

The school building was in extreme disrepair when it was moved from the Clouting property to the corner of Ocean Ave. and Shore Road.  According to an undated news article, “mere fragments of the (original) building remained” although “some of the heavier corner posts were salvaged.”

The school’s outhouse (pricey)

The historic sign

Nevertheless, restoration of this Friendship School was researched and planned by Kyle Fleetwood of Tuckahoe and James Wilson of Marmora; with assistance from Matt Unsworth, Robert Entirkin, Curtis Corson III, Somers Corson, Marshall “Ted” Behr, Guy Himmelberger, Harry “Hap” Folger and other members of the Bicentennial Committee. It was completed in 1980.

 All replacement wood matched the original in size and material and great care was taken to restore it to its original appearance. Locally sourced materials for the restoration/reconstruction came from the Van Vorst sawmill in Petersburg, the Hess sawmill in South Seaville and the Brewer sawmill in Dennisville. Benches donated by Myra Clouting Biggs, were reproduced by Matt Unsworth.

The inside of the school house

The teacher’s desk is a reproduction also made by Matt Unsworth. Hardware for the building was hand-wrought by Robert Entrikin of Petersburg. Although it does not qualify for the State and National Registers listing because it retains little original historic building fabric, the building is important to the historical time line of Upper Township.

 The schoolbooks and school equipment

Also on this site are two old frame buildings: a circa 1900 privy donated from the property of the Seaville School on Kruk Drive and a circa 1917 coal/storage shed donated from the Palermo School on Route 9.  The coal storage shed, was donated by Wes and Doris Nickerson with Jim and Nancy Siegrist helping with its restoration. It was added to the property in 1993. Three three-seat privy (outhouse) from the old unused Seaville School was donated by Sharon Kruk in honor of her father, and was restored by Lewis Albrecht and Jim Siegrist. It is a work of art (with a French style roof), but is non-functional.

 The school room reproduction

A special item, the cedar flag pole, from which flew a U.S. flag that flew above the capitol in Washington, DC, was donated by former Deauville Inn owners, Walter and Gloria Carpenter in December of 1983. (Since replaced)

 The school bell and flag

The Friendship School was dedicated on September 10, 1983 by Virginia M. Wilson, President of the Historical Preservation Society of Upper Township, Upper Township Mayor Leonard Migliaccio, HPSUT members: Ebbie Unsworth and her son, Matt Unsworth, and guest speaker, New Jersey State Senator, James R. Hurley.

 The children would collect water and fire wood for the class room during the school day

The reproduction of the school

Upper Township continues to own and manage the property and the school, while HPSUT members manage the inside and its activities. Each Upper Township Kindergarten class is invited to the annual Kindergarten Day to learn what a student classroom life is like in a one room school house in the early

The outside of the school

South Presbyterian Church                                                                   150 West Church Street                                                                      Bergenfield, NJ 07621

South Presbyterian Church 150 West Church Street Bergenfield, NJ 07621

South Presbyterian Church

150 West Church Street

Bergenfield, NJ 07621

(201) 384-8932

https://www.southpresbyterian.net/history

Open: Sundays during service time

My review on TripAdvisor:

https://www.tripadvisor.com/Profile/R4960NKjustinw/mediabatch/13264450?m=19905

The South Presbyterian Church at 150 West Church Street in Bergenfield, NJ

The historic marker in front of the church

I was in Bergenfield, NJ recently to visit the Bergenfield Museum and I walked around this beautiful church and the graveyard next to it. What a beautiful, graceful building and the cemetery had an old New England charm about it. The graveyard held the graves of many of the original family members who founded the County and lived in Bergen County since the late 1600’s.

The inside of the church

The church sat in this beautiful area right next to Cooper Park off Downtown Bergenfield. I can’t wait to take a look inside one day.

The inside of the church during Sunday services

The Mission Statement from the Church:

(from the church website)

“As followers of the risen Lord, we, the South Presbyterian Church family, commit ourselves to proclaim the gospel, witness to the promise of God’s Kingdom, and nurture all children of God. In our community and throughout the world, we will serve in Christ’s name through worship and mission. We will serve through open worship, willing service and compassion to all for the glory of God wherever our lives shall take us.”

The historic marker of the church

History of the Church:

(from the church website)

SOUTH CHURCH is descended from the first Schraalenburgh congregation established in 1723. The first church building was constructed beginning in 1724, and fully completed by 1728. This was approximately 36 feet square with a Dutch hip roof ascending to a central belfry and steeple.

 The front of the church cemetery

This church stood atop a small hill just west of Long Swamp Brook, facing south and fronting on the new county road laid down in 1717. Using today’s landmarks, we can describe the site as the southeast corner of the present cemetery, directly across Church Street from the South Church House. For more than seventy years, this small church building served the farmers of Schraalenburgh. The site of the new church was apparently chosen because of the presence of a large spring across the road near Long Swamp Brook. 

 The historic graveyard with some of the original families of Bergen County

The philosophy of the Dutch Reformed Church shaped the growth and development in the early years of the church’s existence. In the more than two and a half centuries of its history, the members of the congregation had to choose many times between the strictly puritanical concepts and the more convenient religious beliefs, and invariably chose the puritanical. Some members were the patriots of the Revolution while others were Tories. In 1799, the new South Schraalenburgh Church was built a short distance to the west of the original building.

 The historic cemetery during the Fall of 2024

Because of differences within the congregation in the late 1700s, two groups were formed and when a decision was made to build a new church, the opposing group withdrew, purchased land and built the North Schraalenburgh (now Dumont) Reformed Church in 1801. In May 1866 the congregation voted to enlarge and remodel the building, adding 15 feet to the north end and replacing part of two windows in the front with doors on each side of the original single door, as you see it now.  This was completed in 1867.

 The Church graveyard

In the past century, the building has had its share of modernizations— candlelight gave way to oil lamps, and in turn to electrification. Heat was installed,  first coal fired, then oil, now gas, although the old drafts persist to this day. However, the charm and grace of the old Dutch Church at Schraalenburgh have remained. The South Church House completed and dedicated in September 1952, on the corner of West Church and Franklin Avenue, is used by the church for various classes and events and many community organizations meet there.  In 2002 South Presbyterian Church celebrated the 50th Anniversary of the Church House.

 The historic graveyard at the side of the church in the oldest part

The South Presbyterian Church was placed on the National Registry December 6, 1975 and the Manse on August 24, 1979, both through the efforts of Mrs. Adrian Leiby. In 1913, after much discussion, the congregation chose to unite with the Presbyterian Church. Today, after almost 3 centuries of building and remodeling, separating and uniting, South Presbyterian Church in Bergenfield remains committed to the values of those Christian farmers who first gathered at this site to worship in 1723. . . steadfast in purpose and faith.

The Demarest family plot

The Church is especially beautiful at the holidays all decorated with wreathes and garland.

The South Church decorated for Christmas

The fences are so nicely decorated for the holidays

The outside of the church decorated for the holidays

The front of the church at dusk

The front doors are so welcoming at the holidays

The Bergecco-Parc Consulting Inc. Project promoting the church for “Dark Tourism”:

In a recent project I created for my Marketing Students at Bergen Community College in Paramus, NJ, under the fictional company “Bergecco-Parc Consulting Inc.”, the Teams were tasked in creating a project that promoted the South Presbyterian Church for “Dark Tourism”, meaning that we promoted their historic cemetery for a historic walking tour concentrating on the Demarest family plot.

Here is a link to that blog on the project:

Here are the videos on the Bergenfield, NJ Historic sites project:

We walked through the park again to my take note of its Depression era past and beautiful views and colors and made our way to the historic South Presbyterian Church and its historic graveyard where the second half of the project would take place.

South Presbyterian Church at 150 West Church Avenue

https://www.southpresbyterian.net/

https://www.facebook.com/southpres/

The historic marker for the church

My review on TripAdvisor:

https://www.tripadvisor.com/Profile/R4960NKjustinw/mediabatch/13264450?m=19905

My review on VisitingaMuseum.com:

https://visitingamuseum.com/author/jwatrel/page/2/

The Demarest Family plot in the church graveyard

Touring the South Church graveyard for the historical walking tour with members of the Church volunteer staff

The tour was lead by Bob Carpenter, a historian who is helping renovate this historical graveyard

The tour of the historical Demarest family plot, which ties into the museum building’s historical past, was lead by historian Bob Carpenter, who is helping the church renovate and restore the graveyard. Mr. Carpenter explained to us how he was fixing all the plots and historic tombstones and how the maintenance of the stones needs to be carefully done.

Mr. Carpenter explains how to maintain the tombstones in these historic graveyards

Video of the walking tour of the historic graveyard:

Both the church volunteers and Mr. Carpenter explaining to the students how families were buried in the 1700and 1800’s

We finished the tour that afternoon inside the South Church to learn its history in the community. Though it will not be part of the project, the church offered the students a glimpse into Bergen County’s past as the original church was built before the Revolutionary War.

The Student Consultants touring the pews of the South Church

Once the tour was complete, the Student Consultants had a better understanding of the locations where the project will take place.

The new project will include walking tours, historical aspects of all three locations, and ways of creating a Destination Marketing Plan for domestic and foreign tourism. This will take place when the Student Consultants present their ideas to myself and the museum and church staffs.

The student consultants had four weeks to this project and put together their game plans. The had to put together commercials to promote the Bergenfield Museum, Coopers Pond Park and the historical cemetery of the South Church. As an extra credit assignment, I had the students develop a Halloween walking tour with food and create a separate commercial for this of which three of the for groups completed.

Here is their Presentation of the Project Promoting the Historic sites of Bergenfield, NJ. This section of videos was on promoting the South Presbyterian Church:

The South Church Cemetery is one of the oldest and historic cemeteries in Bergen County and home to the Demarest family plot, one of the most prominent families in Bergen County. The students were tasked with creating a short Walking Tour video promotion for the project to promote the South Church for tourism.

Team One:

Commercial Two:

Team Two:

Team Three:

Team Four:

*Special Note: I credit my Marketing 201 students at Bergen Community College with all of this work and the dedication that they gave the class. Excellent job everyone!

For my International Marketing class in Spring 2026, I created a new Team Project based on Daughters of the Revolutionary War’s listing of Bergen County Veteran’s.

Bergecco-Parc Consulting Inc. Project Proposal:

This semester I attempted one of the toughest Team projects in all the historical projects I have created, taking the listing of the Daughters of the American Revolution created for Bergen County Historical Division for the “Bergen 250”and we took it to another level.

I challenged the students to visit all the cemeteries and graveyards on the listing (using my blog if needed), find the tombstones of the veterans of the Revolutionary War and photograph them. Then they needed to create a biography of each of the veterans.

From there, they needed to create a short video of that site and put it all into a QR code so visitors can find them. It was a big challenge but I knew this class could do it. There was something about the personality of this class that would make it work.

I then planned a series of field trips so that the students could visit particular sites in a more formal tour. I asked a lot of the contacts who I have met over the years to help me out so the students could see why this project was so important to the 250th Anniversary to both our County and our Country. It took a lot to plan and execute. I gave them six weeks to do the research and create other sections of the project.

Our last field trip was to the church for another visit with Bob Carpenter and Melissa Naylis, who led a new group of students on a tour through the graveyard to learn about history, restoration, and how marble is chiseled.

We worked with Melissa Naylis, who is leading the renovation of the church and master carver, Bob Carpenter, who showed us how he is restoring the graveyard. He had led one of my previous classes when we visited the graveyard for my ‘Bergen 250’ project.

Master Carver Bob Carpenter leading our tour

The South Presbyterian Church and the Demarest family plot

The Demarest family plot

Melissa Naylis starting the tour with us

The students got to learn of the important history of the grave sites and why they are an important piece of the United States founding. The were the men who fought for our freedom and the wives and families that supported the effort.

Melissa leading the tour and introducing Bob Carpenter to us

Melissa Naylis explaining the work that is being done in the graveyard

Bob Carpenter explains his work

Some of the earliest tombstones in the graveyard

Bob Carpenter explaining the renovation

Bob Carpenter talking about the Demarest plot renovation

Pastor Glen from the Old South Presbyterian Church introducing himself to the students and joining us on this part of the tour.

Talking about the care of the tombstones

Talking about care of the tombstones

We then moved to tombstone of the founder of Rutgers University for a marble carving demonstration. Bob Carpenter wanted the students to know the effort into carving into stone and brought the tools of that era and a piece of marble for the students to use. The students got a kick out of this and some really enjoyed it.

Bob explaining the work of a marble carver

Describing the process

My students giving it a try

My student Amy, carving marble

My student, Walid, carving on marble

Demonstrating the process

After the demonstration, we talked about the work of the Demarest family and their contributions within Bergen County.

The founder of Rutgers University, John Henry Goetscheus and a member of the extended Demarest family.

Our Team picture after the tour

Taking a quick tour of the graveyard after the formal tour, the Blauvelt-Kipp family burial ground

The African Art Museum of the SMA Fathers (Society of African Missions)                                                                             23 Bliss Avenue                                                                              Tenafly, NJ 07670

The African Art Museum of the SMA Fathers (Society of African Missions) 23 Bliss Avenue Tenafly, NJ 07670

The African Art Museum of the SMA Fathers (Society of African Missions)

23 Bliss Avenue

Tenafly, NJ  07670

(201) 894-8611

http://www.smafathers.org/museum

https://smafathers.org/museum/

https://smafathers.org/museum/about-us/

Open: 8:00am-5:00pm Seven Days a week

Please contact us for group tours.

Fee: Free admission but a donation is suggested.

TripAdvisor Review:

https://www.tripadvisor.com/Attraction_Review-g46863-d3967225-Reviews-African_Art_Museum_of_the_Society_of_African_Missions-Tenafly_New_Jersey.html?m=19905

I recently revisited the African Museum of Art on the SMA Father’s and on this trip really took my time to learn about the Mission and study the art in the various displays. Each country that the Mission is involved with is represented here with detailed information on the meaning of the art and its purpose. It is an interesting approach to understanding the culture of each of these countries.

The beautiful stained glass windows line the ceiling and walls and has a beautiful effect in the room on a sunny day.

The sculpture in the middle of the main hall

The History of the Museum:

(From the museum website)

This museum was established in 1980 and is one of the only rare few in the United States dedicated solely to the arts of Africa. Its permanent collections, exhibited on a rotating basis, offer a unique advantage in the study and research of sub-Saharan sculpture and painting, costumes, textiles and decorative arts, religion and folklore.

The main hall of the museum

The history of the Mission

The history of the Mission

The history of the Mission

The African Art Museum of the SMA Fathers is one of five museums around the world founded and maintained by the Society of African Missions, an International Roman Catholic missionary organization that serves the people of Africa.

The display case that line the main hall

The display case that line the main hall

The art works up close

The descriptions of the works

The display case that line the main hall

Some of the works up close

The description of the masks

The display case that line the main hall

The museum is the continued vision of SMA’s founder, Bishop Melchior de Marion Bresillac (1813-1859). The French-born clergyman urged his Society to respect and preserve the culture of the peoples they serve, the unique among the missionaries of his time. (This information is provided by the museum).

Some of the works being featured in the exhibition

Their current exhibitions is on the “Africanizing of Christian Art” which shows the 20th Century encounter between Catholic Christianity and the visual culture of the Yoruba, a prominent west African people of southwest Nigeria under the conditions of late colonization (This information provided by the museum).

The hallway off the main room

Linking the walls of the main room are wooden carved doors from a palace in Africa. The interesting detail work tells it own story.

The description of one of the doors

Panel One

Panel Two

Panel Three

Panel Four

The collection contains many works in the form of masks, textile work, religious figurines and decorative arts. Each display case shows a different theme in the art.

The works of art in the cases

The puppets in the case

The works of art lining the cases

The engaging Mask collection

The museum is the main hallway of the church. I found it a quiet place where you could really concentrate on the beauty of the art. It grounds are also nice to walk around in in the nice weather.

The Chapel just off the museum is interesting to visit. I wondered how many people came to serve here and how the service was performed.

The main chapel of the mission

The beautiful stained glass windows in the chapel

The museum is a true hidden gem of wonderful and interesting testimonial and contemporary art. An inspiring museum if you take the time to really enjoy it.