Tag: Historical Sites of New Jersey

Old Schoolhouse and Firehouse Museum                                    6 Passaic Avenue                                                                   Ogdensburg, NJ 07439

Old Schoolhouse and Firehouse Museum 6 Passaic Avenue Ogdensburg, NJ 07439

Old Schoolhouse and Firehouse Museum

6 Passaic Avenue

Ogdensburg, NJ 07439

https://www.sussex.nj.us/561/Old-Schoolhouse-Fire-Museum

https://www.facebook.com/oburghistoricalsocietypage

Open: Sunday 1:00pm-4:00pm (Only on the forth Sunday of the Month) Monday-Saturday Closed-Check the website for seasonality.

Admission: Free but a donation is appreciated

My review on TripAdvisor:

https://www.tripadvisor.com/Profile/R4960NKjustinw/mediabatch/14495681?m=19905
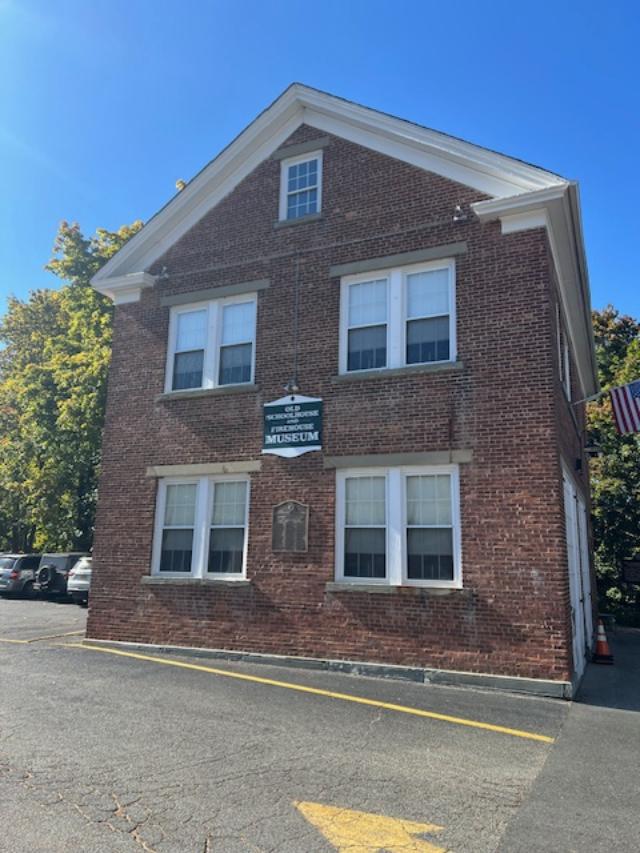
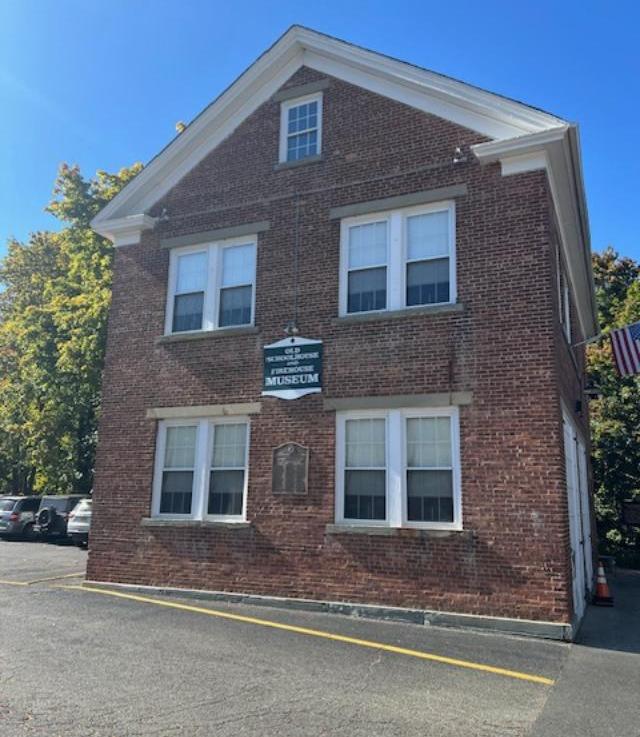
The front of the museum

I recently visited the Ogdensburg Old Schoolhouse and Firehouse Museum at 6 Passaic Avenue in Downtown Ogdensburg and discovered the community’s rich history of farming and mining in its past and its current destination as a weekend vacation spot and a up and coming bedroom community of New York City.

The County still has some farming and agriculture going on as the County continues to be built up with expats from the City, and Bergen and Morris Counties. The first floor is dedicated to the history of the Ogdensburg Fire Department with an old Engine and Ladders trucks, artifacts from the Sterling Mine just up the road and township property such as an old voting booth. You can read about the history of the Ogdensburg family as you head to the outside gallery.

The second floor has displays of various town departments including the Rescue, the Police Department and Fire Department. There are various displays of the town’s school system and various clubs in town. There are displays on the town’s mining and agricultural past with items such as farm advertising and mining equipment and minerals. Each display plays a role in the development of the community and how it progressed from farming to mining to manufacturing to the bedroom community it is today.

History of the Building:

“Built in 1910 as Ogdensburg’s fifth public school, it was adapted for re-use in 1930 as the Borough’s first firehouse replacing the one built in 1872. In 1984, with the aid of two state grants, the Ogdensburg Historical Society adapted it for re-use and dedicated it as the Old Schoolhouse and Firehouse Museum in 1987.

After 97 years, the Museum continues to serve the Borough of Ogdensburg as an historical learning and preservation center, and as a meeting hall.  On June 10, 2006 it was dedicated as an Ogdensburg Historic Site.”
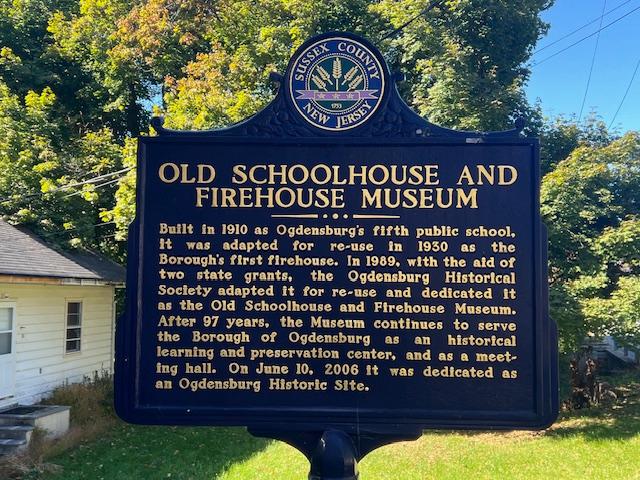
The historic sign of the museum

The Borough of Ogdensburg is the host of this marker commemorating the rich history provided by this building.  This building has been maintained with much thought and care and remains as a museum and meeting place for the residents of the town. The marker is located in front of the building on Passaic Avenue just off Main Street by the Ogdensburg Elementary School.  This marker was part of the 2008 placement (Museum website).

The outside of the museum which served as a school and a firehouse

The first floor of the building has the fire trucks, the history of the fire department and Ogdensburg’s 250th Anniversary of the United States on display.

The museum artifacts from the 250th celebration of the Country

The museum is on the heart of mining country of Sussex County, NJ and the museum has an interesting mineral collection along with their collection of mining artifacts.

The Mineral and Mining Collection

The museum being home to the Ogdensburg Fire Department contains the history of the local fire department along with vehicles and artifacts from the department.

https://www.facebook.com/oburgfd

The history of the Ogdensburg Fire Department

One of the early Ladder Trucks

The history of the department

One of the early Engine Trucks

The history of the department

One of the early pull hose beds pulled by men and then by horses

The first floor also contains the history of the Ogden family in the region.

The history of the Ogden family in the community

The town voting booth and a turn of the last century phone

The second floor gallery used to serve as offices and living space of the fire department.

The main gallery on the second floor

The gallery case lines are filled with memorabilia from different aspects of the community telling the story of the growth of the community that included Mining and Farming. It explains the growth into the modern suburbs of today. This includes the Fire and Police and Rescue Departments, the School System and cultural events in the community.

The main gallery on the second floor of the museum

The main gallery on the second floor

The display case of Ogdensburg departments including school, fire and police departments

The display of the Ogdensburg Police Department

https://www.facebook.com/people/Ogdensburg-NJ-Police-Department/61590226020577

The display of the Ogdensburg First Aid Squad

Blanket with historical sites and artifacts of the town of Ogdensburg, NJ

The businesses including schools and the domestic and farming industries

Each of the display cases represented different aspects of the town and has a variety of pictures and memorabilia from a variety of eras. The case lines show how the community changed over time from a mining community to the changes of a bedroom community of Newark and New York City.

The school system with classes and sports teams

https://www.obboe.org/apps/events

Household, town and business artifacts

Military and early Native American artifacts

The Glenbrook Farm Milk Bucket

The Domestic home display

The Entertainment display of recorders, phonographs, radios and early record players

The influence that Thomas Edison had on the community with new technology. Several pieces of Thomas A. Edison memorabilia are on exhibit to honor the ten years Edison spent mining iron ore at the old Edison Ore Milling Company on Sparta Mountain. Several of his phonographic inventions were created here (Ogdensburg Historical Society website).

Close up view of record players and Victrola’s

The Ogdensburg School system display

The Ogdensburg Presbyterian Church display of artifacts from inside the church

The NJ Zinc Mine display with minerals and equipment

The NJ Zinc Mine and Mineral display is a small s as molding of the museum down the street and the importance of the mining industry at the turn of the last century.

A closer look at the minerals display

A replica of a working mine operation. The machine shows how workers descending and brought up rock from the mines.

The Dedication to Mr. Waco Hadowantez, the town historian

The last display as you leave the museum is dedicated to the man who founded the historical society, Waco Hadowantez.

The museum tells an interesting story of the history of Ogdensburg and the surrounding area. It shows the importance of the Mining Community at the turn of the last century and how the community is pivoting towards tourism to tell its story.

Please contact the museum directly for seasonal hours and tours.
Sturr Family Cemetery                                                                        375 Pulis Avenue                                                                                    Franklin Lakes, NJ 07417

Sturr Family Cemetery 375 Pulis Avenue Franklin Lakes, NJ 07417

Sturr Family Cemetery

375 Pulis Avenue

Franklin Lakes, NJ 07417

https://www.findagrave.com/cemetery/2227047/sturr-family-cemetery

https://www.wikitree.com/genealogy/STURR

My review on TripAdvisor:

The Sturr Family Cemetery sits on a bend of the driveway of the Chabad Jewish Center of Northwest Bergen County and is a small cemetery that once sat on the edge of the J.H, Sturr farm.

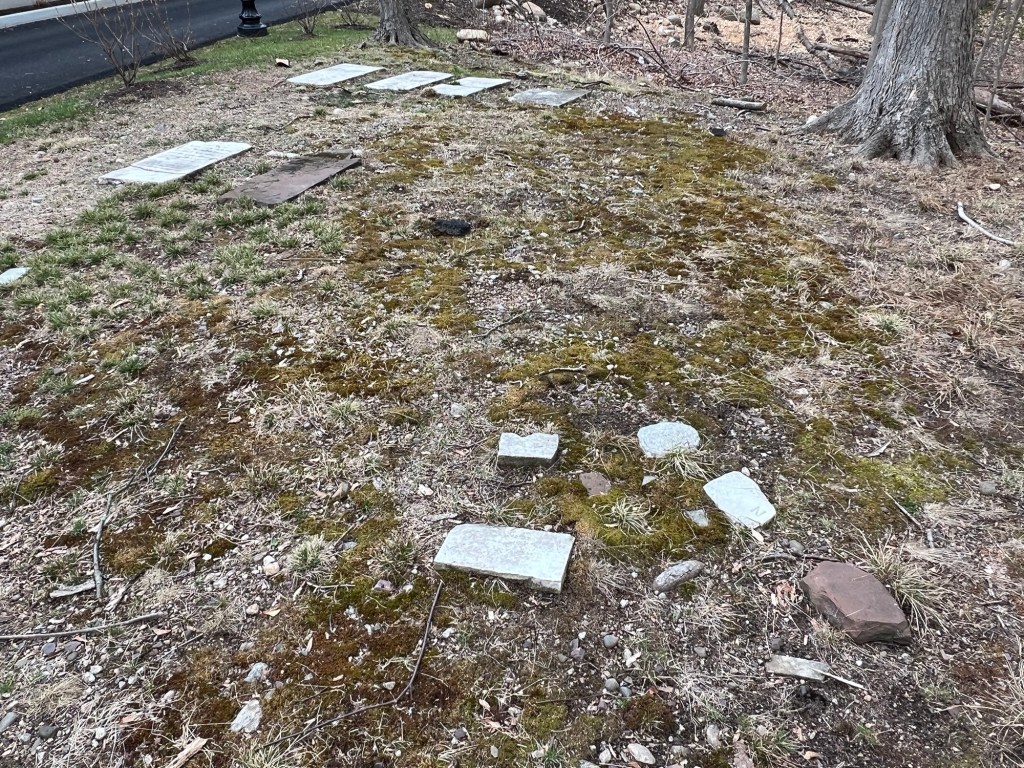
The Sturr Family Cemetery

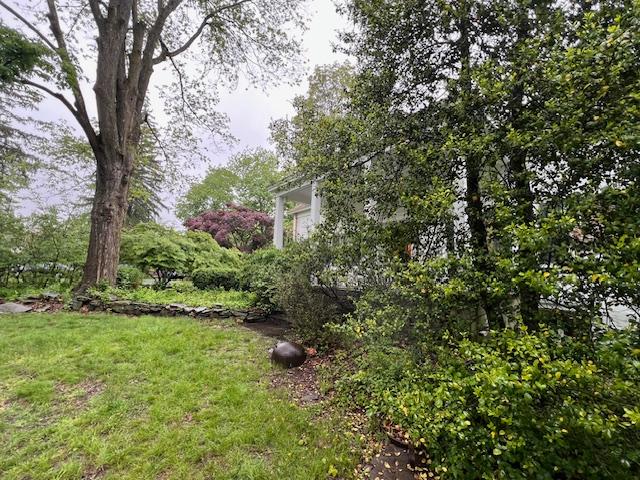
The farmhouse of the Sturr Family sits on the lot across the street from the cemetery property. This is located on a small buff on what was the edge of the farm.

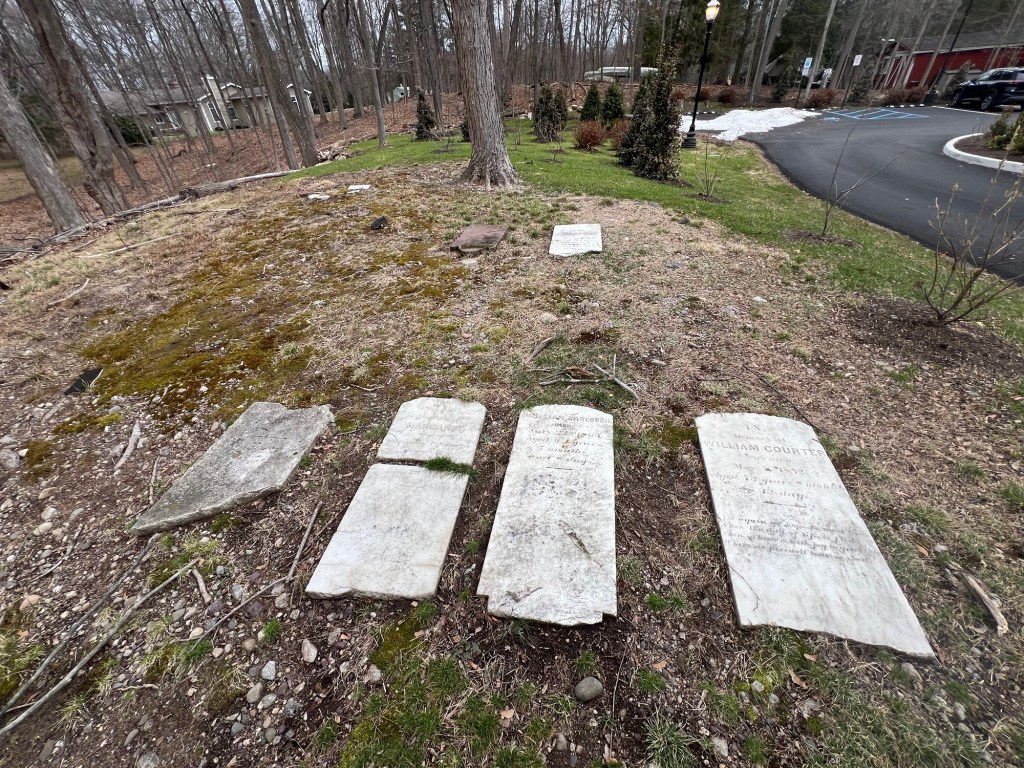
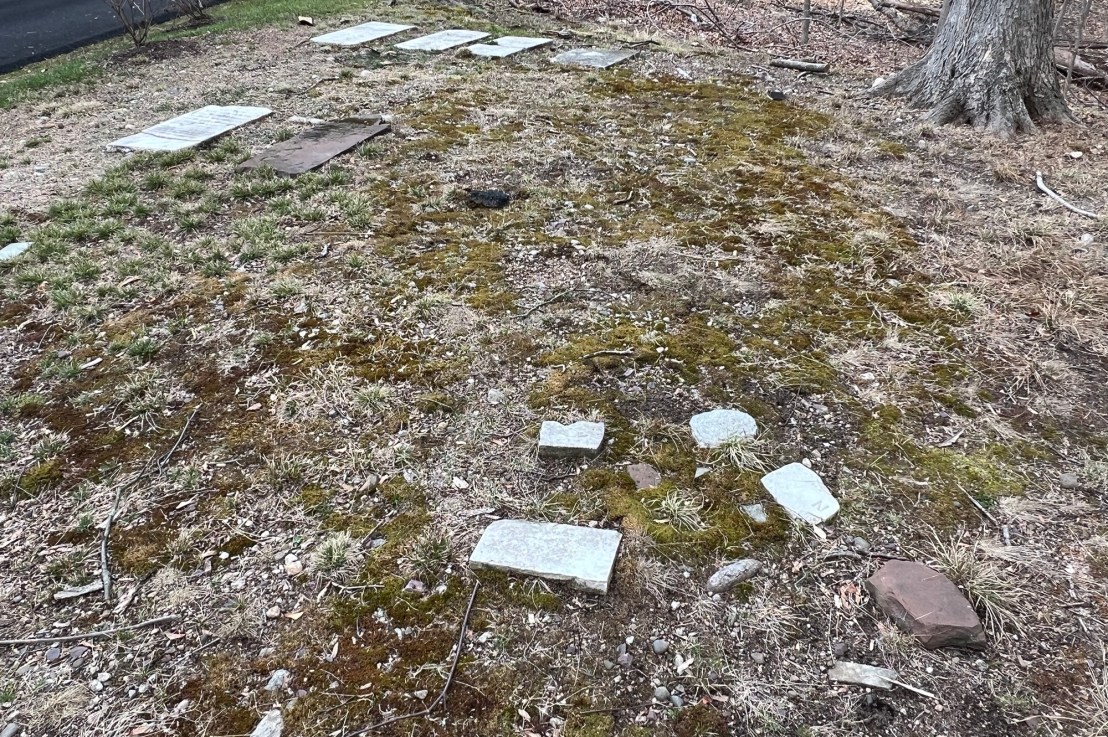
The Sturr Family cemetery tombstones

The tombstones of the Courter and Carlouch family members

The grave of William Courter

The only visible tombstones that are left in the cemetery are an Ackerman family member, Anny Ackerman and members of the Courter and the Carlouch family’s (who must have married into the family).

The Ackerman family tombstones (the one to the right was unreadable)

The other tombstones are broken and no one is sure who is buried where in the cemetery.

The History of the Cemetery:

(From Find a Grave website)

The cemetery is located in Franklin Township, Bergen County, New Jersey, on what was once the family farm of J.H. Sturr. As of October 1991 only 6 markers were still remaining.

The Sturr Family Cemetery in full view

History of the House:

(From the Franklin Lakes Municipal Website)

H. Sturr House or Blue Meadow Farm
Built 1860
378 Pulis Avenue, Block 1510, Lot 8
Franklin Lakes, New Jersey 07417 

The Sturr House – also known as Blue Meadow Farm -is a handsome and little altered example of mid 19th century vernacular architecture which incorporates several stylistic elements such as gable returns and frieze area of the early 19th century Greek Revival style. The Borough of Franklin Lakes lists the erection year of the house as 1860. 

The façade of this 2 ½ story house consists of clapboard. The front porch has five bays with square posts and a rectangular entrance door with rectangular sidelights. Two tall 1st story windows are on one side of the porch. A single hitching post with iron rings sits in front of the porch stairs. The building has a frieze area with linear design. Semi-circular headed louvered vents are in all gable ends. The rear of the house has a one story wing.  There is a detached garage to the west side of the house as well as a round frame well. Further west of the house is a stable which has been extensively remodeled and converted into a residence in recent times. The house combined with associated structures is a significant remnant of the large farmsteads which ones dotted the Borough’s landscape prior to the recent suburban housing boom.
History of the Family:

(From the Franklin Lakes Municipal website)

This Sturr house and the nearby more altered house at 402 Pulis Avenue were duplicate structures and were probably built around the same time by members of the Sturr family. The 19th century Sturr family was descended from Conraedt Sturr who purchased 190 acres of land in this area with John Coeter from Robert Livingston in 1793.

The non-extant homestead and mill was located at present-day 930 Old Mill Road. It is known that Henry Sturr, the son of Conraedt, had a fanning mill at this location in 1850. In a will dated 1852 he bequeathed his property and mill to his grandsons John, Henry, and Daniel (Maria Braun – 1976 page 26 & 27).

The property along Pulis Avenue upon which these houses are situated was probably included in this will since the homes were built around the mid-19th century. Future deed research is recommended to identify the original builder and the construction date of the house (1861: H. Sturr, 1876 Estate of H.M. Sturr). Presently the house is privately owned and occupied.

Beach Haven Library & Museum                                    219 North Beach Avenue                                               Beach Haven, NJ 08008

Beach Haven Library & Museum 219 North Beach Avenue Beach Haven, NJ 08008

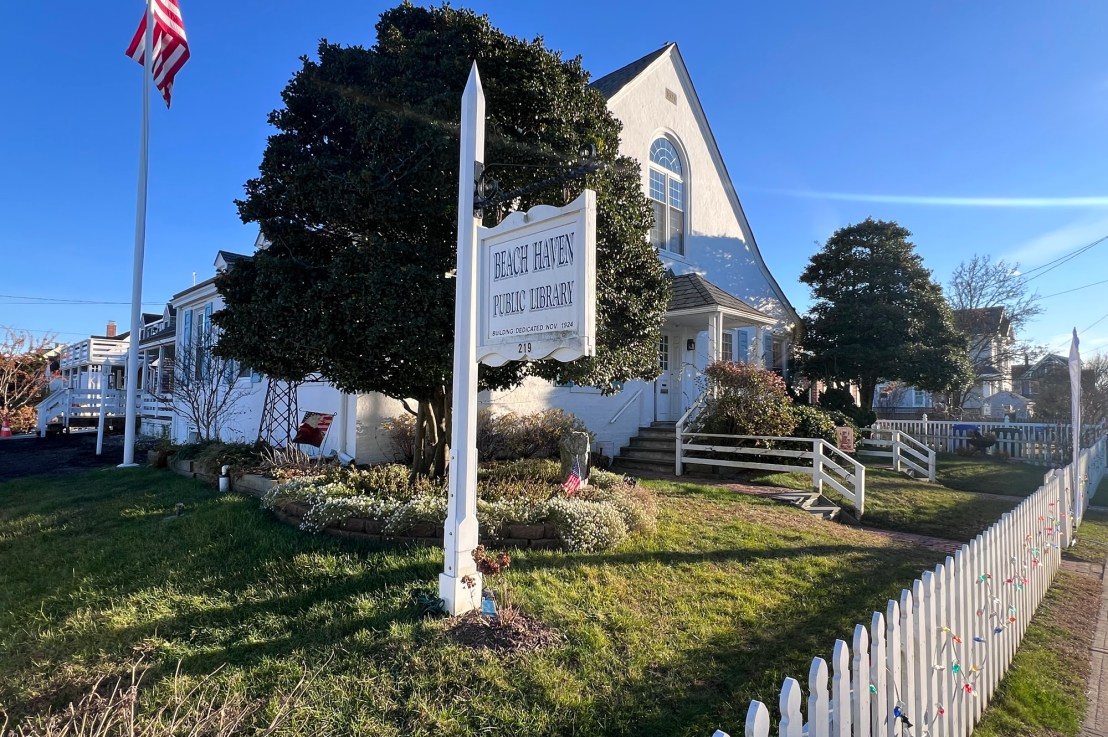
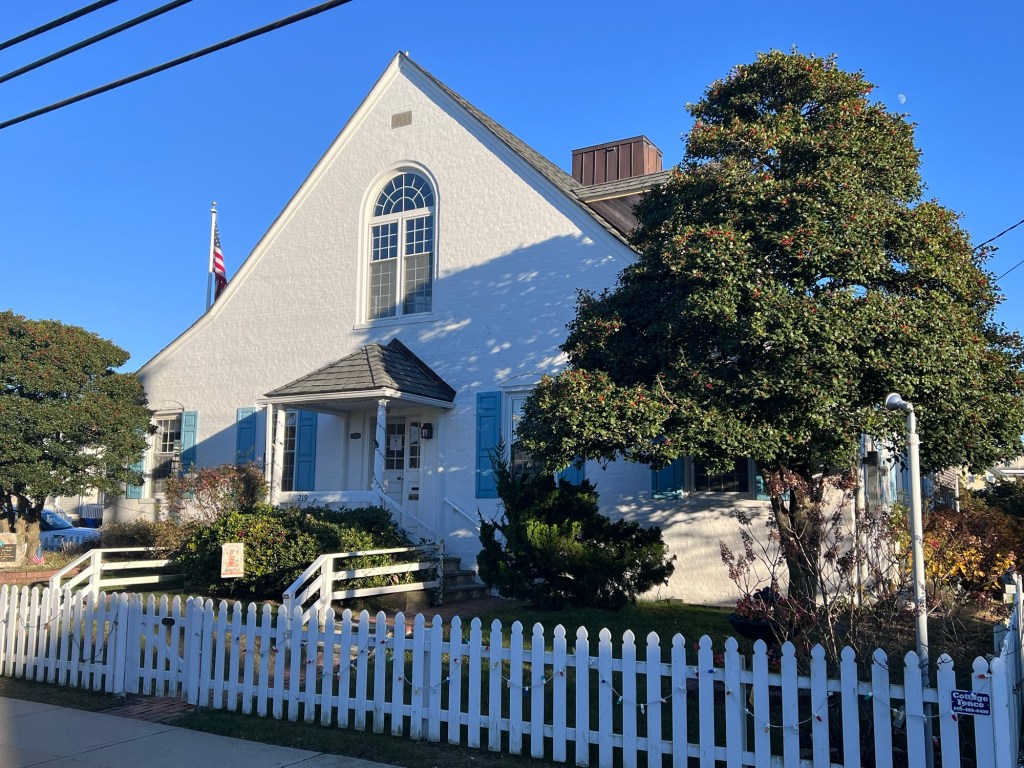
The library at 219 North Beach Haven Avenue

https://www.beachhavenlibrary.org/

https://www.instagram.com/bhpl1924/

My review on TripAdvisor:

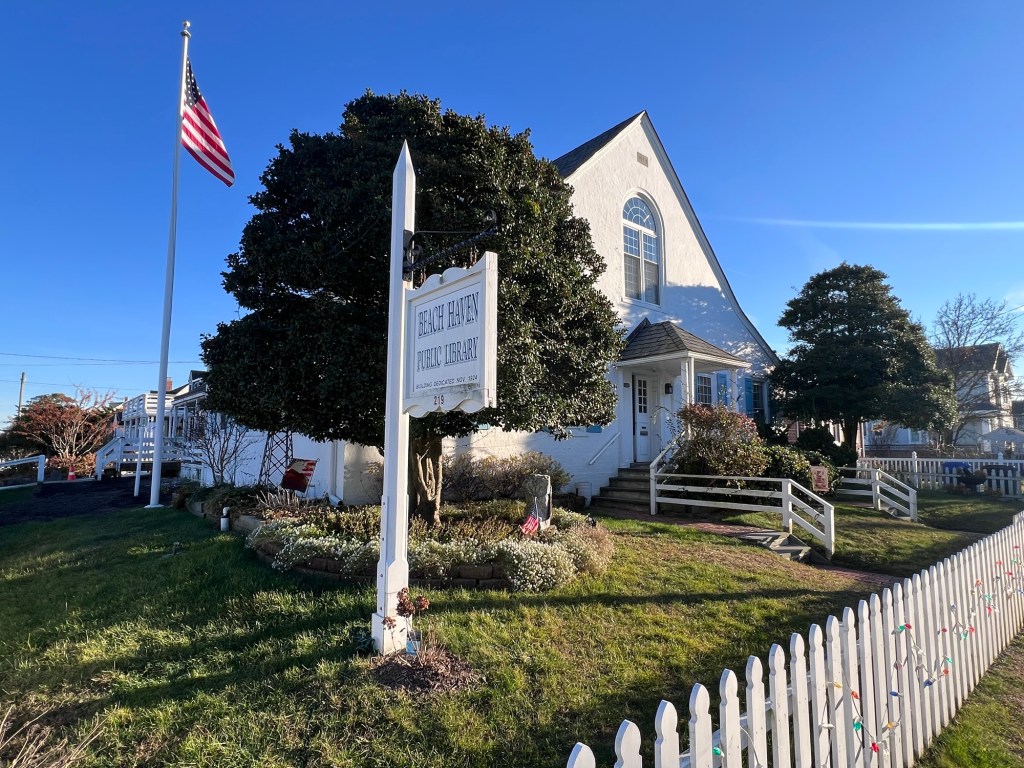
The front of the library and museum in the Fall of 2025

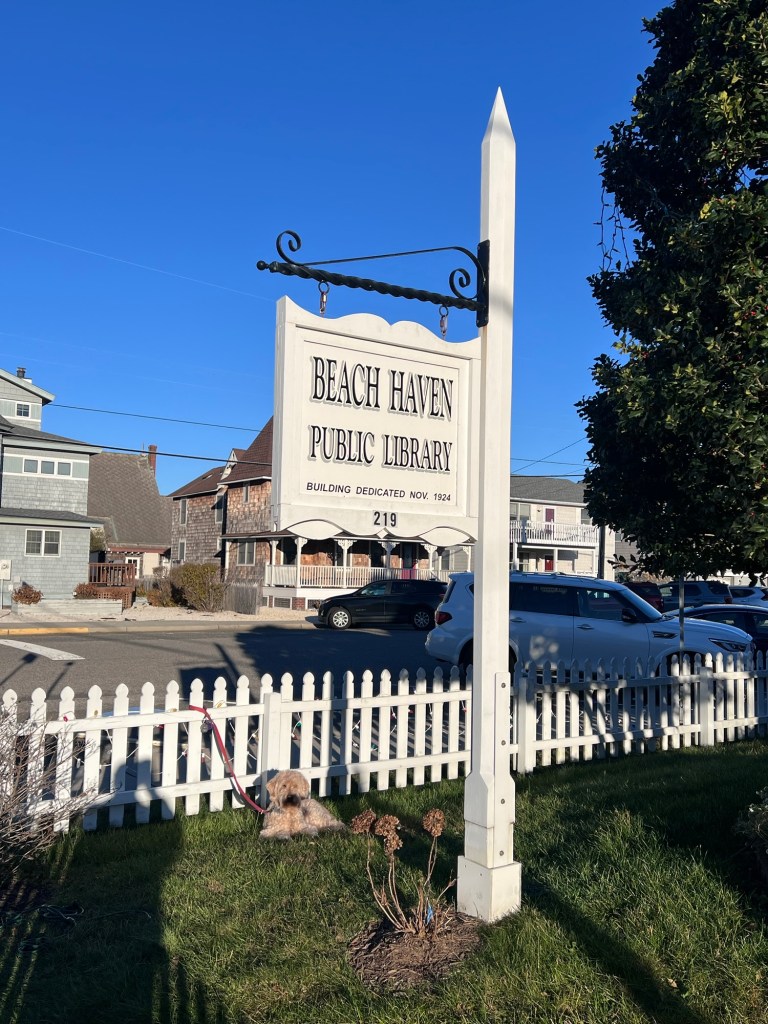
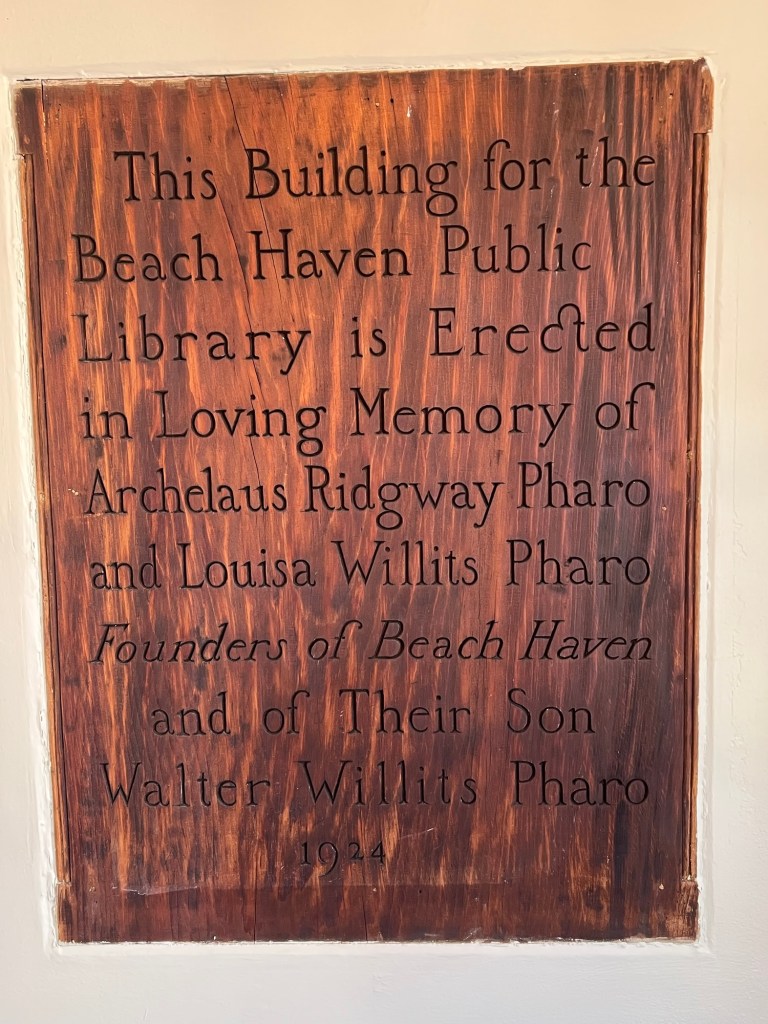
The historic sign

I recently visited the Beach Haven Library and Museum in Beach Haven during the holiday season and discovered a historical library with a rich history in both the community and on Long Beach Island.

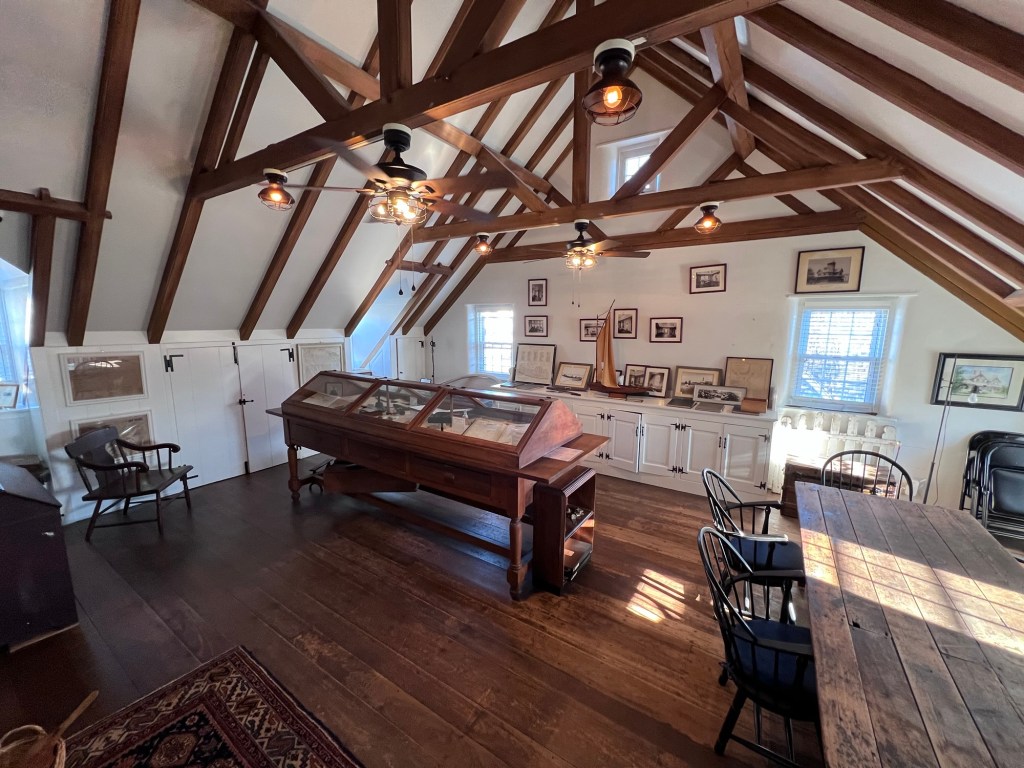
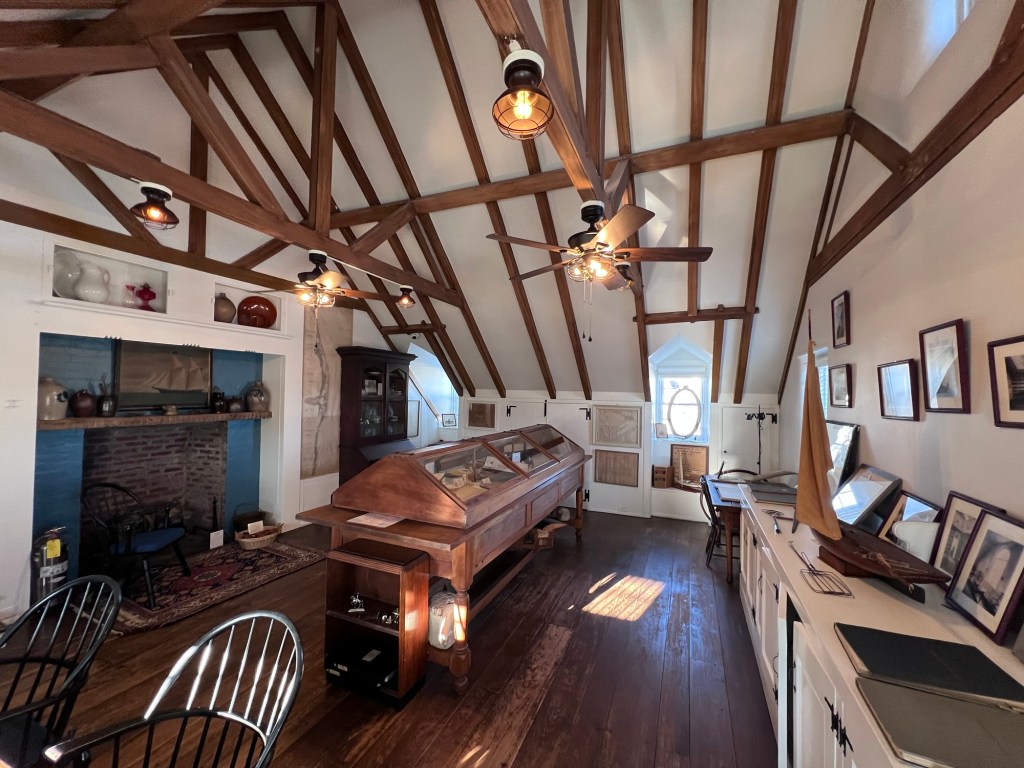
The museum on the second floor

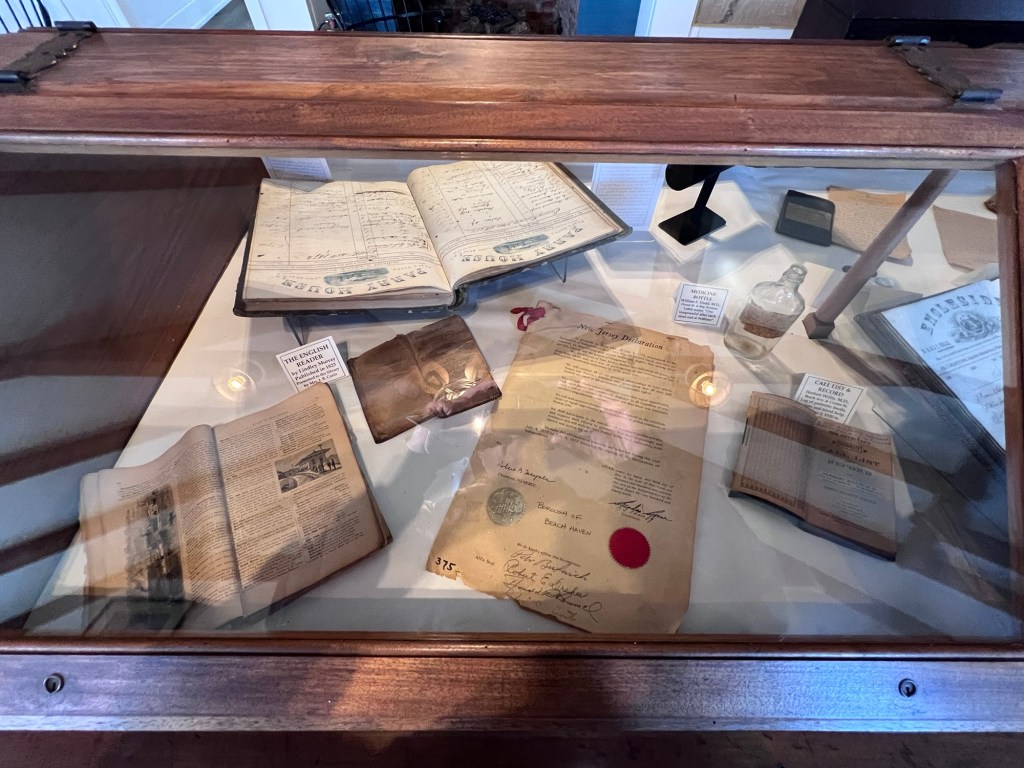
On the second floor of the library is the history room of the Beach Haven Library that contains a collection of historic artifacts and ledgers from hotels and businesses on the island. Each of the case lines tells a different story of the community from the grand hotels that once lined the shore and have since disappeared to the lives of the families that once called the island home. When I talked with one of the librarians, she told me that estates from the area donate these items to the library and this has established their collection.

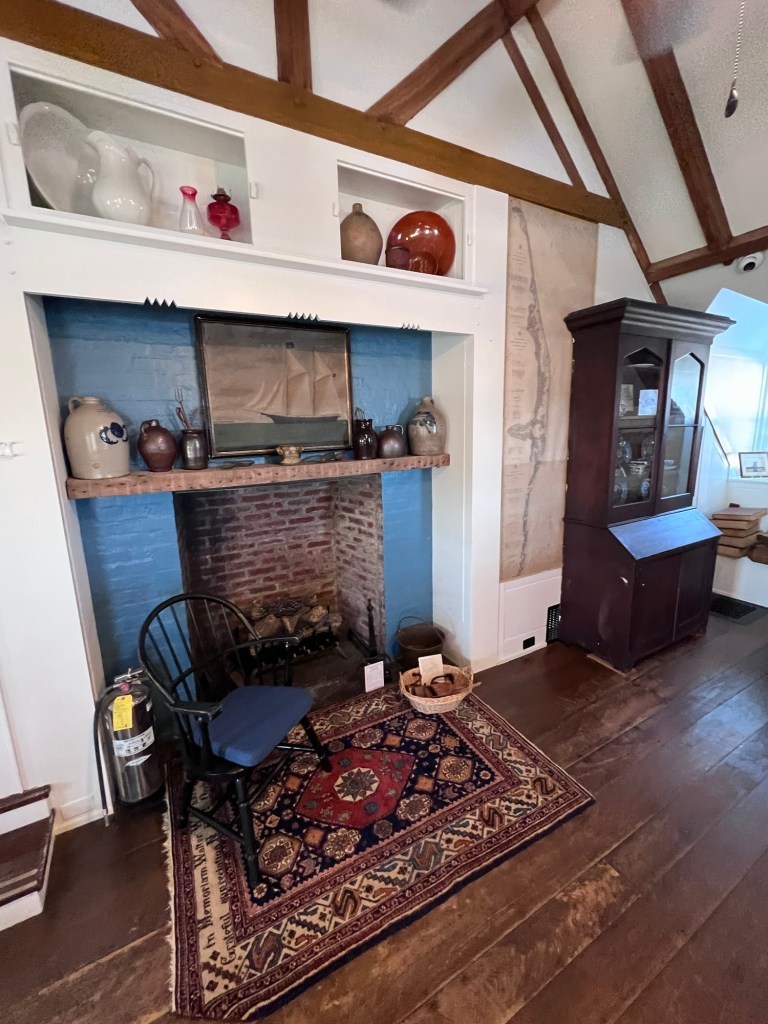
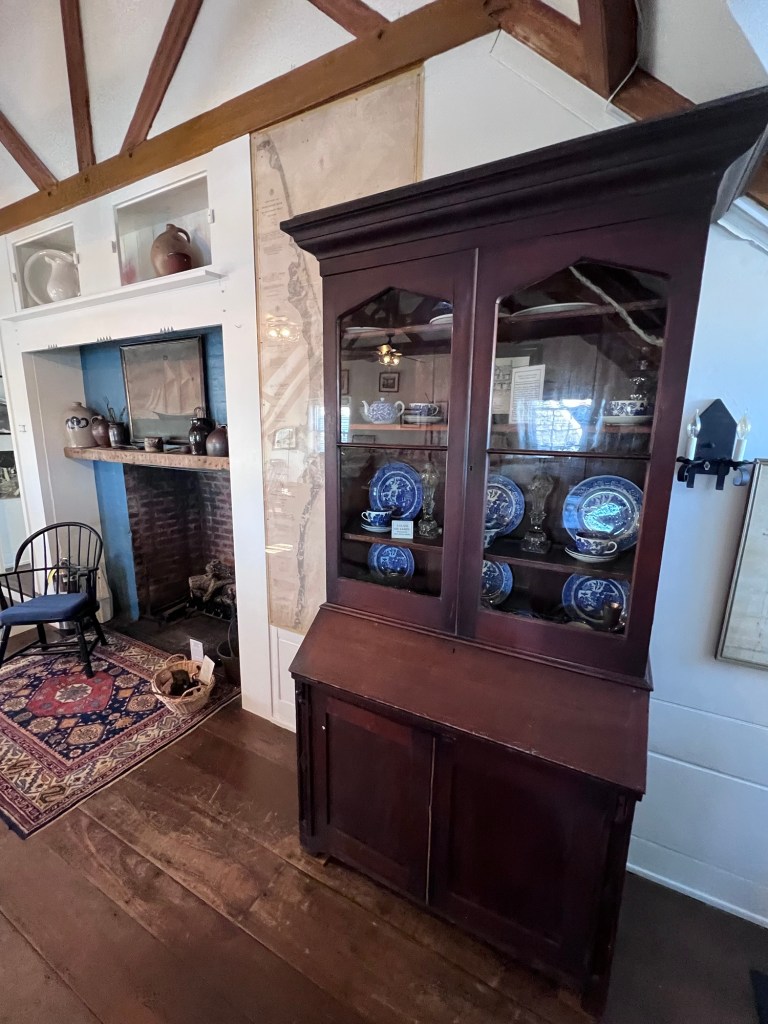
The second floor fireplace

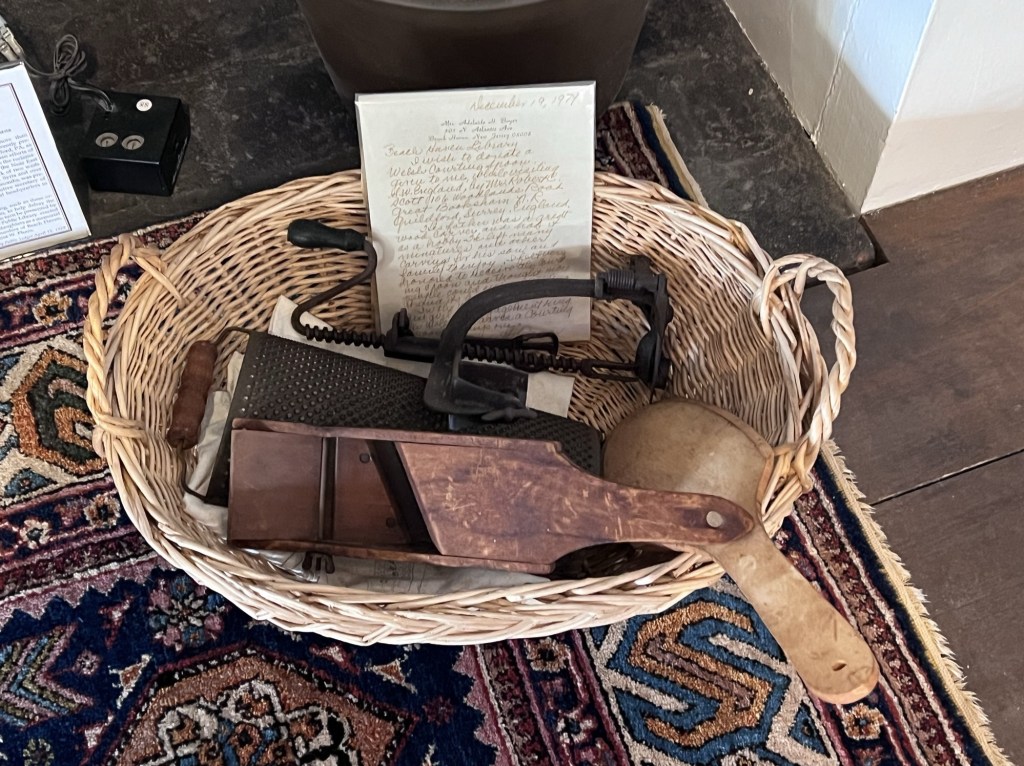
The antique kitchen equipment

The second floor of the library has another fireplace where vintage pottery and kitchen items are on display. There are also decorative pieces of pottery lining the shelves.

Historic China inside the Emily Lloyd Wilson Secretarial desk. Her father designed the Baldwin Hotel in Beach Haven.

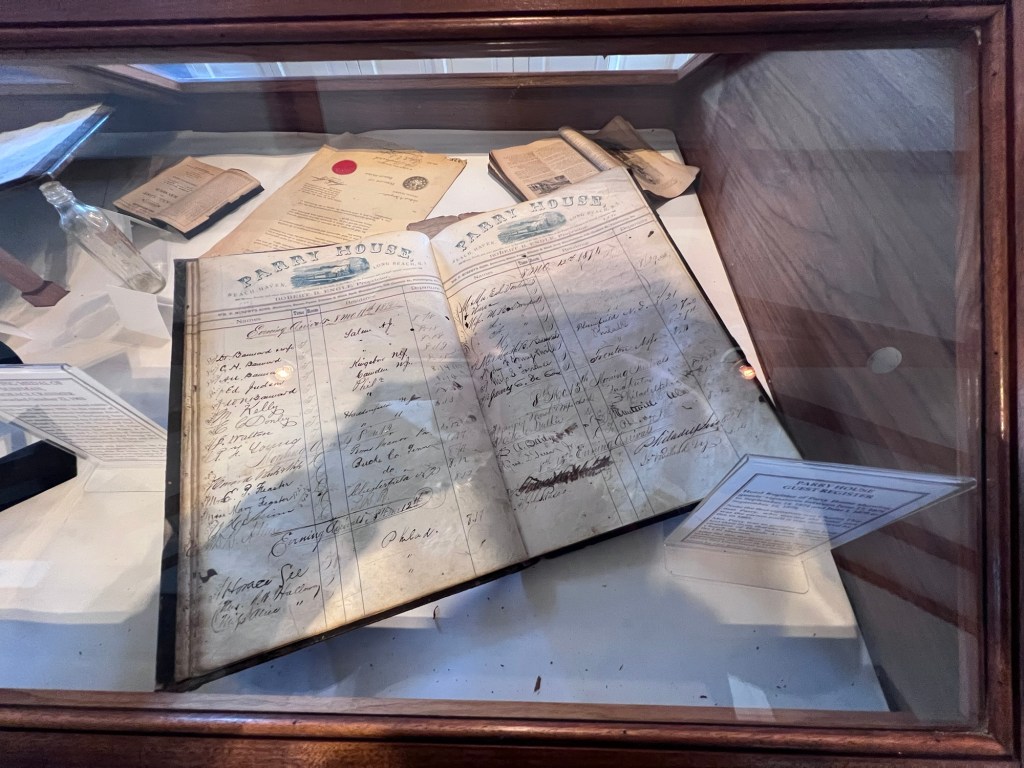
The historic ledger from the Parry Hotel

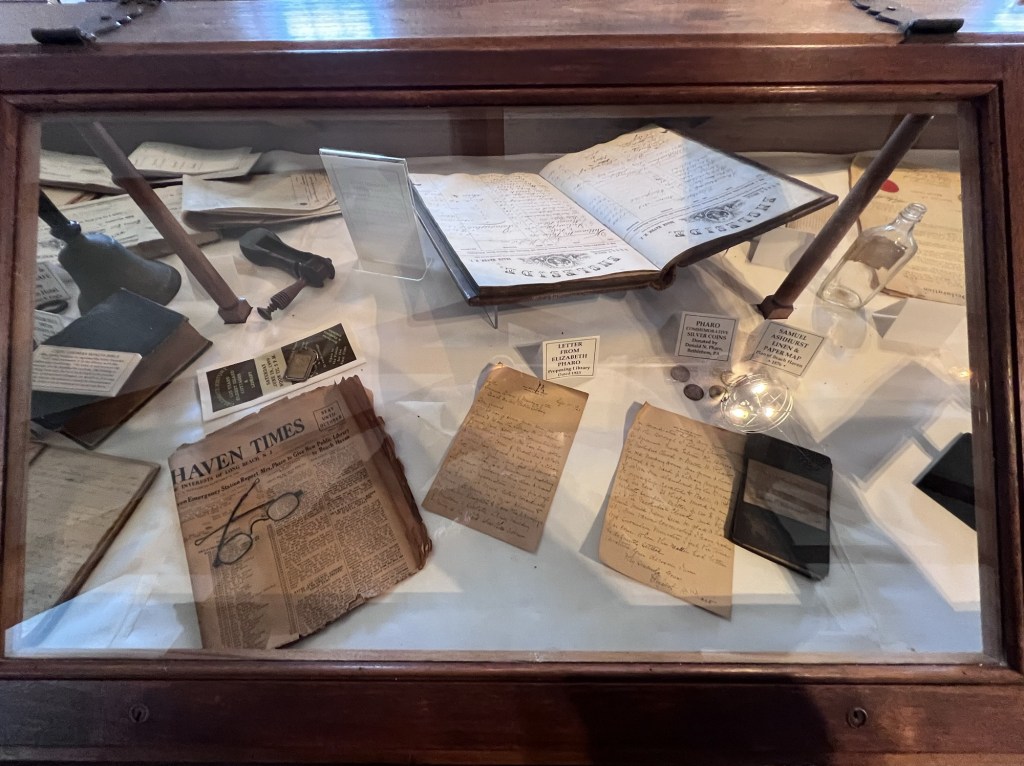
The library has another fireplace where extensive collection of hotel ledgers and artifacts.

Letters from Elizabeth Pharo proposing the Library in 1923

Short History of the Library:

(From the library pamphlet)

Mrs. Pharo presented to the library board a proposal to build the library entirely at her own expense. She contacted Philadelphia architect, R. Brognard Okie to design the library. He chose the model of a Pennsylvania Farmhouse. The library was completed in the Fall of 1924. The museum is now over a hundred years old.

The dedication to Elizabeth Pharo, who dedicated the museum.

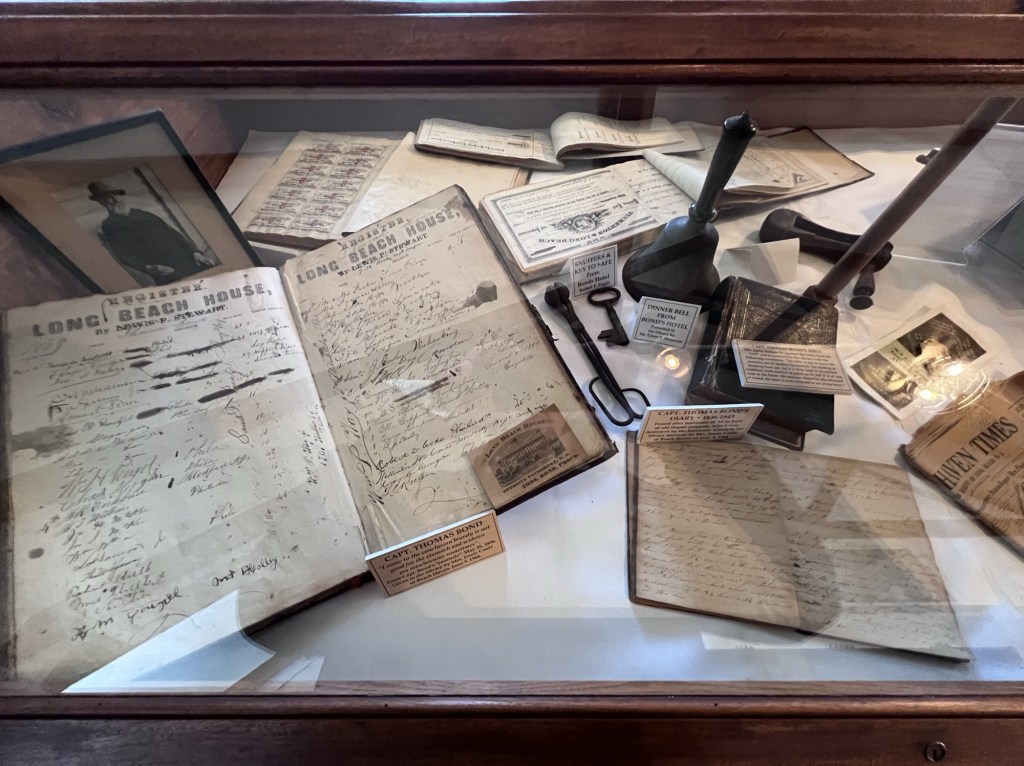
The Long Beach Island House Guest Ledger and historic items from the historic Bond Hotel

The records of the past resort town Long Beach Island used to be with guests coming from New York City, Philadelphia and beyond.

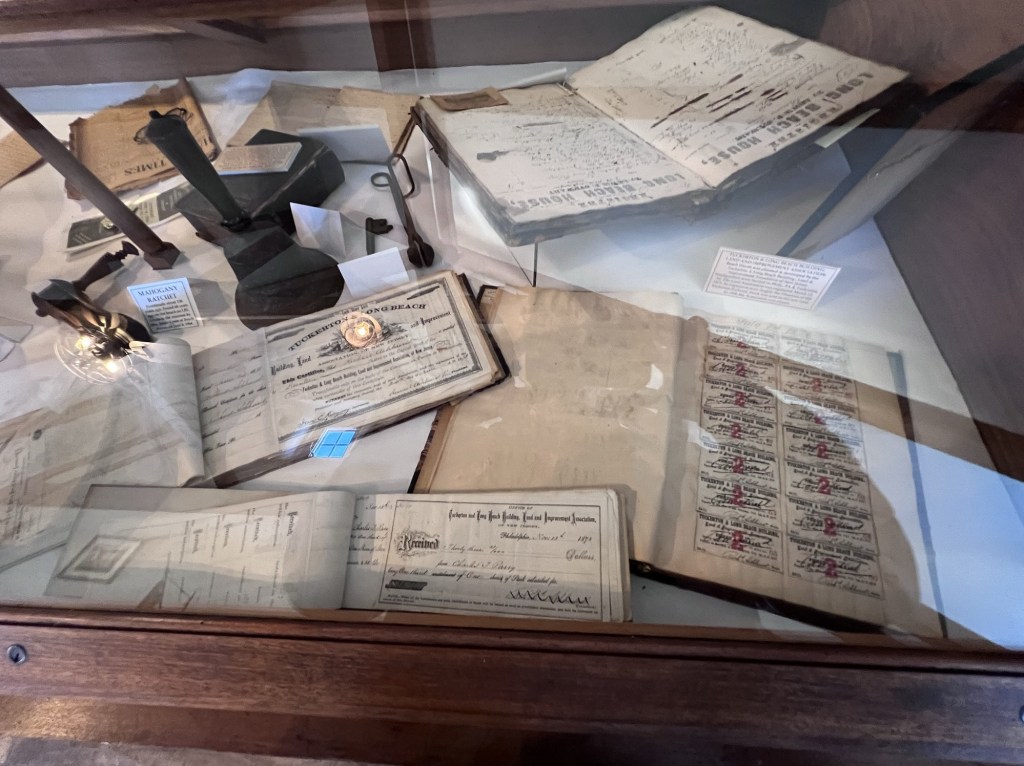
Historic items from the Tuckerton & Long Beach Building Land and Improvement Association

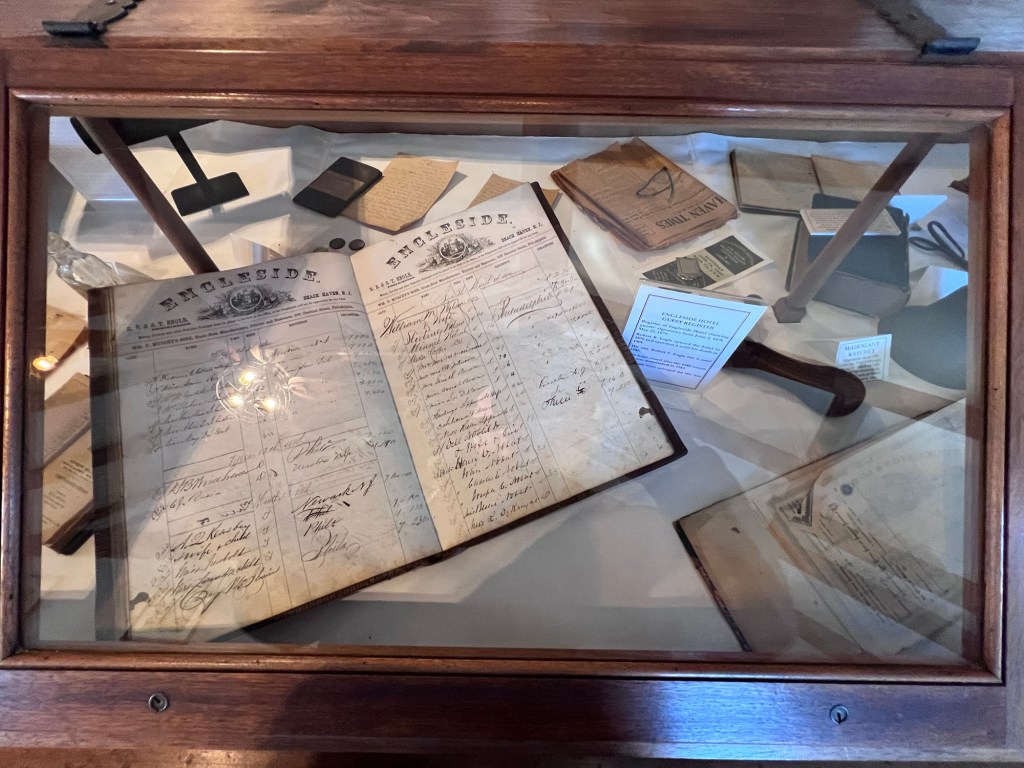
The Engleside Hotel ledger and items from the hotel

The New Jersey Declaration towards the Declaration of Independence

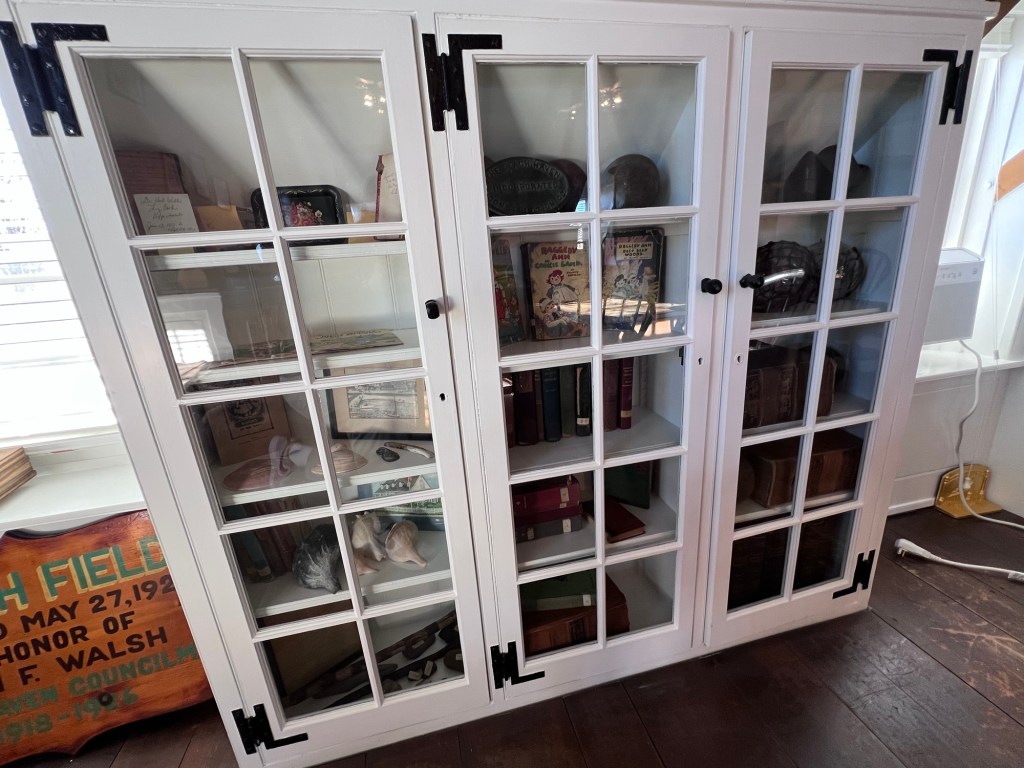
Historic books and periodicals

The library has an interesting collection of vintage and antique books that have been donated to the collection.

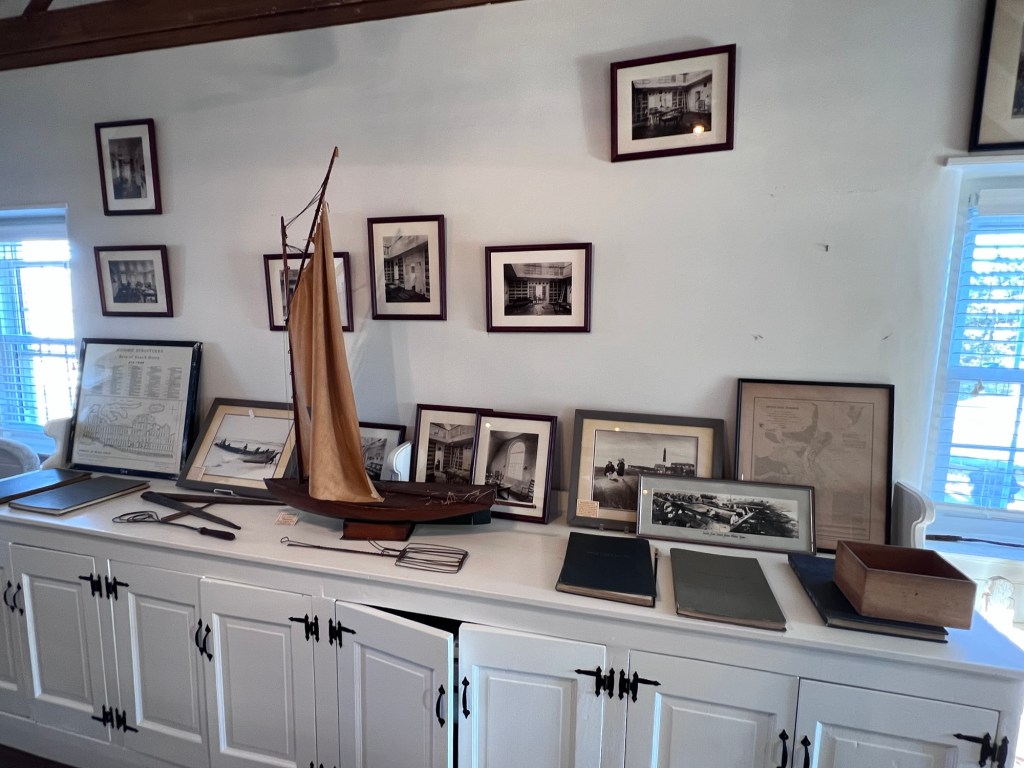
Photo display on historic sites in Beach Haven and pictures of the original library

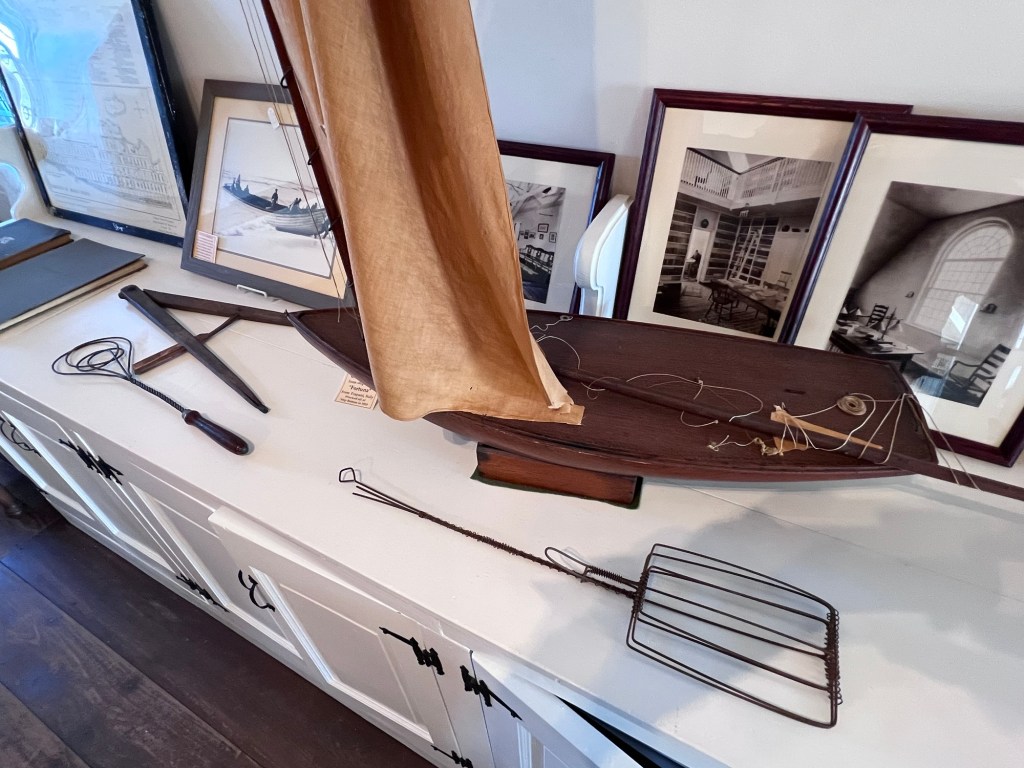
Some of the pictures are from the old library and the artifacts come from ships ground ashore. The library has a diverse collection of items to view.

The Compass from the historic shipwreck ‘Fortuna’ that wrecked off Ship Bottom in 1910 and historic boat

The second floor museum gallery holds the diverse collection of artifacts

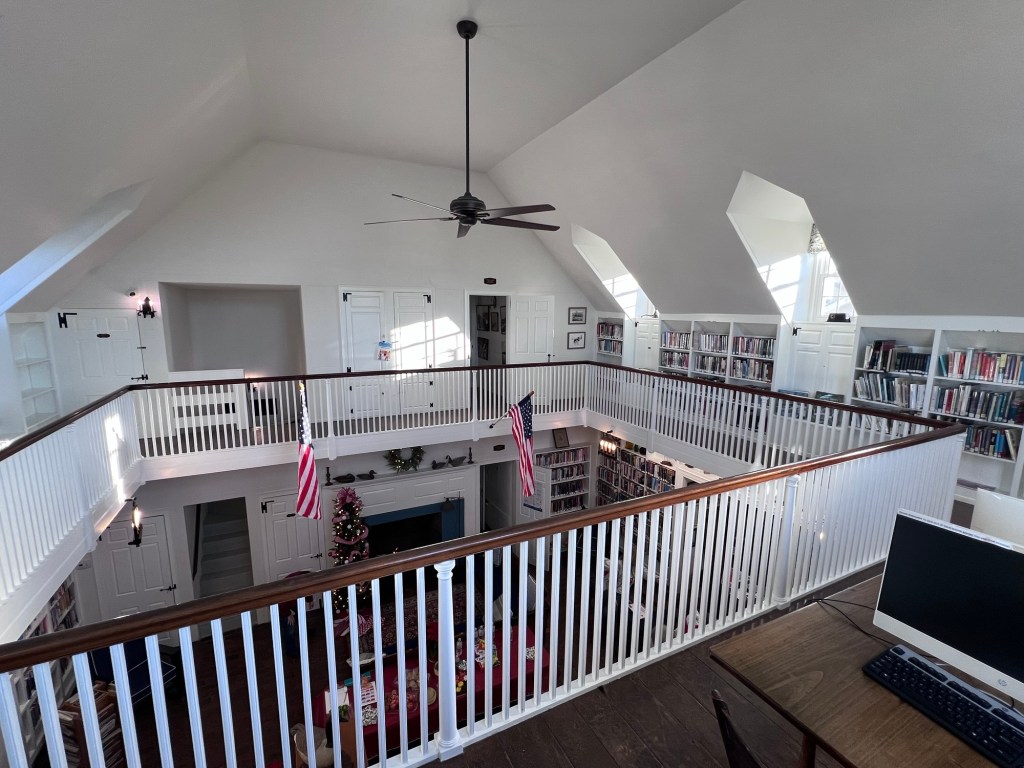
The second floor of the 1928 building

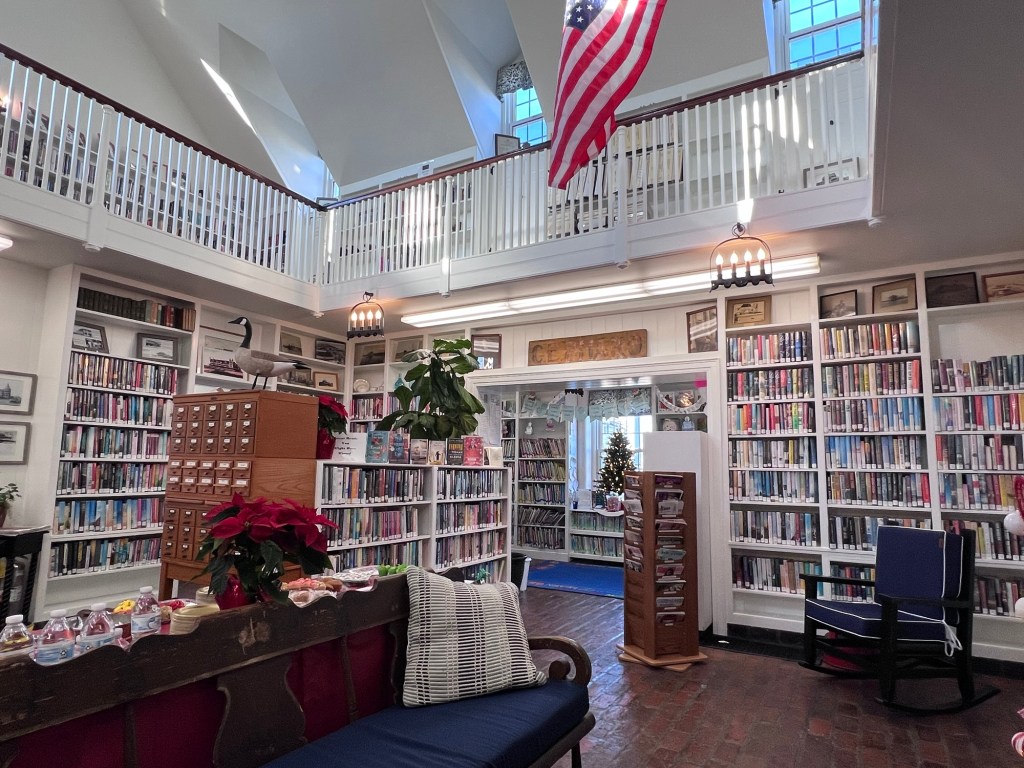
The first floor of the library has all sorts of historical artifacts along the walls

The Holiday Kickoff in 2025:

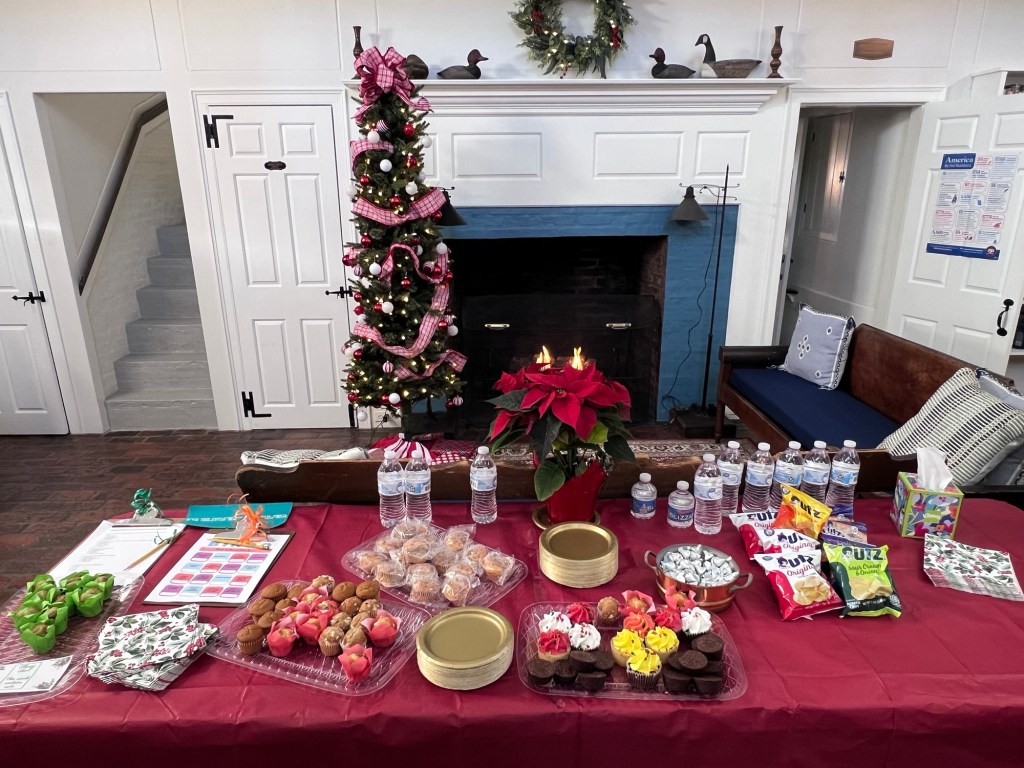
I visited during the library’s Holiday Open House with games, trivia and activities. There was also live music in the afternoon. It was a way that the library gives back to the community. It was a nice family event with good food and nice conversation with people from the community.

The Holiday Open House

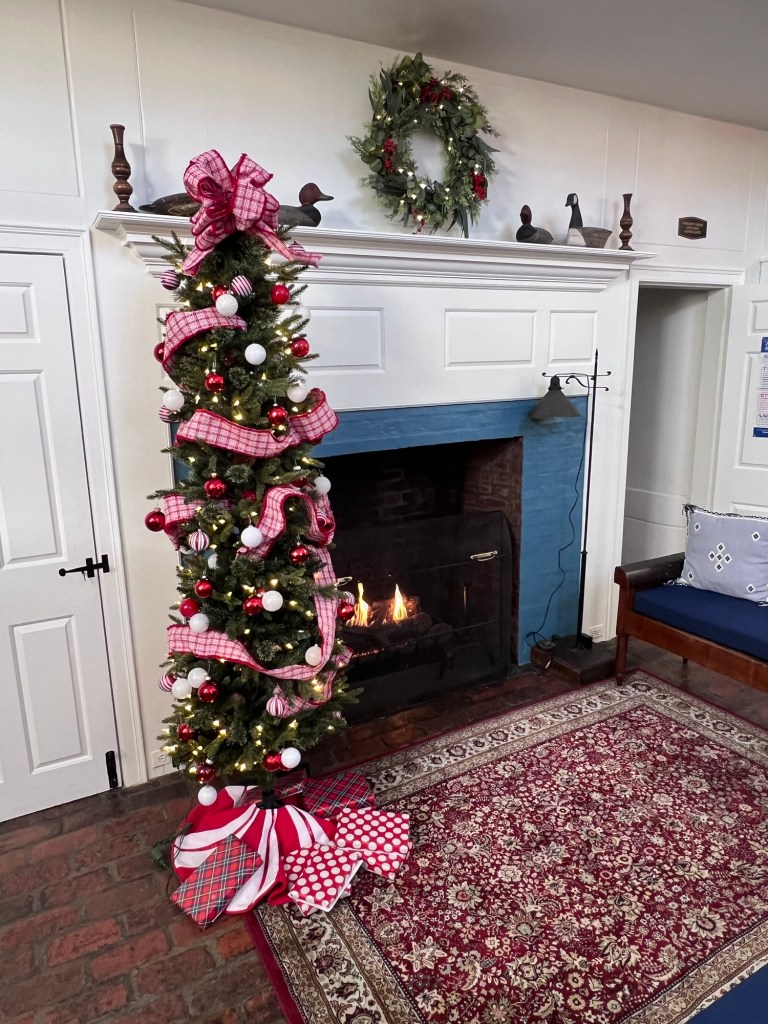
The fireplace was going when I was talking to the librarians

It was a very nice family event where patrons families could relax, have something to eat and play games with their children. The Liberians could not have been more friendly and engaging with the public.

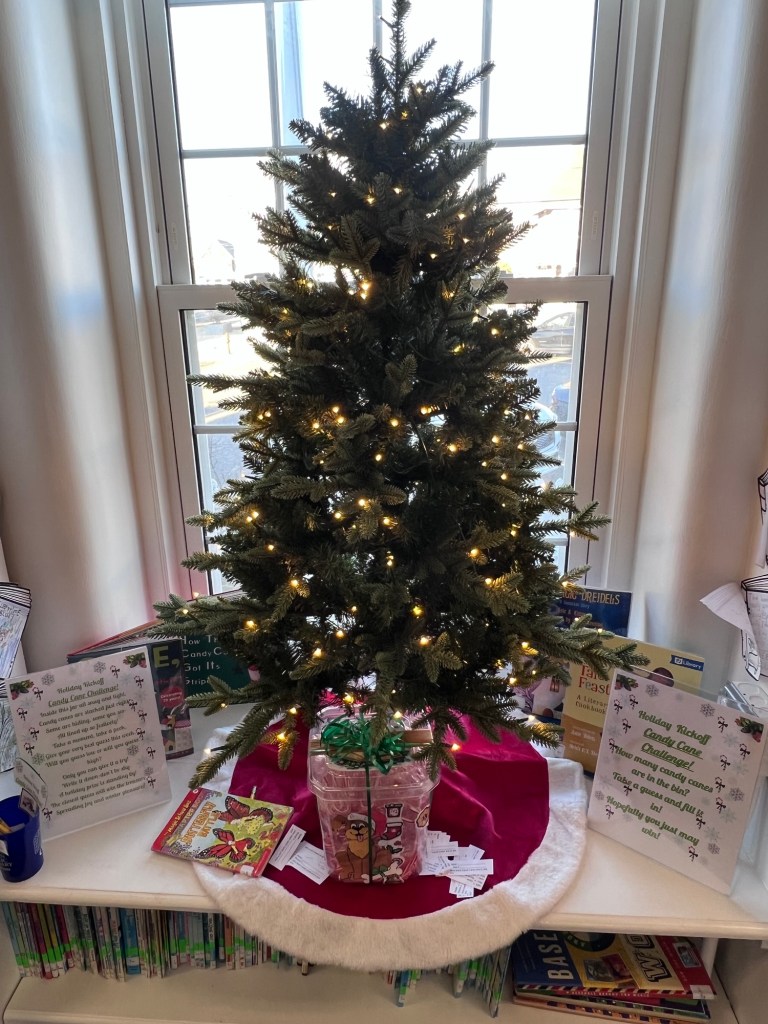
The Children’s Room had a holiday challenge

The museum is a rare gem tucked not just on the second floor but along the shelves and tables of the entire historic library giving visitors a chance to see all these historic artifacts mixed in with the library book collection.

The History of the Beach Haven Library:

(from the library website)

Attempts to establish a library in Beach Haven had begun as early as the 1880’s with a gift of books for the town’s children by Dr. Edward Williams. Williams, along with Charles Parry of the Parry House and the Baldwin Hotel, was a partner in the Baldwin Locomotive Works. The library collection was first housed in the home of Samuel Copperthwaite on Engleside Avenue. It was later moved into one of the Sunday School rooms of the Kynett Methodist Church, which had been built in 1890.

After the old Quaker Meeting House was donated to the town by Walter Pharo, the Reverend Alexander Corson of the Methodist Church began work, with the help of his wife, to turn the former Meeting House into a viable library. By the time they left in 1908, it was well on its way.

In 1923, Walter’s widow, Elizabeth Pharo, presented the library’s board of trustees with a proposal to build, entirely at her own expense, a new library for the town. It would be sited two blocks away from the Methodist church on a corner lot which she owned at Third Street and Beach Avenue. The library would be dedicated to the memory of her husband’s parents, Archelaus Ridgway Pharo and Louisa Willits Pharo–the founders of Beach Haven–as well as to her late husband Walter. 

Mrs. Pharo contracted R. Brognard Okie, one of Philadelphia’s finest architects, to design the new library. He chose as his model a Pennsylvania farmhouse–not an early lifesaving station, as some believed. Unlike a traditional farmhouse, however, it would be constructed entirely of brick and steel and include several stunning features: three working fireplaces, a vaulted ceiling, and an interior balcony encircling the first floor.

Tons of concrete were poured and steel girders for the new, two-story structure were already up by the spring of 1924 on the southeast corner of Beach Avenue at Third Street. Okie moved to Beach Haven to supervise every step of the construction, which was all done by local builder Floyd Cranmer. Ten railcar loads of bricks were used to build the solid outer walls and it was soon evident that the town was to have the finest library on the New Jersey coast.

As the library neared completion in the late fall of 1924, its beauty was already drawing praise. Every window in the structure was framed with long shutters of pale green, which gleamed against the white brick exterior. A sweeping, multi-dormered black roof added a grace seldom seen in a public building. Surrounded by a low, white picket fence and later, a well-kept green lawn, it added an incomparable dignity to what, in that time period, was the town’s main street, Beach Avenue.

There are two large colonial-style working fireplaces on the first floor. One is in the main room and the other is behind it in the long back room on the ocean side of the library. Today this room houses the Mystery collection and its solid, ten-foot table makes it useful as a meeting room. In the early years, however, it served a different function–it was designated as the men’s reading room, and there male patrons could sit in large comfortable chairs to read magazines and newspapers. It was well lit by two tall French windows and it opened out onto the screened porch on the north side.

The main reading room with its vaulted ceiling is encircled with a balcony reached by a spiral stone staircase, its steps topped with thick slabs of slate. The balcony flooring is of oak, as are all of the spindles in the railings. The upstairs walls are lined with books. One great window on the west side rises ten feet to the ceiling. The rest are all set into dormers. On the east wall behind the upstairs balcony there is a door where one may step down into a well-furnished little museum with high, beamed ceilings and a huge stone fireplace. It is filled with old hotel registers, deeds, diaries, photographs and other mementos of Beach Haven’s vibrant history.

The Beach Haven Public Library is a prime architectural treasure on Long Beach Island and a direct link to a colorful past that is the town’s most precious heritage. Mrs. Elizabeth Pharo’s gift to the town, itself now almost 100 years old, is as stunning as the day it was built. The taxpayers who support it are proud of its status as the only independent library in Ocean County and have chosen to keep it that way.

Martin Berry House                                              581 Route 23 South                                     Pompton Lakes, NJ 07444

Martin Berry House 581 Route 23 South Pompton Lakes, NJ 07444

Martin Berry House

581 Route 23 South

Pompton Lakes, NJ 07444

https://www.facebook.com/MartinBerryHouse

My review on TripAdvisor:

https://www.tripadvisor.com/ShowUserReviews-g46748-d27729087-r949875094-Martin_Berry_House-Pompton_Plains_Morris_County_New_Jersey.html?m=19905

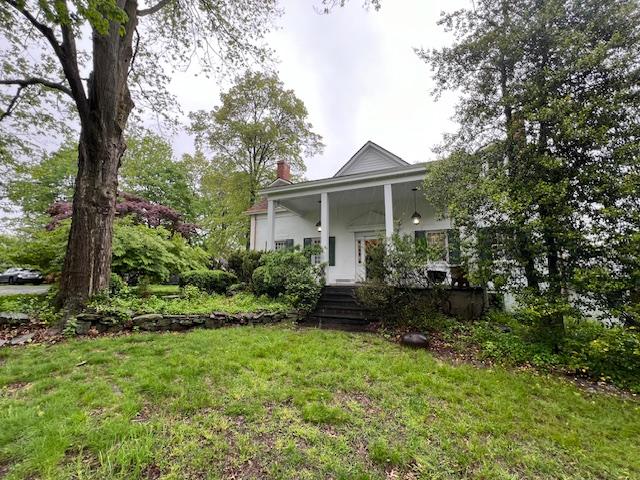
The Martin Berry House from the top of the hill at 581 Route 23 South. It is on a road hidden from the highway.

When I went to visit the Martin Berry House for the “Pathways to History” tour, I found it impossible to find. The Google Map has it in the middle of a parking lot in front of the strip mall along the highway and there is no pathway to the home from the parking lot. What you have to do is go the street behind the mall, head up the hill and make a right down a gravel road and there is the house at the end of the street.

There is not much parking here but with an isolated home like this, the Historical Society needs to put some things in place before they start having events here. The Society had bought the house not too long ago and there is still some renovation work that is being done, so the Society is in its first stages of opening the house to the public. It has some nice revolving displays and an interesting Colonial kitchen. The gardens are also beautiful when in bloom. Visiting the house in the future will offer many surprises.

(From the website of the Martin Berry House and the Pequannock Township Historical Society):

The Martin Berry House, or MBH, was built
on this spot in about 1720. The original house was
smaller than what you see here. This is the the
result of the second major enlargement or
renovation of the original construction as well as
later renovations and remodeling.

The Martin Berry House from the gardens.


The MBH is owned by the Township of
Pequannock and operated in partnership with the
Pequannock Township Historical Society (PTHS).
PTHS was formed in 2015 out of a movement that
was original called the Friends of the Martin Berry
House that had itself been initiated in 2014 to
support the Township in its efforts to acquire the
MBH.

The Martin Berry House Furniture display in May 2024.

When the Friends organized as the PTHS, it
was decided that a broader vision was needed so
that both the house and its context could be
preserved and interpreted.

The Martin Berry House Art Exhibition during the “Pathways to History” tour 2024.

The Martin Berry House Living Room.

The PTHS is an all volunteer and membership
-based organization with a mission to preserve,
interpret, and promote the history and diverse
heritage of Pequannock Township. We are working
to preserve and maintain historic buildings, sites,
and collections, and to create and present programs,
exhibitions, publications, and other activities for the
public that celebrate and interpret the history and
heritage of Pequannock Township and neighboring
communities. Our primary activities at this point,
though, are centered around the preservation,
restoration and management of the MBH as an
historic learning center and living museum (MBH website).

The Martin Berry House gardens in bloom in the Spring of 2024.

The preservation of the MBH began with
Eleanor and Charles Bogert purchased the house the
2.75 acres of land that surrounds it today in 1951.
Lovers of history and historic buildings, it was their
intent to restore the house as a Dutch Colonial
manor. Along with the slow and laborious efforts of
restoring the house, they raised three children,
briefly operated an antique shop, gave tours for local
school and scout groups and became active in
organizations such as the Highlands Historical
Society.

The Colonial kitchen section of the home.

Their intent was to restore the MBH and to
provide it to Pequannock Township as a museum.
In the winter of 2014 Mrs. Bogert informed
the Pequannock Town Council and Township
Historian that she was ready to begin the process for
selling the MBH to Pequannock Township. Township
Historian Ed Engelbart and the Pequannock
Township Historic District Commission began
generating support and The Friends of the Martin
Berry House emerged in June (MBH website).

Martin Berry House Colonial kitchen and displays.

The Township submitted an application to
and then received a matching grant from the Morris
County Historic Preservation Trust Fund to purchase
the home in 2015 and then contracted with HMR
Architects for a Preservation Plan.

The Colonial Kitchen display in the old Dutch Kitchen.

The Plan was received in the winter of 2016.
It recommended that the Township complete the
purchase of the MBH and provided information
regarding its renovation and interpretation. Final
negotiations began with Mrs. Bogert and the sale
was completed in January 2017. Negotiations then
began with the PTHS on a management agreement
that was adopted and signed in September 2017 in
time for the PTHS to open the MBH to visitors for
the Pathways of History Tour.

The history of the Martin Berry House and renovation.

The History of the house:

(from The Martin Berry House historical pamphlet)

In 1695 and 1696, a group led by Captain Arent Schuyler, Major Anthony Brockholst and six others including Samuel Berry, negotiated purchase of the land from both the Lenape Tribal Americans and the East Jersey Board of Proprietors. The land was later divided to eight separate owner including Samuel’s son Martin Berry born in 1693, who acquired the property and likely built his fine home sometime after his marriage to Maria Roome in 1720.

Historian Emil R. Salvini noted that Martin built his house of stone, with walls two feet thick for insulation, set into the hillside facing south, typical of the Dutch homes of the period. Its has six bedrooms, two center halls, shallow fireplaces to reflect the heat back into the rooms, servants quarters and a massively framed Gambrel room built without the benefit of a ridgepole.

Besides being a successful and prosperous farmer, Martin served in positions of community leadership, both as a deacon and later elder in the newly established Dutch Reformed Church which was built in 1736 and was accessible via “Martin’s ford” across the river from his farm. The house passed out of the Barry family in 1862 during the Civil War.