Tag: writing

Historical Society of Boonton Township/Oscar A. Kincaid Home of History                                                                              591 Powerville Road                                                                       Boonton Township, NJ 07005

Historical Society of Boonton Township/Oscar A. Kincaid Home of History 591 Powerville Road Boonton Township, NJ 07005

Historical Society of Boonton Township/Oscar A. Kincaid Home of History

591 Powerville Road

Boonton Township, NJ 07005

https://historicalsocietyofboontontownship.org/

Open: For Special Events and Pathways Tours only

Admission: Free on the Pathways Tour

My Review on TripAdvisor:

https://www.tripadvisor.com/Profile/R4960NKjustinw/mediabatch/14296162?m=19905

The Historical Society of Boonton Township

One of the last places I visited in the 2026 Pathways tour of Morris County was the Historical Society of Boonton Township which is located in the former Oscar Kincaid Farm Homestead. The house and what was left of the acreage of the farm was part of the current museum. The museum was an example of early New Jersey farming that dated from the 1800’s to the Twenty-First century. There was not much in the way of period furniture or farm equipment (items of the home were sold off since Mr. Kincaid’s passing), but the new historical society is buying artifacts and bringing them back to the farm. This includes one of Mr. Kincaid’s tractors. His roll up desk is also still in the display room which was once the Living Room of the home.

The Kincaid Homestead

History of Oscar Kincaid and Homestead:

(From the Morris County Historical Society website)

Originally a part of the extensive tract belonging to William Penn, the earliest portion of the home was constructed in 1785 by Adam Miller and Anna DeMouth Miller. Just over a decade later, they sold the property to Adam’s cousin, Sarah Miller Parlimen (of the Miller/Dixon homestead) and her husband, John, who built a sawmill there. After a brief ownership by William Scott of Powerville, a Miller relative, the land was sold to John Decker in 1828. An industrious man, Decker operated both a farm and successful forge, shipping his goods to New York via the Morris Canal. By 1837, he expanded the home, adding a distinctive folk-art painting of a face and unique plasterwork that can still be seen today (MCHS website).

The homestead passed through generations of Decker’s family, ultimately being inherited by Oscar Kincaid Sr. in the early 20th century. Kincaid ran a popular ice cream stand and dairy business throughout the 1920s and 30s. Following World War II, the family opened Valley Farm on the site, which continued until the death of Oscar Kincaid Jr. in 2000. Added to the National Register of Historic Places in 2005, the Decker-Kincaid Homestead today operates as a museum and headquarters of the Historical Society of Boonton Township (MCHS website).

The Kincaid House

The historical marker for the house

The front yard

The entrance to the house

The main foyer of the house

The house is a small farmhouse built in two sections. The original part of the house dates back to the late 1700’s and the newer part in the early 1800’s. The once furnished rooms now hold displays of Morris County and the farming industry of the time plus community artifacts.

The former Living Room

Oscar Kincaid’s desk

There were not much left in the way of family furnishings and heirlooms but this desk was Oscar Kinkaid’s.

The back bedroom

The Flag display for the ‘250th Anniversary’

Story of Oscar Kincaid’s life: Oscar Kincaid was a farmer/businessman, a politician and a conservationist.

On Community:

(From the museum website)

Oscar’s commitment to his community transcended farming. He served as a member of  the Boonton Township Committee for 30 years and was mayor for two terms. He was also a founding member of the Morris County Agricultural Development Board, on which he served for 17 years, six as board chairman. Oscar led the charge for farmland preservation in Morris County. His efforts resulted in the preservation of 41 farms covering 3,100 acres spanning several municipalities throughout the county. As one person put it: “Oscar had more impact on preserving the character of Boonton than any single individual.”

But to Oscar: “Farming and being active in local politics was simply a way of life.” Oscar passed away November 11, 2000

The contractor’s face on the wall

The face came about when Oscar Kincaid did not want to pay a contractor for his work. He created this face so that he would have to live with it for the rest of his life. It can not be planted over.

The ‘Mr. Face’ in Weird NJ

On Farming:

(From the Museum website)

Oscar Kincaid, Jr., was born into farm life. It was 1824 when the Kincaid family purchased 30 acres in Boonton Township, Morris  County and began farming. More than a century later, a young Oscar took over the operation, working alongside his father as they raised dairy cows, grew vegetables and developed a poultry business.  For years, they delivered eggs to retail establishments and sold vegetables from their roadside stand. Over time, Oscar moved away from the dairy and poultry business and focused his efforts on vegetable and hay production. 

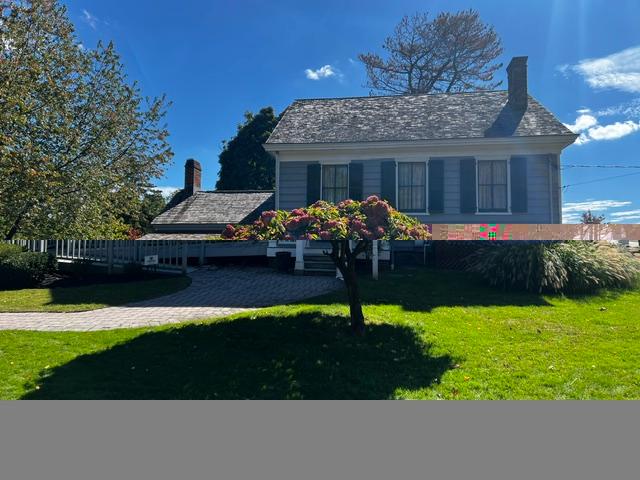
The Kincaid house from the side

After the short tour around the house, I walked around the farm grounds. The house was set on a beautiful piece of land that sloped down to the old farmstand. There was also a swimming pond which was once part of the farm which is now private property.

The farm property from the side with the barn

The barn across the street

The property was about ten acres at the time of his death and parts have been developed. It still has some of the most wonderful views of the area.

The view of the old farm from the front porch

The farm land stretches over different sections of the road and the property is very picturesque. It is a very beautiful homestead.

The view of the farm from the lawn

The swimming pond on the edge of the property

The old farm stand that had been used for eighty years

The old Farm stand was used into the mid 2000’s

The full view of the farm

Since the house was just recently bought, there is still some design and artifacts that need to be collected to complete the look of a Jersey farm.

The Historical Society of Boonton Township is still expanding the collection of farm equipment for property and finding furniture for the home. The property is a beautiful and picturesque and shows how the traditional farm has adapted to modern times. Mr. Kincaid only passed a few years ago but kept the farm traditional and that worked for him. He left a legacy for us to appreciate the independent Jersey farmer.

Harding Township Historical Society/Tunis-Ellicks House                  16 Village Road                                                                                      New Vernon, NJ 07976

Harding Township Historical Society/Tunis-Ellicks House 16 Village Road New Vernon, NJ 07976

Harding Township Historical Society/Tunis-Ellicks House

16 Village Road

New Vernon, NJ 07976

(973) 272-3661

https://www.hths.org/museum

Open: Special Events and Pathways Tours

Admission: Free but donations are accepted

My review on TripAdvisor:

https://www.tripadvisor.com/ShowUserReviews-g46670-d24085125-r1058924664-Tunis_ellicks_House_Museum-New_Vernon_Morris_County_New_Jersey.html?m=19905

I visited the Tunis-Ellicks House on the Morris County ‘Pathways’ tour of historical sites throughout the County and enjoyed the self-guided tour of this well maintained and displayed home. Unlike many sites I have visited over the years where things are left out and jumbled on tables, the Tunis-Ellicks House offers a look at small family farms from before the Civil War. The displays depict and discuss the life of a farming family in Central New Jersey.

The Tunis-Ellicks House in New Vernon, NJ

The house sign

The house is located in the New Vernon Historic District

The house was located in one of the oldest sections of the community, facing other structures in the historical district of New Vernon, NJ.

The house and front garden from the road

The vegetable garden in the front of house

In front of the house was a large vegetable and fruit garden with a grape arbor for spirits on the side of the house. These items would be jarred and pickled for the winter months or sold at market.

Mission Statement:

(From the Museum website)

The Harding Township Historical Society is a private, not-for-profit corporation founded in 1977 to stimulate interest in the history of Harding Township. The Society shall support, assist in and seek to achieve the preservation of documents, buildings and sites related to Harding Township. It shall also collect, preserve, maintain and interpret original cultural material, which illuminates this history. In addition, The Society is responsible for preserving and maintaining the Tunis-Ellicks House and environs. Through use of its historic site, collections and programs, the society endeavors to document and illustrate the history of Harding Township for present and future generations (Tunis-Ellicks website).

You enter the museum from the back of the house. In the backyard of the home, there were all sorts of activities going on while you could start a self-guided tour of the house.

The back of the Tunis-Ellick’s House

The beautiful view from the back door of the home

The inside of the main part of the museum

The main part of the museum was the newer extension of the home where the living room and dining rooms were located. There were displays on the walls discussing farm life in New Jersey during the late 1700’s and early 1800’s.

The Dining Room section of the house

The workings of the Dining Room

The story of ‘Country Life’ and the gentleman farmer

Pieces of the decor on display

The kitchen area of the older part of the home offers a homey fireplace for cooking and summer storage for jarred and pickled food stuffs for the winter.

The kitchen and storage areas of the home

Pottery collection in the museum

The pottery collection

The kitchen dining and cooking area of the home

The fireplace for cooking, roasting and stewing of foods

The oven for baking breads, cookies and pies and the baking equipment

The Summer storage area for canned and jarred provisions for the winter months and for cooking.

The bathrooms were on the second floor of the home/museum and I got a quick tour of the upstairs bedrooms.

Bedroom One

Bedroom Two

These were not part of the self-guided tour but I was able to see them and how they were decorated.

History of the Harding Township Historical Society:

(From the Museum website)

The Harding Township Historical Society was formed in 1977 to save the circa 1795 Tunis-Ellicks House and restore it as it appeared in the early 19th century. The society discovered an original 18th century hearth and Federal-style mantel and a water-fed cooling room besides the well.  Areas of the house were left exposed to showcase the post-and-beam construction. A permanent exhibit on 19th century farming was created as well as space for temporary exhibits. 

The Society saved a circa 1870 Tramp House from destruction when the Great Swamp National Wildlife Refuge was created by having the building moved the Tunis-Ellicks House property.  The Harding Township Historical Society maintains an extensive archive containing records, maps, and objects since the colonial era pertaining to the town. The archive is open to researchers, genealogists and the public. Each year we provide an award  to a student at the Harding Township School that excels in the subject of history. The Society produces exhibits, lectures, tours, and interactive events to bring history to the public.

I then joined many of the other visitors to hear an historical reading on the patio of the home from a descendant of a Colonial family. He was discussing life in Colonial New Jersey.

The Colonial talks

They also had a table set up for arts and crafts. The volunteers were making corn husk dolls with some of the visitors.

They also had corn husk doll making as an activity

Then I was able to tour the grounds and visit the ‘Tramp House’ that was used for workers of these farms. This had been moved from the ‘Great Swamp’ to this location. It showed the living conditions of workers on the farm.

Walking on the grounds of the farm

The Wine Arbor on the side of the house

History of the Tunis-Ellicks House:

(From the Museum website)

The Tunis-Ellicks House was built in 1795 when George Mitchell bought it from Michael Pearce, a Minuteman in the Revolutionary War. The deed for 7 acres of land is dated April 22, 1795. Interestingly, the ledgers of Daniel Tunis, who lived down Millbrook Rd and had a store, show that, beginning May 9, 1795, Mitchell bought items consistent with building a house: a load of timber and half a bushel of hair (used for plaster).

In 1838, a local farmer named Silas Tunis bought the farm and his descendants owned the house until 1923. Eva and Lee Ellicks sold the house to the township in 1968. In 1977, the Harding Township Historical Society began to restore the home as it would have appeared in the early 19th century. The house is a post-and-beam East Jersey cottage complete with a cooling room fed by the well outside. The museum features a permanent exhibit entitled A Country Life about the workings of 18th-century farms.

The ‘Tramp House’ for farm workers

The historic sign

The inside of the small living quarters

The farm equipment used in processing crops

History of the Tramp House:

(from the Museum website)

The Tramp House is a simple stone building built about 1870 by the Morris Overseer of the Poor as a place to stay for wandering Civil War veterans searching the countryside for work.  By providing a place to stay, farmers protected their barns from accidental fires by the men trying to cook or keep warm. The men would work on the farms in exchange for a safe and warm place to sleep

The house was located in one of the oldest sections of the community, facing other structures in the historical district.

The house and front garden from the road

I really enjoyed visiting the site and got a good view how life on a New Jersey farm was before the Civil War. The museum was very nicely organized and the displays were engaging. The volunteers and docents could not have been nicer and it was a fun afternoon.

Sturr Family Cemetery                                                                        375 Pulis Avenue                                                                                    Franklin Lakes, NJ 07417

Sturr Family Cemetery 375 Pulis Avenue Franklin Lakes, NJ 07417

Sturr Family Cemetery

375 Pulis Avenue

Franklin Lakes, NJ 07417

https://www.findagrave.com/cemetery/2227047/sturr-family-cemetery

https://www.wikitree.com/genealogy/STURR

My review on TripAdvisor:

The Sturr Family Cemetery sits on a bend of the driveway of the Chabad Jewish Center of Northwest Bergen County and is a small cemetery that once sat on the edge of the J.H, Sturr farm.

The Sturr Family Cemetery

The farmhouse of the Sturr Family sits on the lot across the street from the cemetery property. This is located on a small buff on what was the edge of the farm.

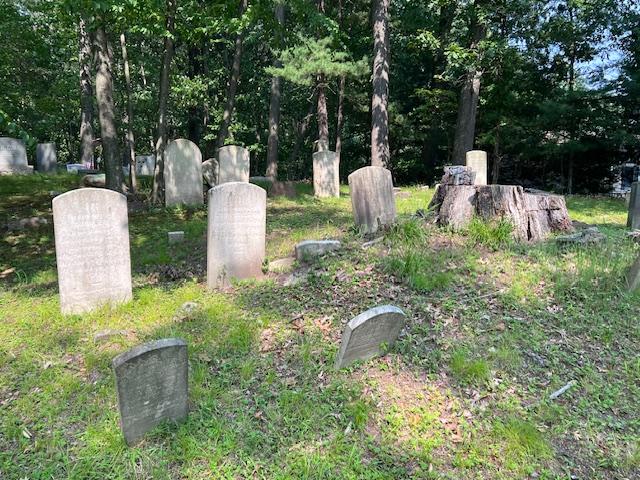
The Sturr Family cemetery tombstones

The tombstones of the Courter and Carlouch family members

The grave of William Courter

The only visible tombstones that are left in the cemetery are an Ackerman family member, Anny Ackerman and members of the Courter and the Carlouch family’s (who must have married into the family).

The Ackerman family tombstones (the one to the right was unreadable)

The other tombstones are broken and no one is sure who is buried where in the cemetery.

The History of the Cemetery:

(From Find a Grave website)

The cemetery is located in Franklin Township, Bergen County, New Jersey, on what was once the family farm of J.H. Sturr. As of October 1991 only 6 markers were still remaining.

The Sturr Family Cemetery in full view

History of the House:

(From the Franklin Lakes Municipal Website)

H. Sturr House or Blue Meadow Farm
Built 1860
378 Pulis Avenue, Block 1510, Lot 8
Franklin Lakes, New Jersey 07417 

The Sturr House – also known as Blue Meadow Farm -is a handsome and little altered example of mid 19th century vernacular architecture which incorporates several stylistic elements such as gable returns and frieze area of the early 19th century Greek Revival style. The Borough of Franklin Lakes lists the erection year of the house as 1860. 

The façade of this 2 ½ story house consists of clapboard. The front porch has five bays with square posts and a rectangular entrance door with rectangular sidelights. Two tall 1st story windows are on one side of the porch. A single hitching post with iron rings sits in front of the porch stairs. The building has a frieze area with linear design. Semi-circular headed louvered vents are in all gable ends. The rear of the house has a one story wing.  There is a detached garage to the west side of the house as well as a round frame well. Further west of the house is a stable which has been extensively remodeled and converted into a residence in recent times. The house combined with associated structures is a significant remnant of the large farmsteads which ones dotted the Borough’s landscape prior to the recent suburban housing boom.

History of the Family:

(From the Franklin Lakes Municipal website)

This Sturr house and the nearby more altered house at 402 Pulis Avenue were duplicate structures and were probably built around the same time by members of the Sturr family. The 19th century Sturr family was descended from Conraedt Sturr who purchased 190 acres of land in this area with John Coeter from Robert Livingston in 1793.

The non-extant homestead and mill was located at present-day 930 Old Mill Road. It is known that Henry Sturr, the son of Conraedt, had a fanning mill at this location in 1850. In a will dated 1852 he bequeathed his property and mill to his grandsons John, Henry, and Daniel (Maria Braun – 1976 page 26 & 27).

The property along Pulis Avenue upon which these houses are situated was probably included in this will since the homes were built around the mid-19th century. Future deed research is recommended to identify the original builder and the construction date of the house (1861: H. Sturr, 1876 Estate of H.M. Sturr). Presently the house is privately owned and occupied.

The Endicott-Reardon Family Museum                                   3036 South Shore Road (Route 9)                        Seaville, NJ 08230

The Endicott-Reardon Family Museum 3036 South Shore Road (Route 9) Seaville, NJ 08230

The Endicott-Reardon Family Museum

3036 South Shore Road (Route 9)

Seaville, NJ 08230

(609) 624-0600

https://www.facebook.com/EndicottReardonMuseum/

https://visitnj.org/endicott-reardon-family-museum

Open: Sunday Closed/Monday 10:00am-2:00pm/Tuesday Closed/Wednesday 10:00am-2:00pm/Thursday Closed/Friday 10:00am-2:00pm/Saturday Closed. Seasonal-Seasonal Please see the website.

Admission: Free

My review on TripAdvisor”

https://www.tripadvisor.com/Attraction_Review-g46811-d20911361-Reviews-Endicott_Reardon_Family_Museum-Seaville_Upper_Township_Cape_May_County_New_Jersey.html

The front the museum

The sign welcoming you the the Endicott-Reardon Family museum

The original Endicott-Reardon Homestead that sits in the front of the museum

The entrance to the museum dedicated to the lives of both the Endicott and Reardon families.

The family artifacts and heirlooms at the museum as you enter the museum

The Endicott family display at the entrance

The museum is a real surprise as entire set of displays is dedicated to the lives of the local Reardon and Endicott families and their family items. A fascinating look of the lives of these early New Jersey families for over a hundred years. This is the collection of Harriett Reardon Bailey and her family. All these wonderful items were saved over the last 100 years and now it was time to share them with the world.

The various family items are organized by sections categorized by lifestyle and collection.

I was given a personal tour that I had arranged with the current curator who had known and worked with the owner of this extensive collection. It had been her dream to open a museum to share her collection with the public.

This beautiful, well lit and displayed collection of family heirlooms and personal items gives a glimpse of the lives of an upper middle class family in Southern New Jersey. It is organized and displayed as a household would be at that time. The first section of the museum was dedicated to items from the kitchen and preparations.

The family Living room furnishings and decorations

The family piano that once graced their Living Room

A decorative toy car used in the Living Room

The kitchen area and artifacts of the cooking and washing done in the house

The table set for a formal dinner

The next part of the exhibit was the formal Dining Room and on display were many of the China patterns that the family owned.

All the china collections the family owned plus other decorative pieces

The family collection of China and glass pieces

The family had various collections of China

Mainly of the bedroom items have been preserved too from linens to comforters to every day clothing. There are also a selection of family member’s clothing, jewelry and personal items.

The Bedroom vignette with clothing and accessories

Another view of the bedroom

Harriett Reardon Bailey had been a school teacher like her mother and there were displays of items that reflected her time in the classroom including a classroom setting.

Time on the classroom and family employment

The classroom set up

Activities and programs at the school

More local school items

There were also displays on her father’s time in the army and her uncle’s time working on the railroad with carefully preserved outfits, programs and railroad artifacts from the job.

The Railroad display

School and family items

Work on the railroad

The display on the family contribution to the armed forces

What I thought was interesting was that the founder of the museum, Harriett Reardon Bailey, had been an only child with relatives that had never been married so that she was the only child and a bit spoiled.

The Toy Room

In a separate room off the side held her extensive collection of dolls and games. She had kept all her childhood items in such beautiful shape and with great care. What impressed me was there was a picture of her as a little girl with all her dolls and stuffed animals her room and since she kept everything, they were able to recreate the display.

The picture of the owner of the museum as a little girl in her bedroom

The exact replicated display of toys in the same spots in the display

The collection of tea sets

The collection of toys and playthings are extensive and they are all in wonderful working shape

There was a large collection of dolls plus all their clothes and accessories that were kept together in her collection. Even into adulthood, all of her childhood items were kept in pristine condition.

The collectible dolls and clothing

The extensive collection of childhood dolls

The collection of China and baby dolls

The collection of baby dolls

The collection of cloth and rag dolls

The handmade dollhouse and rag dolls

The fancier imported and collectible dolls

What I thought was interesting during the tour was that the curator had said that the founder of this museum was dedicated in keeping all these items for so long and packing the house with family memorabilia. I think she knew what she was doing.

She was not just preserving memories, she was preserving a past that was fading away and the memories of a different time. As her family died, she kept their memories alive by preserving their past as well. The curator had said that she had always wanted to create a museum with all her family’s items and share them with the public. Now we get to glimpse into her family’s history and everyday life.

The museum shares with the public the day to day happenings and life of the Endicott-Reardon branches of the family and life as a middle class Victorian family. I think she preserved the best items with such care as to share them with future generations of what life was like at that time. When people knew each other and times were slower and quality mattered. I think she loved her beautiful things and wanted to share them with all of us.

The inside of the Endicott-Readon Family Museum

Video on the Museum