Category: Dedicated to Warren Watrel

The Bergen County Zoo in Van Saun Park          216 Forest Avenue                                       Paramus, New Jersey 07652

The Bergen County Zoo in Van Saun Park 216 Forest Avenue Paramus, New Jersey 07652

The Bergen County Zoo in Van Saun Park

216 Forest Avenue

Paramus, NJ  07652

(201) 634-3100

http://www.co.bergen.nj.us/bc.parks/

Open: Sunday-Saturday-10:00am-4:30pm/Please check the website during the off seasons

Fee: Bergen County Resident: $4.00 Adults/$2.00 Child/$1.00 Seniors/Child under 3 Free/Non-Bergen County Resident $8.00 Adult/$5.00 Child/$2.00 Seniors-Disabled/Children under 3 and Active Military free

TripAdvisor Review:
https://www.tripadvisor.com/Attraction_Review-g46712-d652710-Reviews-Bergen_County_Zoological_Park-Paramus_New_Jersey.html?m=19905

The entrance sign to the zoo

I went to the Bergen County Zoo for the first time in eight years and I have to say it has not changed much since I was a little kid. There have been some improvements and displays that look different but the feel of the zoo is very much the same as it was when I was eight and visiting with my cousins who lived in the area.

Still I like the appeal of the this zoo. It has a very family friendly feel about it. They still have the same entrance, gift shop and train service around the zoo. The Discovery Center has reptiles, snakes, turtles and lizards as it did before and the barnyard exhibition is still interesting. The cows, horses and goats still look at you with an inquisitive look, like they were jaded by looking at humans.

It is a great place to spend the afternoon with small children and teenagers who are interested in animals. They have also added food trucks to the entrance of the zoo for more food selections.

The Zoo History and Happenings (2022):

The Bergen County Zoo has been enjoyed by thousands of people over the years and has many fans. Every season, hundreds of families walk through the doors of the zoo to enjoy the afternoon out, visit the animals and ride the train around the park. What started as a duck pond and reserve in Van Saun Park in the 1960’s has morphed over time to the current zoo.

The entrance to the Bergen County Zoo

The 1980’s saw a tremendous change in the animal collection. The first birth of an endangered species in our zoo’s history occurred in 1982 with the birth of a Brown Lemur. Numerous species, many endangered were added including Ocelots, Red Brocket Deer, Mountain Lions and Snowy Owls among others. Births of Ocelots, Brocket Deer and Spider Monkeys occurred throughout the second half of the 80’s .
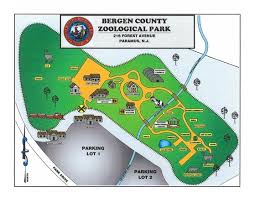
Bergen County Zoo II

The Zoo Map

As the zoo moved through the 1990’s,  many changes continued to occur. The zoo’s commitment to wildlife conservation strengthened  and more endangered species were added to the collection including Andean Condors, Golden Lion Tamarins, Goeldi’s Monkeys and Galapagos Tortoises.
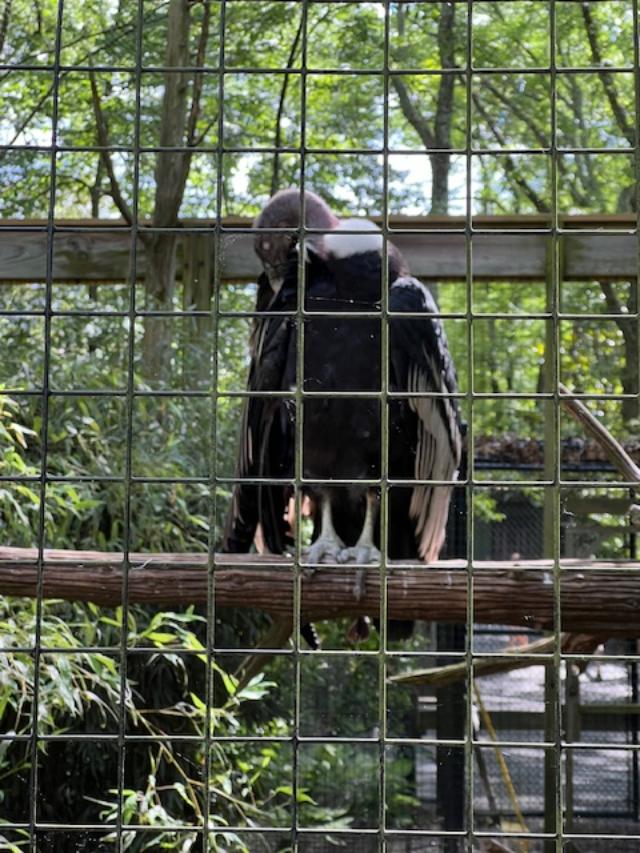
Andean Condors exhibit

The Golden Lion Tamarin.

Goeldi’s Monkey Exhibit

The Galapagos Turtles

Additional areas were renovated, providing exciting opportunities for our visitors to view and learn about many new species. Major projects completed in the 1990’s area as follows:

Projects:

Mountain Lion Exhibit (completed 4/90)

North American Plains Exhibit (completed 10/92)

Master Plan (completed 06/93)

Bergen Dutch Farmyard (completed 10/94)

South American Exhibit Areas (completed 10/96)

Zoo Entry Complex (completed 08/99)

Efforts to secure alternative funding sources became fruitful in the 1990’s with over $200,000 in federal grants received. In addition, local businesses and corporations increased their support of various zoo activities through cash and in-kind contributions.
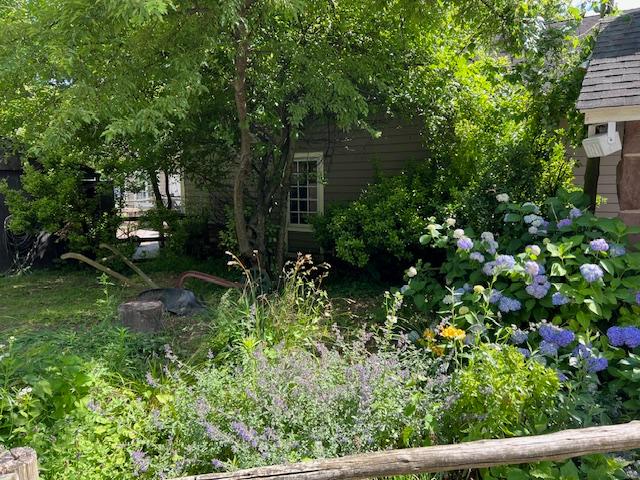
The Zoo gardens at the entrance.

Additionally a new entry complex was developed including new ticketing facilities, a new train station, gift shop and entry plaza. New and exciting special events were also developed including Holiday Lights and Zoo Boo, the most heavily attended event in zoo history. Educational programming was significantly re-developed, providing opportunities for our area residents to explore the zoo and learn about wildlife in new and innovative ways.

The Zoo Keepers Office in the front of the Zoo.

Another significant milestone for the zoo was the development of a comprehensive master plan. This planning tool was created to identify the future needs of the zoo and its visitors as well as provide an organized and orderly schedule of development.
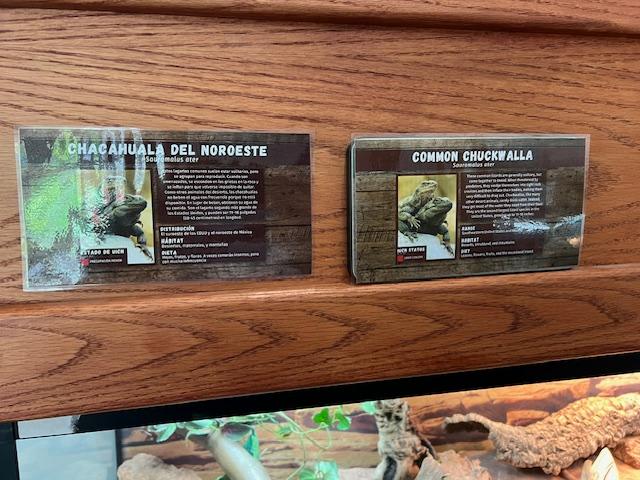
The Discovery Zone with the reptile exhibits

The Lizard Case
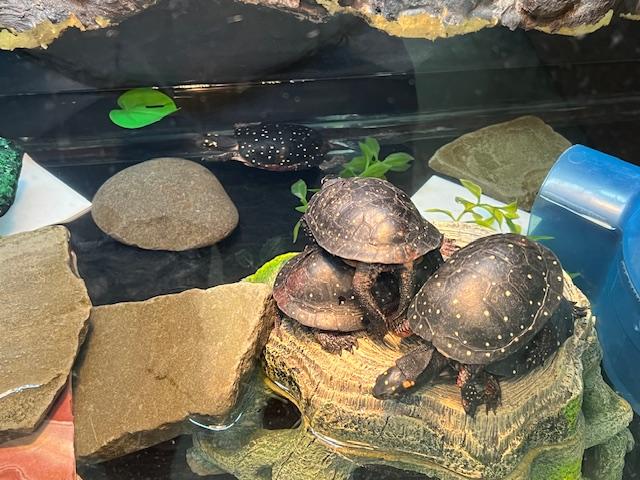
The Turtle case

As the 21st Century began, zoo development continued to advance. Several major projects were undertaken including a new state-of-art Animal Care Center, an Outdoor Demonstration Area for public programming and an Education/Discovery Center. All of these projects enhance the experience of our visitors, while furthering the zoo’s mission of wildlife conservation and public education.

The Waterfall at the Zoo
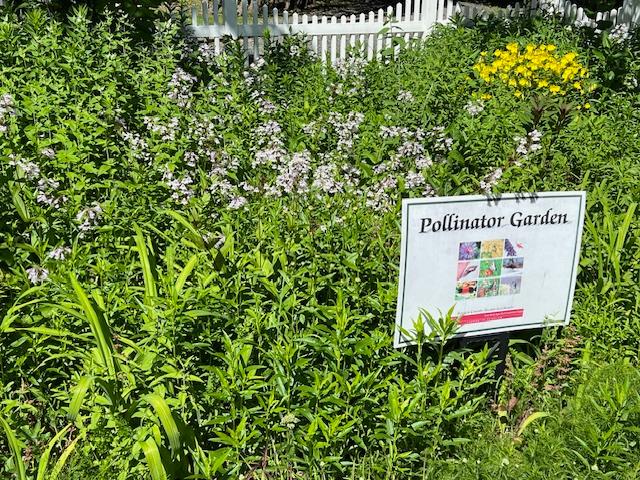
The Pollinator Garden
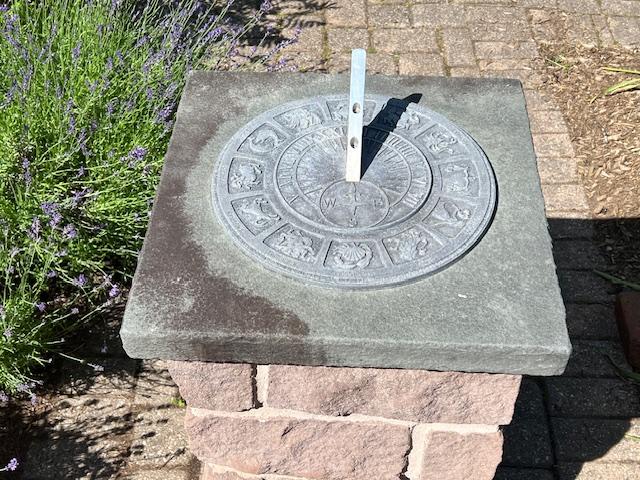
The Sundial in the Garden

Additionally, the zoo took a major step in support of conservation by establishing an annual field conservation grant program. The program provides financial support to researchers conducting field work in North and South America. Also, the zoo’s original master plan was formally revisited and determined to be no longer effective. As a result, a new plan was developed to assist the zoo in its development strategies over the next 20 years.

The Ostrid Habitat

In 2007, we moved forward with a Coati exhibition replicating an abandoned adobe. To address the needs of our keepers, we built a holding facility in 2008 for our alligators at their exhibit, therefore eliminating annual roundup of alligators. With the decline in the economy, the zoo has directly been affected. Funds for construction of new exhibits have been put on hold and fixing existing structures is taking priority. A new Neotropical songbird exhibit opened in 2009, adding new birds to our collection.

Birds at play

A larger guanaco exhibit was built at the far end of the zoo utilizing empty pasture space in 2010. In 2011, we had some dramatic effects caused by severe weather and significant personal changes, including the resignation of our zoo director of over 30 years, a change in the board of the Friends of the Bergen County Zoo Inc. and a new director of parks. So we start another chapter in our history.
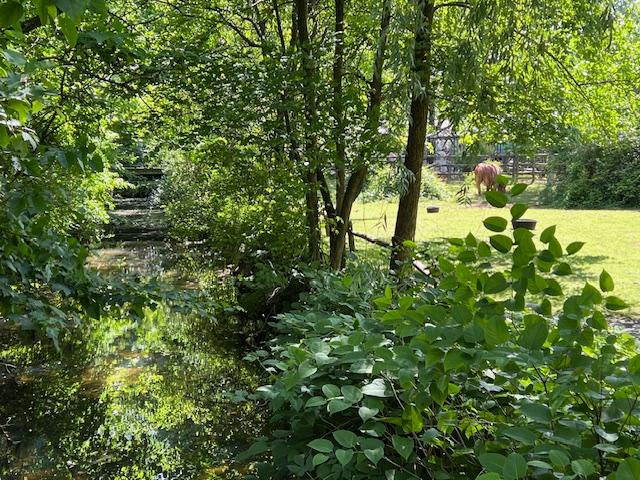
Horse Pasture and stream in the zoo
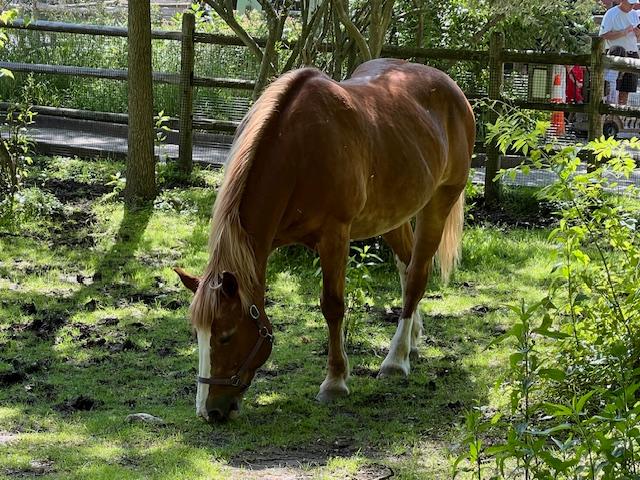
The horse grazing in the pasture

In the last five years, the zoo has had many changes. New Tamarin exhibit was constructed in 2013, two buildings constructed to replace the single outdated structure. Replacement of one of our bridges in the zoo, a wood bridge was replaced with a wider concrete bridge with decorative railings and new light posts.
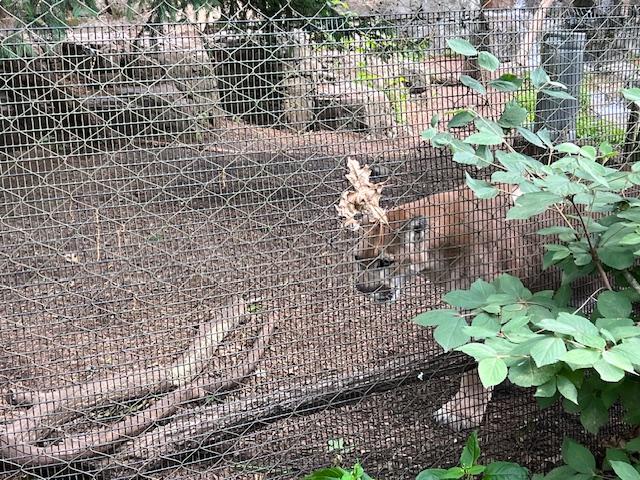
The Mountain Lion exhibition

The removal of our seasonal outdoor exhibit support structure in 2015 so we can prepare for an interactive barn which will be open all year round by the end of 2017. In 2015,  one of the best features we added was the new overflow parking lot. This lot will vastly improve our visitors parking experience as it replaces our old overflow parking,  which was a muddy field with many walking hazards.

The Barn and the Barnyard exhibition
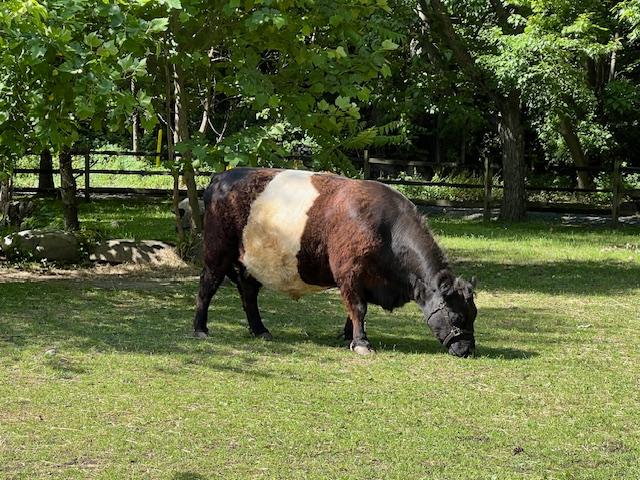
Farm cow gazing
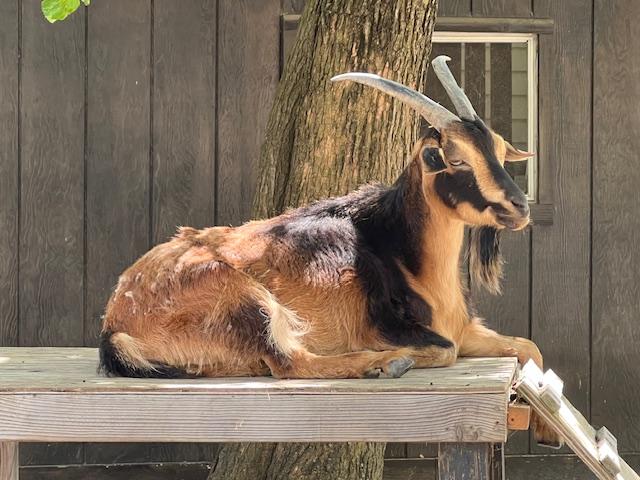
One of the goats relaxing by the barn

Also, 2015 was milestone year marking 25 years as an Accredited Institution of the AZA, for a small zoo this is truly an accomplishment. In light of this, in 2016 a new Master Plan was developed with Jones & Jones and new county administration so we have a new direction for future projects.

The Elk and Bison Exhibit

This plan includes the construction of a new prairie dog exhibit and bison & elk viewing area (to open in the spring of 2017). This will provide more opportunities for schools and our education department to conduct classes related to our exhibits of eagles, prairie dogs and the bison & elk.

The Prairie Dog exhibit in 2024

(This annotated history of the Bergen County Zoo was provided by the staff of the zoo).

The Bergen County Zoo is an accredited member of The Association of Zoos and Aquariums.

Beginning with November 1st, the Bergen County Zoo will be free of admission. The weather during the late fall and winter months does not allow for the majority of the animal collection to be view able to the public (see the above Animal Collection link for further details). Admission to the zoo will resume in May of 2017-forms of payment are cash and credit only. The admission fee schedule is listed below. Please note that in order to receive BC Resident rates, proof of residency is required at the admission ticket window.

Mountain Lion den

Amphitheater:

In July and August, live animal shows are held daily in our outdoor amphitheater, which is located behind the Tamarin Exhibit. Shows are free with zoo admission and seating is first-come, first-served. Daily shows with time frames can be seen as you enter the zoo.

Train/Carousel:

Cost: $1.50 (cash only)

The train and carousel operate from mid-April to mid-November (approximately). Hours are typically from 10:00am-5:00pm unless otherwise specified (weather permitted) with the last ticket being sold at 4:30pm and the last ride at 4:45pm.
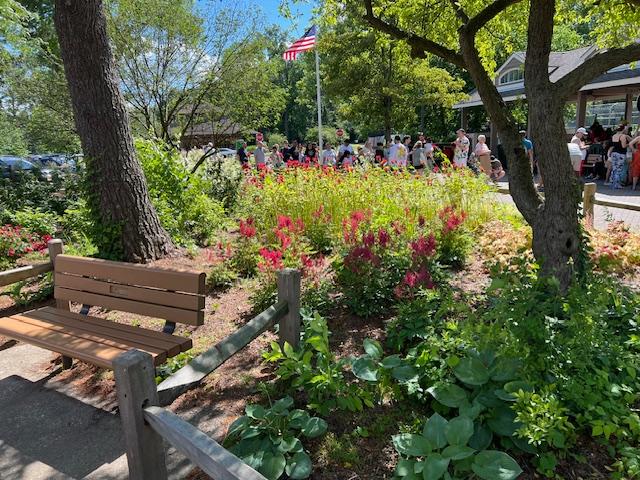
The lines of people waiting for the next train ride

Schedule for the train and the carousel, for the week of June 11th-June 17th are as follows:

Train: Sunday, Monday, Tuesday, Wednesday, Thursday, Friday and Saturday

Carousel: Sunday, Tuesday (opens at 1:00pm), Wednesday, Thursday, Friday and Saturday.

Pony Rides:

The Pony Ride concession operates from April through October. Currently, the vendor is Ironside Farms, they can be reached at (201) 835-0932.

The Sundial and Gardens

Disclaimer: this information was directly from the Bergen County Parks Site and can change at any time. Please call the zoo for more information.

The Bergen County Court House                                              10 Main Street                                                                       Hackensack, New Jersey 07601

The Bergen County Court House 10 Main Street Hackensack, New Jersey 07601

The Bergen County Court House: Hackensack, New Jersey

10 Main Street

Hackensack, NJ 07601

(201) 221-0700

https://www.co.bergen.nj.us/component/rseventspro/location/16-bergen-county-courthouse

Open: Monday-Friday-8:30am-4:30pm

*Call about touring the facility when court is in session.

My review on TripAdvisor:

The Historic Courthouse at 10 Court Street in Hackensack, NJ.

The Bergen County Justice Complex (including the Bergen County Court House) was placed on the New Jersey and National Registers of Historic placed on November 22, 1982 and January 11, 1983 respectively. The Register nomination referred to the building’s significance as “important to the judicial of the Bergen County Justice Complex-the Court House, the Jail (now called the ‘Old Jail’), and the Administration Building-were the work of important architects and all possessed architectural quality and interesting examples of early 20th century technology.

The Historic marker

Designed by James Riely Gordon, in the Beaux Art style reflecting monuments of classical Rome and Italian Renaissance, the Court House incorporated rich materials including marble and bronze. With a dome modeled on the U.S. Capital, it incorporated other art forms including painting, sculpture and stained glass. The exterior contains many sculptures including the female statue of “Enlightenment Giving Power” on the dome’s cupola. The dome’s interior is decorated with Tiffany stained glass panels. Three of the courtrooms have elaborate stained glass skylights fabricated by the famous Lamb Studios. Some of the courtrooms also contain large murals painted in the 1930’s by artists working for the Federal Art Project of the Works Project Administration.

The Hackensack Green, Courthouse and Dutch Reformed Church and Cemetery.

The other side of The Green from the Courthouse.

The symbolic value of the Court House was recognized when it was built in 1910-1912. A local newspaper, The Hackensack Republican, wrote on July 7, 1910 that the courts “stand for the protection of rights, for the redressing of wrongs and for the punishment of crime. There are the great safeguards of the freedom of the people…Hence we build these courthouses as temples of justice-substantial, ornate and commodious as the appropriate form for the great duties which are here to exercised”.

Bergen County Court House 1715-1912 with the historic cemetery in the distance.

First Court House 1715: The Court House was combined jail and courthouse built on the site of three blocks south of the present County Administration  Building. It was located in an area known as Quacksack, later becoming part of the southern portion of Hackensack. It was built of stone laid up by two of the freeholders, John Stagg and Ryer Ryerson.

Second Court House 1734: This Court House, built on “land near the Dutch Church by Hackensack River.” was probably on or adjacent to the Green in Hackensack and closer to the river than the site of the current courthouse. It burned in 1780 during the Revolutionary War in the British raid of Hackensack.

Third Court House 1780: The 1780 Court House was something of a temporary structure built during the Revolutionary War away from Hackensack. It was a log building with the courthouse and jail housed under one roof, erected at “The Ponds” (Present day Oakland) in northwest Bergen County.

Fourth Court House 1786: The fourth Court House was built on a site “about 100 feet east of Main Street,” Hackensack where present day Bridge Street connects with Main Street (southern side of Bridge Street) fronting on the river. It was built on land bought from Peter Zabriskie, who lived in the magnificent Mansion House which faced the Green.

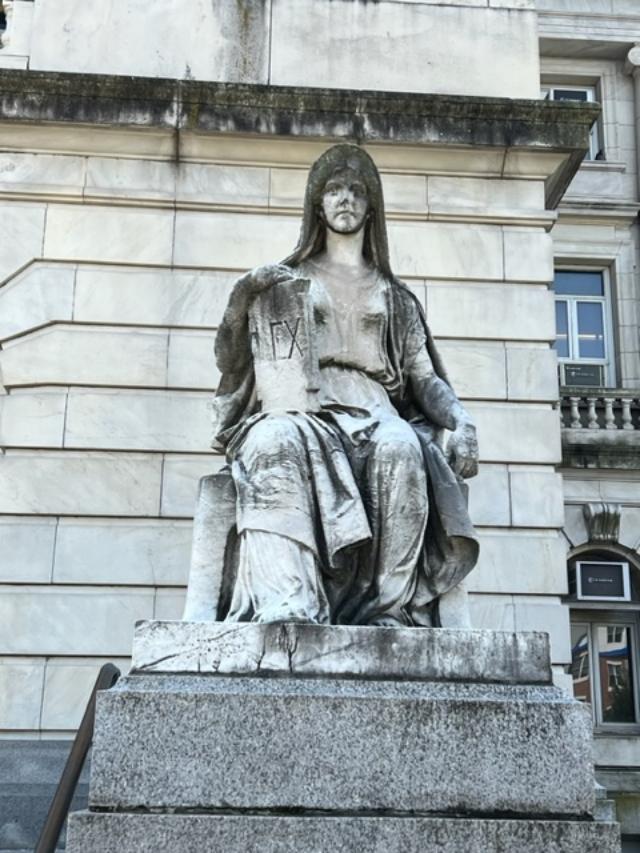
The unique statues that flank the front of the courthouse.

Fifth Court House 1819: The Fifth Court House was a brick structure built on the site of the present courthouse on land deeded to the county by Robert Campbell, a prominent Hackensack attorney and son of Archibald Campbell, whose tavern on the west side of Main Street faced the Green. Campbell specified that the land was deeded for the use of the county. If used for any other purpose, it was to revert to Campbell’s heirs. It was torn down in January 1912 when the present courthouse building had been completed on the side behind it and to its west.

The other statue that flanks the Green.

Sixth Court House 1912: The present Court House was designed by James Riely Gordon (1863-1937), a prominent architect responsible for the design of about 70 courthouses and two state capitals. The cornerstone was laid July 6, 1910 and was built by John T. Brady & Company of New York. Completed in February 1912 at the cost of $1,617,000, it was the subject of considerable investigation and lawsuits due to charges that there was over-payment of funds as well as added costs, which became the basis for political battles.

The sculpture on the very top of the building

For Justice Center information: contact http://www.judiciary.state.nj.us/bergen/

http://www.co.bergen.nj.us

2015 Bergen County Division of Cultural and Historic Affairs

The Bergen County Division of Cultural & Historic Affairs received an operating support grant from the New Jersey Historical Commission, a division of the Department of State.

*Disclaimer: This information was taken directly from the Bergen County Division of Cultural & Historical Affairs pamphlet. Please refer to the website for tours and other information on visiting the site as it is a working courthouse. Please check the website and email or call before you visit.

The Washington Spring Van Saun Park                                        A Bergen County Historic Site                                                           216 Forest Avenue                                      Paramus, NJ 07652

The Washington Spring Van Saun Park A Bergen County Historic Site 216 Forest Avenue Paramus, NJ 07652

The Washington Spring: A Bergen County, NJ Historic Site

Van Saun County Park

216 Forest Avenue

Paramus/River Edge, NJ 07652

https://www.co.bergen.nj.us/parks-recreation-areas/washington-spring

Open: Please check the website for the seasonality of the park

*Located in Van Saun Park at the entrance.

My review on TripAdvisor:

 The historic marker of the Washington Spring

The Washington Spring, a 1/2 area within Van Saun County Park, is associated with General George Washington and the movement of his Continental Army through this area of Bergen County during the Revolutionary War.

The small section of Van Saun County Park is one of the more quieter places to visit and one of its most historical. The pathways work their way around the springs and the plantings and flowers are especially nice in the early to late Spring months. It really is a beautiful walk.

The entrance to the Washington Spring

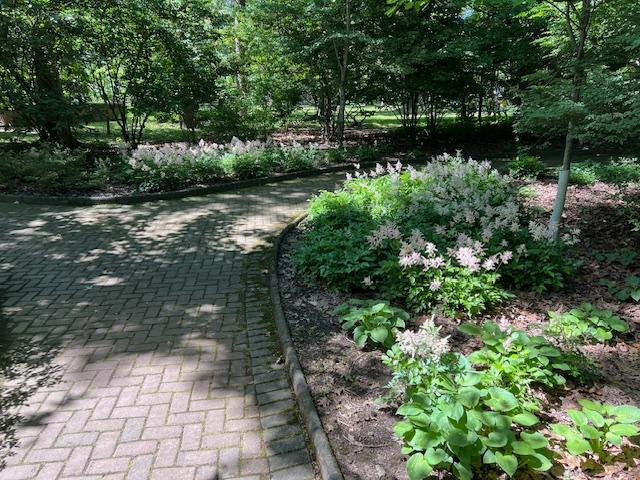
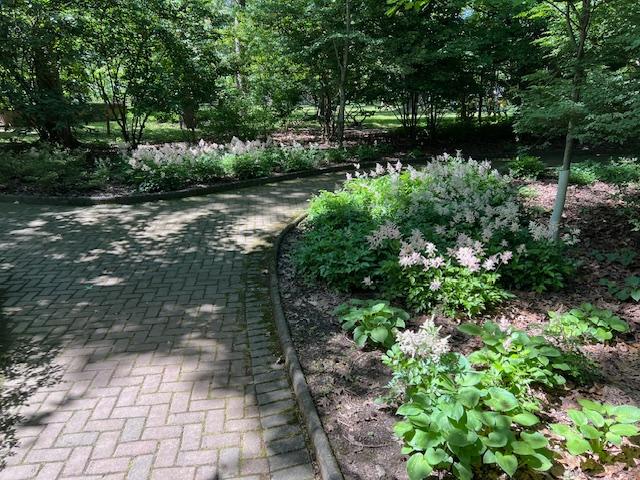
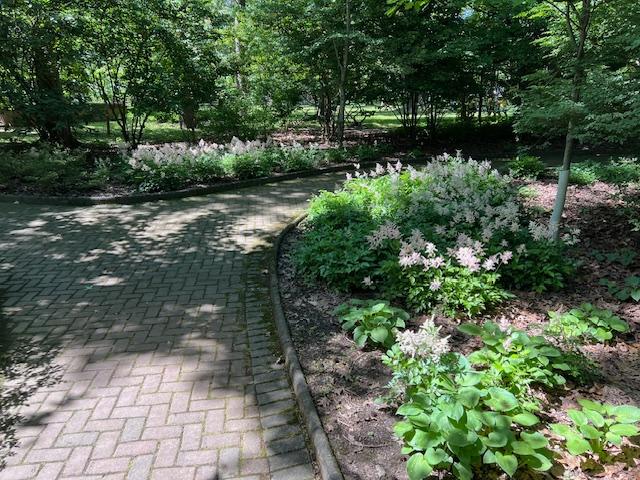
The pathways in bloom

History of the Washington Spring:

The hollow between hills known as “Slukup” until it was changed to the more pleasant-sounding “Spring Valley” in 1832. In the Dutch Frisan language “slukup” described a boggy area. The local Banta family was from Friesland in northern Holland and one of the area’s earliest settlers. Natural springs feed the streams in this area that flow through Van Saun  Pond and eventually into the Hackensack River. The park’s land was part of 300 acres owned by Albert Zabriskie in 1686. In 1695, he sold 224 acres to Jacob Van Saun of New York City.

The spring running through the garden area.

The road to Slukup, now Howland Avenue, served as the border between Jacob Van Saun’s farm to the south and son-in-law Christian Dederer’s farm to the north. Hendrick C. Banta, who owned a cider mill in the Steenrapie area (River Edge), lived west of the Mill Creek that flows through the park.

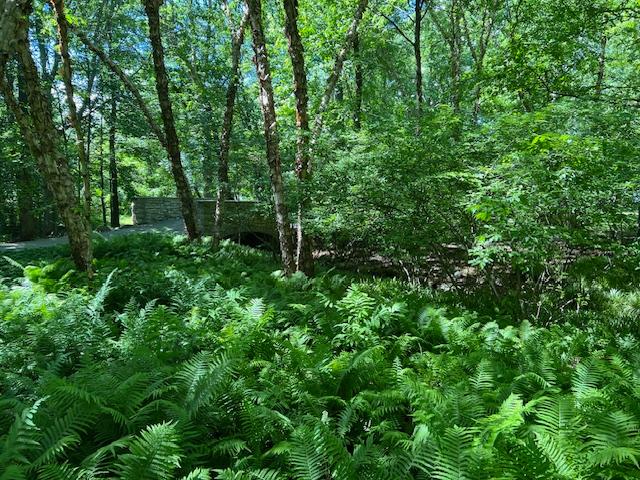
Ferns along the pathways

On September 4, 1780, General Washington moved the troops of the Continental army, numbering approximately 14,000 into a strategic encampment west of the Hackensack River between New Bridge in the south and Kinderkamack to the north in Steenrapie. They were part of the defense to challenge the British military stronghold on Manhattan and prevent any intervention with the landing of allied French troops in Rhode Island. Hendrick Banta reportedly sold a barrel of cider to these troops “every other day”. His 10 year old son, Cornelius, reportedly saw General Washington on his horse three times. During one of these sightings the General was watering his horse at the spring, giving rise to the name “Washington Spring”.

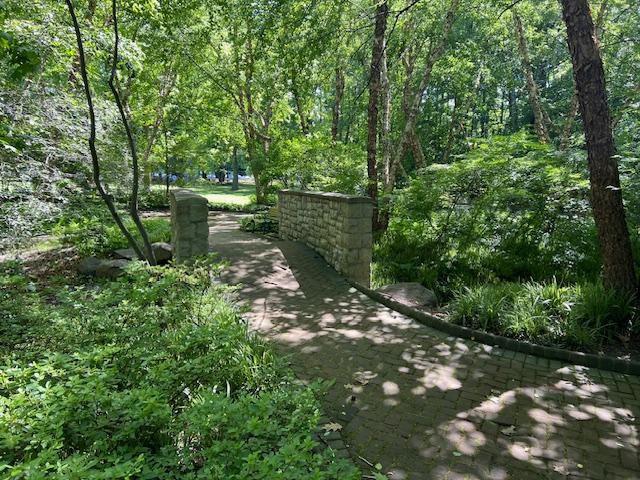
The Washington Spring pathways

On September 17th, General Washington, General Knox and the Marquis de Lafayette, who was headquartered at the northern end of the encampment in the area known as “Soldier Hill” in Oradell, left for Hartford, Connecticut to meet the recently arrived French commanding officers. The rest of the Continental Army decamped on September 20th.

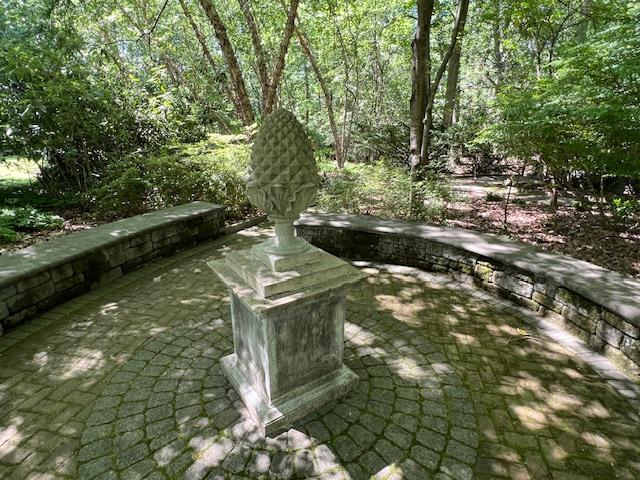
Sitting area and monument in the Washington Springs

The Bergen County Park Commission was created in November 1946 and in 1987 because the Division of Parks. Recreation and Cultural Affairs. Van Saun Park, whose 140 acres include Washington Spring, was created in 1957. Also, within the park is the Bergen Zoological Park, that opened in 1960. Open year round during park hours and is surrounded by accessible pathways.

Spring time in the Washington Springs

Explore the Pathways into the Springs

http://www.co.bergen.nj.us

The spring running through the woods

The Spring area, which is right off the parking lot leading to the zoo, is beautifully landscaped with benches, pathways and flowering plants like azaleas, rhododendrons and flowering trees. In the early spring, the look around the Spring is quite colorful and picturesque. It is a nice way to spend the afternoon, walking quietly around the paths and see where the General once watered his horse. The entrance of the Spring is under plants but becomes a stream further down. Another part of the great history of Revolutionary War and the part New Jersey played in winning the war.

The spring running through the woods

*Disclaimer: this information is taken directly from the Bergen County Division of Cultural & Historic Affairs pamphlet. The Spring is part of Van Saun Park as you drive in and watch for the signs. It really is a beautifully landscaped part of the park and its historical influence in the war should not be missed. (2015 Bergen County division of Cultural and Historic Affairs.  The Bergen County Division of Cultural & Historic Affairs received an operating grant from the New Jersey Historical Commission, a division of the Department of State.

There is a real beauty and quietness to the Washington Spring.

Dyckman Farmhouse Museum                                              4881 Broadway at 204th Street                                              New York, New York 10034

Dyckman Farmhouse Museum 4881 Broadway at 204th Street New York, New York 10034

The Dyckman Farmhouse

4881 Broadway at 204th Street

New York, NY  10034

(212) 304-9422

dyckmanfarmhouse.org

for front page

Hours:

Winter Schedule: November-April Friday and Saturday 11:00am-4:00pm

Monday-Wednesday: Groups by Appointment Only; Groups of 10 or more by appointment

Thursday-Saturday: 11:00am-4:00pm

Sunday: 11:00am-3:00pm

Fee: Donation Based

My TripAdvisor Review:

https://www.tripadvisor.com/Attraction_Review-g60763-d108018-Reviews-Dyckman_Farmhouse_Museum-New_York_City_New_York.html?m=19905

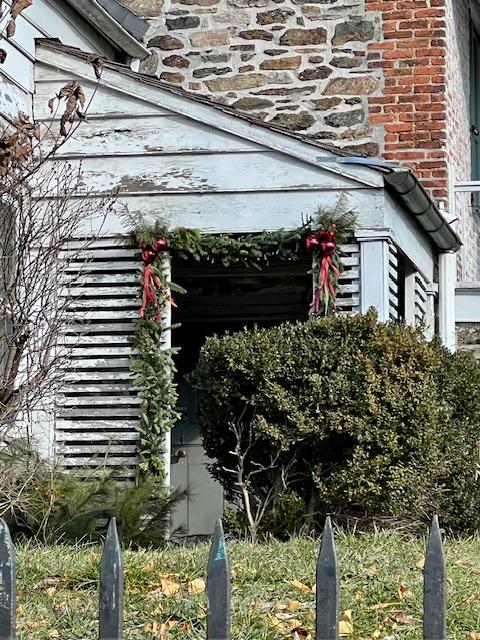
The Dyckman Farmhouse during the Christmas holidays

I visited the Dyckman Farmhouse on day during my walk around the Inwood section of Manhattan and came upon this old farmhouse in the middle of the commercial district by Columbia University’s football field. You have to take the A or the 1 Subway uptown to get there but it is one of the last vestiges of the farming community that once was Manhattan in the late 1700’s and early 1800’s.

It has been there since the family donated it to the city in 1916. It should not be missed when visiting Manhattan. I wrote more about my trip there in “MywalkinManhattan.com” blog site.

Dyckman Farm House II

The Dyckman House in the Spring

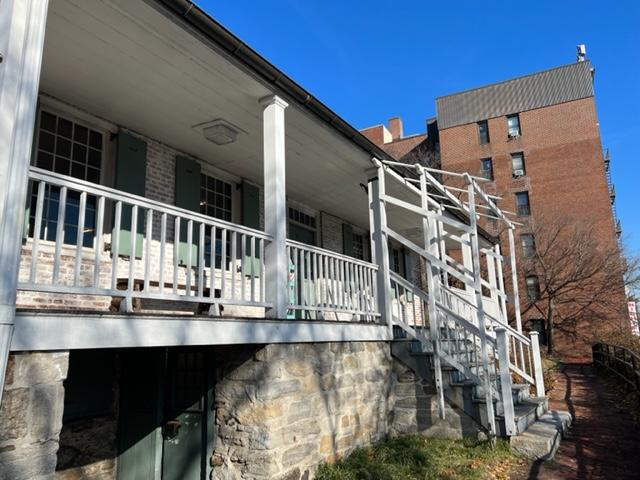
The Dyckman House, now the Dyckman Farmhouse Museum in the oldest remaining farmhouse on Manhattan Island, a remainder of New York City’s rural past. The Dutch Colonial-style farmhouse was built by William Dyckman in 1785. It was originally part of over 250 acres of farmland owned by the family. It was once the center of a thriving farm with fields and orchards of cherry, pear and apple trees. It is now located in a small park at the corner of Broadway and 204th Street in the Inwood section neighborhood of the city.

The front of the Dyckman Farmhouse

Don’t miss the self-guided tours of the house. You can tour all three floors of the house to see the bedrooms on the second and third floors and the first-floor parlor and receiving areas. The basement area has the ‘winter kitchen’ where all the cooking of the house was done, and it was the room that kept the rest of the house warm during the winter months.

The Winter Kitchen hearth for cooking meals

The Winter Kitchen

The Winter kitchen at the Dyckman Farm

The house was slightly decorated for the Christmas holidays with garland and ivy and holly to make it look more festive. The Dyckman House was built at a time after the Revolution where the excesses of the Victorian era had not taken hold and the Christmas holidays were more subdued and concentrated on going to church and a light luncheon that afternoon. The decorations of the home reflect this.

The museum is decorated for Dutch Christmas with the bounty of the holiday season

The Farmhouse at Christmas time outside in 2025

The house decorated for the Dutch Christmas in 2025

Don’t miss the gardens in both the spring and summer to see everything in full bloom. Even in the winter it is interesting to watch the paths and see what needs to be accomplished for spring planning.

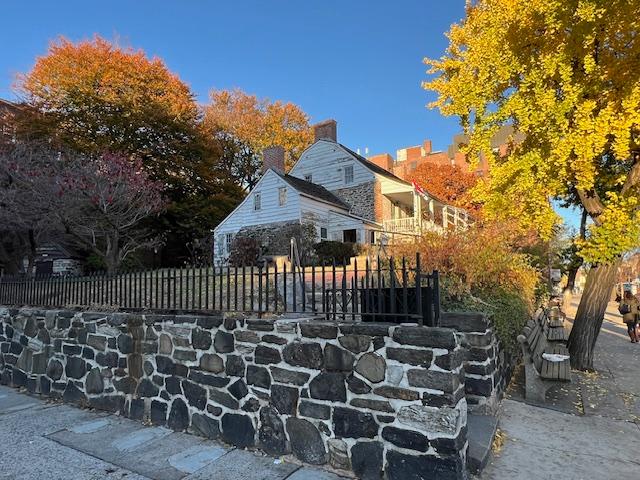
The Dyckman House in the Fall of 2025

It is an interesting look into how the Dutch farmers lived and worked.

History and Description

William Dyckman was the grandson of Jan Dyckman, who came to the area from Westphalia in 1661. Jan Dyckman, a shoemaker and another Dutch settler, Jan Nagel purchased much of the land between present 155th Street and the northern tip of the island. Members of the Dyckman and Nagel families lived on the land for three generations until the Revolutionary War broke out.

dyckman farm house III

The house and front gardens during the summer months

During the Revolutionary War, the British occupation of Manhattan in 1776-83, the Dyckman’s, like many other patriots, fled the city and did not return until the British had been defeated. When the war ended and the Dyckman’s found their home and orchards had been destroyed, they built a new house on the Kingsbridge Road, now Broadway. They chose this location on a major thoroughfare in order to supplement their income by providing accommodations for travelers on their way to and from Manhattan.

William Dyckman, who inherited the family estate built the current house to replace the family house located on the Harlem River near the present West 210th Street, which he had build in 1748 and which was destroyed in the American Revolutionary War.

There was also 30 people living within three other houses scattered across the roughly 250 acre farm. The residents included laborers and other Dyckman family members. The main outbuildings for the farm were built close to the farmhouse including a cider mill, corn cribs, barns and stable (Dyckman Farmhouse Museum Alliance).

William died in 1787 and the property with its “commodious dwelling house,” and 250 acre farm was offered for sale. William’s son, Jacobus, took over the farmhouse and land and rebuilt the farm after the war. This took about five years. Jacobus altered and added to the house over the years. When Jacobus died in 1832, he left the bulk of the estate to his bachelor sons, Isaac and Michael and many members of the extended family moved in as well.

Following the death of Isaac in 1868, his nephew, James Frederick Smith, changed his name to Isaac Michael Dyckman and inherited much of the Dyckman property. When the subway lines reached the area in 1906, there was discussion about the impact on historic homes such as this.

In 1915, Mary Alice Dyckman Dean and Fannie Frederika Dyckman Welch, daughters of Isaac Michael Dyckman purchased the house with the plan of turning it into a museum. They fully restored it, furnished it and landscaped the grounds. They presented it to the City of New York in 1916 so that it could be used as a public park and museum (History of Dyckman Farm).

The house is designed with:

The Relic Room: Objects that are displayed were discovered from digs in the area.

The Relic Room at the Dyckman Farmhouse

The Second Floor Bedroom: Some of the rooms are decorated with furnishings dating from the 18th and 19th centuries and reflect colonial life around 1800.

The Second floor bedroom

The second floor bedroom during the second renovation of the home from a dormer to bedrooms

The second floor of the farmhouse had been a dormer when the home was at its height of the growing season and then later on in the house’s history was converted into regular bedrooms. The first floor bedroom was for the owner of the house for easier access to the farm and the outdoors during the growing season.

The First Floor Bedroom for the Master of the House:

The Bedrooms:

The downstairs bedroom

The Parlor Room:

The Parlor is where the family socialized and entertained their guests. The best pieces of furniture and family possessions would be shown off to visitors.

The Parlor:

The Dyckman Parlor:

Full view of the Parlor in the Dyckman Farmhouse

The Winter and Summer Kitchens: The farmhouse had two kitchen, the Winter and Summer kitchens, the Winter one would have kept the home warm in the cold months and would have been used  as a non-cooking work space in the summer.

The Winter Kitchen:

The Summer kitchen is closed to the public has a small bedroom attached to it.

The back of the Dyckman Farmhouse with the grounds left and the old smokehouse in the distance

The Garden Area: On the half acre of family land left they have constructed a reproduction a smokehouse and outbuildings along with gardens planted with thousands of new plants that include things like bleeding hearts and foxglove.

The Hessian Military Hut recreation on the house’s property

The Hessian House recreation on the back part of the property

The gardens and smokehouse

(The Dyckman Farmhouse Museum Alliance)

The current two-story house is constructed of fieldstone, brick and white clapboard and features a gambrel roof and spring eaves. The porches typical of the Dutch Colonial style but were added in 1825. The house interior has parlors and an indoor (winter) kitchen, with floors of varying-width chestnut wood. The house outdoor smokehouse kitchen, in a small building to the south, may predate the house itself.

The Dyckman Farmhouse during the Christmas holiday season 2022

The house stayed in the family for several generations until it was sold in 1868, after which it served as a rental property for several decades. By the beginning of the 20th century, the house was in disrepair and in danger of being demolished. Two sisters of the original family and daughters of the last Dyckman child to grow up in the house, Mary Alice Dyckman Dean and Fannie Fredericka Dyckman Welch, began restoration of the farmhouse in 1915-16 under the supervision of architect Alexander M. Welch, the husband of Fannie.

They then transferred the ownership of the house to the City of New York in 1916, which opened it as a museum of Dutch and Colonial life, featuring original Dyckman family furnishings.

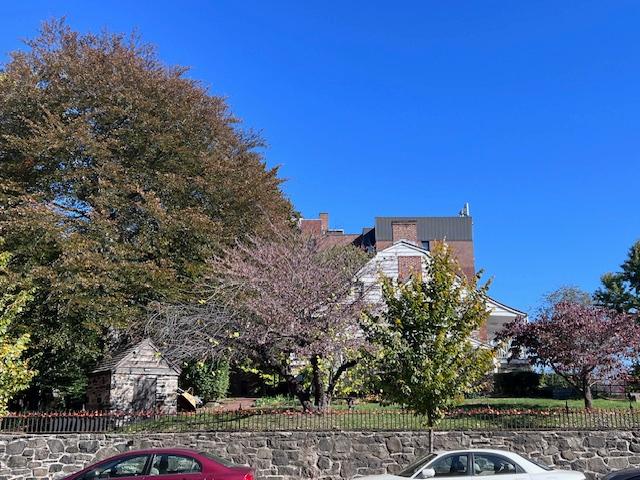
The Dyckman Farmhouse in Inwood during the Summer months

The farmhouse, which is not only the oldest remaining in Manhattan, but the only one in the Dutch Colonial style and the only 18th century farmhouse in the borough as well. It has New York City Landmark and a National Historic Landmark status since 1967. A major restoration of the house took place in 2003, after which it reopened to the public in the fall of 2005.

When I visited the homestead in January 2024 for the Epiphany, the house had an interesting children’s exhibition entitled “Beyond Play”, based on a child’s life on a farm back in the 1800’s. This would include simple games such as “Tag” and “Blind Man’s Bluff” and homemade wooden trucks, blocks and dolls.

The exhibition “Beyond Play”

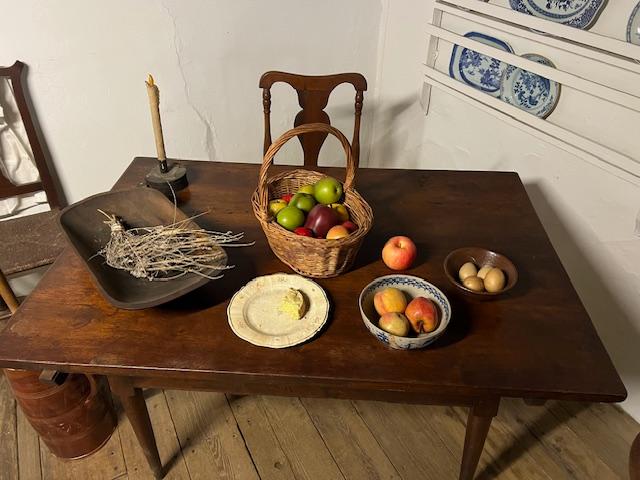
The display of toys that child would play on the farm in the 1800’s.

The display of toys that children would play on the farm.

Walking around the Inwood neighborhood has changed a lot in a hundred years and is now home to a large Dominican population as well as the quickly gentrifying Inwood neighborhood and home to Columbia University sports.

Inwood at Broadway near the Dyckman Farmhouse

*Disclaimer: This information comes from the Historic House Trust and Wikipedia and the NYC Parks System. The site is free to visit and takes less than an hour to visit. During the summer months, it is nice to visit the gardens and property. It is a interesting property to visit and when you are through with your tour, there are many nice Spanish restaurants in the area on Broadway and along 207th Avenue corridor. It is a nice place to walk around and explore.