Tag: Exploring Historic Sussex County NJ

Franklin Mineral Museum                                       32 Evans Street                                              Franklin, NJ 07416

Franklin Mineral Museum 32 Evans Street Franklin, NJ 07416

Franklin Mineral Museum

32 Evans Street

Franklin, NJ  07416

(973) 827-3481

franklinmineralmuseum.com

Open: Sunday 11:00am-5:00pm/Monday-Friday 10:00am-4:00pm/Saturday 10:00am-5:00pm

Fee:  Combination Rock Collecting & Museum: Adults $15.00/Children 3-16 $10.00/Seniors (65+) and Veterans $12.00; Museum Only: Adults $10.00/Children 3-16 $8.00/Seniors & Veterans $9.00. See packages on the website.

My review on TripAdvisor:
https://www.tripadvisor.com/Attraction_Review-g46449-d2172670-Reviews-Franklin_Mineral_Museum-Franklin_New_Jersey.html?m=19905

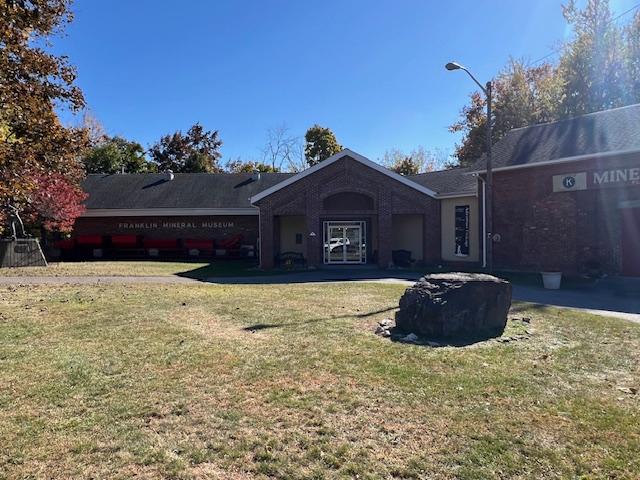
 The front of the Franklin Mineral Museum
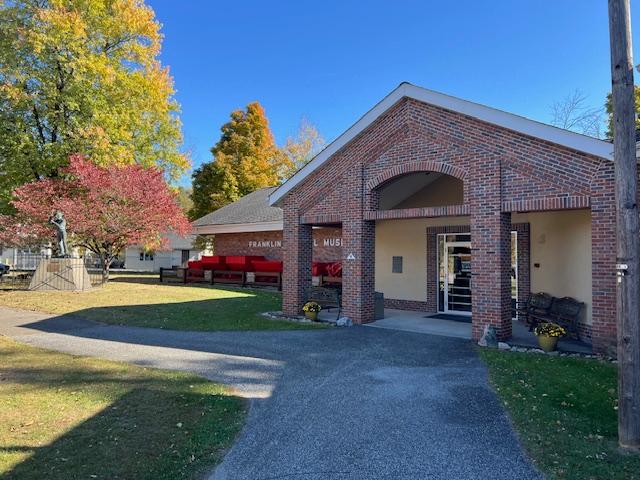
The front of the Franklin Mineral Museum

I recently visited the Franklin Mineral Museum on a trip to Sussex County wanting to learn more of the mining history of New Jersey. I never realized that the mines were so close to my home in Bergen County. I have to admit though that the museum is a little dated with the typed signs and no video information on the exhibits. What is lacks in modern QR codes and Virtual Reality it makes up in depth of collection and historical artifacts.

The historical sign outside the museum

Where the museum shines though is in its depth of display, the interesting artifacts that the museum contains with both fossils and Native American pieces. It really shows the extent of Paleontology in the State of New Jersey and how the make up of the Earth and its history is shown in the displays. Many of the fossils have been found all over the State. The Native American pieces were from both North and South American with a impressive selection of Pre-Columbian art.
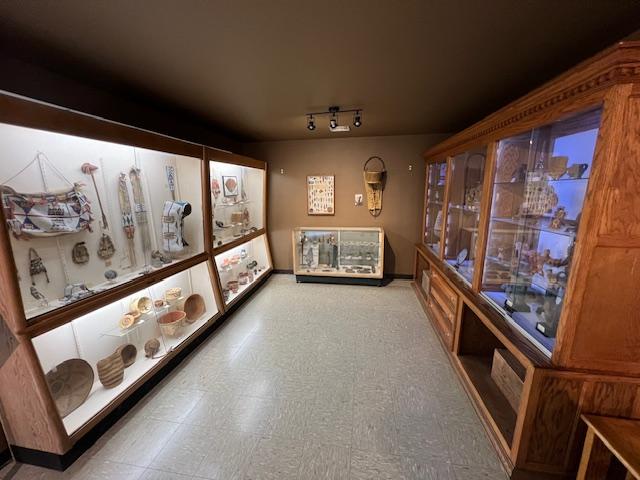
The Native American Gallery with pieces from all over the Americas
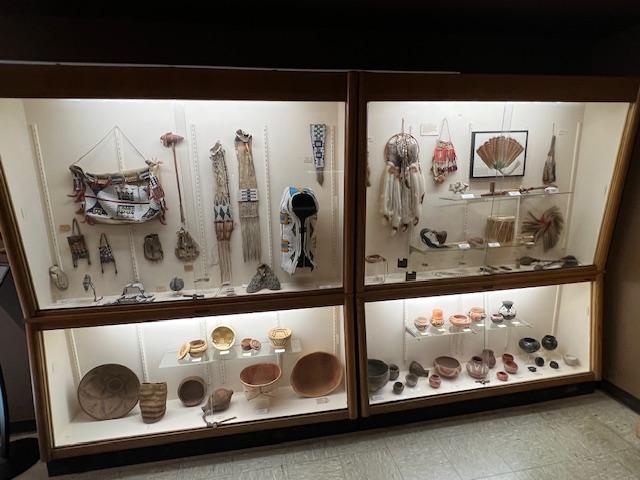
The Native American collection
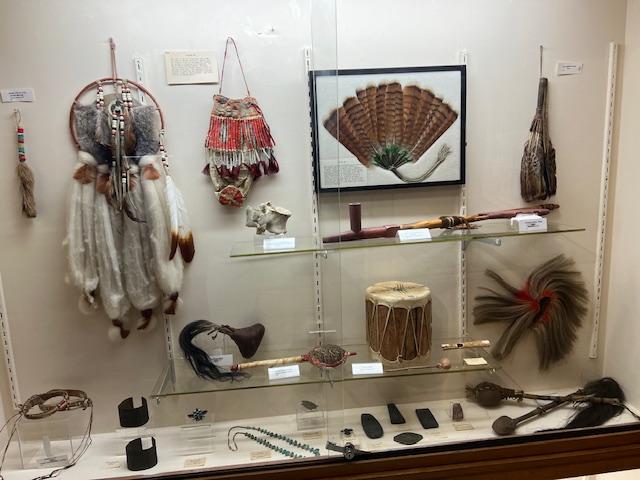
The beauty of some of the artifacts
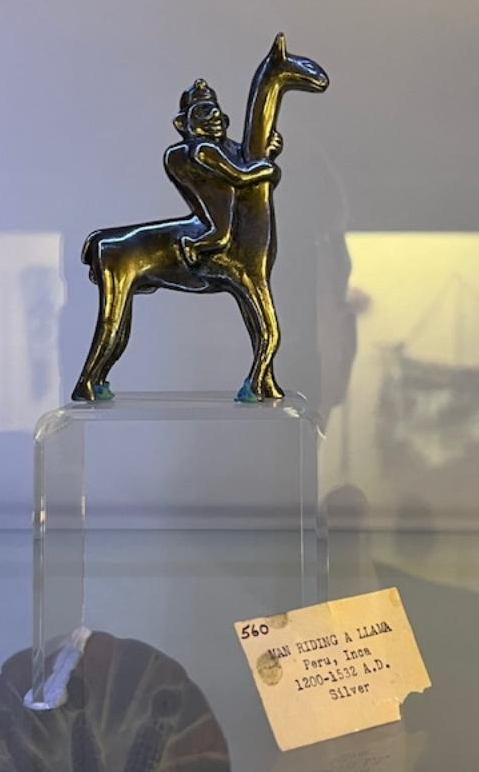
This piece of Inca silver impressed me as most of these artifacts were melted down for the minerals by the Spanish

Two of the exhibits that I thought stood out that you must see is the “Fluorescent Room”, which when left alone when the lights go out is an illumination of colors due to the fluorescent make up of the minerals in the rocks. It displays all the colors of the rainbow. When the lights go back on they just look like ordinary rocks. Take time when the lights are out to really look at the colors of the stones. I was told that the blue or violet ones are the rarest.

The Fluorescent Room before the lights got out
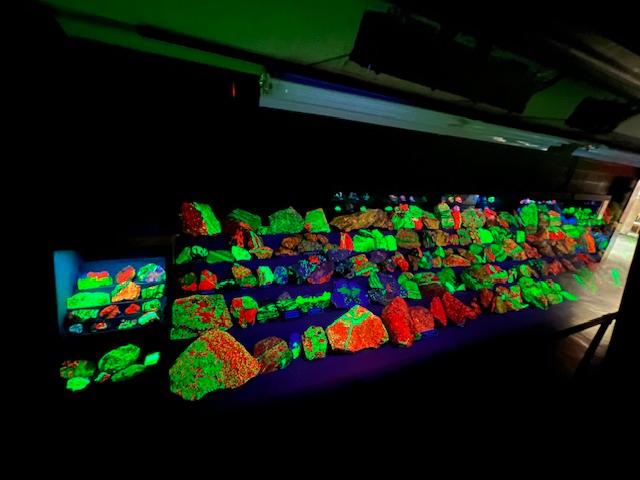
The gallery with the lights off when the magic happens
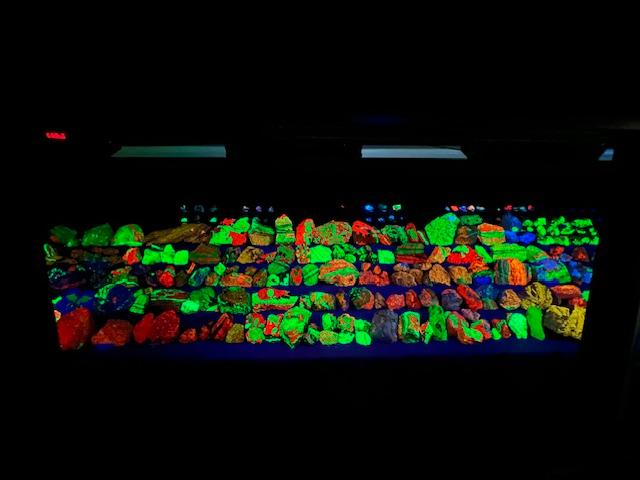
The Collection in full view
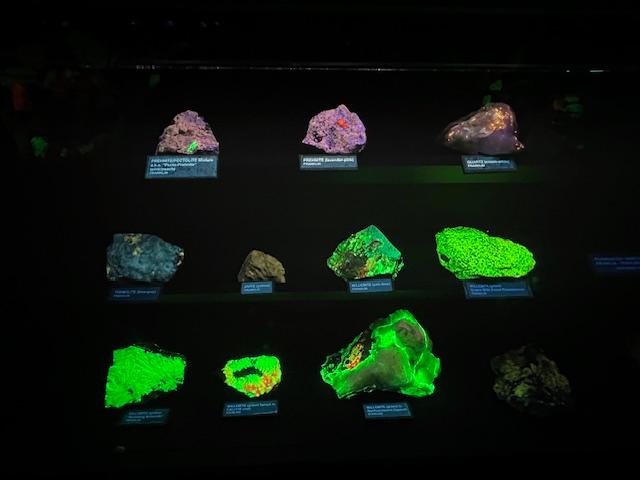
Samples of the mineral’s as they glow

Another stand out display is the simulated “Mine Replica” that takes you in a tunnel and then maze of the make up of working in a mine complete with ladders down the lower tunnels, a working office of the foreman, the mine car tracts and displays on how miners went about there business. It shows how hard and dangerous the mining industry is and was back then to today. Try to see this display first as it takes time to tour.
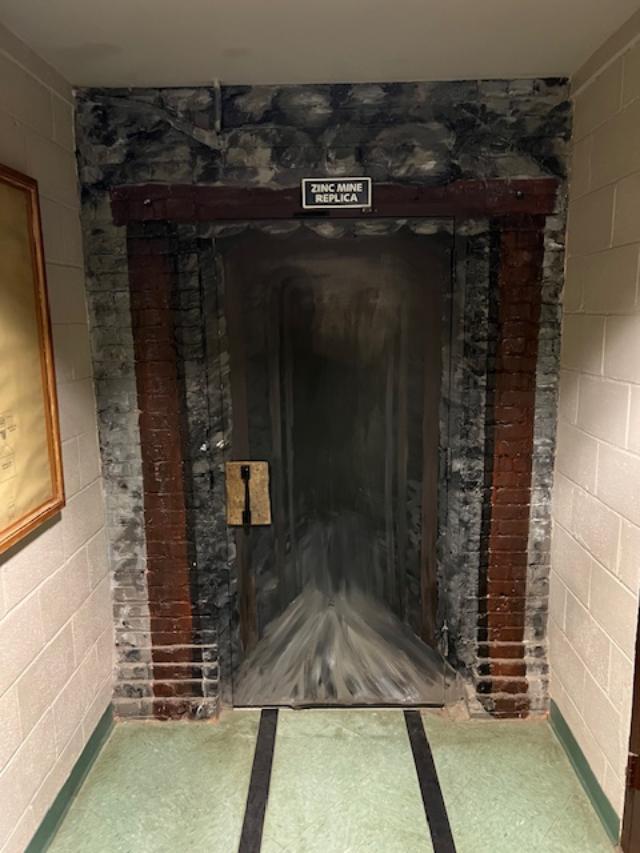
The Mine entrance
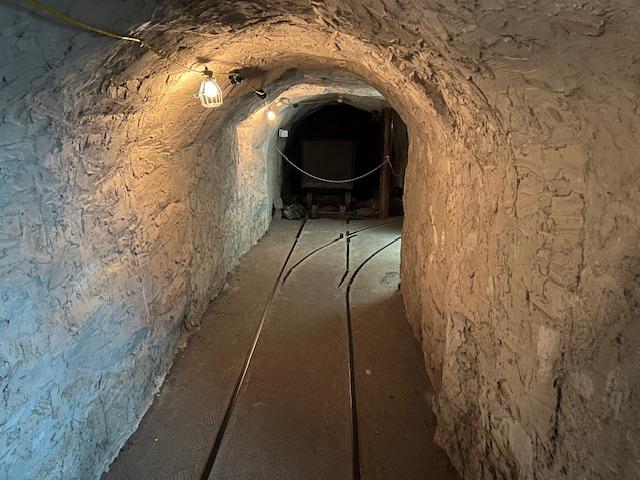
The simulated mine walk through
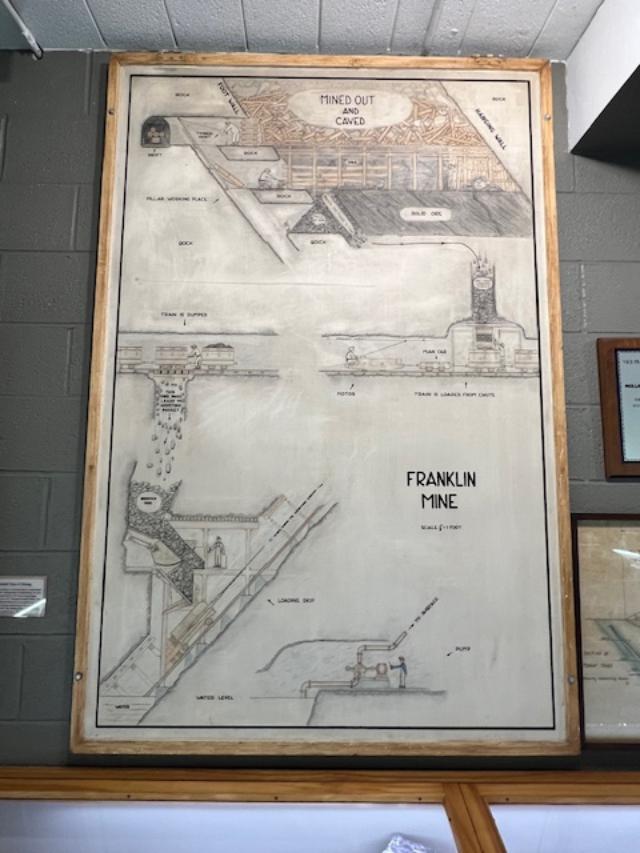
The Franklin Mine sign
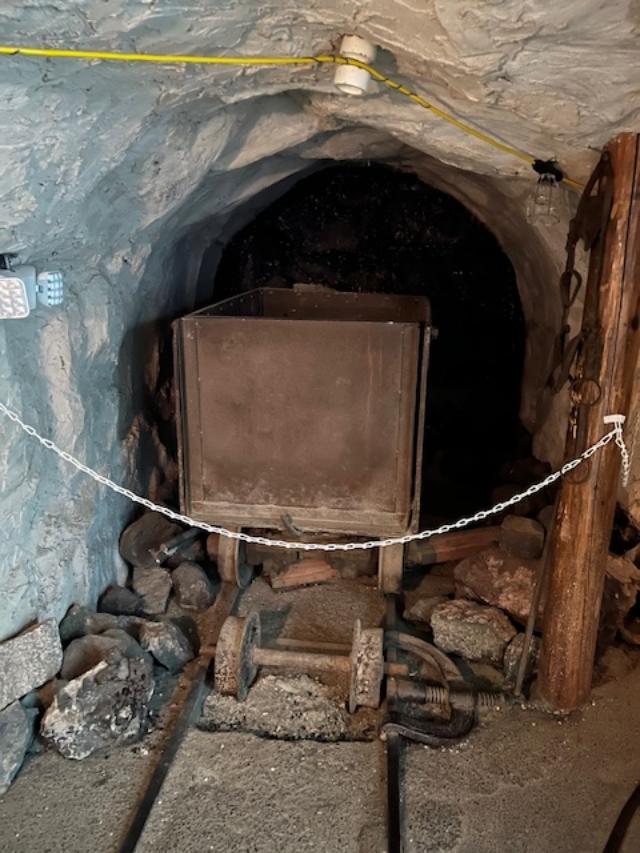
The simulated mine walk
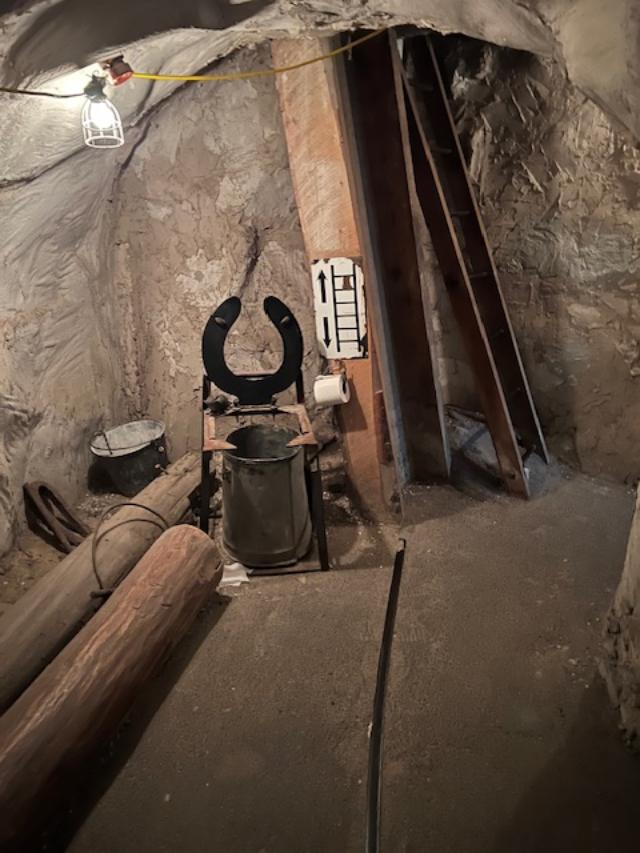
The toilet area of the mine
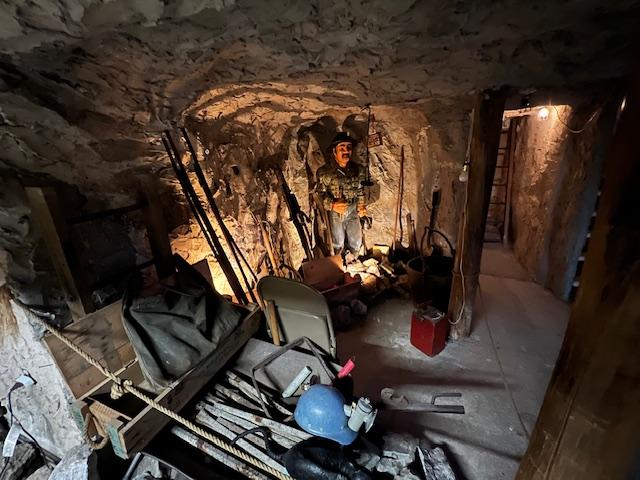
The miners at work in the mine simulation

Before you go inside to the museum, take some time to look through the quarry for rocks and minerals. You are given a bag to keep your specimens and there is a fluorescence light to check if you found anything. At first I thought this was just for little kids but later discovered that I found some ‘glowing rocks’ that I could take home and I found this fascinating. I never knew these types of rocks existed in New Jersey.
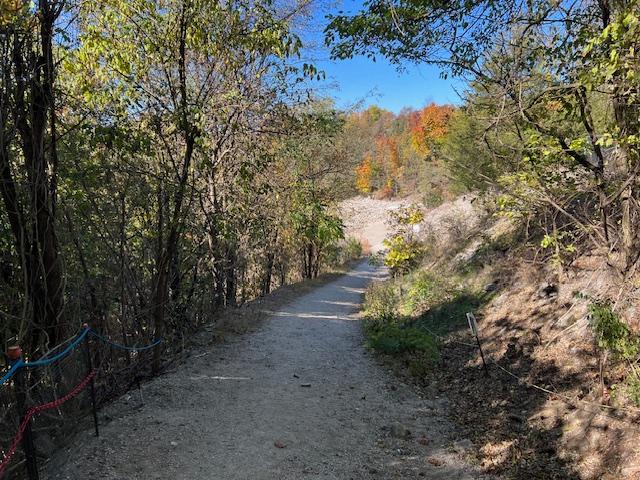
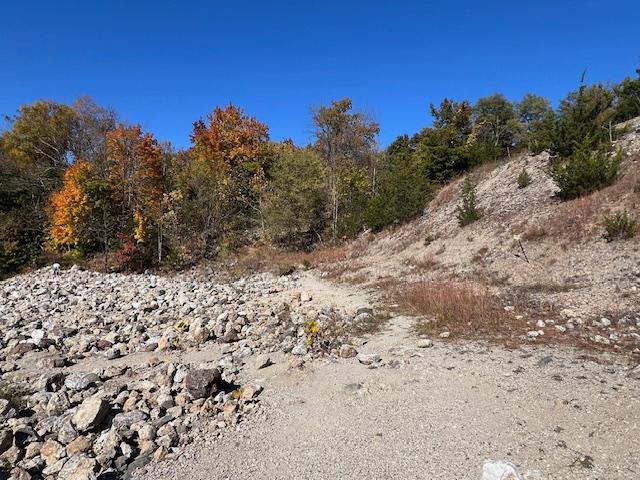
The Path to the Quarry area where the minerals were located
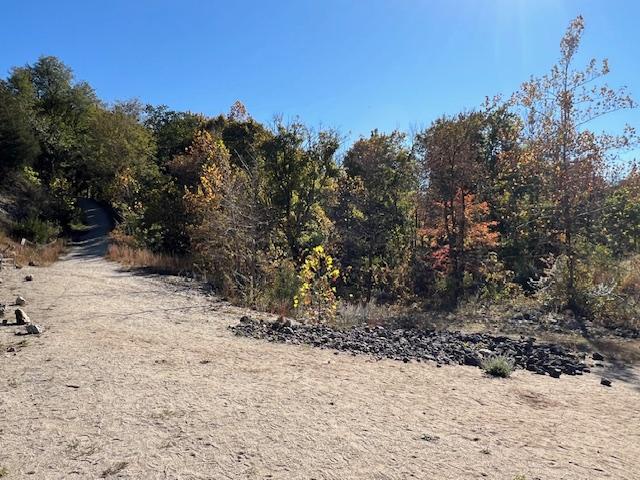
The path to the quarry area
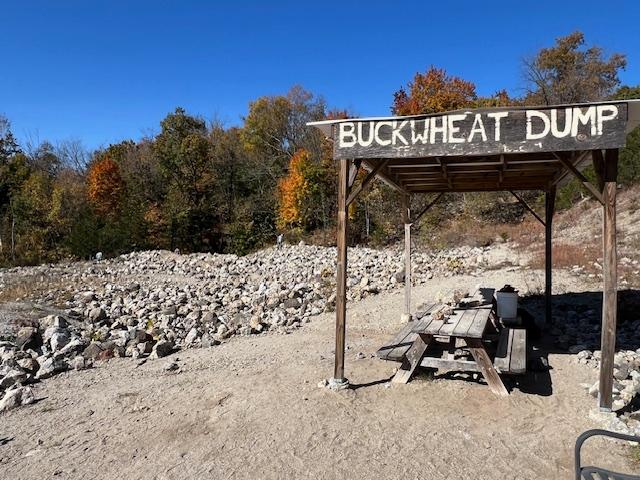
The quarry area where you can collect specimens of minerals
The quarry was busy in the afternoon
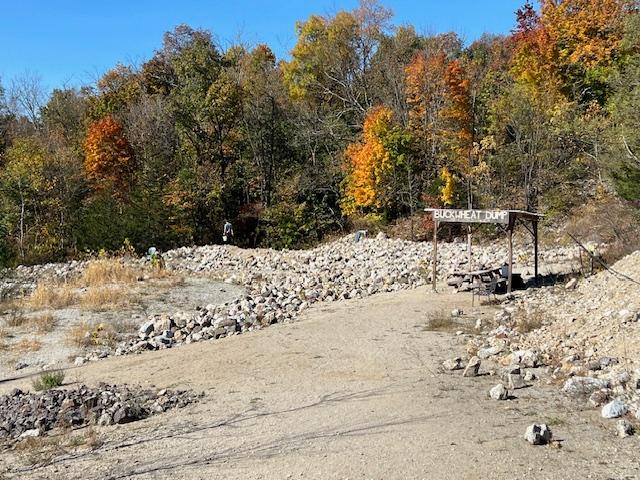
The beauty of the quarry in the Fall of 2024

Give yourself about three hours to really explore these rooms and it will give you a clear indication of how New Jersey formed as a State and its role in the evolution of the Earth. There are some really interesting displays to see and read about. 

History of the Museum & Mines:

(This information was provided by the Franklin Mineral Museum pamphlet)

Due to the depletion of zinc and other ores the Franklin Mine closed operations in 1954. In preservation of the mining heritage the local Kiwanis Club started an annual mineral show donating the funds to charitable causes. Popularity of the show lead to the formation of the Franklin Mineral Museum, a non-profit educational museum, incorporated July 1, 1963, which is governed by a board of trustees and powered by a dedicated staff. Of note: Although the Kiwanis Club is no longer involved with the museum, the original sign still hangs over the outside door to the mine replica.

The former Buckwheat engine house, thought to be the hoist house that supplied the power to lift the mined ore from the Buckwheat open pit was donated to the museum in 1963. The mine replica was installed and made a permanent display inside the hoist house. Of note: Around 1940, the original replica was a modular unit displayed at the local community center “Neighborhood House” and was used to show the miners’ families how they worked inside the mine. Prior to being reconstructed inside the engine house the modular replica was used at the NJ Zinc Company for the purpose of training mine rescue workers.

A mineral repository was also added in 1963 to the museum. The first mineral exhibit was donated by the NJ Zinc Company to the Kiwanis Club for display in the then permanent mine replica. The collection consisted of 71 specimens and mill samplings, including 11 fluorescents. The first mineral exhibit was later used as a traveling exhibit is displayed in the “Local Mining District Mineral” room of the museum. (Of note: The collection was originally on display in 1920 at the local high school and then moved around to several other locations, then the Neighborhood House in 1940.

On October 9, 1965, the Franklin Mineral Museum opened to the public. On June 20, 1968, the State of New Jersey declared the Borough of Franklin, NJ “The Fluorescent Mineral Capital of the World”. The discovery of more than 200 varieties of minerals from the working mines brought forth the great phenomena of mineral wonders from this area, particularly brilliant fluorescent minerals. On September 24, 1971, the State of New Jersey declared the Franklin Mineral Museum an Historic Site. Today this museum houses the most comprehensive display of local fluorescent minerals in the world.

The Museum is broken down into several rooms and displays: 

World Minerals “Welsh Hall”:

*There are approximately 6000 world-wide specimens and some from outer space.

*The three rock types are displayed. Igneous, metamorphic and sedimentary.

*Displays include meteorites, solidified lava, a volcanic bomb, pumice the floating rock, gold and birthstones in natural and gem forms.
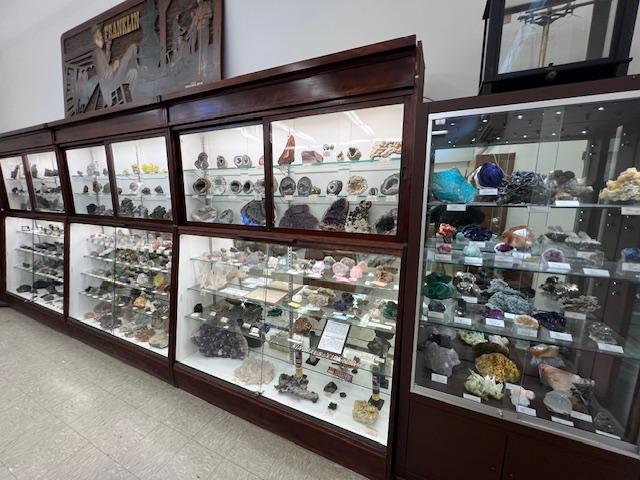
The Mineral Room
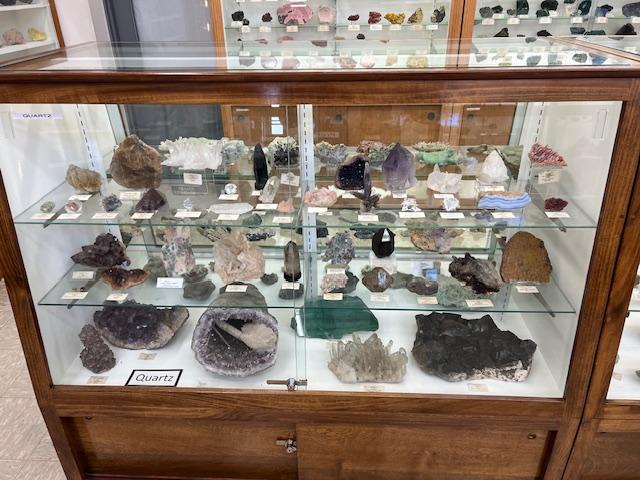
The Mineral Room

*The hollow rocks called geodes are formed from air bubbles in lava and often contain crystals. (Wilfred Welsh, a former teacher from Saddle River, NJ and his wife, Mary, collected and donated the majority of specimens in this room. This collection represents the passion they had for minerals. New specimens are continually added to this exhibit).
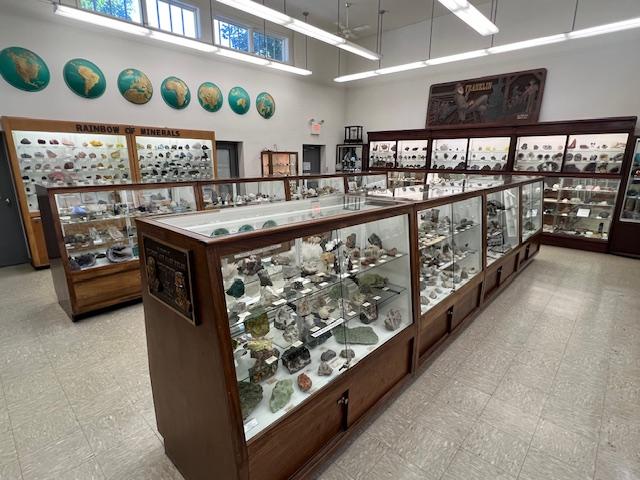
The Mineral Room

“Mine Replica”:

*In the lower level, left tunnel, the can in the alcove represents the miners’ “bathroom”. If a miner showed up late for work it was his job to carry the cans at the end of the shift (Where the expression “Going to the Can” comes from).

‘Hitting the can’

*This area contains the “Wall of Zinc”. The exhibit demonstrates the layers of various zinc ores that may have been visible in the mine.

*The original ore cars were pulled by mules.

*The miners of the 1800’s used candles & oil wick lamps on top of their helmets. Later in the 1900’s the carbide light was used to do away with candles. Water dripping on carbide produced acetylene gas which provided better light.

*Rats were prevalent in the mines. They stole lunches out of the metal lunch boxes if not locked. Most importantly they were very good indicators of cave-ins and provided early warning signs.

*The office exhibit represents that of a NJ Zinc scientist. This exhibit and open display area with “Sam” show mining artifacts. “Sam” is the original miner statue that stood outside of the museum, now replaced by a bronze statue sculptured by Carey Boone Nelson.

*Upstairs show the stope and pillar mining used in the 1900’s

*The large drill weighed 300 pounds and took two men to operate.

*The man cage (mine elevator) delivered men to their work levels inside the mine. A signal bell was rung to alert the operator.


Artifacts:

The artifacts of Native American, Artic & Aztec tribes, representing various regions are displaying in this exhibit.

“Fossils & Artifacts”:

*Petrified wood, the large circles along the wall are slices of fossilized tree trunk. The wood has been replaced with mineral over a long period of time. The tree rounds are estimated to date back to the Triassic Age 230 million years ago.

*The dinosaur footprint is from a Grallator, that roamed NJ. Grallator means “stilt walker”. This was a herding dinosaur known only from its fossilized footprints. Grallator-type footprints have been found in formations dating from the late Triassic through to the early Cretaceous periods. It is said to have up to five toes.

*The large bone is from a Mastodon.  Mastodons are an extinct group of mammal; species related to elephants. They inhabited North and Central America during the late Miocene or late Pliocene up to their extinction at the end of the Pleistocene  10,000 to 11,000 years ago. Their genus name is Mammut and they are members of the order Proboscidea. They lived in herds and were predominately forest dwelling animals.

*Coprolite is fossilized dinosaur dung.

*The giant shark tooth is from the Megalodon one of the largest most powerful predators. It is an extinct species of shark that lived approximately 28 to 1.5 million years ago, during the Cenozoic Era. Fossil remains suggest that this giant shark reached a maximum length of 46-59 feet. Some believe that the Megalodon still swims in the deep waters today and are larger in size than originally thought.
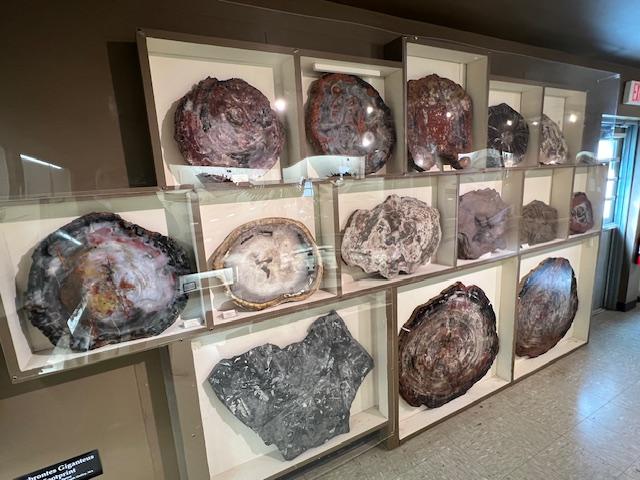
The Fossil Room

The Fossil Room

The Fossil Room

The Fossil Room
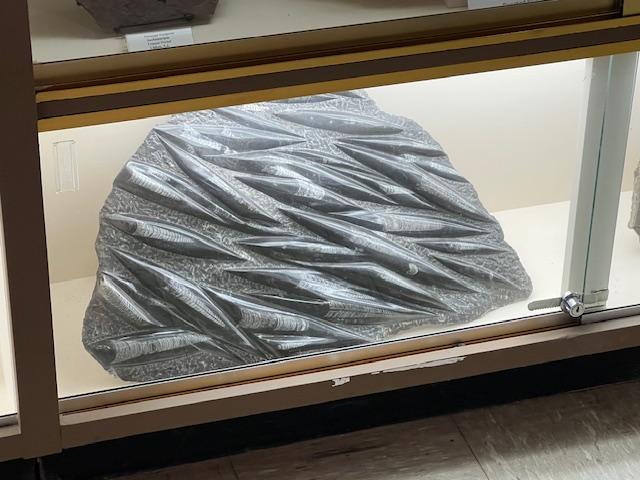
The Fossil Room
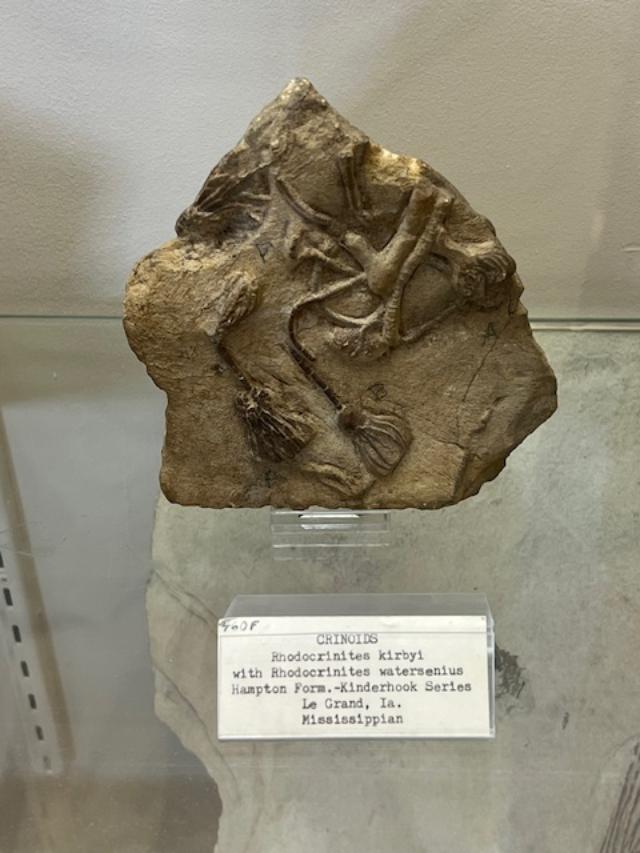
The Fossil Room

*Trilobites are extinct arthropods, distant relatives of modern lobsters, horseshoe crabs and spiders. Trilobites existed for approximately 300 million years. They lived from the Lower Cambrian Period (521 million years ago) to the end of the Permian (240 million years ago). Trilobites were probably the first life forms with complex eyes with some species having hundreds of individual lenses per eye. 

“Fluorescent Room”:

The Fluorescence of the Franklin ores was discovered accidentally in the early 1900’s. Sparks from primitive electrical equipment in the mines caused the rocks to glow. Sparking equipment in the mines caused the rocks to glow. Sparking equipment was built and the fluorescents were used to follow ore zones and to monitor the quality of mill concentrates. Later, fluorescence was used to determine if exploratory drill holes were close to the ore body. If the holes would glow red. Calcite further from the holes had no fluorescence.

The Fluorescent Room

The reason why some minerals fluoresce is because of the impurities in the mineral. The ultraviolet light rays dislodge and excite electrons from their orbits in a molecular structure of the mineral and in their efforts to get back in the orbit, the electrons give off energy in the form of light.

Fluorescence refers to the emission of visible light from a substance being irradiated by ultraviolet light which the human eye can not see.

In the displays:

The large exhibit displays some of the finest fluorescent minerals from the local mining district, shown under shortwave ultraviolet light. Most local fluorescent minerals look fairly ordinary in natural light and only fluoresce under shortwave ultraviolet light. The exhibit on the opposite wall identifies local specimens in alphabetical order under shortwave ultraviolet light. Only a few local minerals fluoresce under long wave ultraviolet light, some of which are displayed in the first case you enter.

“Local Mining District Mineral Room”:

*Every mineral on display is from the local mining district of Franklin or Sterling-Hill.

*Several geological events produced the wealth of mineral species found in this area.

*The first one mined in Franklin was magnetite iron ore. Searching for more magnetite, zinc was discovered.
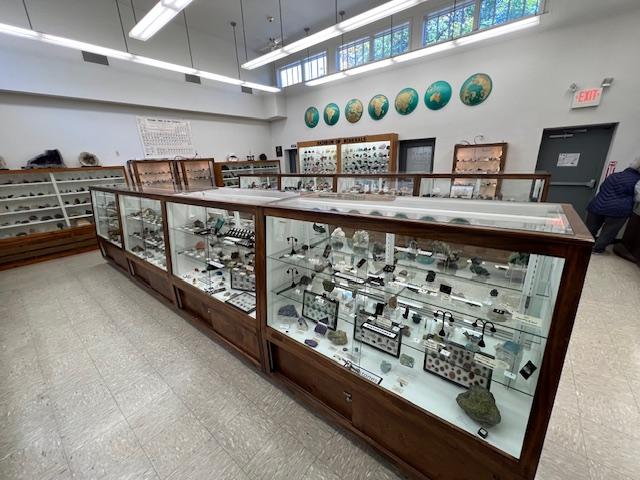
The Mineral Room

The discovery of zinc in the minerals franklinite, willemite and zincite brought on a new era of mining. Between 1848 and 1897 several small companies began underground zinc mining and continued to do so until the great consolidation of 1897.

In 1897, these smaller companies consolidate to from the New Jersey Zinc Company which operated in Franklin until 1954 and then closed after exhausting the mineral resources available.

The Franklin open cut “surface mining” with an underground opening to the mine is across the street and currently under water. The open cut was originally named the “Buckwheat Mine”. The “buckwheat dump” is the collecting area of the museum, comprised of discarded rock from that mine.

*The mine produced 22 million tons of ore worth 500 million dollars.

*Many uses for Zinc include sunscreen, pennies, paint, batteries…

*Solid zinc bars are on display in this room.

In this exhibits:

*The left side of the room as you walk in, displays various species of local minerals. The primary economic ores mined were willemite, franklinite and zincite. See a sample that contains all of these minerals in “High Grade Franklin Ore” located on the floor next to the Franklinite Crystal model.

Willemite: Colorless to white, gray, flesh-red, dark brown, honey-yellow, apple-green, blue, Fluorescent (green) under shortwave ultraviolet light.

Franklinite: is an oxide mineral. Commonly occurs with willemite, calcite and red zincite forming small black octahedral crystals. Franklinite was only found here in the local mining district until recently.

Zincite: A mineral form of zinc oxide. Its crystal form is rare in nature except at the Franklin and Sterling Hill Mines. The hexagonal crystal is red-colored (mostly due to iron and manganese) and associated with willemite and franklinite. Some zincite fluoresces yellow under long wave light.

*You can collect for these mineral species on the “buckwheat dump” located on the property of the museum.
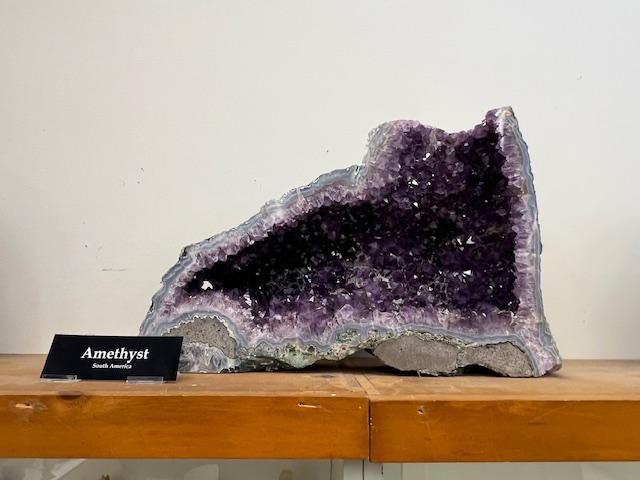
Amethyst on display

*On display are small amounts of gold found here.

*The corner floor display consists of local common rocks and minerals some of which contain iron. There was an iron furnace located at the now Police station at the edge of the Franklin pond. Most of the iron mined here was called magnetite. Magnetite is highly magnetic.

Some minerals on display are on loan from various institutions and major universities. We have out minerals on display in museums all over the world. The majority of the specimens are acquired through donations or purchased for the betterment of the museum.

The Mineral Room

As of this publication, the Franklin-Sterling ore deposits have produced 359 different mineral species about 10% of all those known to man. More mineral species than anywhere else on earth, 19 of these are unique to the area, 92 of which are fluorescent.

(This information on the museum and on their displays is taken from the Franklin Mineral Museum pamphlet and I give the museum full credit for the information. Please check the website for more information about programs at the museum.)


Grover Cleveland Birthplace                                                                   207 Bloomfield Avenue                                                                            Caldwell, NJ 07006

Grover Cleveland Birthplace 207 Bloomfield Avenue Caldwell, NJ 07006

Grover Cleveland Birthplace

207 Bloomfield Avenue

Caldwell, NJ   07006

(973) 226-0001

https://www.nps.gov/nr/travel/presidents/grover_cleveland_birthplace.html

Open:  Sunday 1:00pm-4:00pm/Monday & Tuesday Closed/Wednesday 1:00pm-4:00pm/Thursday-Saturday Closed. Closed on all major holidays.

Fee: Free New Jersey State Park System/Free Parking on premise

My review on TripAdvisor:

https://www.tripadvisor.com/Attraction_Review-g46338-d2661291-Reviews-The_Grover_Cleveland_Birthplace-Caldwell_New_Jersey.html?m=19905

The back of the property in the Fall of 2026

I recently visited the birthplace of of our 22nd and 24th President of the United States of America and it is an interesting look into one man’s past. The Grover Cleveland Birthplace Museum was originally the pastor’s residence for the First Presbyterian Church in Caldwell, NJ.

Grover Cleveland

President Grover Cleveland

https://www.whitehouse.gov/about-the-white-house/presidents/grover-cleveland

https://en.wikipedia.org/wiki/Grover_Cleveland

The historic sign on the President

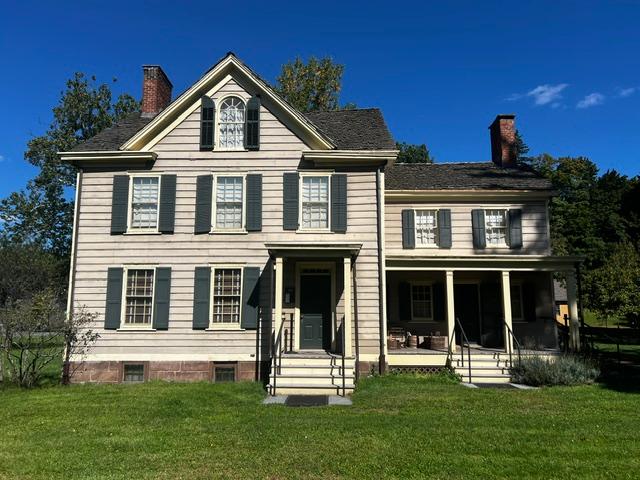
The front of the house in the early Fall

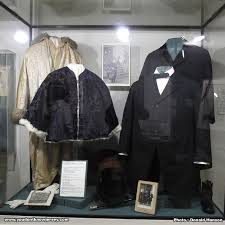
What I found interesting about this historical home is that the President’s sister, Susan, saved everything of the family’s past. Things like furniture, home furnishings, cooking utensils, paintings and photos of the family plus personal items of the President such as his clothes, pipes, shaving kits and traveling cases so there is a lot of interesting items to see and well thought up display cases.

The house is broken up into the kitchen area, the living chambers, the former living room area which has most of the displays and then the front hallway where more family displays are located.

Grover Cleveland Birthplace IV

President  Cleveland and Mrs. Cleveland’s personal clothes

Try to take a tour with the tour guide, Paula, who knows the house backwards and forwards and gives you an interesting take on the family. She will be able to point out all the family objects and personal items that have been donated by family members. Things from formal clothes to a piece of the President’s wedding cake.

Grover Cleveland Birthplace III

A piece of the President’s wedding cake

The whole tour takes about an hour and you will find yourself memorized  by the displays and the family history of the children and grandchildren. It is interesting to see how the family grew when they were living in Caldwell, NJ.

History of the Cleveland Birthplace Museum:

Grover Cleveland’s birthplace was built in 1832 as the Manse or pastor’s residence for the First Presbyterian Church of Caldwell. Cleveland’s father, the Reverend Richard Fally Cleveland was the minister here from 1834-1841.

Grover Cleveland’s early childhood

Originally this frame home had a two-story main section with a one-story kitchen to the east and a one-story lean-to at the rear. It was enlarged several times between 1848-1870 to meet the growing needs of the Presbyterian clergy. The house is a good example of local vernacular architecture.

The front Birthplace house and the church off to the side

The historical significance of the Manse was first noted in 1881 when Cleveland was running for Governor of New York. As his political star  ascended, so did the interest in preserving his birthplace as a museum. A group of Cleveland’s friends and admirers began negotiations to purchase the Manse in 1907. Their efforts culminated in the opening of the house to the public on March 18, 1913.

Most of the first floor rooms portray the Manse as it was in 1837, the year Grover Cleveland was born. The decidedly middle-class character of the rooms reflect the day to day life of the Reverend Richard Cleveland and his family. Among the artifacts on display from Cleveland’s early years are his cradle and original family portraits.

Grover Cleveland Birthplace II

Grover Cleveland’s crib where he was born

Contrasting sharply with the humble beginnings portrayed in these rooms, the exhibit gallery features a striking display of artifacts that reflect the financial and political success Cleveland achieved during the last quarter of the 19th Century. Here, the mud-slinging campaign of 1884, the public’s intense interest in his wife and children and America’s political climate throughout his split terms of office are explored.

The Grover Cleveland Birthplace State Historic Site is the only house museum in the country dedicated to the interpretation of President Cleveland’s life. It is the nation’s leading repository of Cleveland artifacts and political memorabilia. The Grover Cleveland Birthplace is listed on the New Jersey and National Registers of Historic Places.

The President’s time in New Jersey:

Stephen Grover Cleveland was born on March 18, 1837 to the Reverend Richard Cleveland and his wife, Ann. Named for the first ordained pastor of the First Presbyterian Church at Caldwell, he would in time become known by his middle name, Grover.

Cleveland was raised in a strict, modest home. As the son of a minister and the fifth of nine children, he had a religious and principled upbringing with few luxuries. When Grover was four, Reverend Cleveland moved his family to Fayetteville, NY.

(The Grover Cleveland Birthplace Museum pamphlet)

Skylands Manor-New Jersey Botanical Garden                                    5 Morris Road                                                                                   Ringwood, NJ 07456

Skylands Manor-New Jersey Botanical Garden 5 Morris Road Ringwood, NJ 07456

Skylands Manor-New Jersey Botanical Garden

5 Morris Road

Ringwood, NJ  07456

(973) 962-9370

http://www.ringwoodmanor.org/Victorian-Christmas.html

Open: Check website for details

Fee: Check the website for details

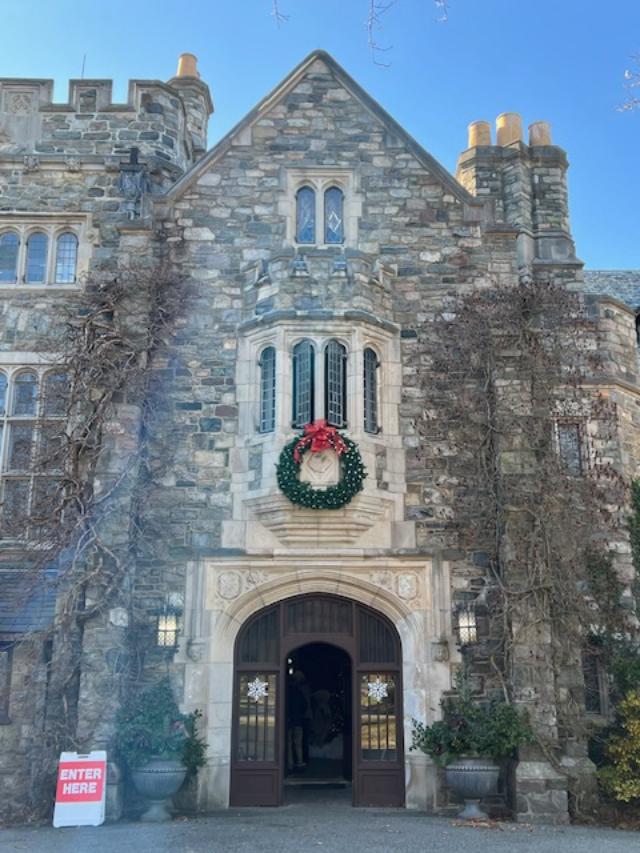
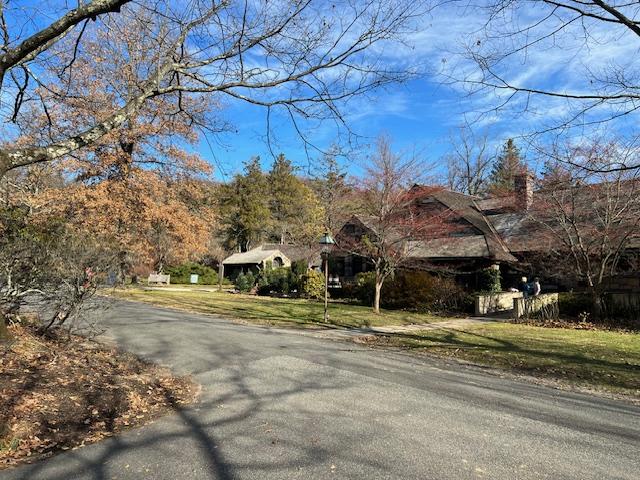
The Skylands Manor at Christmas time.

Note: The Skylands Manor is decorated for the holidays during the first week of December and only for one weekend as it used for a banquet facility the rest of the time and as a hotel. The first weekend of December is when local Gardening groups are assigned one room to decorate and they have one week to put it together, display their ideas and explain how they did it to the public.

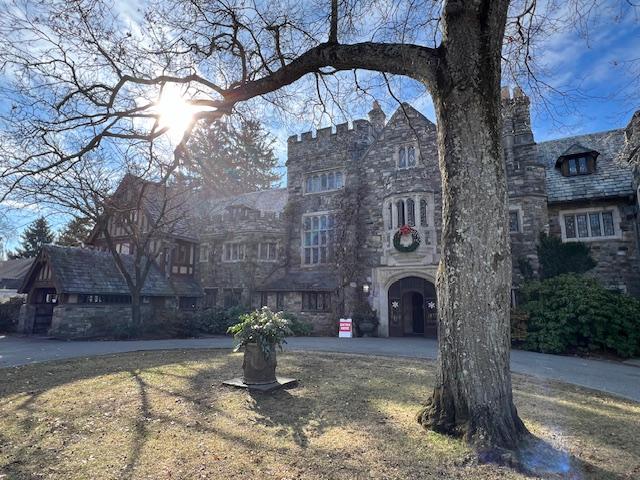
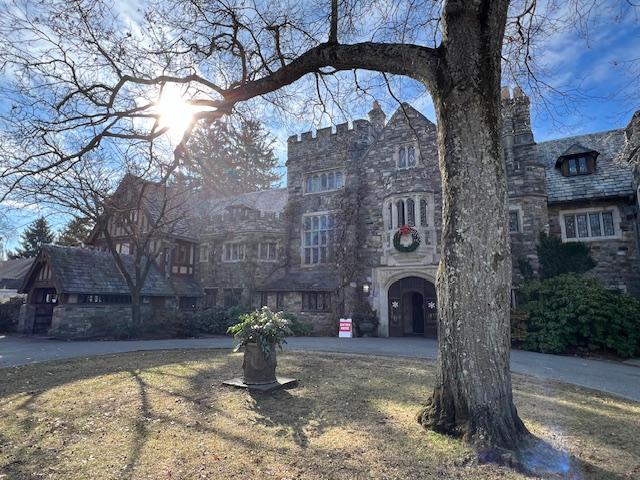
The front of the Skylands Manor during Christmas time.

The best day to go is the Thursday afternoon opening as it is the quietest day of the four day event with Saturday being the busiest. The best time on Thursday to come is in the morning.

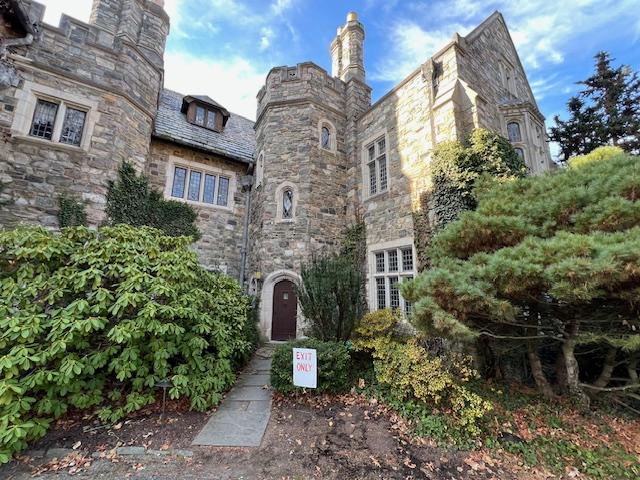
The side entrance to the Skylands Manor.

My review on TripAdvisor:

https://www.tripadvisor.com/Hotel_Review-g46774-d1140628-Reviews-The_Castle_at_Skylands_Manor-Ringwood_New_Jersey.html?m=19905

Skylands Manor during Christmas Time:

The Manor home decorated for Christmas.

In 2019:

In 2019, the decorations were not as elaborate as the previous two years. The snow storm before the event may have put a damper on a few of the groups decorating. Still the best day to visit the manor is Thursday afternoon as it is the quietest time and you can take the best pictures.

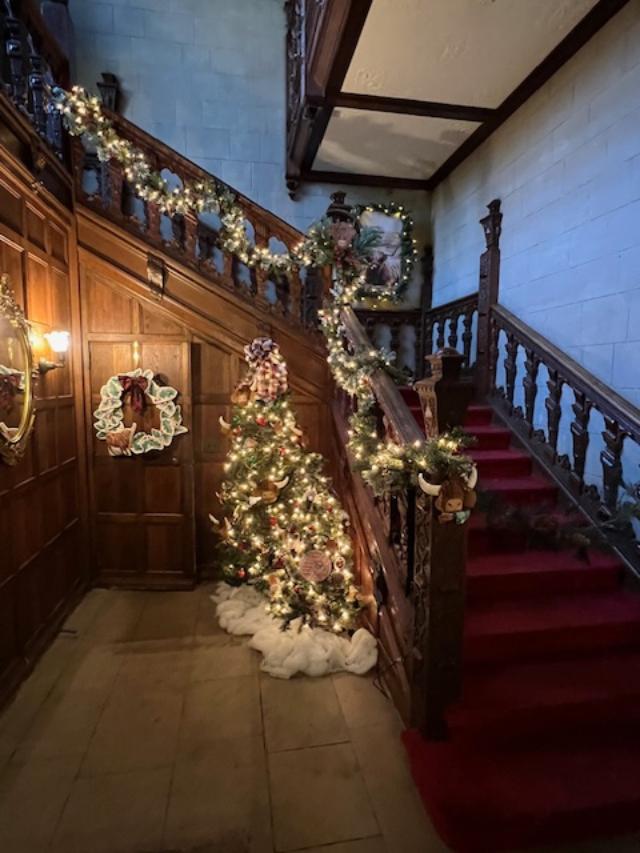
The two best rooms in the manor in 2019 were the Entrance Hall and Grand Staircase decorated by the Magnificent Seven, a group of volunteers whose theme was ‘The Secret Life of Gnomes’ and the trees and staircases were studded with gnomes, large and small, on the trees and wreathes surrounding the stairs.

The other room that was very impressive was the Center Hall whose theme was the “Enchanted Forest, full of little fairies and painted rocks and jeweled winged ornaments. When you looked at the detail work of the trees and table displays you could see the work that went into the decor. Each little fairy on the stands and trees had immense detail and took a lot of time. This display was done by the Friends of Laurelwood Arboretum in Wayne, NJ.

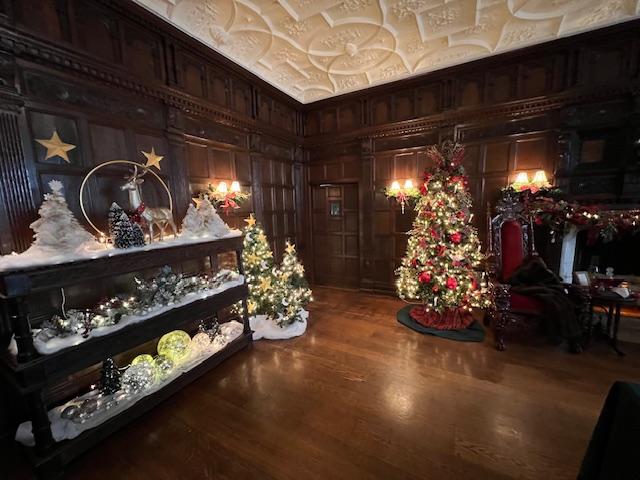
The rest of the rooms in the manor were really pared down from 2018 and did not have the same elaborate details to them. The Library and Study did not have half of the display items that they did in the past.

The Carriage House on the estate.

The Carriage House was used as a restaurant and a gift shop during the event.

The fee to enter the home is still $10.00. The carriage house is being used for a cafe with Chicken Salad sandwiches and hot dogs with toppings. There are all sorts of crafts for sale.

The Carriage House for Lunch.

The menu at the pop-up restaurant at the Skylands Manor.

Watch the calendar for 2024 in early December for the next display.

Visiting Skylands Manor in 2023:

I was able to visit on Thursday morning and the crowds were very small. This is the best time to come to the Skylands Manor.

The front door leading inside of the house.

The house looked amazing as usual and because I came the first day in the morning, it was the perfect time to visit the manor while the crowds were away.

The entrance to the self-guided walking tour of Skylands Manor.

The tour was really spectacular in 2023. The whole house was decorated so beautifully.

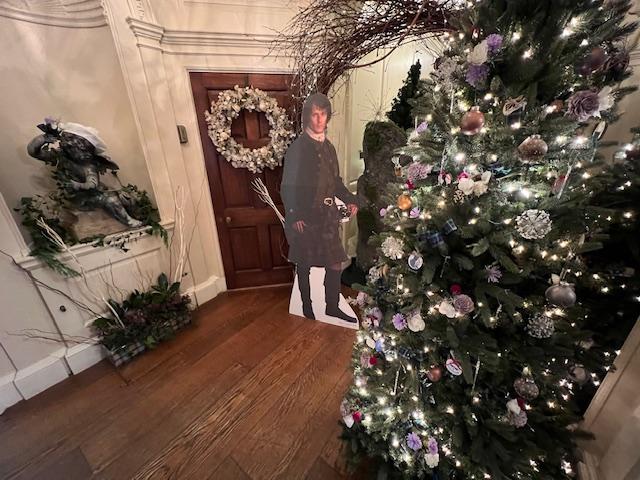
The entrance to the house was decorated by the Passaic County Parks and Recreation. This display was based on the magic of the Scottish Highlands.

After passing through the entrance of the house, it was off to the Ladies Parlor of the home and the decorations of the Garden Club of Teaneck. Then off to the Dining Room that was decorated by the Master Gardeners of Bergen County.

The Dining Room was just breathtaking.

The Dining Room was festive with lots of lit Christmas trees.

The Dining Room was quite elaborate.

The Master Gardeners of Bergen County were very detail orientated with their display spreading the Christmas cheer as you entered the house. The next room was the Breakfast Room with beautiful sunlight coming into the room and views of the gardens that are dormant at this time.

The theme of the Breakfast Room was that of enchanted forests with sacred fairy springs and moss covered meadows. The Breakfast Room was decorated also by the Master Gardeners of Bergen County.

A beautiful view of the Breakfast Room done by the Master Gardeners of Bergen County.

The decorations of the Breakfast Room were quite elaborate.

The side of the Breakfast Room.

As I left the Breakfast Room, I entered The Center Hall where the many faucets of Robert Burns, the Scottish author of “My Heart is in the Highlands” themed room was decorated by the Ringwood Garden Club.

The Center Hall of the manor house.

The Center Hall led to the back porch that was decorated by the Demarest Garden Club.

The Back Porch of the house just off the Center Hall.

The room was done with the theme “We wish you Blythe Yule as you enter a pastoral view of Holidays in the Highlands”.

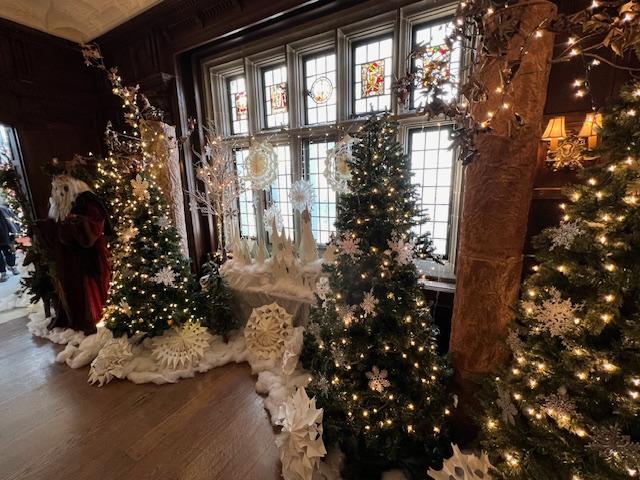
The next room I visited the was The Great Hall, which is a Jacobean style interior designed to impress with its arched beams, paneled walls and spectacular stained glass windows (Skylands pamphlet).

The Great Hall Christmas tree

The Great Hall by the stained glass window.

The Great Hall decorations by the fireplace off to the side.

I next walked through The Octagonal Hall, that is the transition room between The Great Hall and The Withdrawing Room/Living Room. This was transformed into a boutique lounge with custom made furniture and decor. Festive pops of pattern and color create a merry, modern vibe (Skylands pamphlet). The Octagonal Hall was designed by Stephanie Graham and Diane Simon.

The entrance to the Octagonal Hall

The decorations of The Octagonal Hall

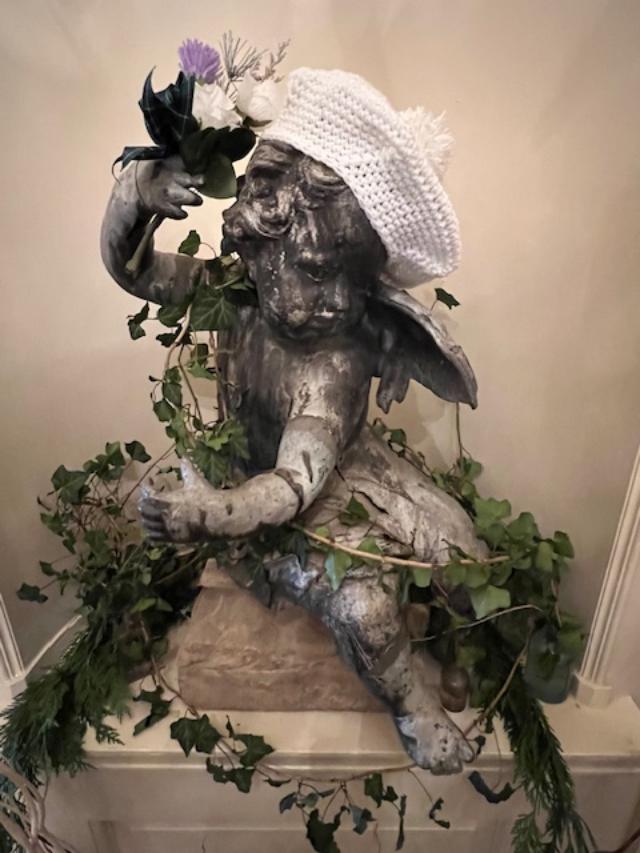
The statuary in the room beautifully embellished.

The Living Room was decorated to celebrate a Hip Highland Holiday and transformed into a boutique lounge with custom made furniture and decor. The Living Room/Withdrawing Room was designed by local artists Nicole Cohen (Teaneck), Brenda Gallagher (Upper Saddle River) and Lisa Williamson (Ridgewood).

The Living Room in full view.

We were joined by the Winter Queen in the Living Room who was roaming around the manor home engaging with all the guests who attended that morning.

A modern twist to the Christmas tree in the Living Room.

The display by the stained glass windows.

The festive trees of the Living Room

Transitioning out of the Living Room into the The Study, this room with its window seat is the perfect place to curl up with a good book or share stories of Christmas on a snowy afternoon. The study was designed by artist Linda Karen.

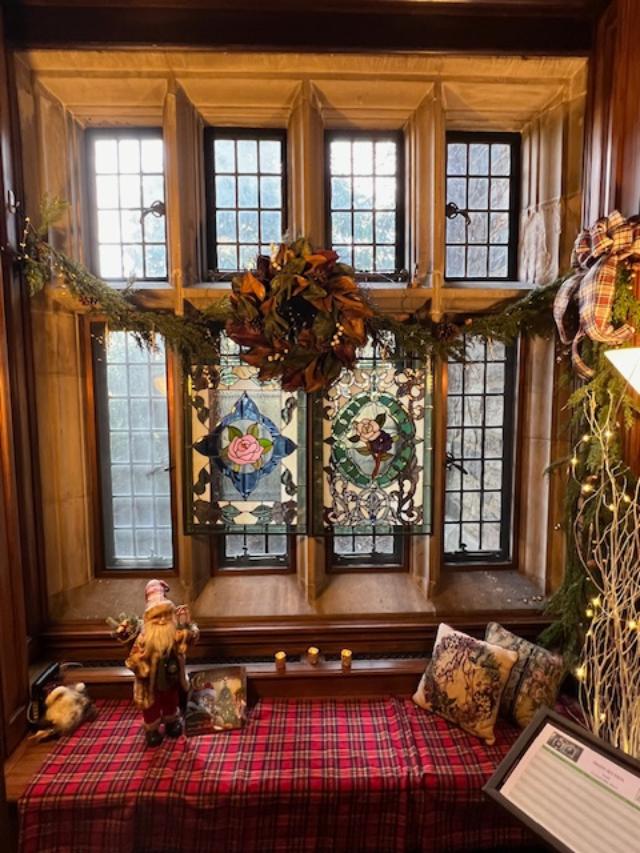
The window seat in The Study.

The dark wood paneling of The Study.

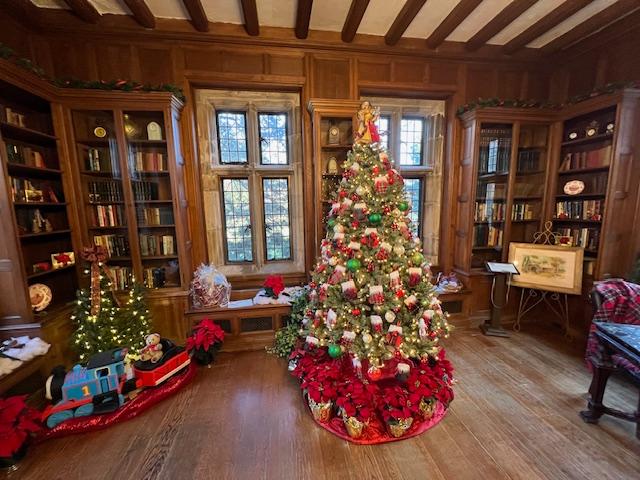
The last room on the tour was The Library that is resplendent with the holiday tree decorated with hundreds of lights and a myriad of ornaments representing the Scottish heritage of its owners (Skylands pamphlet). This room was designed by the Master Gardeners of Passaic County.

The Library at the Skylands Manor decked out for the holidays.

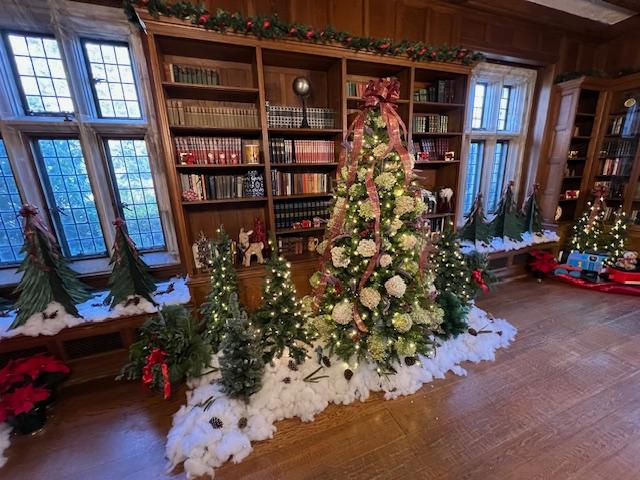
The Library in full view.

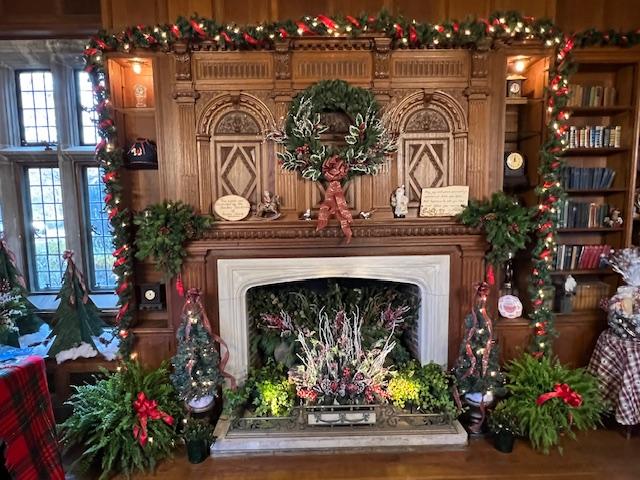
The fireplace in The Library is beautifully decorated for the holidays.

The Library in all its Christmas glory.

The Living Room was the last decorated room in the manor home for the holidays. I exited by the back door and then explored the grounds and the dormant gardens and look out areas of the estate that must look quite spectacular in the Spring and Summer months. I headed back to the Carriage House to look at the menu and explore the gift shop. This display is only open the first weekend of December and then for the rest of the year, the manor house is used for banquets and meetings and as a B & B. Until next year.

The front of the Carriage House where the restaurant and gift shop were located during the event.

History of the Skylands Manor & People:

The entrance to the manor that morning.

Clarence McKenzie Lewis bought Skylands in 1922 from the estate of Francis Lynde Stetson, who founded Skylands in 1891. Mr. Lewis was educated in England and Germany. While he was there, his widowed mother, Helen Forbes Lewis married William Salomon, founder of the New York banking house. Upon his return, Lewis attended Columbia University, where he received a Civil Engineering degree in 1898. In 1908, he married and bought a country place in Mahwah; it was there that Lewis became interested in horticulture.

The front of the manor home.

Helen Lewis Salomon, the mother of Clarence Lewis, was widowed in 1919. Not only thereafter, she and her bereaved son agreed to a joint project; she wanted a Tudor-style showplace; he wanted plants and gardens. Mrs. Salomon worked closely with the architect on Skylands Manor but she died in 1927 before its completion.

The entrance to the Walled Gardens.

John Russell Pope (1874-1937) “an architect born to work, in the grand style” was educated at City College, Columbia University, the American Academy in Rome and the Ecole des Beaux Arts in Paris. He trained under Bruce Price, the master builder of Tuxedo Park. Pope designed many outstanding public buildings, such as the Jefferson Memorial and the National Gallery of Art.

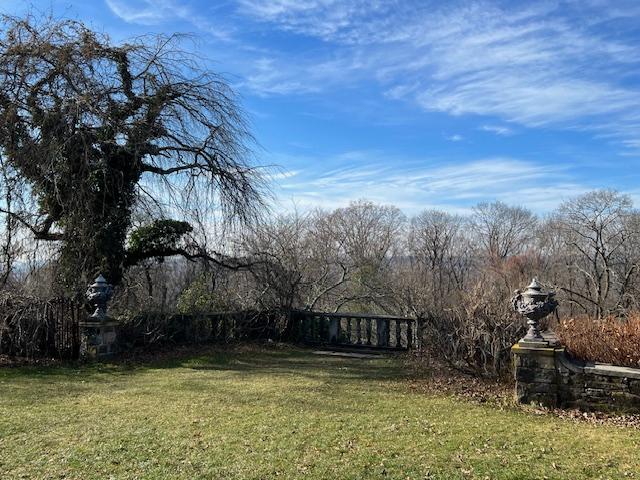
The estate gardens overlooking the mountains and the valley below.

Tutor Architecture originated in England in the late Gothic period and continued to be popular into the Renaissance. It features half-timbering on the exterior, crenelated walls, large groups of rectangular windows, oriel or bay windows and intricate chimney complexes The interiors usually had large central halls, wood paneling, molded plaster ceilings and elaborately carved staircases. Tudor Revival became a popular style for the elegant country houses of wealthy Americans.

The estate grounds.

The builder of Skylands was the Elliot C. Brown Co., of New York City, which also built the country homes of Franklin Delano Roosevelt at Hyde Park and E. Roland Harriman (Arden House).

The house as you enter the drive.

Samuel Yellin (1885-1940) decorative metal designer and craftsman, who performed to call himself “the blacksmith”, fashioned the lanterns. electrical fixtures, lamps, gate, and spiral staircase rail for Skylands Manor.

The side of the estate that afternoon in the late fall.

Native Granite for the exterior walls of Skylands was quarried at Pierson Ridge above Emerald Pond in the eastern part of the property in Bergen County.

Mrs. Salomon purchased a collection of antique Stained Glass Medallions from an English collector. The 16th century German, Bavarian and Swiss panes were set in leaded windows by Heinegke & Smith of New York City.

The entrance to the Botanical Garden.

Disclaimer: This information on the details of the history of Skylands Manor was taken directly from their pamphlet and I give them full credit for it. Please call the manor for times that it is open as it is used a banquet/catering facility and a B & B.

The NJ Botanical Gardens just off the Manor House:

I visited the NJ Botanical Gardens in the Fall of 2026 just as all the Fall flowers were in bloom. With the foliage in the background mountains, it gave the whole garden colorful effect on the late afternoon. I will have to remind myself to visit the gardens again in the Spring and early Summer next year. There is a real complexity to these gardens during each season. This warrants a visit again in the Spring and Summer of 2027.

Skylands Manor Garden:

The Pump House at the start of the Gardens

The Pump House used to irrigate the estate

The Orchard on the lawn of the edge of the estate

The Butterfly Garden sign

Even though Fall began the early Fall flowers were still in bloom

The main part of the Gardens

The Gardens with the Fall foliage in the way

The foliage was just beginning in the Gardens

I noticed this beautiful seating area in the corner of the Gardens

Looking at the length of the gardens from the center point stonework

The center point stone vase

The Rose Garden in the second set of Gardens was still in bloom

The Gardens were filled with statuary. Mostly little angels and fairies

The Fall flowers were in full bloom

The second set of Gardens were lined with small bushes and more colorful flowers

The beautiful flowers of the Fall

The Perennial Garden was still in bloom at the time of my visit

The Fall foliage served as a backdrop for the Gardens

The Gardens were so beautifully maintained

The archway into the Gardens from the main house

The beautiful flowers lining the edges of the Gardens

The Rock Garden

I thought this was so beautiful

I thought this garden was so pretty in the third set of Gardens

I though of the angels as a good sign

The flowers were so colorful by the archway

The full view of the Gardens from the lawn and orchard

The view of the mountains in the distance

The Rose Garden on the edge of the lawn

The variety of flowers on the Gardens

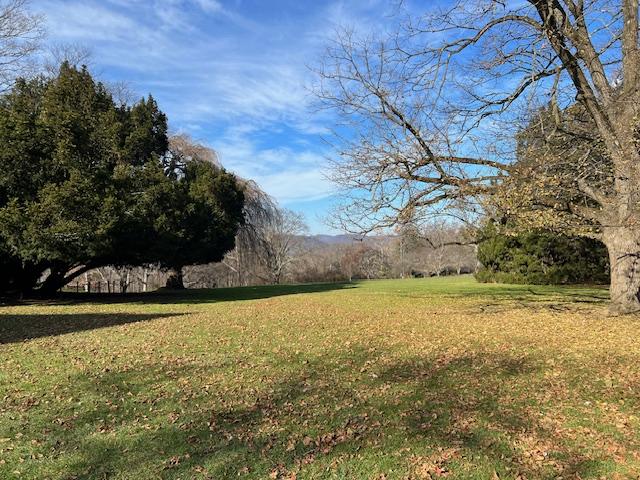
The view of the lawn and mountains on the background

The lawn looking north

Leaving the Gardens to head back to the parking lot

The view from the parking lot

Ringwood Manor-A New Jersey State Park                                     1304 Sloatsburg Road                                                                          Ringwood, NJ 07456

Ringwood Manor-A New Jersey State Park 1304 Sloatsburg Road Ringwood, NJ 07456

Ringwood Manor-A New Jersey State Park

1304 Sloatsburg Road

Ringwood, NJ  07456

Phone: (973) 962-7031/Fax: (973) 962-2247

http://www.ringwoodmanor.org

http://www.ringwoodmanor.org/

http://www.ringwoodmanor.org/tours.html

Fee: Adults $3.00/Children 6-12 $1.00/Children 5 and under Free

Donation for the holidays: $10.00

Open: Please see website for details during the seasons.

Review on TripAdvisor:

https://www.tripadvisor.com/Attraction_Review-g46774-d9564482-Reviews-Ringwood_Manor-Ringwood_New_Jersey.html?m=19905

Ringwood Manor in Ringwood Park at Christmas time:

I have visited the Ringwood Manor during the Christmas holidays over the last four years and it keeps getting better. Each room in the house is tastefully decorated for the holidays. The West Milford Garden Club does an excellent job decorating every year and in the post-COVID environment, it is nice to see such a beautiful and well thought out display for Christmas.

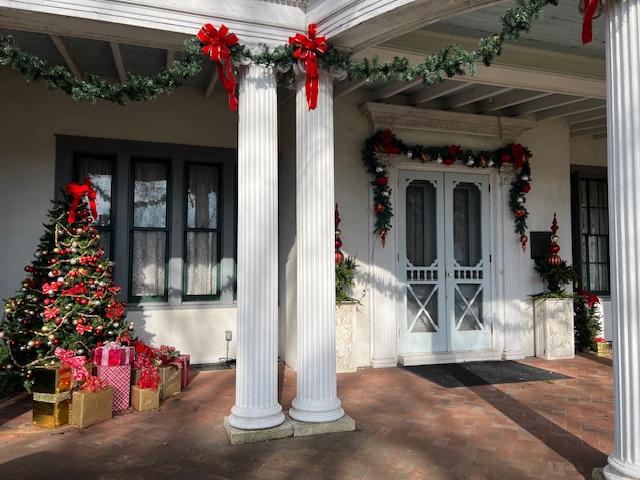
The outside of the house was decorated with garland and ribbons and welcomed visitors with Christmas cheer.

The entrance of Ringwood Manor.

The entrance to the estate.

The patio of Ringwood Manor.

The outside of the house was tastefully decorated in garland and bows.

The decorated front door on the Ryerson side of Ringwood Manor.

History of Ringwood, NJ:

Colonial Ringwood:

Long before the Forges & Manor of Ringwood existed this property was occupied by the Native American people. Prehistoric artifacts found on the grounds confirm their inhabitants back to the Archaic and Woodlands periods. Living in a hunting and farming paradise, these Munsee-speaking Lenape peoples dwelled at the head of the Topompock or Ringwood River Valley. This paradise attracted colonial prospectors, who by 1740, came for the iron ore found in the ground. Recognizing the rich magnetite ores, Cornelius Board settled here in 1739 and first utilized the property for iron mining. He was followed shortly thereafter by the Ogden family who established the Ringwood Company and built the first blast furnace here in 1742.

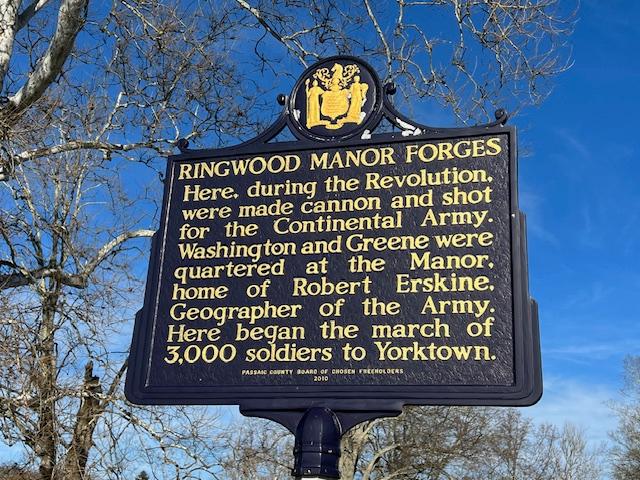
After twenty years of production, a German promoter, Peter Hasenclever, organized the American Iron Company to exploit the resources in colonial North America, purchasing the Ringwood area in 1764. He would also develop forges at Long Pond and Charlotteburg but made Ringwood the center of his iron empire. Hasenclever established iron plantations and developed the production of flax and timber across 50,00 acres of land stretching through New Jersey and New York, from present day Butler to New Foundland and Nova Scotia. The iron was said to have been “the best iron in the American colonies.” Robert Erskine, the last ironmaster of the American Iron Company, was sent from England in 1771 and would manage the company during the Revolutionary War.

(History of Ringwood, NJ)

The decorated carriage house.

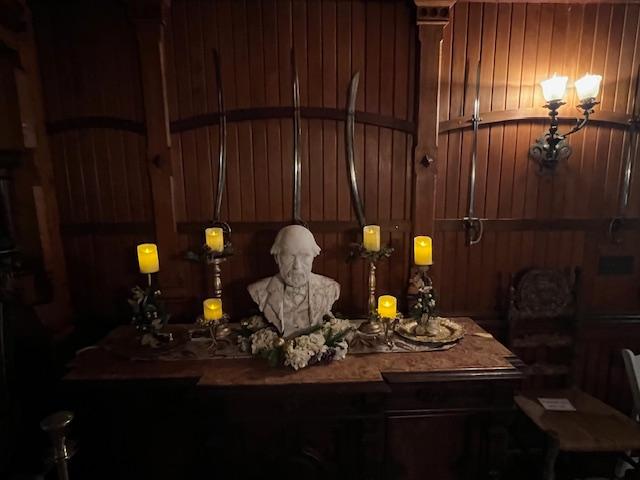
When you walk into the home, the first rooms is decorated tastefully around a collection of antique guns and hunting equipment. The Great Hall was decorated with garland and ornaments with a large tree in the corner.

The Great Hall of the Ringwood Manor when you enter for Christmas.

The Great Hall upon entering.

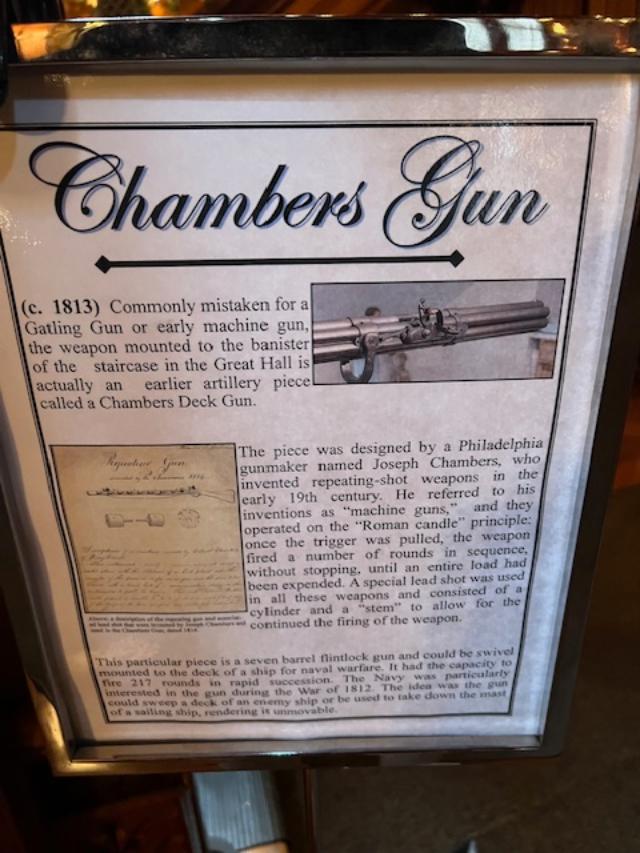
The Chamber Gun display.

The Chamber Gun display in the Great Hall of Ringwood Manor.

The Great Hall fireplace decorated for the holidays.

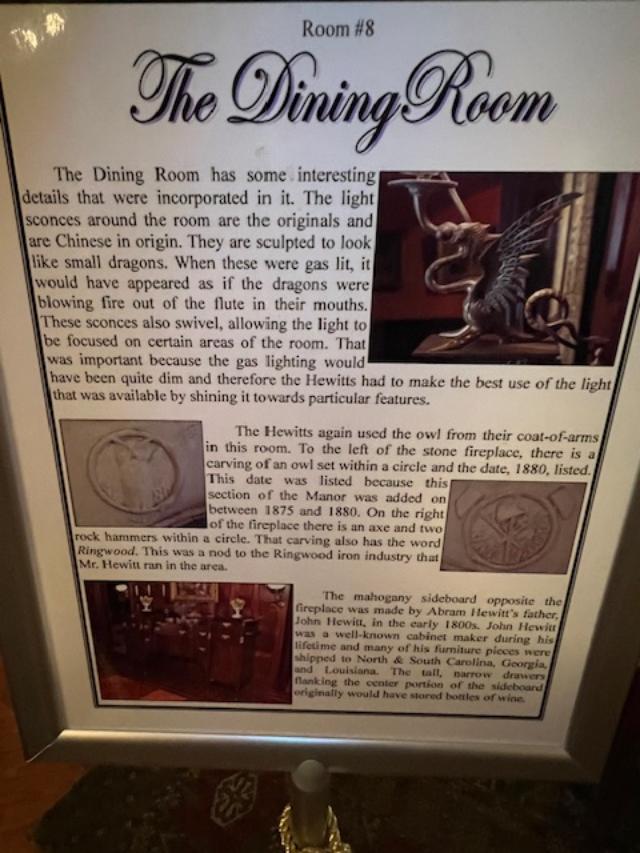
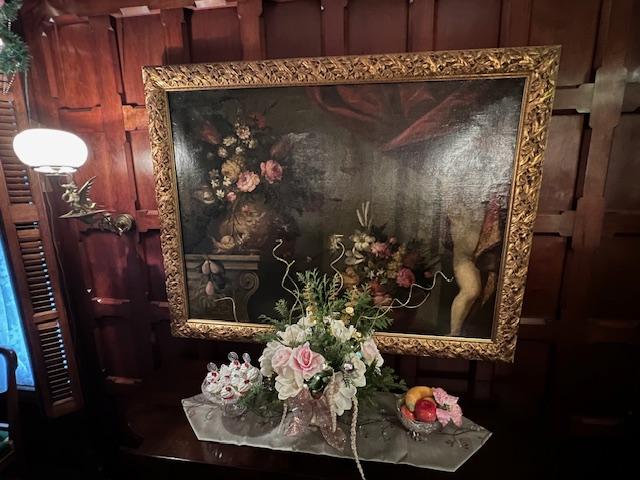
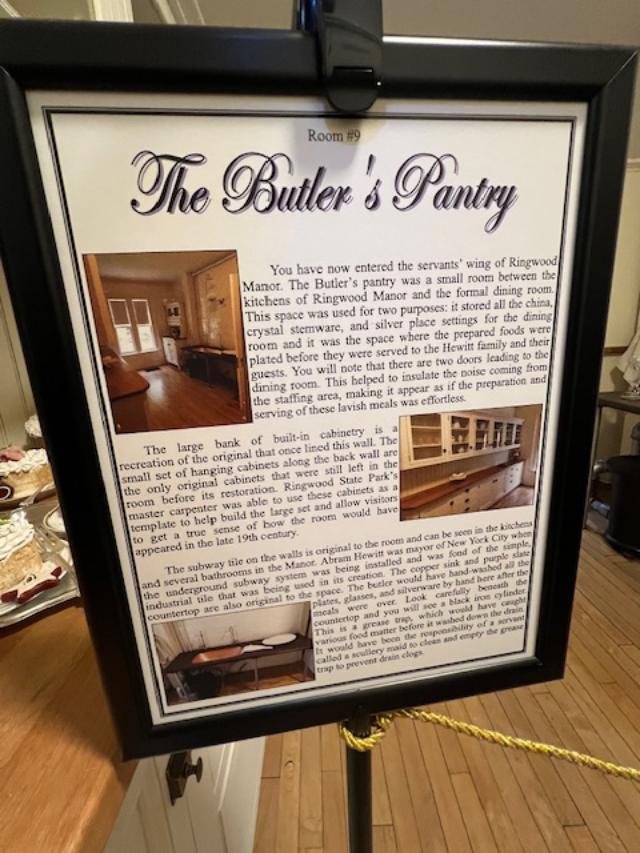
The formal dining room was set for Christmas dinner for the family after church. The elegant china was set on the table with poppers and small Christmas gifts for the guests. The side boards were set with the dinner entrees and sides for the family meal. There was a little discussion of how the Hewitt family would entertain during the holidays and in 2019 and in 2023, they opened up the kitchen and Butler’s pantry for touring.

The Hallway leading to the formal Dining Room.

The decorated staircase in the Great Hall

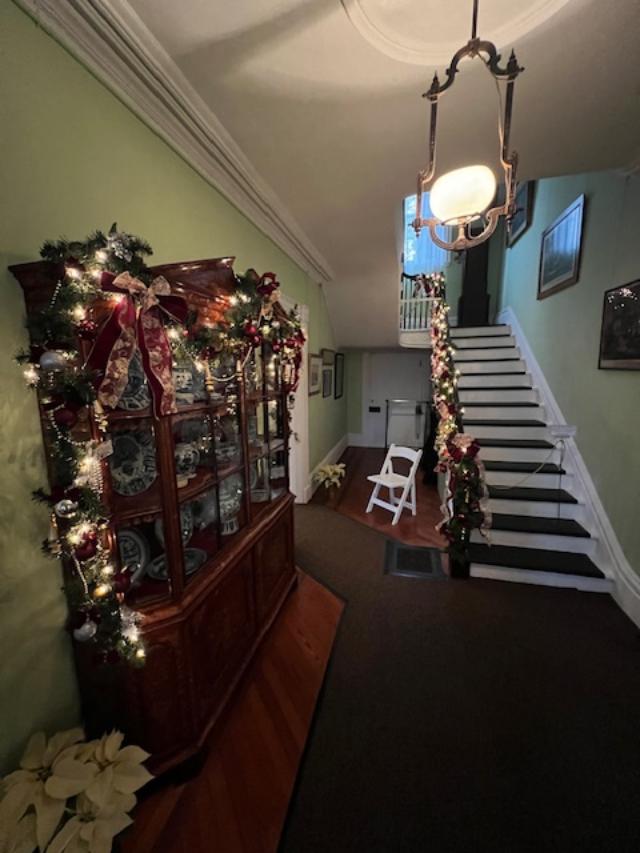
The Great Hall hallway

The Dining Room sign

The Dining Room at the Ringwood Manor.

The Dining Room set for Christmas dinner.

Dining Room set for Christmas dinner beautifully.

The details of the Dining Room

The Dining Room paintings and details.

Preparing for the holidays in the Dining Room

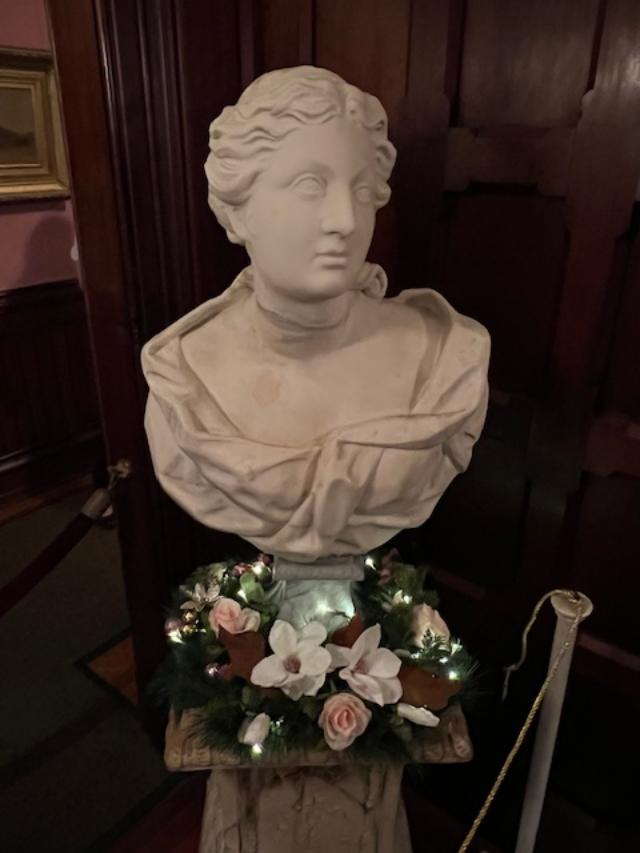
The statuary of the Dining Room

The lighting fixtures of the Dining Room.

Each room was set for the holidays with garlands, trees and decorations. As it was explained to me on another house tour during the holidays, the Victorians would normally only decorate one or two rooms for the holidays and not the whole house. The whole house might be decorated based on the wealth of the family and the amount of servants to take care of the home. Needles would have to cleaned up and the trees would have to be attended to on a daily basis.

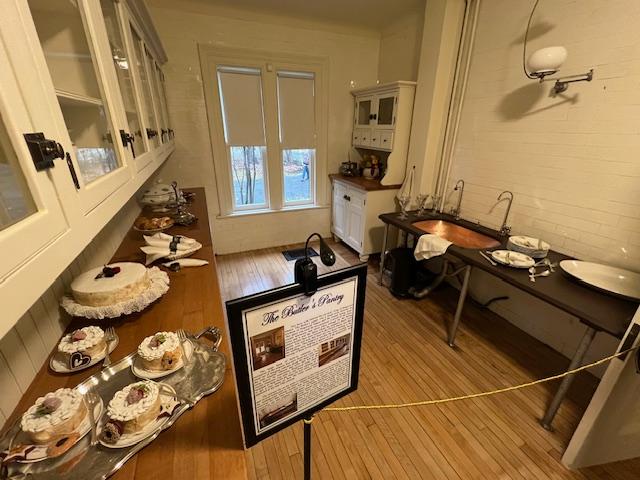
the Butler’s Pantry just off the Dining Room

The Butler’s Pantry in preparation for Christmas dinner

The Christmas treats in the Butler’s Pantry.

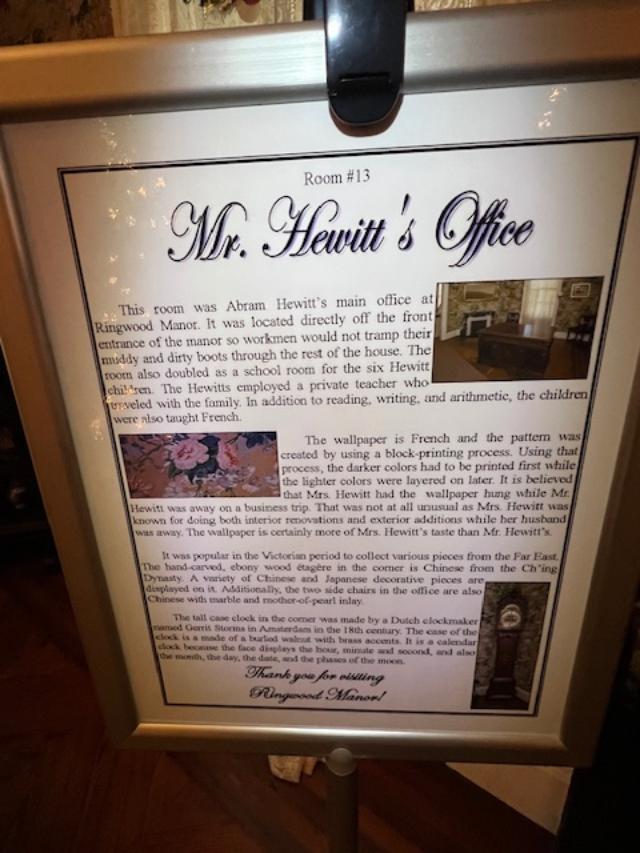
I then walked back through the house and passed by the Office on my way to the social rooms of the first floor. The office is where business was taken care by Mr. Hewitt when he was in residence.

Mr. Hewitt’s Office decorated for Christmas

Mr. Hewitt’s office at Christmas time.

The Christmas tree in Mr. Hewitt’s office.

Before I left this part of the house, I passed the Breakfast Room which is just off the Dining Room. It had beautifully decorated for a Christmas breakfast.

The Breakfast Room sign

The Breakfast Room was decorated with desserts and sweets for the Christmas holidays.

The Breakfast Room beautifully decorated for the holidays.

The Breakfast Room for a Christmas feast.

The Christmas tree in the Breakfast Room.

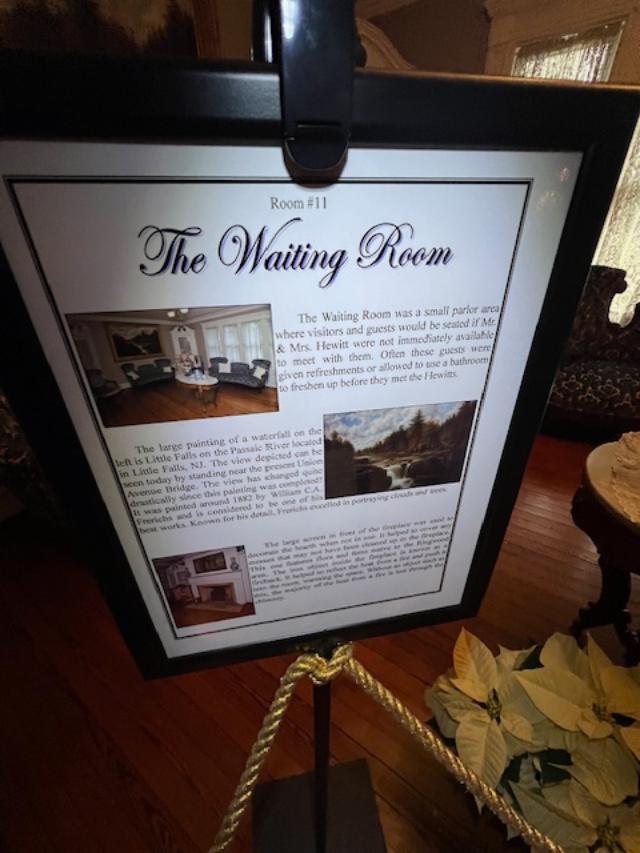
Before entering the Great Hall, I visited the Receiving Room, where guests waited until dinner was served.

The Waiting Room

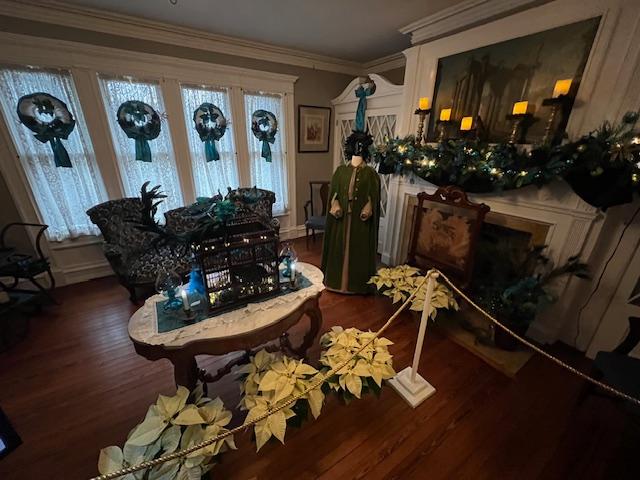
The Waiting Room was for guests to relax and wait for Mr. & Mrs. Hewitt.

The Waiting Room fireplace is nicely decorated.

The ‘Birdcage’ in the Waiting Room

Passing through the Great Hall again, I entered what had once been the original Ryerson House built in the early 1800’s. The first room on the tour of this side of the house was the French Drawing Room decked out for the holidays. This room was used by the ladies after dinner was over to converse and get away from their husbands, who would have still been in the dining room.

French Drawing Room, the “Withdrawing” room.

The French Drawing Room

The French Drawing Room in all its Christmas glory.

The Christmas tree in the French Drawing Room

The fireplace in the French Drawing Room.

On the other side of the house is the original Ryerson mansion that was added on by the Hewitt’s when they bought the house. The older house had the original moldings and windows from the early 1800’s and that side of the house had a different feel to it starting with the original entrance and staircase.

The Ryerson Staircase and foyer sign

The Ryerson Staircase and foyer

The decorated Ryerson staircase.

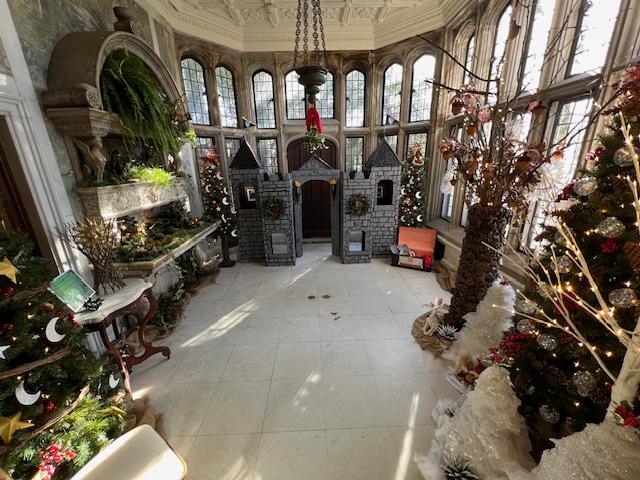
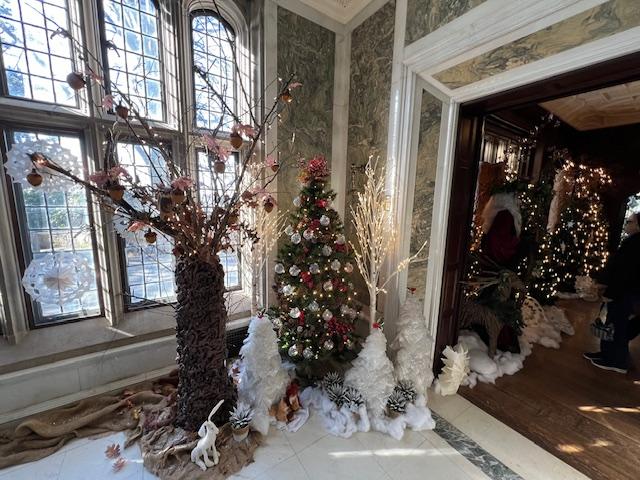
One of the nicest rooms that was decorated was the screened in porch. Here there was a tree set with presents, hot house flowers and garland lining the room. The sunlight shined throughout the room and the decorations sparkled.

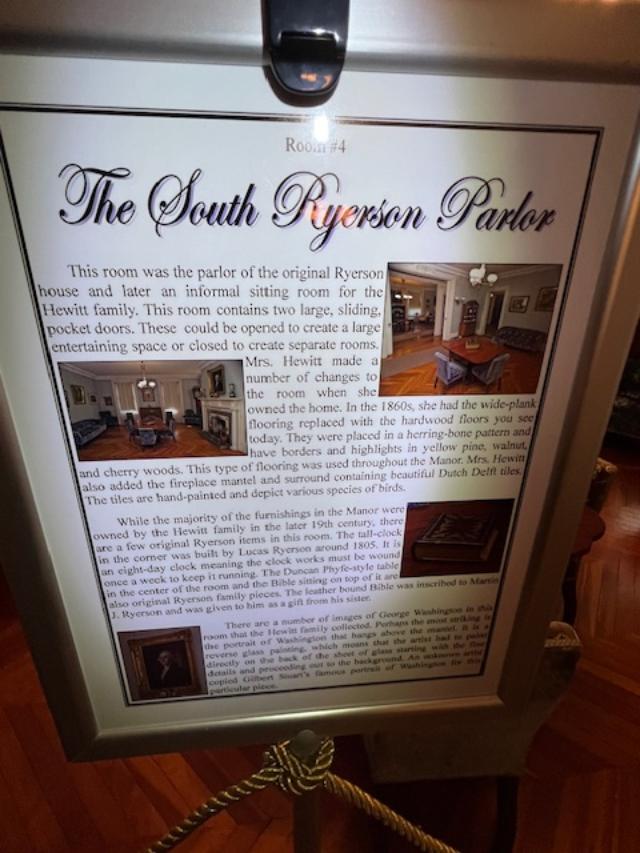
The South Ryerson Parlor

The South Ryerson South Parlor

The fireplace in the South Parlor.

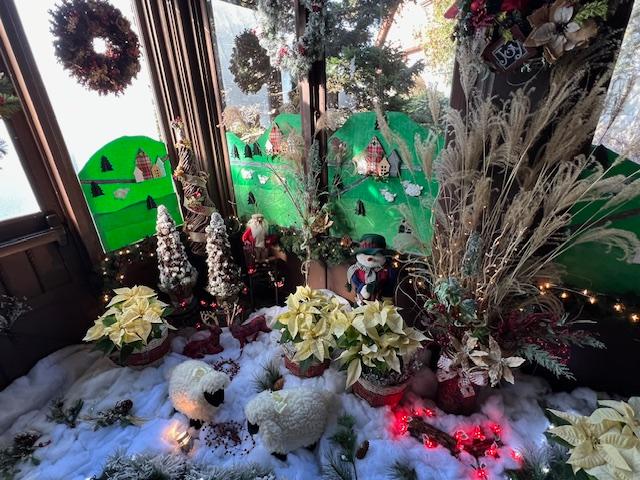
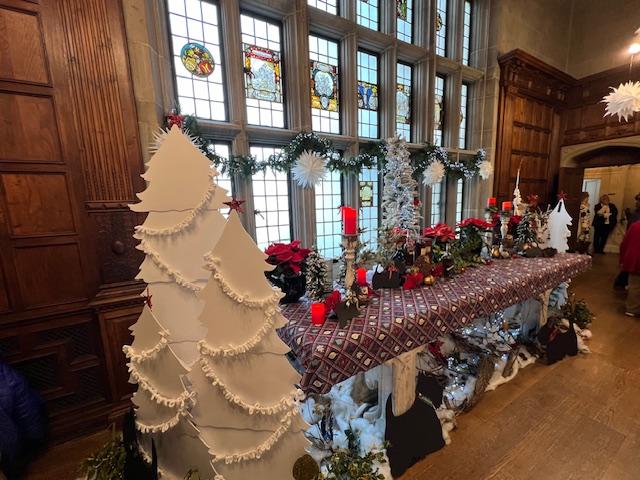
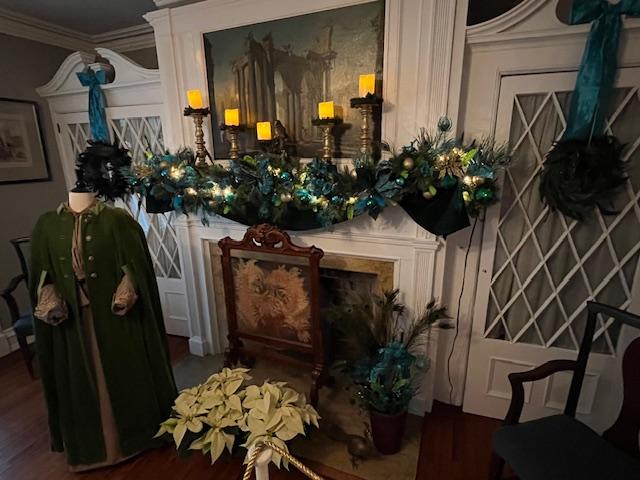
The latest addition to the house was the screened in porch, The Glass Piazza, of the house which was used in the summer months for rest and relaxation. The screen in porch was beautifully decorated for the holidays with all sorts of Christmas trees and decorations.

The Glass Piazza, the screened in porch of the main house.

The Glass Piazza decked out at Christmas time.

The doll mini tea service in the Glass Piazza.

The Glass Piazza set for tea at the holidays.

The Glass Piazza at Christmas time.

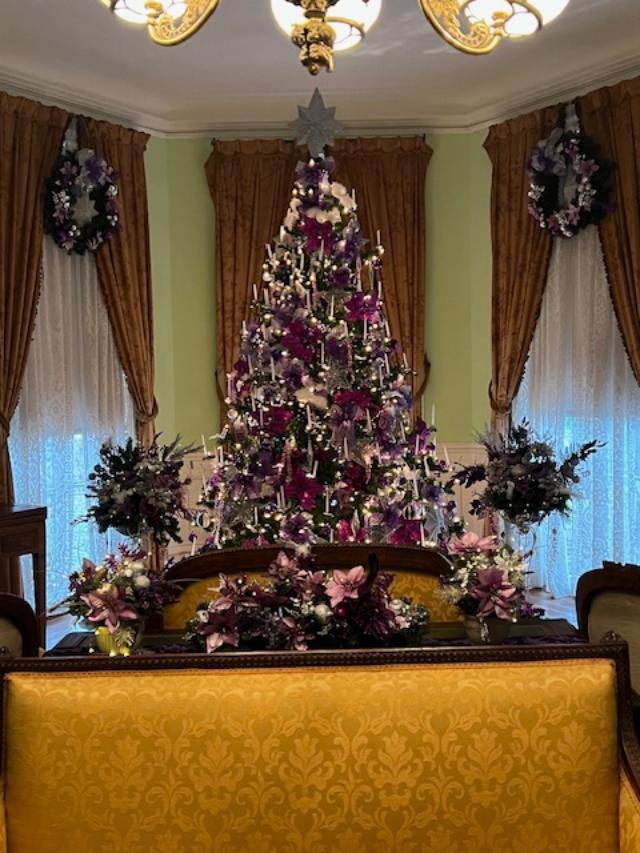
The beautiful Christmas tree in the Glass Piazza in 2023.

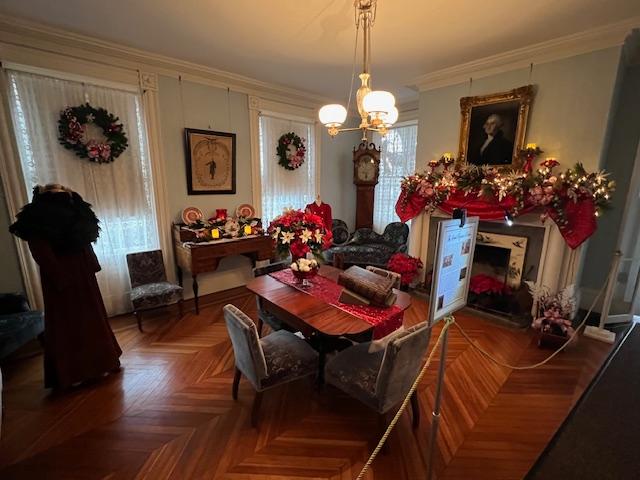
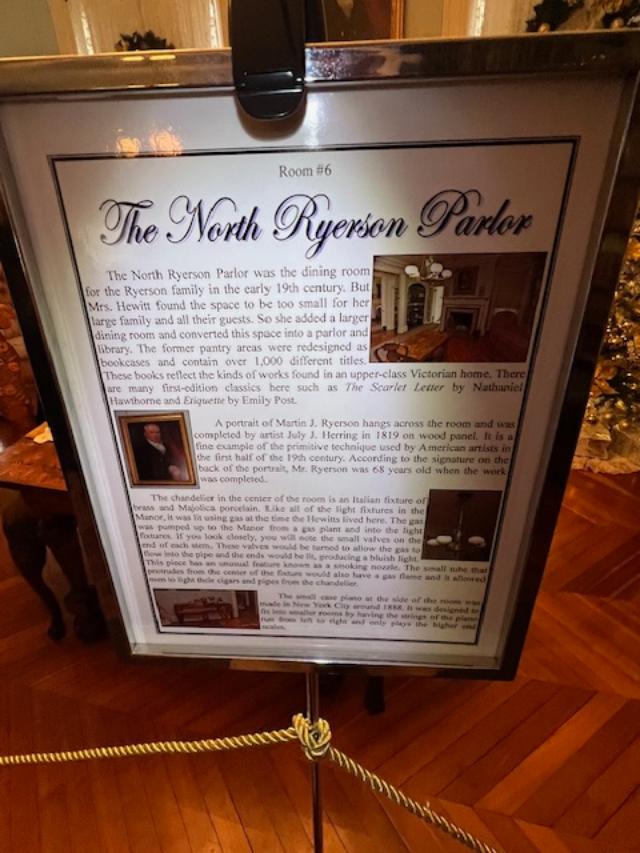
When you leave the Glass Piazza, you enter the original part of the house again with the North Ryerson Parlor. This room was used by the family for less formal affairs but it was still decked out of the holidays.

The North Ryerson Parlor

The Ryerson North Parlor decorated for tea.

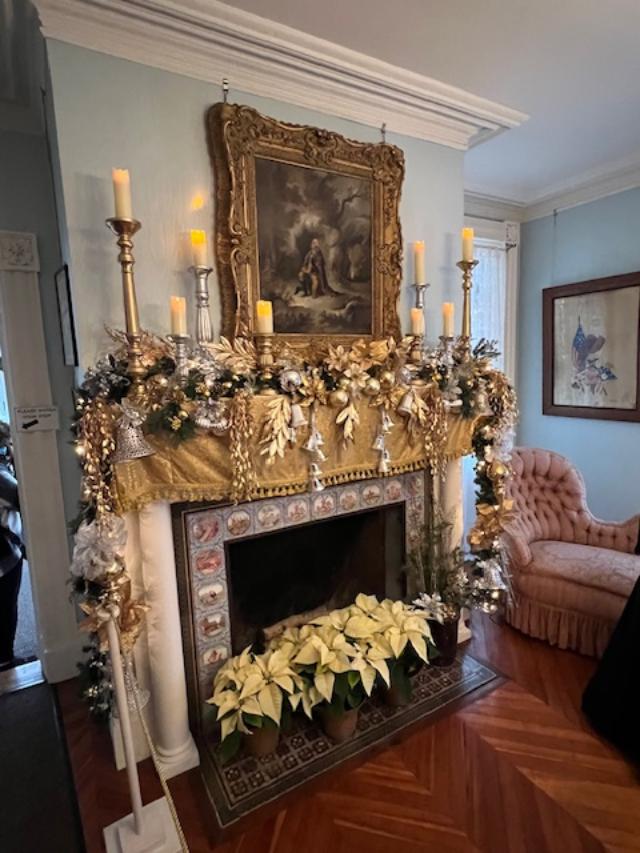
The Ryerson North Parlor fireplace decorated for Christmas time.

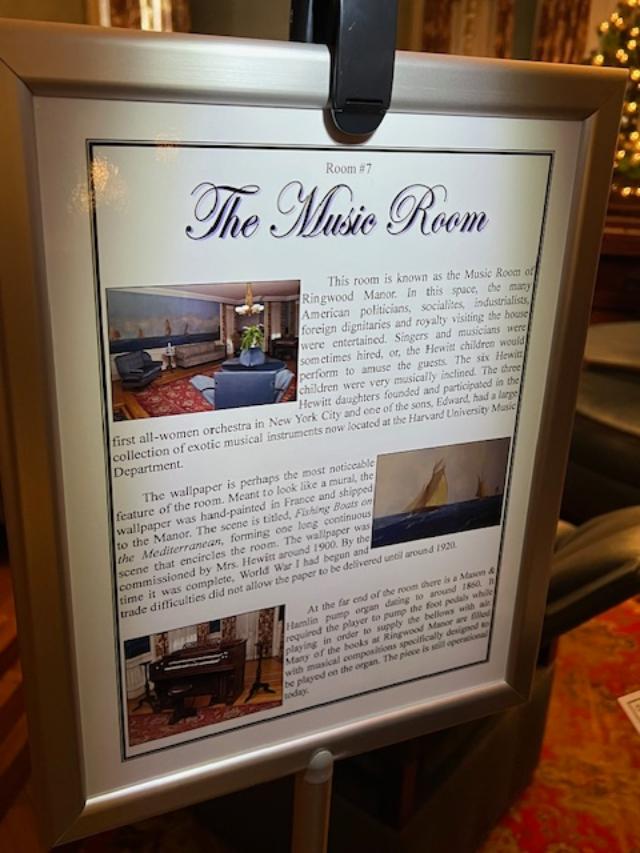
The last room I visited on the tour was the Music Room in the original Ryerson House. The room was used by both the Ryerson’s and the Hewitt’s for social occasions and the Hewitt’s were all musically inclined.

The Music Room at the Ringwood Manor

The Music Room at the Ringwood Manor.

The Music Room at the Ringwood Manor.

The fireplace in the Music Room decked out for the holidays.

The Music Room during Christmas time.

Each room had a docent to explain the decor or what the room’s use had been in the family’s time. A visitor can roam the house at their leisure and see the rooms as many times as they want. There is also a gift shop in a room off the formal dining room that contains some beautiful Christmas crafts for sale by the Women’s Club of New Milford. Some of these women are very creative and sell the most amazing Christmas ornaments made of glitter, wood, branches, walnuts and moss.

The decor of the home changes over time and there are different things to see every year. The barn also on the property as you drive in has more artwork and crafts. In the Gardener’s Shed next to the house, the Society has a small cafe with sandwiches, desserts and coffee/tea/hot chocolate.

The Carriage House was used as a gift shop and a place to get something to eat.

The tour of Ringwood Manor is wonderful during the holiday season and the rest of the house opens up during the warmer months of the year.

History of the House:

This 582 acre historic site is open to the public year round. The historic house museum, Ringwood Manor is open Wednesday to Sundays year round.

History of 19th Century Manor House and Landscape:

The present manor house was begun by Martin J. Ryerson in 1807. He and his sons controlled not only the iron mines and forges on the property but also operated productions at four other locations in the area. The Ryerson family resided in their 10 room Federal style home for almost 50 years.

The entrance to the historical home.

In 1853, the Ryerson’s house and property were purchased by business partners Peter Cooper and his son in law Abram S. Hewitt. The 22,000 acre ironworks and the Ryerson’s home were purchased for a sum of $100,000. Their company, Cooper-Hewitt & Company, grew to be the fifth largest corporation in the United States. The Hewitt’s, one of the most influential and wealthiest families of the 19th century, fell in love with the Ringwood estate.

The expanded Ringwood Manor estate in the winter months.

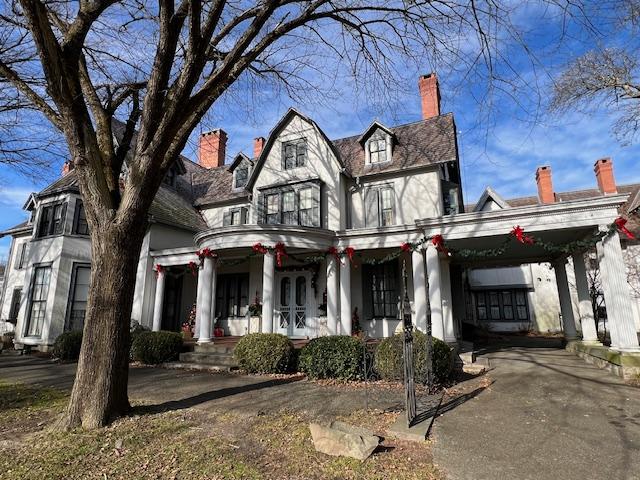
Ringwood manor at the holidays.

They decided to make this site of their summer home, naming it The Forges and Manor of Ringwood. They enlarged the home of the Ryerson’s, constructing major additions or renovations in 1864, 1875, 1900 and 1910. The completed 51 room house is 226.5 feet long and features 28 bedrooms, 24 fireplaces and 13 bathrooms and more than 250 windows. The house was built in an eclectic style, typical of the Victorian period. In 1875, the Manor House was an excellent example of the Gothic Revival style of architecture. By 1900, the Hewitt’s changed the exterior facade to its present appearance, adding the neo-classical portico and columns of the front porch and affixing white stucco to the exterior walls. The furnishings of the house reflect the varying tastes and styles of the family and time period.

Ringwood Manor during the holidays.

(From the Ringwood Manor website)

The formal gardens surrounding the Manor House were developed by Mrs. Hewitt and her daughter, Eleanor around 1900. Their design was influenced by the Hewitt’s many trips overseas. The gardens possess a mysterious old world charm that captivates visitors as they enjoy the serenity of reflecting pools and the progression of blooms from early spring to late fall. Placed throughout the garden are French and Italian statuary and garden ornaments as well many interesting architectural items from New York City acquired while Abram Hewitt served as Mayor and Congressman. Examples of these features include columns from the old New York Life building, gates from the Astor family’s home and gate posts from Columbia College. Relics from the iron company that are found on the grounds include a trip hammer and anvil, cog wheel and a Dictator-class mortar the base of which was created by the Hewitt’s company and used at the Battle of Vicksburg in Mississippi during the Civil War.

The Ringwood Manor in the Fall of 2026:

I visited the park again in October of 2026 after taking a tour of the NJ Botanical Gardens down the road at the Skylands Manor. The grounds were just changing colors during all the cool weather we were having and the grounds could not have been more picturesque.

The lawn of the estate in the early Fall in 2026

Walking through the walkways and driveway of the estate

Walking up to the Manor House at Ringwood Park

The pond by the house overlooking the barns

The marble walkway up to the house

The Manor House in the Fall of 2026

The estate lawn from the house

The gardens and landscaped gardens on the estate

In the barn which is used as a Art Gallery, hosts a Jazz Concert on some weekends during the Fall. We had a nice time listening the music.

The Jazz Concert in the afternoon

The Jazz Concert at the barn

The grounds are so beautiful at any time of the year.