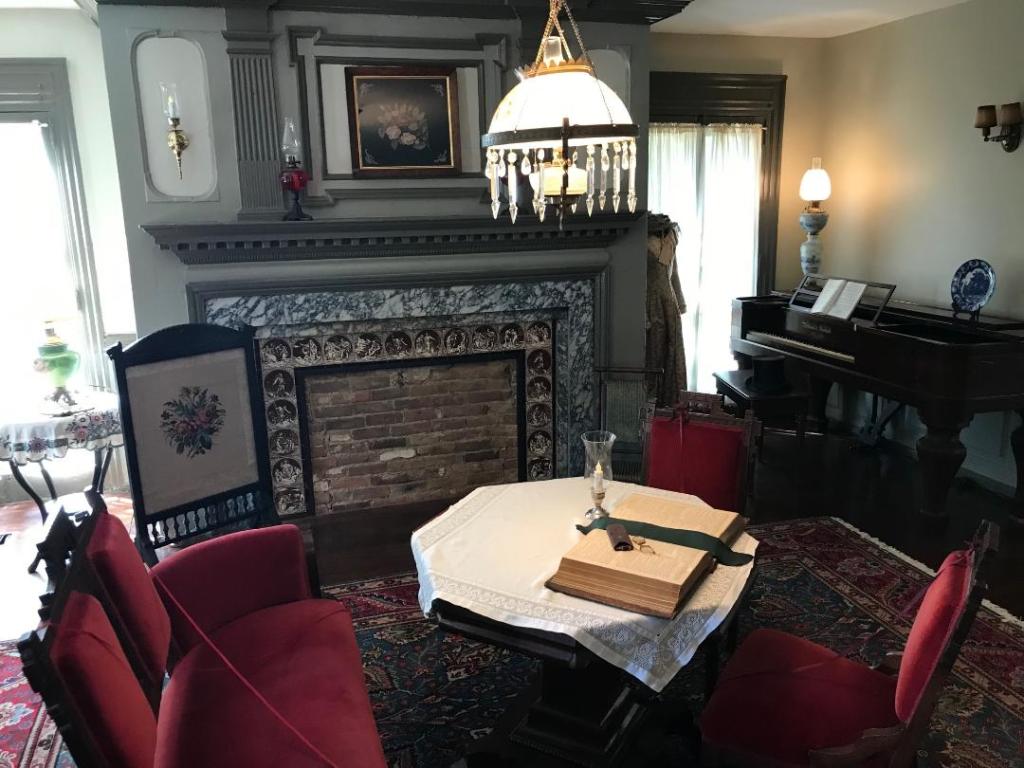
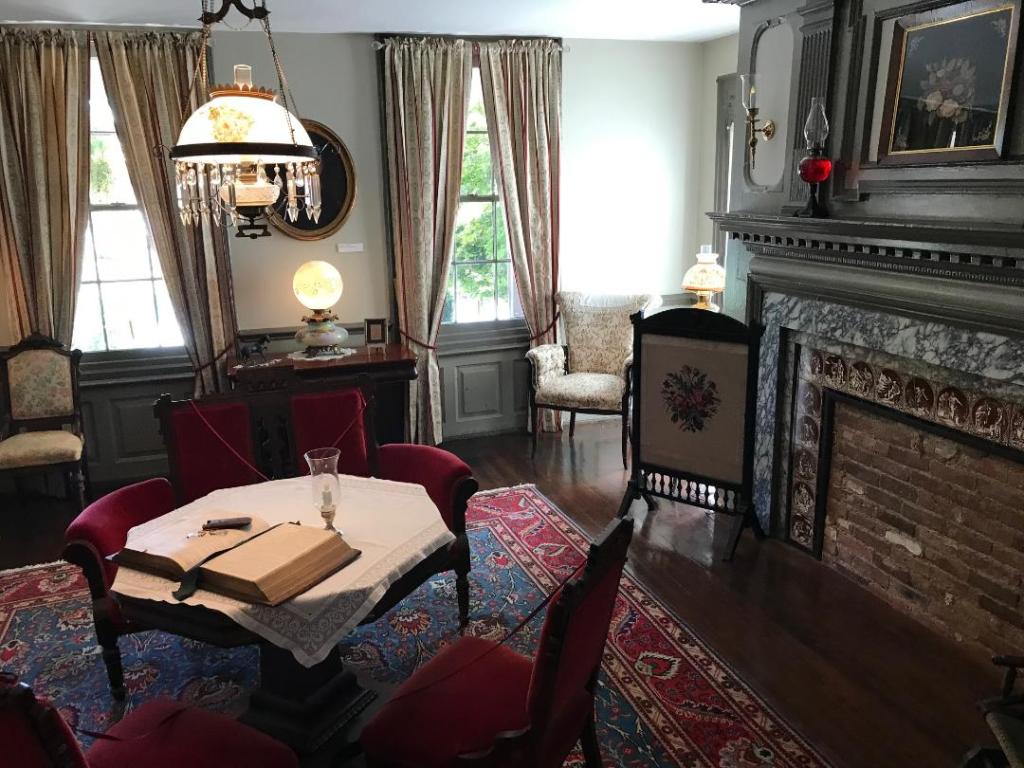
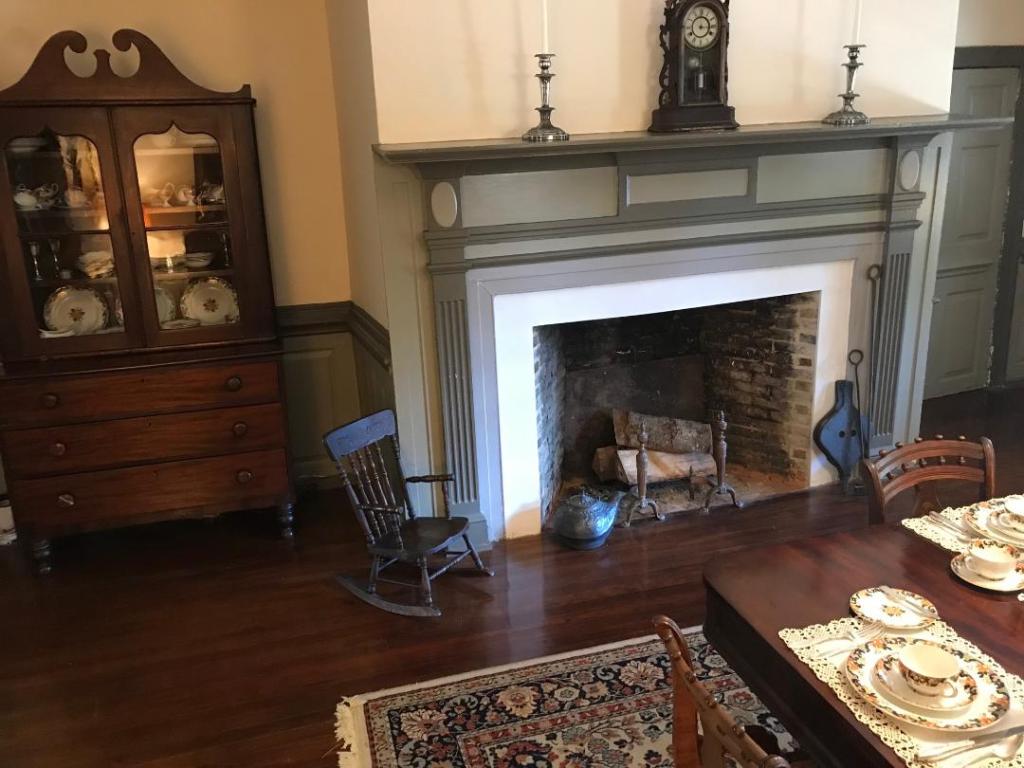
Category: Gilded Age homes of the Hudson River Valley

Philipsburg Manor House                                                        381 North Broadway                                                            Sleepy Hollow, NY 10591

Philipsburg Manor House 381 North Broadway Sleepy Hollow, NY 10591

Philipsburg Manor House

381 North Broadway

Sleepy Hollow, NY 10591

(914) 336-6900

Open: Please check the website for COVID updates

Fee: Please check the website for the COVID updates

My review on TripAdvisor:
https://www.tripadvisor.com/Attraction_Review-g48622-d299069-Reviews-Philipsburg_Manor-Sleepy_Hollow_New_York.html

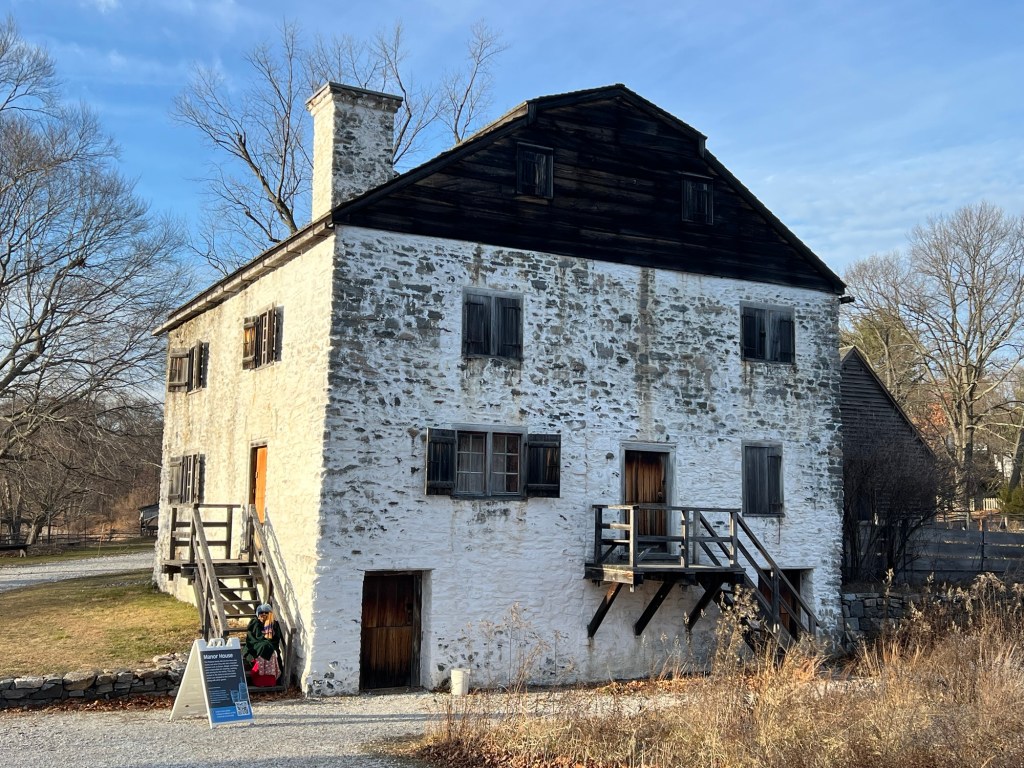
The Philipsburg Manor House from the back

I have visited the Philipsburg Manor House and Estate many times over the years. During the “Headless Horseman” Halloween activities, the house is open for tours. You are able to tour the rooms and see the home in a spooky environment. The house was lit by candles and the tour guides lead you through the house.

The Manor House from the bridge over the creek

During a special event at the holidays, the house had seasonal decorations, lit by a combination candles and open hearth fires in the fireplace and tour guides explained a Colonial holiday season.

The estate during the day

The Manor House as it was explained to me was a place where the Philipse family stayed when they were away from the main family mansion and was doing business on the estate. So the home was comfortable and workable and functional but not luxurious as the main manor house where the family lived.

The back gardens are used during the Spring and Summer to grow fruits and vegetables

The kitchen, common room and bedrooms were nicely furnished at the time for the owners visits but was not elegant in the form of the main manor house.
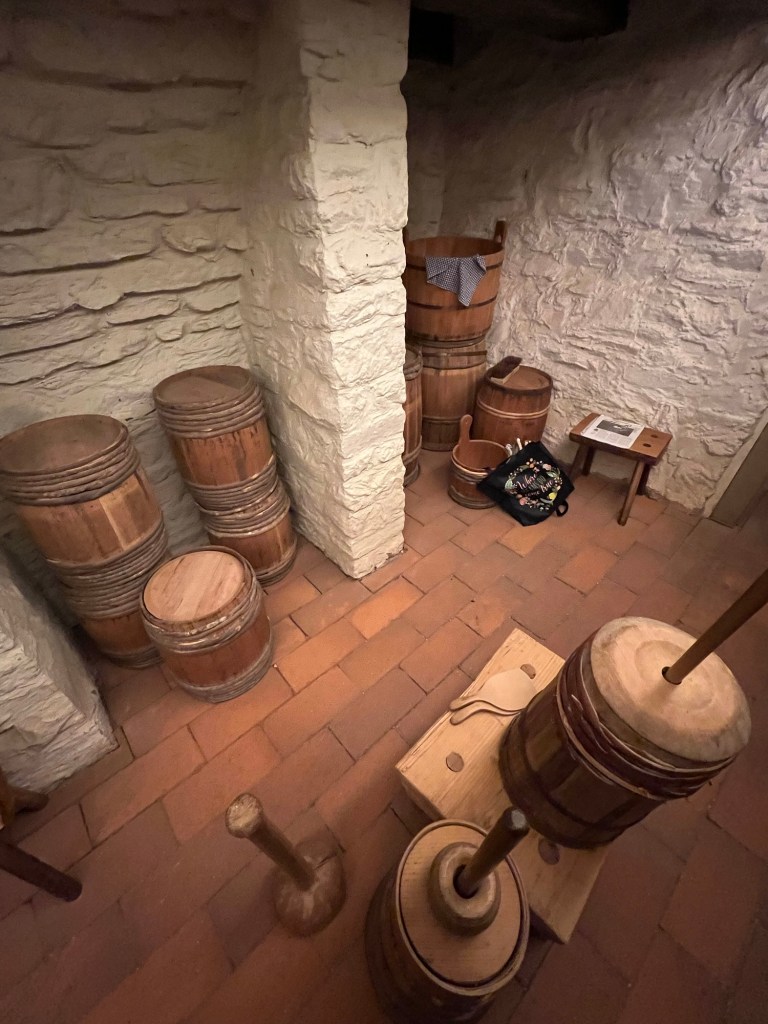
The butter-churning work area

This was full working estate at all times. The Mill is located near the manor house and their are walking paths around the house.
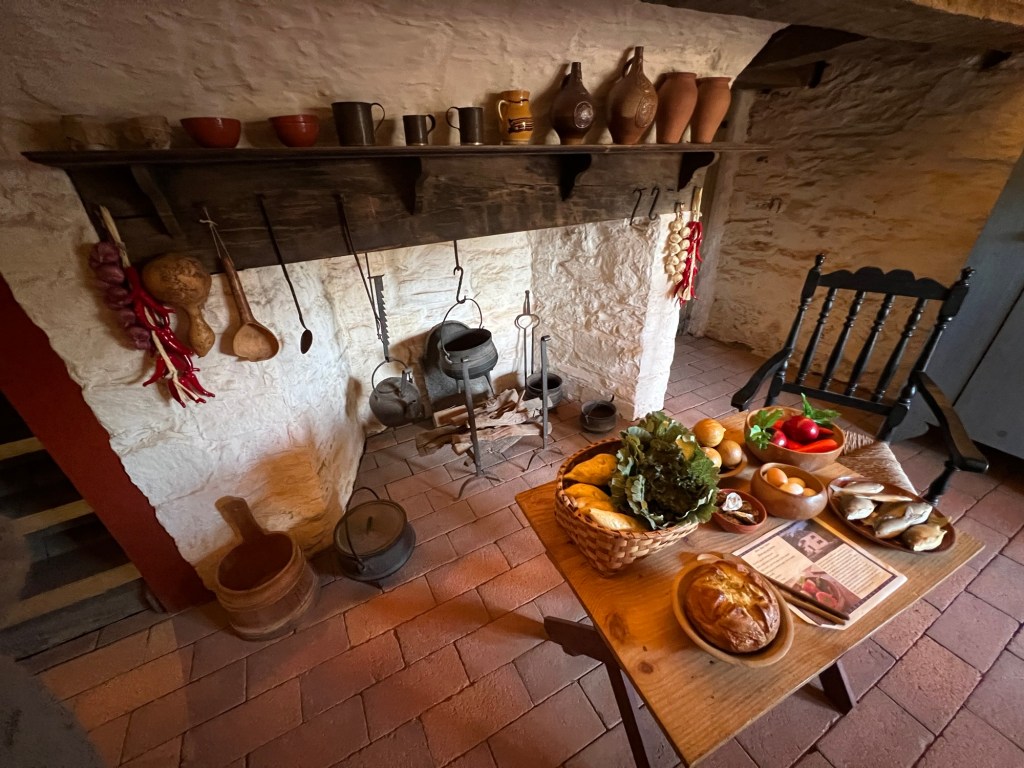
The downstairs kitchen at the manor house was functional but not elaborate
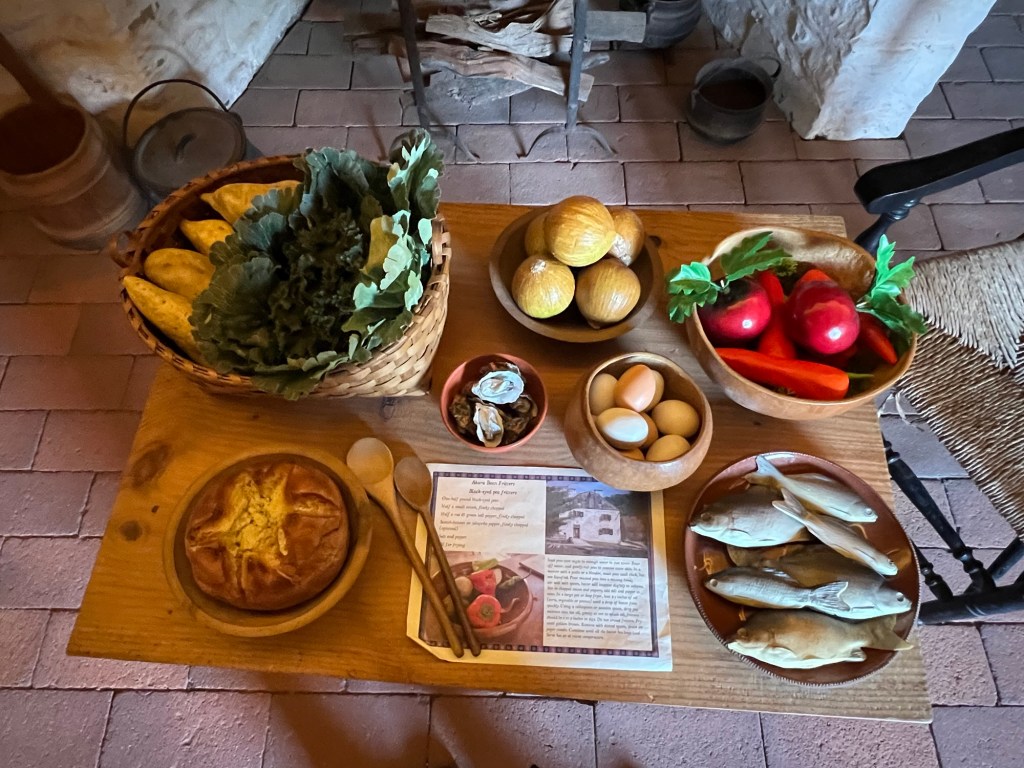
The farm bounty was plentiful during the seasons

The upstairs kitchen is where all the owners meals were prepared along with all the dish ware and crockery.

The upstairs kitchen
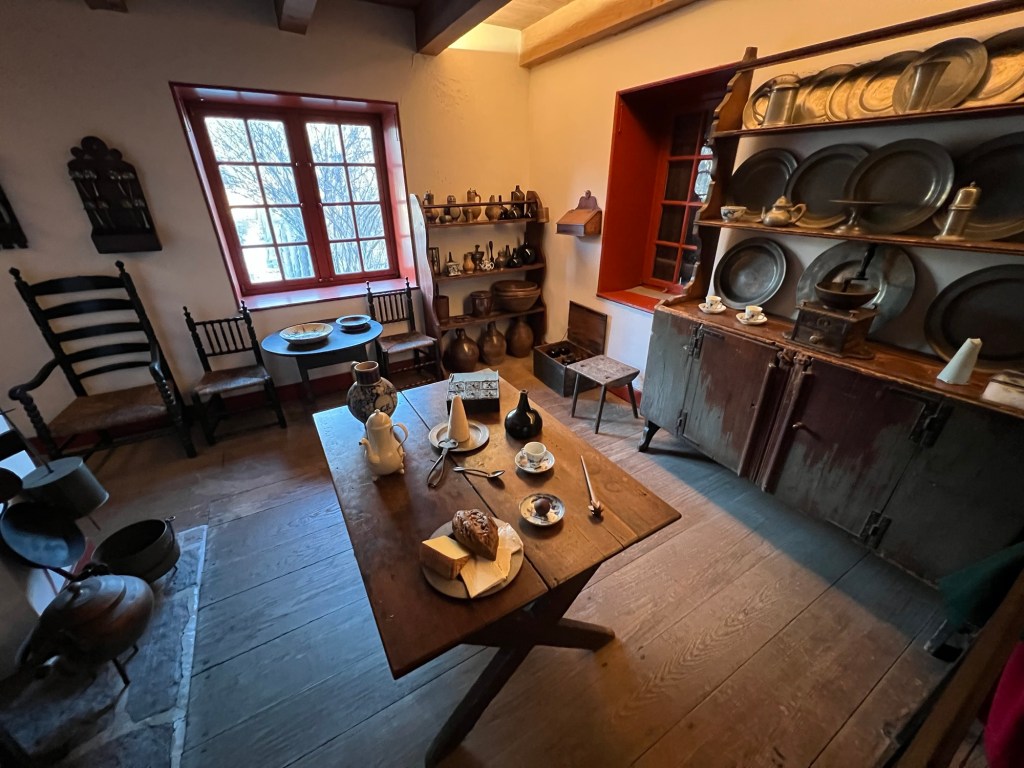
The items of a wealthy Dutch kitchen

During the Halloween season, both Tarrytown and Sleepy Hollow are busy with activities with readings, cemetery tours, ‘haunted events’ and other activities. Please check out the Historic Hudson Valley website for the roster of events. Things have changed since the era of COVID.

A recreation of the owners bedroom at the Philipsburg Manor

During the Christmas holidays, the house in the past was decorated for Christmas but in the post-COVID time, the house was just open for tours. In December 2022, I got to visit the house the week before Christmas before it closed for the season. Like most older historical homes and sites will be closed until the Spring so this was the last opportunity to see the house and grounds. Unlike the past, the house was kept in regular touring state.

The guest bed chamber

When I revisited the estate in 2025, it was the last weekend it was open for touring and the house had no decorations for the holidays as again this was not their primary residence.

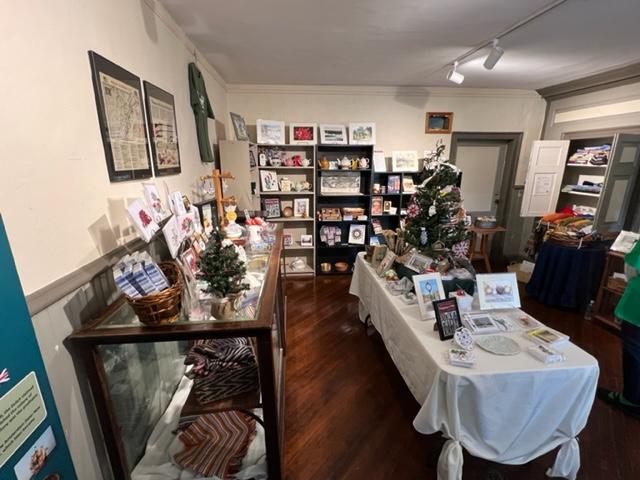
We got to tour the kitchens and bedrooms of the home and heard a talk on how the how was run when Mr. Philispe was not in residence. There was also a market within the house where tenant farmers could buy their wares for their homes.
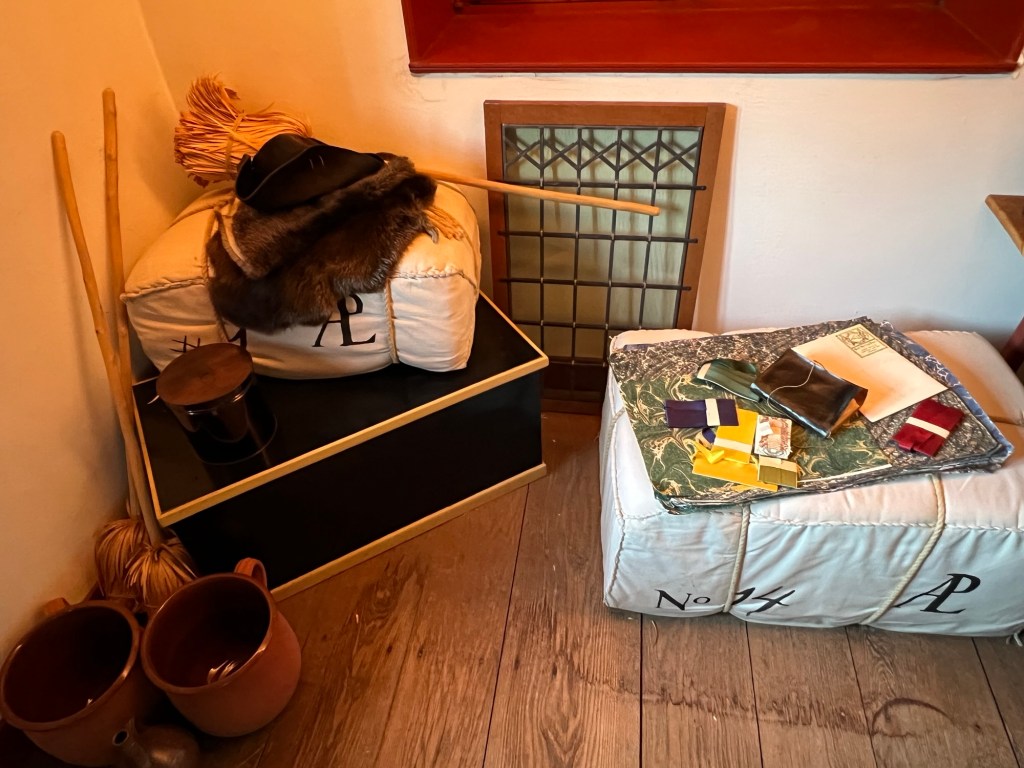
The tenant farmer shop
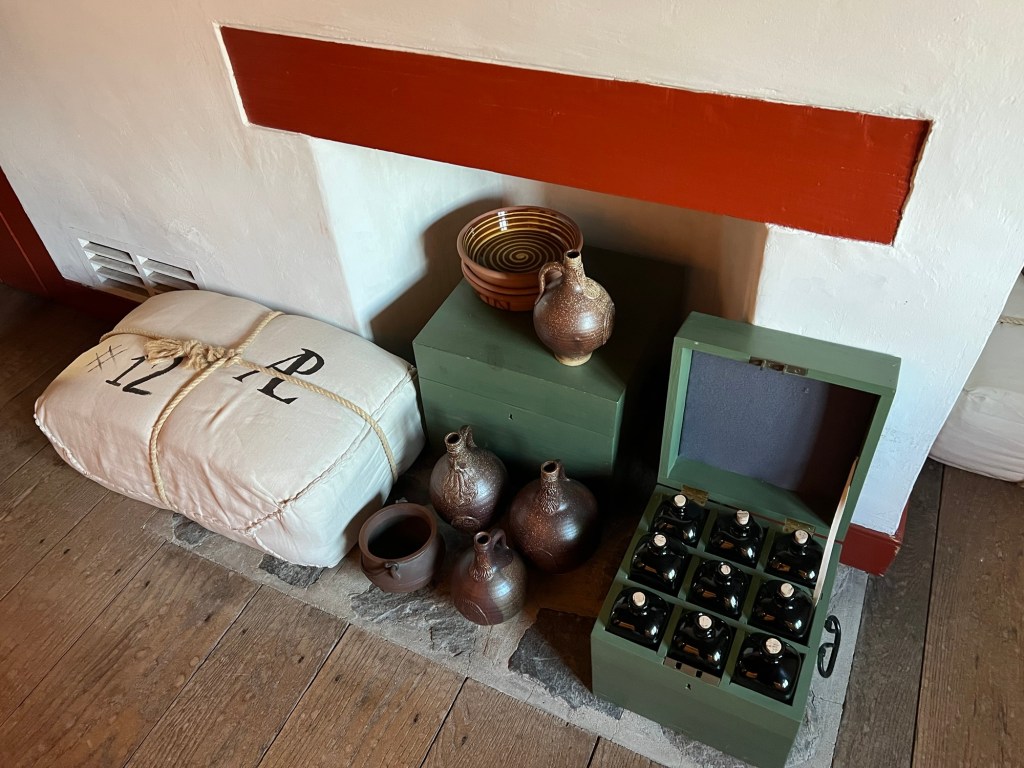
The tenant farmer shop
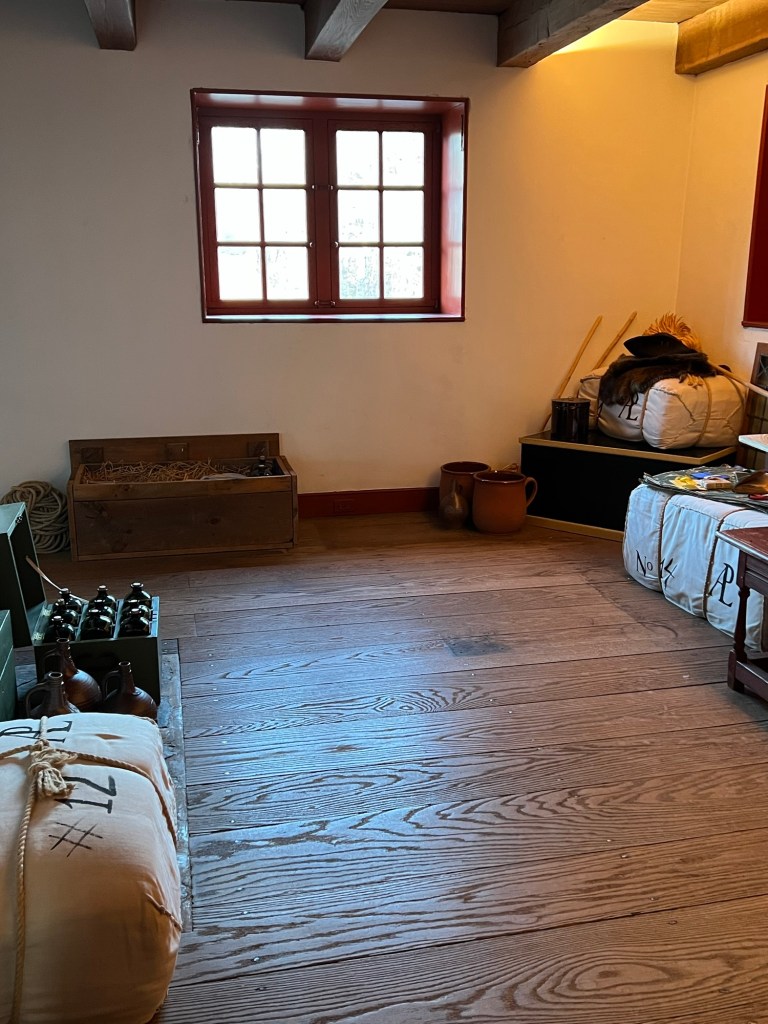
This was strictly a working farm and mill for the family with the main residence being closer to the City.

The difference in 2025, we were finally able to take pictures indoors and that helped give mug readers a clear view of what to expect they come to visit.

The estate at the close of winter

Most of the action was outdoors with tours of the mill, the outside ovens used for the family’s bakery business and outdoor gardens that were cleared out for the winter months.

The wheat processing area
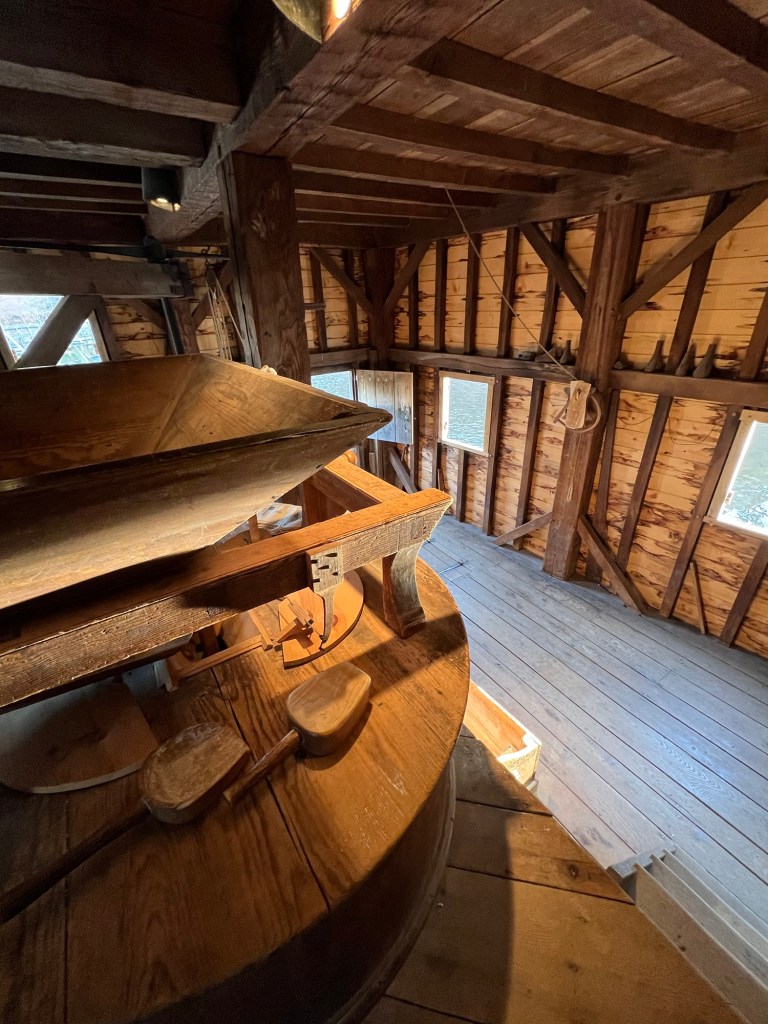
The processing area
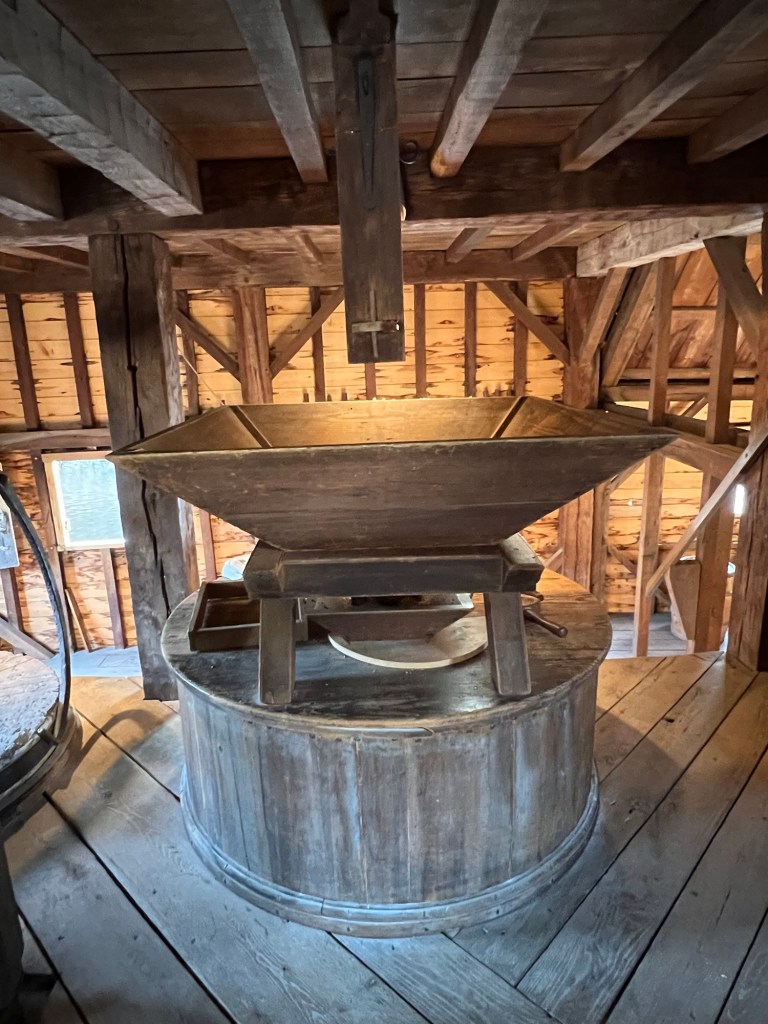
The Mill is where the process of converting wheat grown on the estate was made into flour for the New York market.

The Milling wheel to process wheat to flour

The system of wheat processing

The History of the Philipsburg Manor House:

(WIKI/Historic Hudson River Valley Society)

The manor house in the Fall of 2024

The grounds around the park

The sunset over the estate in the Fall of 2025

The Philipsburg Manor House is an historic house in the Upper Mills Section of the former sprawling Colonial-era estate known as Philipsburg Manor. Together with the water mill and the trading site the house is operated bas a non-profit museum by the Historical Hudson River Valley. It is located on US 9 in the Village of Sleepy Hollow, NY. (Wiki)

The Philipsburg Manor House and Mill area of the estate

The Manor House dates from 1693 when wealthy Province of New York merchant Frederick Philipse was granted a charter for 52,00 acres along the Hudson River by the British Crown. He built this facility at the meeting of the Pocantico and Hudson Rivers as a provisioning depot for the family Atlantic sea trade and as headquarters for a worldwide shipping operation.

For more than thirty years, Frederick and his wife, Margaret and later his son Adolph shipped hundreds of African men, women and children as slaves across the Atlantic. The manor was tenanted by farmers of various European backgrounds and operated by enslaved Africans (Wiki).

Recreation of the baking operations on the estate

The baking oven

Baking hardtack at the ovens. This would have been used for shipping voyages.

(From the museum website)

At the outbreak of the American Revolutionary War, the Philipses supported the British Crown and their landholdings were seized and auctioned off. The manor house was used during the war, most notably by British General Sir Henry Clinton during the militaries in 1779.

It was there that he wrote what is known as the Philipsburg Proclamation, which declared all Patriot-owned slaves to be freed and that blacks taken prisoner while serving in Patriot forces would be sold in slavery (Wiki/Hudson River Valley History).

Touring the Dutch barns for wheat seed processing

The processing of wheat and straw

A National Historic Landmark in 1961, the farm features a stone manor house filled with a collection of 17th and 18th Century period furnishings, a working water-powered grist mill and millpond, an 18 century barn, a slave garden and reconstructed tenant farm house (Wiki/Hudson River Valley History).

Philipsburg Manor in the Fall of 2024

During the season when the estate is open for visitors, there are costumed interpreters who reenact life in pre-Revolutionary War times doing various chores around the estate. During the Halloween season, the home is open for haunted tours of the manor during the “Headless Horseman” event. During the Christmas holiday season, the home is open for seasonal activities. Please check the website during COVID for activities (Historic Hudson River Valley).

The Philipsburg Manor and grounds in the Fall of 2024
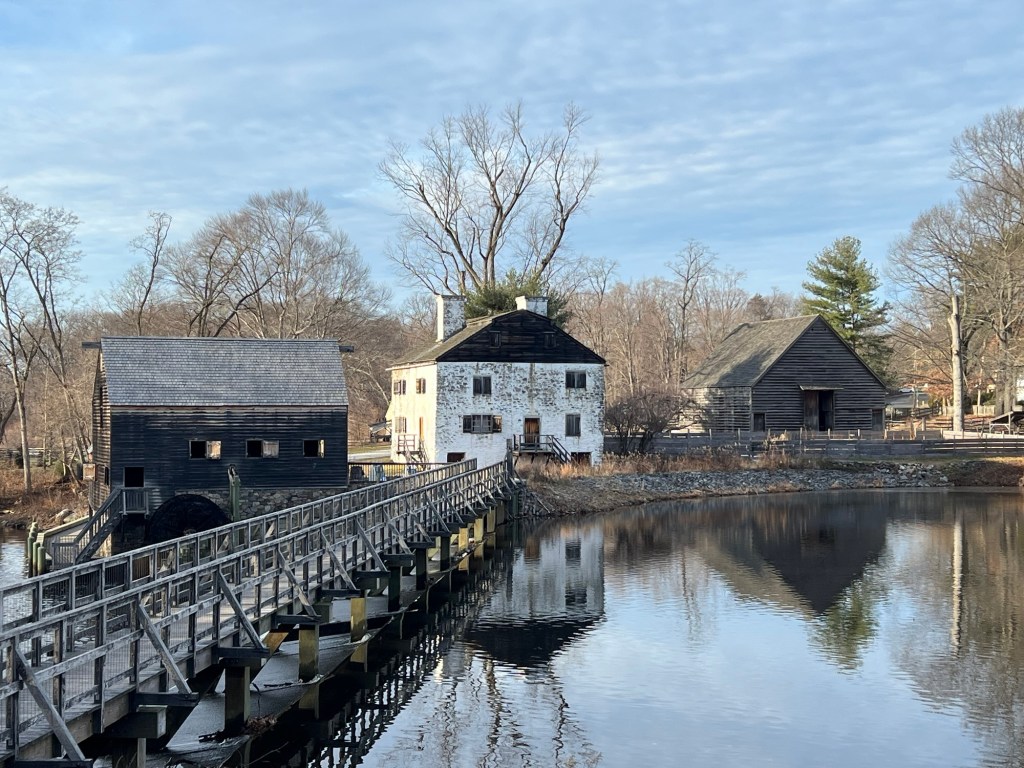
The manor house in the Fall of 2025

The Morgan Library & Museum                                                                                                225 Madison Avenue                                                                         New York, NY 10016

The Morgan Library & Museum 225 Madison Avenue New York, NY 10016

The Morgan Museum & Library

225 Madison Avenue

New York, NY 10016

(212) 685-3484

Open: Sunday 11:00am-6:00pm/Monday Closed/Tuesday-Friday 10:30am-5:00pm/Saturday 10:00am-6:00pm

Fee: Adults $22.00/Seniors (over 65) $14.00/Current Students with ID $13.00/Free to Members and Children under 12 accompanied by a parent. Free on Friday Nights from 7:00pm-9:00pm. Discount for people with disabilities $13.00-Caregiver Free.

https://www.themorgan.org/

My review on TripAdvisor:

https://www.tripadvisor.com/Attraction_Review-g60763-d107356-Reviews-The_Morgan_Library_Museum-New_York_City_New_York.html?m=19905
The Morgan Restaurant:

https://www.tripadvisor.com/Restaurant_Review-g60763-d502683-Reviews-Morgan_Cafe-New_York_City_New_York.html?m=19905

What I love about the Morgan Library & Museum is the level of sophistication and quality of their exhibitions. The museum really makes you think when you tour their galleries and attend their lectures and gallery talks. Their docents and curators bring an exhibition to a whole new level. I always feel like I am taking a college course and will be graded afterwards. They really make you think about the work or what the author or artist is trying to say.

Two of my favorite exhibitions were the “150th Anniversary Celebration of Alice in Wonderland”, which is why I joined the Morgan Library & Museum. I loved the novel and I wanted to get some ideas for our library’s own celebration. They had the original manuscript written by Lewis Carroll, some original prints and memorabilia from various times including posters, books, artwork and decorative items.

The entrance to the “Alice in Wonderland” exhibition

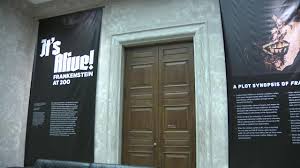
Another wonderful and interesting exhibition was on Mary Shelley’s “Frankenstein” which was a celebration of her life, her works and of the novel through the ages in both context of the novel and in Hollywood. There were various copies of the books in the exhibition as well as the history of the author’s life.

The Frankenstein print

The exhibition showed the clips of the original silent version of the film, the 1931 version with Boris Karloff and the modern version “Young Frankenstein” with Gene Wilder from 1974. I learned from the exhibition that the set used in the 1974 version of the film was from the original 1931 film and it had been in the director’s basement all those years.

The entrance to “It’s Alive: Frankenstein at 200” exhibition at the museum

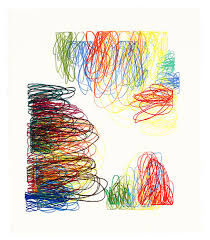
Another exhibition that was very interesting was the recent American artist Al Taylor with an showing of his drawings. The works were unusual but really stood out was his time in Hawaii and the drawings that inspired him.

Duck Bondage Study by Al Taylor

Untitled by Al Taylor

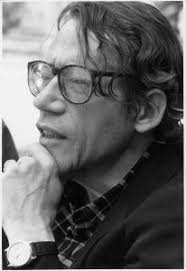
American artist Al Taylor

A YouTube video on the “David Hockney” Exhibition:

The recent David Hockney Exhibition that I missed.

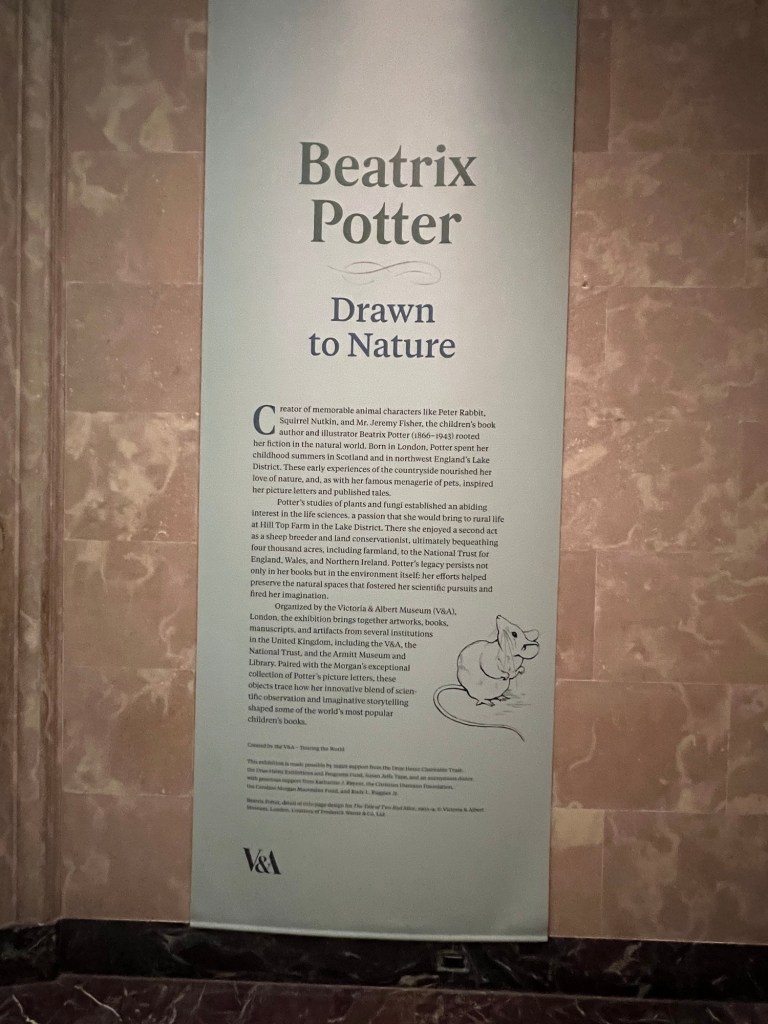
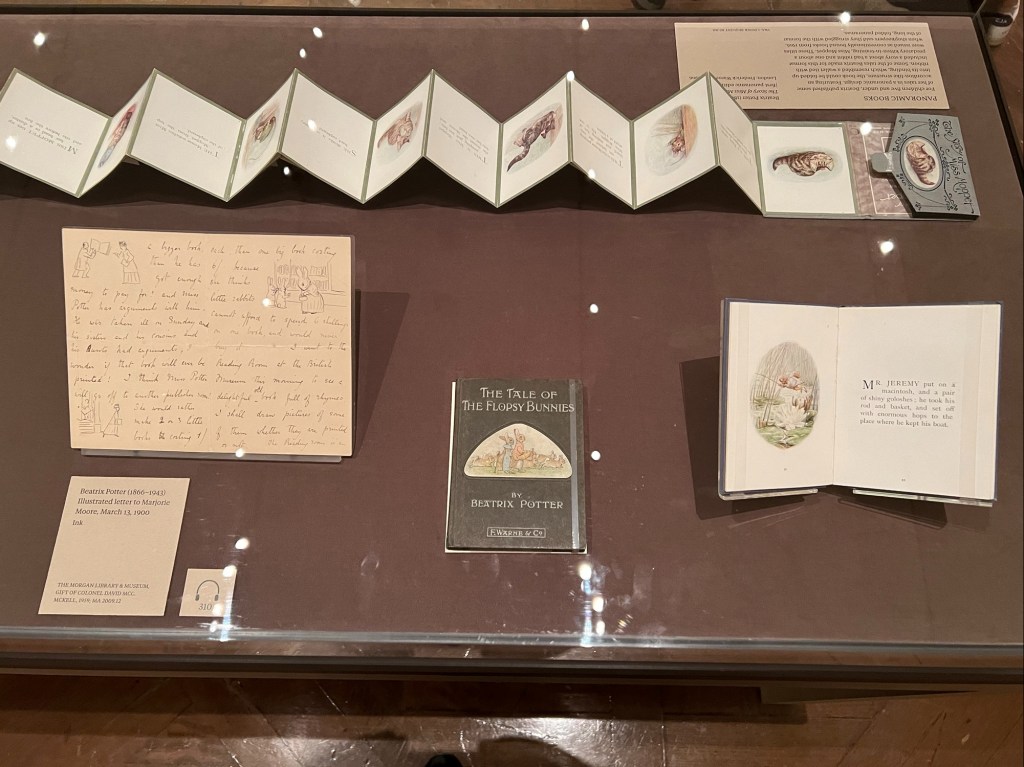
I rejoined the museum after a long COVID absence and the first exhibition that I attended was the “Beatrix Potter” exhibition on her work on Peter Rabbit. It had many of the early drawings of her children’s books as well as some of her merchandising. The exhibition discusses her life before and after her books were published and then her second act as a farmer and conservationist.

The “Beatrix Potter: Drawn to Nature” exhibition in April 2024:

Beatrix Potter: Drawn to Nature

The entrance to the gallery

The gallery opening

Here work included the initial drawings to the actual books.

Her early gift cards
One of her original pieces.
The main part of the exhibition.

The gallery of the exhibition

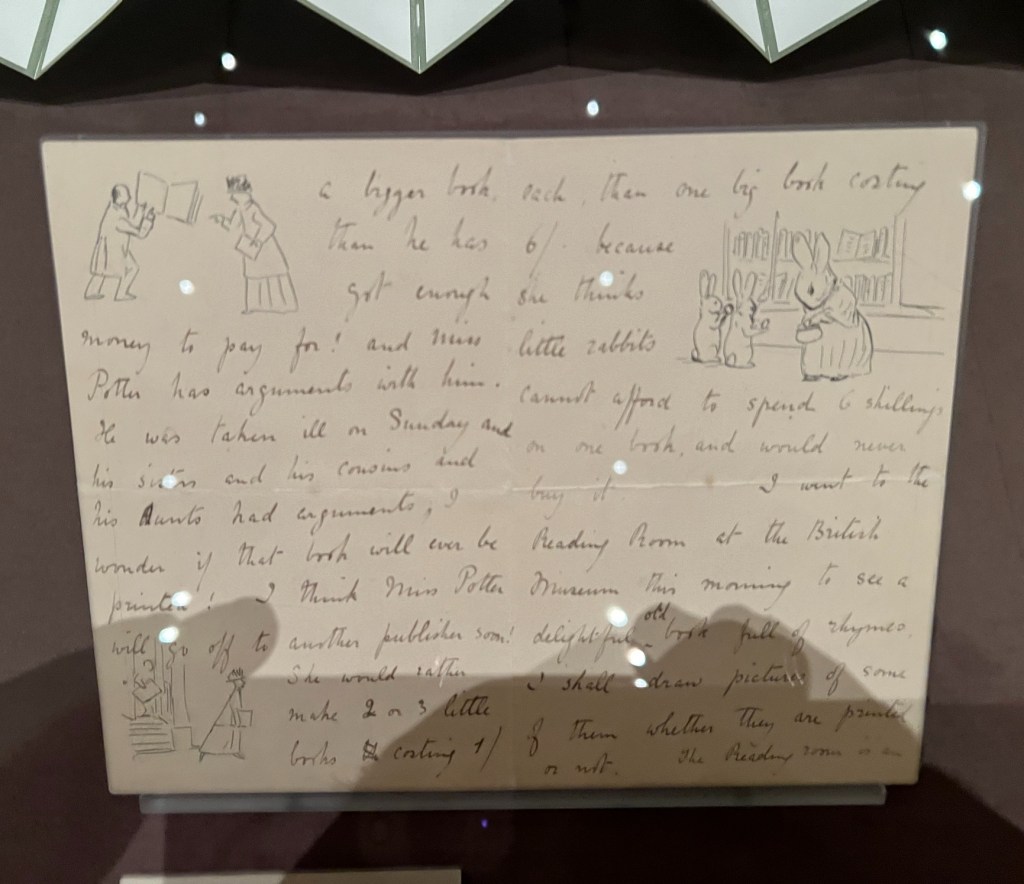
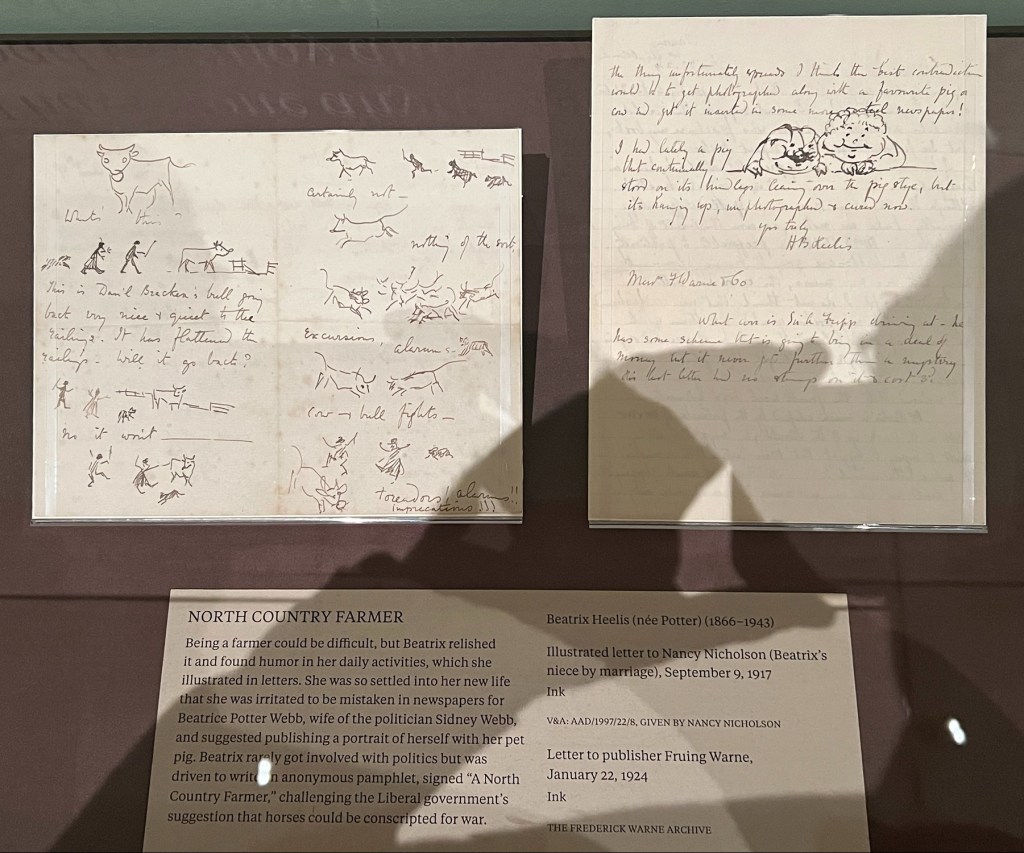
The exhibition is broken into two parts. The first part is on her early life in London with her family and her personal life as a child and an early adult. The second half of the exhibition is on her early books, manuscripts and letters. Then her later life as a ‘gentle farmer’ who ended up preserving and donation over 4000 acres of Lake District land for later generations to enjoy.

These are the original drawings for the book “The Tale of Peter Rabbit”

The original card
The original card

Other pieces of her works.

Some of the original drawings.

Some letters that she wrote to friends.

All the wonderful novelty items that she helped create. She had a real hand in merchandising way before this became the norm in publishing. She created all the cards, stuffed animals and small books that would become her collection.

Some of her original books.
The original Peter Cottontail book.
The original drawing from the exhibition.

The stuffed animal of Jeremiah Puddle Duck

The sign as you enter the exhibition.

The end of the exhibition with the author holding one of her pets.

https://en.wikipedia.org/wiki/Beatrix_Potter

https://www.hop-skip-jump.com/

The other exhibition that I saw that day which will be closing soon is the Walton Ford exhibition. Mr. Ford’s works are a reflection on his relationship with nature with works being influenced by trips to the American Museum of Natural History. His works draw from nature.

The entrance to the exhibition

Artist Walton Ford

https://en.wikipedia.org/wiki/Walton_Ford

https://www.kasmingallery.com/artists/63-walton-ford/

The main gallery of Mr. Ford’s works.

The works with the Black Tiger

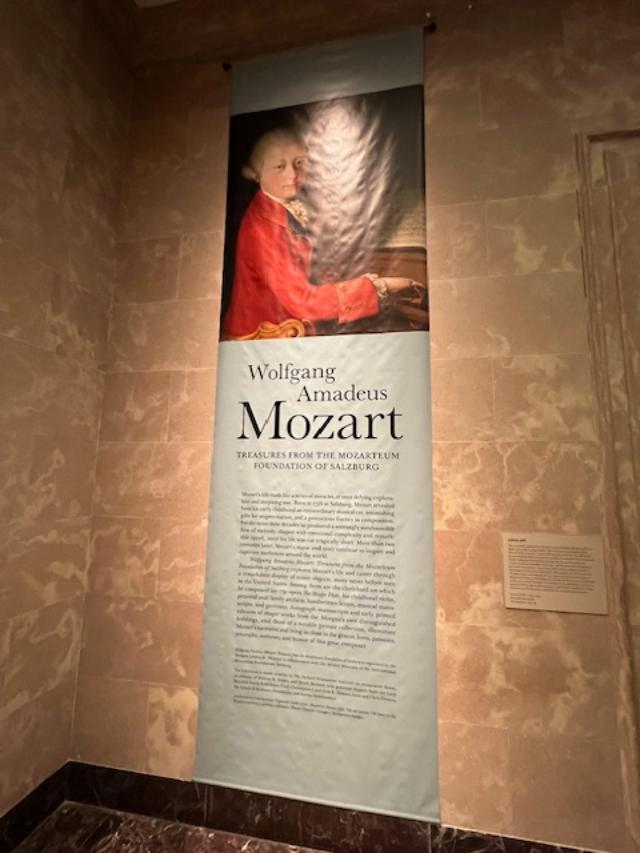
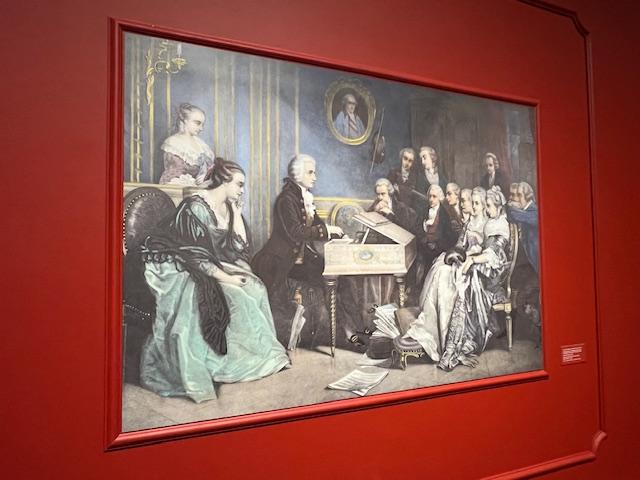
I recently visited for the “Wolfgang Amadeus Mozart: Treasures from the Mozarteum Foundation of Salzburg” exhibition on a private Members Night and it was an interesting look at his life and how his career progressed until his untimely death at an early age.

The entrance to the exhibition in March of 2026

The Mozart family picture in the exhibition of the artist’s work

(From the Morgan Museum website):

The exhibition focuses on the two family chapters of Mozart’s life: his youth with his father, Leopold, and sister Nannerl in Salzburg, and his adult life with his wife, Constanze, in Vienna. After Mozart’s death in 1791, Nannerl and Constanze returned to Salzburg, where they, with the composer’s two sons, preserved and built his legacy. Their collection became the foundation of the modern-day Mozarteum (Morgan Library).

The sign for ‘Tarot Renaissance Symbols’

The exhibition sign

Video on the exhibition:

The exhibition description

Medieval era Tarot cards

Tarot card sign

The Rosenwald Tarot Card Sheet

The Rosenwald Tarot sign

Tarot Art work

Tarot Card inspired art

Evoking the cities, homes, and people that shaped the composer, the exhibition highlights Mozart’s many travels, continual quest for employment and renown, family tensions, and constant creative output amid frequent illness and other challenges. It also illustrates Mozart’s existence under aristocratic patronage, a context both foreign and familiar to modern viewers (Morgan Library).

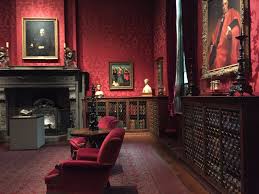
It is nice to walk among the permanent collection of prints in the lower level and to visit the former private areas of Mr. Morgan’s home. It adds to who he was as a financier and as a homeowner. The home was not as elaborate as you would have thought.

The private part of the museum

I also enjoy the Morgan Cafe on the main level of the museum in the courtyard area of the first floor. The food is a little pricey and a limited menu but the service is wonderful and the quality of the food is very good. You will enjoy the meal and I have heard from other patrons that the Afternoon Tea is very nice as well.

They also have a Dining Room in the Library area that I have heard is very nice as well.

The Morgan Dining Room

They have a nice selection of books, cards and gifts in their Gift Shop just beyond The Morgan Dining Room. I really like their selections at the holidays and their theme books to the exhibitions especially for the “Alice in Wonderland” exhibition.

The Morgan Library giftshop

It is a nice place to take a gallery talk, then a light lunch in the main hall and then a lecture at night. It’s a great way to spend the day.

The History of the Morgan Library & Museum:

(from the Morgan Library & Museum website)

The Museum is a complex of buildings in the heart of New York City and began as the private library of financier Pierpont Morgan, one of the preeminent collectors and cultural benefactors in the United States. As early as 1890, Mr. Morgan had begun to assemble a collection of illuminated, literary and historical manuscripts, early printed books and old master drawings and prints.

Mr. Morgan’s library was built between 1902 and 1906 adjacent to his New York residence at Madison Avenue and 36th Street. Designed by Charles McKim of the architectural firm McKim, Mead & White, the library was intended as something more than a repository of rare materials. Majestic in appearance yet intimate in scale, the structure was to reflect the nature and stature of its holdings.

The side view of the Morgan Library

The result was an Italian Renaissance-style palazzo with three magnificent rooms epitomizing America’s Age of Elegance. Completed three years before McKim’s death, it is considered by many to be his masterpiece. In 1924, eleven years after Mr. Morgan’s passing, his son, J.P. Morgan Jr., known as Jack, realized that the library had become too important to remain in private hands. It what constituted one of the most momentous cultural gifts in the United States history. He fulfilled his father’s dream of making the library and its treasures available to scholars and the public alike by transforming it into a public institution.

Mr. Morgan’s private areas are part of the museum

Over the years, through purchases and generous gifts, The Morgan Library & Museum has continued to acquire rare materials as well as important music manuscripts, early children’s books, Americana and materials from the twentieth century. Without loosing its decidedly domestic feeling, the Morgan also has expanded its physical space considerably.

The Middle Eastern exhibit in the Library.

In 1928, the Annex building was erected on the corner of Madison Avenue and 36th Street, replacing Pierpont Morgan’s residence. The Annex connected to the original McKim library by means of a gallery. In 1988, Jack Morgan’s former residence, a mid-nineteenth century brownstone on Madison Avenue and 37th Street was added to the complex. The 1991 garden court was constructed as a means to unite the various elements of the Morgan campus.

JP Morgan II home which is now part of the Morgan Library.

The largest expansion in the Morgan’s history, adding 75,000 sq ft to the campus was completed in 2006. Designed by Pritzker Prize winning architect Renzo Piano, the project increases exhibition space by more than fifty percent and adds more important visitor amenities, including a new performance hall, a welcoming entrance on Madison Avenue, a new cafe and a new restaurant, a shop, a new reading room and collections storage. Piano’s design integrates the Morgan’s three historical buildings with three new modestly scaled steel and glass pavilions. A soaring central court connects the buildings and serves as a gathering place for visitors in the spirit of an Italian piazza.

The Morgan Library & Museum expansion by Renzo Piano

The Morgan Library & Museum Mission:

The mission of The Morgan Library & Museum is to preserve, build, study, present and interpret a collection of extraordinary quality, in order to stimulate enjoyment, excite the imagination, advance learning and nurture creativity.

The Dorothea Maria Gsell painting “Heron Encircled by a Snake with a worm in his Bill”

A global institution, focused on the European and American traditions, the Morgan houses one of the world’s foremost collections of manuscripts, rare books, music, drawings and ancient and other works of art. These holdings, which represent the legacy of Pierpont Morgan and numerous later benefactors, comprise a unique and dynamic record of civilization as well as an incomparable repository of ideas and of the creative process.

(From the Morgan Library & Museum website and history)

Bergen County Survey of the Early Dutch Stone Houses of Bergen County, NJ

Bergen County Survey of the Early Dutch Stone Houses of Bergen County, NJ

Bergen County Department of Parks, Division of Cultural and Historic Affairs

Court Plaza South

21 Main Street, Room 203 W

Hackensack, N.J. 07601-7000

Survey of the Early Stone Houses of Bergen County:

One of the most important early American building types is that of the pre-1840 stone house built in areas with Dutch Cultural affiliation. Bergen County is unique in the abundance, variety and architectural quality of these early stone houses, although adjacent areas of New Jersey and New York have some of the type.

Materials and methods remained constant but the house which were built from the time of Dutch colonization in the 17th century vary in size, plan and stylistic detail. Bergen County’s surviving early stone houses many located along major thoroughfares, provide county residents with tangible links to the formation years of the County, State and Nation.

The Campbell-Christi House at New Bridge Landing/Bergen County Historical Society

The Survey of Early Stone Houses of Bergen County conducted in 1978-79 identified and recorded 230 of these early houses. Of these, 208 retained sufficient architectural integrity to be placed as a thematic group on the New Jersey Register of Historic Places in 1983, 1984 and 1985. A clear recognition of the houses importance is given by inclusion on these Registers, which are the State’s and Nation’s official lists of cultural resources worthy of preservation.

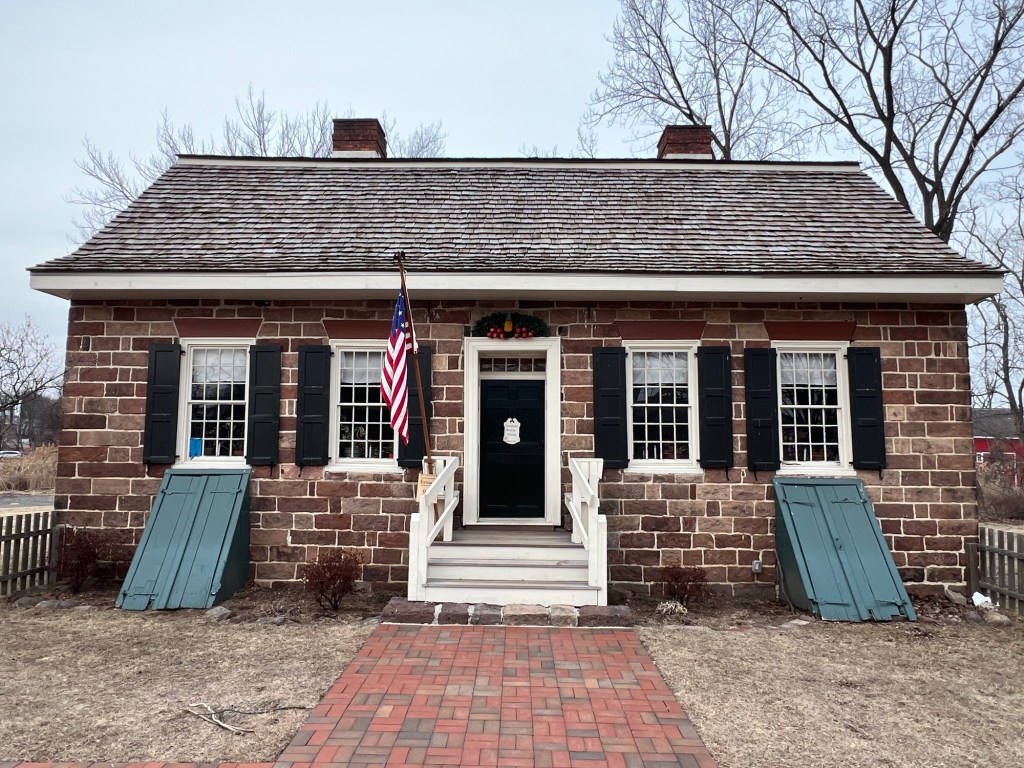
For inclusion in the Stone House Survey a building has to have at least two first story walls of pre-1840 stonework. The stone used in constructing the houses varies according to what as locally available. Many of the houses have reddish-brown sandstone walls but in the north-western section of the county rougher local fieldstone was utilized. Some houses have exterior walls of various types of stone and in some brick or frame exterior walls appear with stone ones. Frequently front facades display finer masonry work than do sides and rear. Usually the houses are 1 1/2 stories in height and have gable or gambrel roofs, sometimes with sweeping overhangs. Often there are side wings.

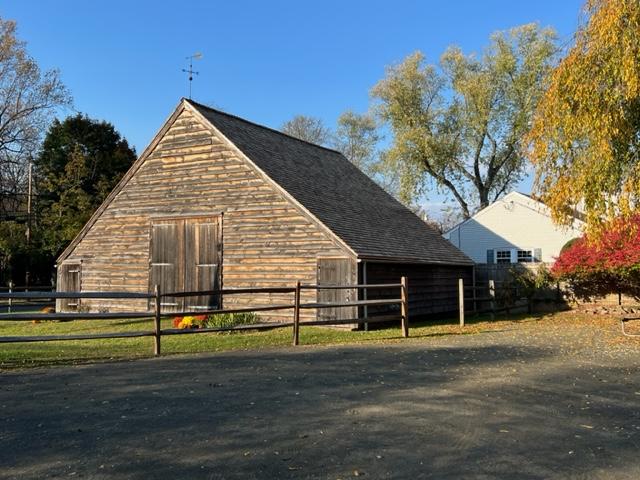
Wortendyke Barn in Oakland, NJ

The Wortendyke Homestead across the street from the barn.

Examples of the house-type are commonly called “Dutch Colonial.” This name most frequently applied to gambrel-roofed houses is a misnomer. Most of the houses were erected in the early 19th century, long after New Jersey passed from Dutch control in 1664. They date to a time when Anglo-American culture was being assimilated into Bergen’s Dutch cultural base. The typical stone house of the Colonial Period in Bergen County is a simple gable-roofed building.

Because they have been continuous use since they were constructed, many early stone houses have been modified and embellished. Often these changes in themselves have architectural distinction and are important to Bergen’s 19th and 20th century architectural history. Even when altered, the basic form and fabric of the original stone dwellings are usually recognizable and the houses are part of the county’s earliest architectural heritage.

Cadmus House in Fairlawn, NJ

The Stone House survey was sponsored by the Bergen County Board of Chosen Freeholders, the Bergen County Historic Sites Advisory Board and the Division of Cultural and Historic Affairs. It was prepared by the Office of Albin H. Rothe, A.I.A. Claire K. Tholl did the field survey. The survey was made possible by a grant-in-aid from the Office of New Jersey Heritage, Division of Parks and Forestry, N.J. Department of Environmental Protection and matched by funds from the Bergen County Board of Chosen Freeholders.

The report for the Survey of the Early Stone Houses, with background text and inventory forms for houses, may be consulted at the Division of Cultural and Historic Affairs between 9:00am and 4:30pm weekdays.

Hopper House in Upper Saddle River, NJ

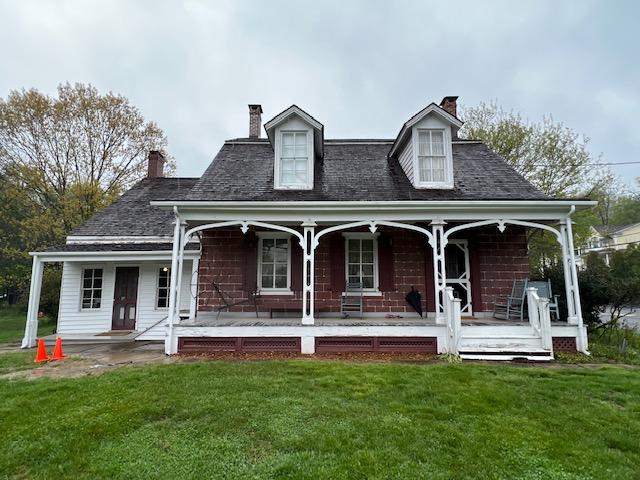
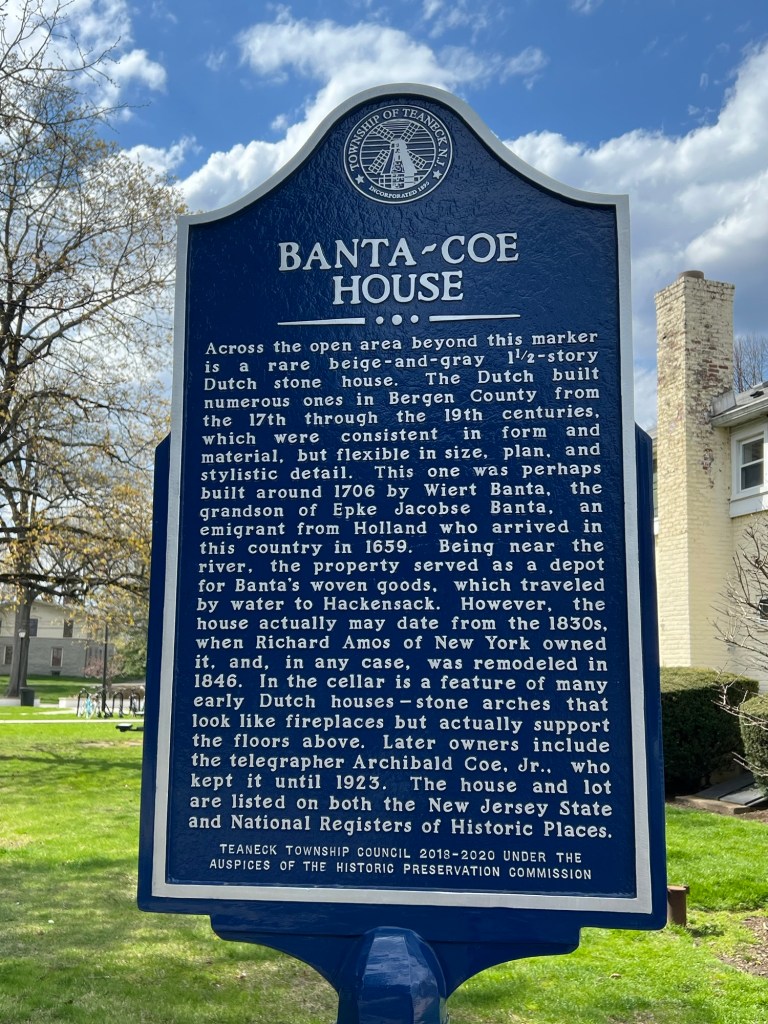
The Banta-Coe House on the Fairleigh Dickinson University campus

The Banta-Coe House prominently faces the Hackensack River

Disclaimer: This information was taken directly from the Bergen County Department of Parks, Division of Cultural and Historic Affairs pamphlet and I give them full credit for this information. Please contact the Department for more information on the subject.

Mesier Homestead & Museum-Wappinger’s Falls Historical Society 2 Spring Street Wappinger’s Falls, NY 12590

The Mesier Homestead & Museum-Wappinger’s Falls Historical Society

2 Spring Street

Wappinger’s Falls, NY  12590

(845) 632-1281

Open: Sunday 1:00pm-4:00pm/Check website for special events

Fee: Adult $10.00/Seniors $7.00/Children 7-18 $5.00/Members Free

https://www.wappingershistoricalsociety.org/

My review on TripAdvisor:

https://www.tripadvisor.com/Attraction_Review-g48799-d16919924-Reviews-Mesier_Homestead_and_Museum-Wappingers_Falls_New_York.html?m=19905

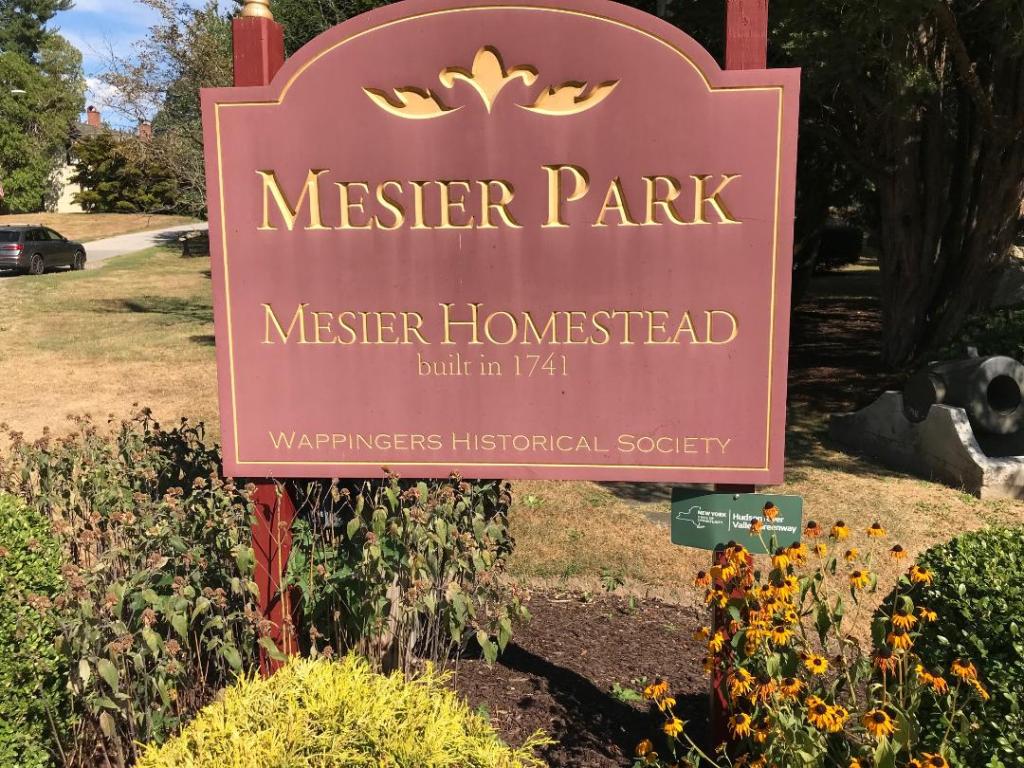
The entrance to Mesier Park where the Homestead is located

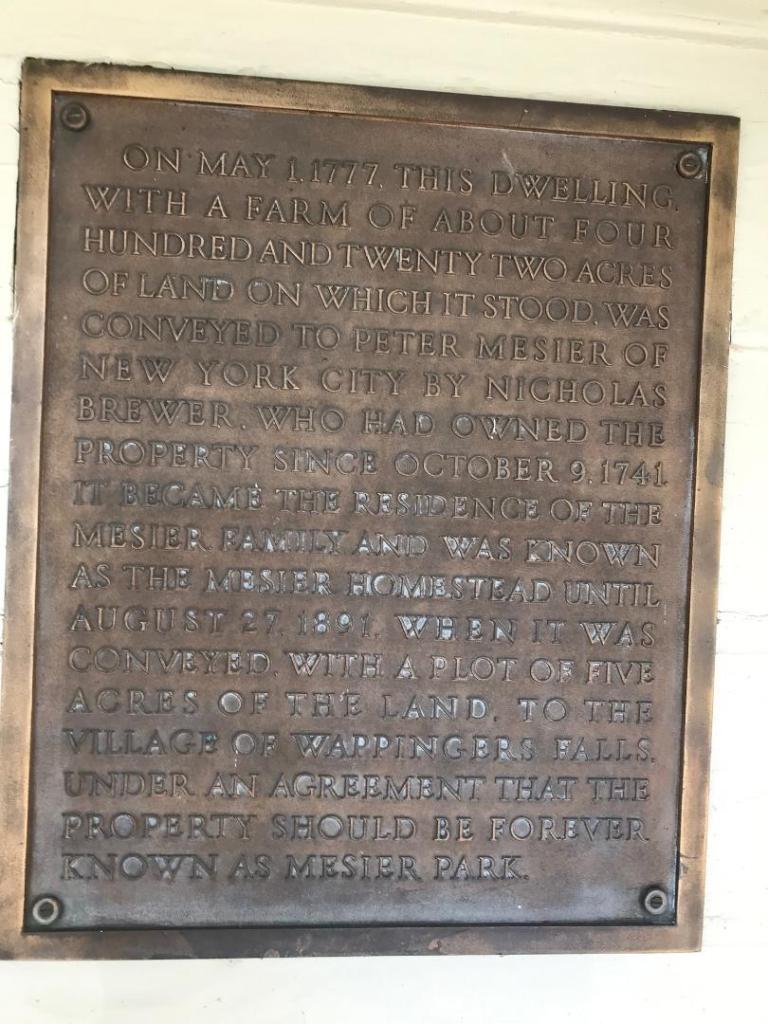
The plaque outside the home

I visited the Mesier Homestead recently and toured the home with a local docent. Home to four generations of the Mesier family, the house has been added onto since it was built in the mid-1700’s. The rooms are decorated with furnishings from the Victorian era and shows life as it may have been in the late 1880’s at the height of the Victorian era.

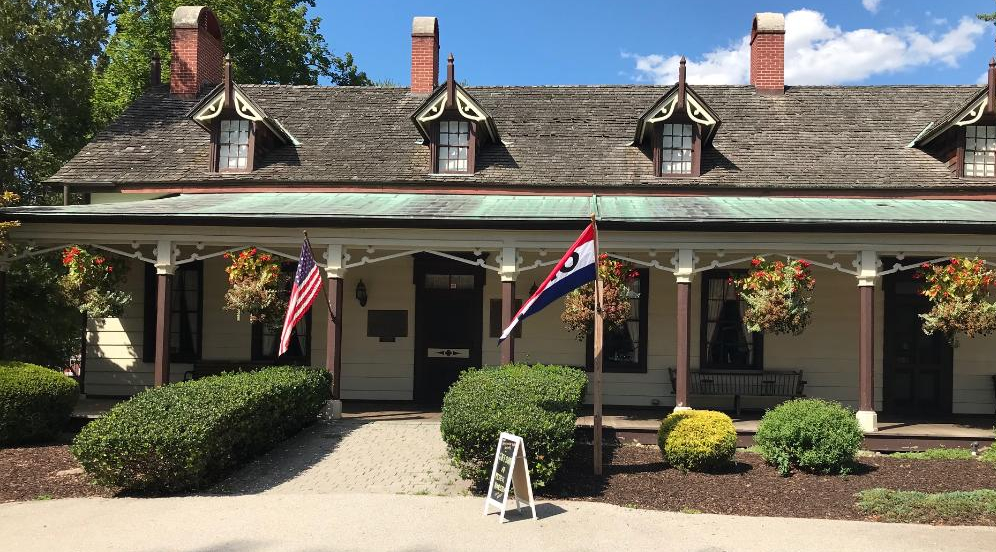
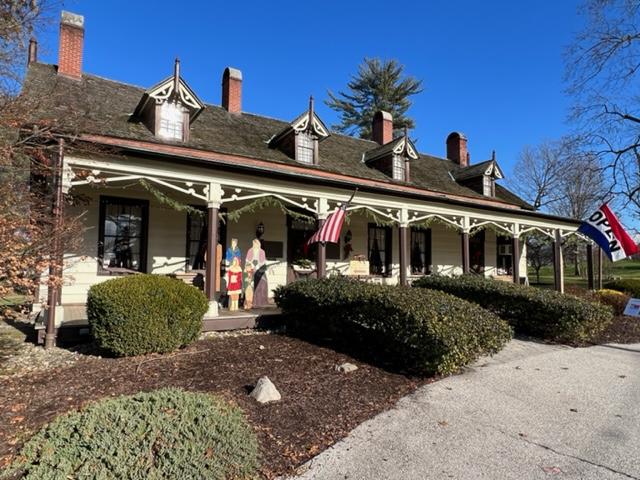
The Mesier Homestead in the summer months

The tour of the rooms shows how the home was added onto to meet the increased demands of a growing family and one of increasing affluence. The original home was added onto from the back to add service areas and work areas for the household.

The entrance to the Mesier Homestead

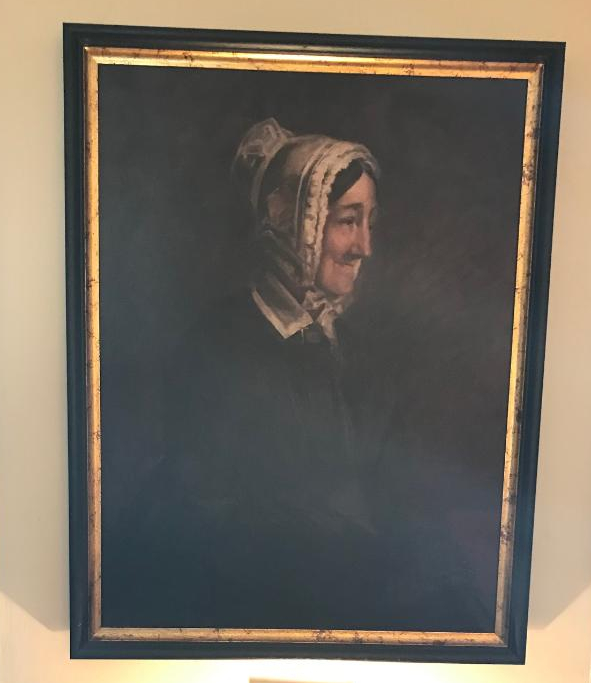
A portrait of Mrs. Mesier in the hallway

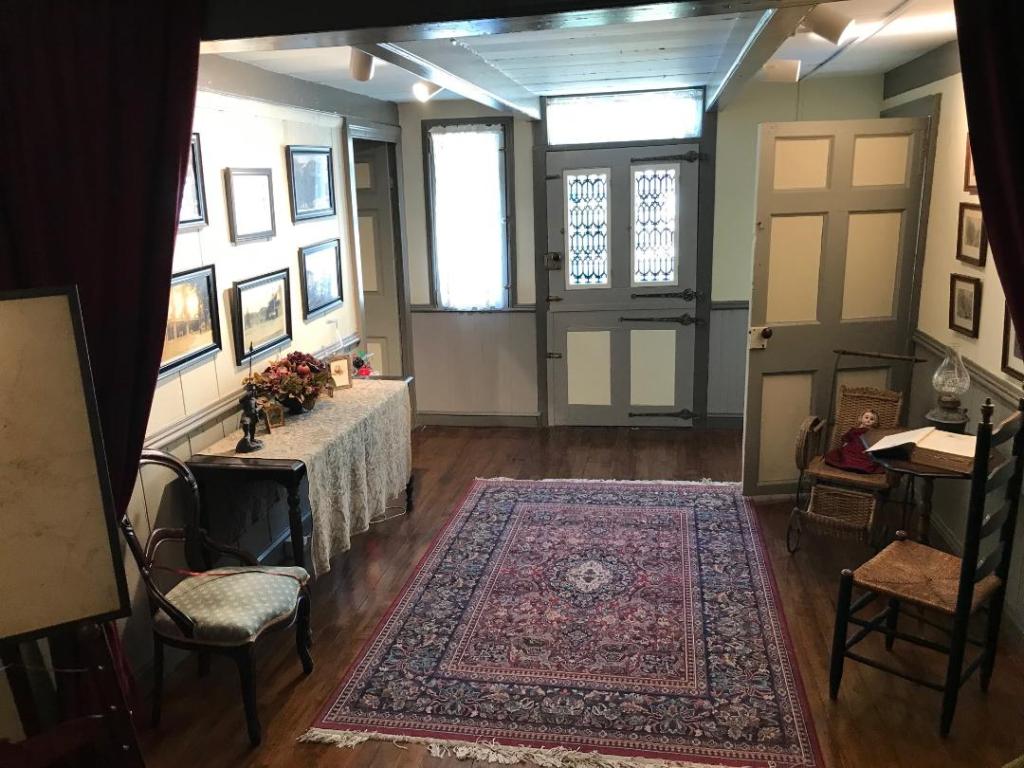
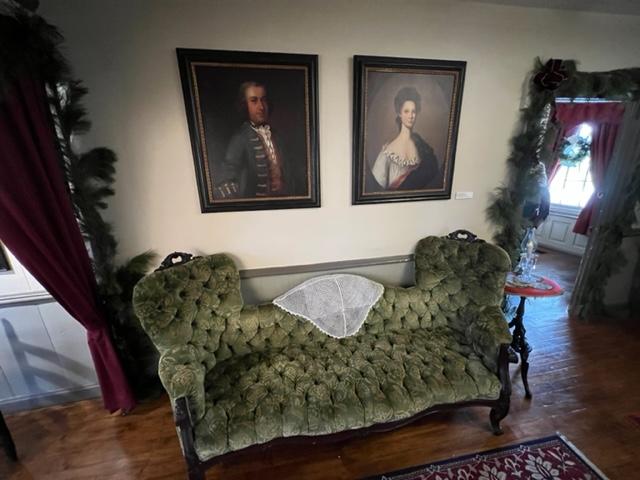
When you enter the foyer from the front door, there are reproductions of family portraits hallway that had served as the parlor of the original house. As the house expanded, this area became the formal entrance to the home. To the right of the foyer, there is the Living Room, where the Historical Society has uncovered one of the two fireplaces from the original home that once heated the rooms.

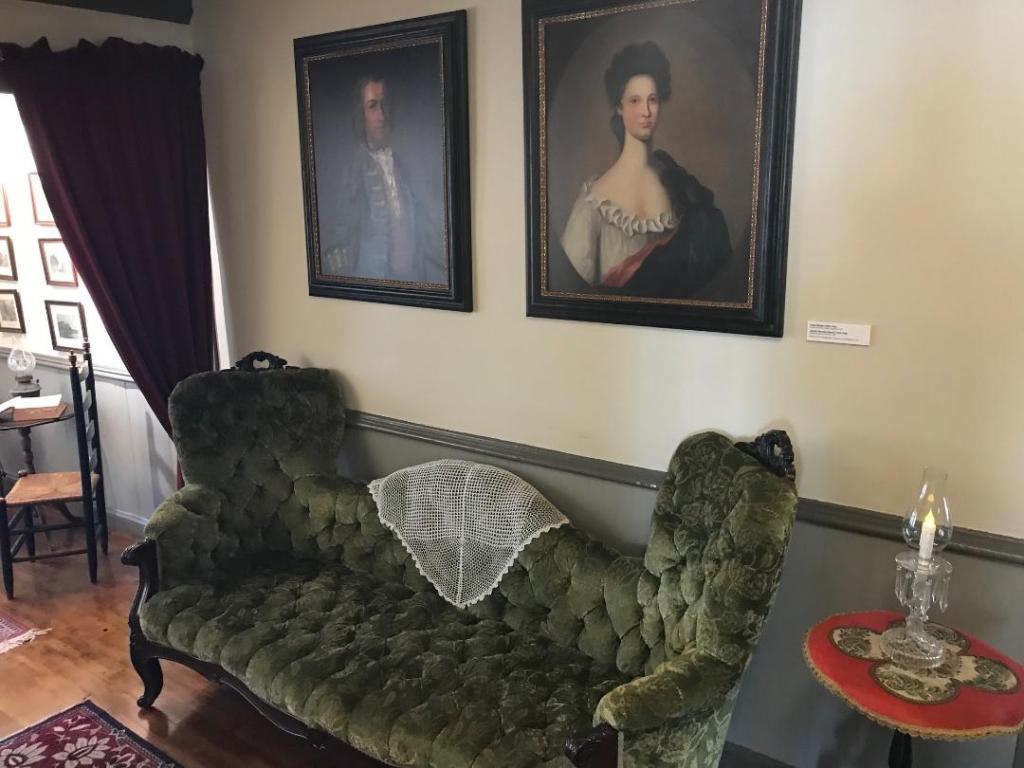
The reproductions of Mr. and Mrs. Mesier in the Living Room

During the late 1800’s, the son of the owner heightened the ceilings to get rid of the railroad ties that once decorated the ceiling. This gave the room a more modern look and showed the affluence of the family that could heat a home with heigh ceilings.

The Mesier Homestead Living Room

Another view of the Living Room

The room furnishings included family paintings, a then modern Victrola, ornated furniture and diagram of the family tree. The small steps led to a small office off the Living Room that was added onto with more family objects.

The Library and Office off the Living Room at the Mesier Homestead

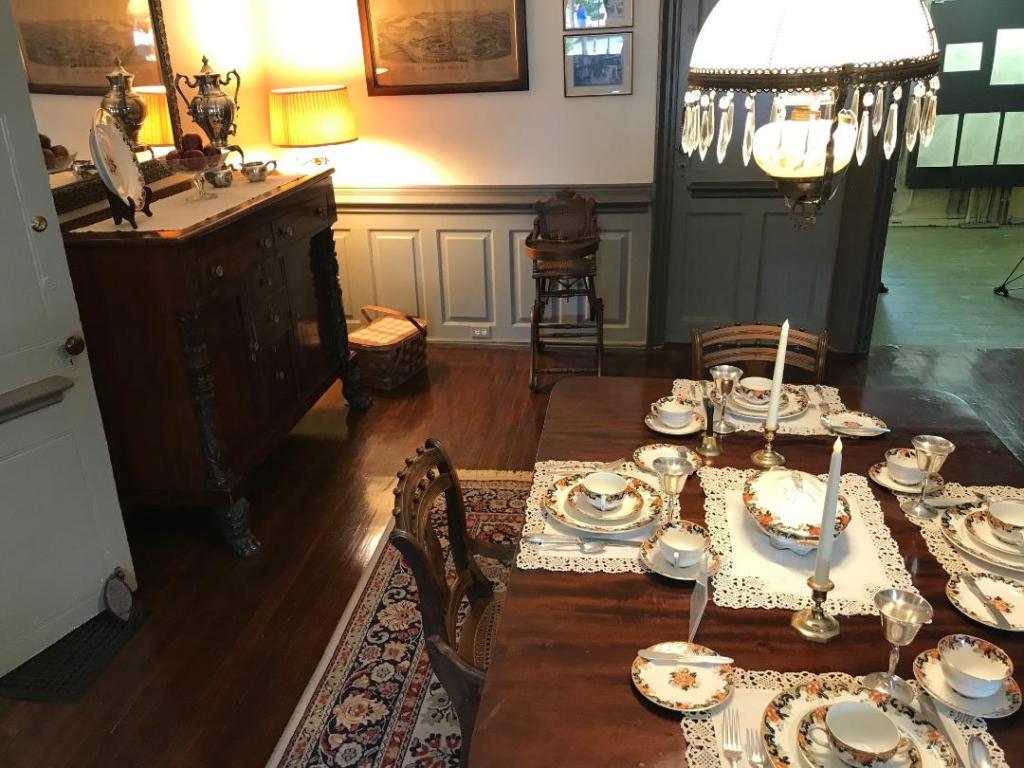
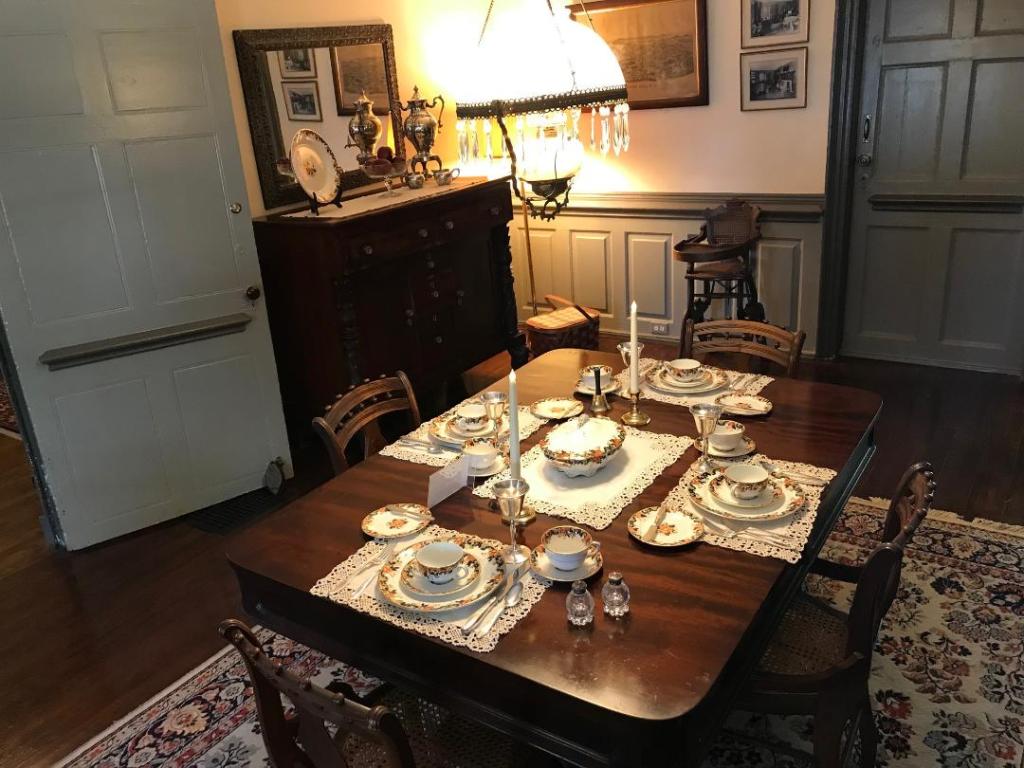
When you entered the room from the kitchen and the Butler’s Pantry where food was finished and readied to be served, a formally set Dining Room for dinner showed the family’s status in the community.

The Dining Room at the Mesier Homestead

The sideboard and the Dining Room table

An ornate china set from England enhanced the table with fine linens that the family would have owned. A newly opened fireplace that had once heated the dining room was shown by a heating unit that would have been used in the Victorian age. All sorts of fine decorative objects lined the tables and shelves.

The Dining Room table is set for a fine dinner at the Mesier home

By the amount of space available for living and entertaining with the separate rooms for use in the home it showed how times were changing with the affluence of that time. The family would show off their fine things to show their status in the community.

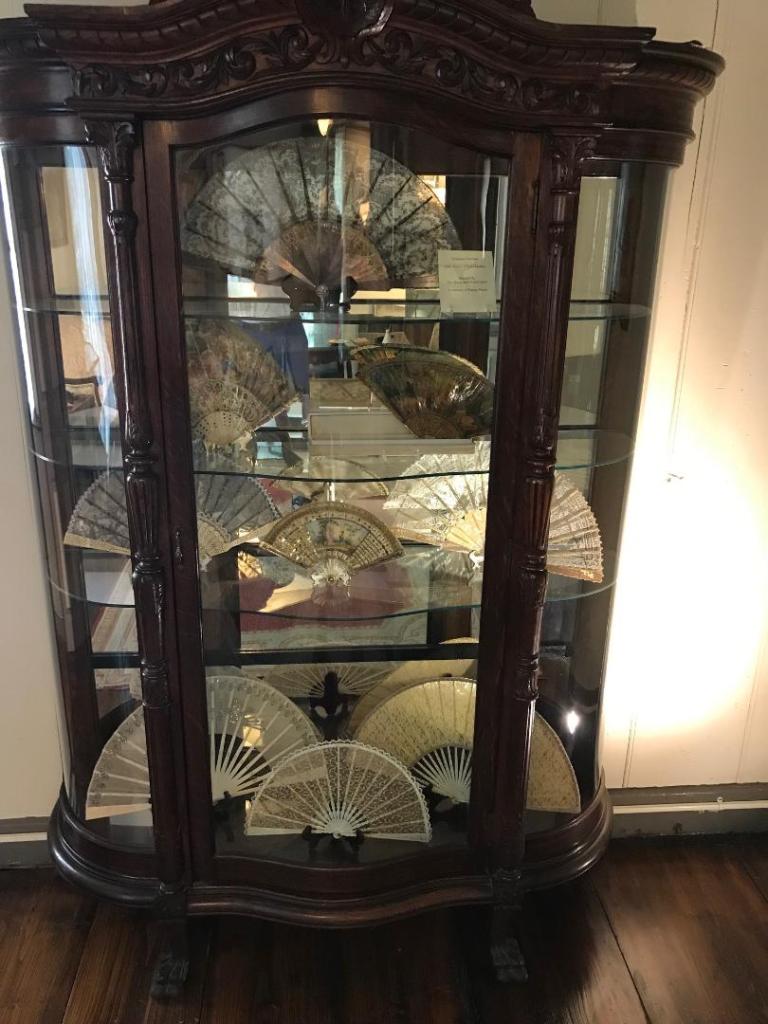
The Fan Collection from Victorian times

The second-floor tour is a view of the slave/then servants’ quarters and the two-family bedrooms. What I thought was interesting on the tour is how the family had to co-mingle in the bedrooms because of the number of children in the family and how mom and dad were not always alone. The rooms had to be expanded so that there was plenty of room for the growing family.

The Children’s bedroom on the second floor

The Adult’s bedroom on the second floor

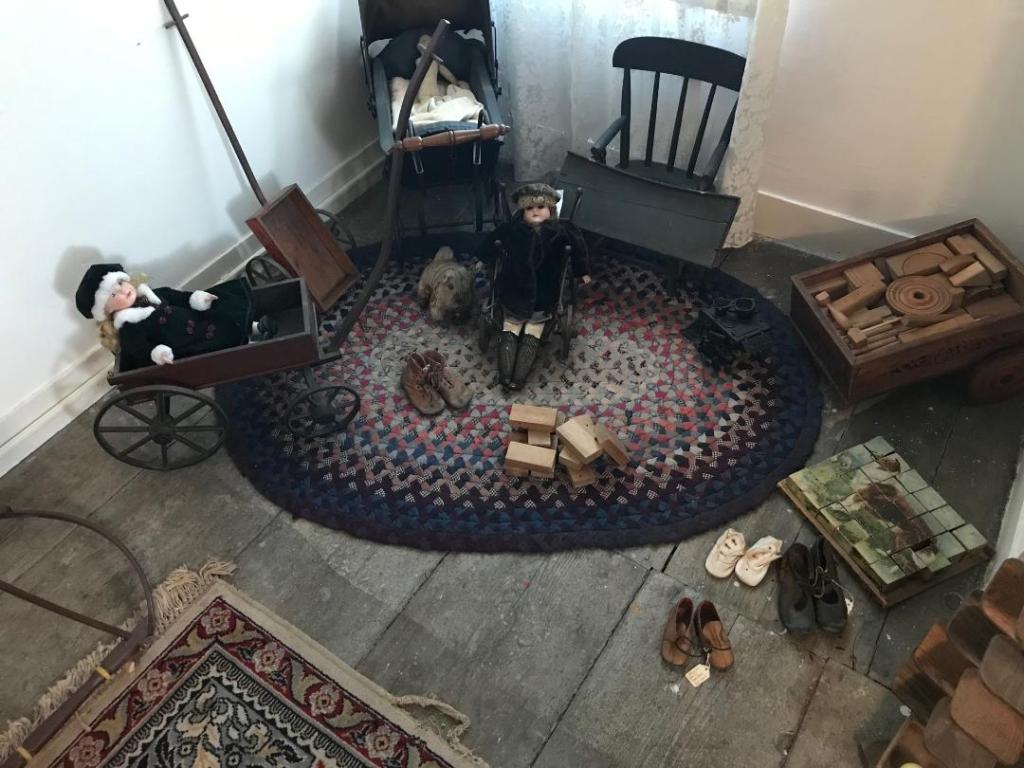
There were many family items in the house like clothing, children’s toys and playthings and items for recreation like bikes, ice skates and musical instruments of a time before TV, movies and radio. There were also items for spinning and making clothes.

Children’s toys during the Victorian Age reflected imagination and preparation for adulthood with blocks, dolls, kitchen items and other playthings to stimulate the mind.

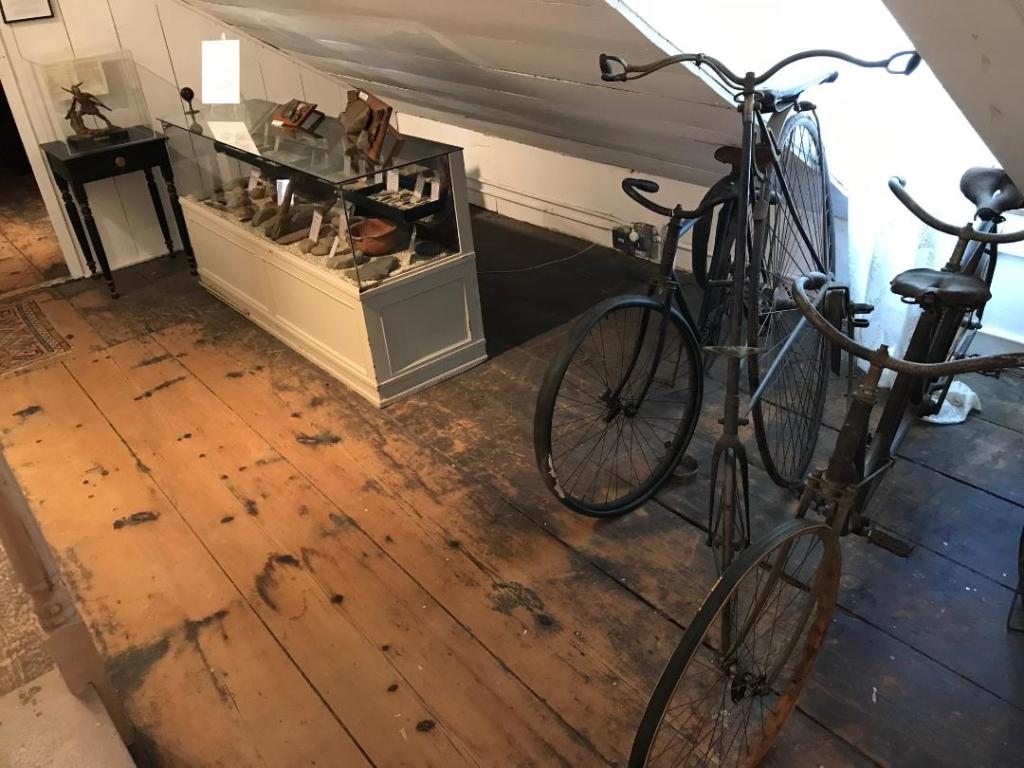
Bicycles and Native American art on the second floor

During Victorian times, the way people shopped and carried themselves changed after the Civil War with the rise of department stores and the merchant class. Instead of making your clothes, you bought them at the store and there was protocol on how Victorians behaved and handled themselves in society regardless of class.

The care of grooming a Victorian woman had in her bedroom

Clothes in a Victorian bedroom
Clothing and accessories for the Victorian woman for dressing for the day

One of the rooms was also set up like a small school with original children’s desks and blackboards. There is even a Civil War era flag that was found in one of the local homes hanging in the room.

The tour guide also noted the drafts in the house before insulation was put in and the conditions of the time with weather effecting living conditions inside with drafts in the winter and heat in the summer through the roof plyboards. This was modern living at the time. The heat would radiate from the lower level of the house and the Dutch doors would let fresh air in the warmer months. These were modern in comparison to our modern homes. This was the interesting part of the home.

When I asked why the back rooms had not been renovated like the front of the house, our tour guide explained that the Meiser’s were a very devout family and even though they were affluent for the times, they were restrained and not showy like you would see in places like the Vanderbilt mansion. They would not have entertained like that on a grand scale. It was an interesting perspective that those things did not mean that much to these older families.

The original section of the homestead from 1742 is currently being renovated. This is the original hearth and oven of the kitchen.

The tour takes about an hour and is a fascinating step back in history of the way these families lived.

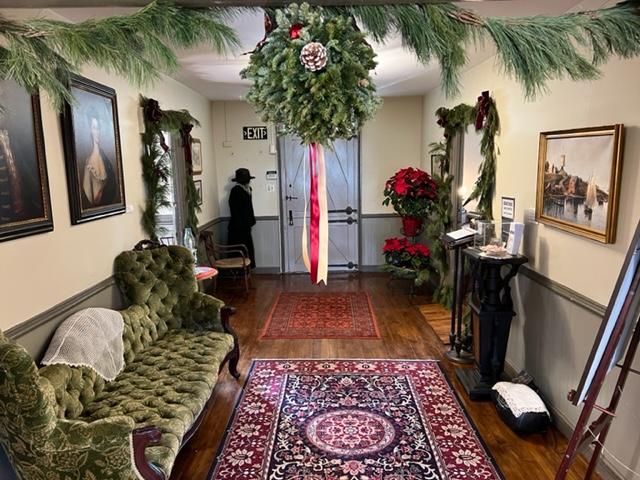
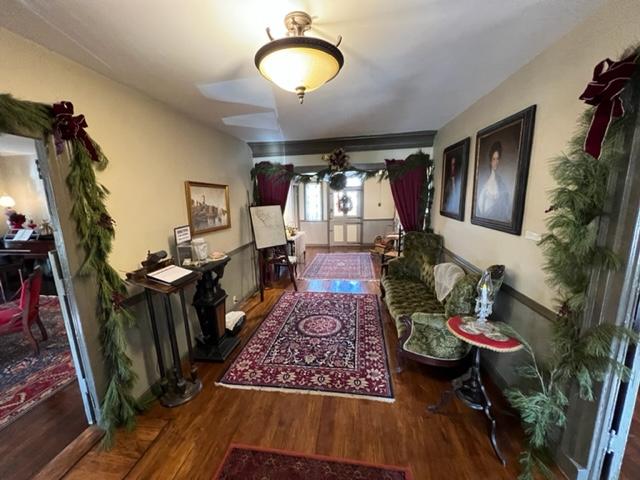
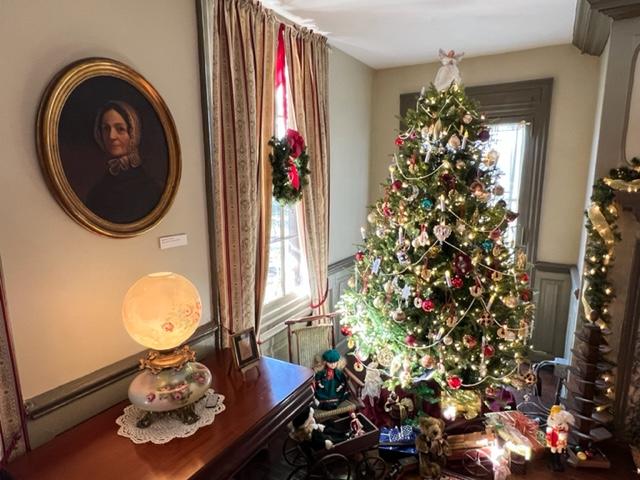
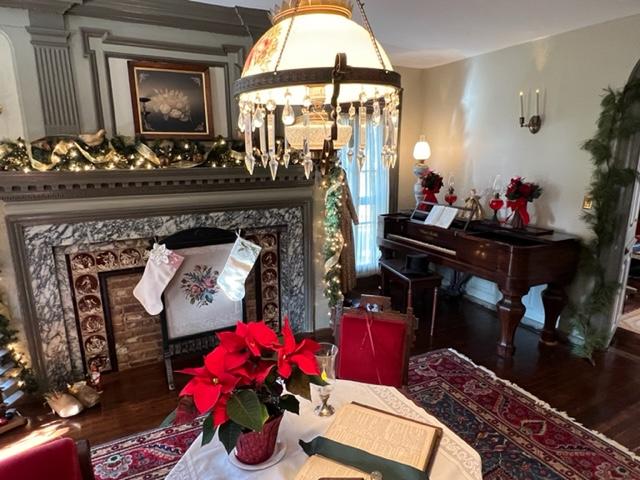
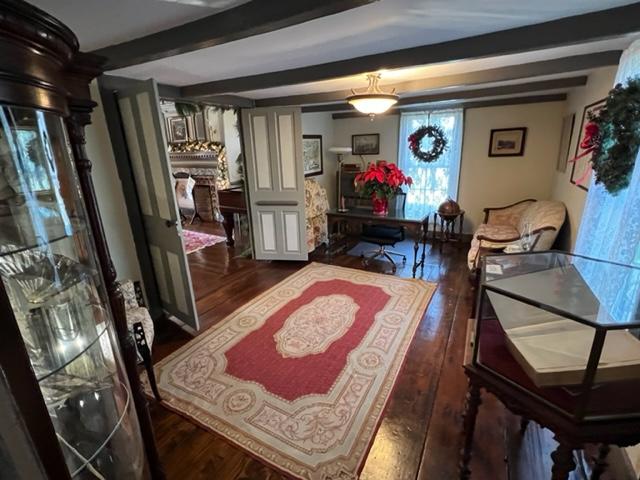
Recently the house was decorated for the Christmas holidays with garland, holly and fragrant oranges that once masked the household smells. They also gave the house a festive fragrance. These popular tours last through the holiday season.

Please check their website for a list of their activities.

The History of the Mesier Homestead:

The Mesier Homestead and surrounding property was sold to the Village of Wappinger’s Falls in 1891 with the understanding that it forever be known as Mesier Homestead and Mesier Park. The Wappinger’s Historical Society acquired full custodianship of the Homestead in 2007 and through ongoing fundraising efforts has been able to restore the Homestead to its present appearance.

The Mesier Homestead at Christmastime:

Christmas time at the Mesier Homestead is a festive and elegant affair of decorations and the home being set for a Christmas in the Revolutionary War era. The only difference is the the home has a Christmas tree which did not come into existence until the Victorian era.

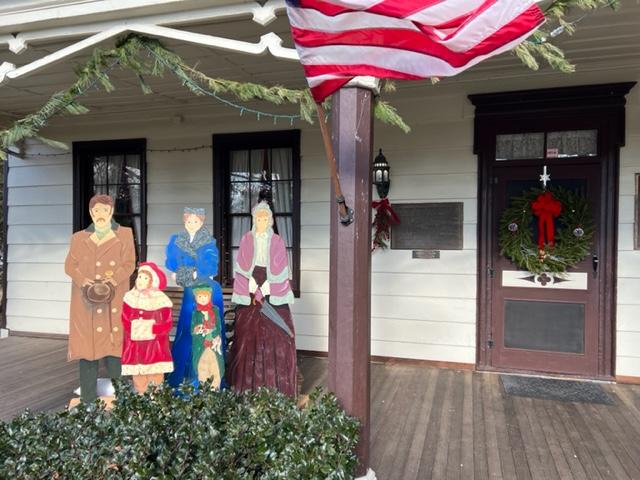
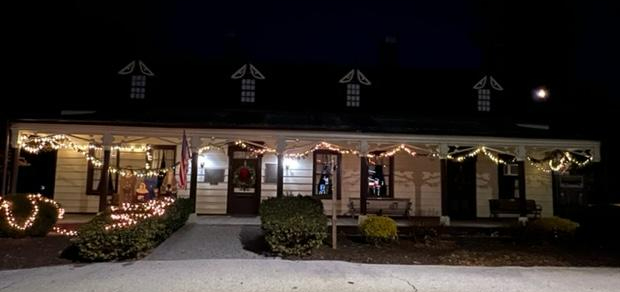
the outside of the home decorated with wreaths and garland

The Front Porch

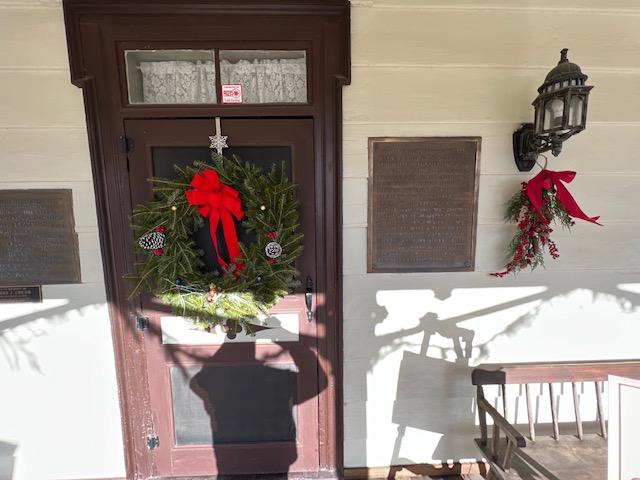
The front door with wreaths and garland

Entering the main hallway of the Mesier Home

The other end of the Hallway

Even the doors were festive with wreaths

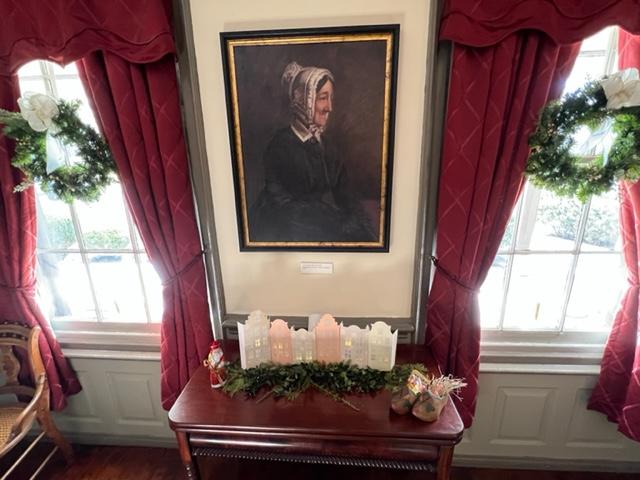
The family portraits in the hallway were adorned with garland

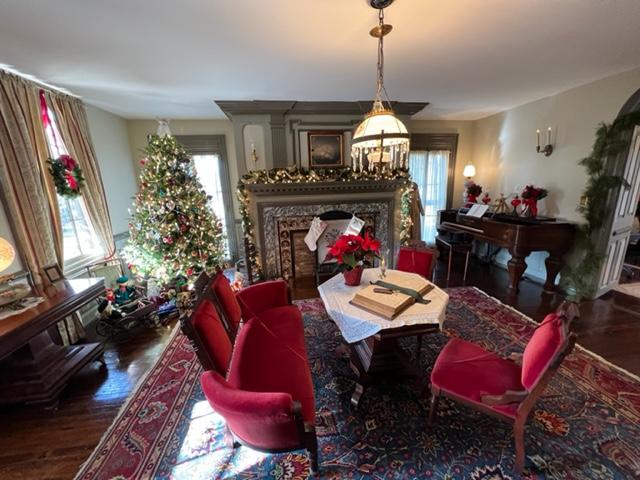
The Living Room was the centerpoint of the house on Christmas morning with children coming downstairs to see what Santa had left them in the later part of the 1890’s into the early 1900’s. The tree would have been the centerpiece of the room sparkling in Christmas morning and a place for the family to gather for the day. Nothing has changed in this tradition except electronics.

The Living Room was decorated for both a Victorian and Revolutionary Christmas

The Victorian Christmas tree was lit brightly for the holidays and added a festive touch to the room

The rest of the Living Room was set with flowers and garland

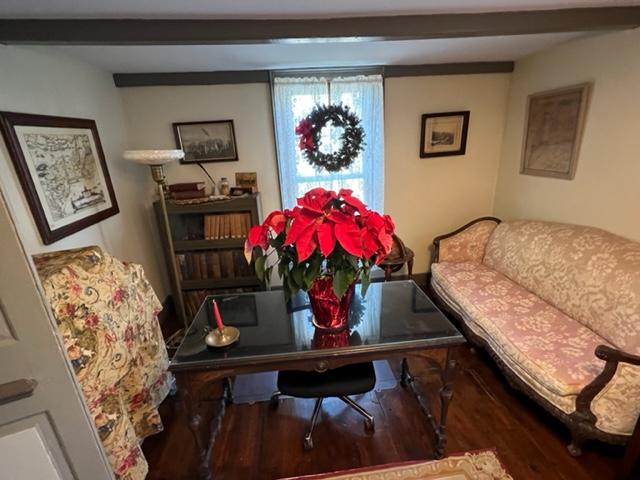
The Library was set with flowers and wreaths and made for a very welcoming environment. This would have been a quiet place on Christmas morning for the family with festivities all through the house.

The Library was simple decorated and elegant

The comfortable Library

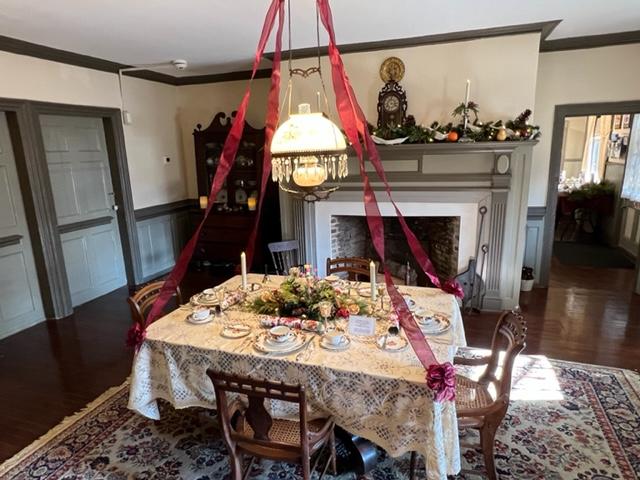
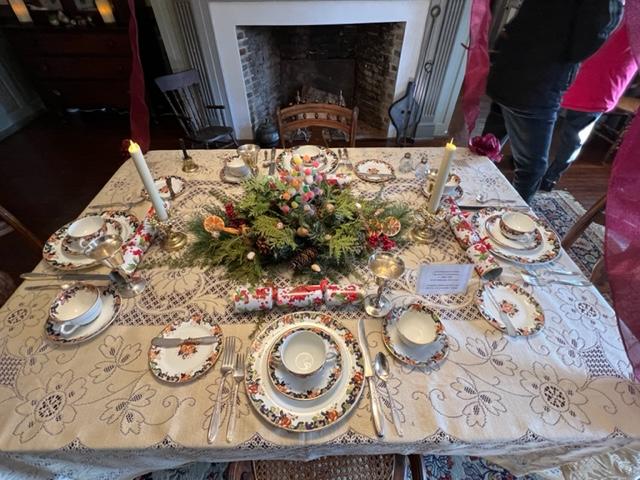
Even so, the house was beautifully set with garland all over the mantels and doorways and the Dining Room was set for a formal Christmas lunch which would have been eaten after church. The concept of gift giving on the holidays also did not come about until the Victorian era as well. Still Christmas lunch had been part of the holiday tradition for years.

The Dining Room was set for an elegant Victorian Christmas lunch

Victorian china adorns the festive Christmas dinner table

The mantel in the Dining Room was adorned with garland and oranges which gave the room a wonderful fragrance of pine and citrus

The family portrait in the Dining Room got special attention

Mesier Homestead decorated for the Christmas holiday season

The Wappinger’s Falls Christmas tree is just outside the house

The bandstand outside the house was decorated to the hilt.

The History of the house:

The house itself is part of the ‘Rombout Patent’ of land that had been bought by the Dutch from the local Indian tribes by three prominent Dutch families. This section of the property was bought by Nicholas and Adolphus Brewer and contained 750 acres of land around the Falls area, and they built the first stone house in the village near present Mill Street. In 1742, the Brewers built a mill on the east side of Wappinger Creek.

Nicholas Brewer built the Mesier Homestead in 1741, which he sold in 1777 to Matthew Van Benschoten who in turn sold it to Peter Mesier, a merchant from New York City. In May 1777, soldiers and local residents attacked Peter Meiser’s house in Wappinger’s Falls, disputing the price of tea for sale in a small store inside the home. Mesier was a merchant from New York City and a Loyalist. The angry mob struck Mesier, beat his slaves and drank wine stored in the cellar. They also took the tea and left a small amount of money behind. The house was in the possession of the family for the next four generations (Wiki).

The organization’s goal for 2020 and beyond is to restore the original 1741 building so it can be a showcase of our Colonial history. Your membership, gifts and in-kind donations will help us maintain and restore this jewel of Wappinger’s Falls.

The Wappingers Historical Society Native American Collection:

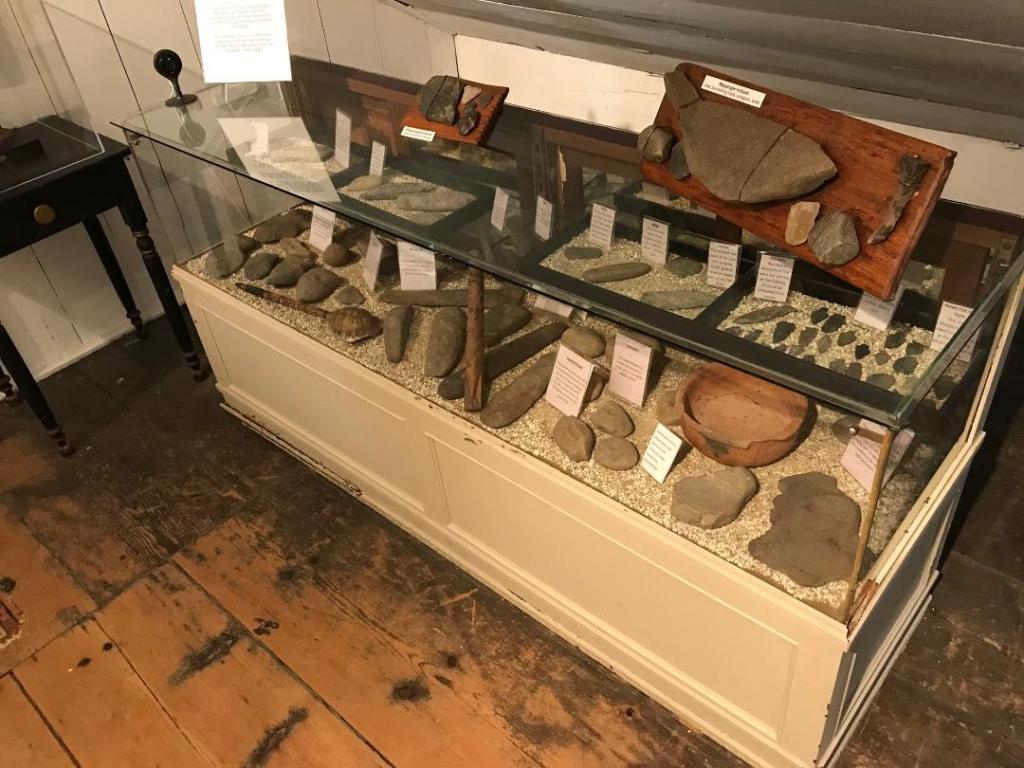
The Wappingers Historical Society is the curator of an extensive collection of Native American artifacts, many of which stem from the Stoneco/Clinton Point and Bowdoin Park area in the vicinity of the Town of Wappinger. This collection of artifacts was once considered to be the largest private collection in New York State.

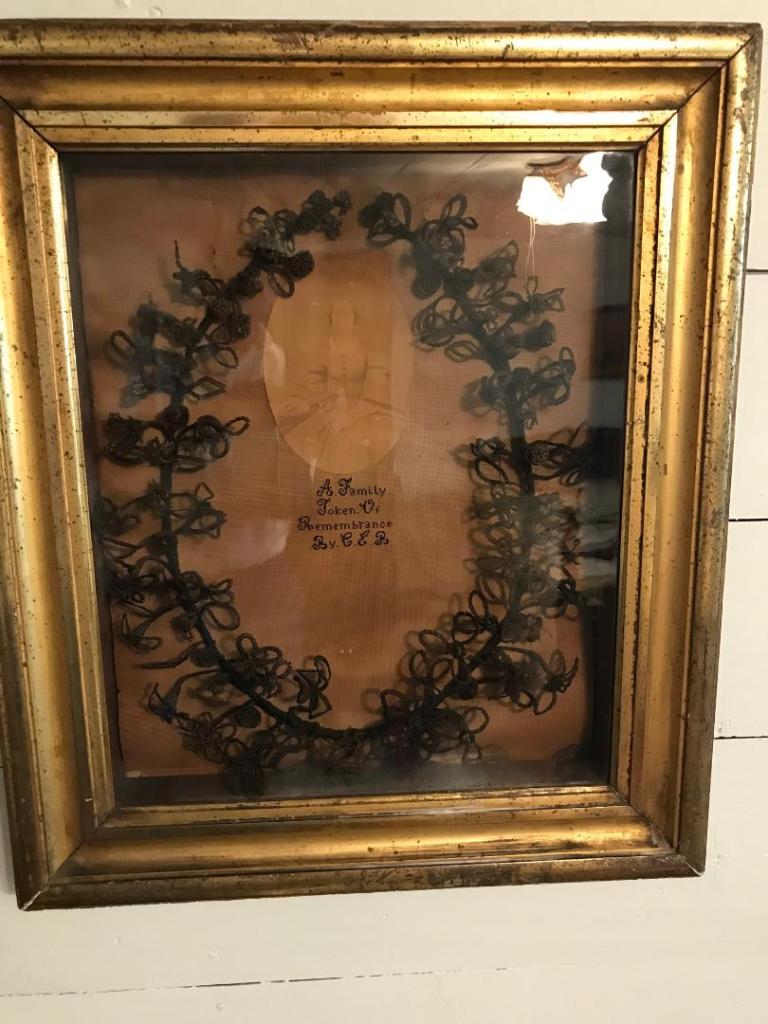
Victorian Hair art of the dead

It consists of over 2000 objects, many of which are projectile points (arrowheads and spear points). Some of these have been found to date back 8,500 years. Also included are tools such as scrapers, knives, axes and hatchets. A small portion of approximately 100 pieces of the collection is on display at the Mesier Homestead and can be seen as part of our guided tours.

The Native American collection is extensive at the Meiser House

The Mission of the Wappinger’s Falls Historical Society:

The Wappinger’s Historical is dedicated to preserving and promoting the history of the Town of Wappinger, the Village of Wappinger’s Falls and neighboring communities and to maintain the custodianship of the Mesier Homestead.

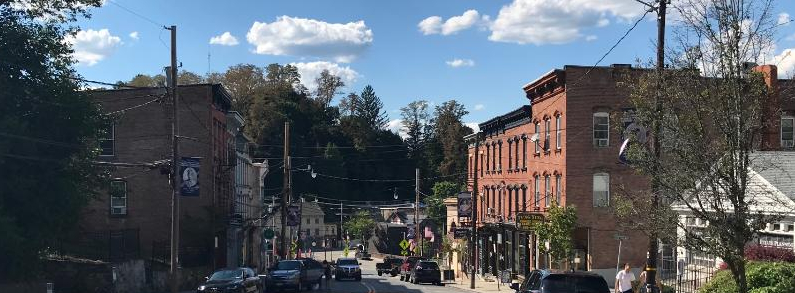
The beauty of Downtown Wappinger’s Falls, NY

When you are a member of the Wappinger’s Historical Society, you help:

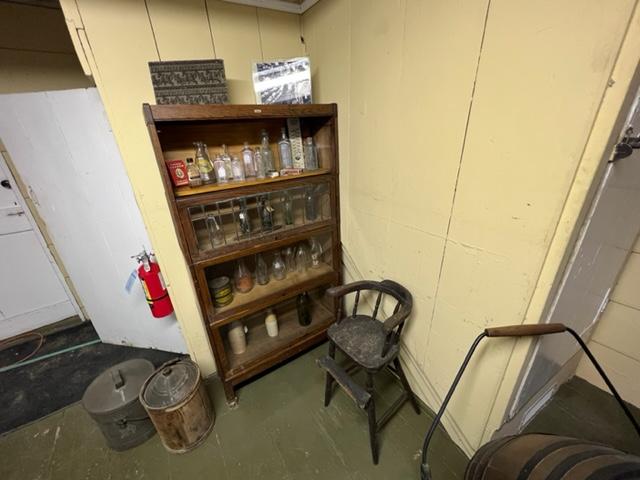
Storage area of the house

*Preserve and expand our archives, collections and library to actively chronicle the life of our hamlets, village and town for future generations.

*Develop and implement programs and exhibits so that people of all ages can better understand their connection to history.

*Safeguard our architectural heritage of the 1741 Mesier Homestead.

(This information was taken from the Wappinger’s Falls pamphlet, and I give them full credit for it)

Wappinger's Falls Historical Society

The Mesier Homestead in the summer months

Their wonderful gift shop that should not be missed