
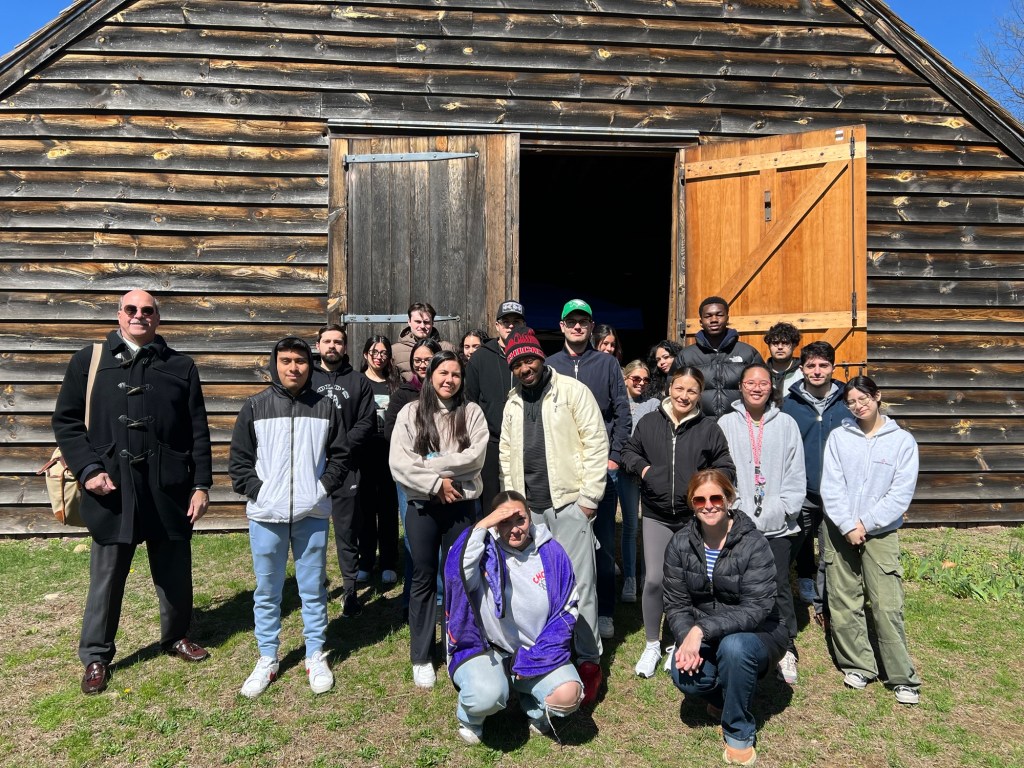
Bergecco-Parc Consulting Inc. CEO/Co-Founder Professor Justin Watrel and his Executive Team outside the Wortendyke Barn in Park Ridge, NJ for a Team Field Trip.
Discovering hidden historical and cultural gems in Manhattan & Beyond
Tag: Small Historical Societies in New Jersey
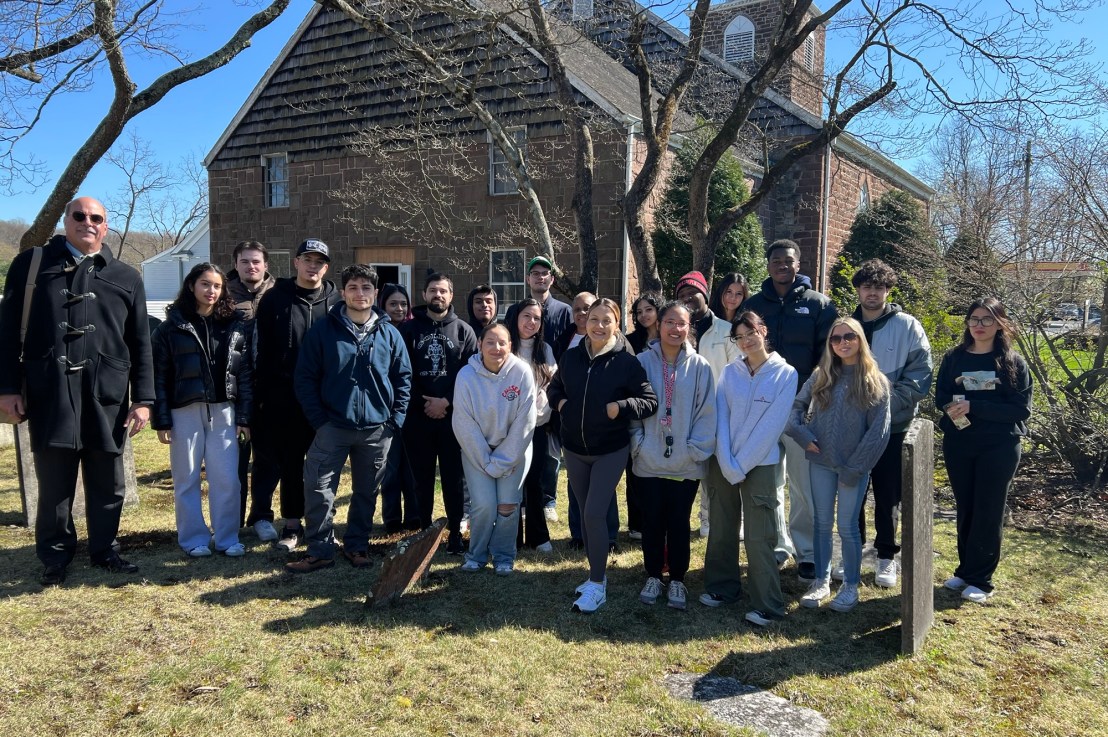
Bergecco-Parc Consulting Inc. CEO/Co-Founder Professor Justin Watrel and his Executive Team outside the Wortendyke Barn in Park Ridge, NJ for a Team Field Trip.
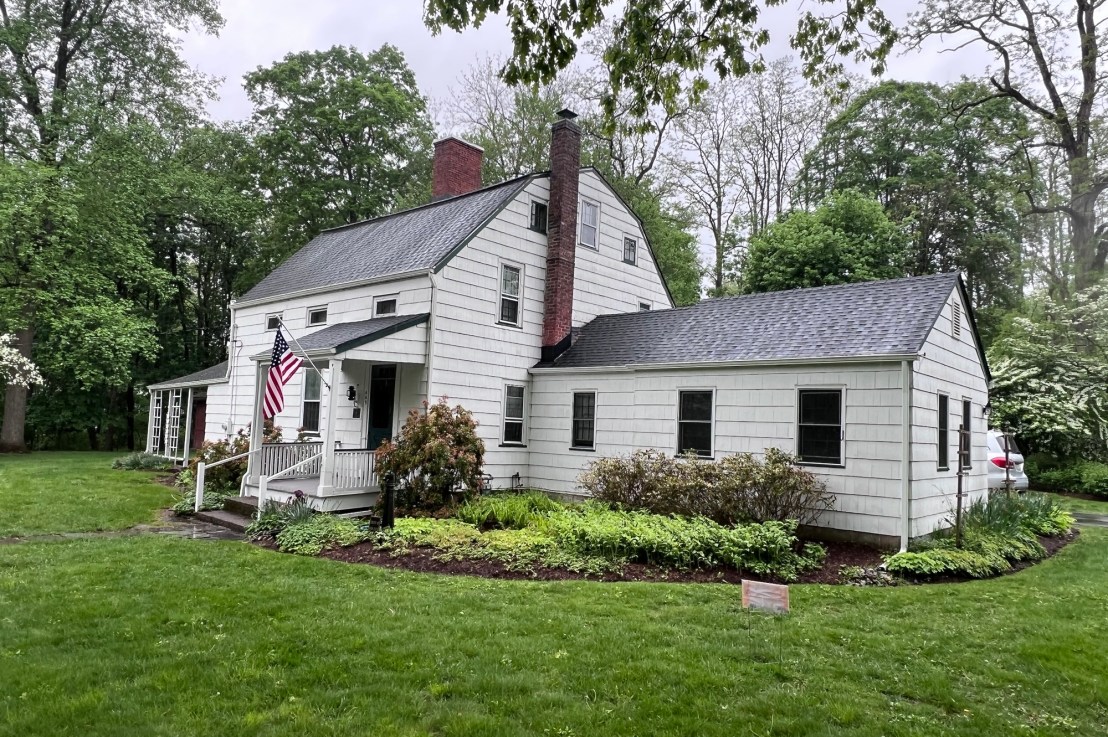
The 1740 Miller-Kingsland House-Boonton Historical Society
445 Vreeland Avenue
Boonton, NJ 07005
Open: For special events and the Pathways Tours-Contact Boonton Historical Society
My review on TripAdvisor:
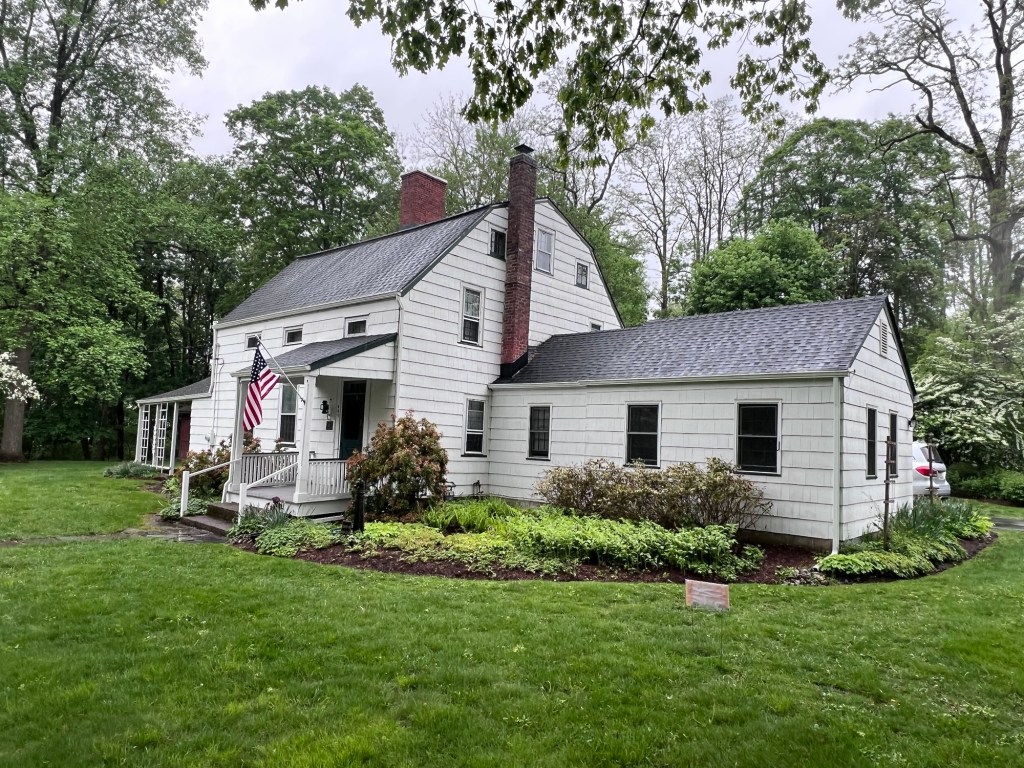
The Miller-Kingsland Homestead at 445 Vreeland Avenue
I went to visit the Miller-Kingsland Homestead, which is part of the Boonton Historical Society, during the Morris County’s Pathway’s tour and discovered a beautiful little historical home situated on picturesque piece of property. I saw by the signs that the grounds were maintained by the local Garden Club, who did a wonderful job landscaping the grounds.
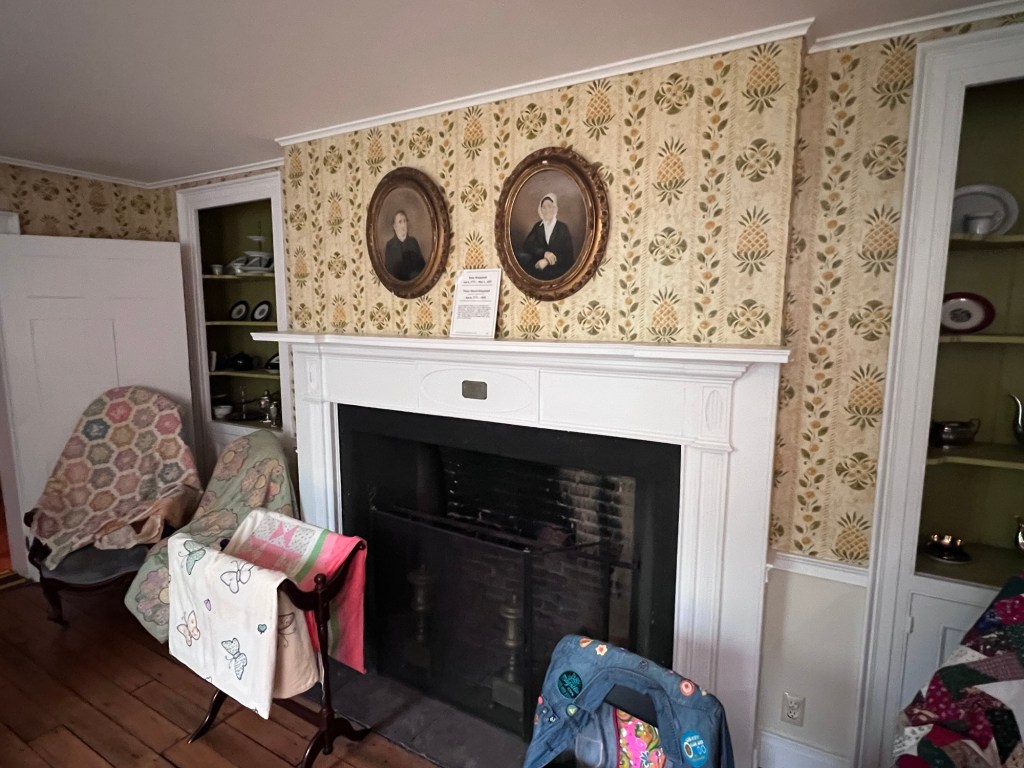
The Living Room in the extension on the house
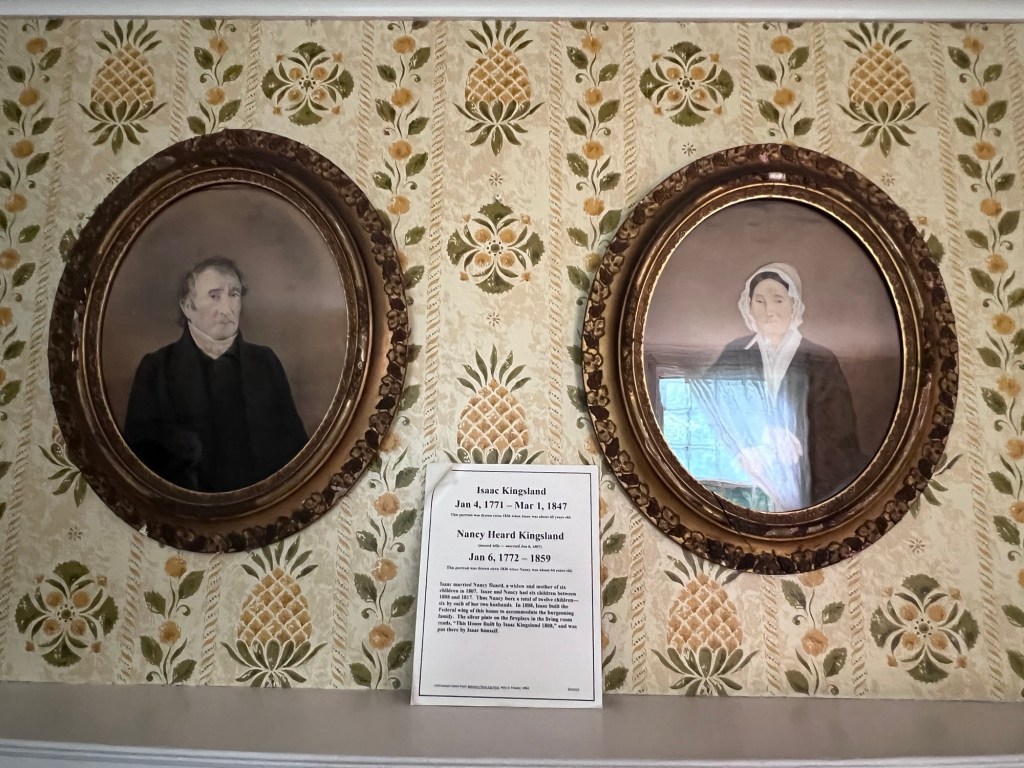
The portraits of Mr. & Mrs. Kingsland
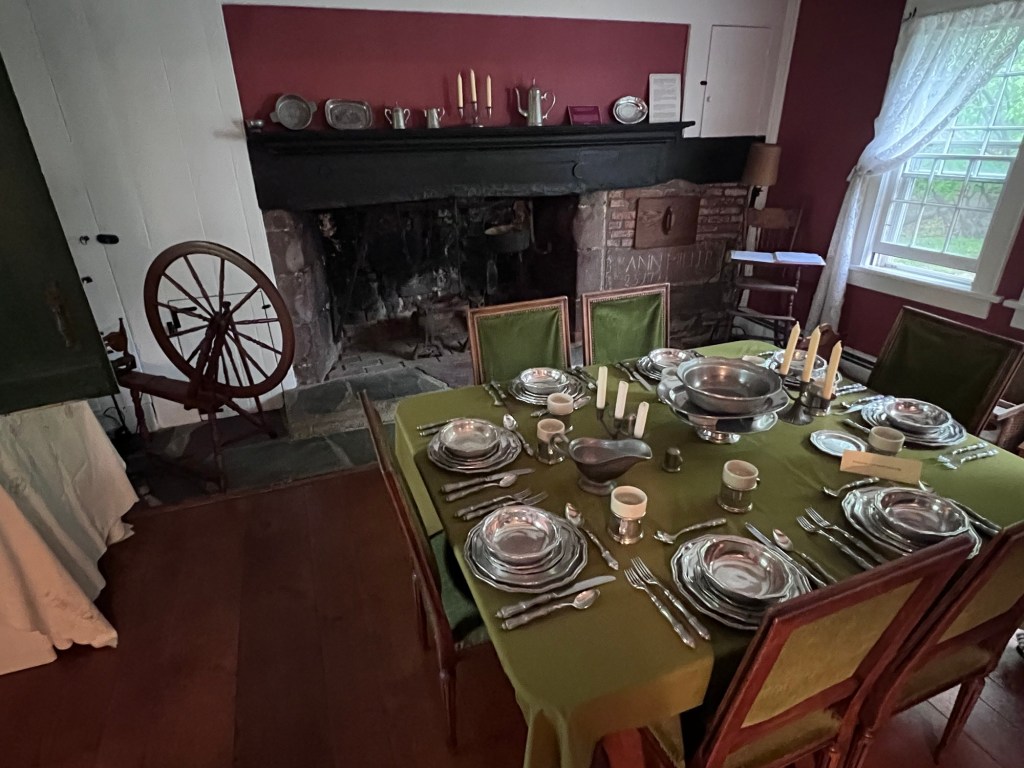
The Dining Room in the old section of the home
The historic home is filled with period furnishings and decorations, none it seems local to the home. Still you can see how the home has changed over the years with additions and renovations. The older part of the home is now part of the Dining Room.
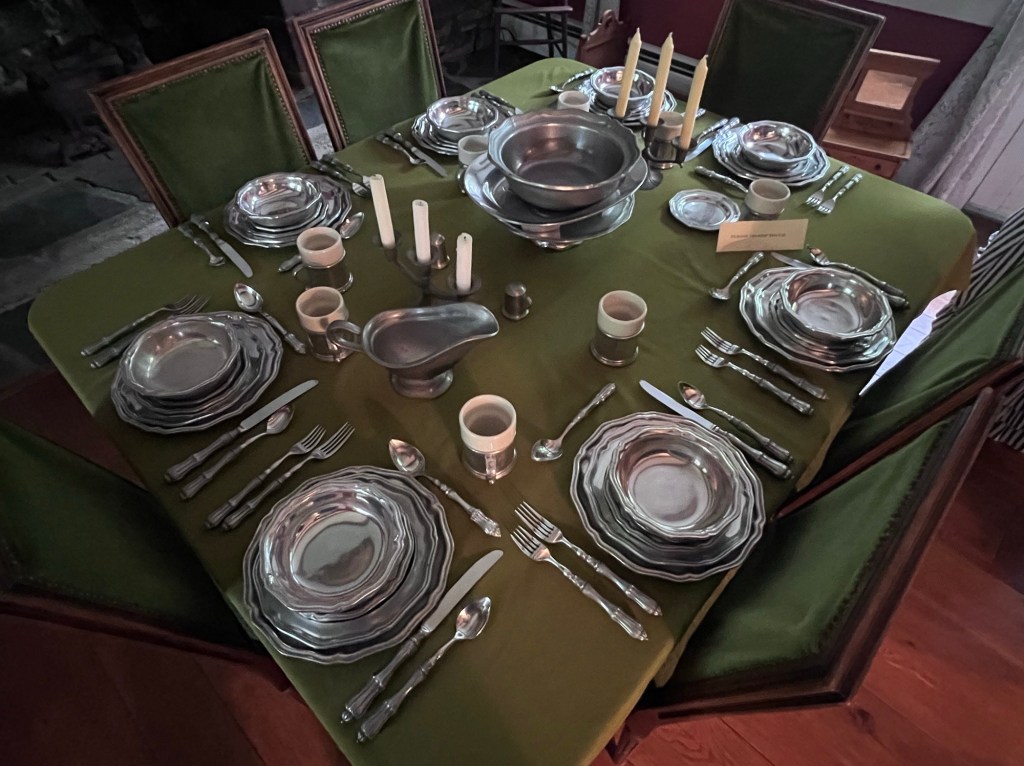
The Pewter ware collection on the Dining Room table
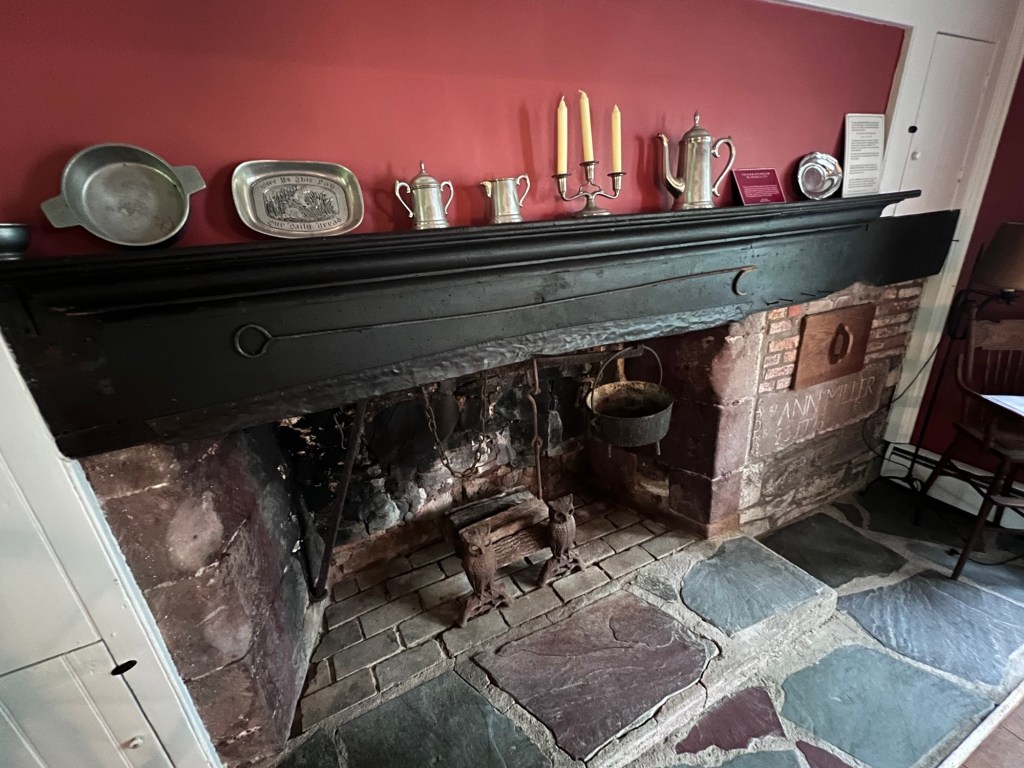
The fireplace in the original house kitchen now in the Dining Room

The formal Dining Room in the extension of the house
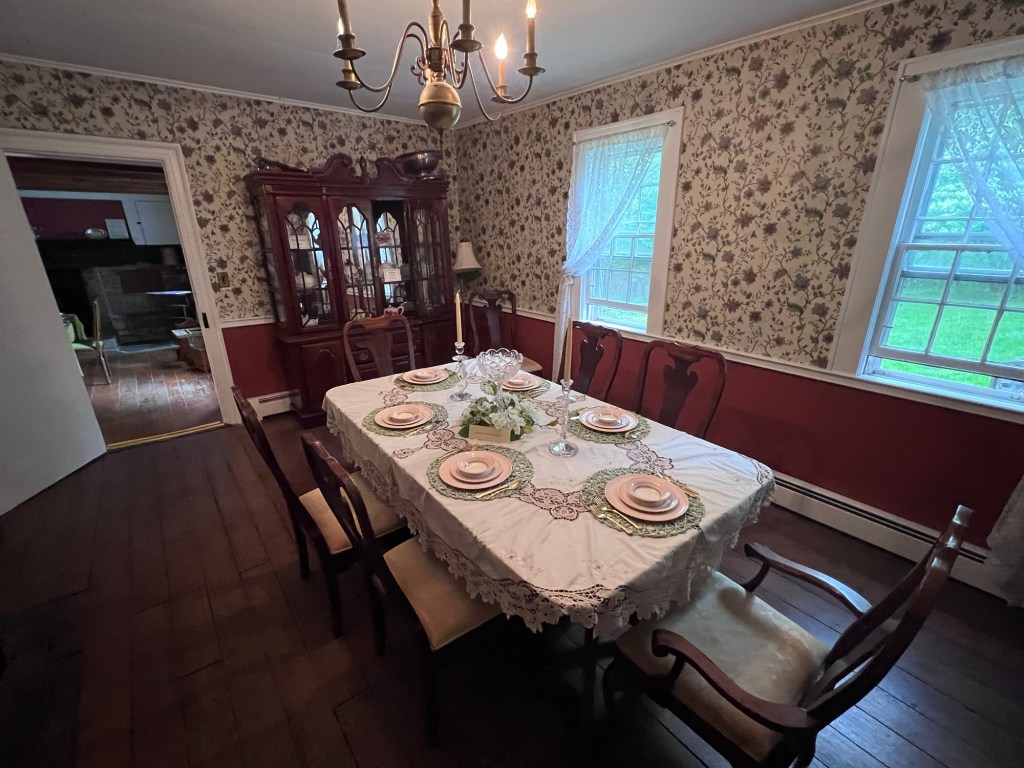
The formal Dining Room in the newer section of the home
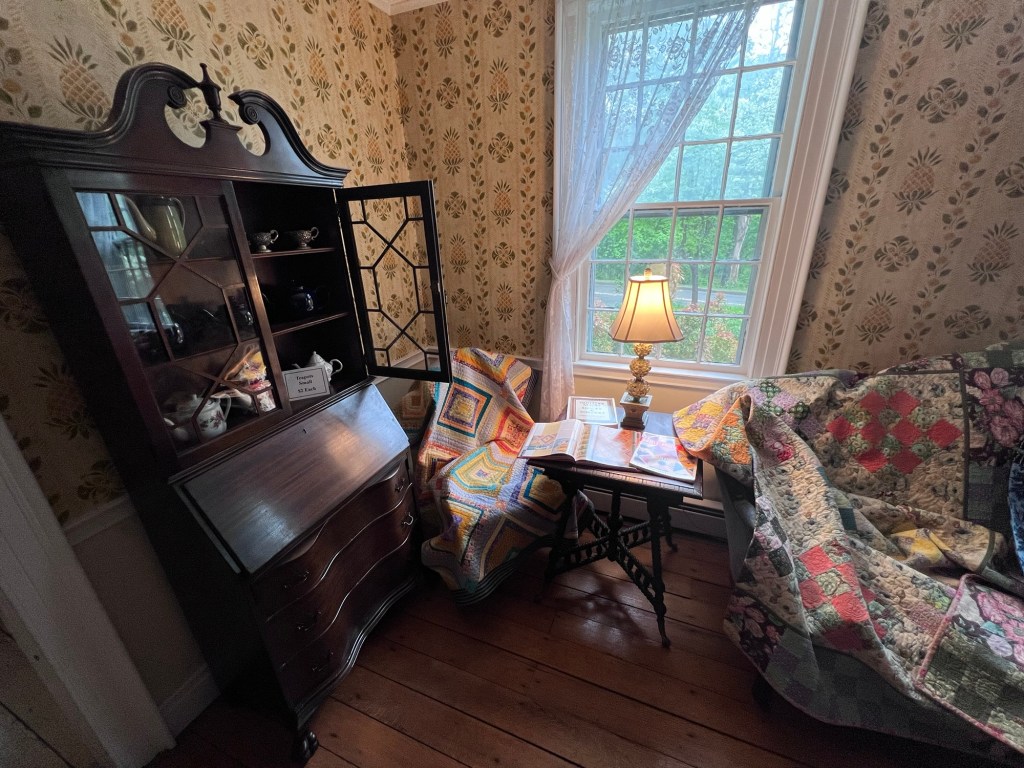
The antique China Closet with Teapots
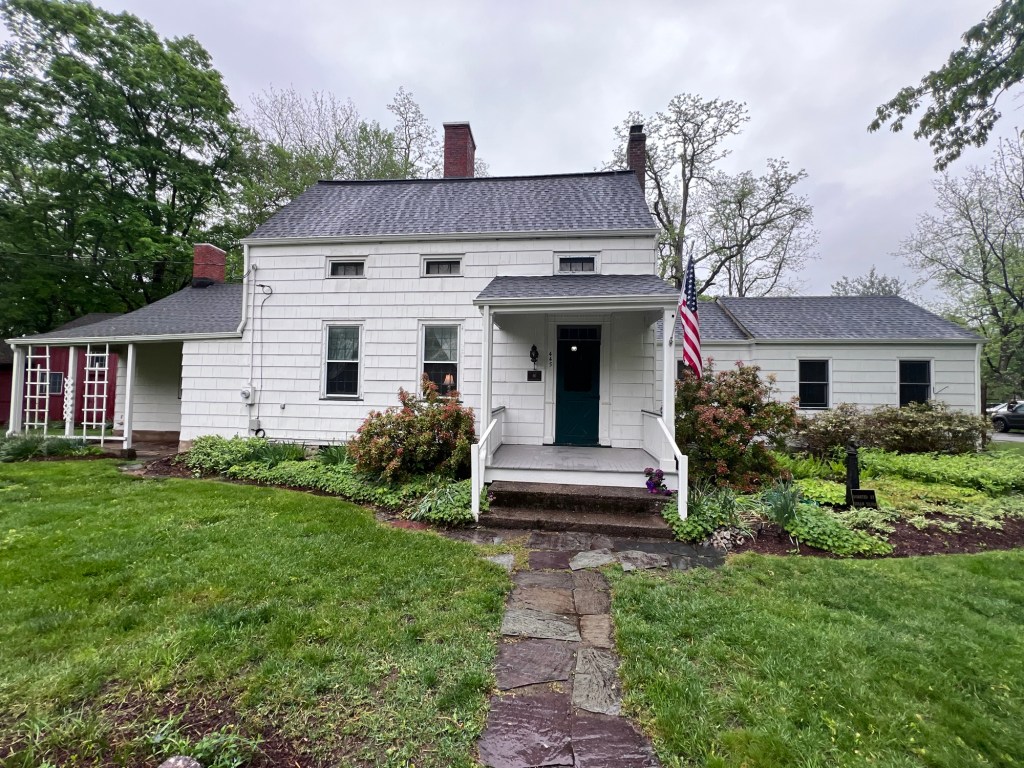
The outside of the house
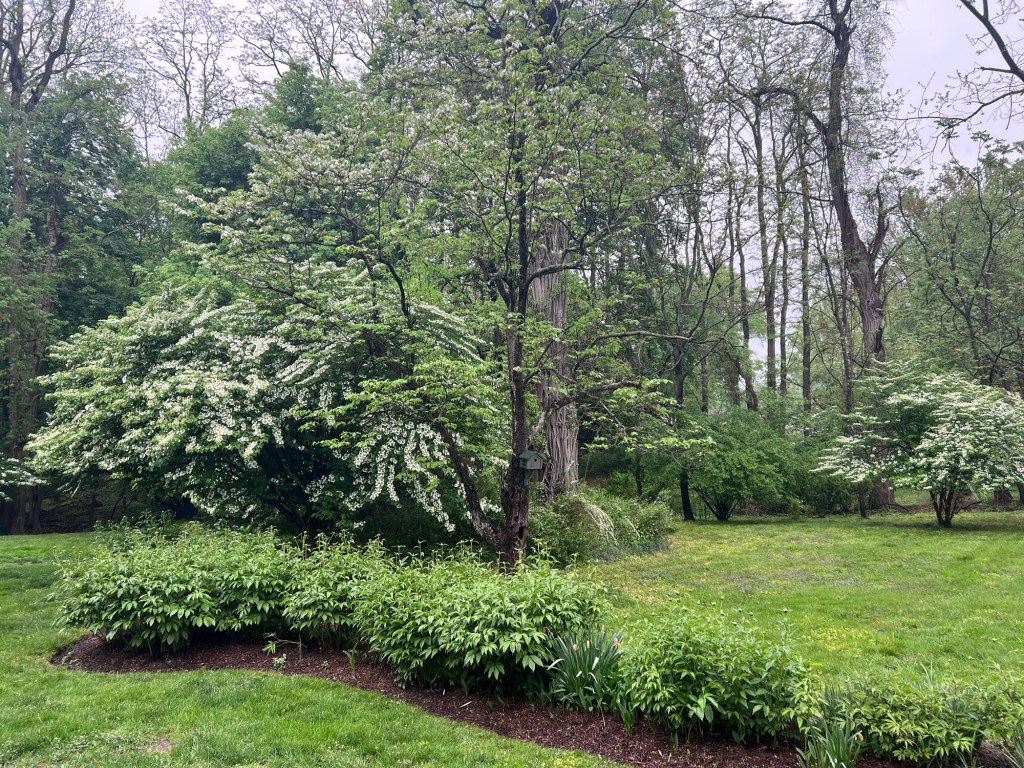
The grounds of the home
The house sits on a quiet bend in the road and the properties landscaping was just beautiful. Even on this gloomy, rainy day, it was nice to walk around quickly and admire the flower beds and the lawn.
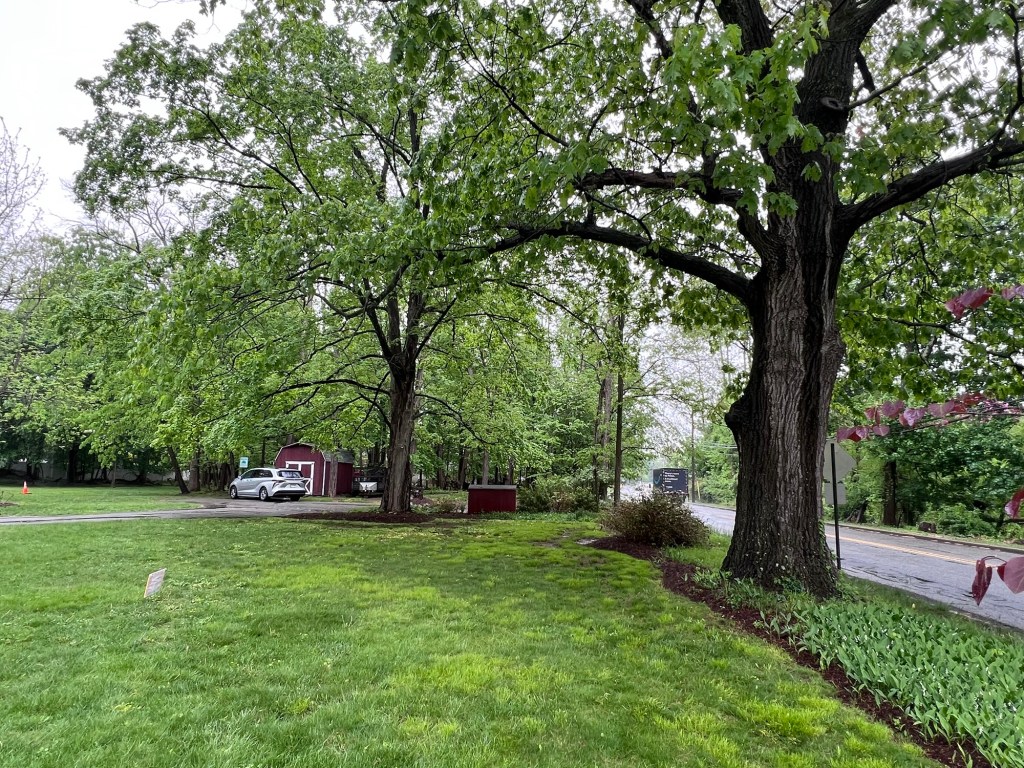
The grounds of the home
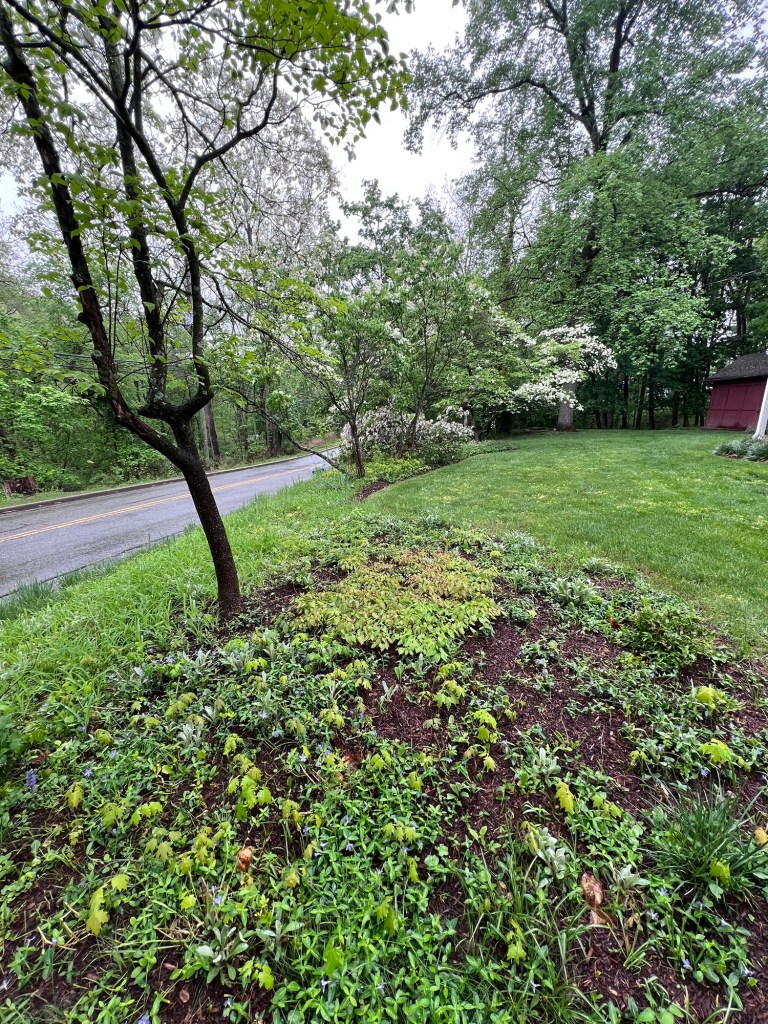
The outside gardens of the home in the Spring
The History of the home:
(From the Boonton Historical Society Pathways Tour Book and Wiki):
When Isaac Kingsland purchased the property on Vreeland Avenue from Jacob Miller c 1798, he began a dynasty that would include four New York City lawyers, a comptroller of the City of New York, a Civil War aide to General Benjamin Butler, a college president, three nuns, and a troupe of nationally known marionettes. Similarly, the property itself went from small to large to small again, from the home of farmers, a carpenter and a blacksmith, to a boarding home for horses and the headquarters and studio premises for a company of touring entertainers (Boonton Historical Society).
The Miller-Kingsland House is the oldest recorded home in Boonton. The original Dutch house was one-room with a sleeping attic, built by Johannes Miller around 1740. This room, which is complete with a large cooking fireplace and beehive oven, makes up the west wing of the current structure. The property was sold to Isaac Kingsland in 1798. He added the two and one-half story main section in 1808. It features Dutch style and a gambrel roof (Wiki).
The Miller-Kingsland house sits on a beautiful wooded landscape with a stream flowing through it. The property today comprises some 2.5 acres including the historic frame house and a barn. It is the oldest recorded house in Boonton and is listed on the NJ and National Registers of Historic Places (Boonton Historical Society).
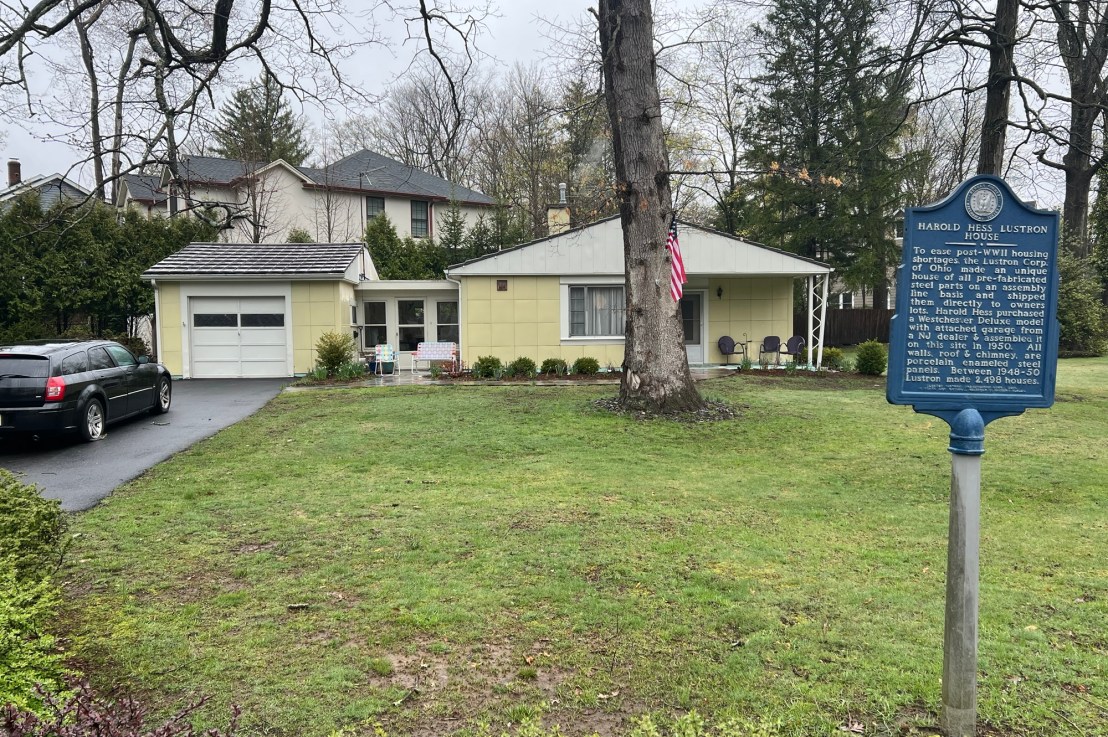
The Harold Hess Lustron House
421 Durie Avenue
Closter, NJ 07624
(201) 784-0600
https://en.wikipedia.org/wiki/Harold_Hess_Lustron_House
https://www.facebook.com/Lustronhouse/
https://closterhistory.com/properties/lustron/index.html
Open: Sunday-Friday Closed/ Second Saturday of the Month 12:00pm-2:00pm
Admission: Free but donations are accepted
My review on TripAdvisor:
https://www.tripadvisor.com/Profile/R4960NKjustinw/photo/798682171?m=19905
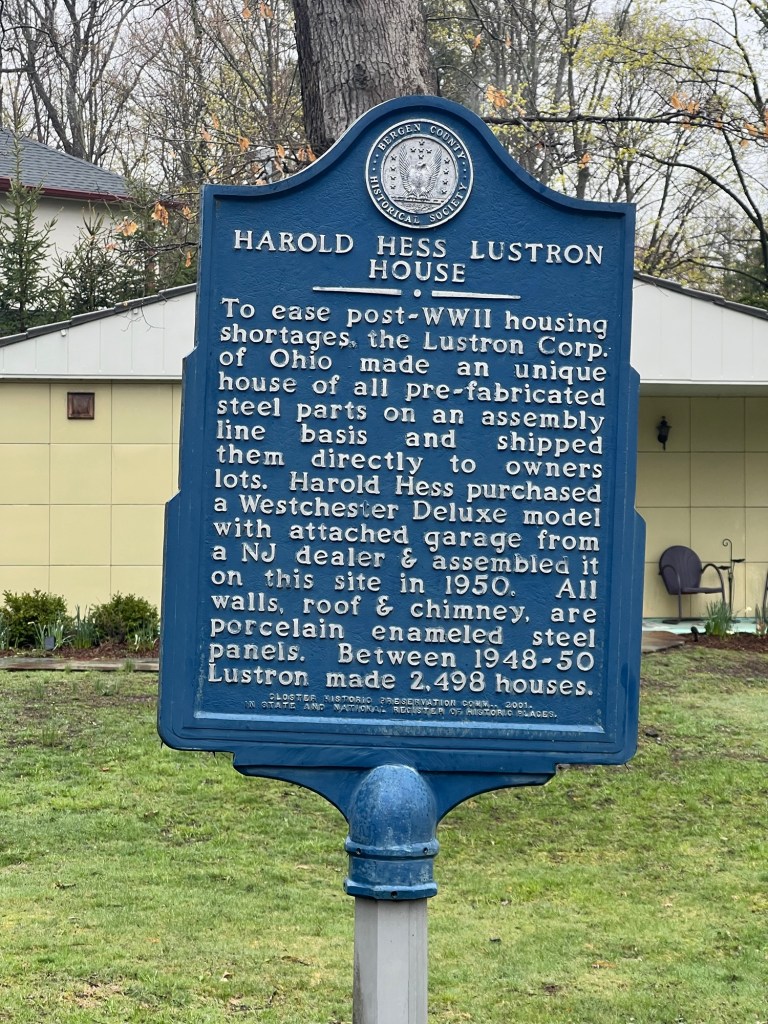
The historic marker outside the Lustron House
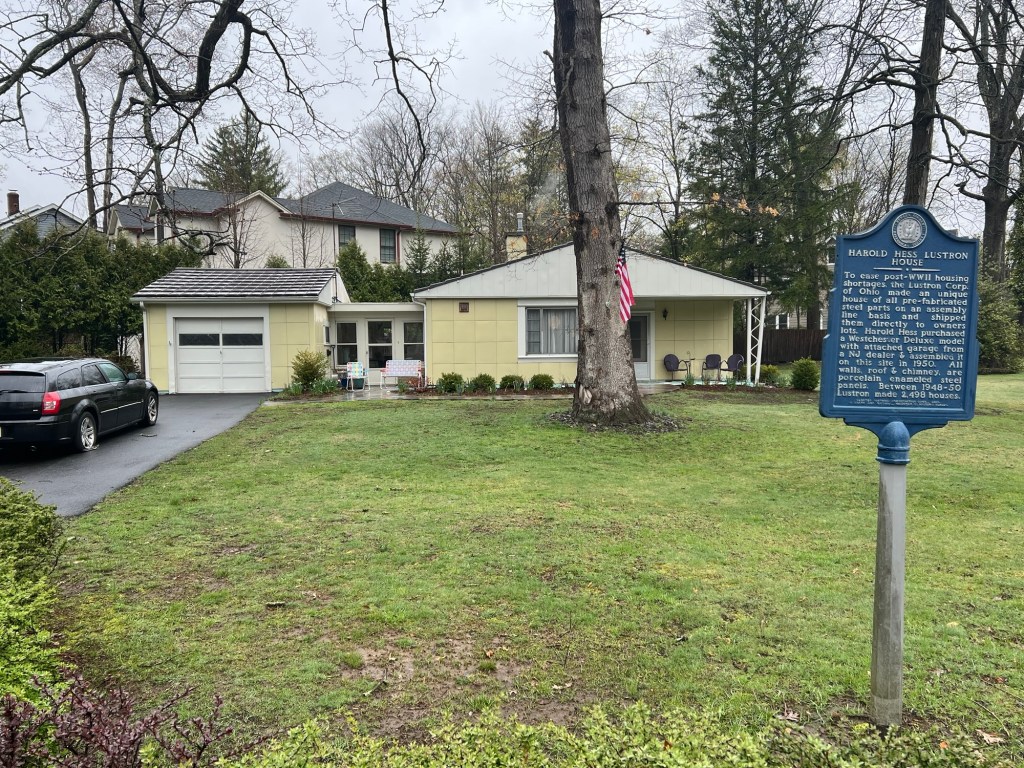
The outside the home
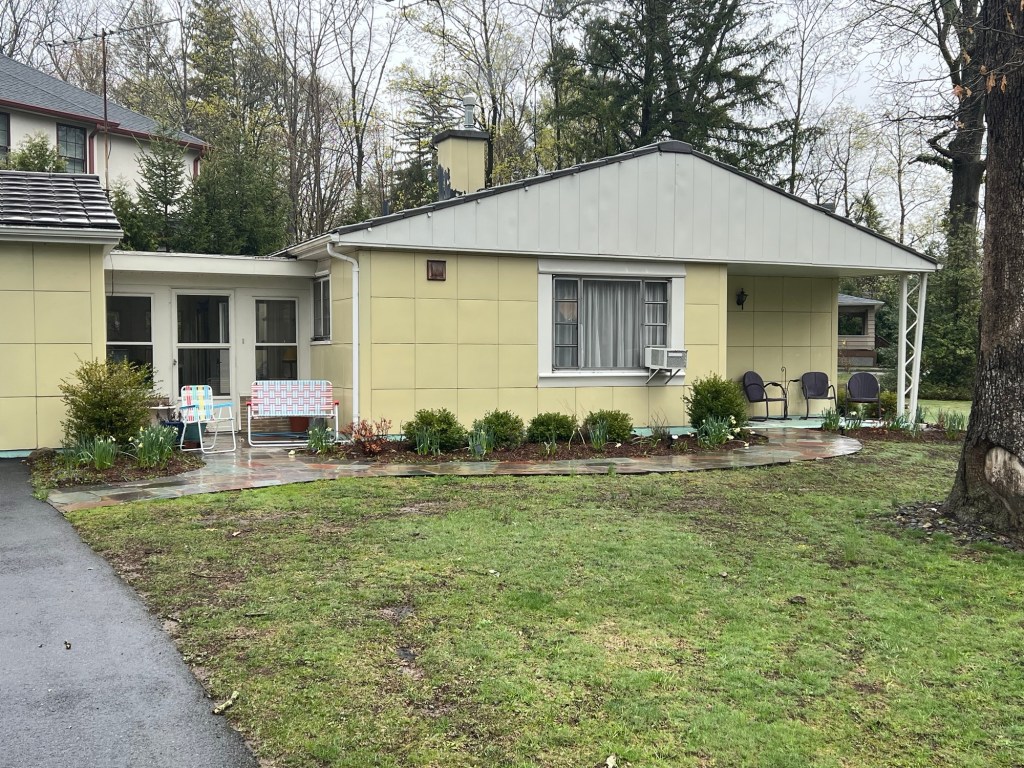
The breezeway and the outside of the house
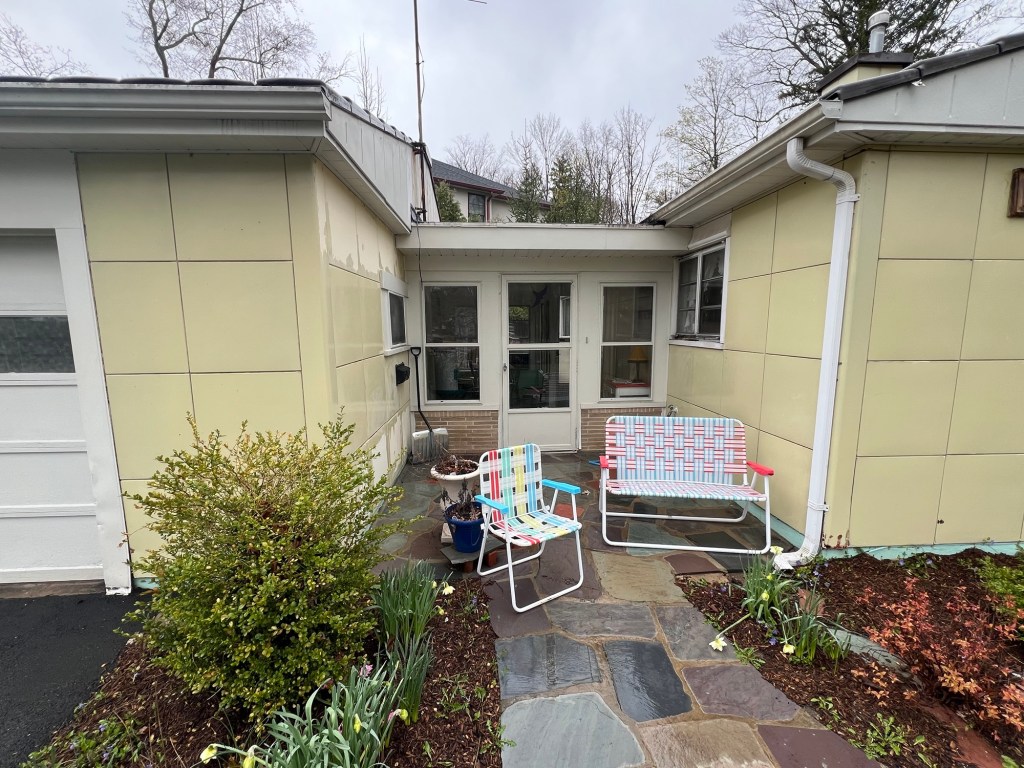
The breezeway of the home. This was for entrance of the home
Location of the house:
(from the Borough of Closter, NJ website)
The Harold Hess Lustron House, located at 421 Durie Avenue, Closter NJ 07624, is currently owned by the Borough of Closter and is operated as a house museum by the Friends of the Lustron Committee of the Closter Historic Society. It is open to the public on the second Saturday of each month from noon to 2 p.m. (Boro of Closter, NJ website).
History of the Harold Hess Lustron House:
(from the Borough of Closter, NJ website)
In 1949, Harold Hess, a recently married returning WWII veteran saw a sample Lustron House displayed at Palisades Amusement Park. In 1950, he purchased the Westchester Deluxe model with attached breezeway and one car garage. Originally he wanted the 3 bedroom, two car garage model but felt fortunate to receive what he got as the company was already heading into bankruptcy. Mr. Hess faced six months of planning and zoning board meetings in Fort Lee. He failed to get a permit to erect the modern metal house and turned to the Closter area where more relaxed building codes provided an opportunity to build the novel construction of the all-steel prefabricated house.
World War II vet Hess never lost faith in his house of tomorrow and was the proud owner till his death in 2004. He raised his family here and remained pleased with the house until the end, noting that there were some adjustments such as finding repairmen with enough problem solving creativity to make repairs to a steel house with a combination dishwasher/clothes washing machine next to and filled by the kitchen sink faucet. Other minor matters were hanging pictures with large industrial magnets and interior spring cleaning with automobile wax. The attractive steel walls never need painting or wallpapering so the color scheme never changed.
Closter’s Harold Hess Lustron House, listed on both the state and national registers of historic places, was scheduled for demolition in 2014. Thanks to advocacy by then-mayor Sophie Heymann and positive action by the Zoning Board, an unusual compromise was reached with the developer-owner of the property to donate the historic house to the Borough of Closter. The Borough of Closter applied for a $25,000 grant in 2016 to have a Preservation Plan written for the Lustron House. The grant was awarded by the New Jersey State Historic Preservation Office with monies provided by the National Park Service and did not require any local matching funds. The plan was completed in 2017, work has begun and will be implemented fully over time.
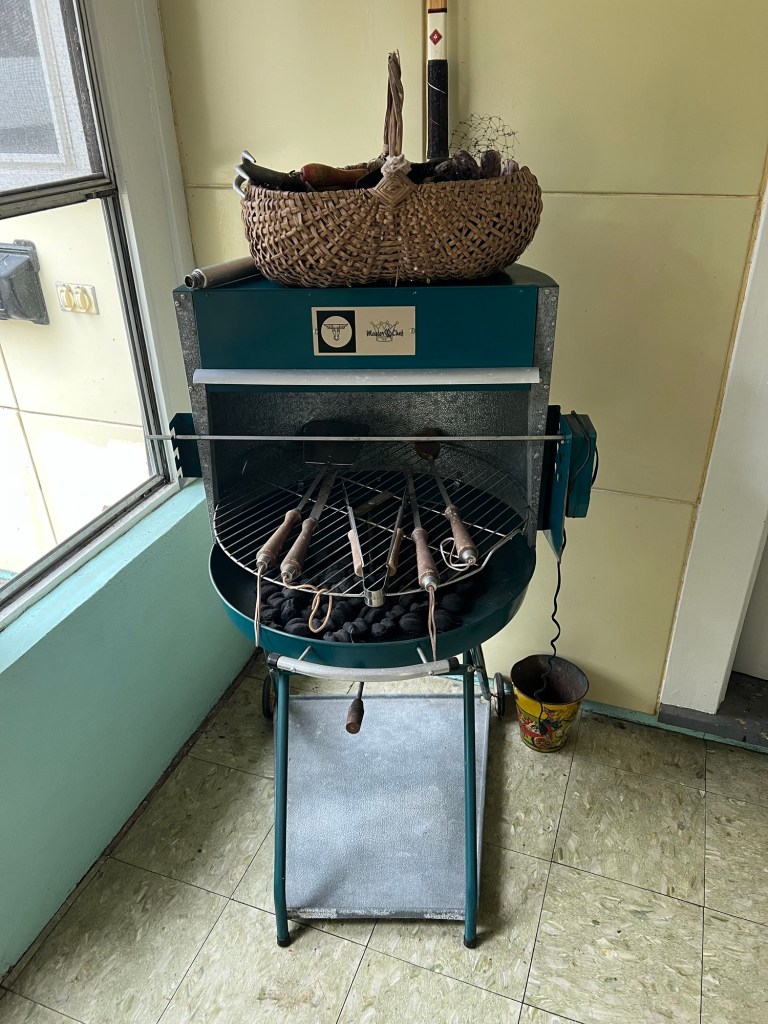
The barbecue grill in the breezeway
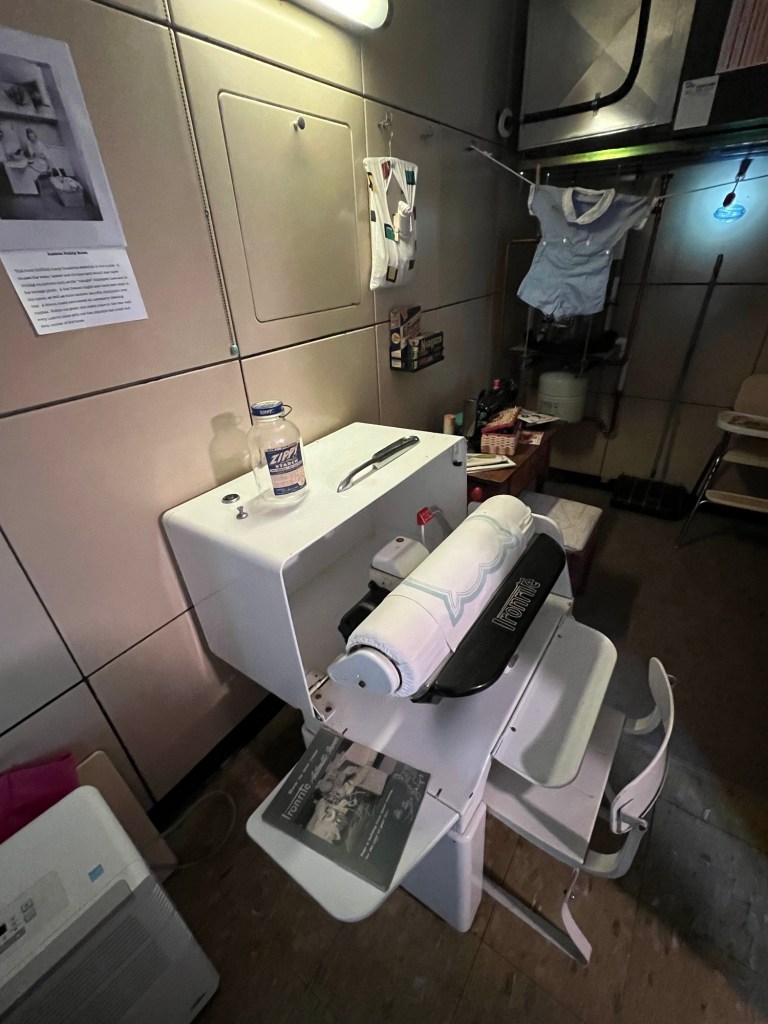
The Laundry Room as you walk into the house
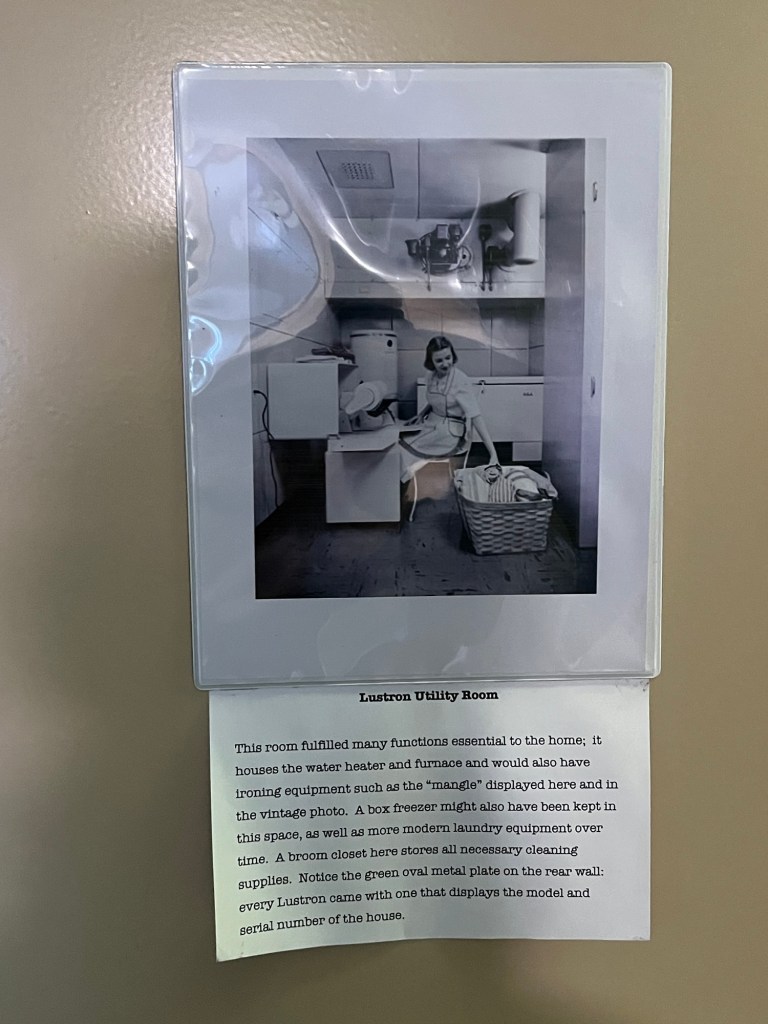
The display on Laundry room
History of the Lustron House: Current day
(from the Borough of Closter, NJ website)
There are only two Lustron houses remaining in Bergen County. The other is located in Alpine and has no local historic preservation protection. Approximately nine have survived statewide and an estimated 1500 remain nationwide.
“Lustron” is a trademarked name that stands for “Luster on Steel.” The shiny efficiency of these homes mirrors the optimism that was felt by this country as its GI’s re- turned home triumphant from the Great War. Lustron homes are one-story ranch-style houses built on concrete slabs. They are very modest in size, averaging 1000 square feet of living space. Most of the Lustrons built were two- bedroom models, although a three-bedroom model did be- come available towards the end of production.
The Lustron house was the brainchild of Carl G. Strandlund, who saw the possibilities of utilizing steel left behind from the war effort to create needed housing. Strandlund had previously worked for the Chicago Vitreous Enamel Products Company that manufactured steel enamelware for refrigerators, stoves, and other household appliances. Connecting this technology to the housing industry was the ticket to success in securing federal funding necessary to start production. The Lustron Corporation opened a one-million-square-foot plant in Columbus, Ohio in 1947. But just as quickly as the company’s star rose, it plummeted, and the Lustron Corporation closed in 1950 due to overwhelming debt.
Elements of streamline design abound in Lustron homes, which feature built-in vanities, bookshelves and dining room/kitchen cabinetry, as well as pocket doors and sliding closet doors – all made of porcelain-enameled steel. Lustron homes were marketed as having “cheerful convenience” and “easy-to-keep-clean brightness.” They cost approximately $10,000 each and came in four colors: maize yellow, surf blue, desert tan and dove gray. All of the pieces of a Lustron home could be carried to the building site in one specially designed truck, and construction could be completed in as little as one week.
Interesting features of the Lustron house included the “Thor” dishwasher-clothes washing machine that was located in the cabinetry next to the kitchen sink. Another unique aspect of these homes was the heating system, which supplied radiant heat through a plenum chamber in the space above the metal ceiling panels. Each Lustron house came fitted with a metal identification tag stamped with the model and serial numbers and located on the back wall of the utility room.
The kitchen looked like a complete replica of my grandmother’s and my aunt and mother’s houses in the late 1960’s and early 70’s.
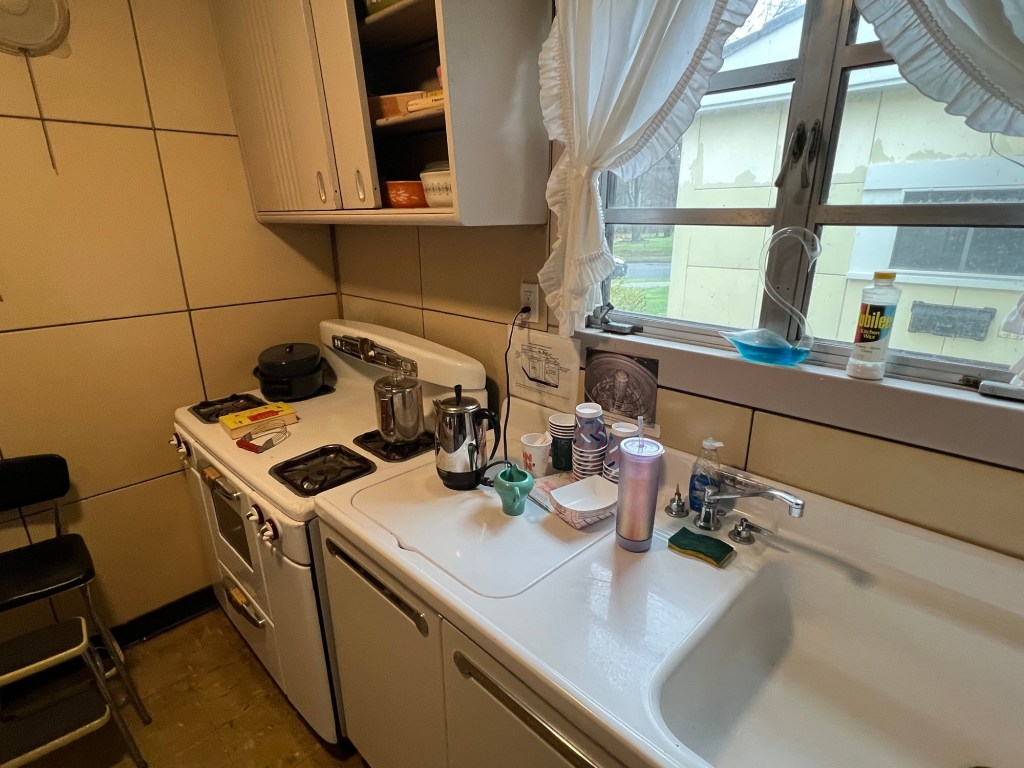
The late 1950’s kitchen
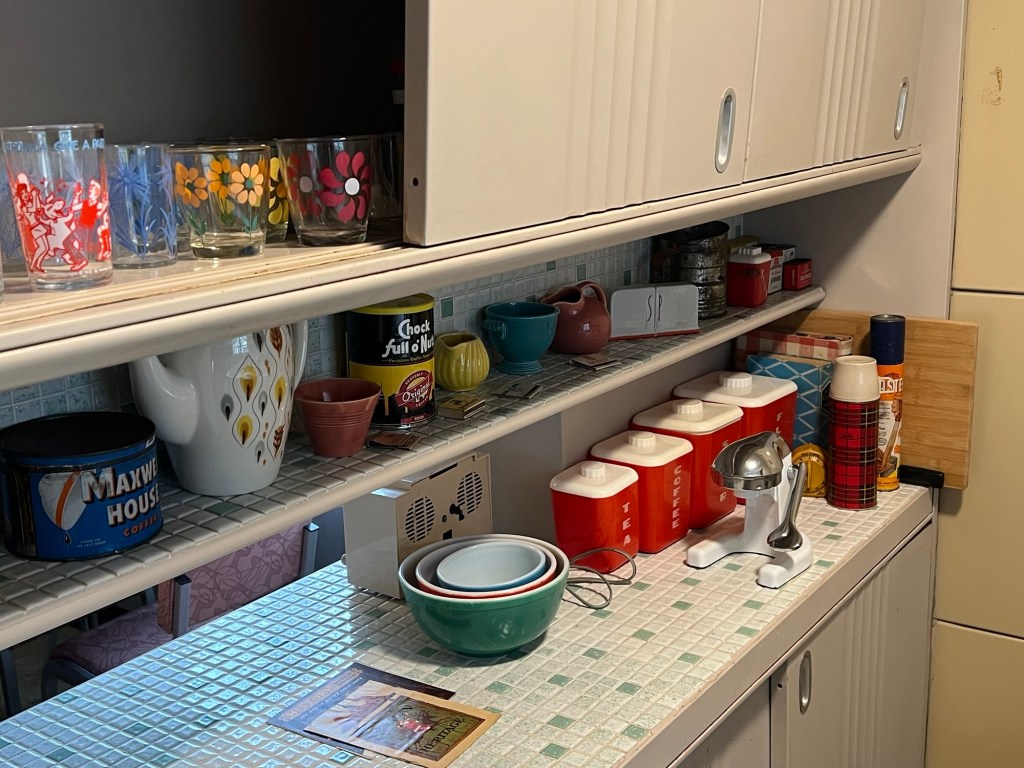
The kitchen of the past
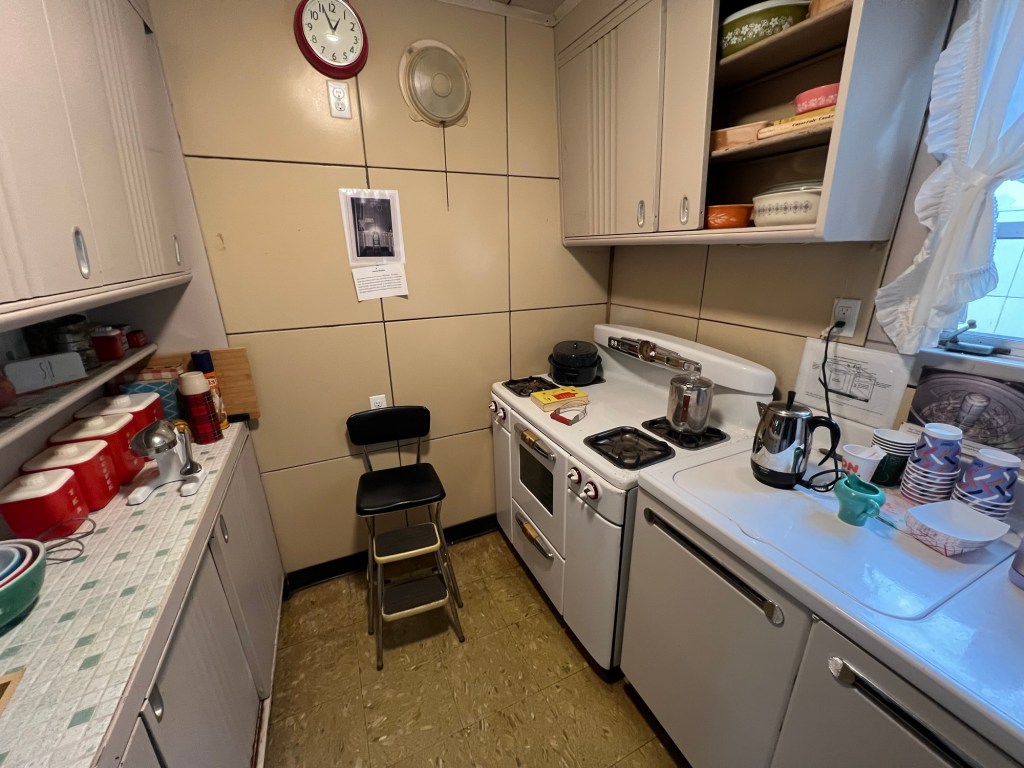
A closer look to the kitchen of the past
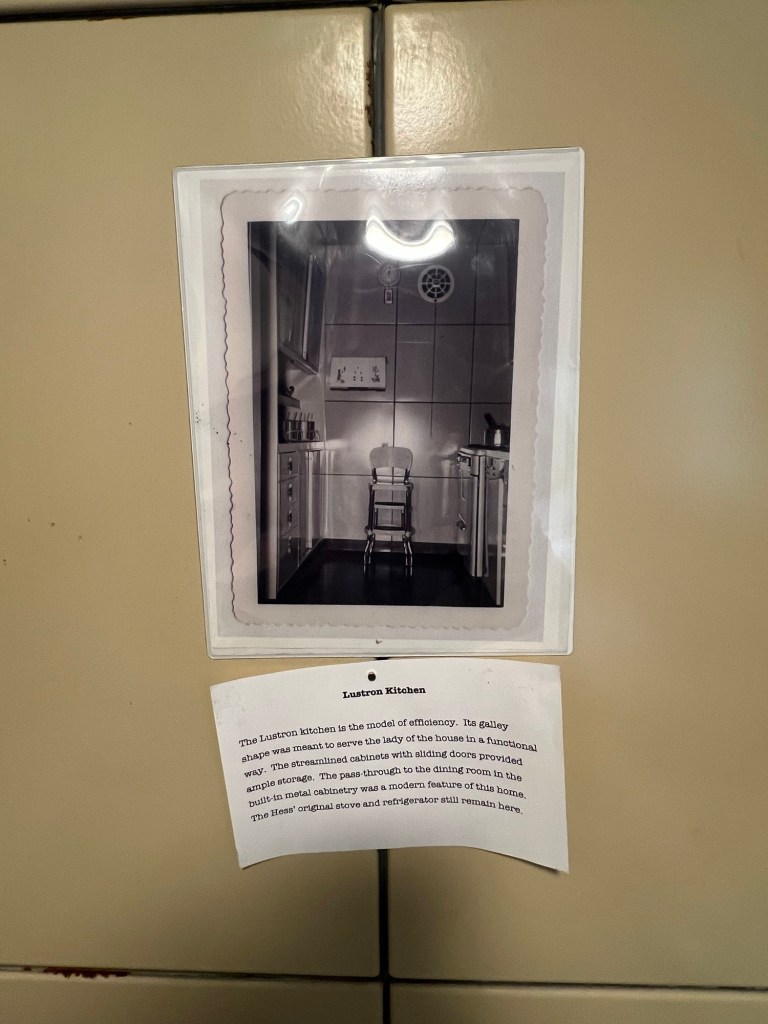
The kitchen’s of the past were designed for efficiency but not for socialization. This is why kitchens have grown over the last seventy years to accommodate socialization of everyone ending up in the kitchen.
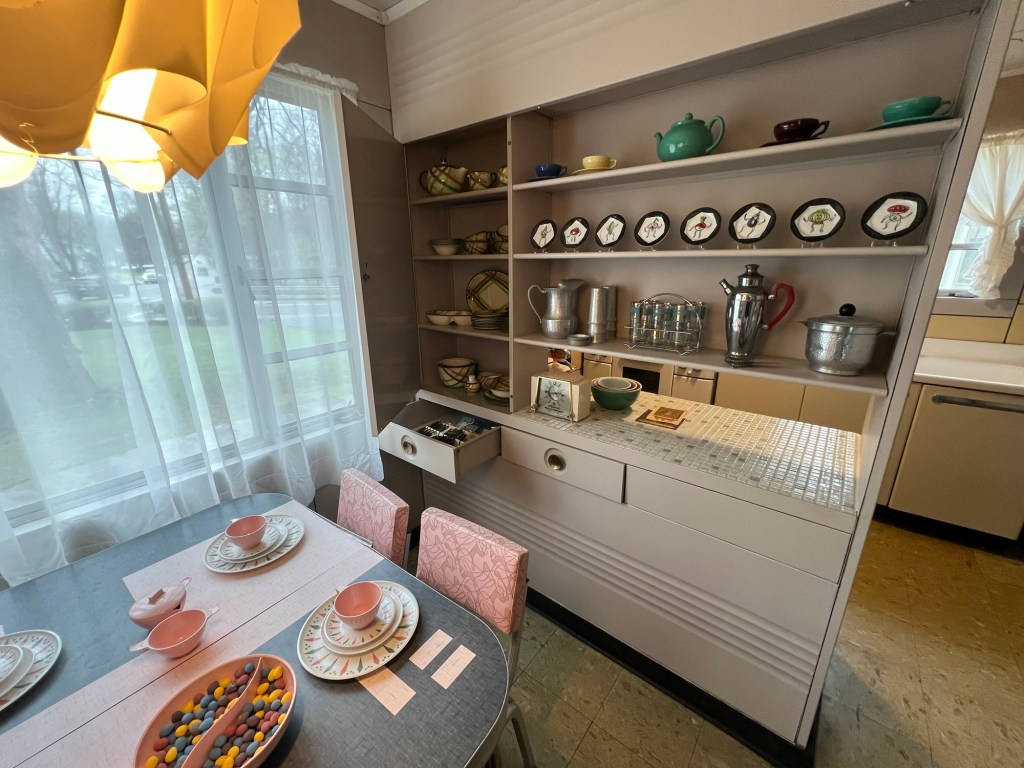
The Dining Room area off the kitchen
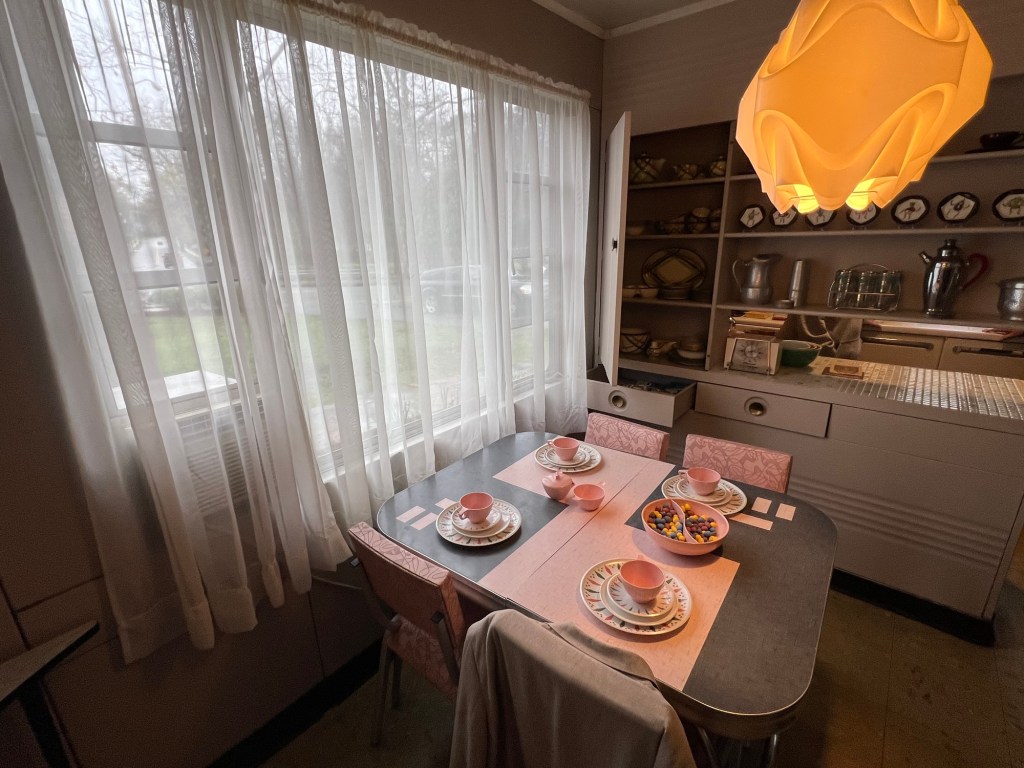
The seating area for the family had lots of light but could be quite tight
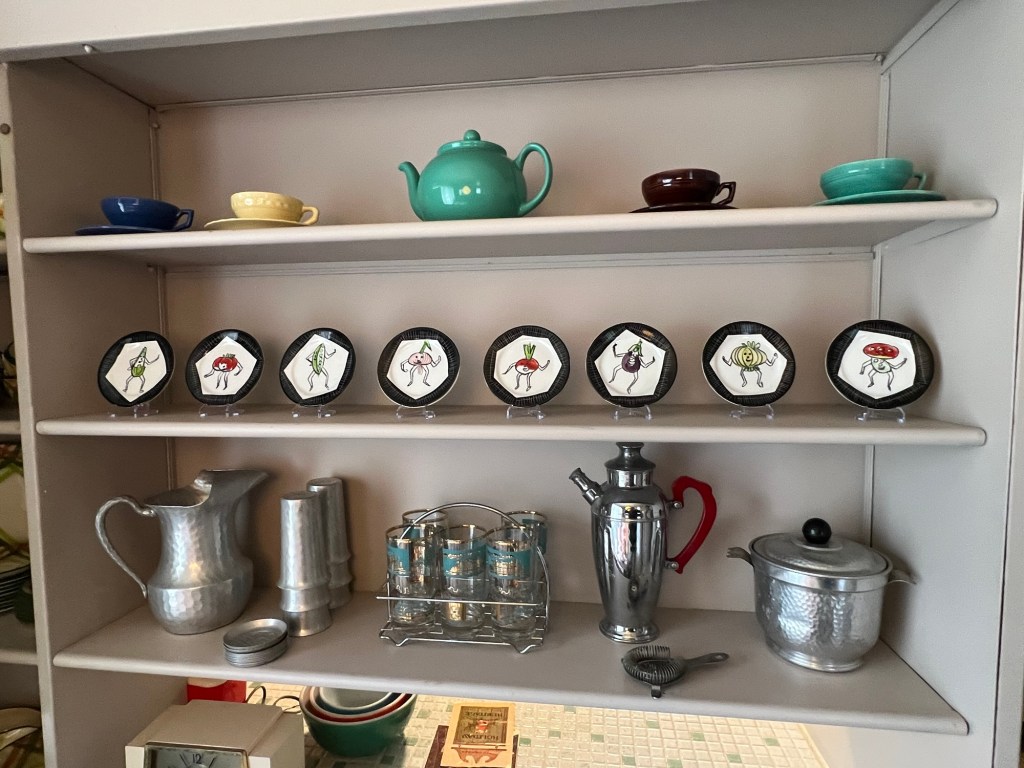
Everything was in its place on the shelves
The next part of the tour was the bedrooms which were off to the back of the house. Each was decorated with period clothing, furniture and other Knick knacks.
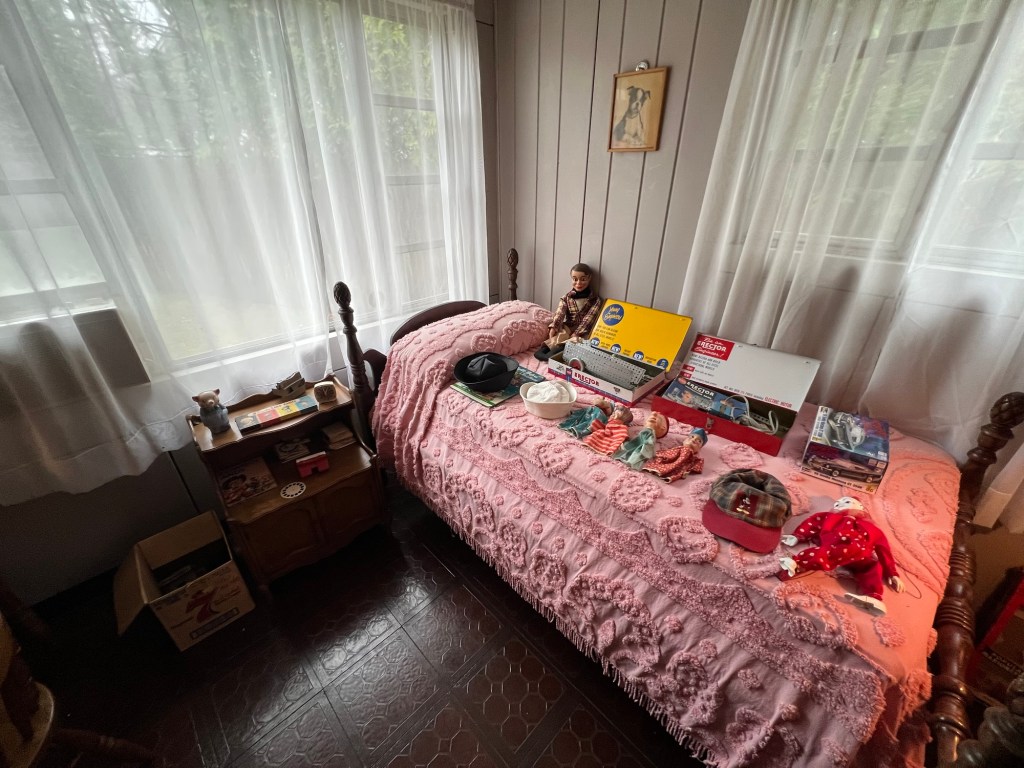
The Children’s bedroom was the first stop. I saw many toys from my childhood.
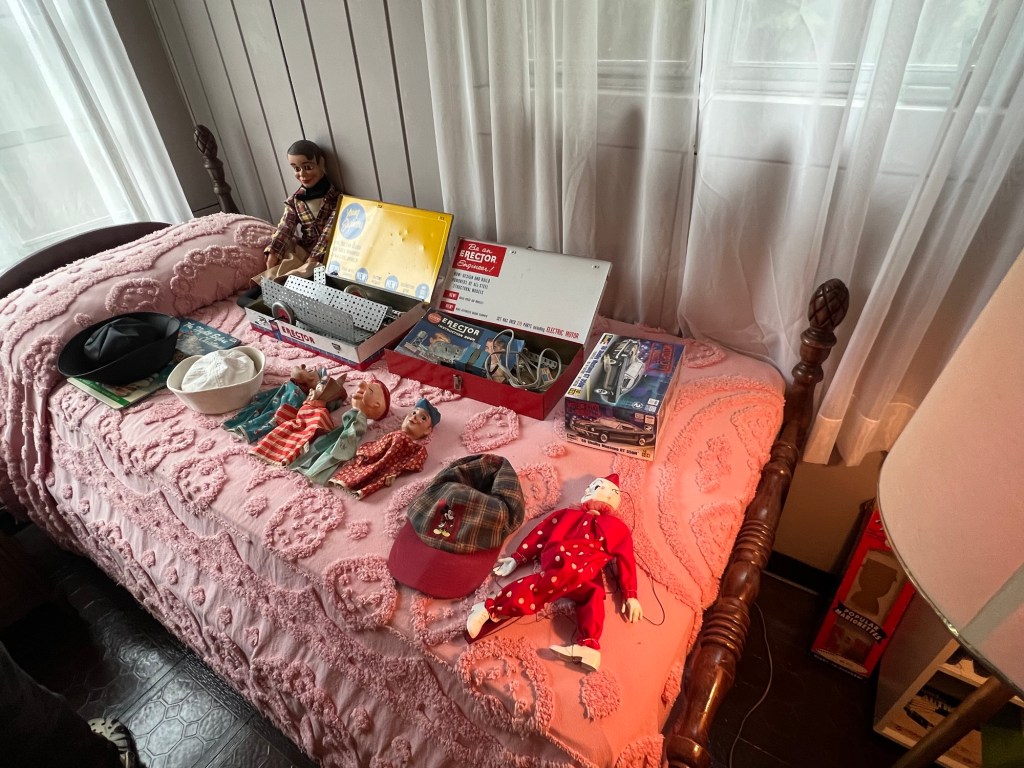
The bed had all sorts of puppets and games on it
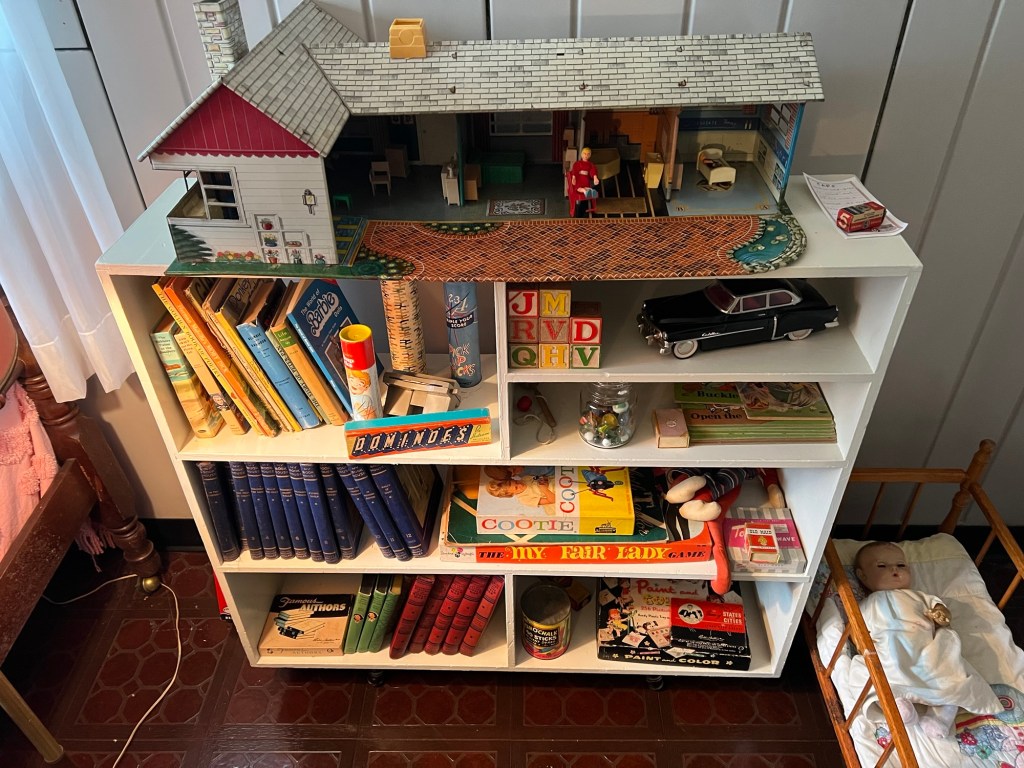
The shelves were lined with books and board games from the era of the late 50’s and 60’s
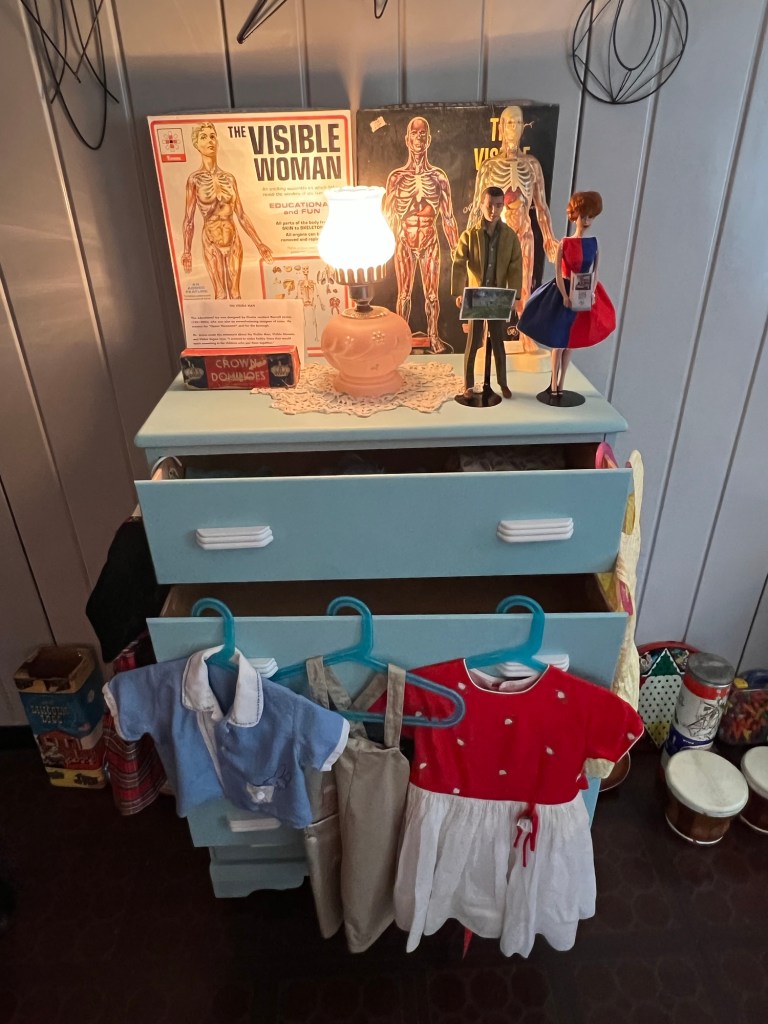
Vintage science sets and clothing were on display in the Children’s room
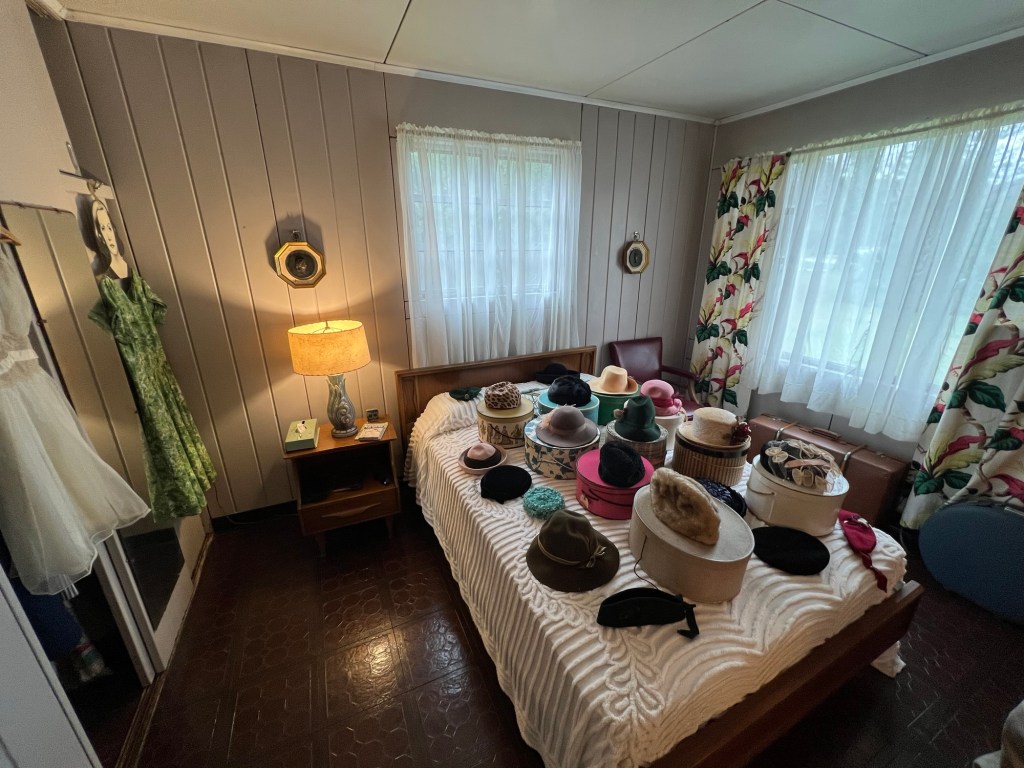
The Master Bedroom had a display of Easter hats
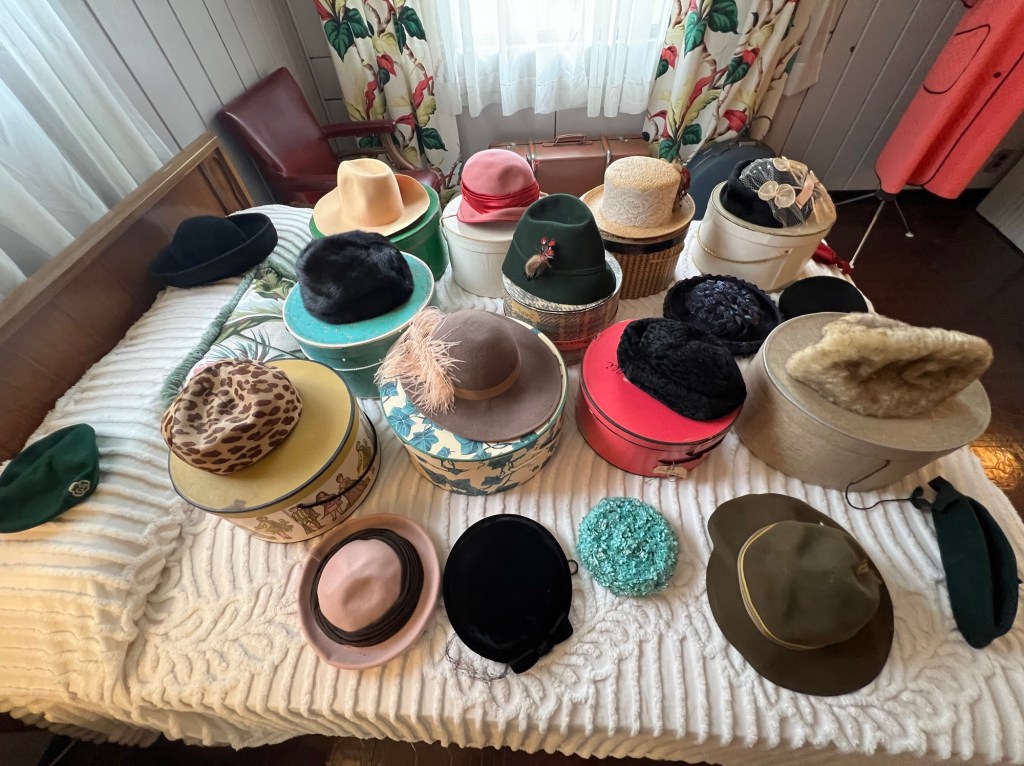
The selection of hats from the 1950’s and 60’s
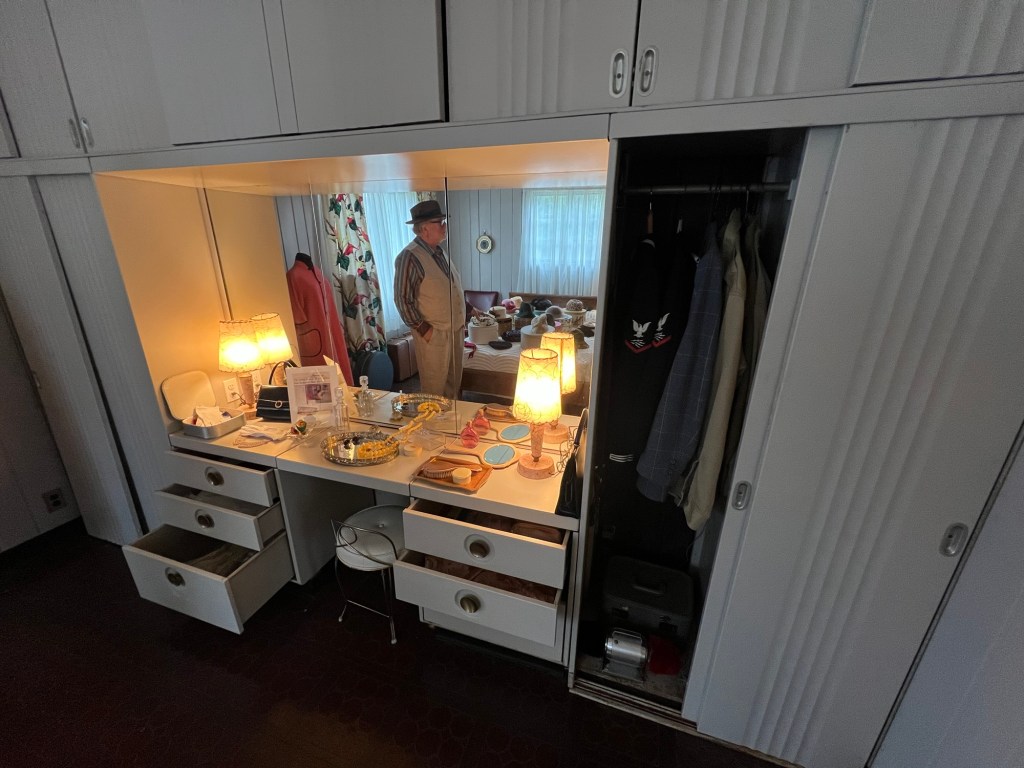
The Vanity was stocked with jewelry and perfume while the drawers were filled with girdles, white gloves and corsets
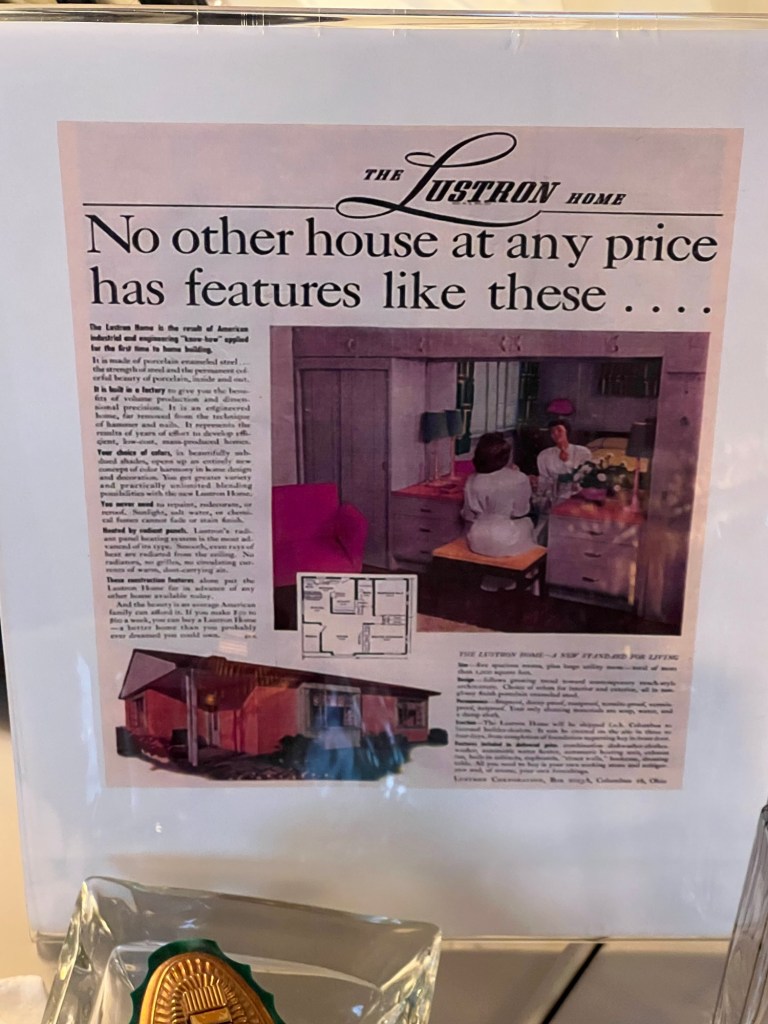
The advertising for this home offered all the wonderful amenities
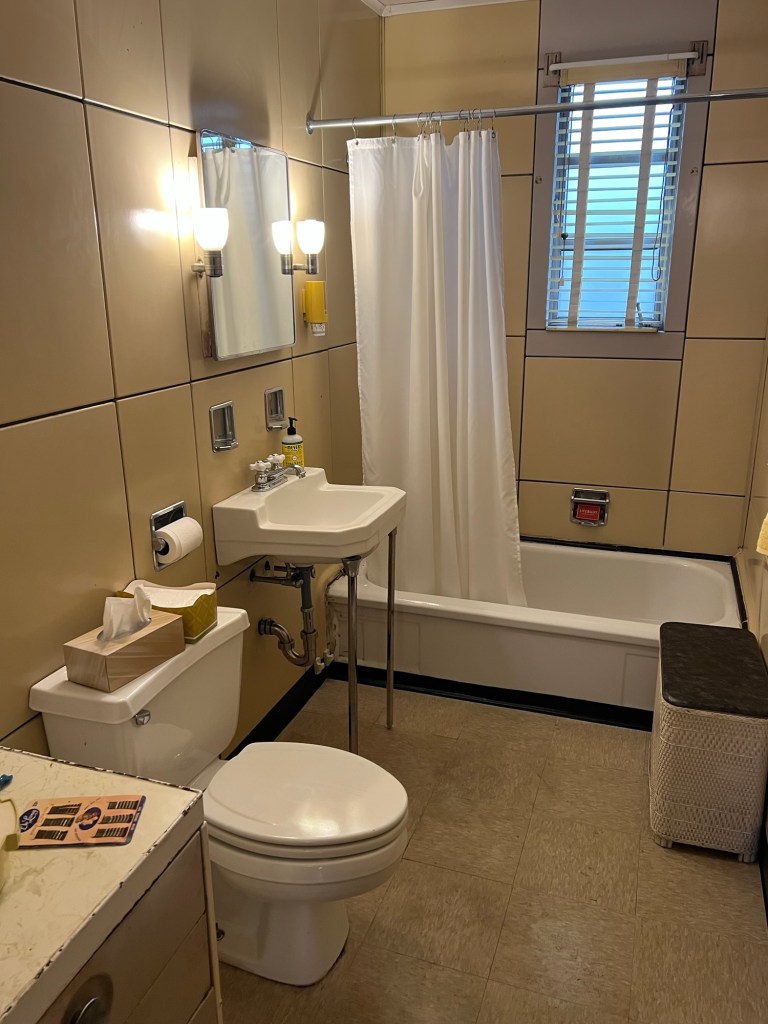
We next moved onto the bathroom which looked like my old bathroom before the renovation
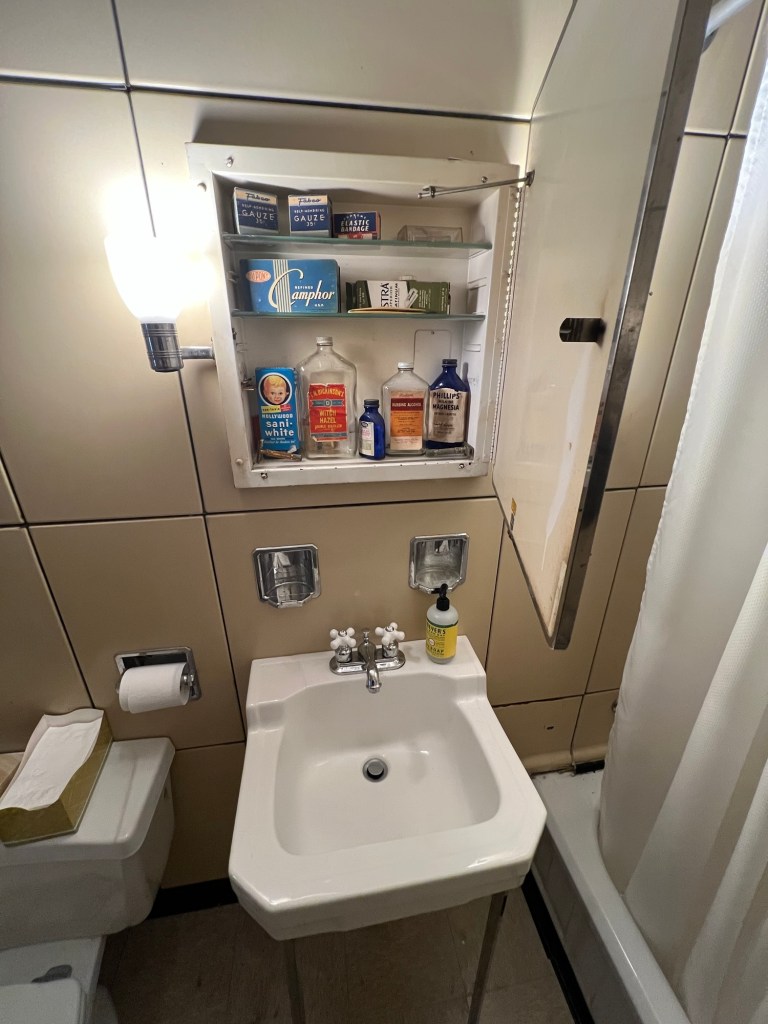
The bathroom
The last room we toured was the Living Room. The room was designed with Danish inspired furniture and clean lines. The room is full of furnishings and decorations from the 1960’s and 70’s done in the Modern Danish look. The room has a very early 1970’s feel about it.
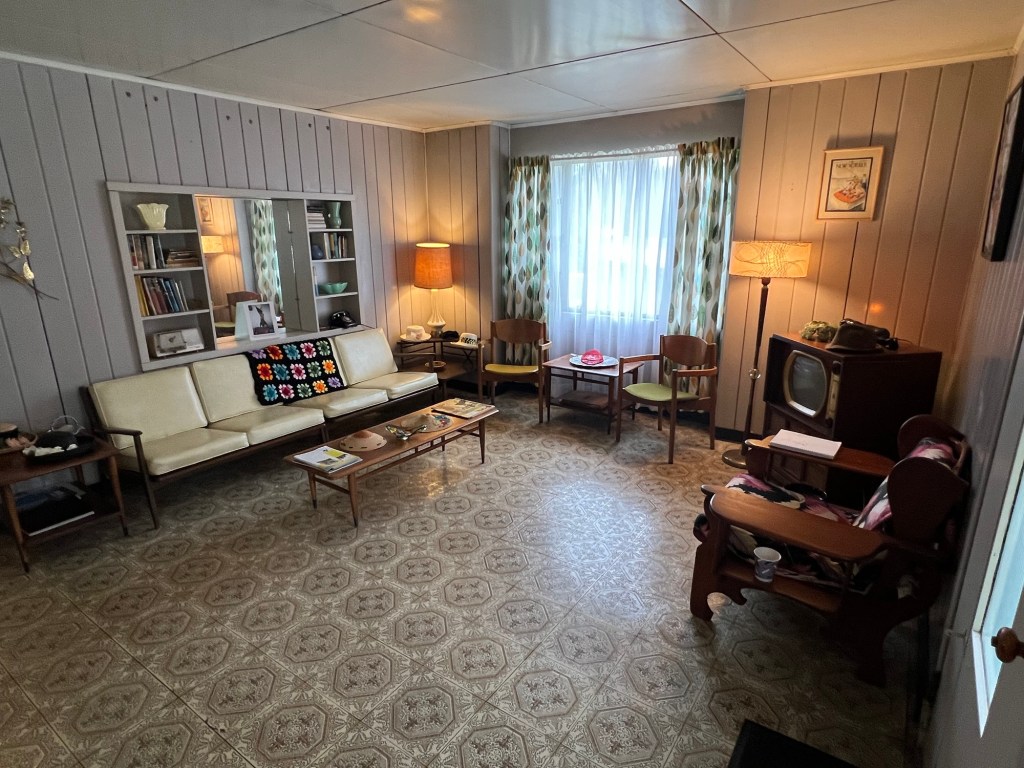
The Living Room
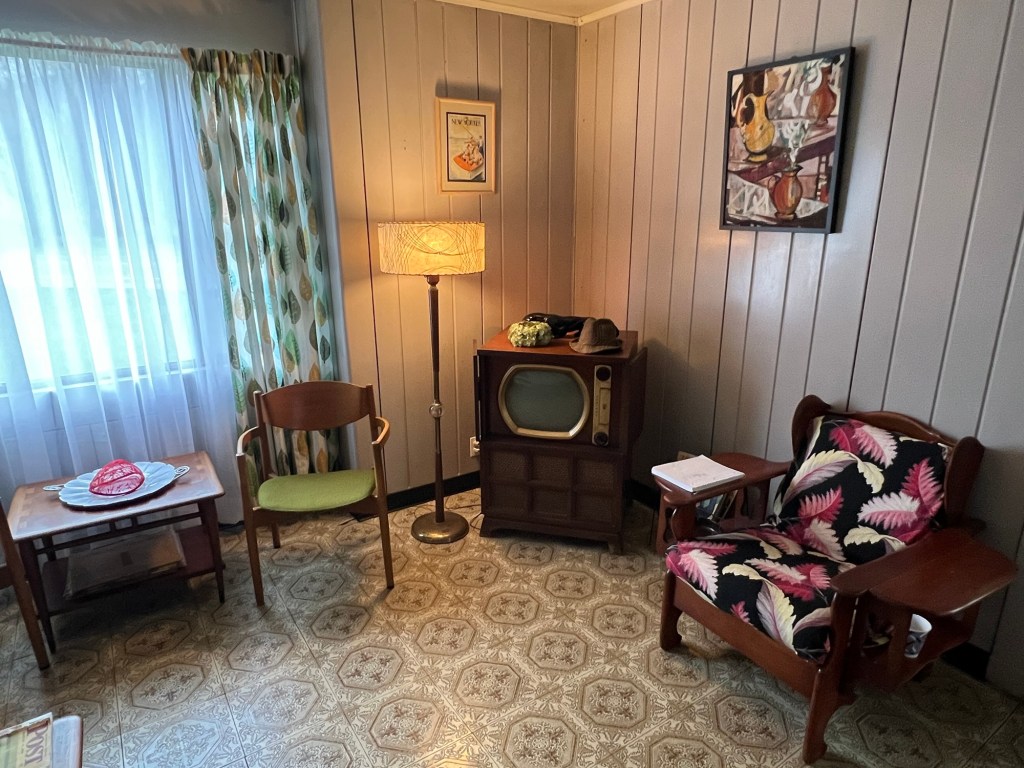
The Living Room
As we finished our tour of the house, we passed through the breezeway again and the patio area. There was an outdoor seating area on the patio.

The Patio just outside the breezeway
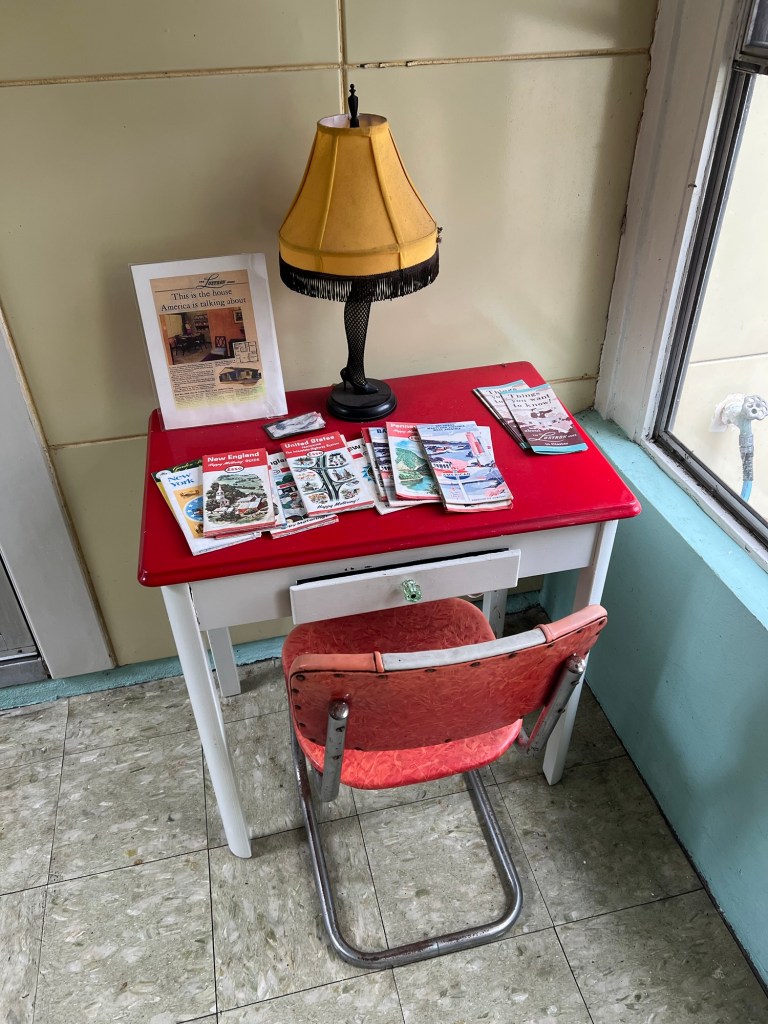
The private desk just outside the breezeway
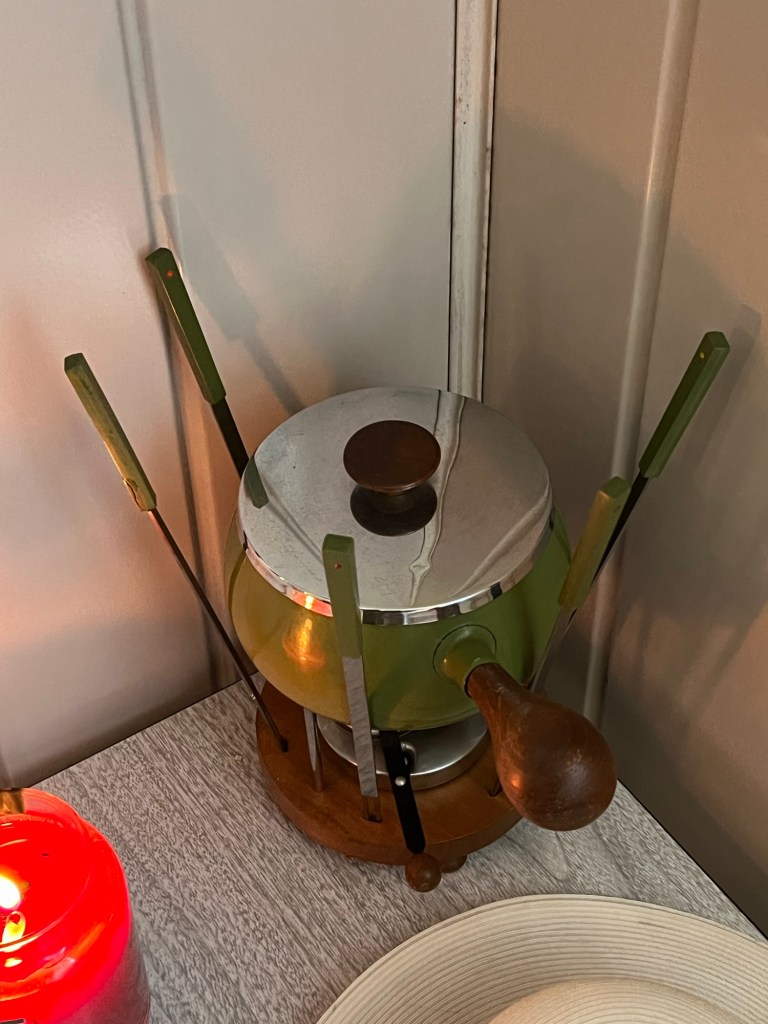
The fondue pot in the corner
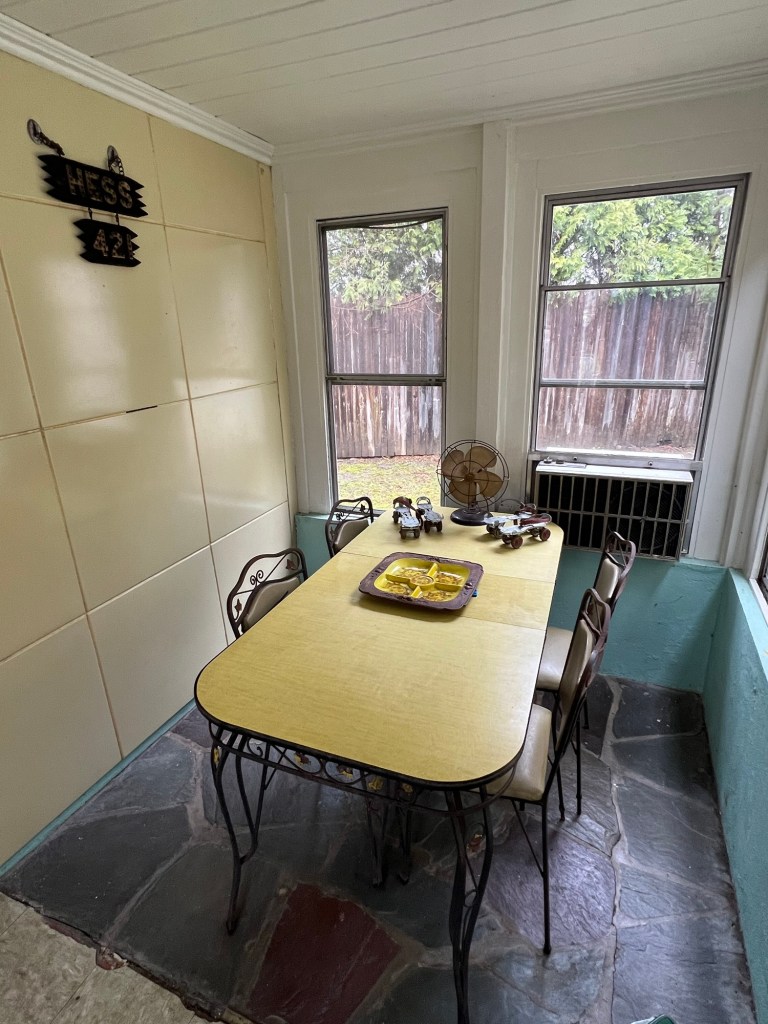
The table on the breezeway
When I got back into the house from the outside, I toured one more time and walked around the Living Room. That’s when they showed us the record player.
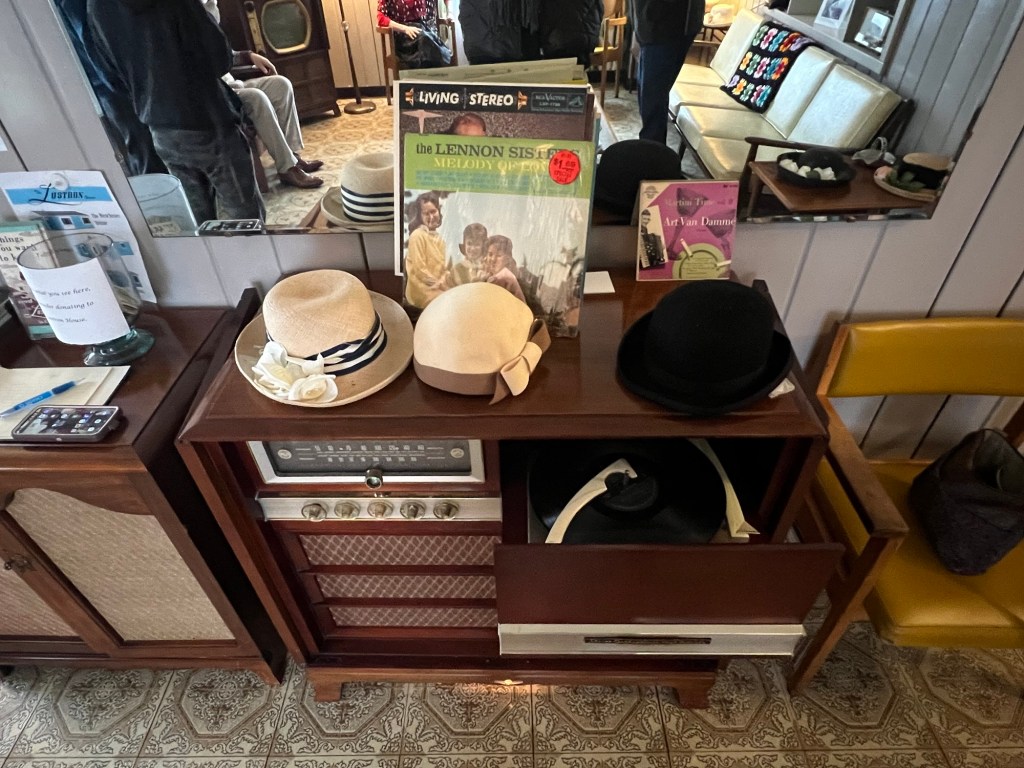
Seemed like a good place to hide the household’s records
It really was like walking through a time capsule of my past. As I walked through every room, I felt like I was going to see my Grandmother and Great Aunt walking through the door and my mother in her early 30’s yelling at us again to get off her furniture. For a Gen X visitor, it is a step back into our past. What a unique museum.
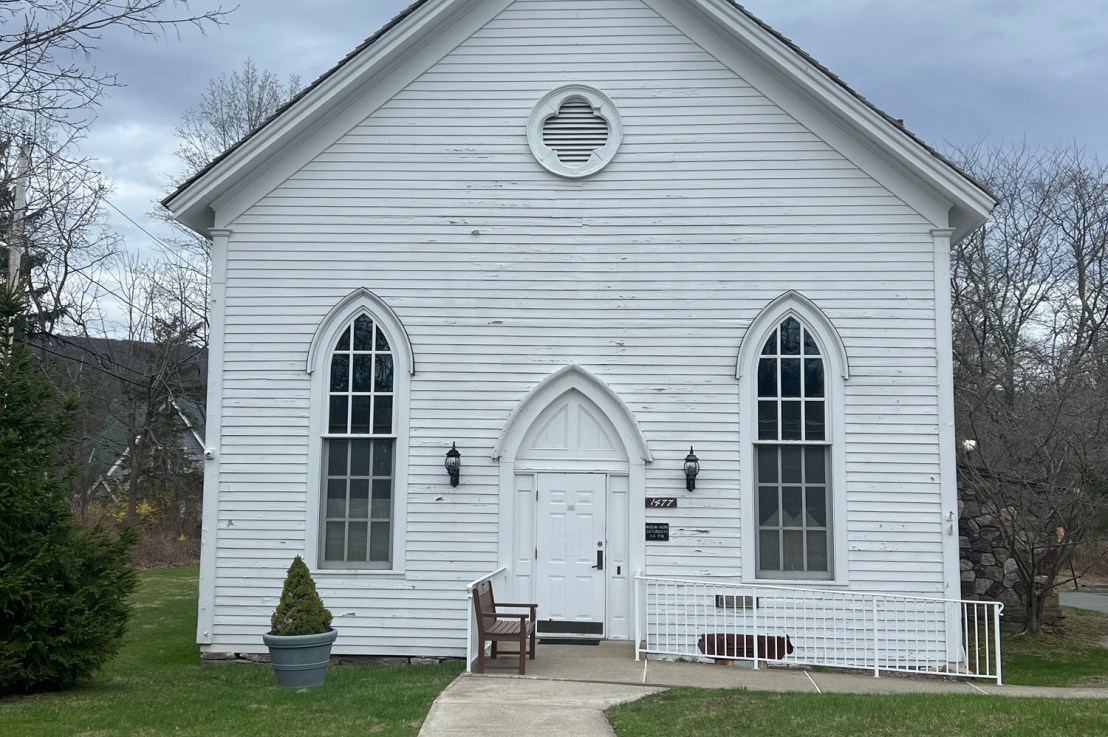
West Milford Museum
1477 Union Valley Road
West Milford, NJ 07480
(973) 728-1823
https://www.westmilford.org/cn/webpage.cfm?TPID=3979
Open: Sunday-Friday Closed/Saturday 1:00pm-4:00pm
Admission: Free but donations are accepted
My review on TripAdvisor:
https://www.tripadvisor.com/Profile/R4960NKjustinw/photo/798400892?m=19905

The West Milford Museum at 1477 Union Valley Road
The Museum focus:
(From the Township of West Milford, NJ website)
The Museum presents an eclectic view of local and regional history through permanent and changing exhibits of artifacts, documents, photographs, books, and videos. The West Milford Museum is the result of over 35 years of collaboration between local volunteers, donors, businesses, and municipal government. Formerly a M.E. Church, circa1860, this local historic landmark has been renovated extensively in the interior to accommodate the museum exhibits.

The entrance to the museum
The museum is located in the former Methodist Episcopalian church built during the Civil War. It was designed in the Gothic Revival style with a cedar shingled roof over hand hewn beams and a dried laid foundation. The congregation moved to a new location in 1906 and the building was deeded to the town in 1910 (museum pamphlet).
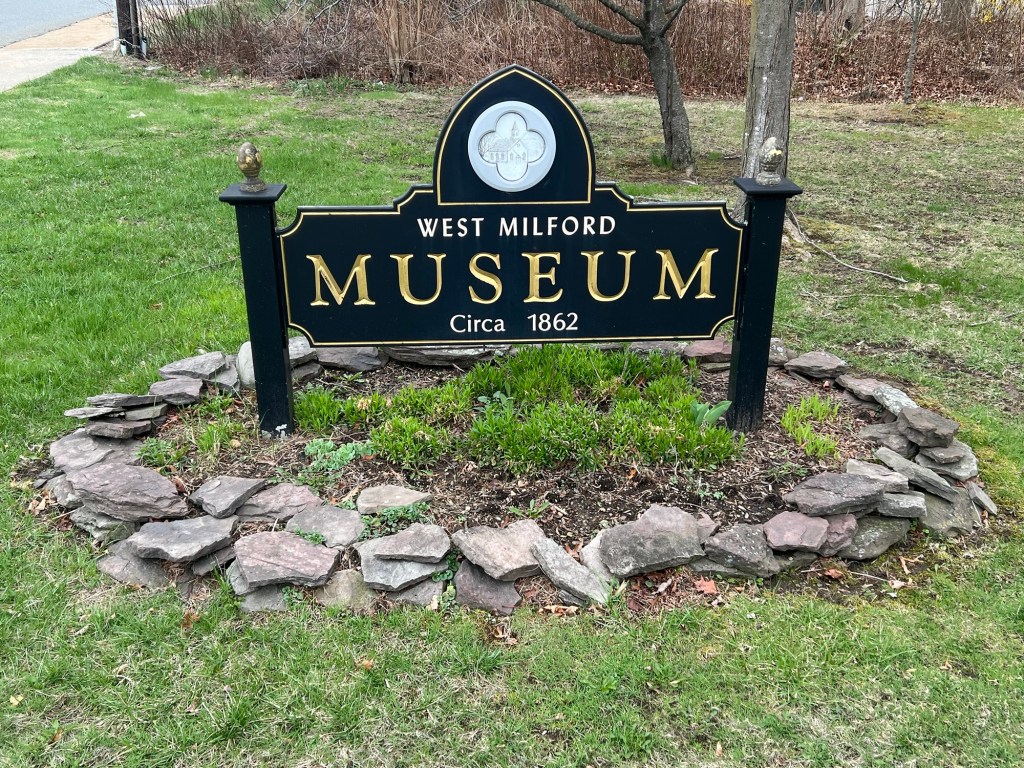
The museum sign

The inside of the West Milford Museum
History of the museum:
(From the museum pamphlet)
Following the 1976 Bicentennial, with a renewed interest in American history, the Town of West Milford, NJ decided to establish a museum in the old Town Hall Annex. Passing a resolution in 1985, the museum started the collection and archiving it and renovating the building. The museum opened in 2000 to patrons.

Maps of the early history and colonization of the town

The Farming Community display of the Dutch and English settlers
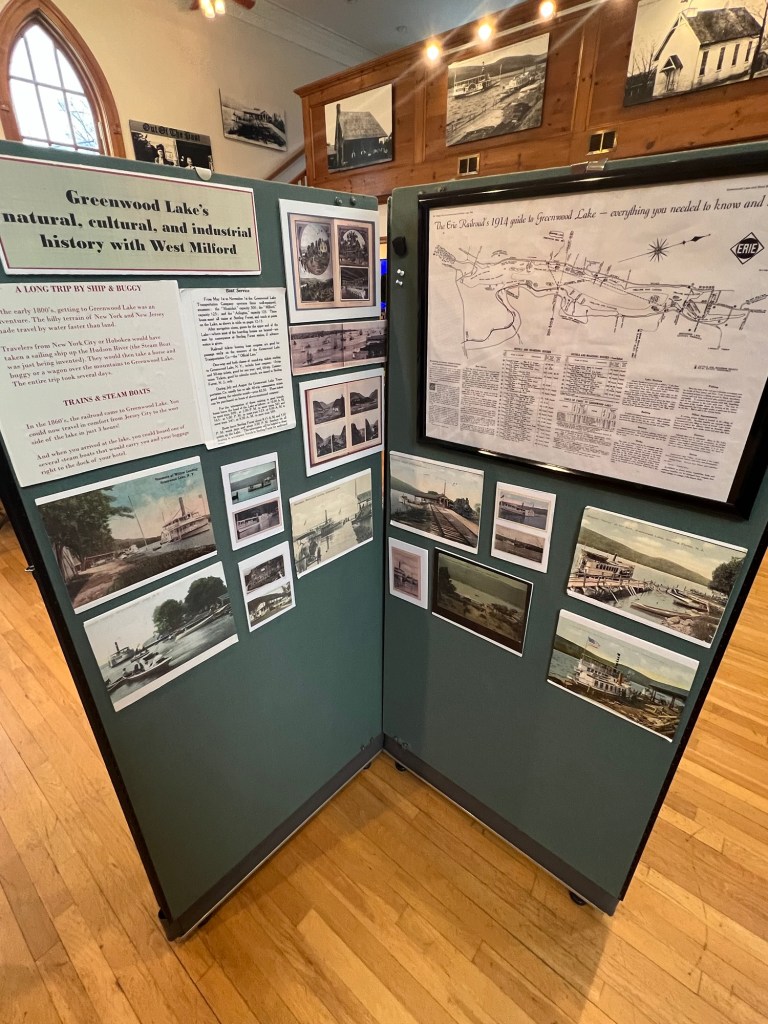
The development and population growth around Greenwood Lake
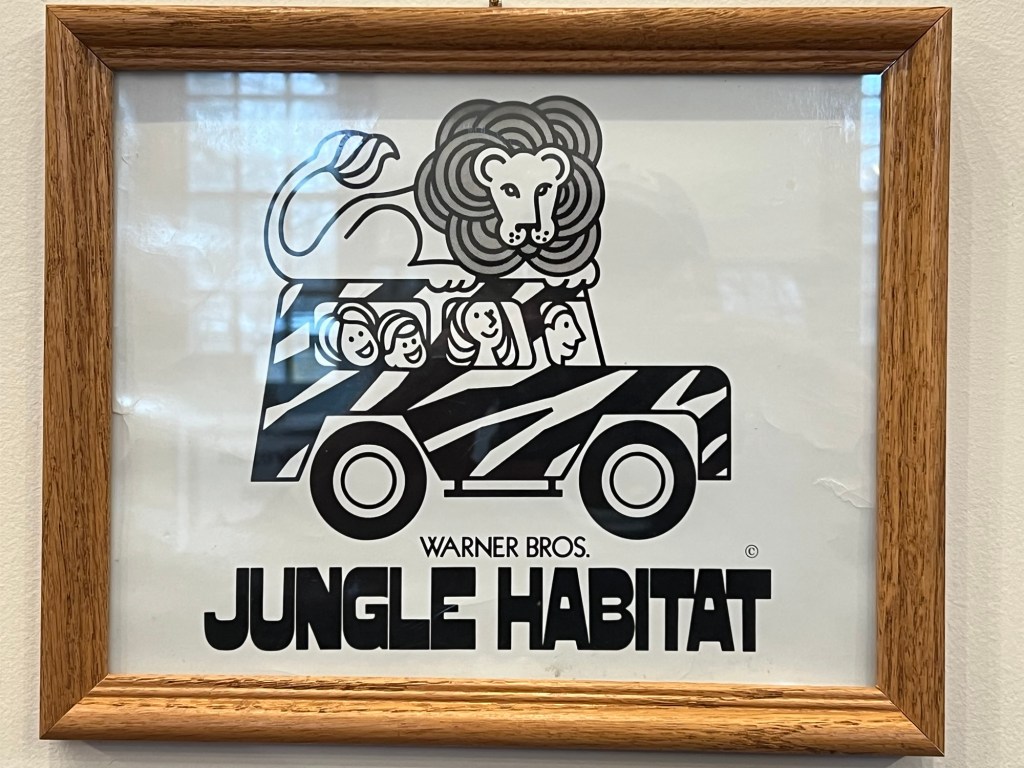
The Warner Brothers ‘Jungle Habitat’ Park of the early 1970’s that was located in the area. This drive through park was very popular in that time. The park was once filled with exotic animals. Warner Brothers moved the operation out of the area when they built Six Flags Great Adventure Park in Jackson, NJ.
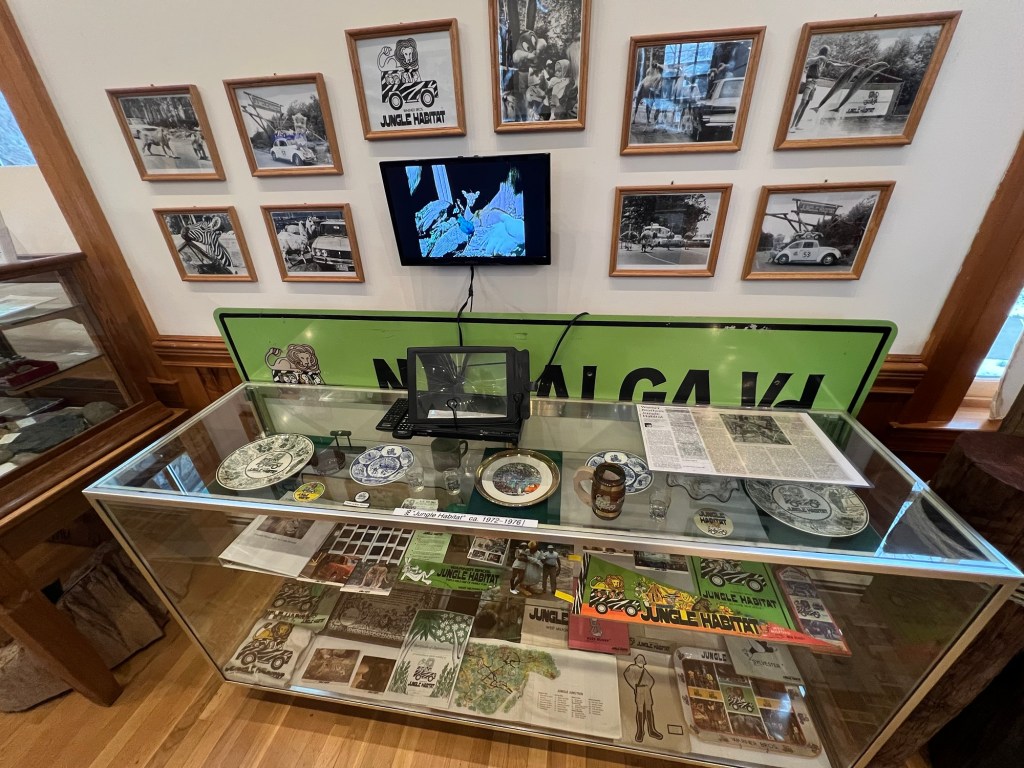
The display of the old park with promotional videos

Some of the promotional items and mementos from the park
The Long Pond Ironworks display

The display on the growth of the railroad in the area

The Long Pond Ironworks display at the museum. This was a big business between the World Wars

The Long Pond Ironworks
The History of the Ironworks:
The ironworks got its name from ‘Long Pond’, the Native American translation for Greenwood Lake. The ironworks were an important business in the area serving both the Revolutionary and Civil War armies with much needed iron for equipment and munitions. Because of cheaper options in the Midwest and more abundant ore, the ironworks closed in 1882 (museum pamphlet).

The Native American exhibition

The extensive collection of Lenape artifacts in the collection

The museum has a large collection of arrowheads and other hunting and fishing artifacts
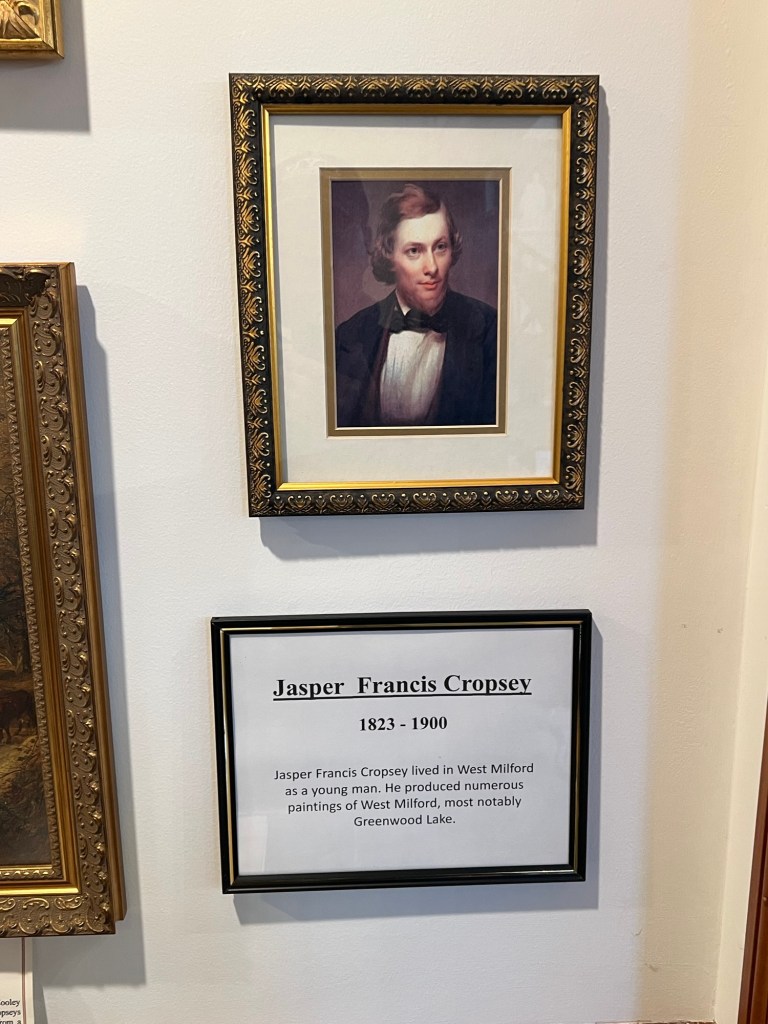
The museum has an extensive collection of reproductions of the Hudson River School painter Jasper Francis Cropsey
https://en.wikipedia.org/wiki/Jasper_Francis_Cropsey
https://www.nga.gov/collection/artist-info.1191.html

The reproduction works of the artist in the collection

Many of the books and notes from the artist and the locations where the works were made

They even had a resident bear as a artist

The museum has an extensive collection of textiles both clothing and quilts

This display quilt has many of the town’s historical sites that are of significance in the town

One of the sites was the Cross Castle that was knocked down years ago from neglect
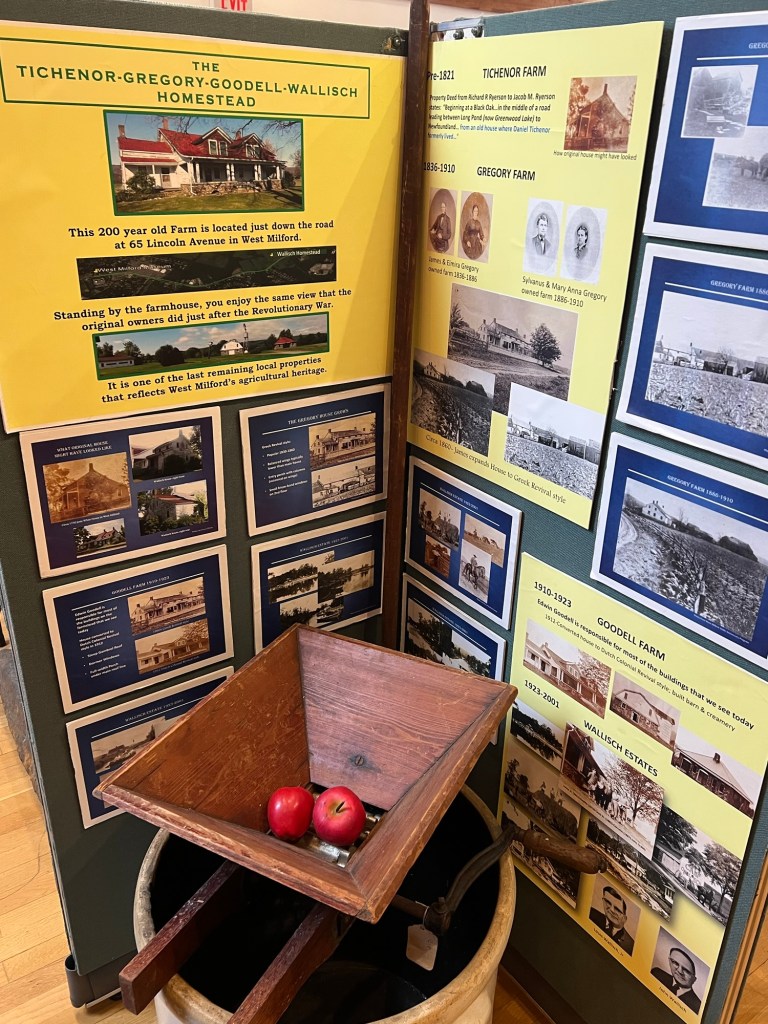
Pictures of one of the local homesteads that has passed through many families hands

The Ice Industry which was a big business on the lake and the Rocket Mail business which was a failure

The resort business and the Greenwood Lake hotels were a big business until the advancement of the automobile made other areas desirable.
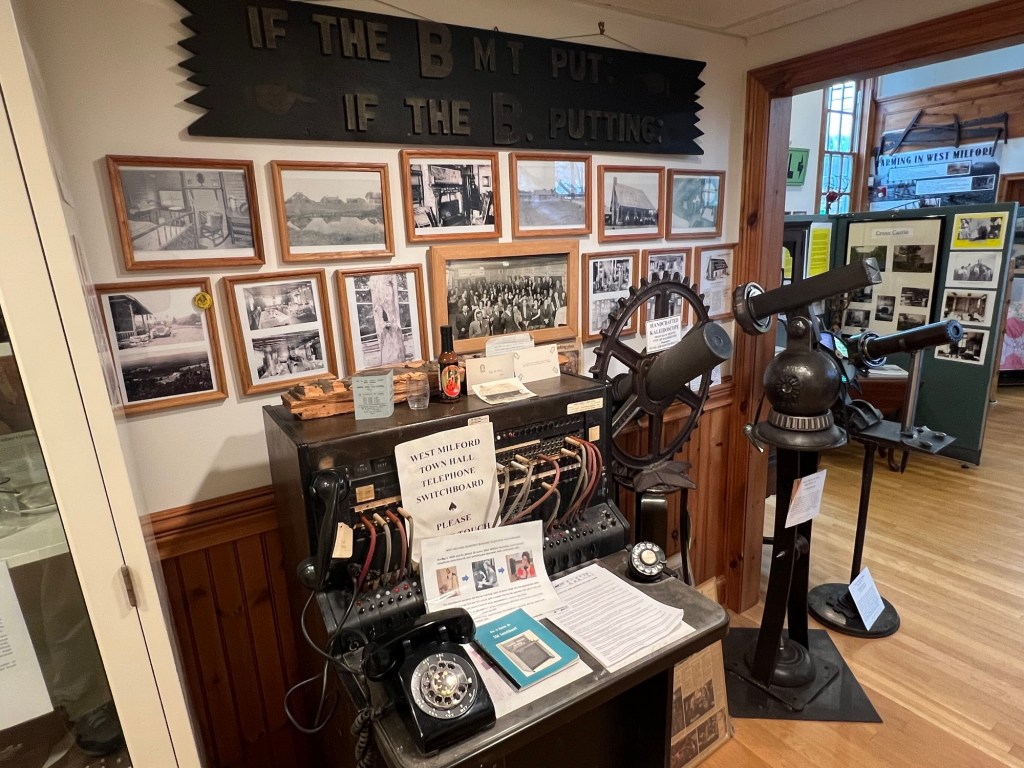
Local businesses had an interesting display along with community organizations

There was an interesting display on the West Milford Pharmacy
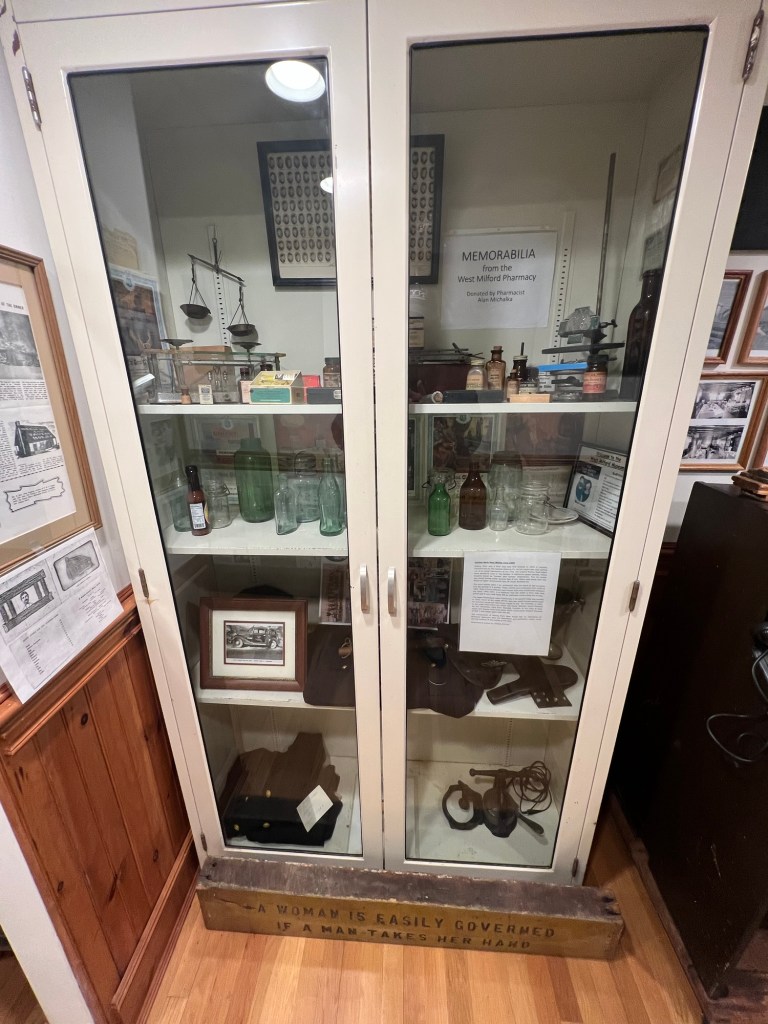
Some of the old medical equipment that you would have seen in the past
The museum is also dedicated to the West Milford school system. Their first display is a replication of an old schoolhouse, which has not changed too much in form. Desks still face the chalk board and the teacher still leads the class.

The old classroom

The old fashioned classroom has not changed much in the last 100 years
The museum gives children a glimpse of the past and a better understanding of how it relates to the future. There are all sorts of artifacts in which children can relate to and compare to today’s counterparts. It is a good place to use your imagination and think back to life in the past.

The new exhibition on the West Milford Marching Band will be opening soon

The back of the museum is filled with interesting artifacts

The gallery of Paintings and Native American artifacts

