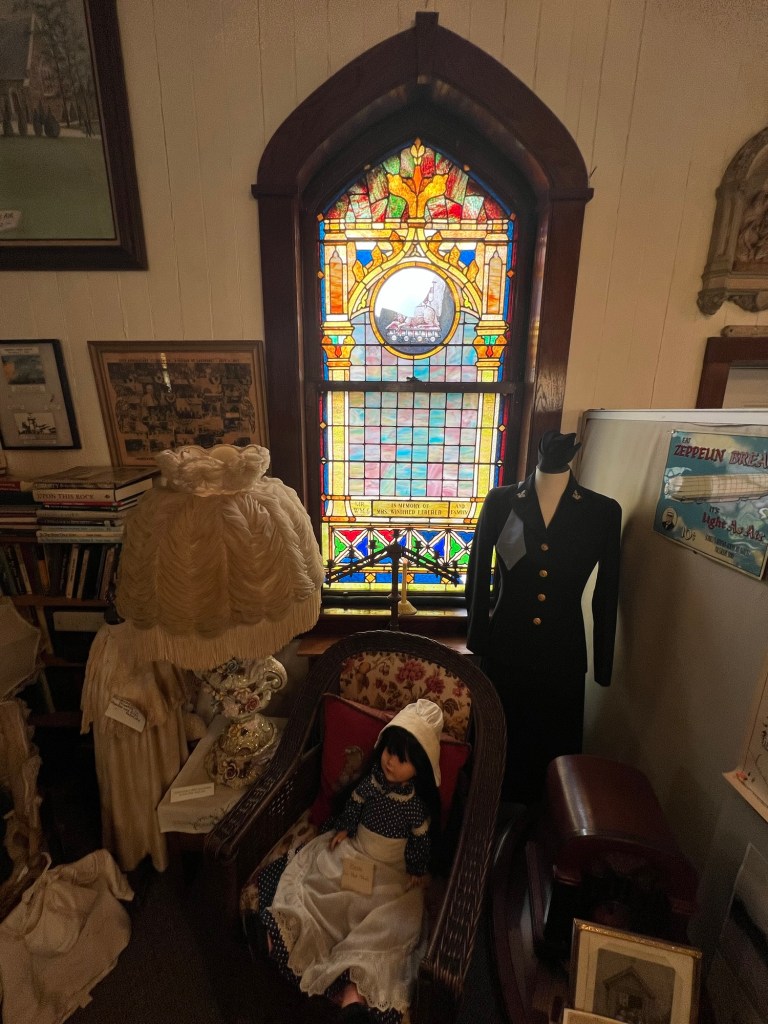
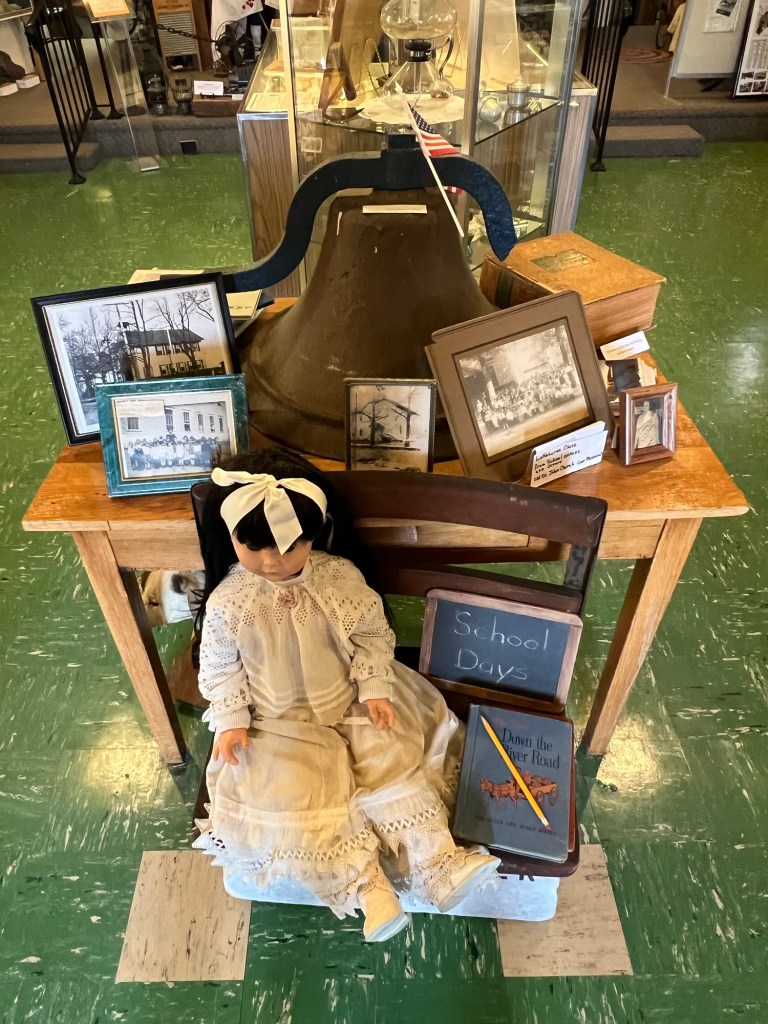
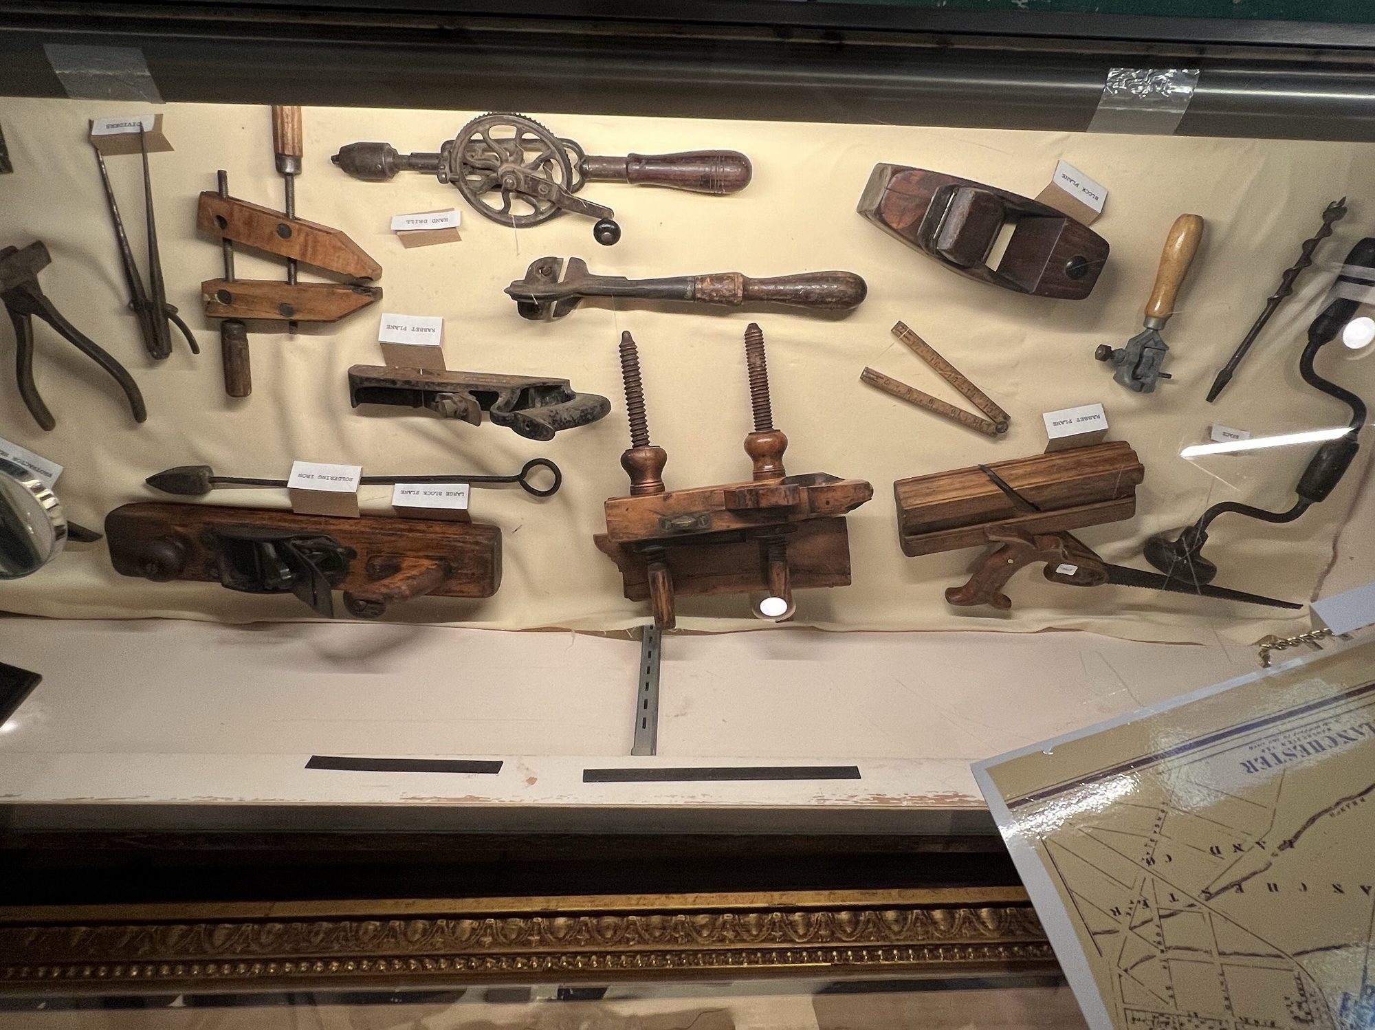
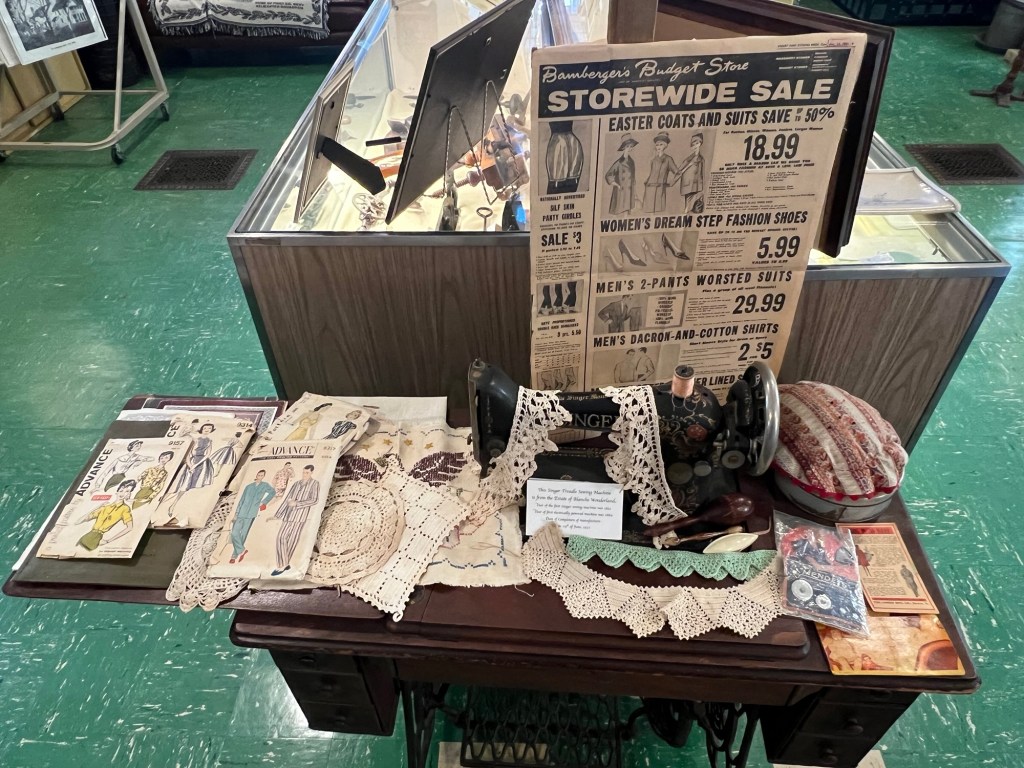
The Visitors Center offers a very interesting and thorough display of the Revolutionary and of the War effort by ordinary citizens.
The Main Gallery of the Visitors Center
About the park:
Fort Lee Historic Park is set on 33 landscaped acres atop the Palisades just south of the George Washington Bridge, with spectacular overlooks of the Hudson, Manhattan, and the George Washington Bridge. There are a Visitor Center and Museum, reconstructed 18th Century soldier hut and campsite, and reconstructed gun batteries.
Fort Lee has been named as a significant stop on the Hudson River Valley National Heritage Area Revolutionary War trail (The Fort Lee Historic Park website).
The Visitor’s Center and Museum of the site tells the story of the battles fought, the retreats done and the important role that Fort Lee played in the history and foundation of this country. Each display shows the life and times of these brave men and women who survived famine and war to help build a nation.
Artifacts of the soldiers equipment
Artifacts of American soldiers
Washington returns to Fort Lee
Washington Returns to Fort Lee
The battles and triumphs of General Washington, his fellow generals and the troops during the war effort.
The American defenses
American Women’s display
Women’s accessories during the Revolutionary War
Women’s clothing
The Patriot display in the back gallery
The Patriot display
Spying on the British
The Battle of the Palisades
Cannonballs from the War
The second floor galleries at the Visitors Center better describe the people involved with the war effort
The outside of the house during the Christmas holidays
The outside of the house decorated for Christmas
The tour of the Amour-Stiner Octagon House was so amazing. The house was decorated to the hilt for the Christmas holidays but done tastefully and not over the top. All the decorations enhanced the house and its beauty.
The other side of the porch decorated for Christmas
History of the House:
(From the Visit Westchester County blog):
The Armour-Stiner Octagon House is one of the most visually unique homes in the world. It is the only known residence constructed in the eight-sided, domed colonnaded shape of a classic Roman temple. The Octagon House was originally built in the 1860s following the precepts of Orson Squire Fowler, a phrenologist, sexologist, amateur architect and author of The Octagon House, a Home for All. Fowler advocated octagonal instead of rectangular houses on the supposition that the shape enclosed more space, created rooms which received more sunlight and had greater accessibility to each other (Visit Westchester blog).
The statuary in the yard
The carriage and greenhouse on the yard
The family currently live in the Carriage House and use the Greenhouse so these were not in the tour.
The Gazebo in the front yard
The Birdhouse that looks like the house
The formal gardens that are dormant this time of year
The grounds will be amazing when the Spring comes and everything is in bloom.
The porch was so beautifully decorated for the holidays
The railing for the porch
The insignia of the porch
The front door so beautifully decorated for the holidays
The planter decorations around the porch
The decorations around the porch were really whimsical
History of the House:
(From the Visiting Westchester blog)
In 1872, the house was purchased by Joseph Stiner, a prominent New York City tea merchant. His alterations created the present lyrical structure. The exterior embellishments are extraordinarily festive with floral detailing in the cast iron cresting and railings and elaborately carved wood scrollwork and capitals – all painted in shades of rose, blue, violet and red. The interiors are equally decorative with painted and stenciled ceilings, trim with gold, silver and bronze leaf and unique eight-sided motifs in the plasterwork, woodwork and etched glass (Visiting Westchester blog).
Walking into the entrance foyer to see the Table Tree of the early German period
Each floor was decorated with lights, garland and a series of large and small Christmas trees. The ornaments were all of the period included glass ball, homemade paper ornaments and some flowers and other plantings.
The staircase in the main foyer was decked out either garland and lights
The Arbotorium in one side of the hallway
Normally even in Victorian times a house would not be this decorated but the volunteers did a wonderful job accenting each room.
The small office to the other side of the main foyer
The beautiful details of the office on the first floor
We then moved into the formal parlor where the family would have entertained everyone before dinner. The room was decorated with a beautiful tree and garlands.
The hand chandelier in the study
The formal Parlor
The Christmas tree in the formal parlor
The formal table decorations of the Parlor
The elaborate decorations on the side table
The picture of the original house when it was completed
The house when Mr. Stiner bought it and added the dome
We next moved into the formal Dining Room that was set for Christmas lunch. The Victorians followed a lot of the English traditions of multi-courses and Christmas poppers at the table.
The Dining Room set for Christmas luncheon
The table beautifully set for the holidays
The sideboards decorated and stocked for the holidays
The service silverware ready for use for the Christmas meal
We then moved onto the kitchen where the feast would be prepared
The working stove from the original house
The sink and toilet prep areas
The side board with the coffee grinder
The Kitchen area with cookbook and desserts
We then left the more public areas of the house to the family’s living quarters. This was the experience extreme and not the exception in Victorian times to have this much room.
The second floor Reception Room where the family would have gathered for more casual events
The Second Floor Reception Room
The ceiling is the only original part of the house left intact by each owner. It has been cleaned and restored to its original beauty.
The room beautifully decorated for the holidays
The Egyptian Room which was once a wellness
One of the upstairs bedrooms ready for guests
The Curio Room was a place where Victorians showed off their collections from their travels. These small items were displayed to show off the places they had been and some of the collections they were forming along the way.
The Table tree in the Curio room
All the interesting collections in the Curio Room
Even the small tree is covered with antique ornaments and old Christmas cards
The third floor landing
The Table tree in the landing
The antique train set
The Christmas tree on the third floor
Above is on the third floor, we could peek upstairs and see the bottom of the dome that had been added by Mr. Stiner. The was interesting. We made our way back downstairs to finish the tour and wrap up our discussion.
The Gift Shop
As you exit the house, there is an interesting Gift shop stocked with ornaments, toiletries, stationary and other gift items. This is where we concluded our tour.
The house and grounds were lit when we left and everything was so nicely decorated for the holidays.
The house fully lit at twilight
The Carriage House and grounds at twilight
The house at closing time was picturesque
Touring the Amour- Stiner Octagon House is a step back in time to when society was slower and life a bit more gentle. you relished life and slowed down to enjoy it.
The Irvington Historical Society presentation on the Armour-Stiner Octagon House
The Spring Garden Tour 2026:
a
The house the day of the Garden Tour
Walking in front of the formal gardens
The formal gardens on the Spring of 2026
The fountain in the center of the gardens
The beds were in full bloom when we toured the gardens
The colors of the flowers were patriotic red, white and blue
In between the hedges, there was elegant statuary and potted urns with colorful flowers blooming with bright hues.
The urns were filled with bright colors of the season
Statuary representing the arts and music lined the hedges
The flowers were so brilliant that afternoon
I enjoyed looking at the statuary
The gardens were so beautiful with the house in the background
As we left the gardens, I admired the ornate Fox and the Glove gate on the way out
We then crossed the lawn to tour the greenhouse, where many of the flowers were and still are grown for decorating the house both inside and out.
The landscaping has a romantic spin on it as the property was planted to accent not just the property but the house as well giving it a natural but balanced look to it.
Touring the formal greenhouse
Even the working greenhouse had a romanticized look about it that reflected the house
The inside of the greenhouse. Each side of the counters seasonal flowers are grown for the property. This greenhouse is used all year long supplying the house with a steady stream of flowers.
In the middle of the greenhouse was a beautiful Victorian aquarium that was lined with more flowers. There were no fish at this time.
I loved the beautiful flowers that lined the counters
The Spring colors were breathtaking
We then started the tour of the house starting with the outside veranda that held more urns and planters of fresh flowers
The beautiful veranda lines the entire house
The beautiful colors from the potted and hanging plants
The veranda decorated for the upcoming ‘250th Anniversary of the United States
The hanging plants
The potted plants
We even admired the birdhouse that matched the house
We then went inside to tour the house. It would be interesting to see the house without all the Christmas decorations that I saw the last time I toured the house.
The triangle room off the foyer once used as the Receiving Room
The beautiful foyer to the second floor
The main Parlor/Living Room used for entertaining
The formal Dining Room
The decorative sideboard
The other decorative sideboard
The Dining Room table set for a Spring dinner
We then started the tour of the second floor which started in the game room at the top of there landing. I remember the big Christmas tree being here when the house was decorated for the holidays.
I liked the room was the way it is here
Then we toured the bedrooms which were not that elaborate but functional and comfortable as they are today.
One of several bedrooms on the second floor
The bathroom which is considered normal today was ahead of its time with flushing toilets and hot and cold running water
The office off the side in one of the Octagon corners
The Egyptian Room was the height of fashion with travel and new discovers in Egypt at the time.
The ceiling and decorations of Egyptian Room
The decor of the Egypt
The beautiful porcelain in the room
Then we toured the Curio Room. I thought the room was a lot of fun with small objects that people would have collected from their journeys at that time.
The shelves, counters and walls were filled with all sorts of interesting objects
Many types of object’s
The Victorian Terrarium that was becoming fashionable at the time
The fold out desk with small objects in each slot
A Victrola and Terrarium
The last part of the tour was of the newly renovated kitchen. The shelves were lined with a collection of shiny pots and pans.
The ‘modern’ Victorian kitchen
The modern oven and stove
When the tour was over, I visited the gift shop and looked over the kitchen once more. It is interesting to see how ‘modern’ back then is ‘contemporary’ today. Victorians set the tone for the modern American home of today and the expectations of the American dream.
Before I left the grounds, I visited the gardens once more. It was such perfect weather to walk around and I enjoyed the beauty of these gardens. Mother Nature creates this all this.
Walking around the grounds of the home
I enjoyed walking around the gardens that day
I found this tour one of the most relaxing I have taken in a long time. The beauty of both the house and the gardens was wonderful. Just sitting on the veranda and looking over the grounds was the perfect way to spend the afternoon.