Tag: Exploring Historic Morris County, NJ

Frelinghuysen Arboretum                                          53 East Hanover Avenue                                            Morristown, NJ 07962

Frelinghuysen Arboretum 53 East Hanover Avenue Morristown, NJ 07962

Frelinghuysen Arboretum

53 East Hanover Avenue

Morristown, NJ. 07962

(973) 326-7600

Open: Sunday-Saturday 8:00am-Sunset

Admission: Free

My review on TripAdvisor:

https://www.tripadvisor.com/ShowUserReviews-g60906-d183697-r1011332193-The_Frelinghuysen_Arboretum-Morristown_Morris_County_New_Jersey.html?m=19905

I had never been to the Frelinghuysen-Ballentine estate before and in the peak of the Spring and after all the rain we have had, the gardens were in full bloom. The gardens were broken down into different sections that surrounded the main mansion and the stables.
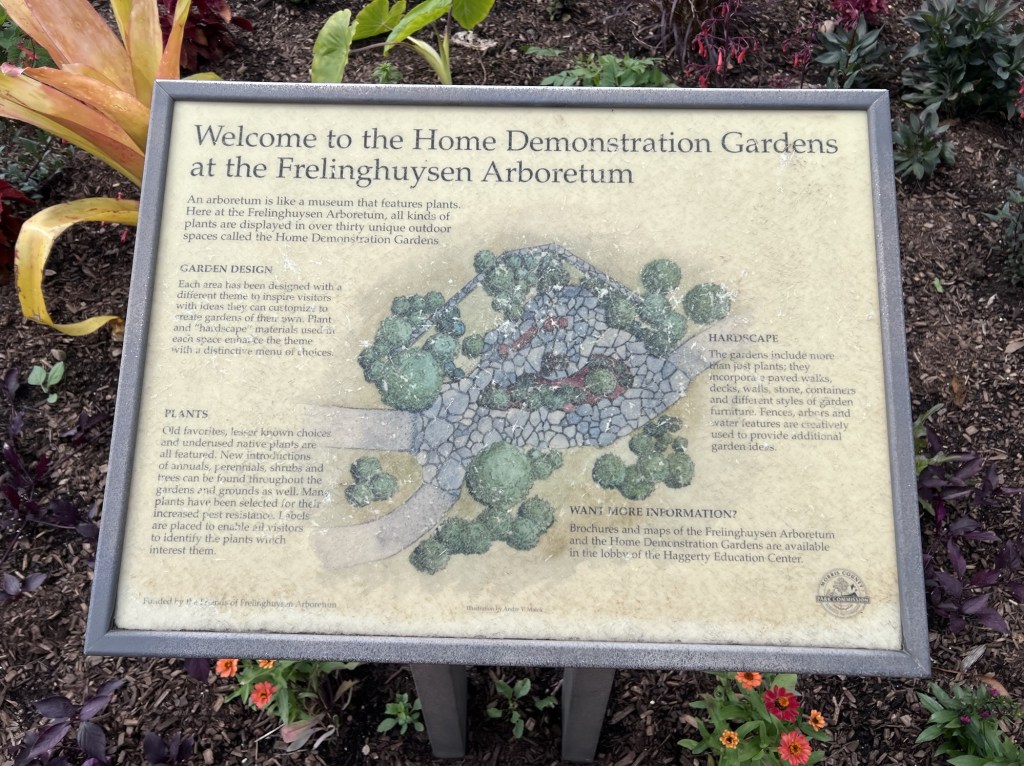
The entrance to Frelinghuysen Arboretum with the Home Demonstration Gardens

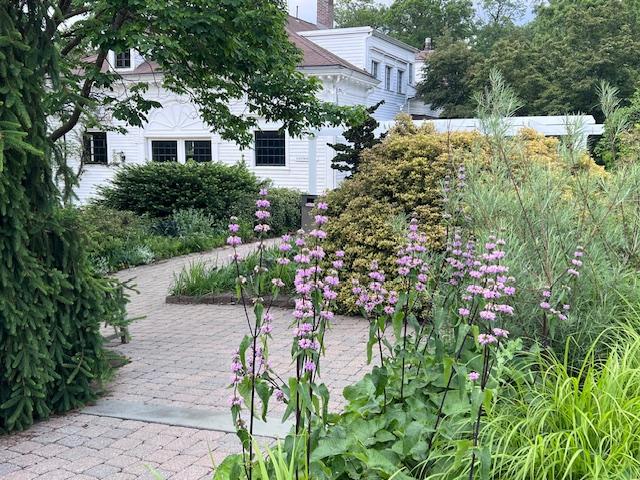
The gardens spread out along the edges of the estate. The main gardens sit between the mansion and the stables, which now serves as the Visitors Center. The lawns and the gardens are so beautifully maintained. Many of the flowers were in full bloom and it made a colorful display of Mother Nature.
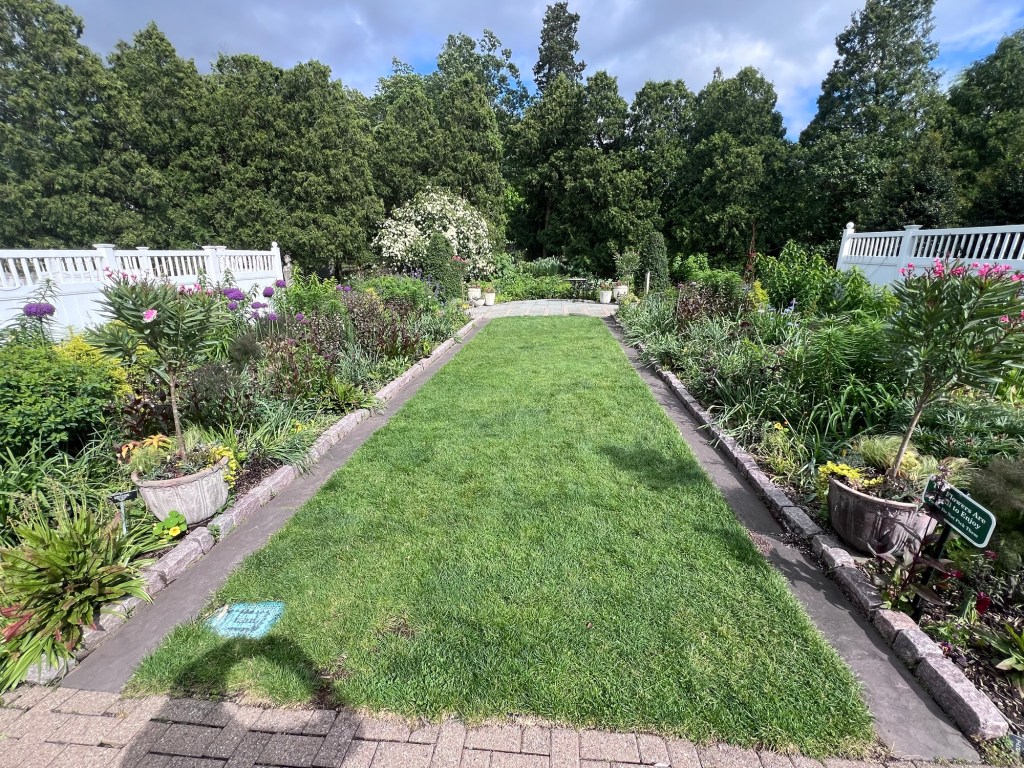
The entrance to the gardens

The History of the Frelinghuysen Estate:

(from the Friends blog post)

George G. Frelinghuysen, a patent attorney and son of Frederick T. Frelinghuysen, Secretary of State under president Chester A. Arthur, was married in 1881 to Sara Ballantine of Newark. She was the granddaughter of the founder of the P. Ballantine Brewing Company.

In 1891 the couple commissioned the Boston architectural firm of Rotch & Tilden to construct a summer home and carriage house on property they named Whippany Farm for the river nearby. The Colonial Revival style is evident in such details as the Federal urns and swags, Ionic columns on the porte-cochere and the large Palladian window on the second floor landing.

The family only lived here during the summer months. In the winter they resided at 1 Sutton Place in New York City. The property was a working farm. Vegetables and flowers were grown for the family’s consumption and sent to them in New York City via train. There were greenhouses, several barns and some smaller houses on the property. Some servants lived on the property year around.

George Frelinghuysen died in 1936 and Sara Frelinghuysen died in 1940. This property was left to their only daughter, Matilda. Miss Frelinghuysen had an interest in gardening and was a member of the Garden Club of Morristown. In 1964, she began plans for turning the estate into an arboretum. Upon her death the land and house was bequeathed to the people of Morris County for the use as a public arboretum. The Frelinghuysen Arboretum was dedicated in 1971.

The Haggerty Education Center was opened in 1989. It contains a multi-purpose auditorium and two classrooms. Its purpose is to provide continuing horticultural educational programs for the public. It is also home for various regional plant societies.
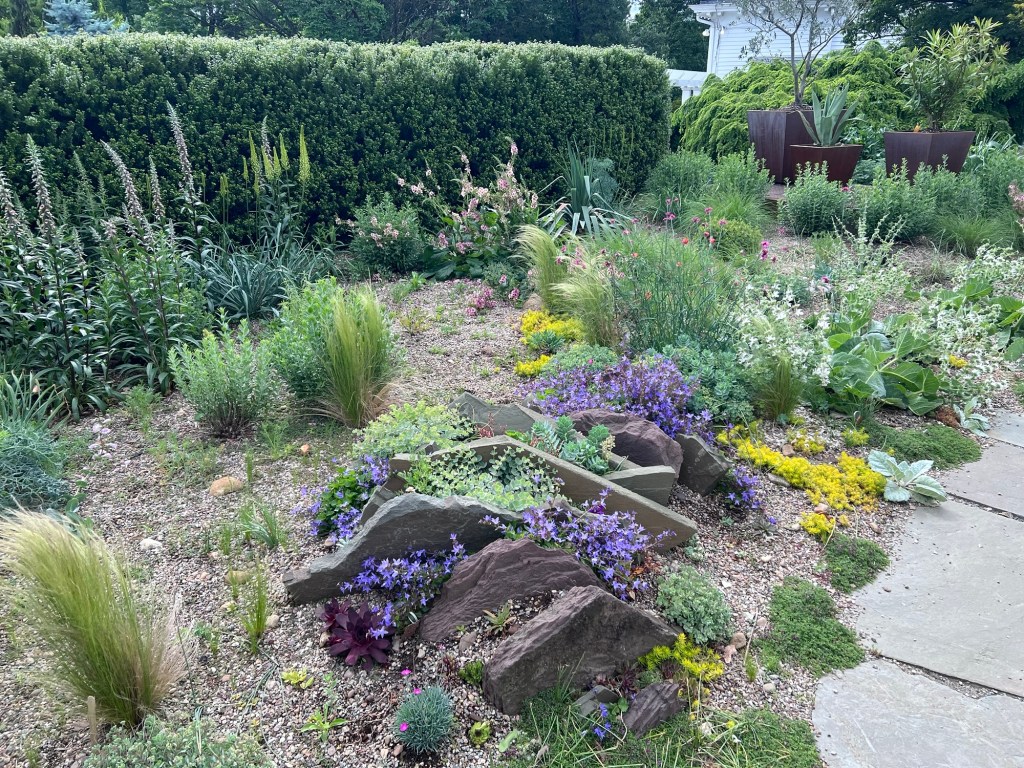
The gardens in bloom in the Spring of 2025
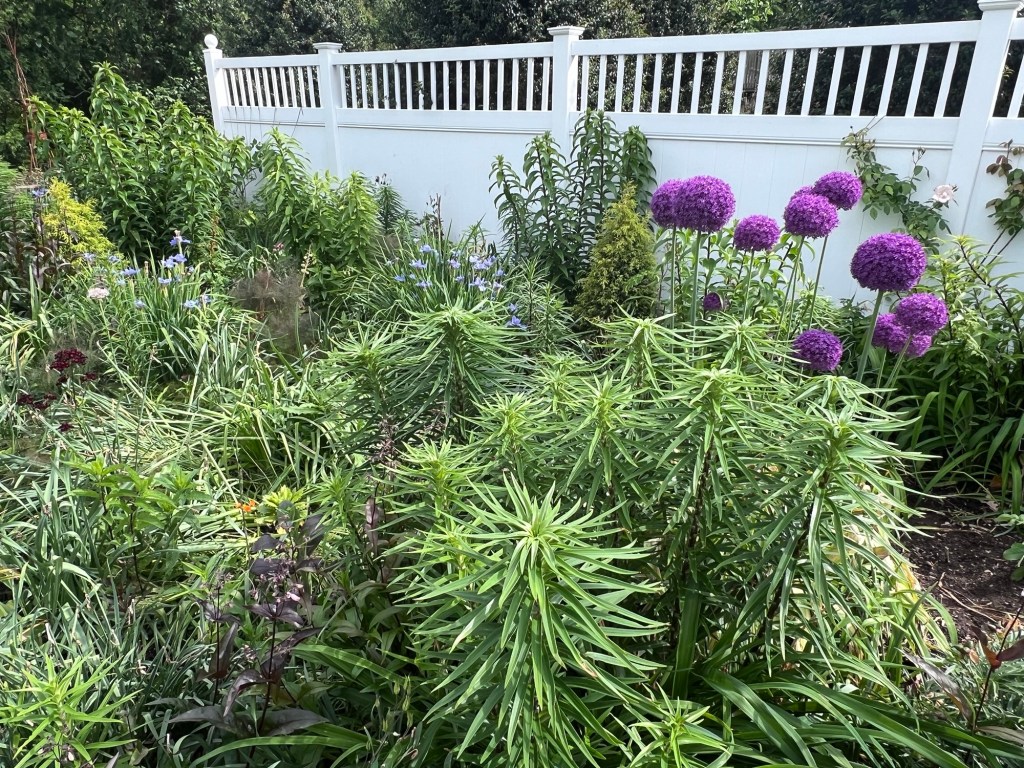
The flowers on the beds in full bloom
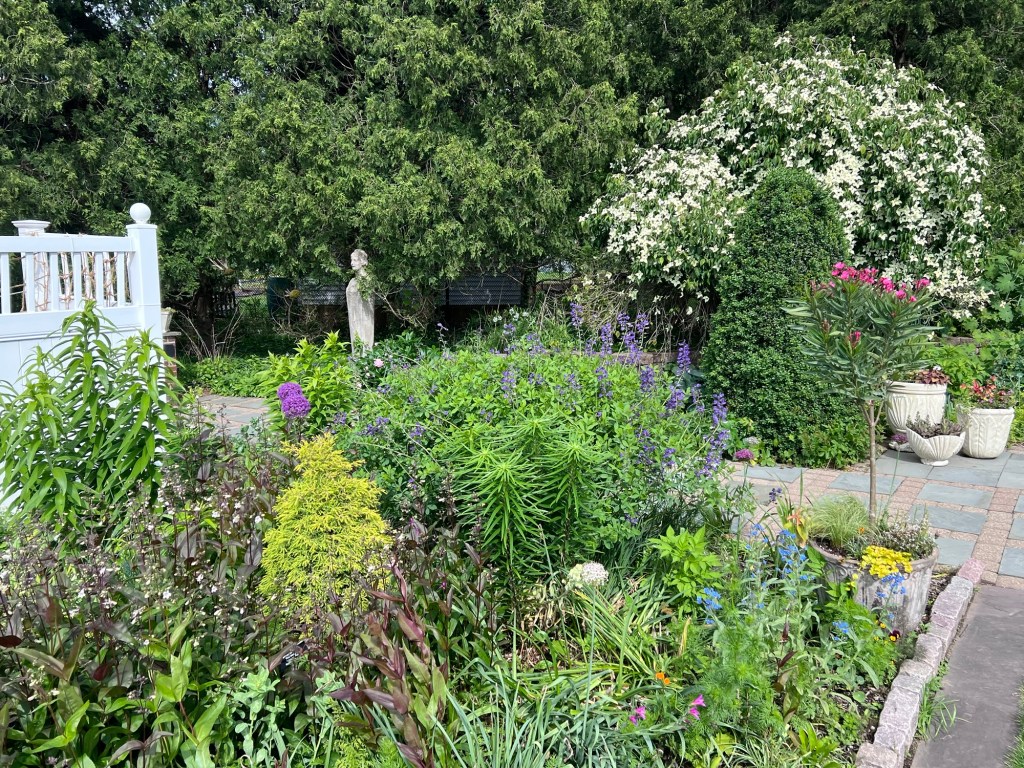
The pathways around the gift shop and Education Center.
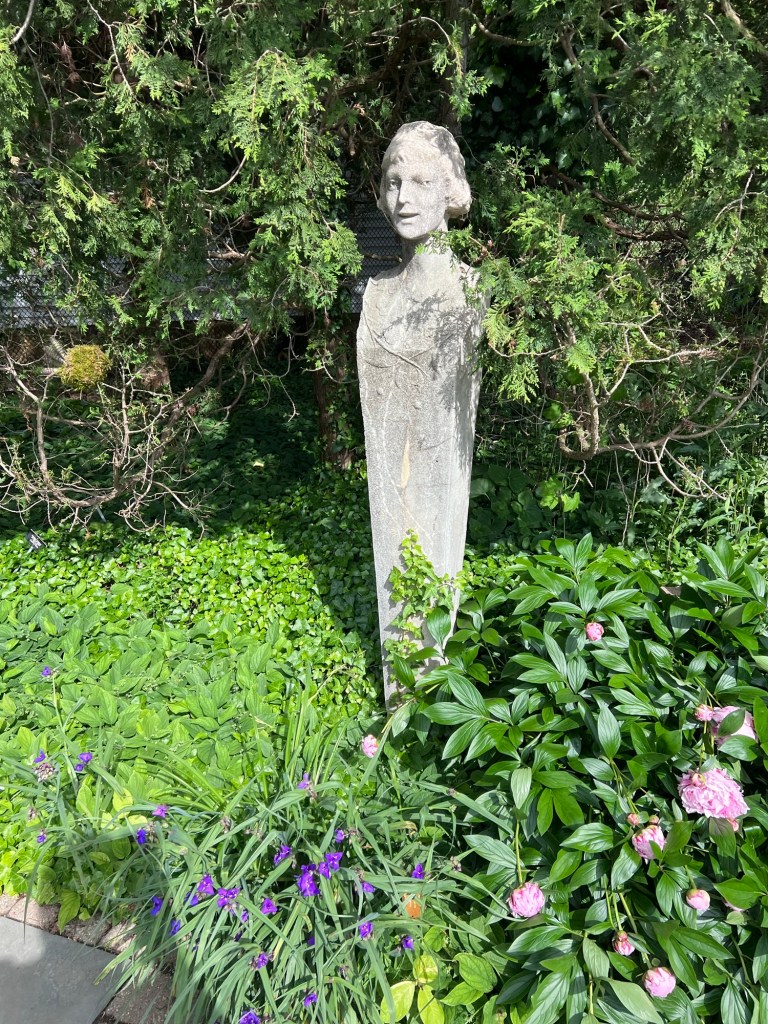
The statuary around the gardens
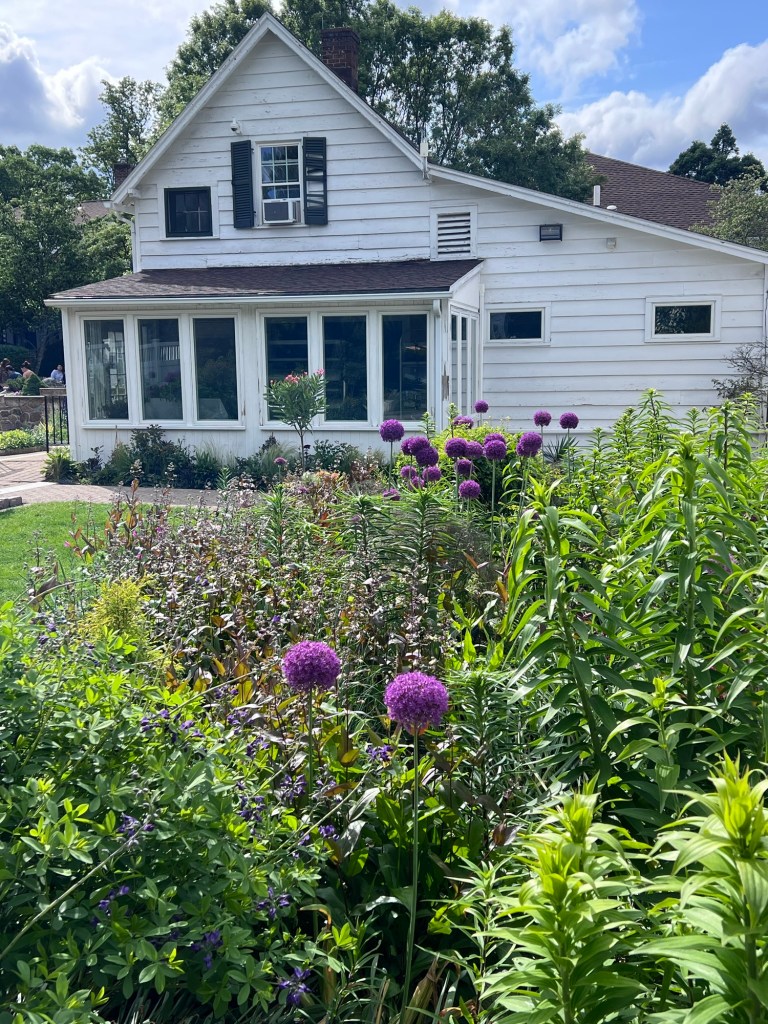
The flowers around the old stables area
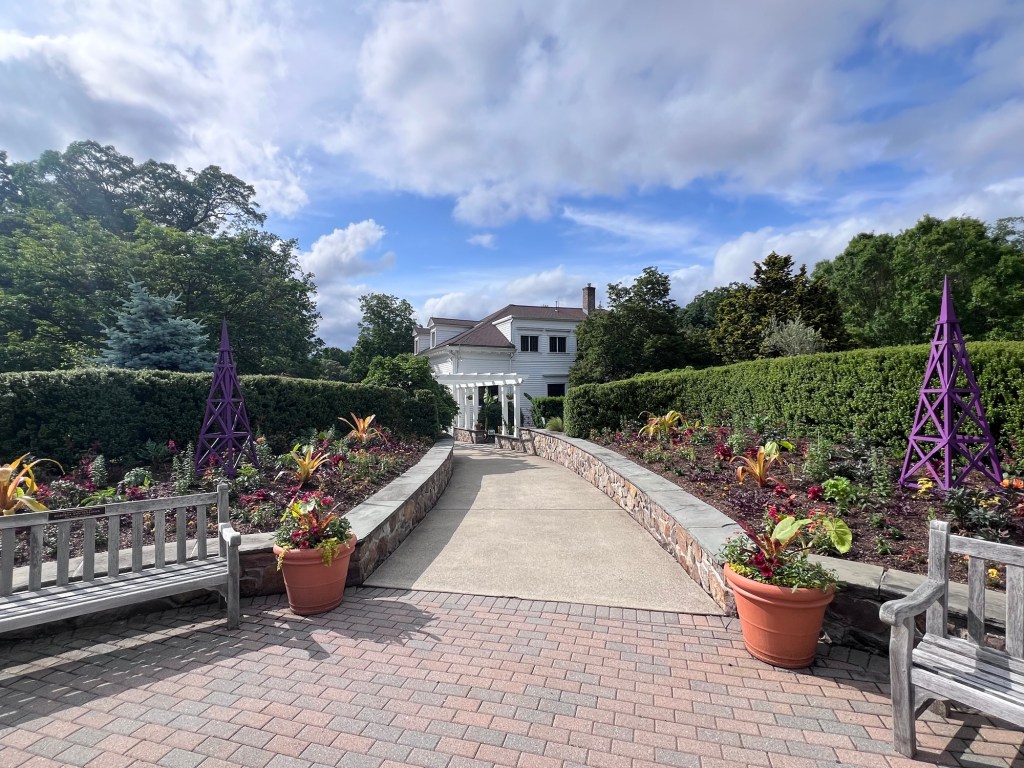
The gardens around the old stables
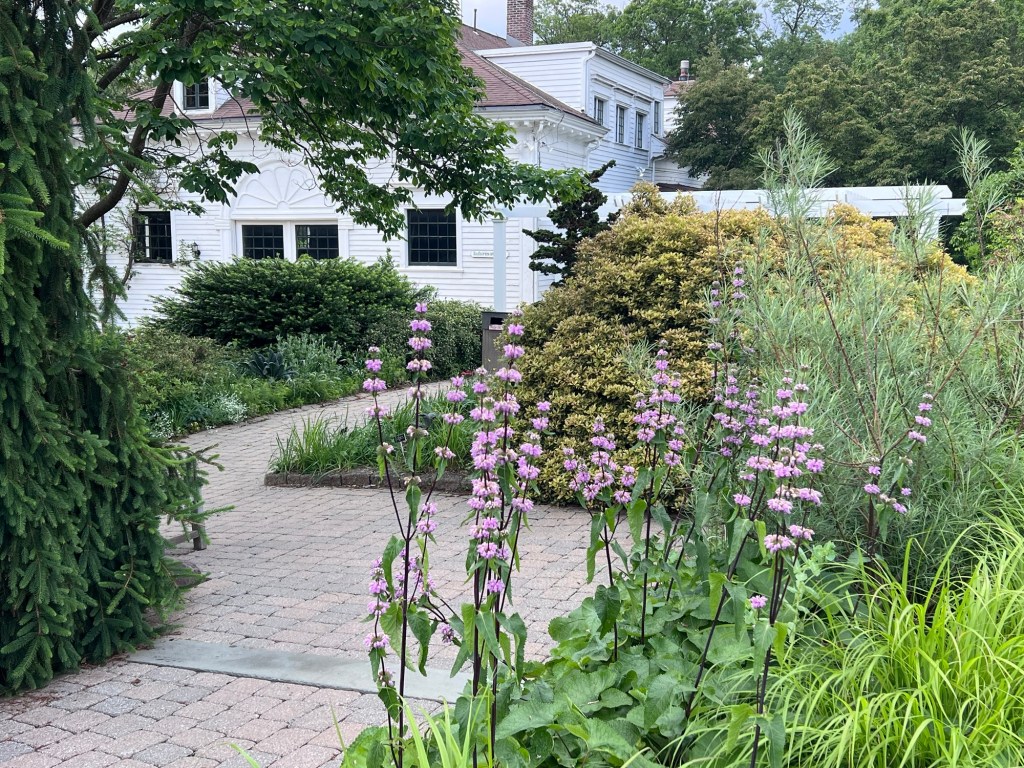
Walking to the family mansion (which was closed for a wedding)

The Frelinghuysen Mansion

The mansion was closed for a wedding but I was able to walk around the front gardens and the extensive lawn. The clouds kept moving in and out of the sky but when the sun peaked out, the gardens showed off their beautiful colors.
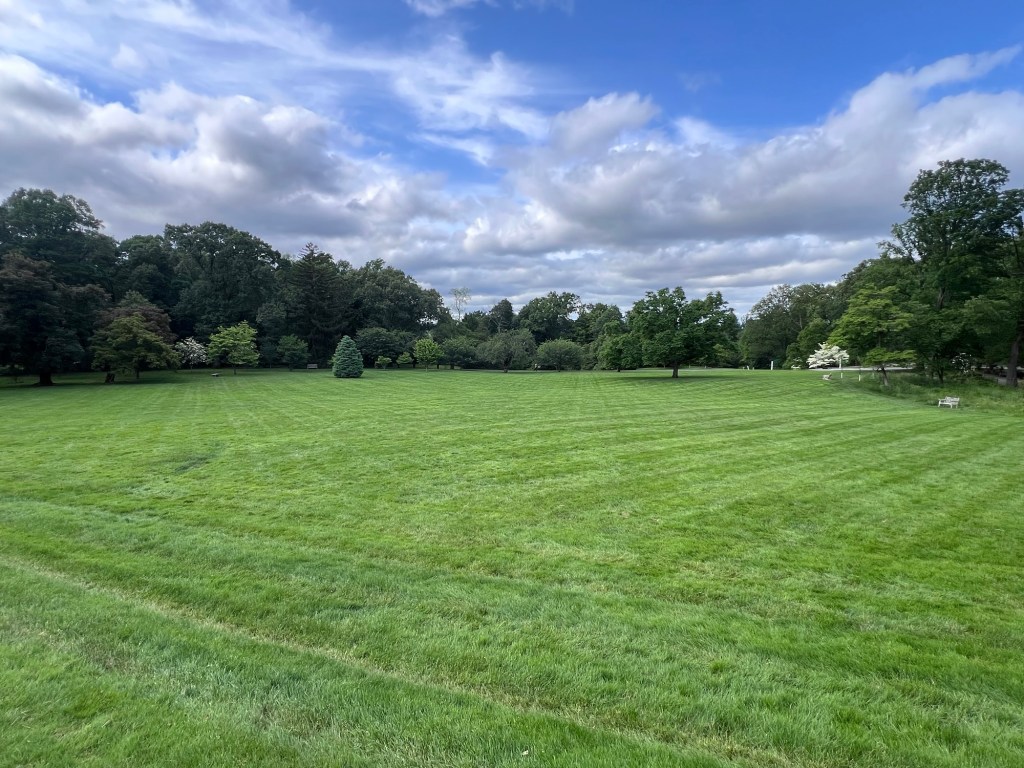
The lawn in front of the mansion

Off to the side of the house between the old stables and the parking lot, there were a series of paths in a natural preserve garden just off the lawn.
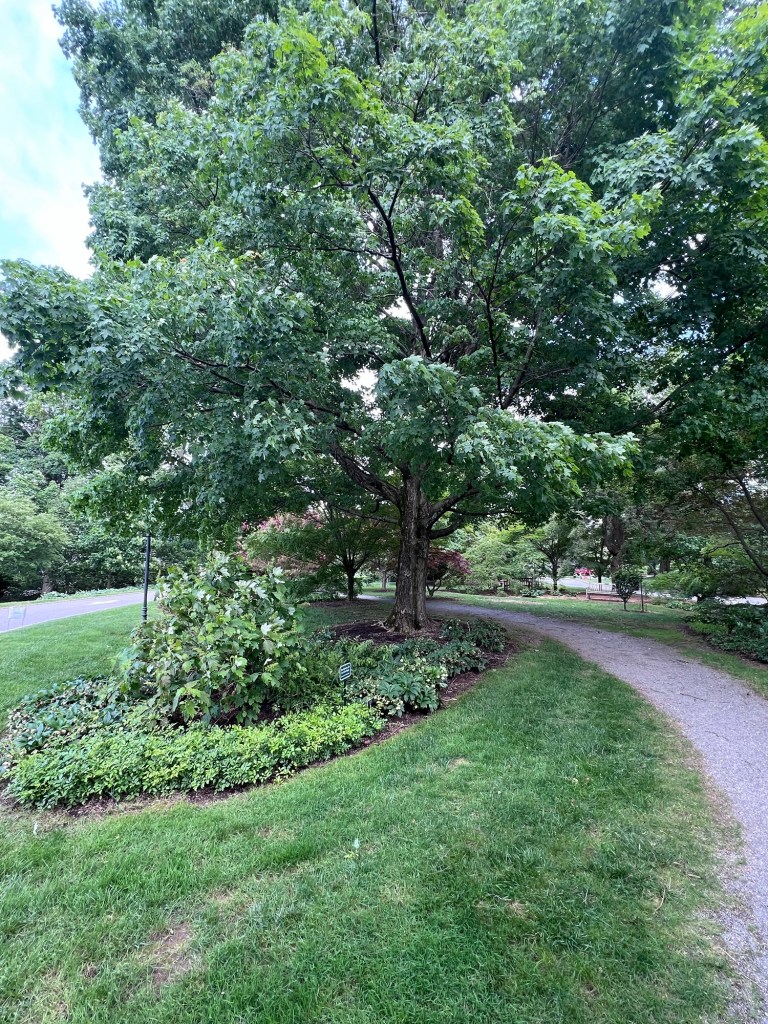
The pathways through the garden
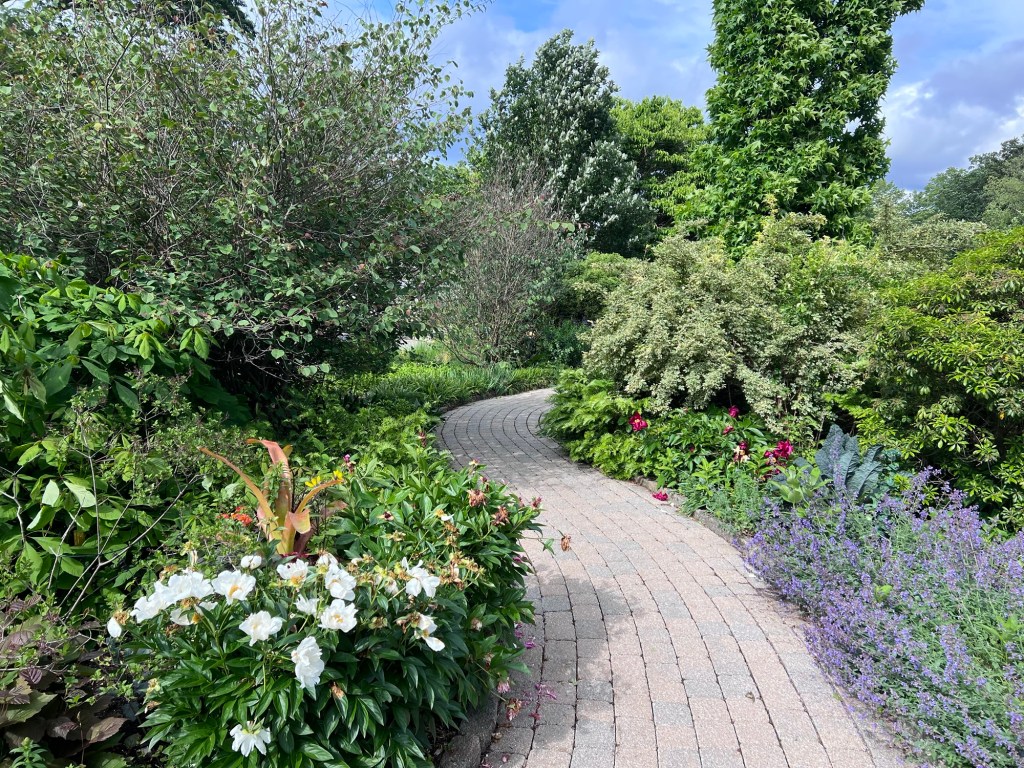
The pathways with landscaping
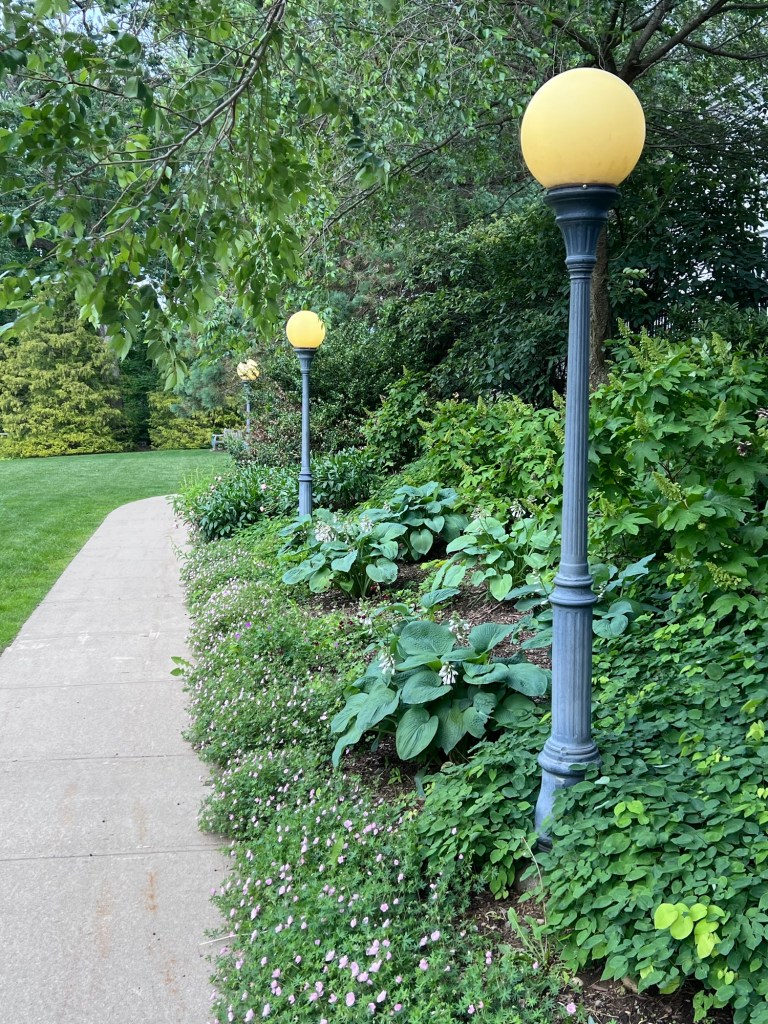
Walking along the pathways by the stables
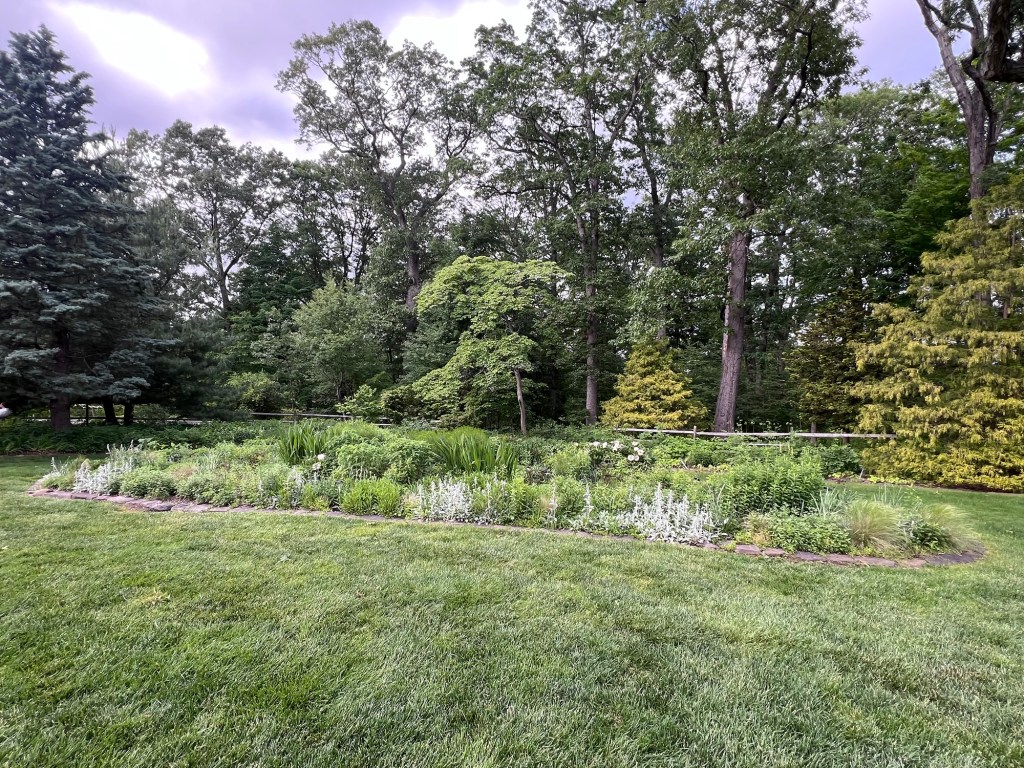
The gardens just south of the house with a pathway into the woods
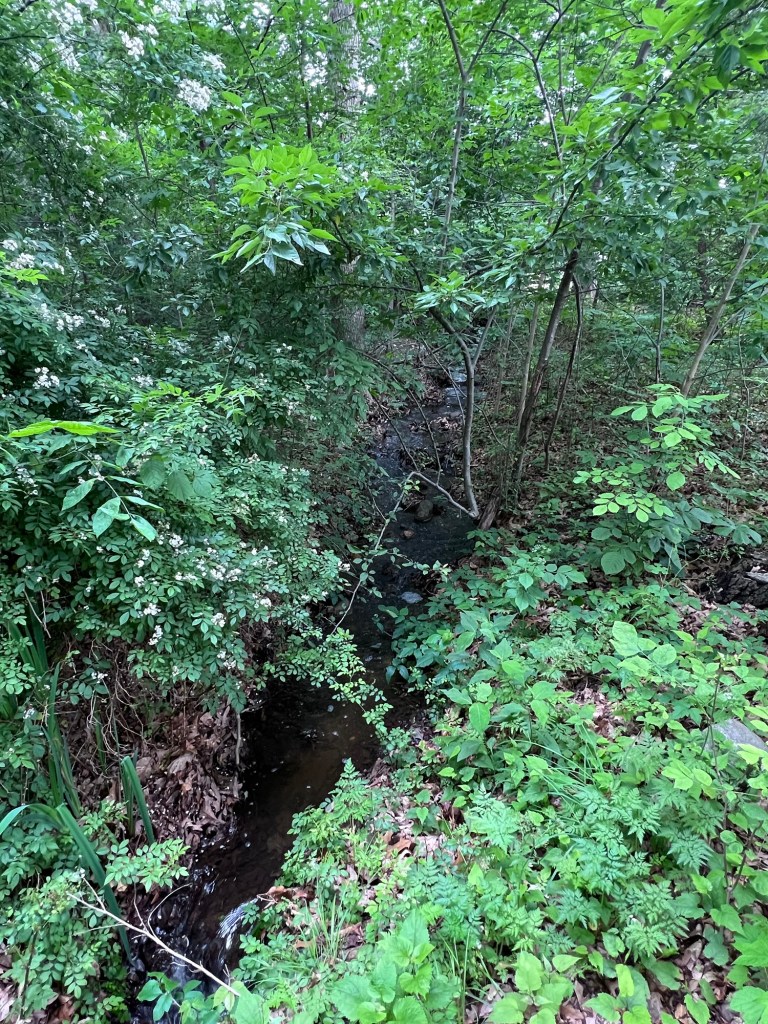
Walking the pathway into the woods. There was not much to see but it was cooler in the woods

After I had visited the mansion grounds and the gardens that surrounded the house (the mansion was closed for a private wedding), I walked through the parking lot to the gardens to the north of the house. This was the Marsh Meadow Garden.

The Marsh Meadow Garden was a catch bastion on the property and with this grows the reeds and water vegetation that makes up the garden.
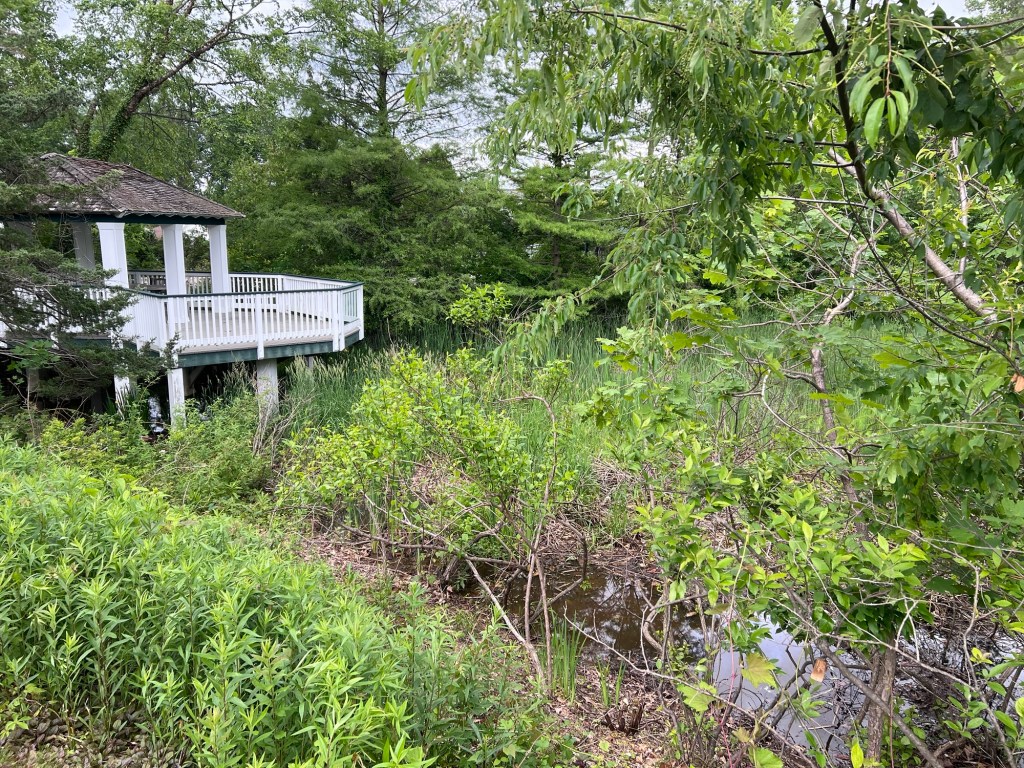
All the rain had made these gardens very lush
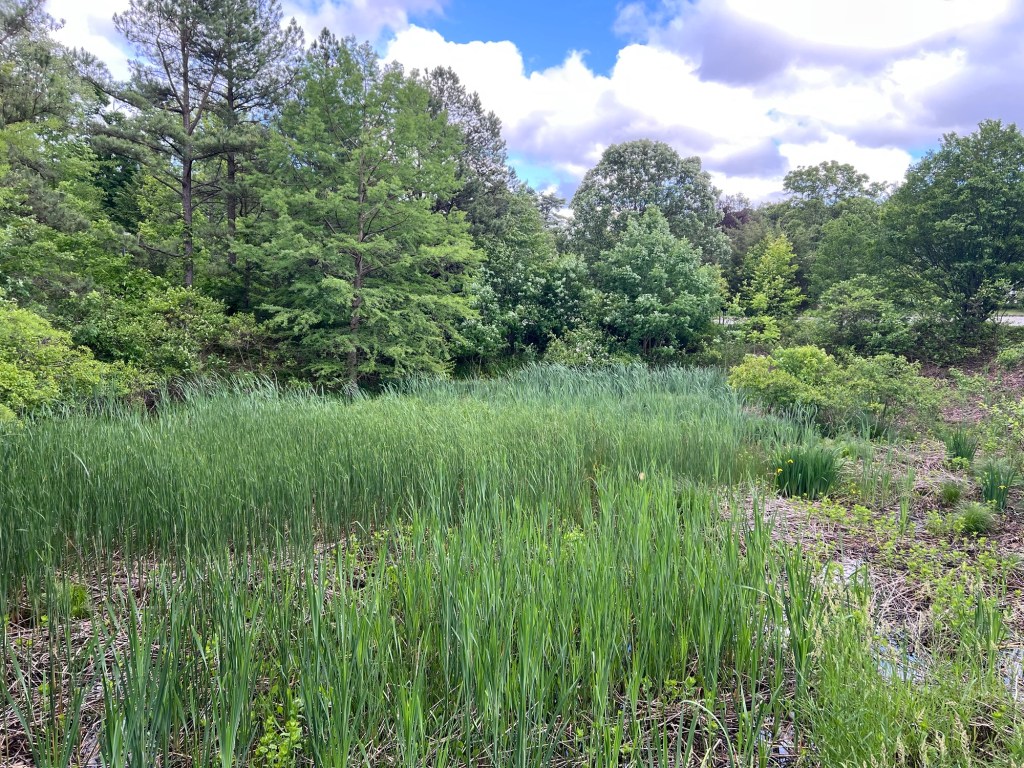
The catch bastion was filled with reeds and flowers
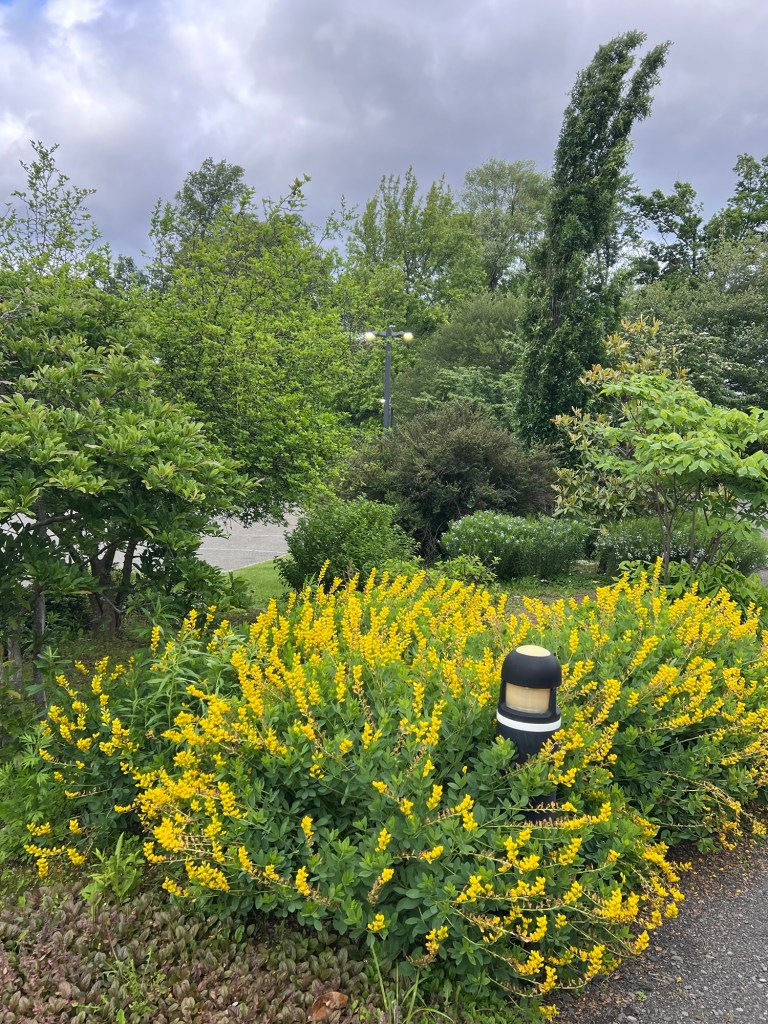
The flowers by the parking lot were in full bloom
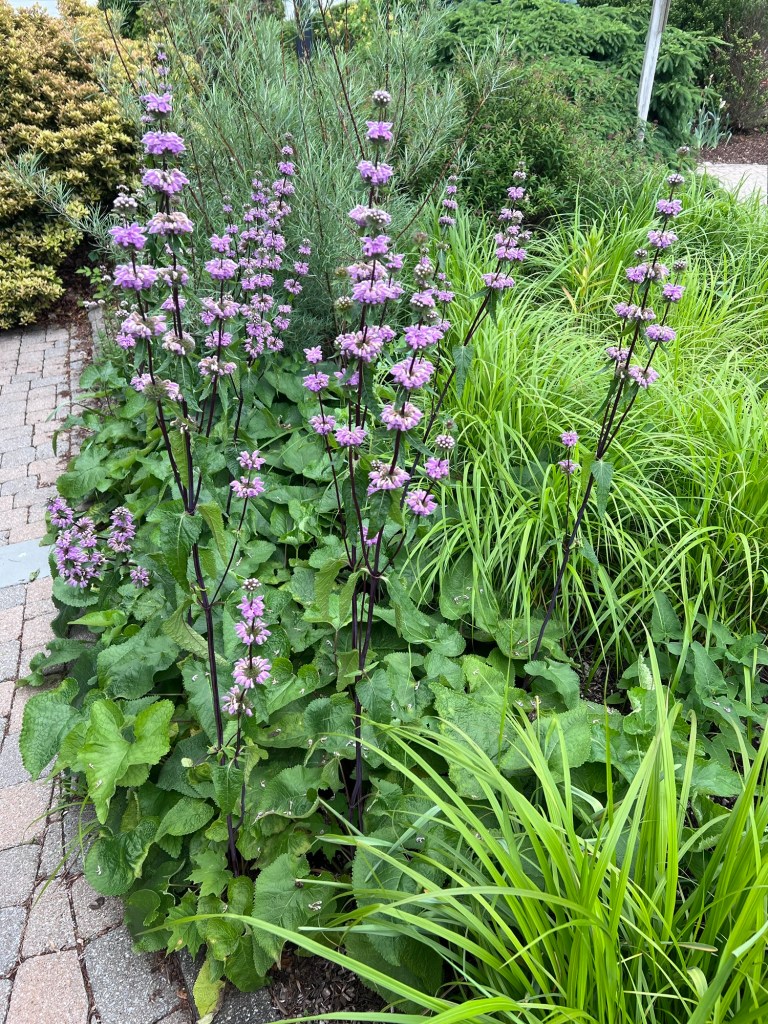
I walked all along the pathways admiring the flower beds
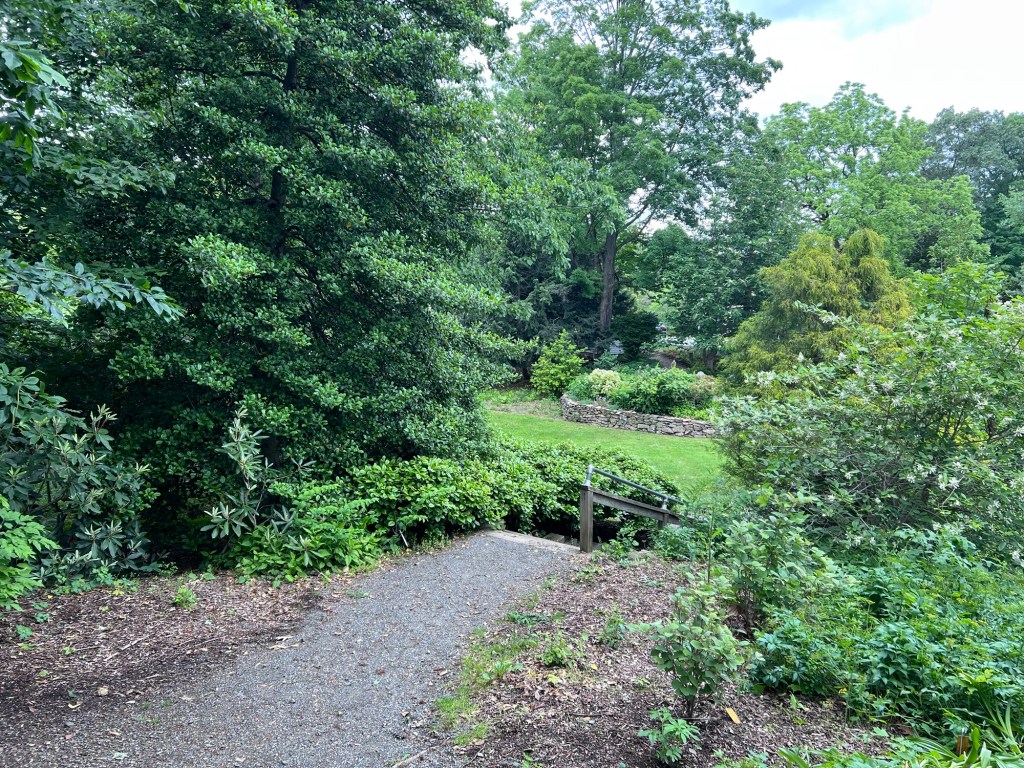
The garden tour just east of the mansion

Map of the Gardens of the Four Seasons

Just south of the main off the main lawn in front of the house are the Gardens of the Four Seasons, which is a pathway through a small landscaped woods.

Maybe this was a patch of the woods when the mansion was being built but it was like a natural preserve to just relax and walk around when the family lived here. I could this as a place of refuge after a long day at work just to unwind.
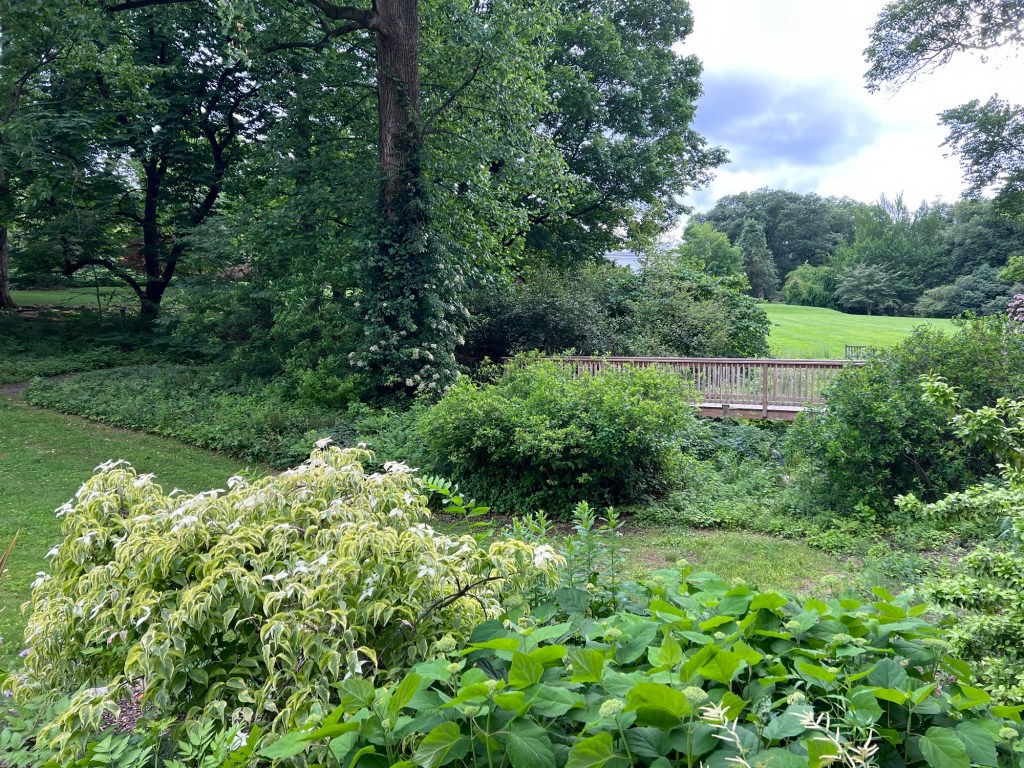
The pathways of the natural garden off the main lawn
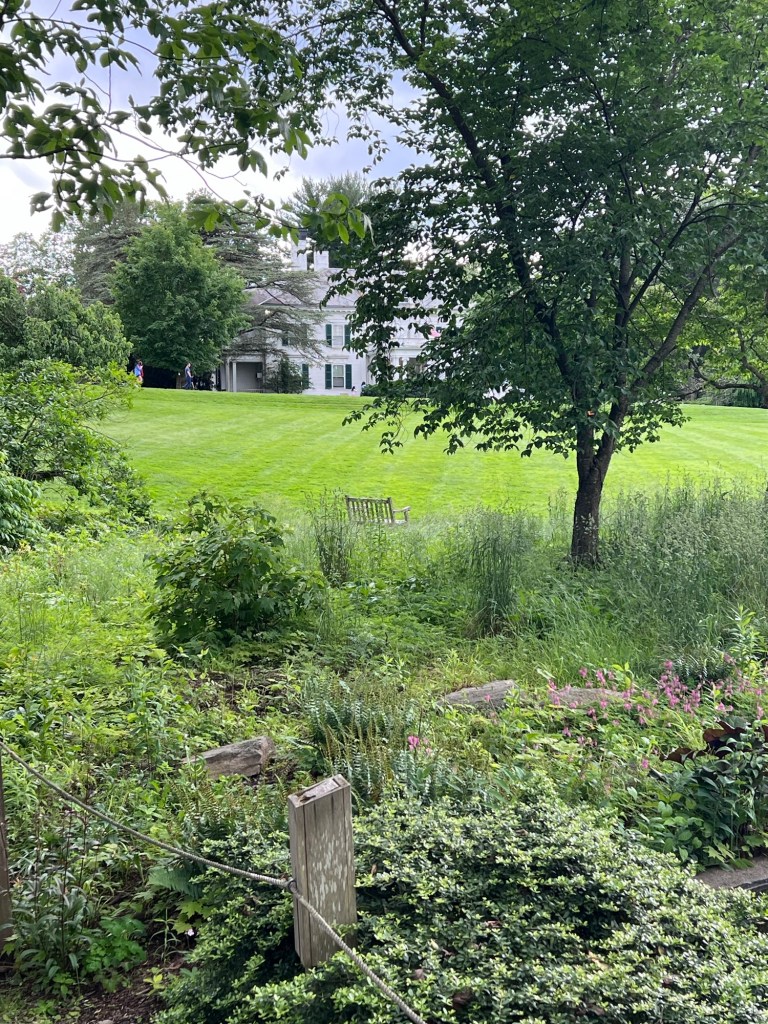
The gardens just south of the mansion just off the main lawn
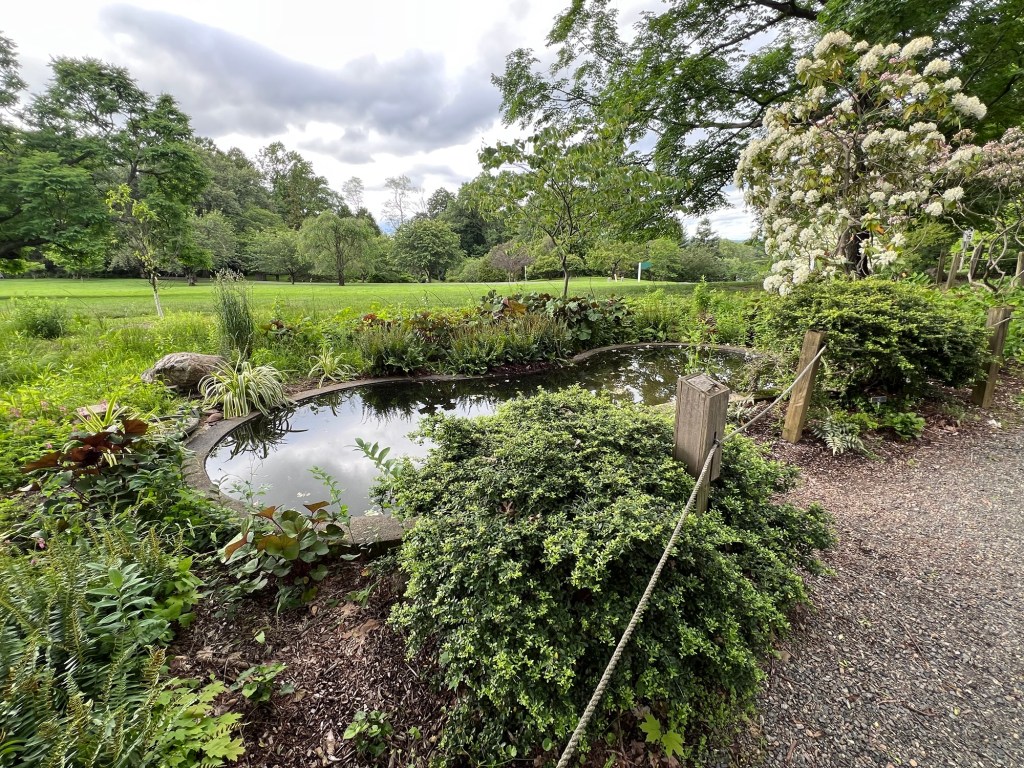
The reflective pool just off the paths
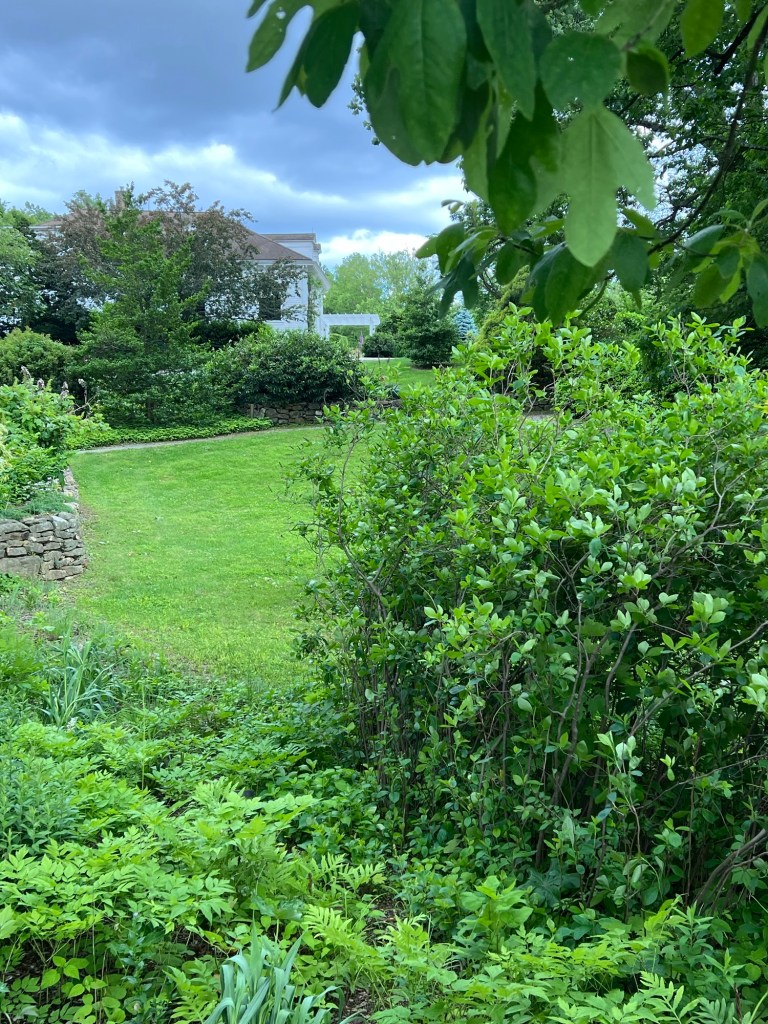
The gardens next to the mansion
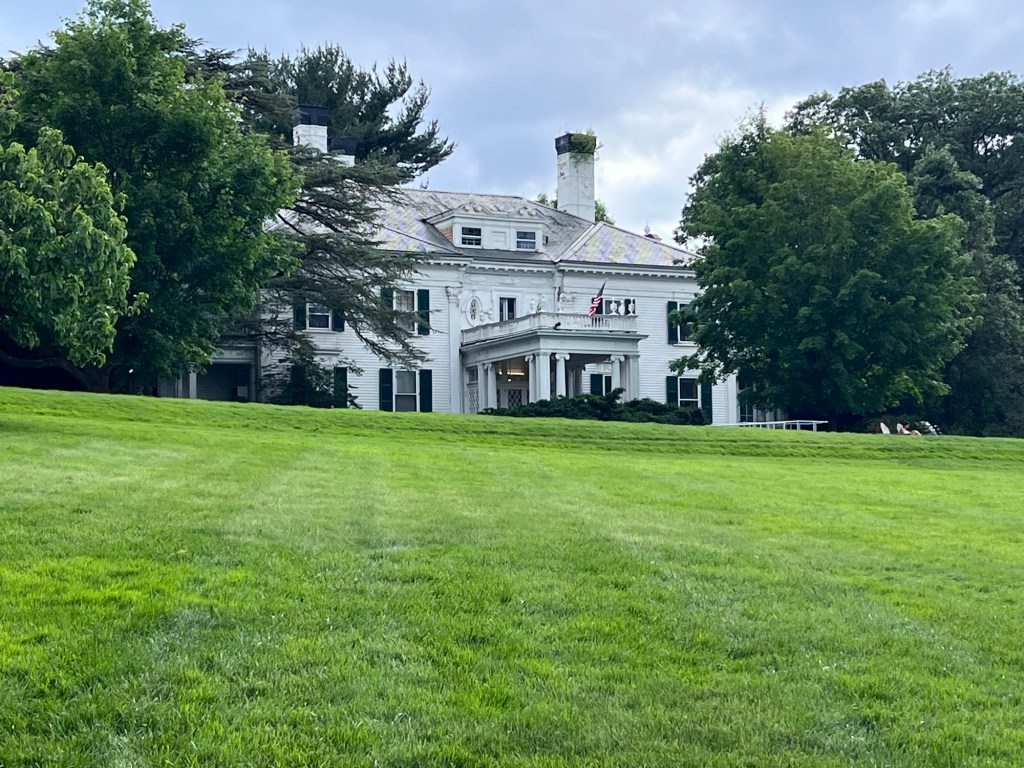
The view of the mansion from the gardens south of the home
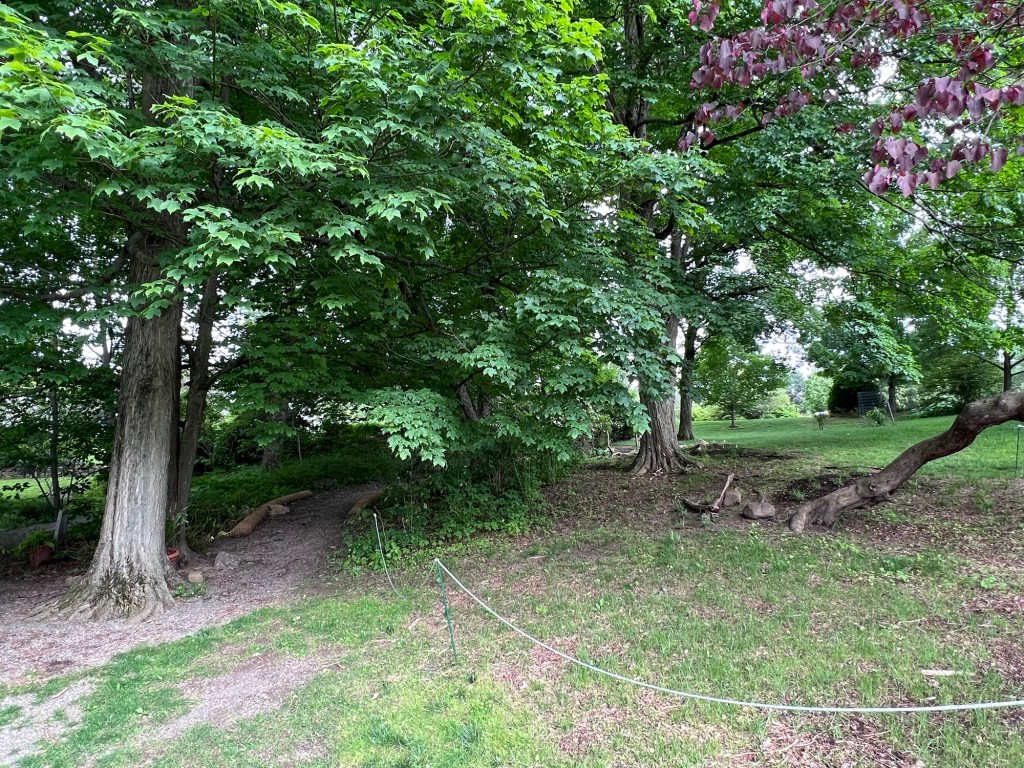
The end of the pathway through the gardens

It was a nice visit to the gardens and I will have to visit again when the mansion is open and visit the landscaped gardens behind the house.

Walking through the gardens is so relaxing and enjoyable on a sunny afternoon.
Parsippany Historical and Preservation Society/Bowlsby-DeGelleke House                             320 Baldwin Road                                                Parsippany, NJ 07054

Parsippany Historical and Preservation Society/Bowlsby-DeGelleke House 320 Baldwin Road Parsippany, NJ 07054

Parsippany Historical and Preservation Society/Bowlsby-DeGelleke House

320 Baldwin Road

Parsippany, NJ 07054

My review on TripAdvisor:

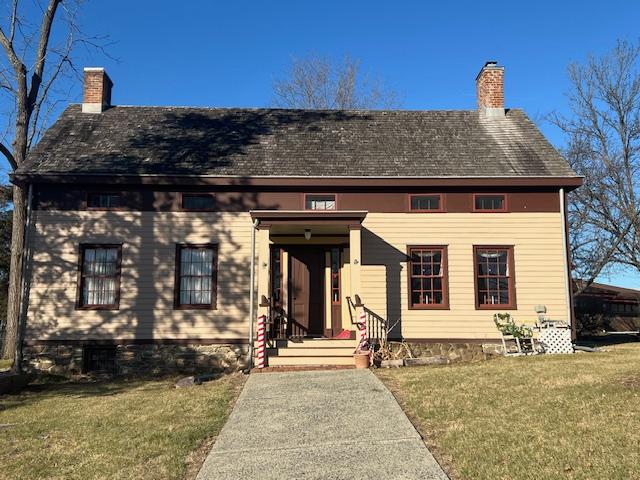
The Bowlsby/DeGelleke House at 320 Baldwin Avenue

The History of the Parsippany Historical and Preservation Society:

(from the Society website)

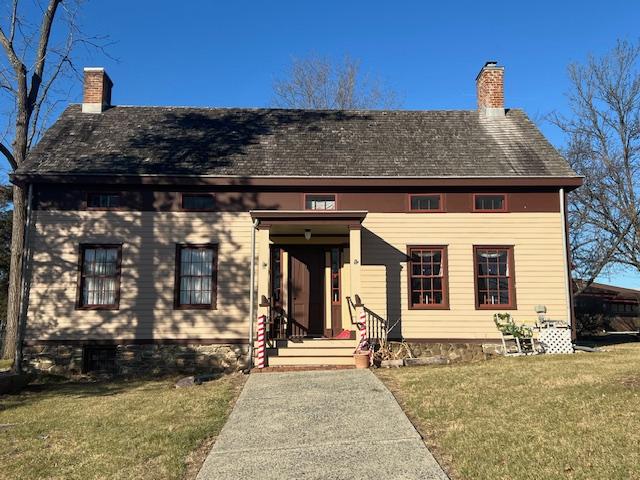
The Bowlsby / DeGelleke House is a one and a half story, clapboard-sided farmhouse set on a stone foundation. The house was built by George Bowlsby, Jr., c.1790. Originally constructed as a 3-bay façade, an 1819 2-bay addition to the right of the door resulted in a central entrance appearance. The porch was constructed in the Greek Revival style in the 1850 renovation.
A center hallway runs from the front door to the rear door of the house and contains a mid- Victorian open staircase to the second floor and stairs to the basement. On either side of the hallway are two interconnecting rooms. The left (west) side contains a front parlor with a simplified Greek Revival fireplace and a small back room. The right (east) side of the house contains a dining room and a kitchen. Original floorboards remain, with a replacement floor in the kitchen.
Three second floor bedrooms were added when enlarged in 1819. In c.1920, walls were added to create two more bedrooms. An existing front bedroom was changed to a bathroom. The kitchen was also modernized, but still utilized a hand water pump from a cistern in the cellar.

In 1977, the house was purchased by the Township from the estate of Alethea DeGelleke, to be used as The Parsippany Historical Museum. In 1978, the building was added to the State and National Historic Registers. Restoration was completed in 2008 with grants from the Morris County Historic Preservation Trust and the Township’s Open Space Program.

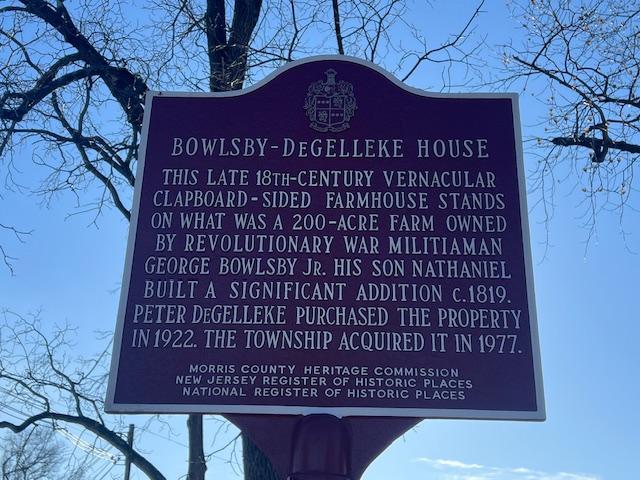
The historic marker for the house

Mission Statement

(from the Society website)

The purposes of the Parsippany-Troy Hills Historical and Preservation Society are to:

*Encourage an appreciation for, and an understanding of, the history of the Township of Parsippany-Troy Hills by holding meetings at which historical lectures, entertainments, discussions, and other programs are scheduled; by marking historical sites, roads, trails, and building; by publishing work concerned with historical research; by working with school administrators and teachers to encourage the study of local history, and by engaging in other appropriate activities;
*to seek out, to collect, and to collate material which may help to reveal and illustrate the history of the Township of Parsippany-Troy Hills in terms of exploration, settlement, and development;
* to cooperate with public and private agencies in providing for the preservation and for the display of historic sites and materials;
* to conduct or encourage archaeological investigations in the Township of Parsippany-Troy Hills;
* to hold title to real and personal property of historical interest of significance that the Society may acquire;
* to hold title to moneys or instruments acquired for the purpose of furthering and/or maintaining the Society’s properties.
History of the Society

The Society was incorporated on June 8, 1998. Since that time the Society has worked toward the mission of preserving and interpreting the Township’s history and historic structures. The Society works with the Township to open the Township’s historic sites, including the Parsippany Museum, also known as the Bolwsby / DeGelleke House, the Smith / Baldwin House, Old Littleton Schoolhouse and the Forge Pond and Dam property. The Society also sponsors programs that highlight the history of the Township and are held at one of the Townships historic properties.

The Society is a 501(c)(3) non-profit organization.

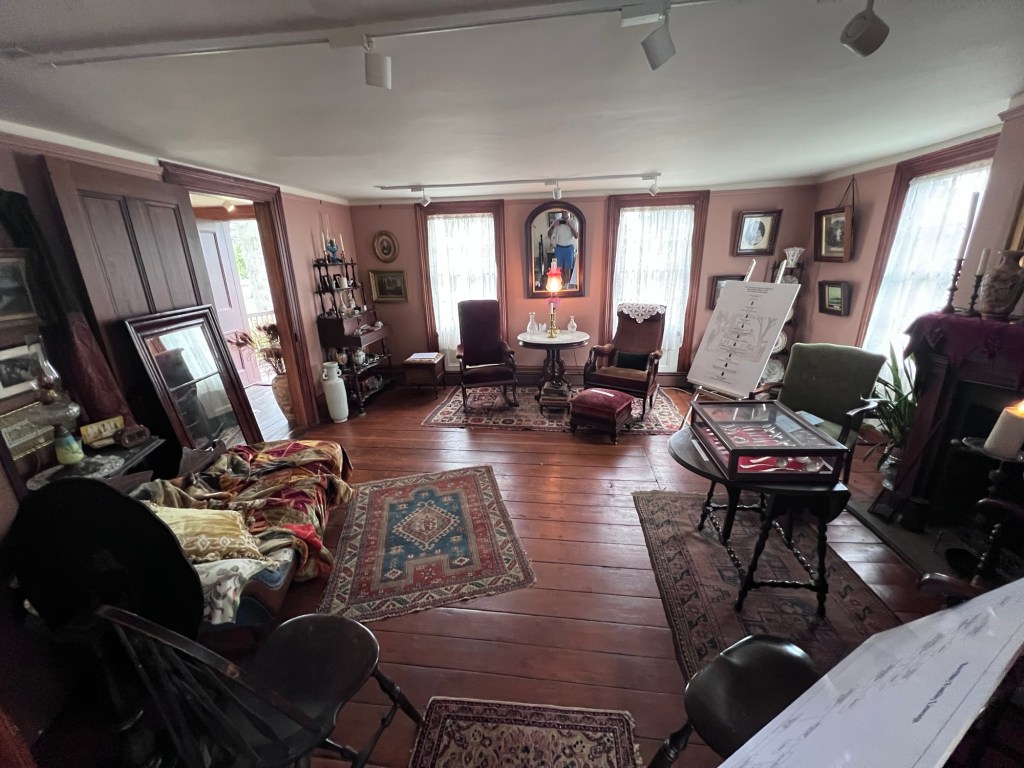
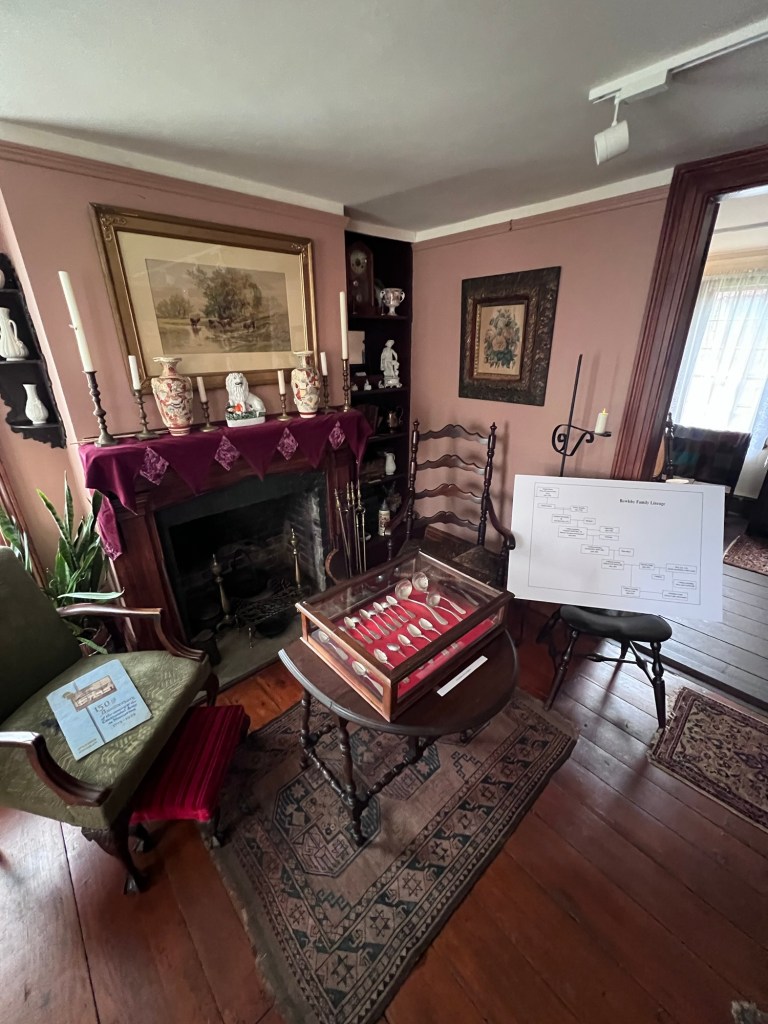
The Living Room of the house

I visited the Bowlsby-DeGelleke home during Morris County’s Pathways tour recently and discovered an interesting historic home that had been in the Bowlsby family for many generations while farming hundreds of acres of land in this area. The tour guide explained that while the house may have been small, the influence of this family was felt around the community.

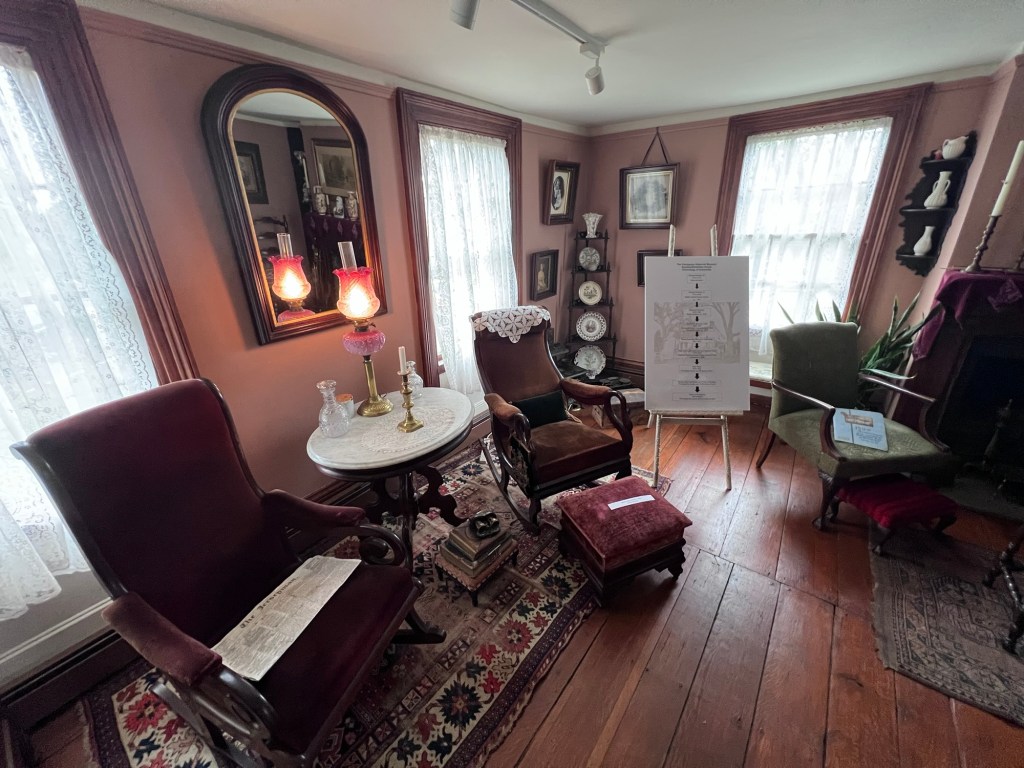
The front sitting area

The fireplace in the room with silver collection and the family tree

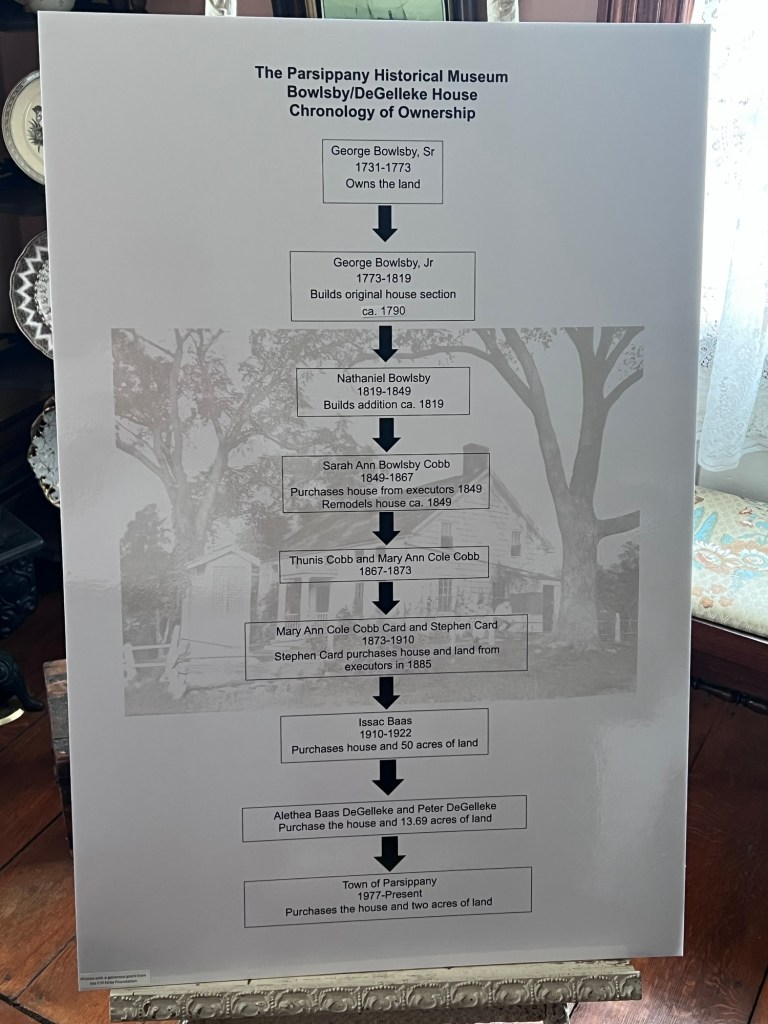
The Bowlsby Family tree

You could see by the family tree that house and land stayed in the family from the mid 1700’s to 1910, with the farmland being broken up with each generation inheriting a piece of the overall farm.

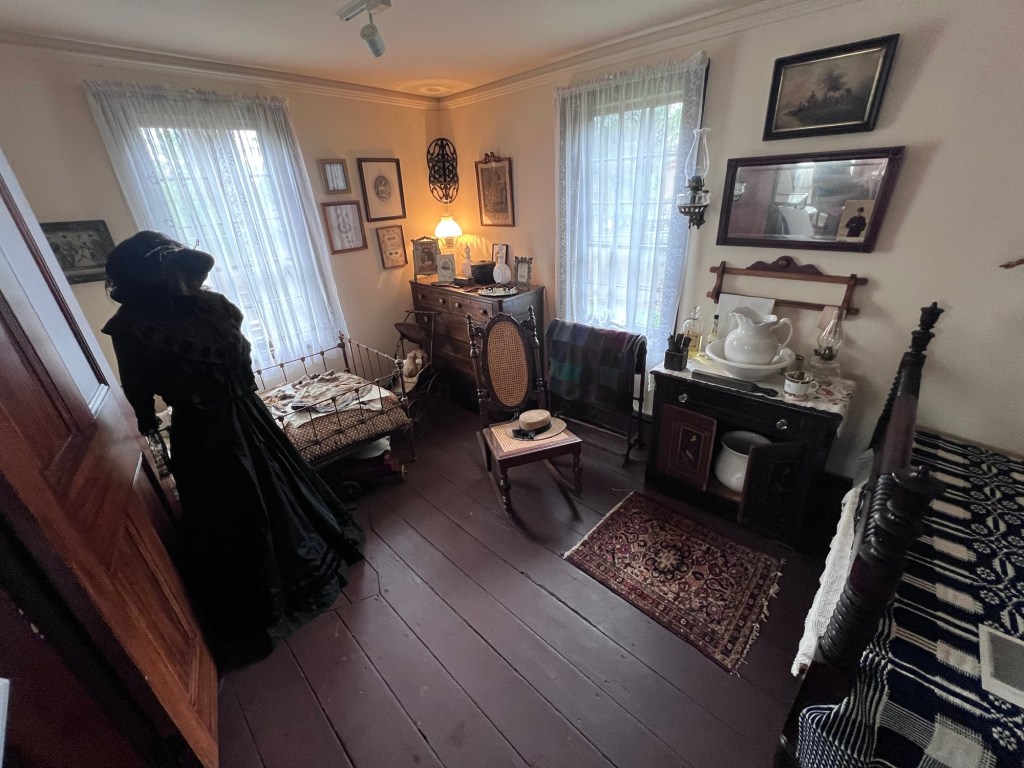
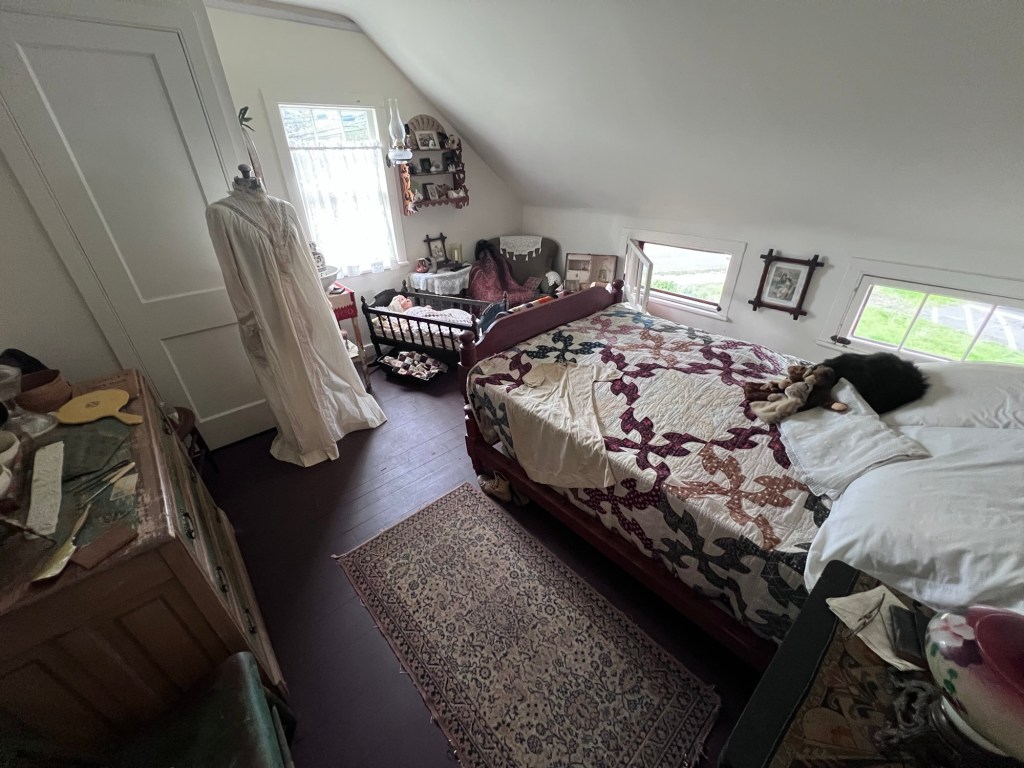
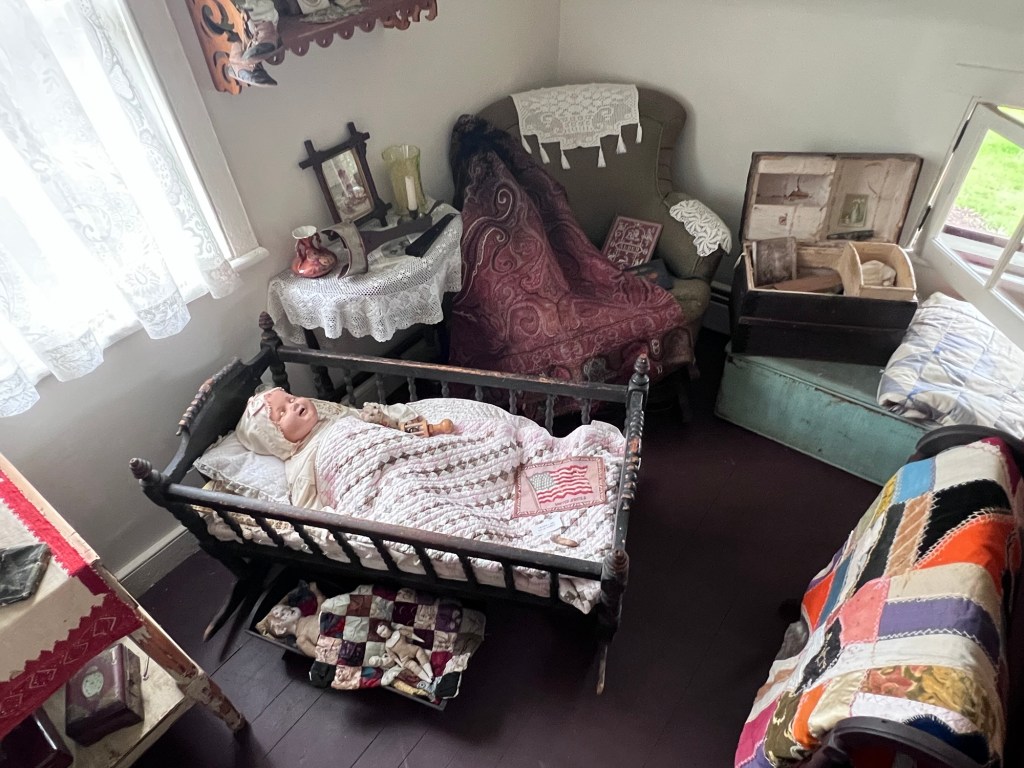
The back bedroom and nursery

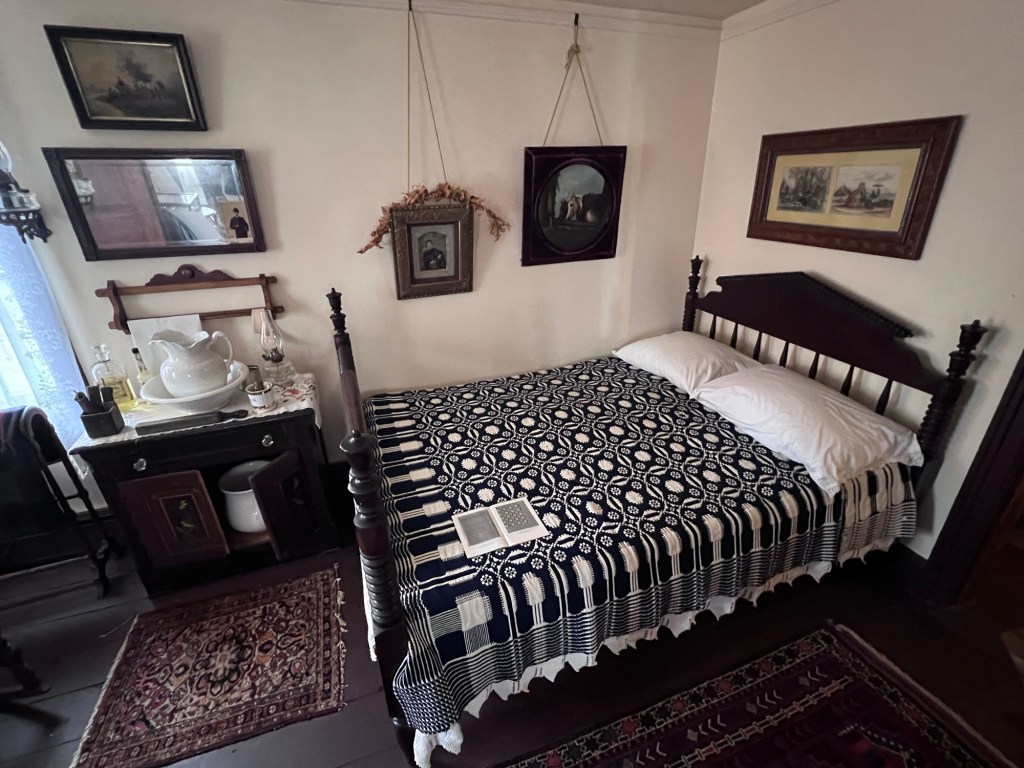
The back bedroom on the first floor behind the Living Room

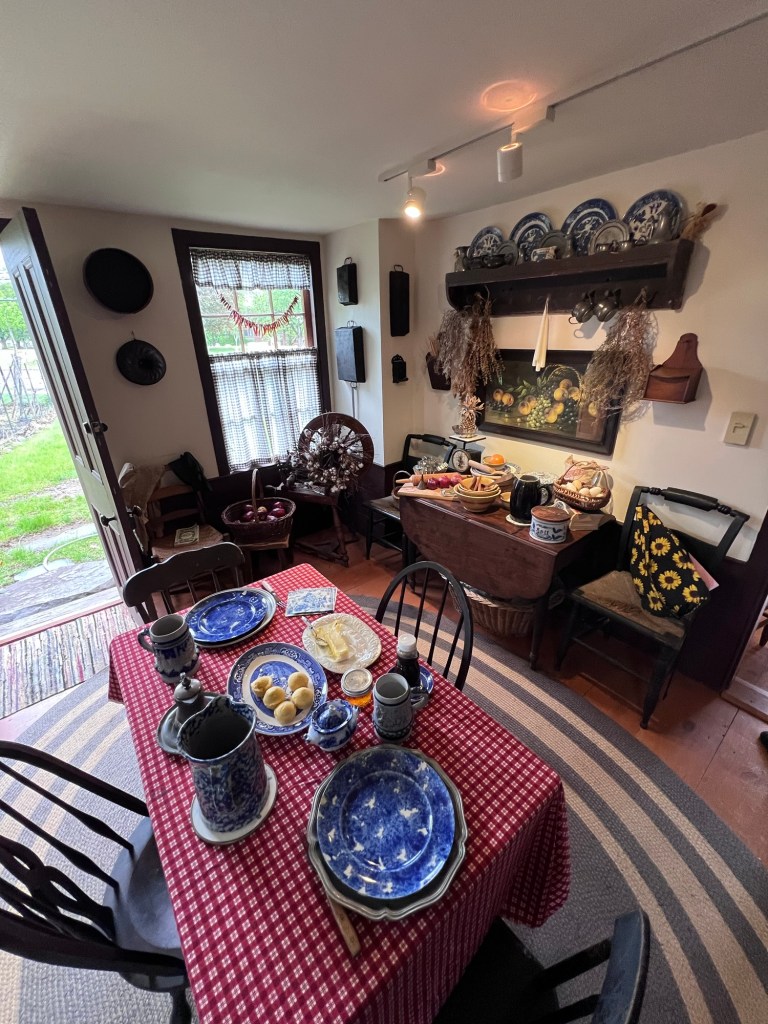
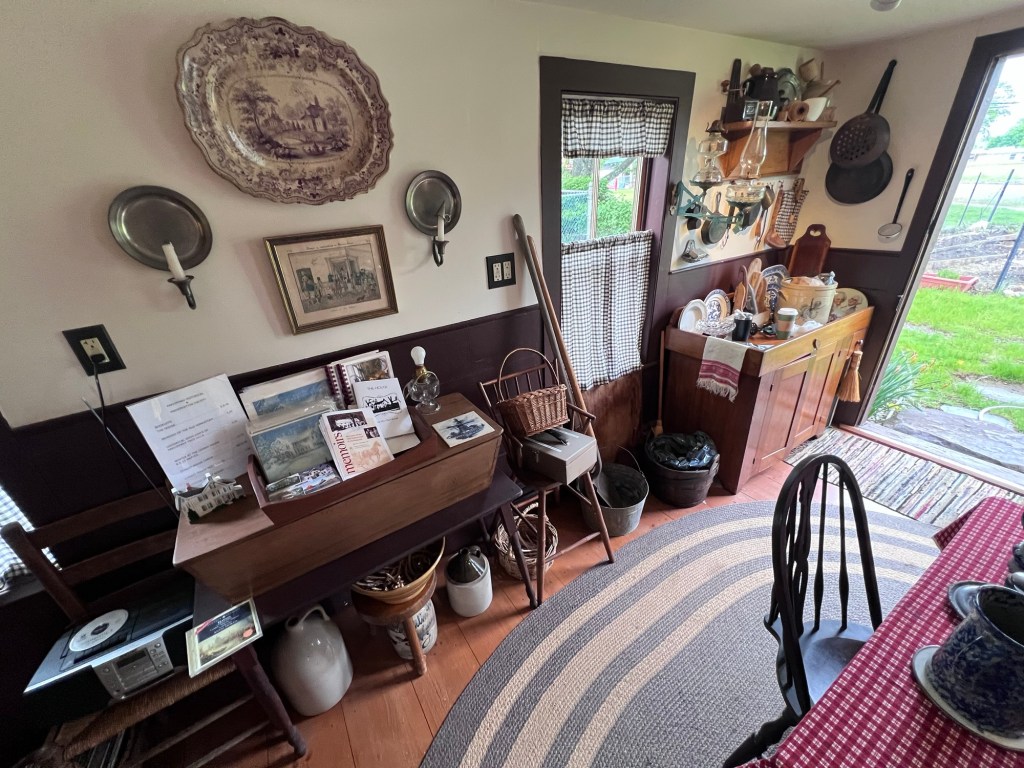
The kitchen in the back of the first floor

I thought they did a wonderful job decorating the kitchen to reflect different time periods.

The kitchen wares and items needed for everyday life

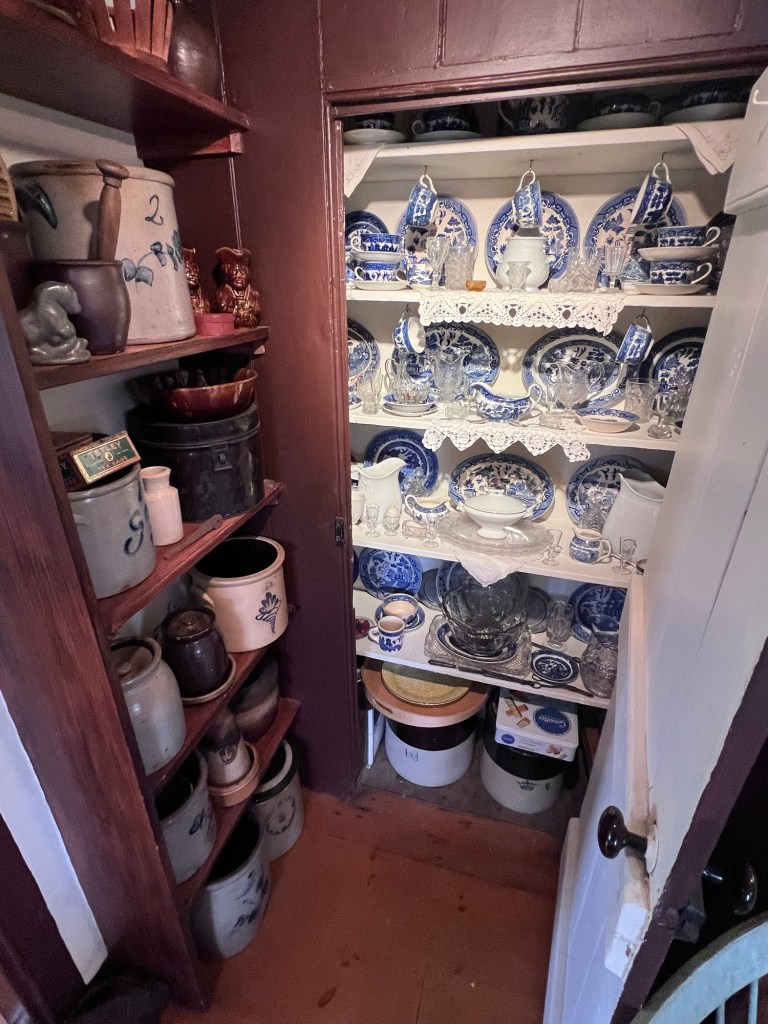
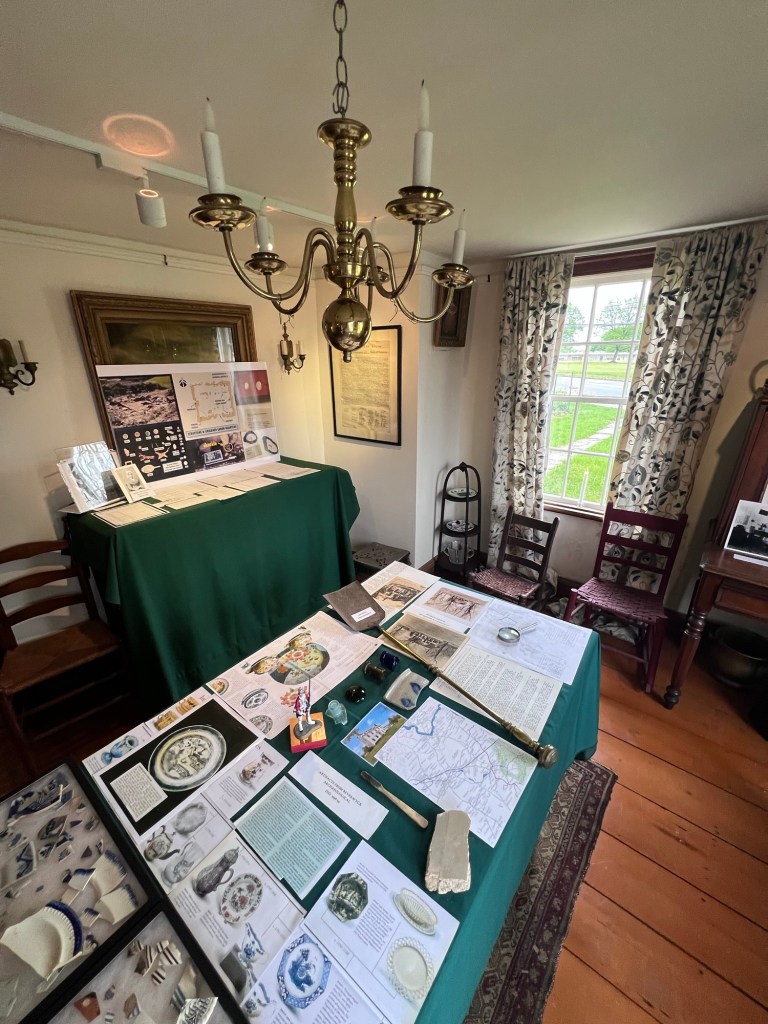
Family China and crockery in the kitchen

The China pattern shown here was not the family’s but close to what the family would have owned and entertained with for meals.

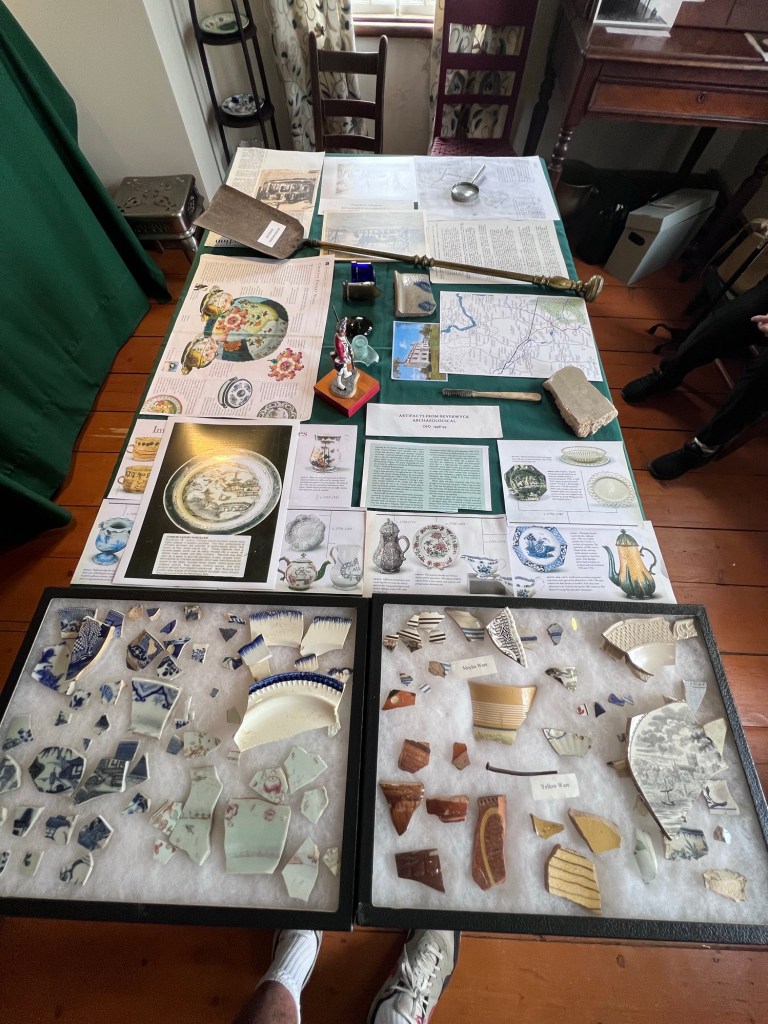
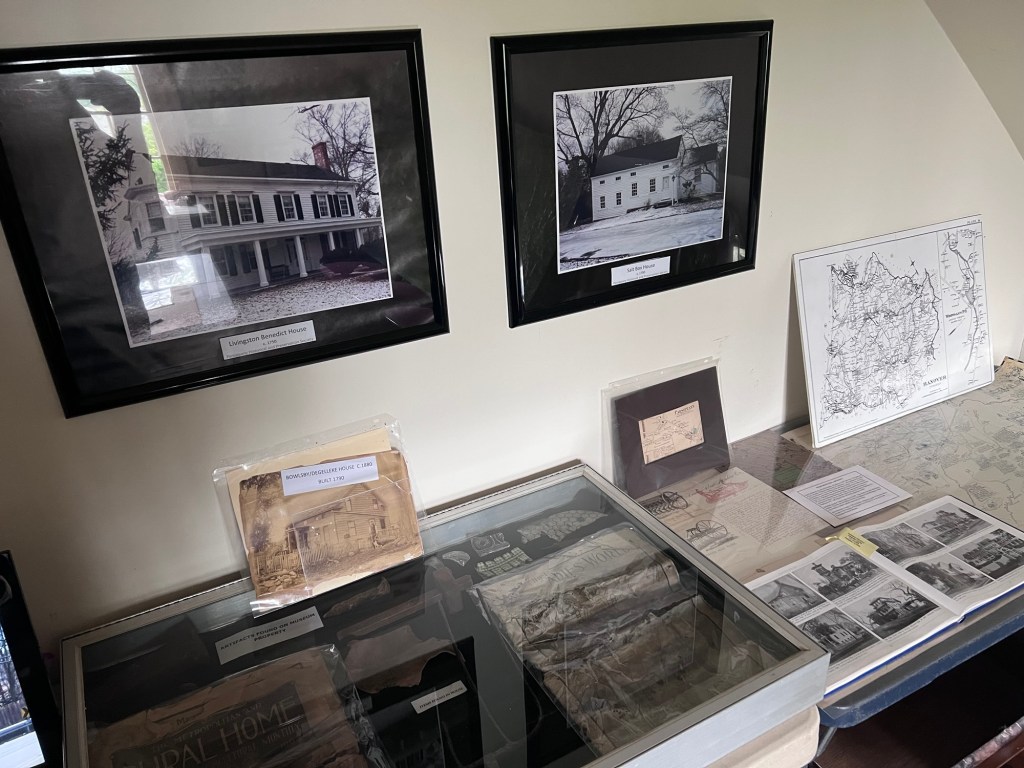
Artifacts found on property and at a dig site at an old mansion in town

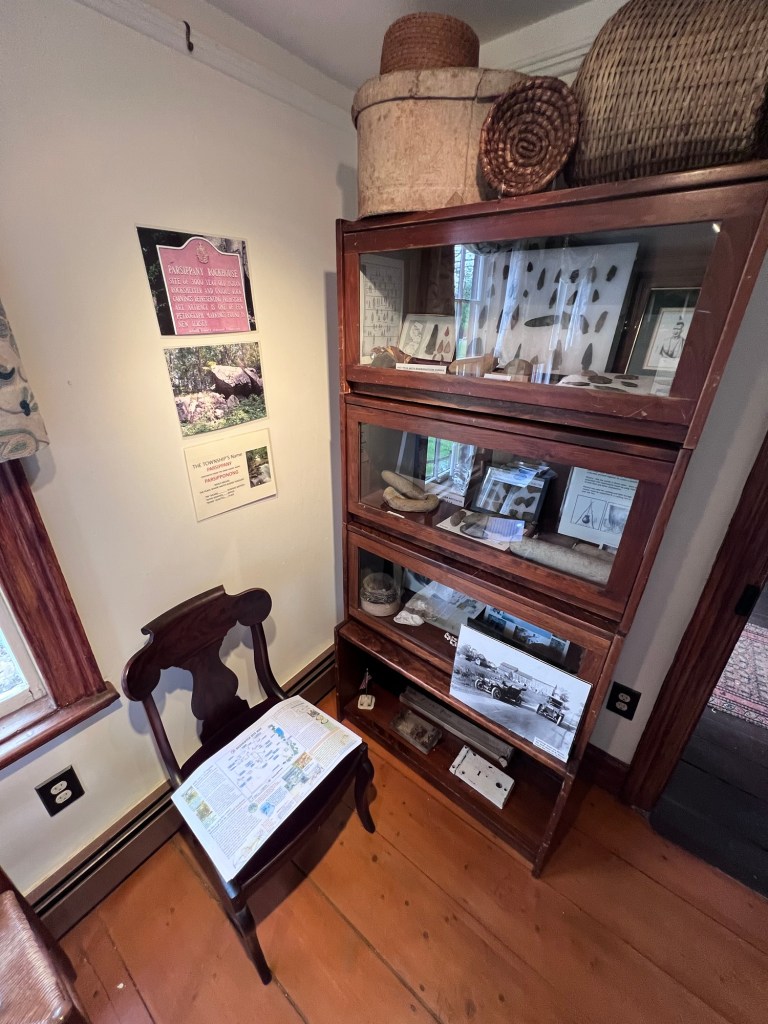
Native American artifacts and weaved baskets from the local area

Information on the local area and items from the dig

The second floor Children’s room display

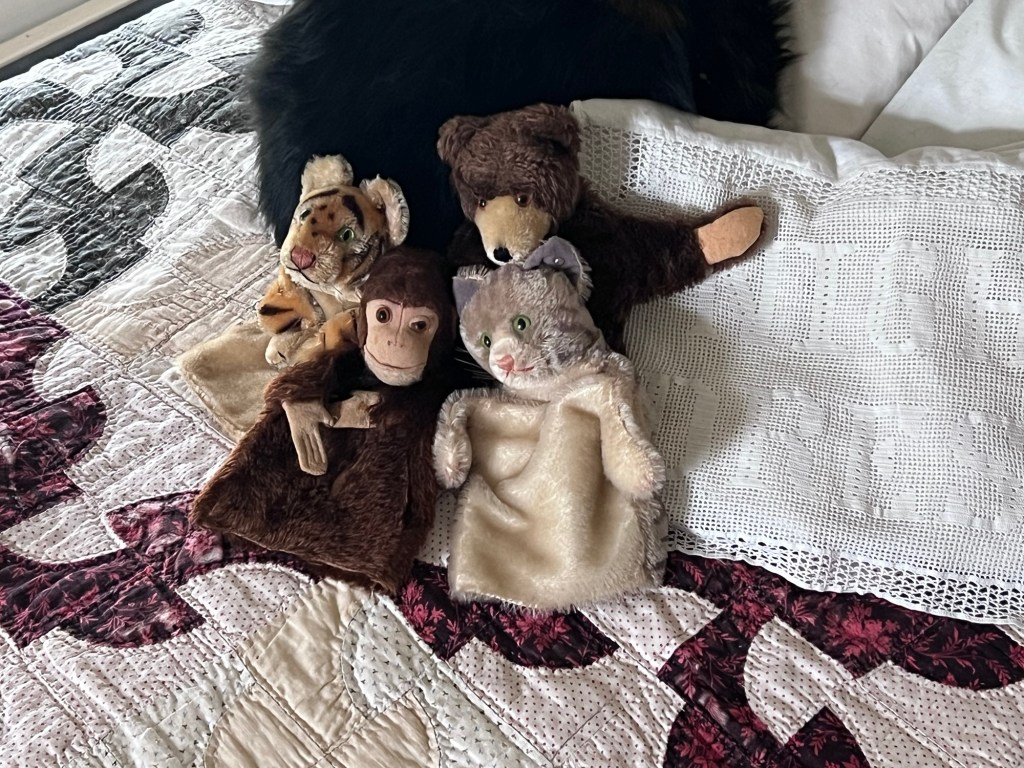
I loved the Children’s Room with the vintage toys and furniture. This interpretation would have been for a wealthy or upper middle class child. I loved the selection of dolls and games throughout the room.

The toys and doll display in the second floor room

The toys on display in the second floor room

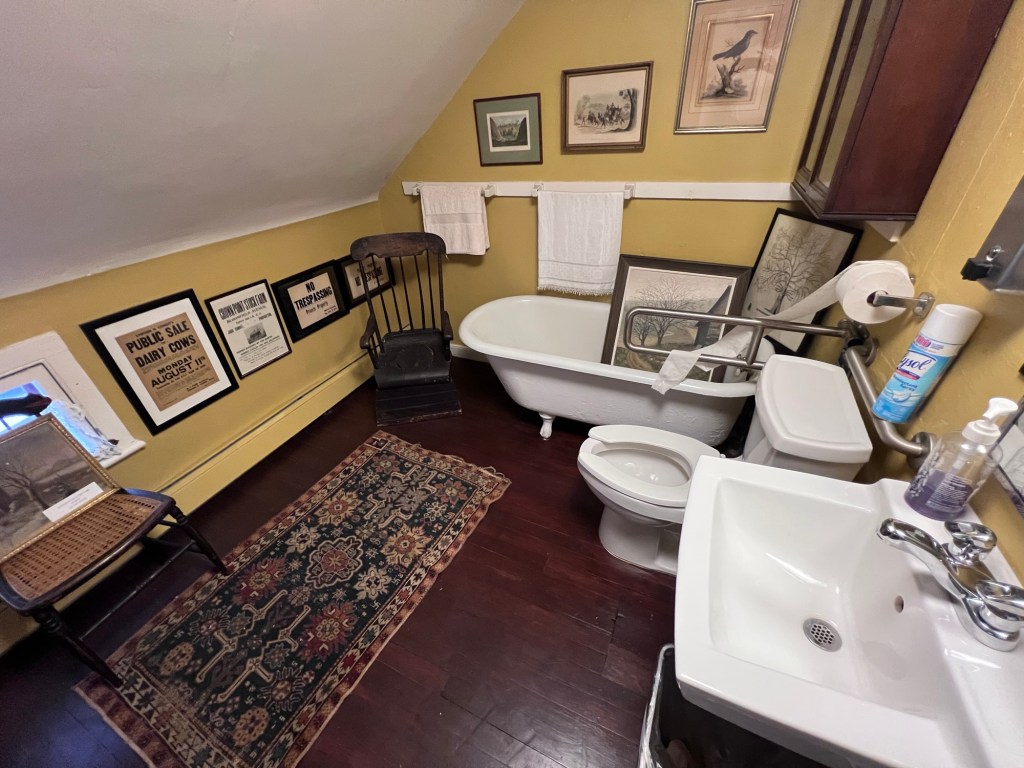
The second floor bathroom

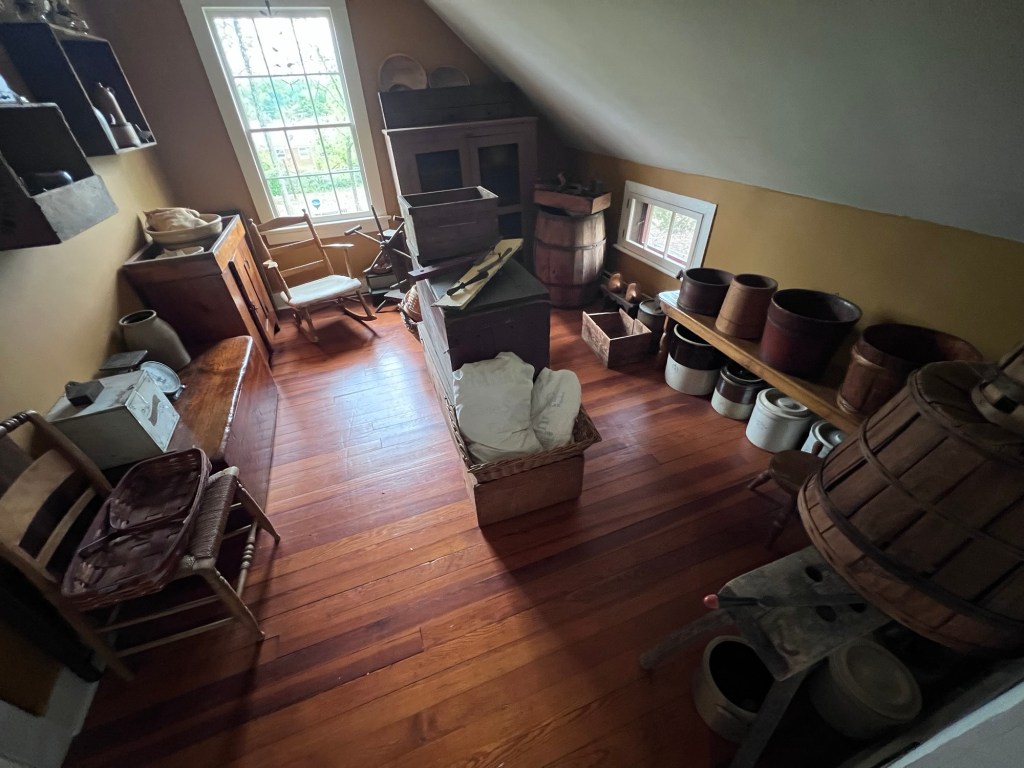
The second floor farm items of baskets and pots. Item used on the farm.

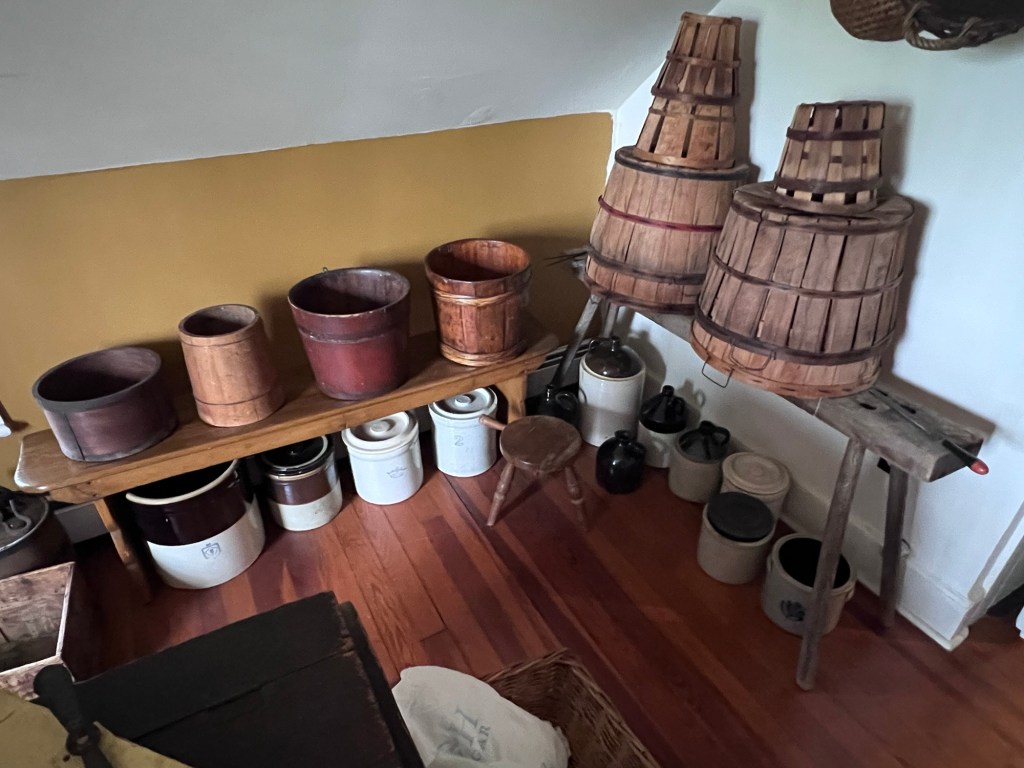
The baskets and crockery used on a farm

This display reminds visitors that this was still a working farm until up to about a hundred years ago.

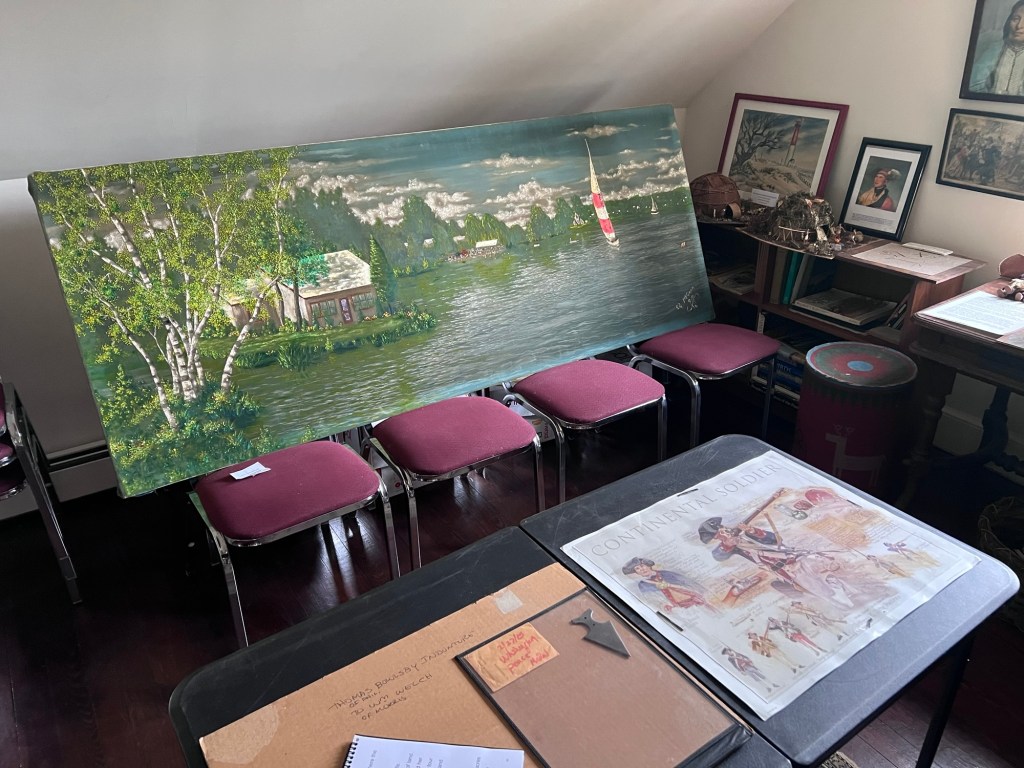
Paintings and artwork on display in the house

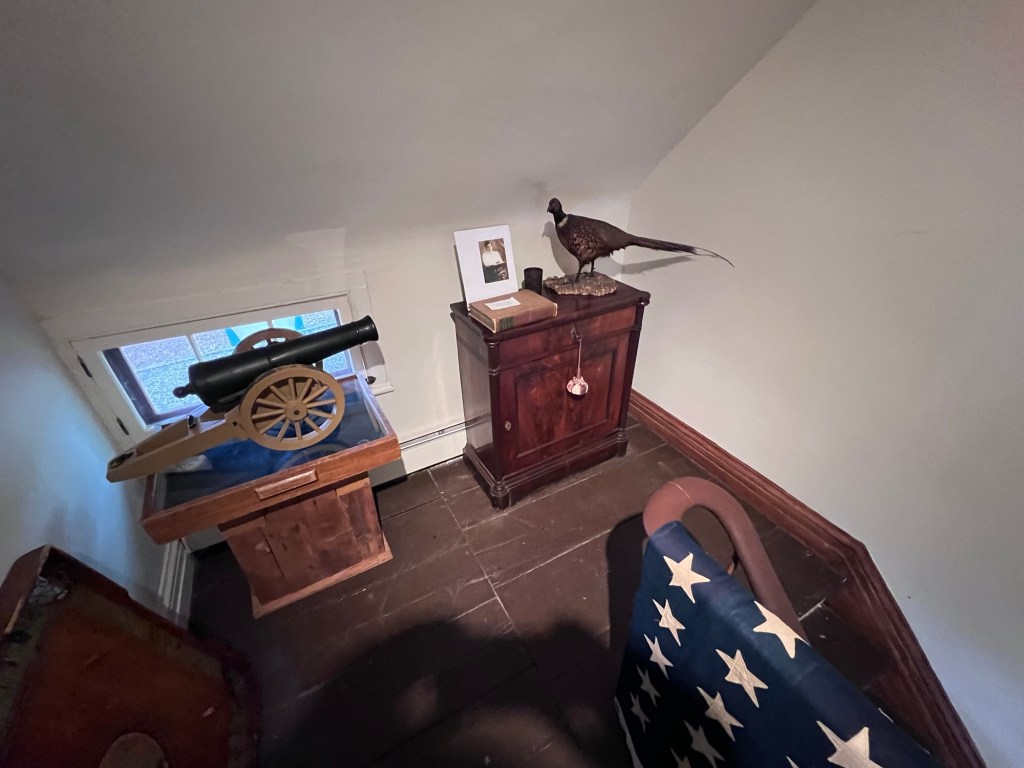
Artifacts in the hallway from the first to the second floor

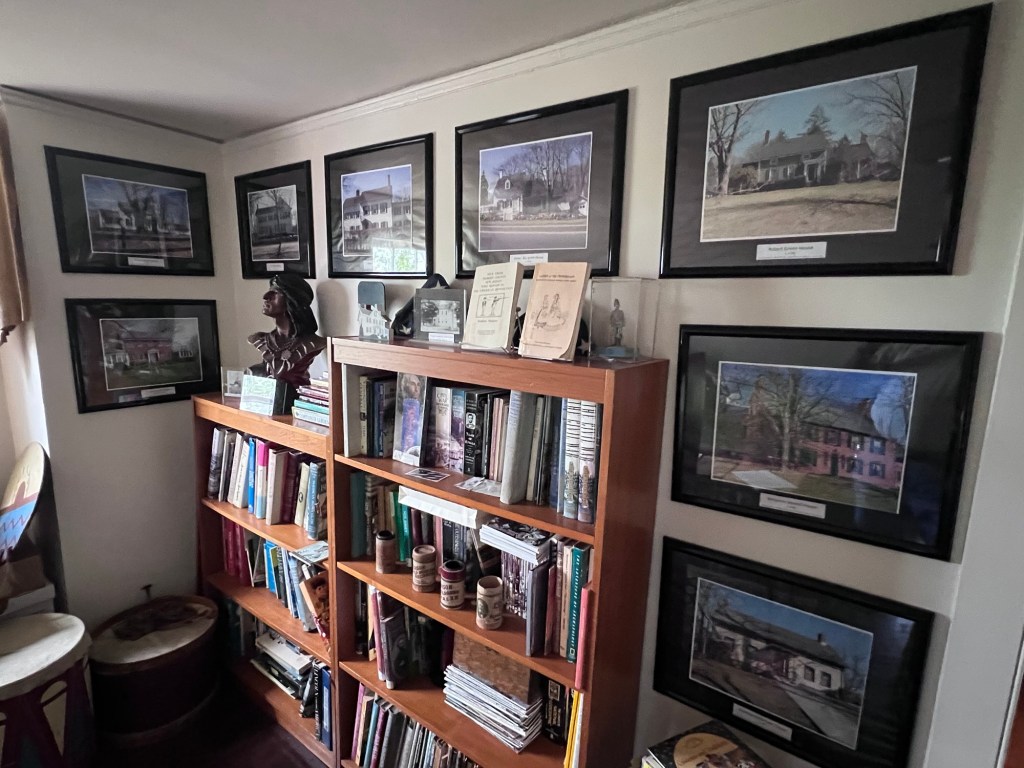
The display of local historical homes and their history

Local historical homes

Artifacts at the bottom of the stairs in the foyer as I left

The house had been in the family for almost five generations until it had been sold to another family who in turn owned it for another set of generations. The memory of this family still lives on in this wonderful museum.

The Ayres/Knuth Farm Foundation                                25 Cooper Street                                           Denville, NJ 07834

The Ayres/Knuth Farm Foundation 25 Cooper Street Denville, NJ 07834

The Ayres/Knuth Farm Foundation Inc.

25 Cooper Street

Denville, NJ 07834

(973) 625-9345

https://www.ayresknuth.org/

https://www.facebook.com/AyresKnuthFarm/

Open: See website on hours/Seasonal

My review on TripAdvisor:

https://www.tripadvisor.com/ShowUserReviews-g46392-d24065367-r838840100-Ayres_knuth_Farm-Denville_Morris_County_New_Jersey.html?m=19905

Video on the Ayres/Knuth Farm

The grounds of the Aryes-Knuth Farm

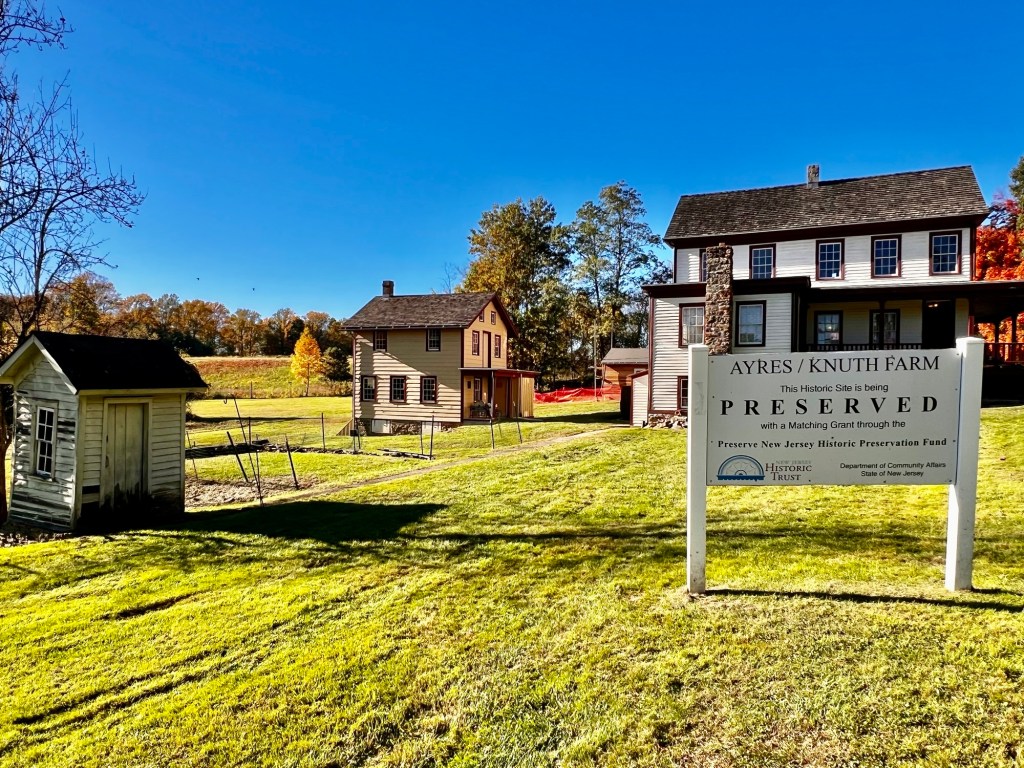
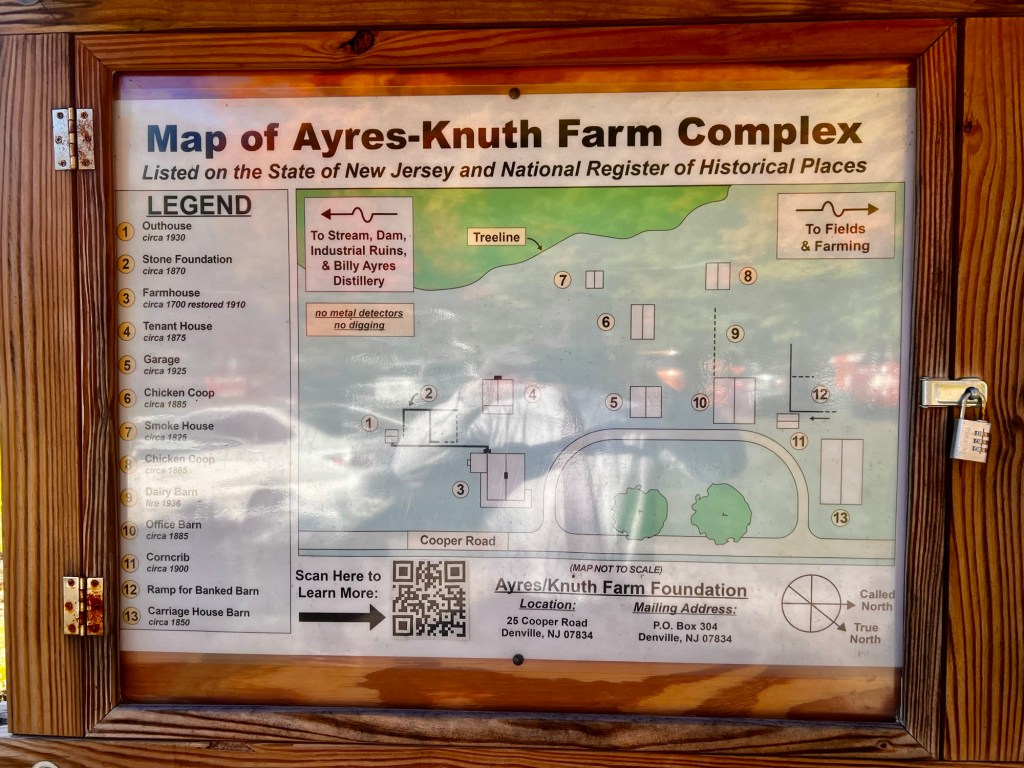
The farm sign and layout

On the second day of the Morris County, NJ “Pathways to History’ tour in 2022, I was on my way back to Morris County for a second day of adventure. My first stop on the tour was the Ayres/Knuth Farm (The Ayres/Knuth Farm Foundation Inc.), a former working farm just off Route 10.

I had visited the farm/museum the previous year and on this trip got a better understanding on the workings and history of the farm. I was able to take the time to explore the buildings that were open and tour the grounds.

I visited the farm again in the Fall of 2026 for an art gallery event held in the renovated farmhouse.

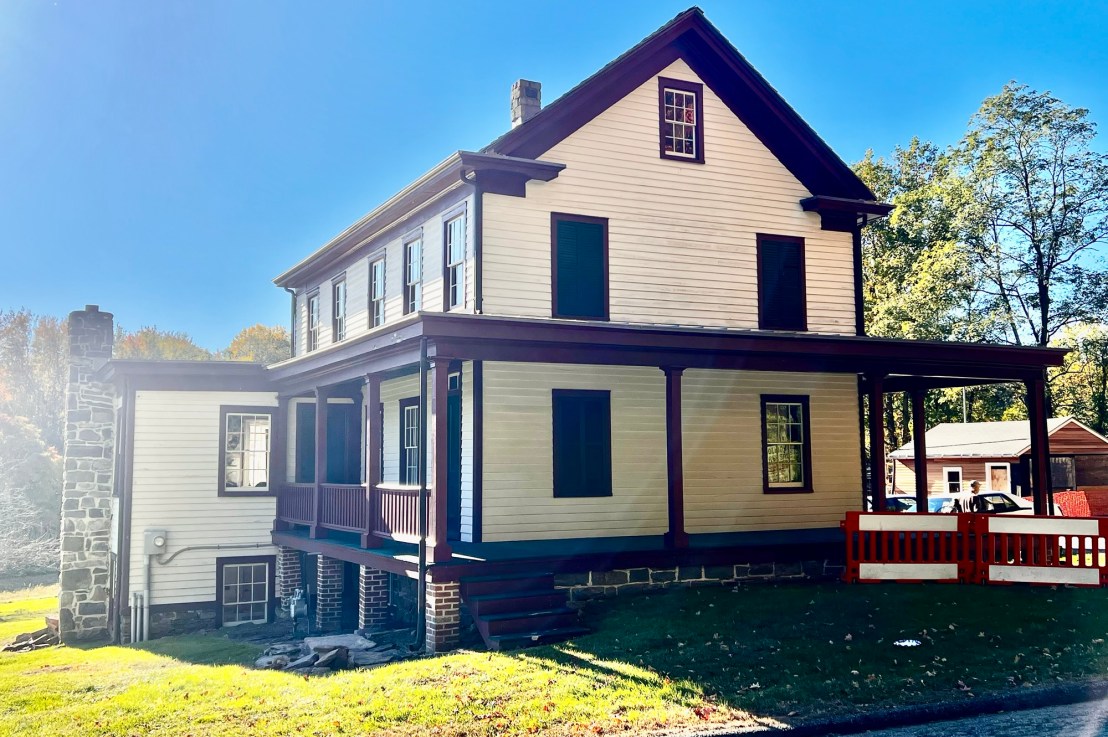
The main farmhouse on the Ayres/Knuth Farm

The grounds by the main farmhouse

Not only was the site open for touring but they also had a mini car show with antique cars and fire trucks owned by some of the members. Seeing some of these Model T Ford’s and Steam Engine Fire Trucks in perfect condition shows American quality motorship at its finest.

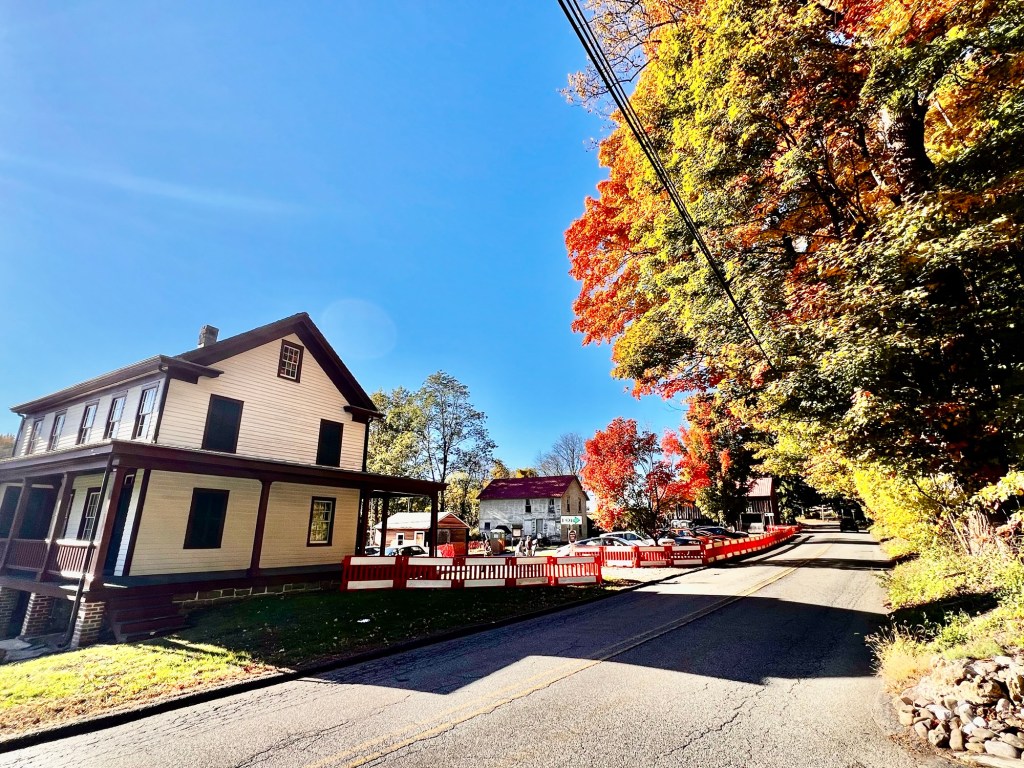
The approach on the road to the farm

What I liked about the farm is that it had been a working farm up until the last fifty years and showed the progression that the farm took in its almost 100 years in the county. The farm itself dates back to pre-Revolutionary War days with the farm being purchase in either 1735 or maybe 1759 by Obadiah Lum. The property itself was settled and developed by Daniel Ayres, who was born in New Jersey in 1778 (The Ayres/Knuth Farm Foundation).

The Ayres-Knuth Farm and the outer buildings

105 acres of land was given to him by his father-in-law, David Garrigus upon the marriage of his daughter, Hanna in 1803. His son, William took over the farm in 1856 upon the death of his father in 1856, changing the farm to add husbandry and fruit cultivation. When William retired in 1896, none of his children wanted the farm and it was sold.

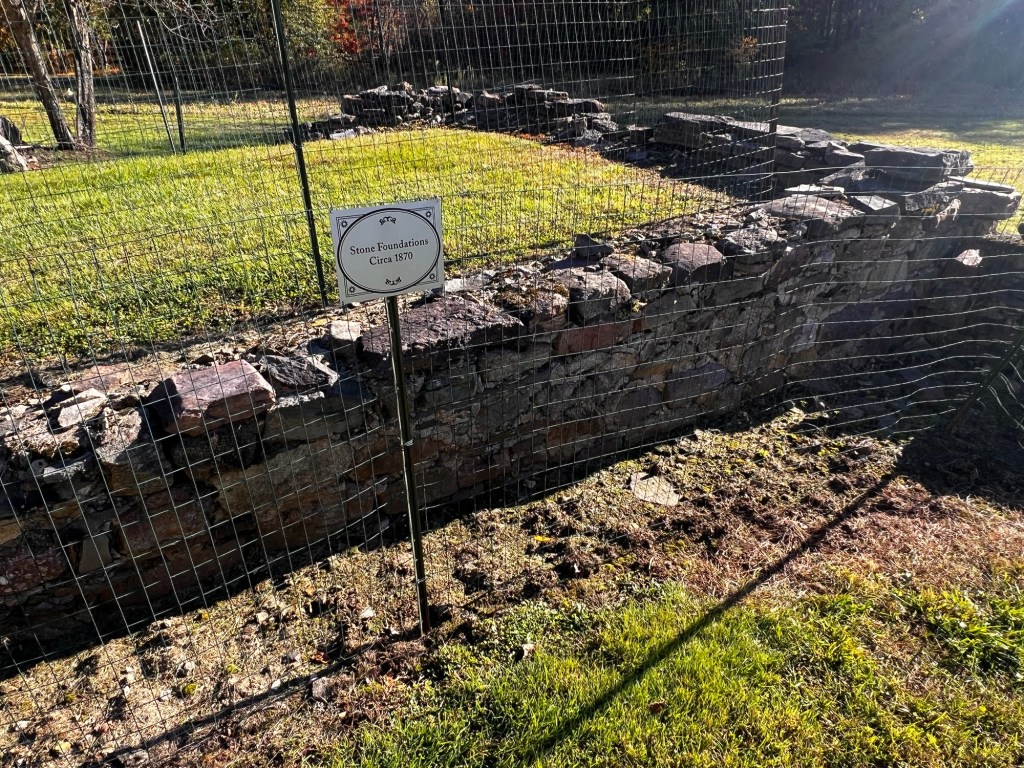
The stone foundation on the farm is being renovated

Changing hands many times, it was bought by Martin and Anna Knuth in 1906. The farm was taken over by two of their children and it remained in the family until the 1990’s upon both of their passings. In 1996, the Township of Denville purchased 52 acres of the original farm and it is now managed by the Ayres/Knuth Foundation Inc. (The Ayres/Knuth Farm Foundation).

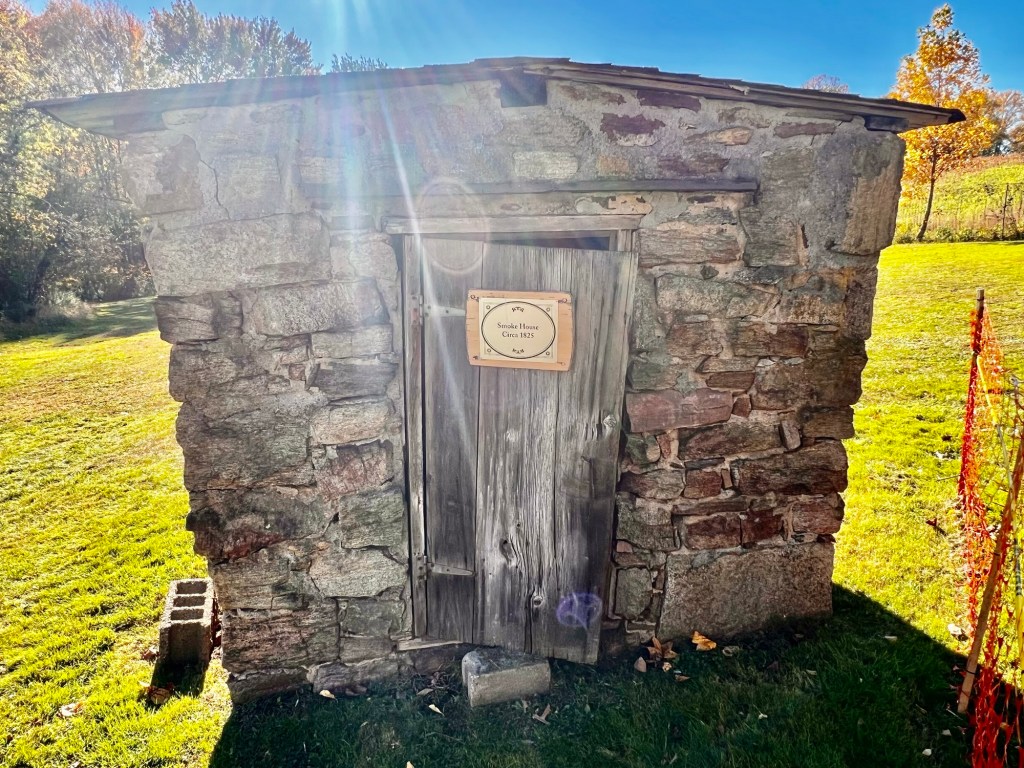
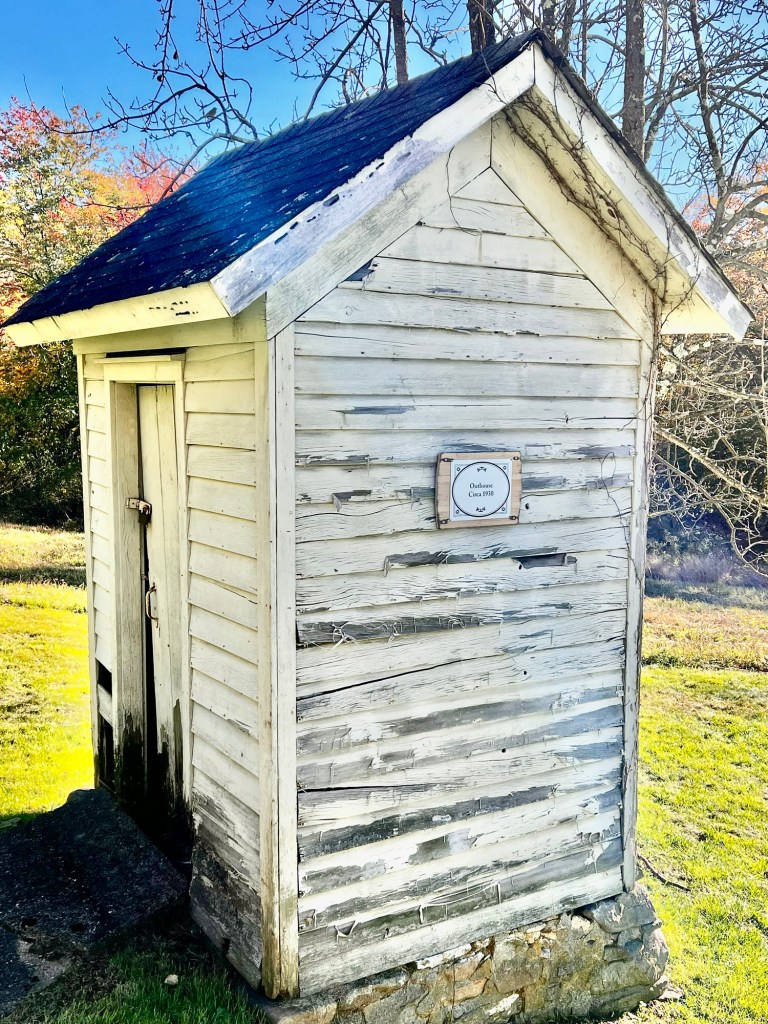
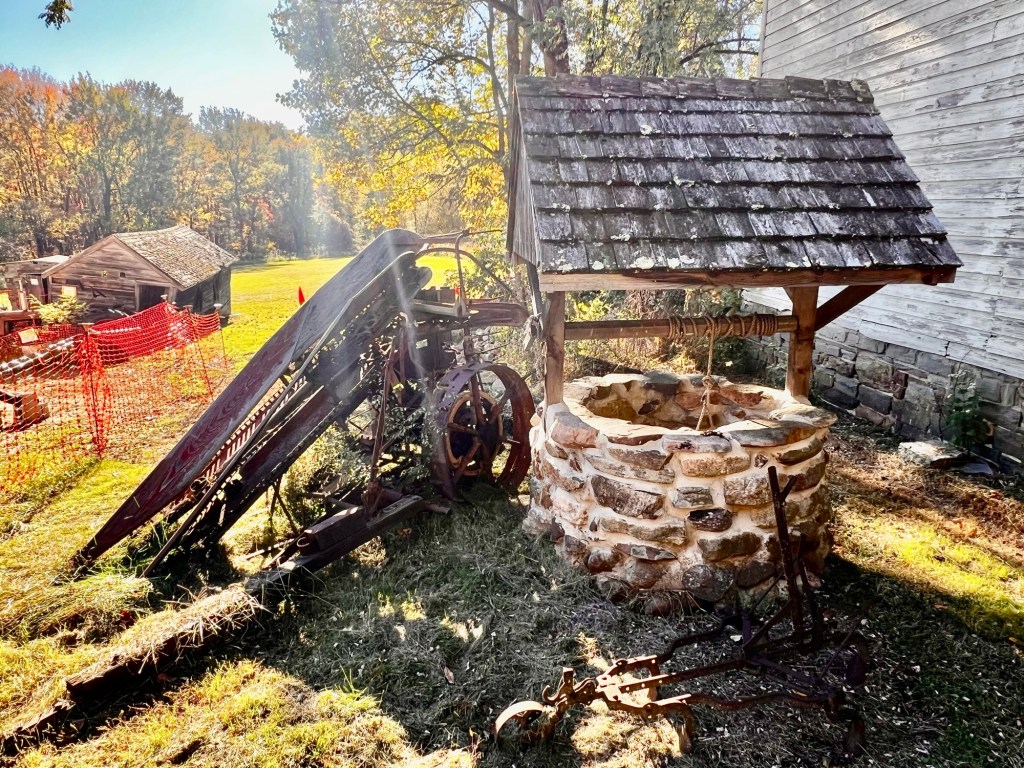
On this clear and sunny Sunday morning, it was fun to walk around the former working farm to see how it developed. Both families learned to modernize and add to the operation. I was able to tour the smaller tenet farmhouse (built in 1895), the barn (built in 1895 (and the various outer buildings like the chicken coops (built in 1895), outhouse (built in 1930) and the Smokehouse (built in 1825). The small well was built in 1797 and was the oldest structure left on the property.

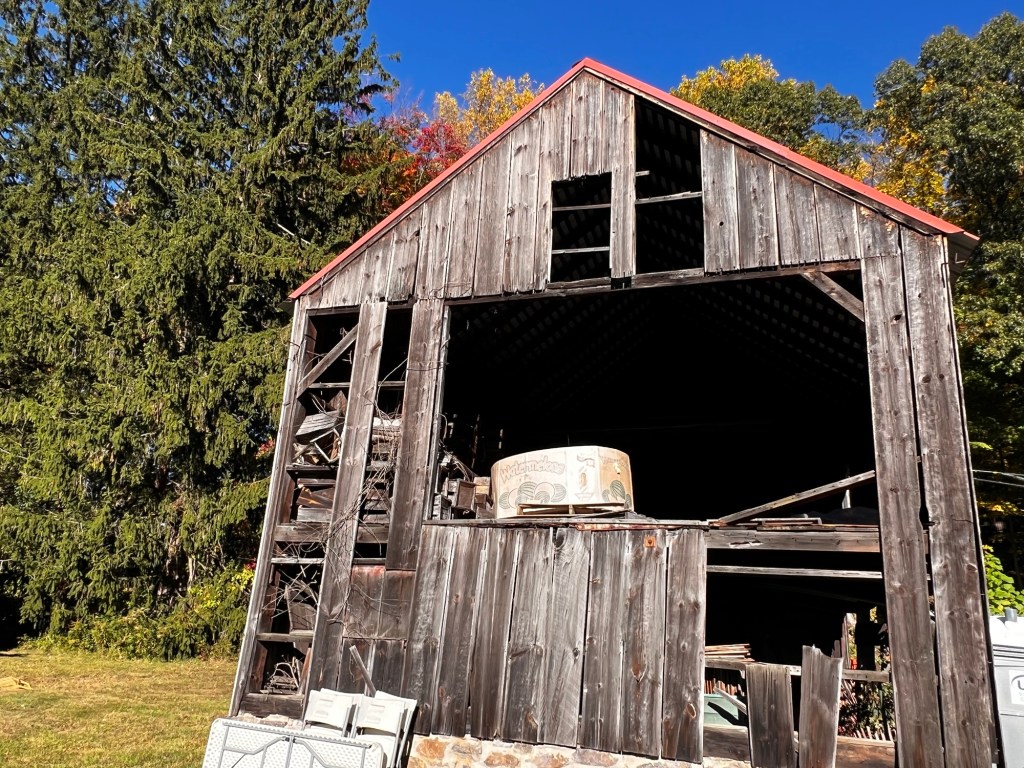
The old barn

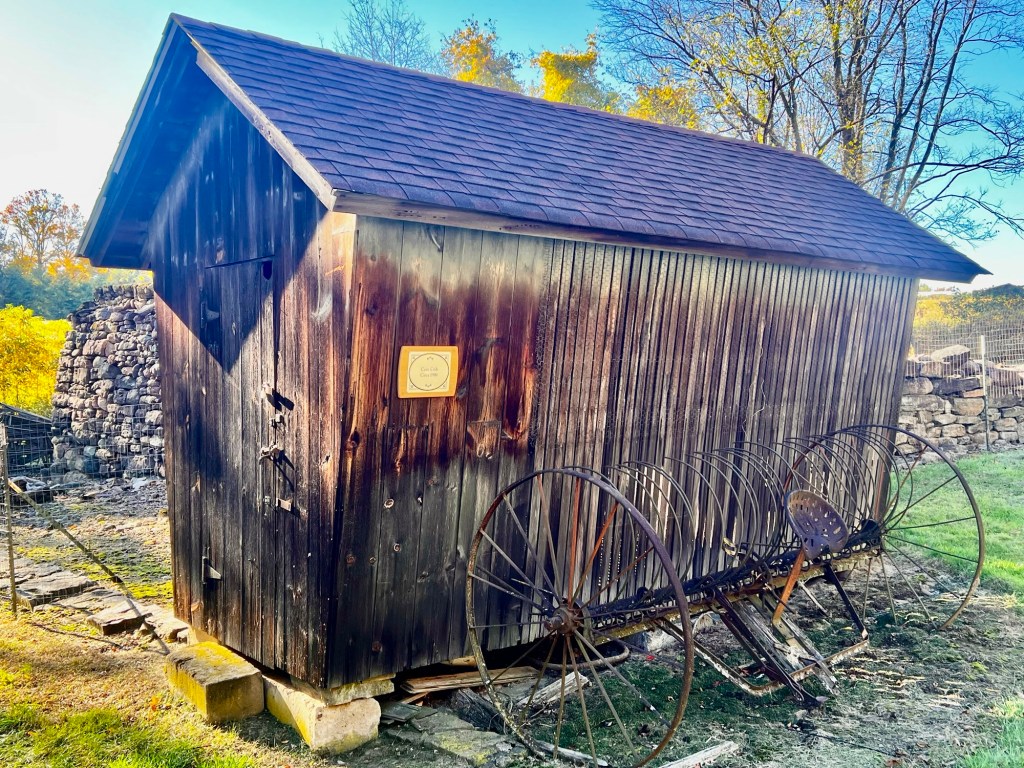
The smokehouse at the farm

The Corn Crib on the farm

What I found interesting is that there still are tenant farmers on another tract on the property still working the land and the property is protected by grants from Morris County. So, it still is technically a working farm.

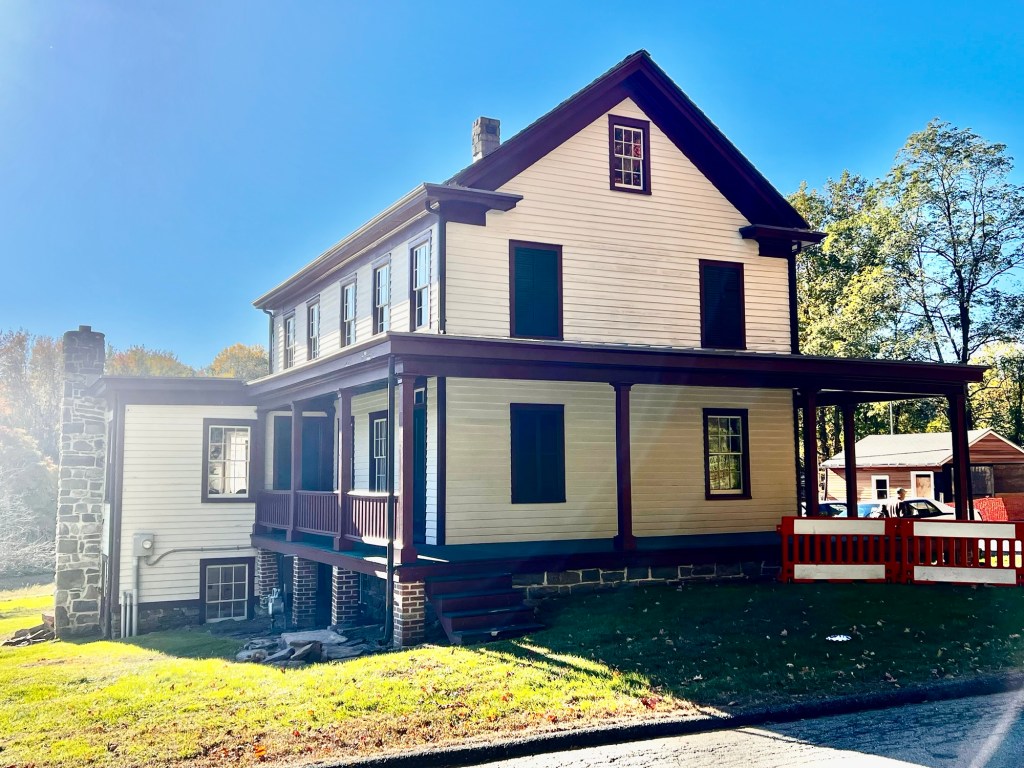
The Tenant Farmhouse

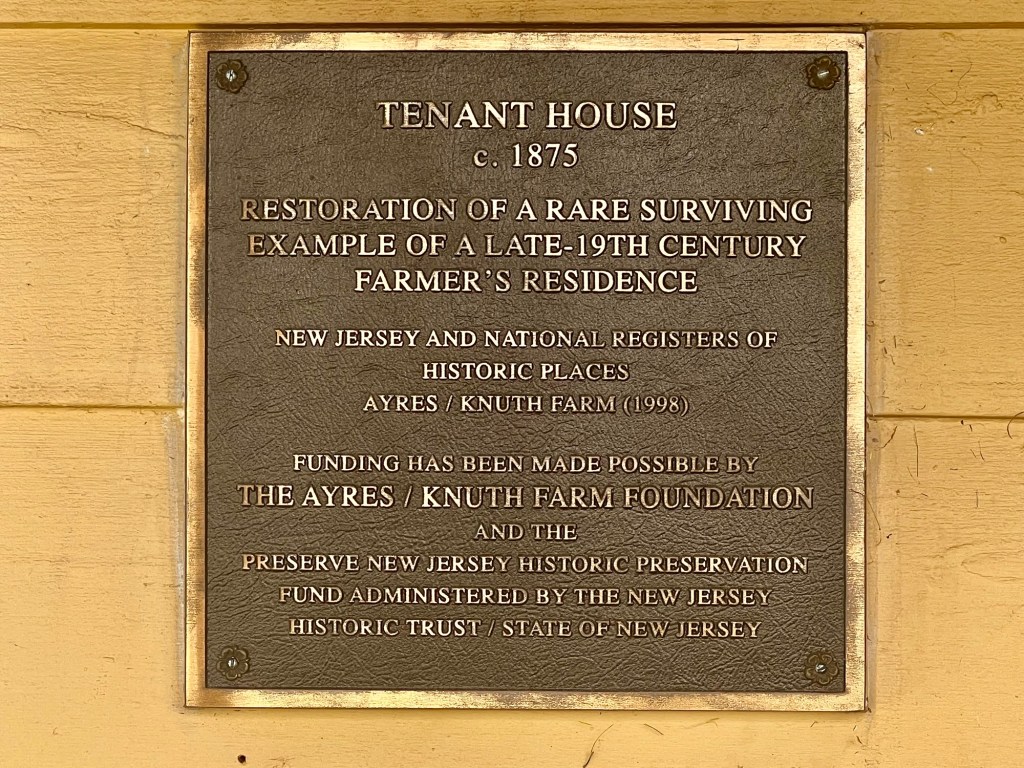
The historical sign on the Tenant House

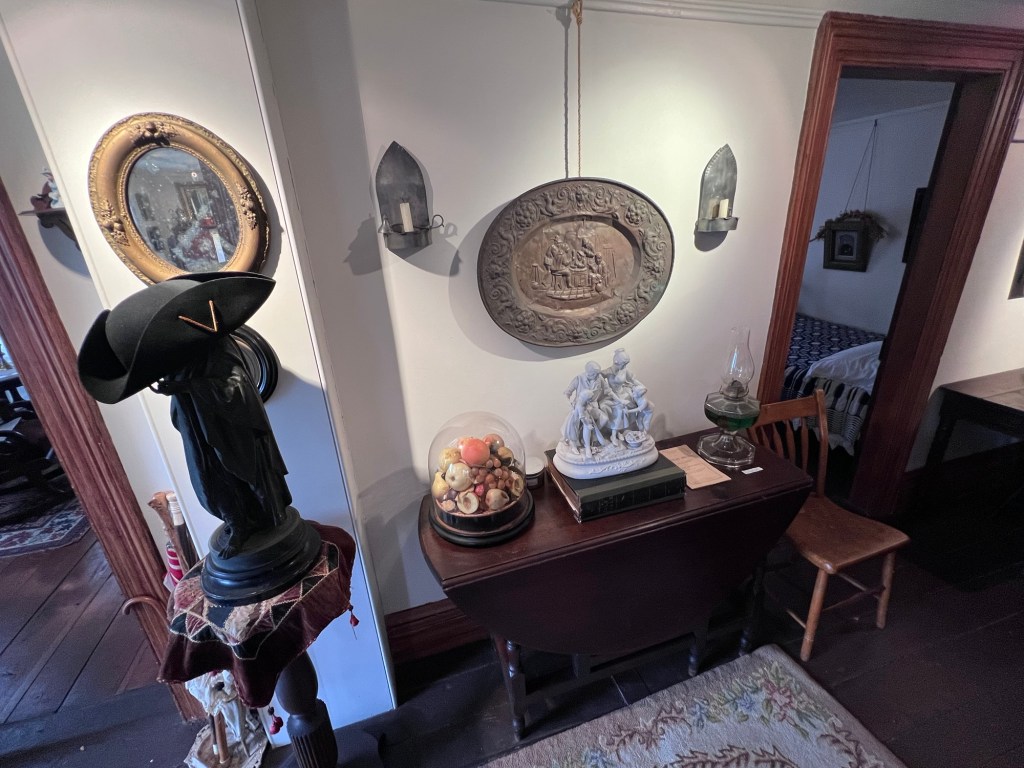
A lot of care was taken to preserve the farm as is and the volunteers told me that there were plans to fix up the other buildings. The Tenant House needed a lot of work and was run down but the main Farmhouse had been renovated and was closed the first time I was there. It was opened for an art show when I returned in October of 2026.

Most of the farm has either been sold off or is being utilized but the core of the farm buildings can be toured, and it is interesting to see a working farm in New Jersey that dates back to the 1700’s and was still active until the mid-1990’s. That is longevity. Still is a step back into the past to see how a working farm once thrived along with the changes that came with the development of Morris County in the late 20th century. The area still has the rural feel, and the well-maintained property is a glimpse into our rural past.

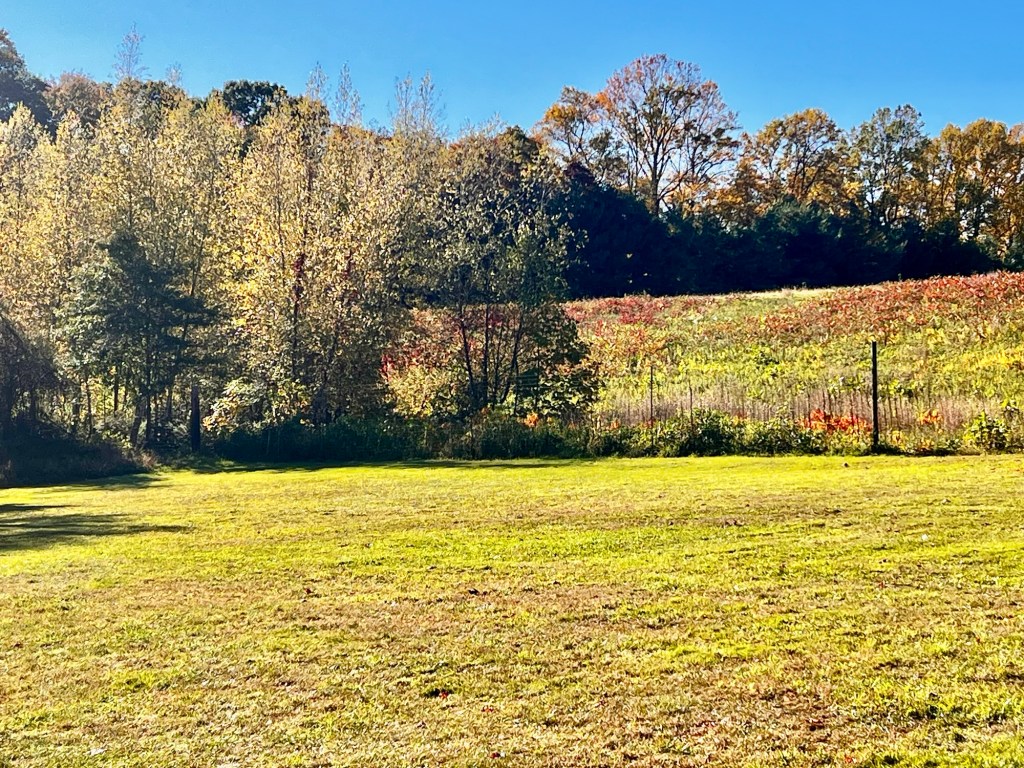
The farmland in the back of the property

History of the Ayres/Knuth Farm:

(From the Ayres/Knuth Farm Foundation Inc. site):

The Ayres/Knuth Farm has a long history not just in the County or State level but in the country. It is believed that the farm was formed around 1759 but could be as early as 1735. It was located in the Franklin section of Denville. Obadiah Lum purchased 180 acres and built the first forge and sawmill on the Den Brook.

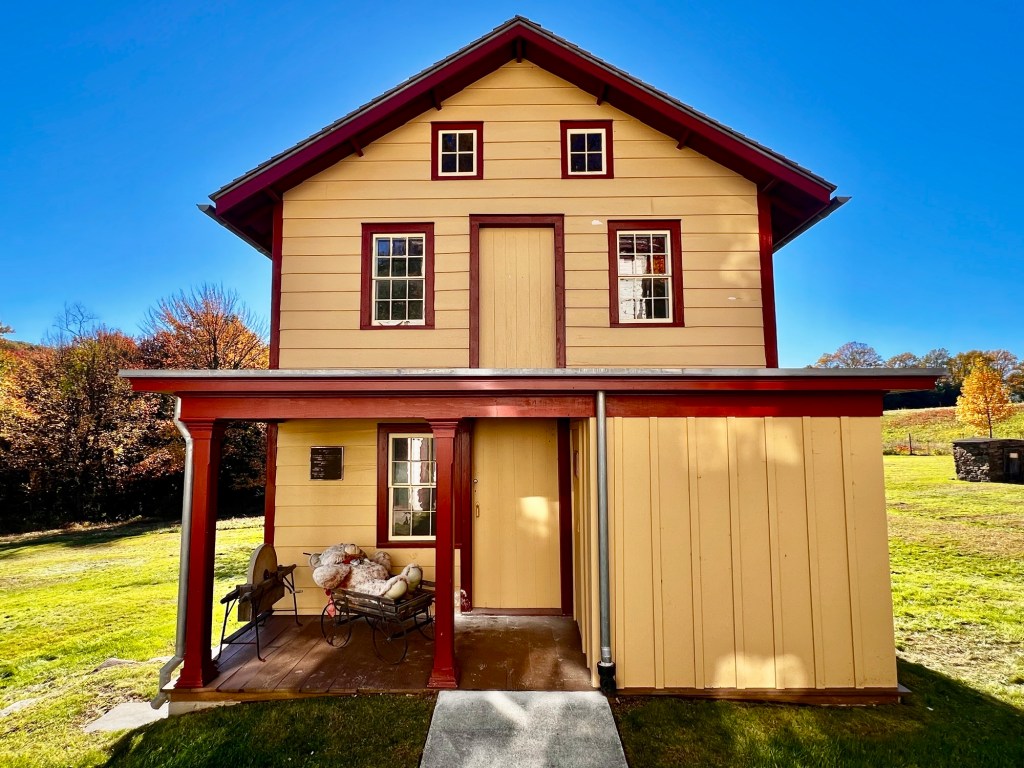
The old outhouse on the property

Lum purchased the property from Thomas and Richard Penn, the sons of proprietor, William Penn with financing from Colonel Jacob Ford, who owned extensive land including mines in Morris County. Franklin developed into one of the primary agricultural hubs of Denville due to the high quality of soil of the area and proximity to numerous towns with markets where the crops could be sold.

The wishing well on the property

The Ayres Farm was first settled by Daniel Ayres who was born in Middlesex County in 1778. His mother was Anna Jackson, who was the daughter of General Joseph Jackson, who was known as the founder of Rockaway. Daniel married Hanna Garrigus, the daughter of David Garrigus, who was a prominent landowner in Franklin and owner of the Franklin iron forge. In 1803, David Garrigus conveyed 105 acres to his son in law.

Daniel died in 1856 and his son, William Ayres took over the farm. In 1860, he expanded the farm to 300 acres and practiced a mixture of husbandry and a cultivation of different grains. They also raised sheep for wool and cows for butter. He built the existing farmhouse in 1855 and in the 1860’s built the Tenant House for hired hands in the expanding farm. Over time the farm grew to 500 acres.

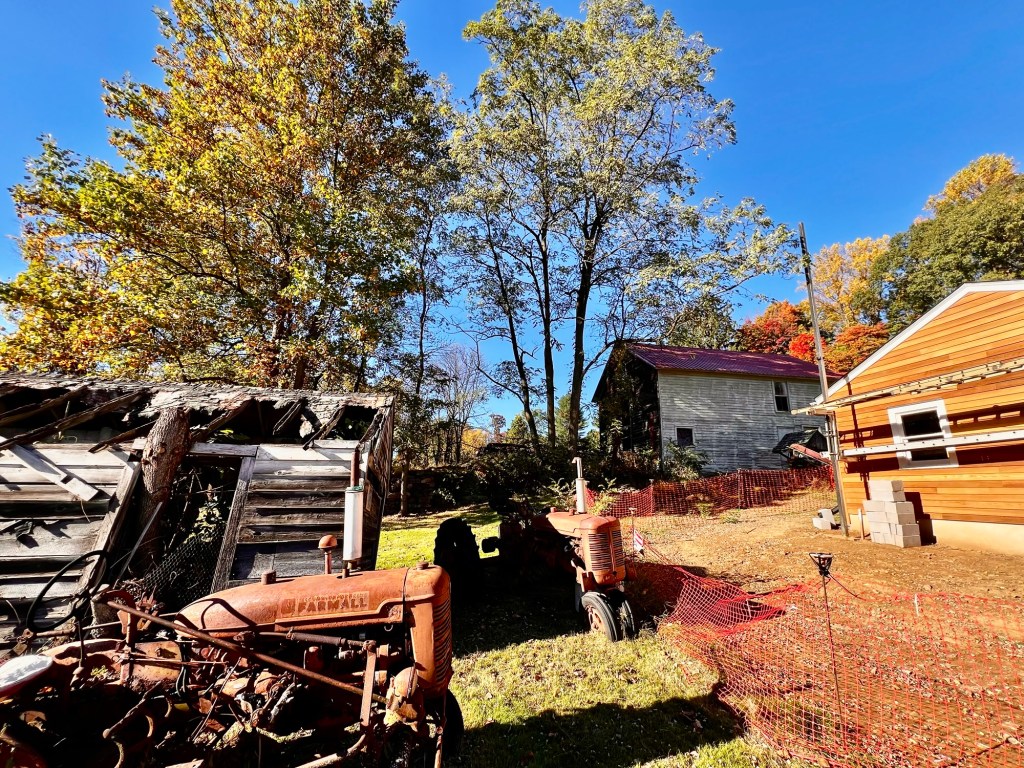
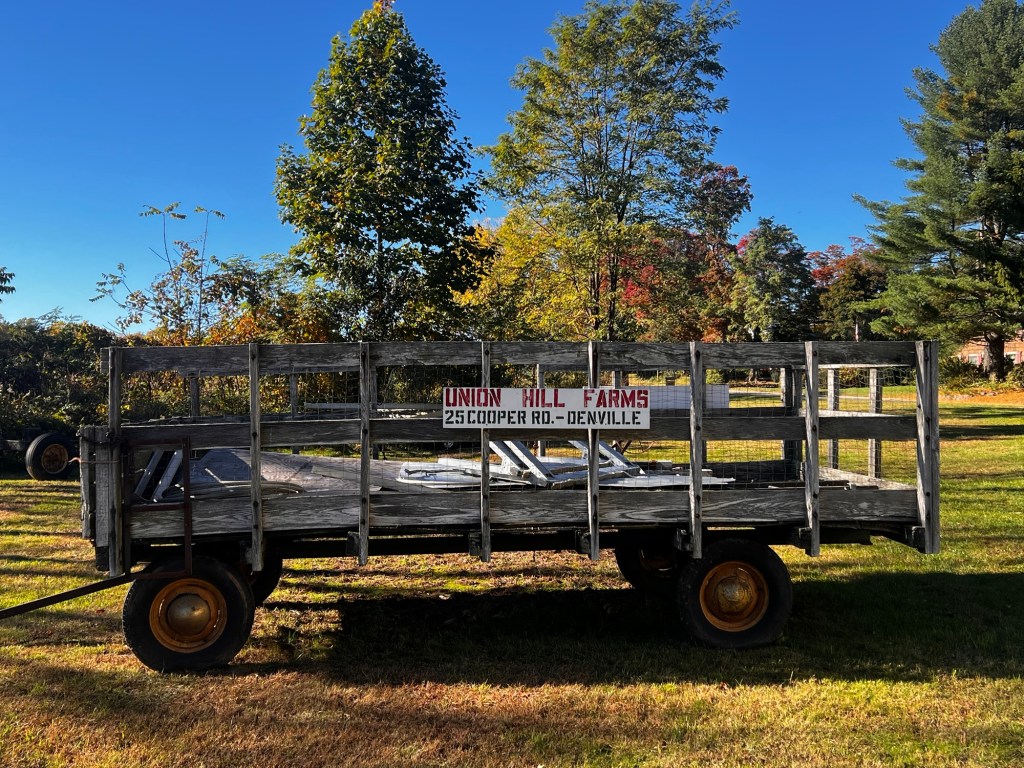
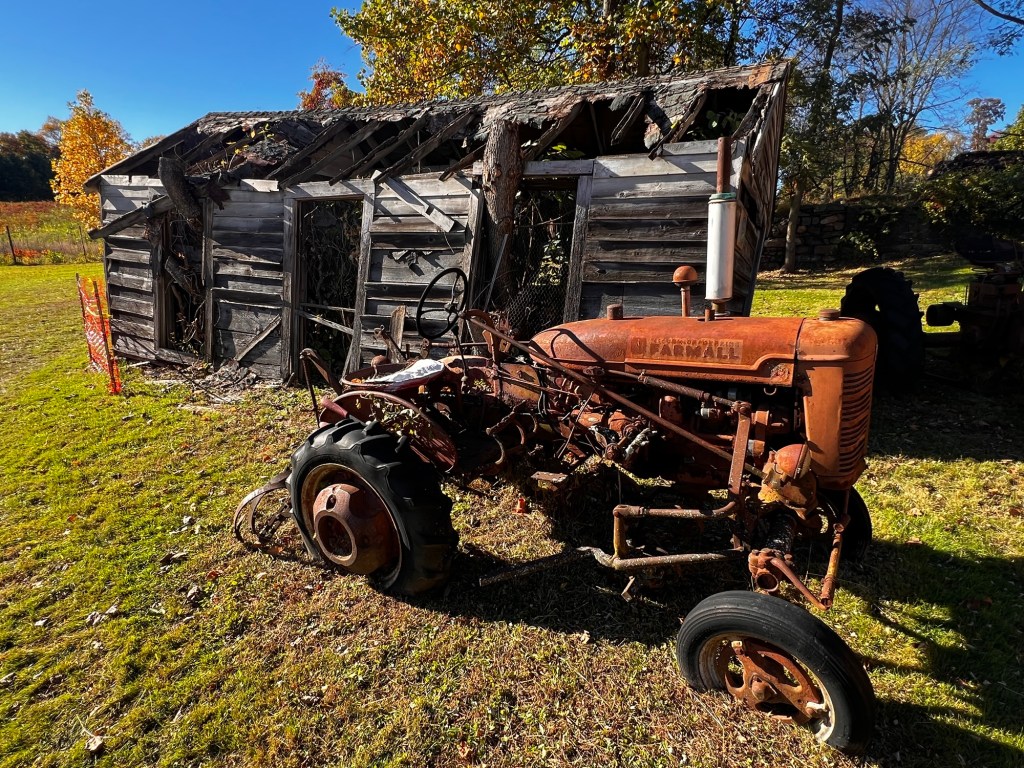
Farm transport flatbed

During the economic depression between 1873-1879, William Ayres adopted to the changes in the market and shifted the focus of the farm to dairying, poultry and vegetable farming. He also sold lumber to the railroads and expanded into fruit cultivation particularly apples, peaches and pears.

Looking at the farm from the baking

William Ayres retired from the farm in 1896 and since none of his children wanted to take over the operation, the property changed hands several times until 1906, when Martin and Anna Knuth purchased the farm and moved in with their five children. They kept the tradition of husbandry and fruit cultivation and a mix of vegetables as a truck farming operation.

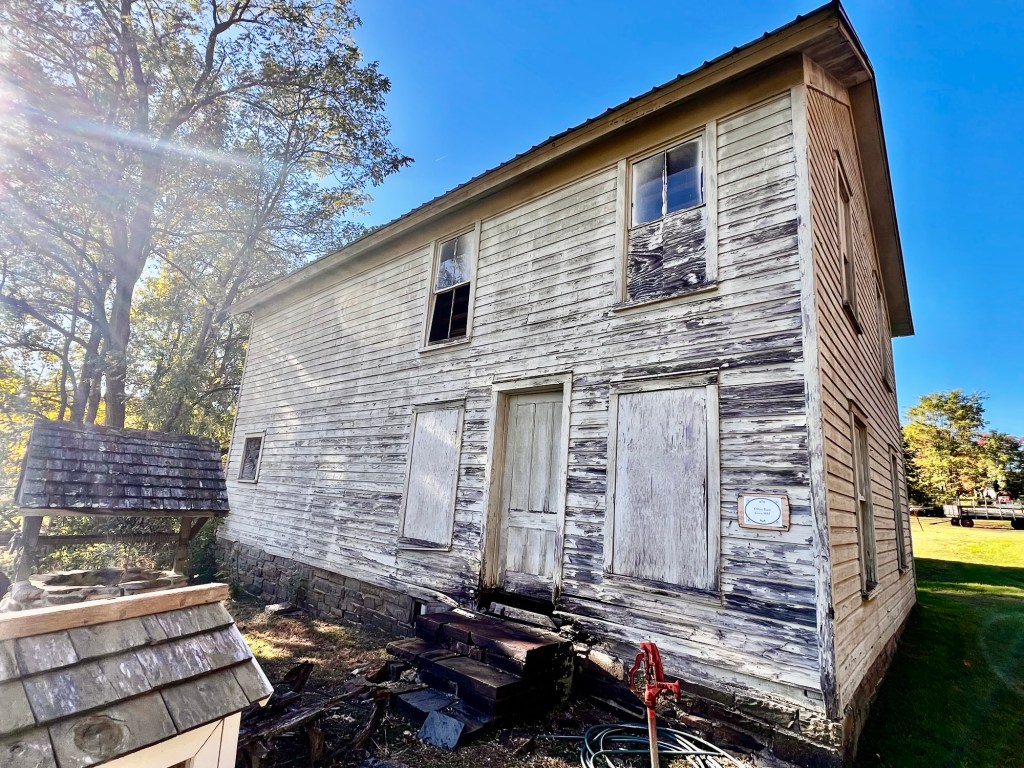
The Office Barn on the farm

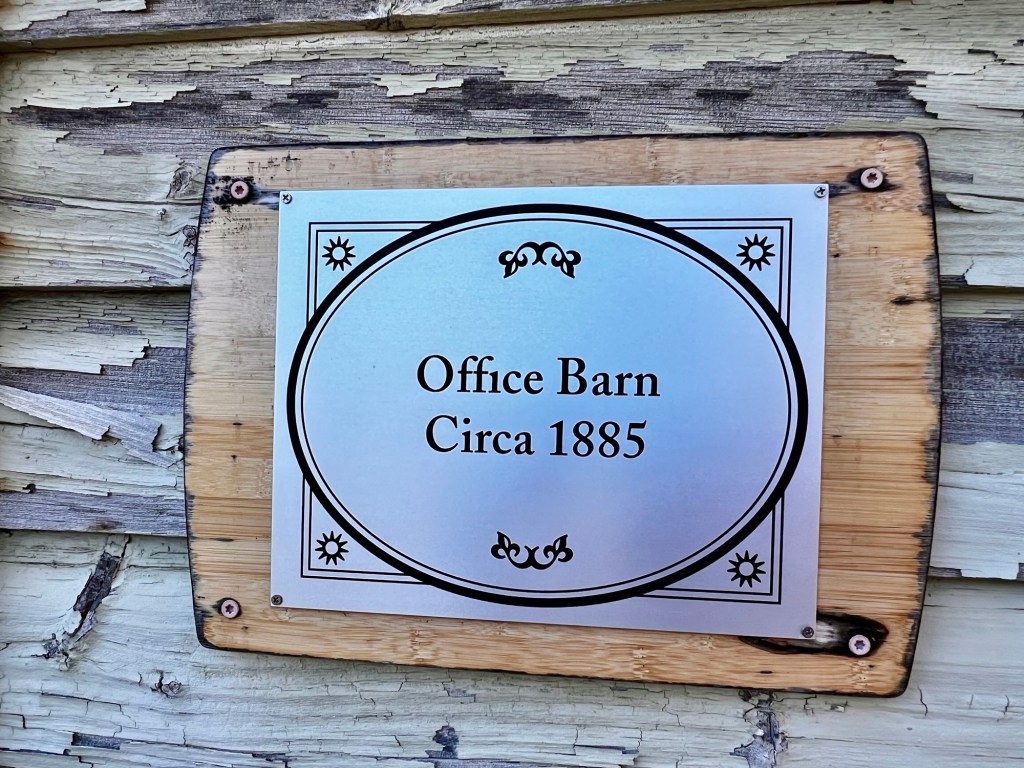
The Office Barn sign

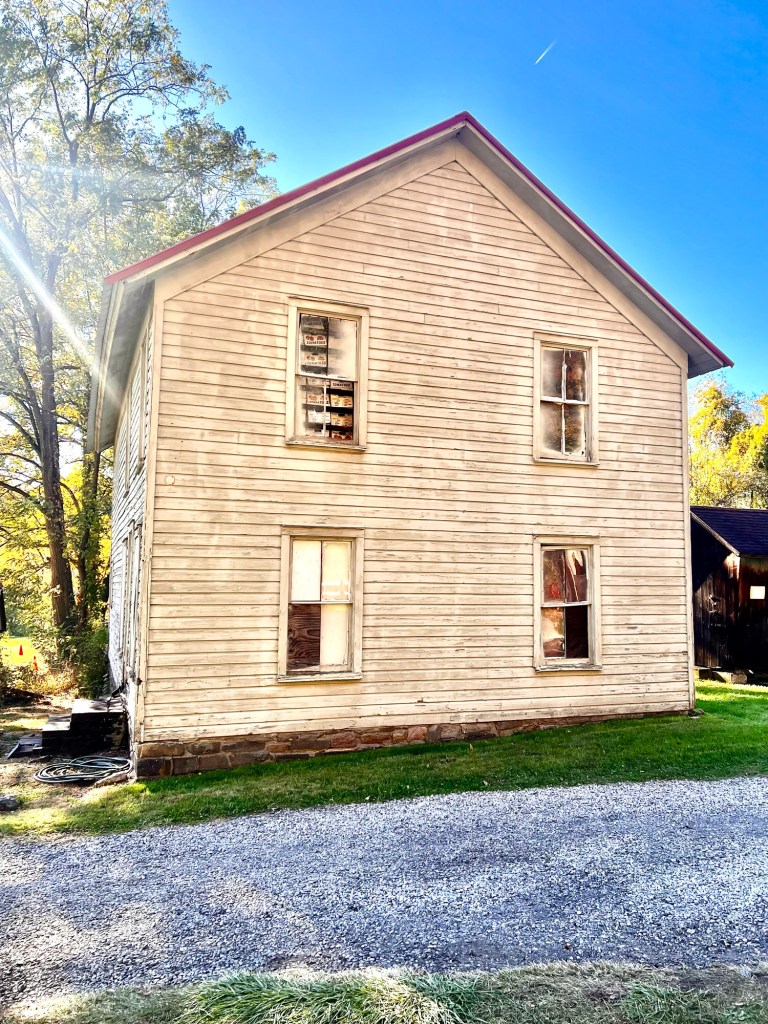
The Barn Office from the side view

The farm faced a lot of tragedies in the 20th Century with the death of Martin Knuth in 1935. Between a destructive fire in 1936 and a lapse of insurance, the barn was not rebuilt. With an economic Depression going on in the 1930’s, the farm was largely reduced to a subsistence-level truck farm operation. Anna Knuth died in 1950 and her two children, Frank and Sue took over the operation. Both remained on the farm until their deaths in the 1990’s. They grew a variety of crops and produced eggs that were sold locally.

The Chicken coop is still going through a renovation

The farmhouse was not electrified until the 1960’s and indoor plumbing was never installed. In 1996, a few years after the deaths of Frank and Sue Knuth, the Township of Denville purchased the nearly 52 acres of the original Ayres/Knuth Farm and the property is now managed by the non-profit Ayres/Knuth Farm Foundation Inc.

The site now houses a series of historical buildings that is maintained by the foundation that are part of the original farm.

Visiting again in October 2026:

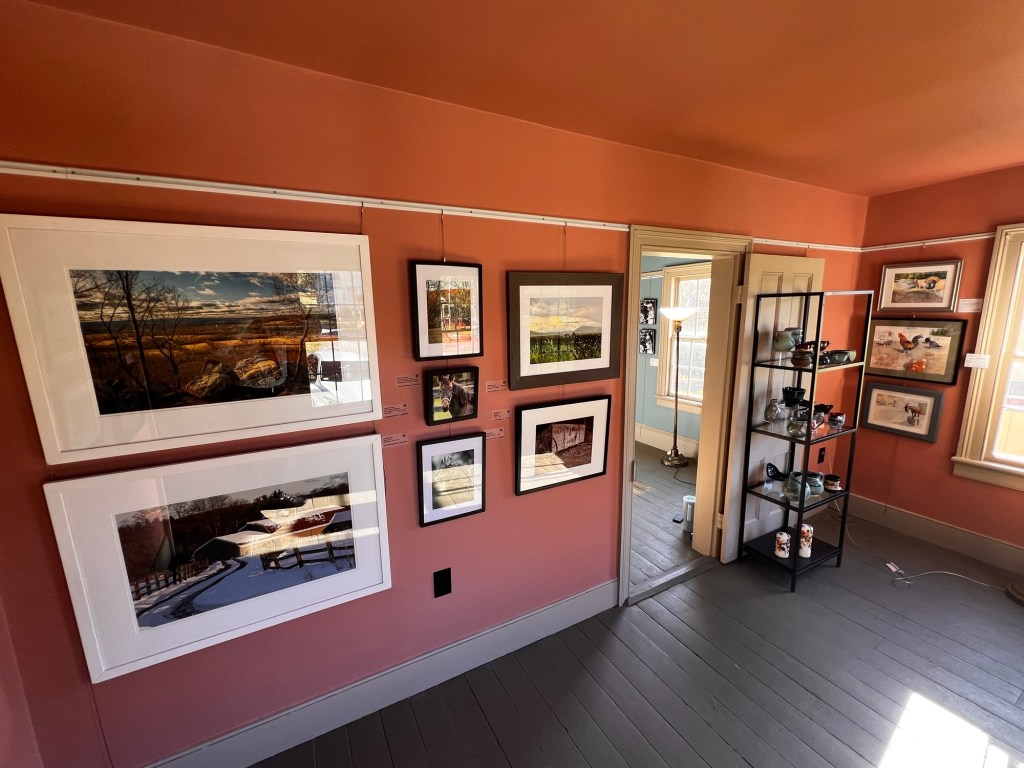
In the Fall of 2026, the farm hosted an art event I attended by the ‘Artists as Advocates’ event sponsored by the New Jersey Highlands Coalition. The exhibition entitled ‘Farming: A Highlands Heritage’ featured artists who concentrated on agricultural themed artwork.

The exhibition ‘Farming: A Highlands Heritage’ featured in October of 2026

The exhibition was held on the main floor of the farmhouse and not only gave everyone the opportunity to look at local art but tour the grounds on a beautiful Fall day.

After I toured the exhibition, I walked around the grounds of the farm and noted all the renovations going on with the various buildings. It will be more interactive when they are finished and you can see the historical interpretation of the farm.

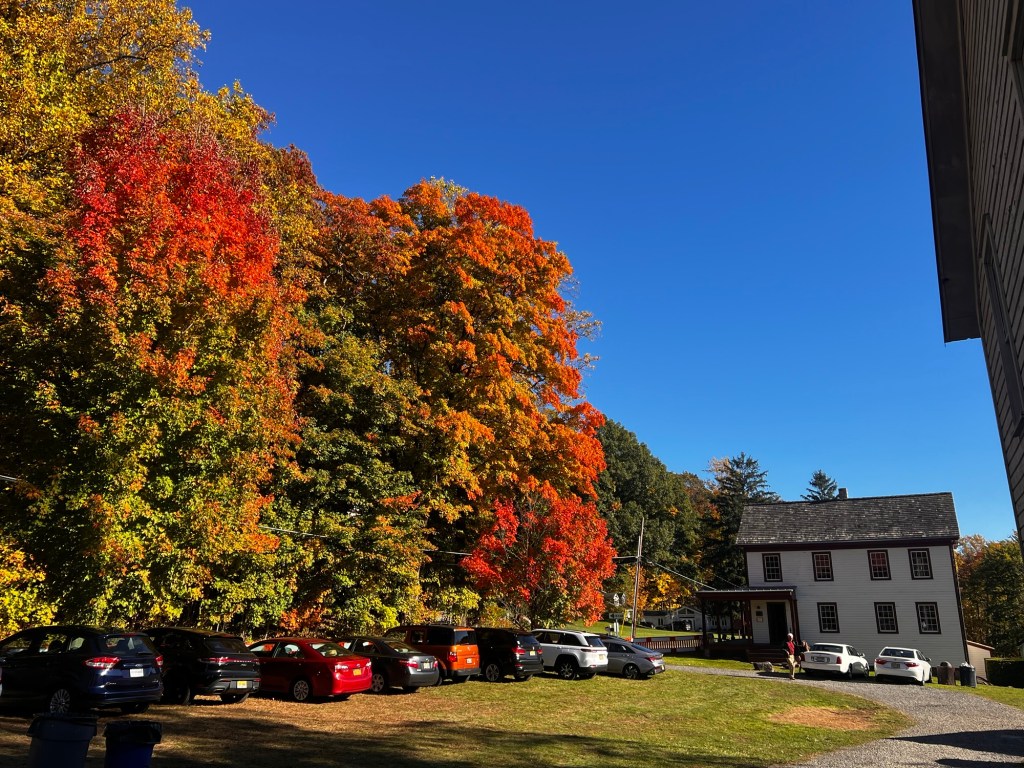
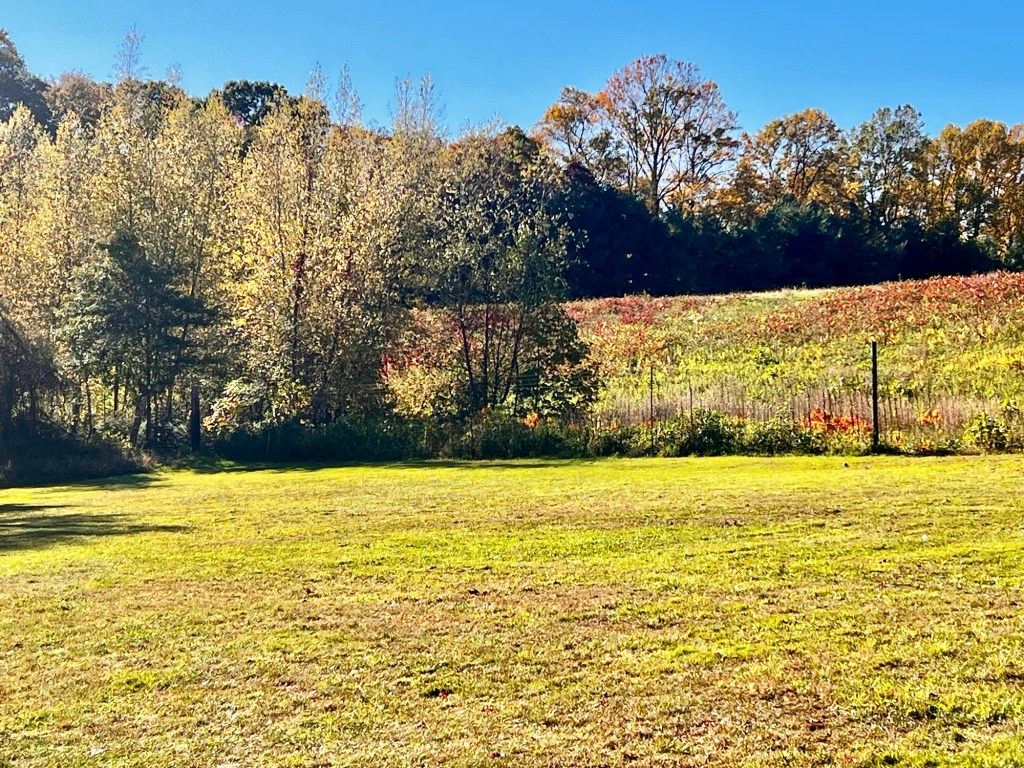
The grounds were beautiful with all the foliage.

The farm property in the Fall of 2026