Category: Exploring Historic Bergen County

Galleries at Fairleigh Dickinson University-University Hall                                                          1000 River Road                                                        Teaneck, NJ 07666

Galleries at Fairleigh Dickinson University-University Hall 1000 River Road Teaneck, NJ 07666

Galleries at Fairleigh Dickinson University-University Hall

1000 River Road

Teaneck, NJ 07666

(201) 692-2801

Open: Sunday Closed/Monday-Friday 10:00am-5:00pm

Admission: Free but donations accepted

My review on TripAdvisor:

University Hall on the Fairleigh Dickinson Campus 1000 River Road

The entrance to the museum

The entrance to the Art Gallery

I recently visited the Galleries at Fairleigh Dickinson University and I walked through the new exhibition of being featured by artists Cordelia Barney and Makenna Savnik who are local artists to New Jersey. This was an interesting gallery with walls lined with whimsical art.

The Galleries Museum is located on the first floor of the University Building next to the art Department.

The works by the artists lined the walls

The history of the Arts Department at Fairleigh Dickinson University:

(from the University website)

In September 2018, Fairleigh Dickinson University inaugurated the School of the Arts, a robust center of learning for students who seek arts training grounded in a real-world framework. Today, the School of the Arts is a thriving and exciting community fostering talented students and faculty who are dedicated to a wide variety of artistic expression. 

School of the Arts students participate in an innovative curriculum that combines a strong liberal arts education, hands-on creative work, valuable opportunities for internships, and an integrated new approach to arts entrepreneurship.

Outstanding and nationally recognized artists and authors empower our students to reach their full creative potential through speaking engagements, workshops, art shows, and performances. School of the arts students are connected to a network of professional mentors and colleagues who help jump-start their careers. Our Florham Campus features a beautiful and inspiring landscape where students can collaborate across disciplines and flourish while the Metro Campus is located closely to Manhattan. Graduates will be equipped to thrive in today’s — and tomorrow’s — complex interconnected world.

The works by Cordelia Barnet

https://www.linkedin.com/in/cordelia-barnet-1b70a4222/

The art works by artist Cordelia Barnet were whimsical and fun with bright colors and inviting patterns. These were the works that stood out in her part of the exhibition.

‘The Flags that Represent Us’ by artist Cordelia Barnet

The sign for the art

The work ‘How would Botticelli See Me?’

The sign for the art

Cordelia Barnet also did an interesting collection of works with Cats as a theme. These were the ones that stood out to me.

The work ‘Hold up the Pinnacle’

The sign for the event

The work ‘Sleeping with the Fishes’

The sign for the work

The works on the other side of the Gallery were by artist Makenna Savnik. Her works were interesting in the repeated symbols and characters she created.

The works by artist Makenna Savnik

https://art.kunstmatrix.com/en/artwork/1232822/makenna-savnik/makenna-savnik

These were the works that stood out from her exhibition:

The work ‘Autumn Trees #2’

The sign for the work

The work ‘Lion # 3’

The sign for the work

The work ‘Sad Clown Bear with Yellow Stars’

The sign for the work

Future shows will be a combination of both professional and student shows. It is a very interesting little gallery with unique art.

It will be interesting to see what future shows the college’s art department will do next.

The Latin Cultural Mask Exhibition outside the gallery

The exhibition of masks

The historic Banta House on the campus

The historic marker

The historic marker of the Banta House
The Harold Hess Lustron House                                         421 Durie Avenue                                                            Closter, NJ 07624
The Harold Hess Lustron House 421 Durie Avenue Closter, NJ 07624

The Harold Hess Lustron House

421 Durie Avenue

Closter, NJ 07624

(201) 784-0600

https://en.wikipedia.org/wiki/Harold_Hess_Lustron_House
https://www.facebook.com/Lustronhouse/

https://closterhistory.com/properties/lustron/index.html

Open: Sunday-Friday Closed/ Second Saturday of the Month 12:00pm-2:00pm

Admission: Free but donations are accepted

My review on TripAdvisor:

https://www.tripadvisor.com/Profile/R4960NKjustinw/photo/798682171?m=19905

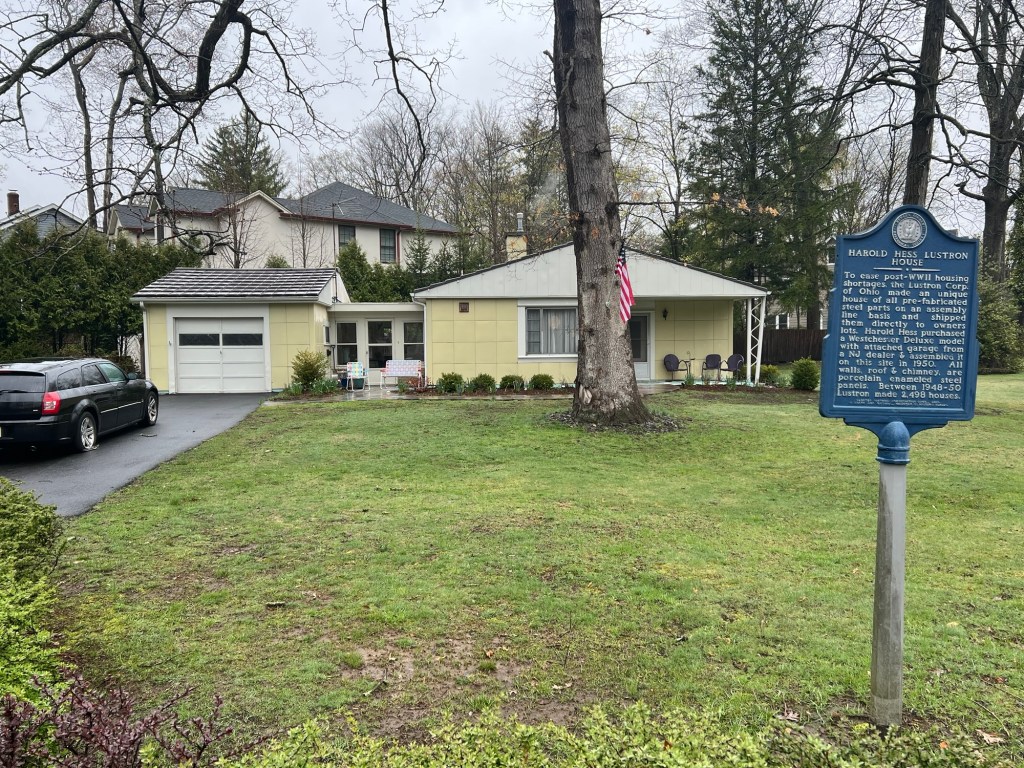
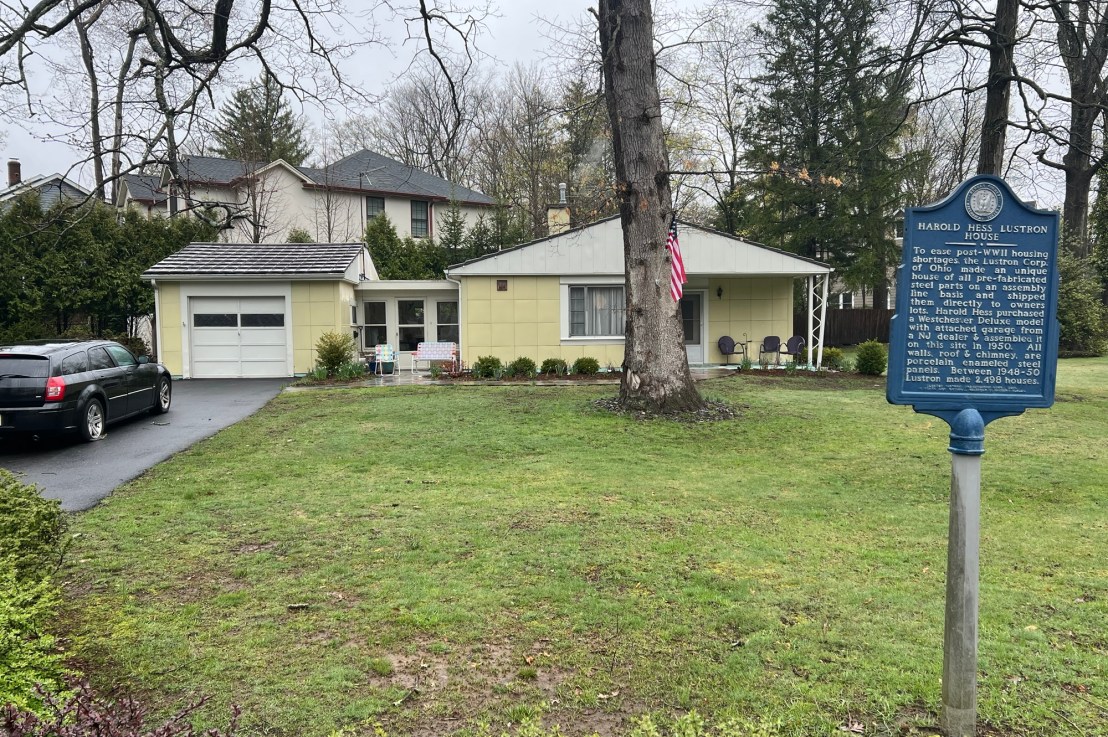
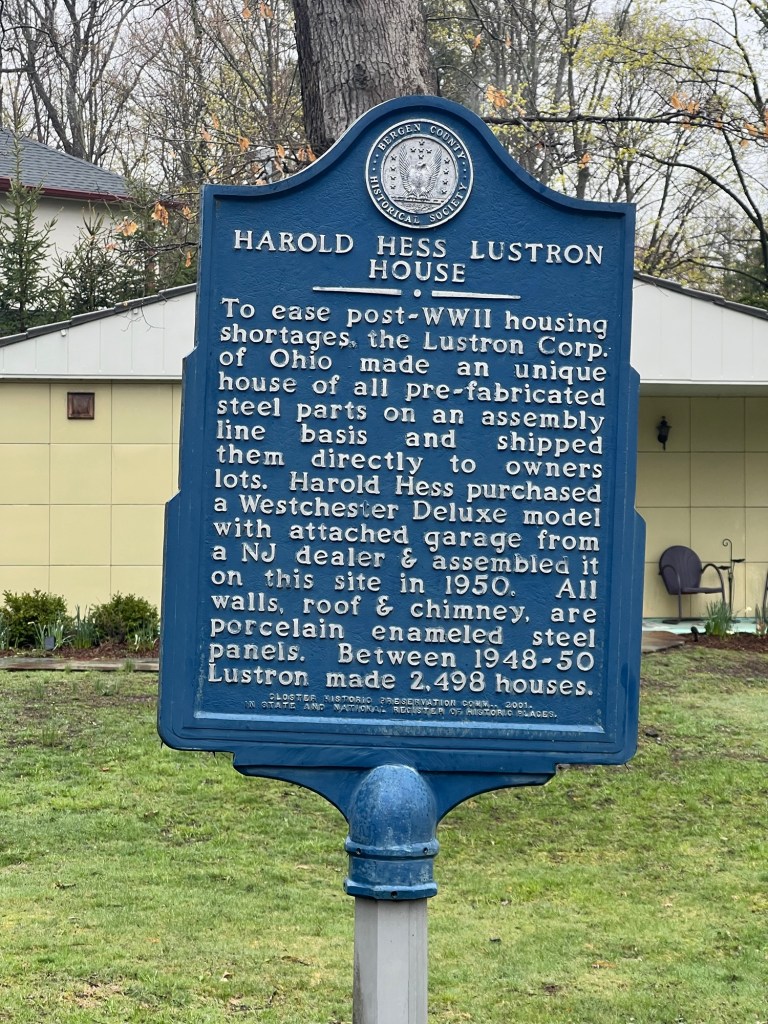
The historic marker outside the Lustron House
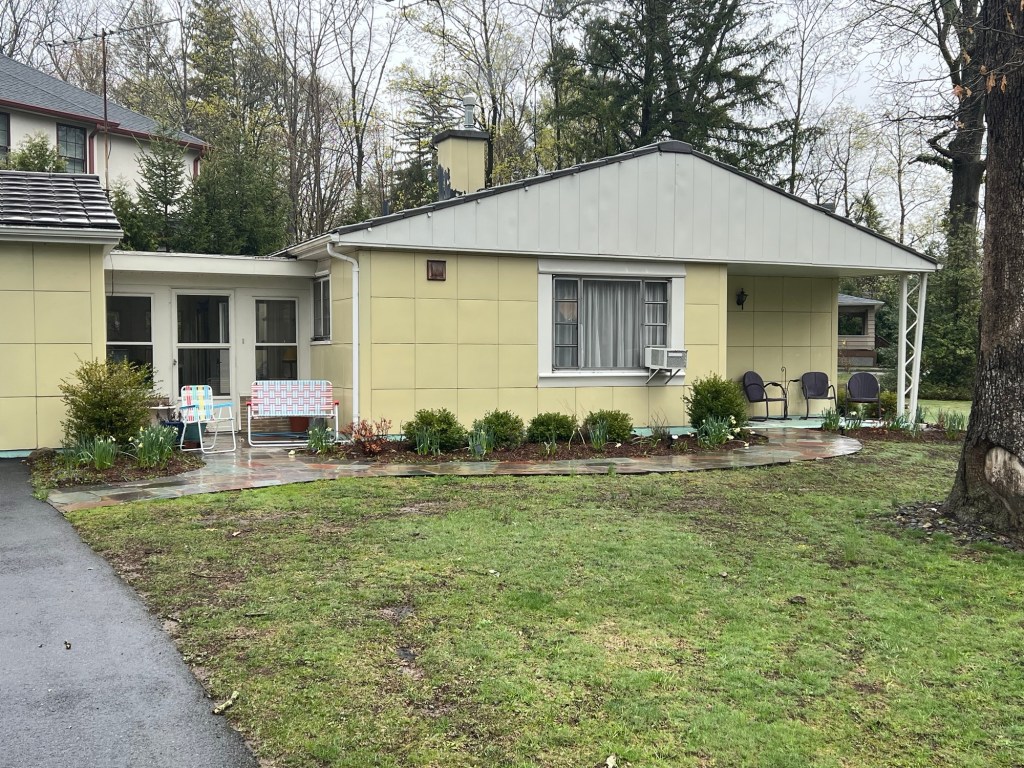
The outside the home

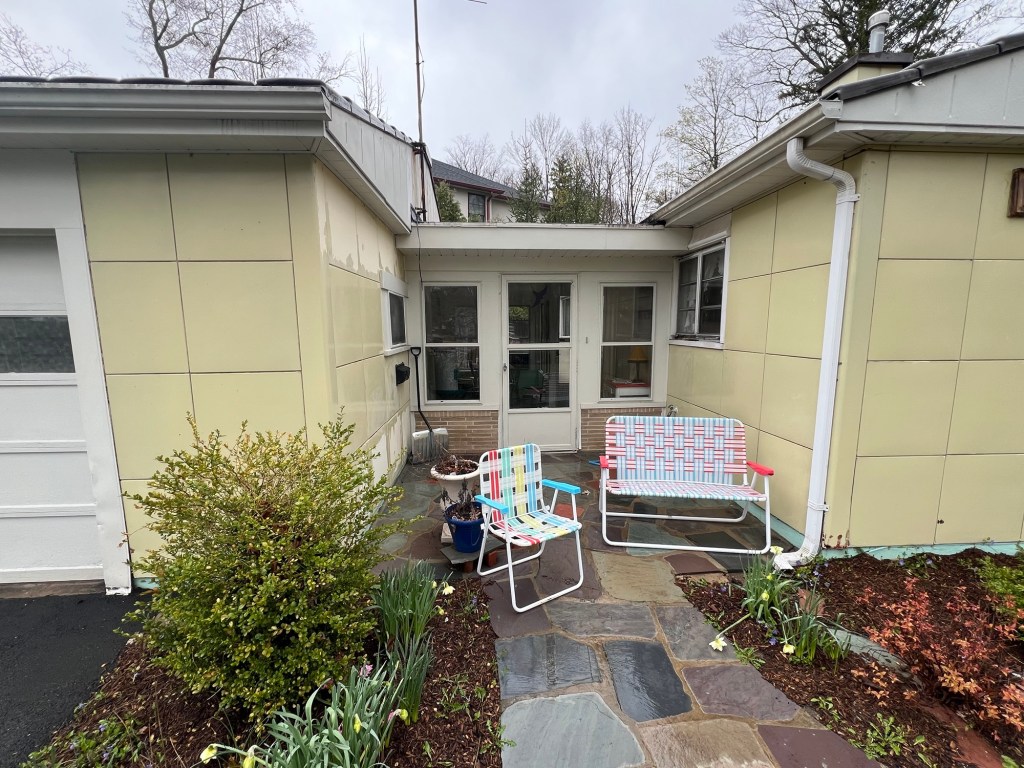
The breezeway and the outside of the house

The breezeway of the home. This was for entrance of the home

Location of the house:

(from the Borough of Closter, NJ website)

The Harold Hess Lustron House, located at 421 Durie Avenue, Closter NJ 07624, is currently owned by the Borough of Closter and is operated as a house museum by the Friends of the Lustron Committee of the Closter Historic Society.  It is open to the public on the second Saturday of each month from noon to 2 p.m. (Boro of Closter, NJ website).

History of the Harold Hess Lustron House:

(from the Borough of Closter, NJ website)

In 1949, Harold Hess, a recently married returning WWII veteran saw a sample Lustron House displayed at Palisades Amusement Park. In 1950, he purchased the Westchester Deluxe model with attached breezeway and one car garage. Originally he wanted the 3 bedroom, two car garage model but felt fortunate to receive what he got as the company was already heading into bankruptcy. Mr. Hess faced six months of planning and zoning board meetings in Fort Lee. He failed to get a permit to erect the modern metal house and turned to the Closter area where more relaxed building codes provided an opportunity to build the novel construction of the all-steel prefabricated house.

World War II vet Hess never lost faith in his house of tomorrow and was the proud owner till his death in 2004. He raised his family here and remained pleased with the house until the end, noting that there were some adjustments such as finding repairmen with enough problem solving creativity to make repairs to a steel house with a combination dishwasher/clothes washing machine next to and filled by the kitchen sink faucet. Other minor matters were hanging pictures with large industrial magnets and interior spring cleaning with automobile wax. The attractive steel walls never need painting or wallpapering so the color scheme never changed.

Closter’s Harold Hess Lustron House, listed on both the state and national registers of historic places, was scheduled for demolition in 2014. Thanks to advocacy by then-mayor Sophie Heymann and positive action by the Zoning Board, an unusual compromise was reached with the developer-owner of the property to donate the historic house to the Borough of Closter. The Borough of Closter applied for a $25,000 grant in 2016 to have a Preservation Plan written for the Lustron House. The grant was awarded by the New Jersey State Historic Preservation Office with monies provided by the National Park Service and did not require any local matching funds. The plan was completed in 2017, work has begun and will be implemented fully over time.

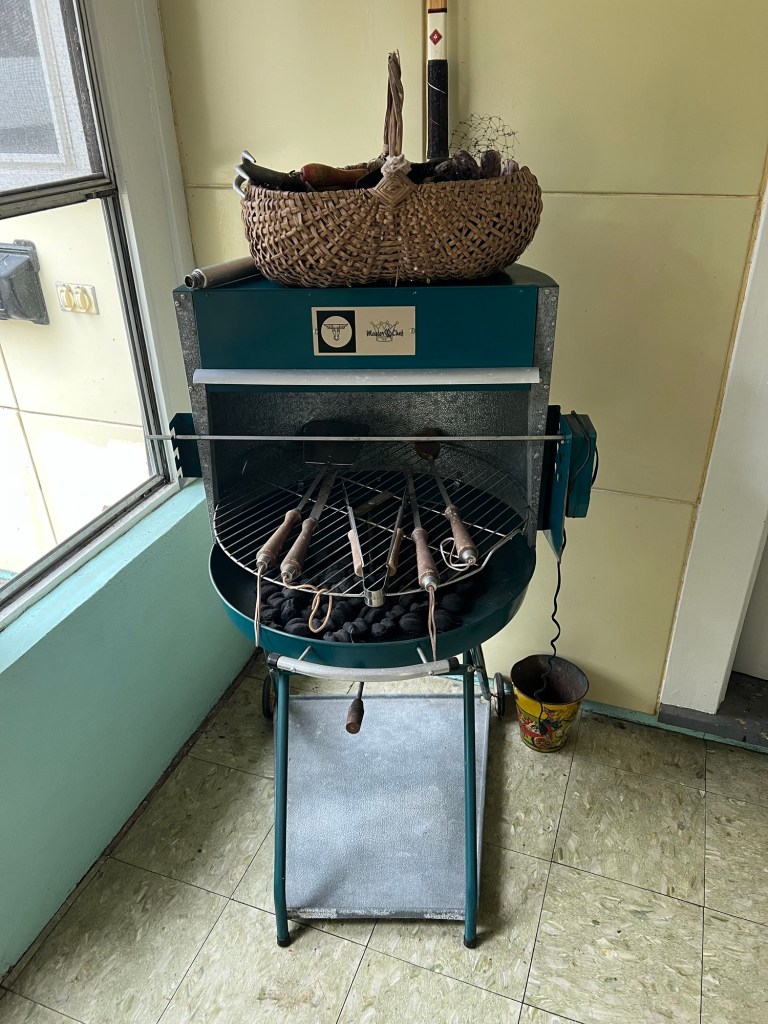
The barbecue grill in the breezeway

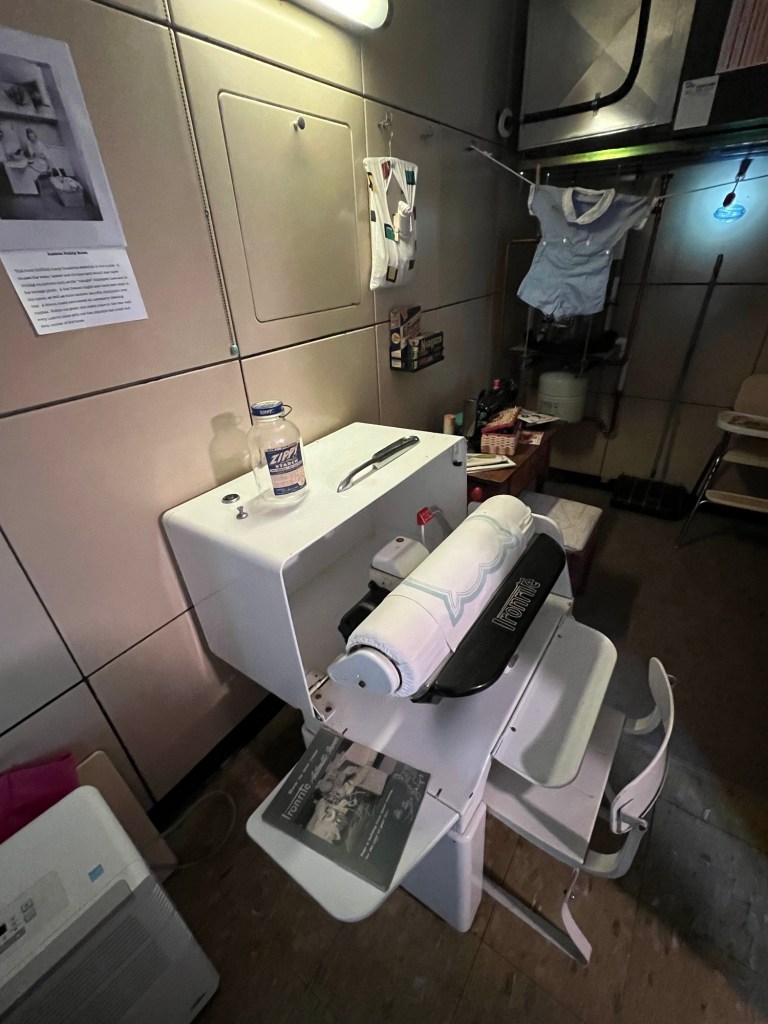
The Laundry Room as you walk into the house

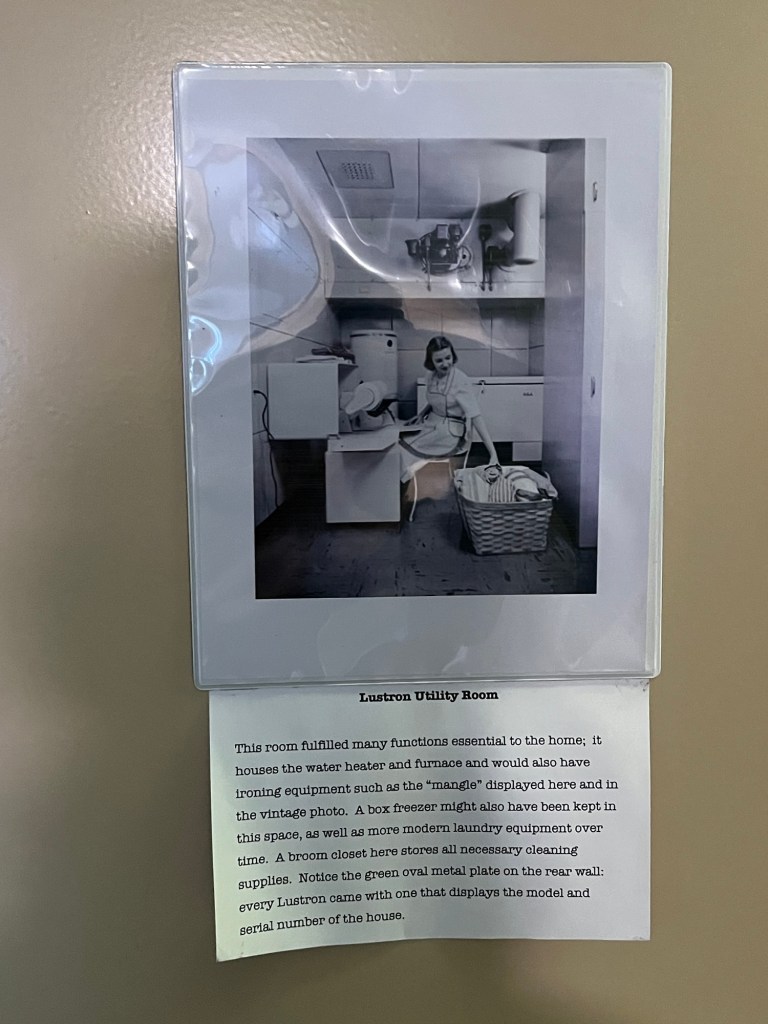
The display on Laundry room

History of the Lustron House: Current day

(from the Borough of Closter, NJ website)

There are only two Lustron houses remaining in Bergen County. The other is located in Alpine and has no local historic preservation protection. Approximately nine have survived statewide and an estimated 1500 remain nationwide.

“Lustron” is a trademarked name that stands for “Luster on Steel.” The shiny efficiency of these homes mirrors the optimism that was felt by this country as its GI’s re- turned home triumphant from the Great War. Lustron homes are one-story ranch-style houses built on concrete slabs. They are very modest in size, averaging 1000 square feet of living space. Most of the Lustrons built were two- bedroom models, although a three-bedroom model did be- come available towards the end of production.

The Lustron house was the brainchild of Carl G. Strandlund, who saw the possibilities of utilizing steel left behind from the war effort to create needed housing. Strandlund had previously worked for the Chicago Vitreous Enamel Products Company that manufactured steel enamelware for refrigerators, stoves, and other household appliances. Connecting this technology to the housing industry was the ticket to success in securing federal funding necessary to start production. The Lustron Corporation opened a one-million-square-foot plant in Columbus, Ohio in 1947. But just as quickly as the company’s star rose, it plummeted, and the Lustron Corporation closed in 1950 due to overwhelming debt.

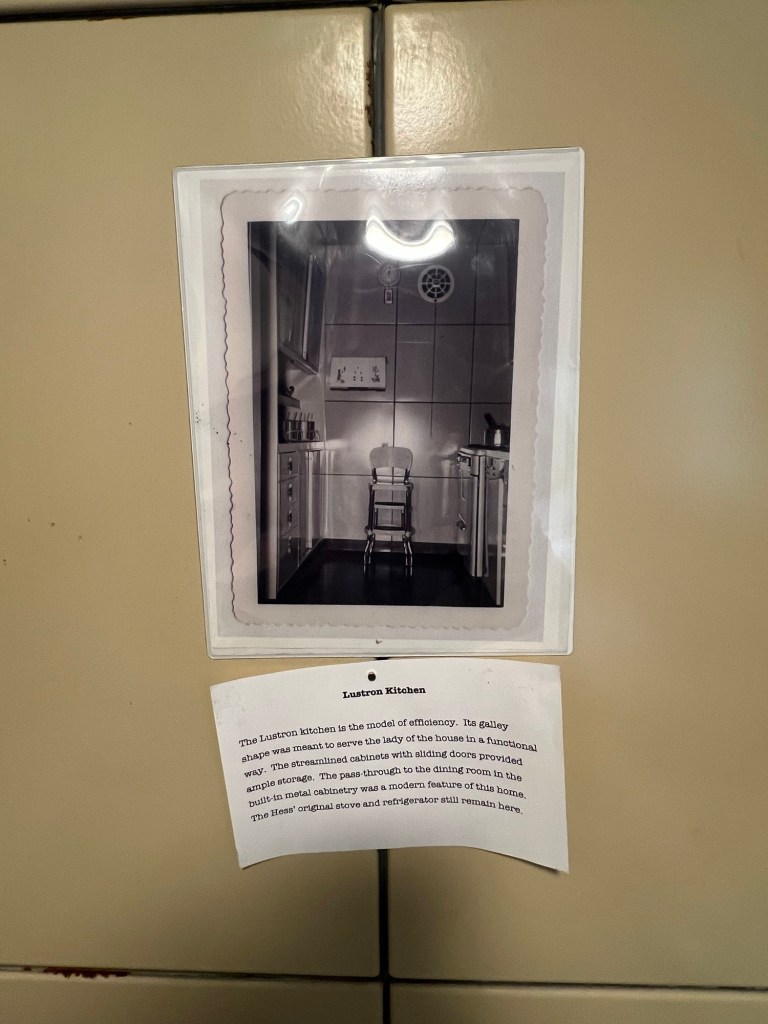
Elements of streamline design abound in Lustron homes, which feature built-in vanities, bookshelves and dining room/kitchen cabinetry, as well as pocket doors and sliding closet doors – all made of porcelain-enameled steel. Lustron homes were marketed as having “cheerful convenience” and “easy-to-keep-clean brightness.” They cost approximately $10,000 each and came in four colors: maize yellow, surf blue, desert tan and dove gray. All of the pieces of a Lustron home could be carried to the building site in one specially designed truck, and construction could be completed in as little as one week.

Interesting features of the Lustron house included the “Thor” dishwasher-clothes washing machine that was located in the cabinetry next to the kitchen sink. Another unique aspect of these homes was the heating system, which supplied radiant heat through a plenum chamber in the space above the metal ceiling panels. Each Lustron house came fitted with a metal identification tag stamped with the model and serial numbers and located on the back wall of the utility room.

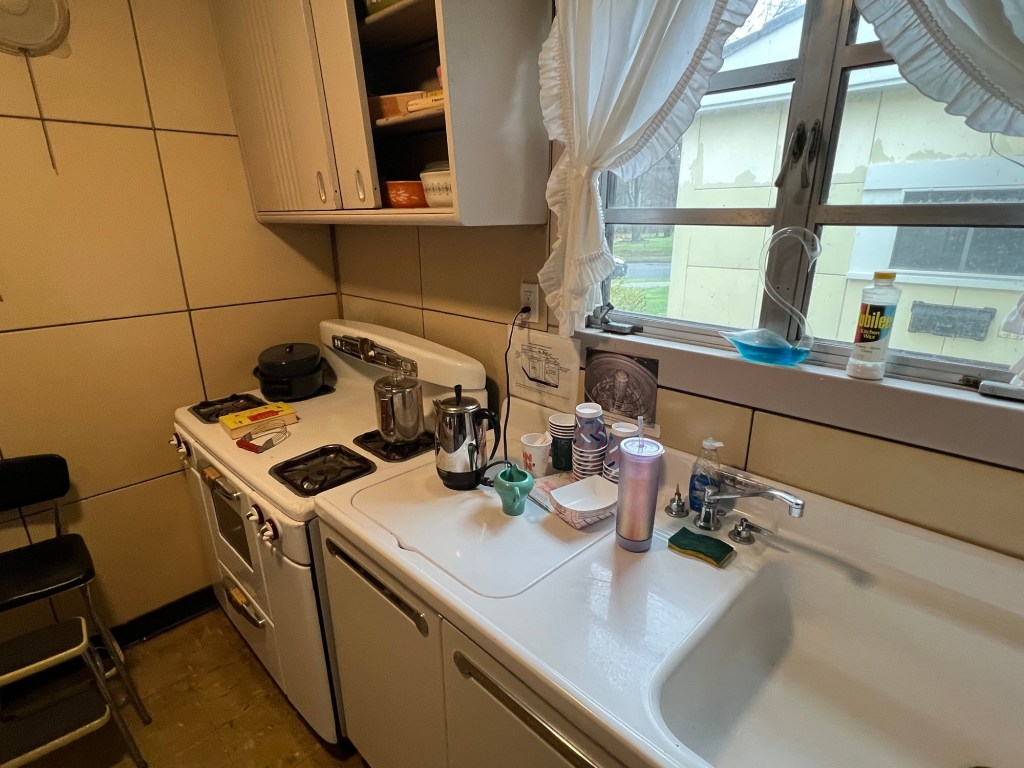
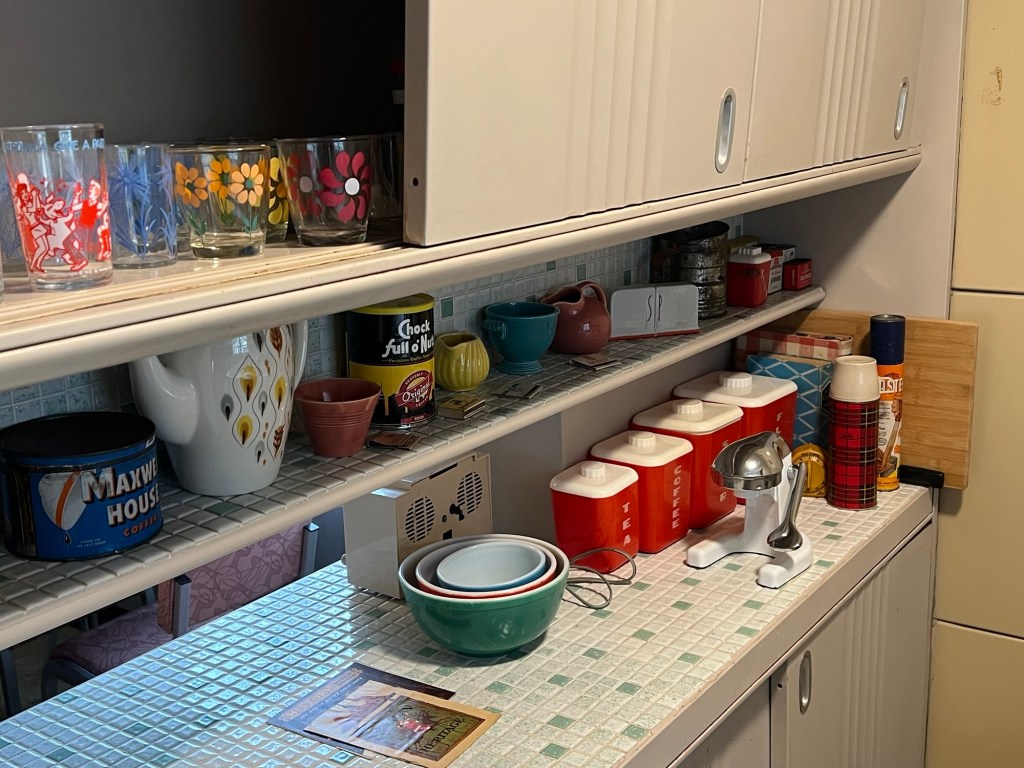
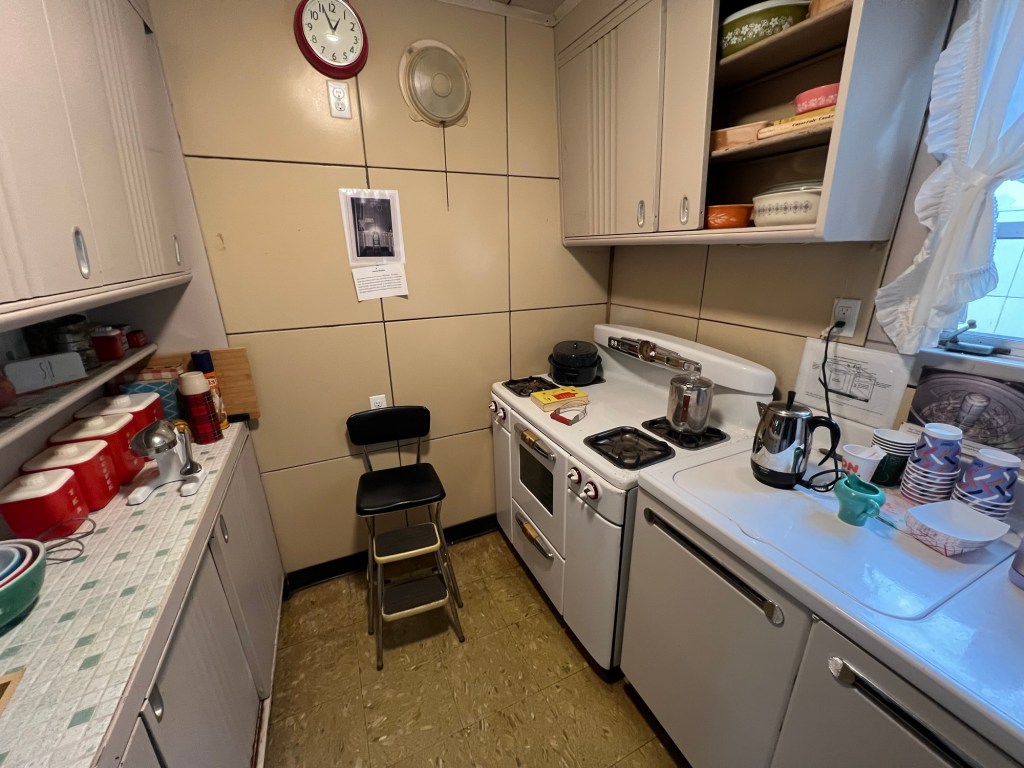
The kitchen looked like a complete replica of my grandmother’s and my aunt and mother’s houses in the late 1960’s and early 70’s.

The late 1950’s kitchen

The kitchen of the past

A closer look to the kitchen of the past

The kitchen’s of the past were designed for efficiency but not for socialization. This is why kitchens have grown over the last seventy years to accommodate socialization of everyone ending up in the kitchen.

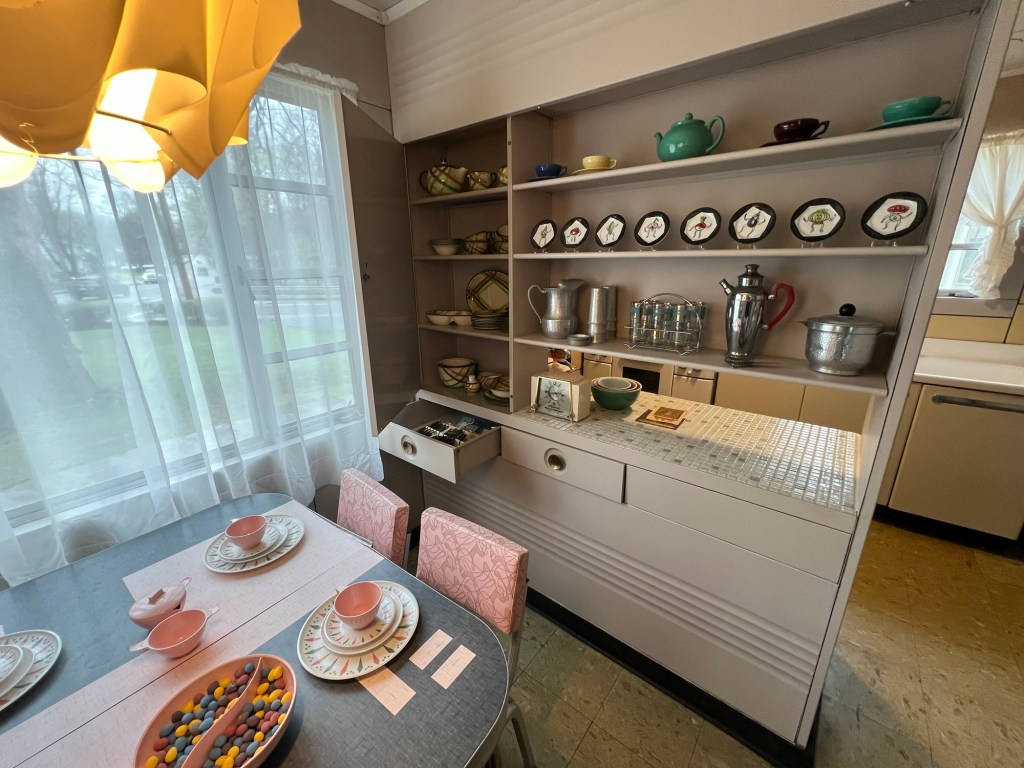
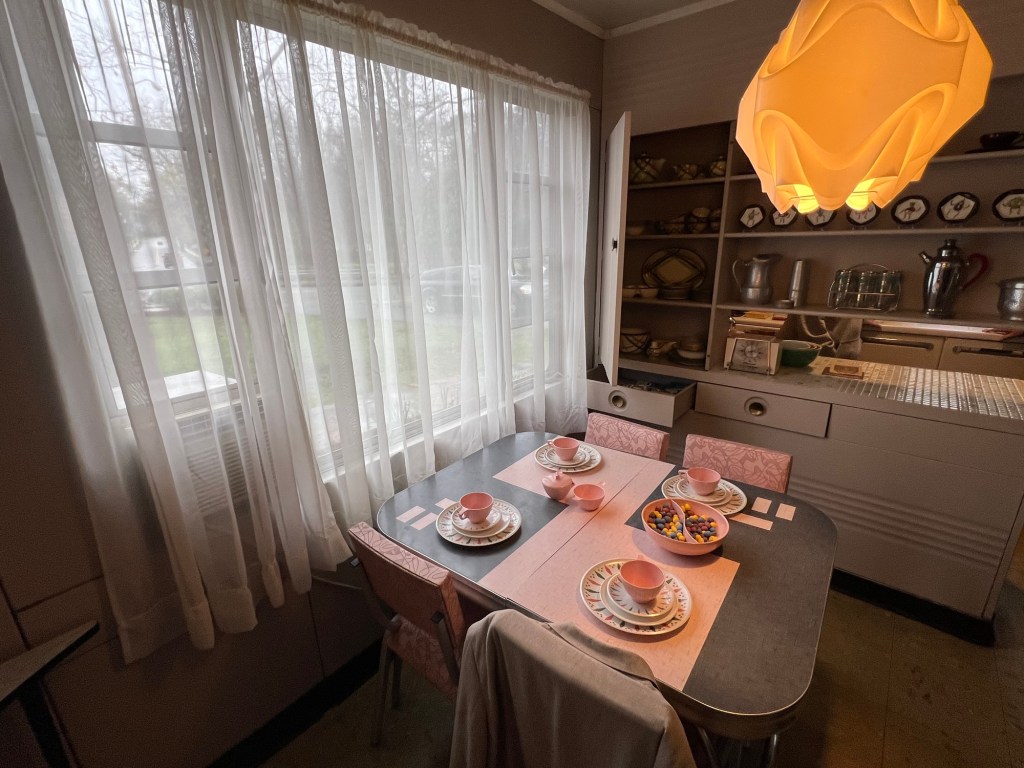
The Dining Room area off the kitchen

The seating area for the family had lots of light but could be quite tight

Everything was in its place on the shelves

The next part of the tour was the bedrooms which were off to the back of the house. Each was decorated with period clothing, furniture and other Knick knacks.

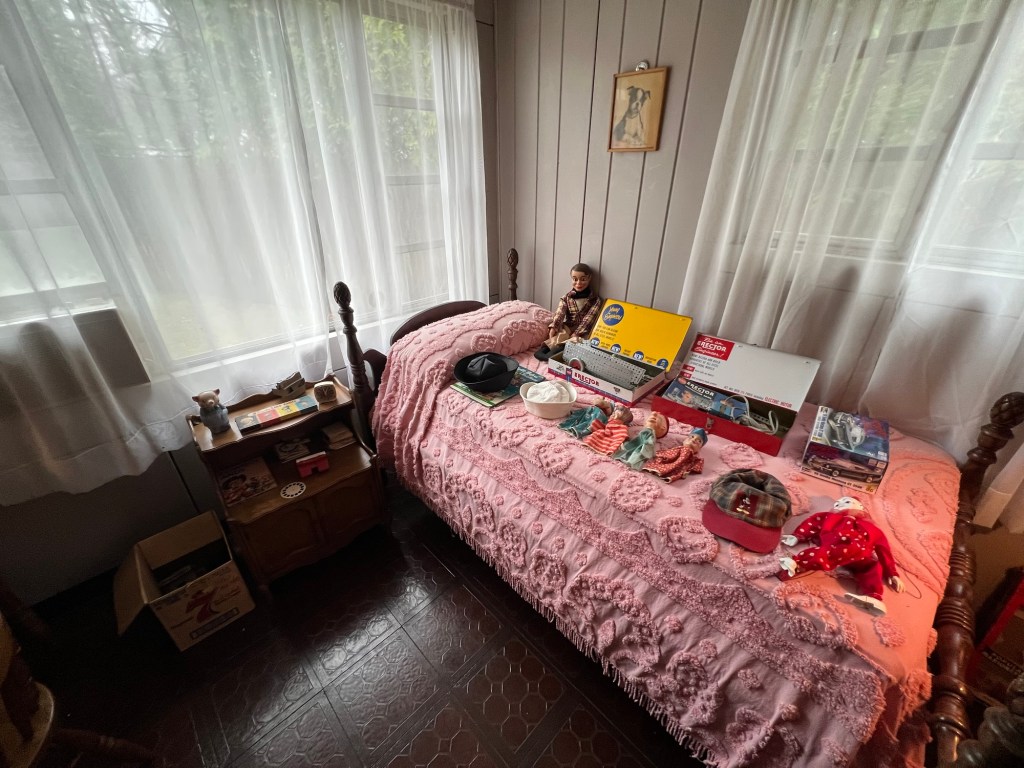
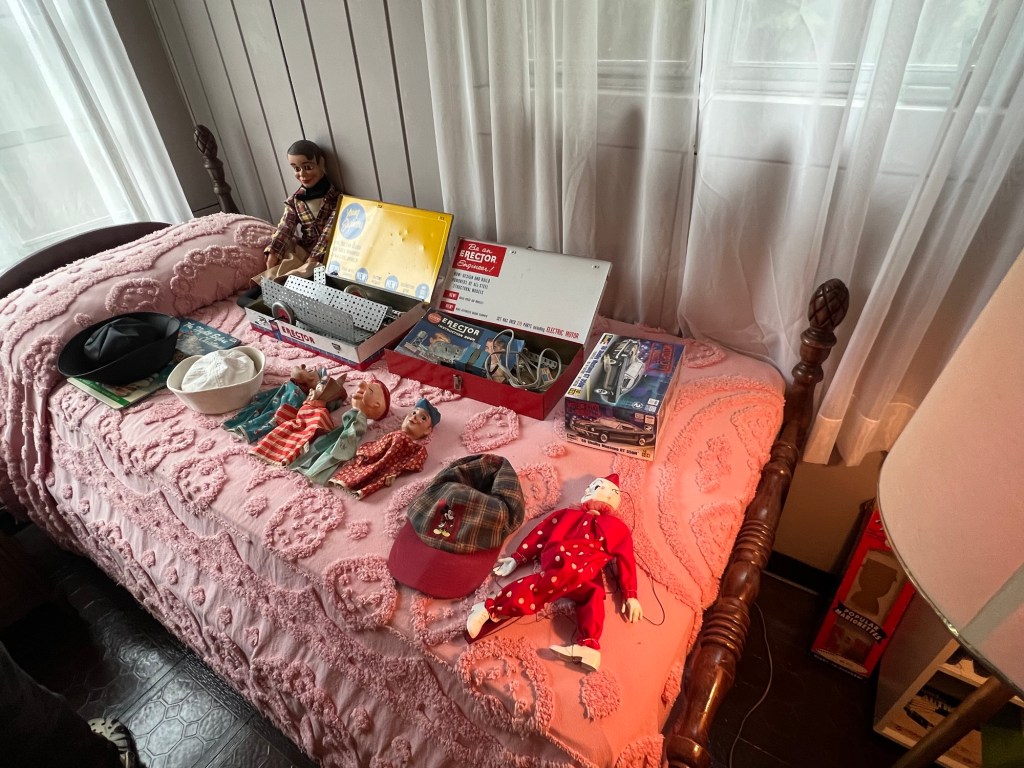
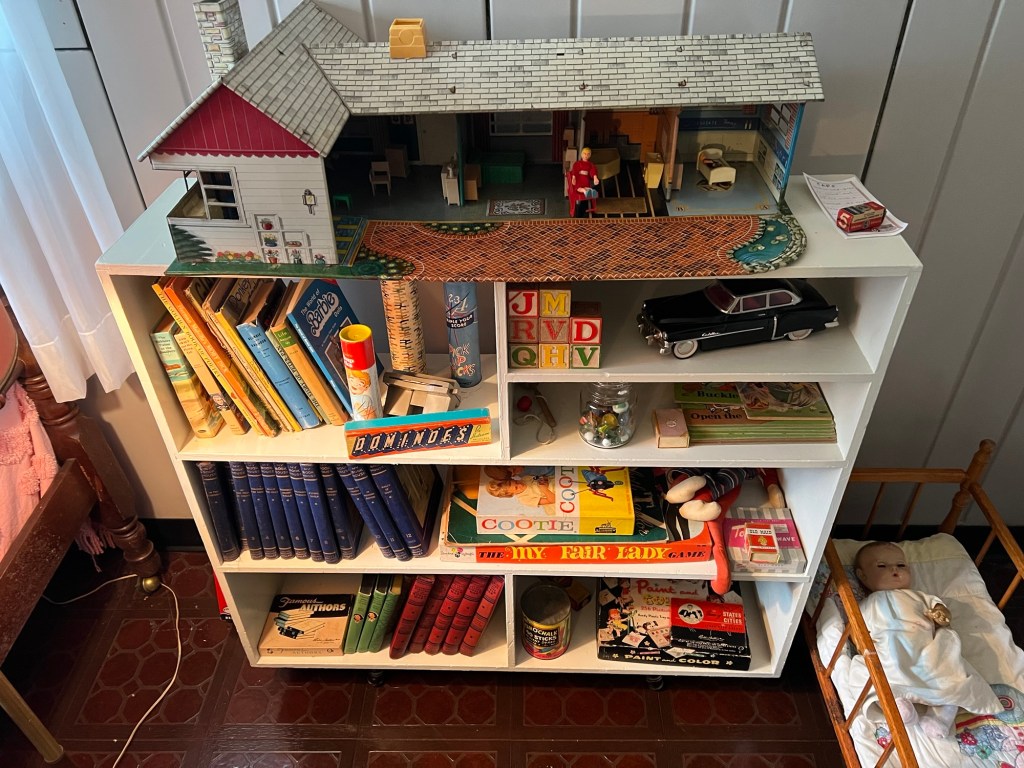
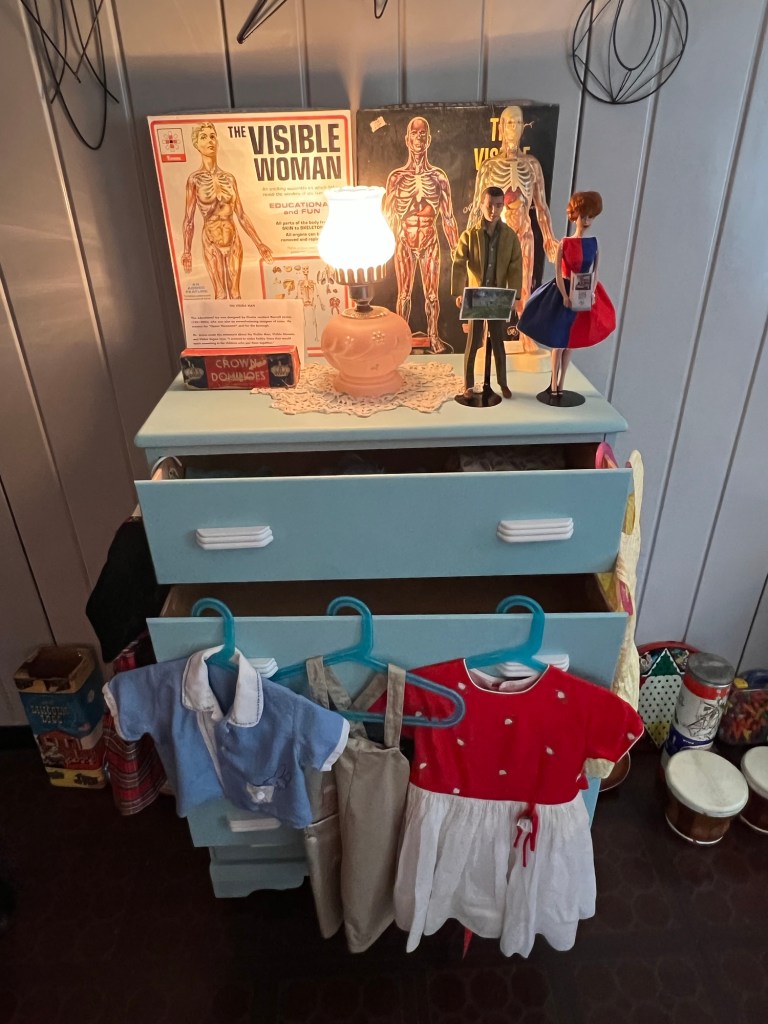
The Children’s bedroom was the first stop. I saw many toys from my childhood.

The bed had all sorts of puppets and games on it

The shelves were lined with books and board games from the era of the late 50’s and 60’s

Vintage science sets and clothing were on display in the Children’s room

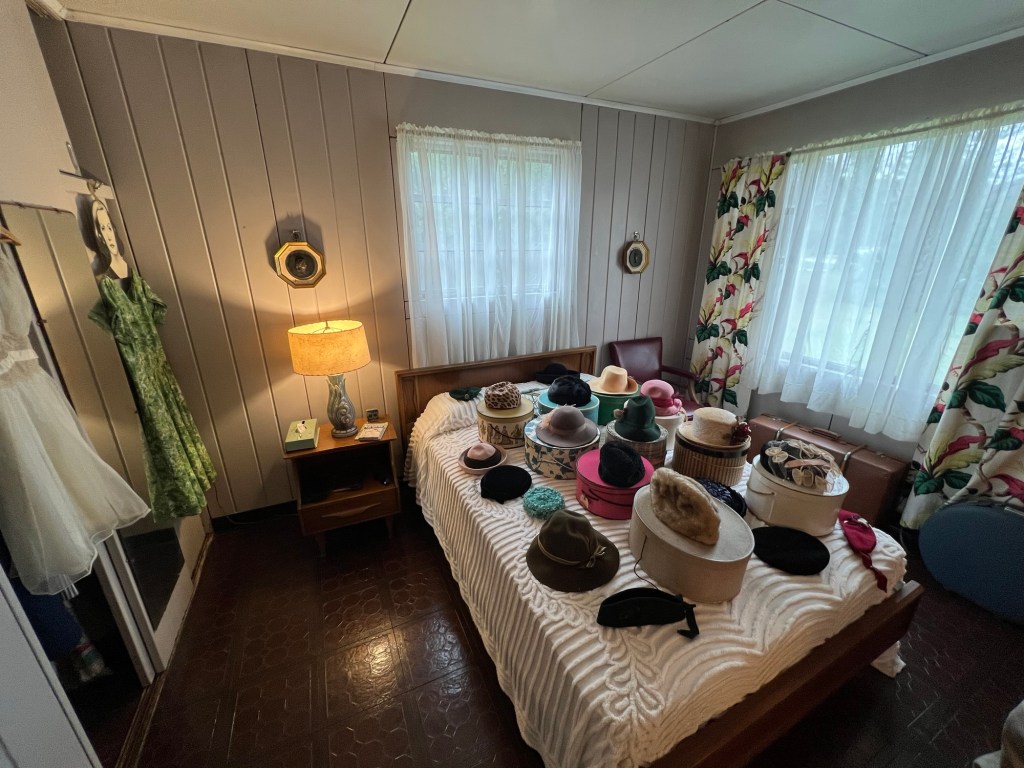
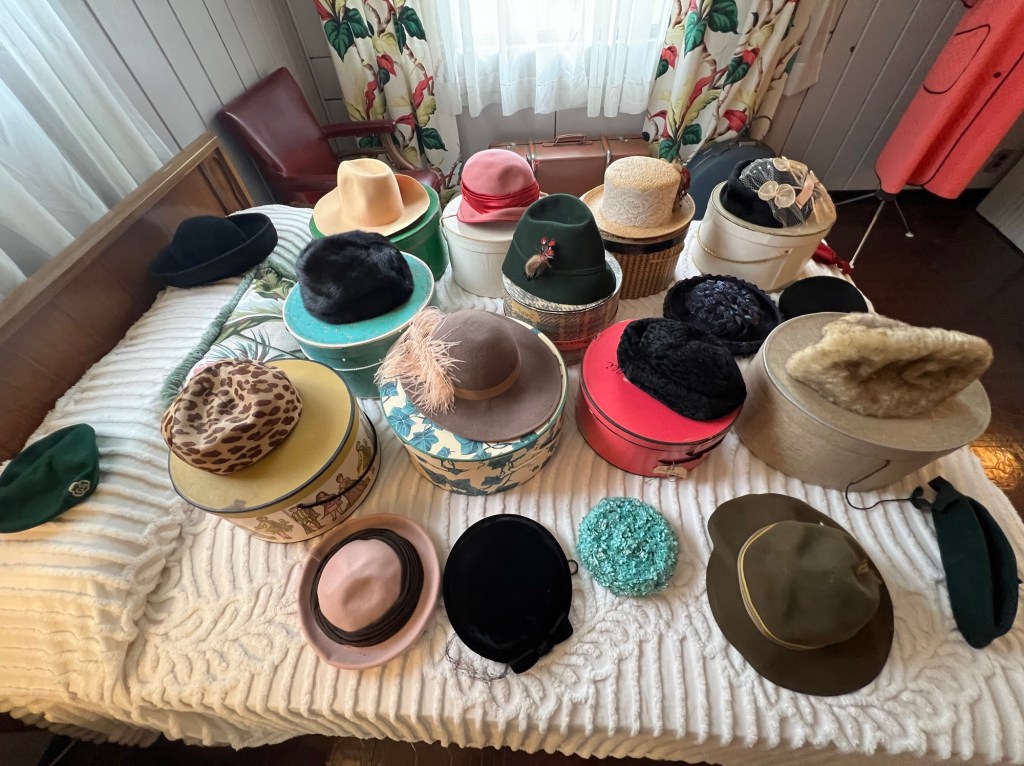
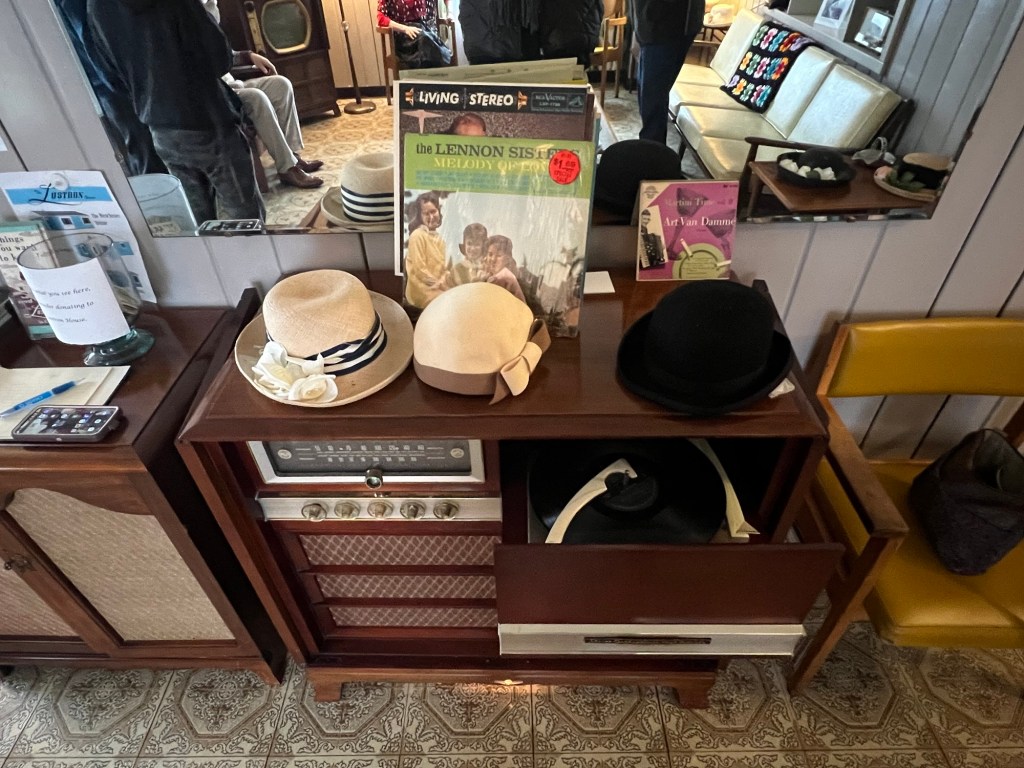
The Master Bedroom had a display of Easter hats

The selection of hats from the 1950’s and 60’s

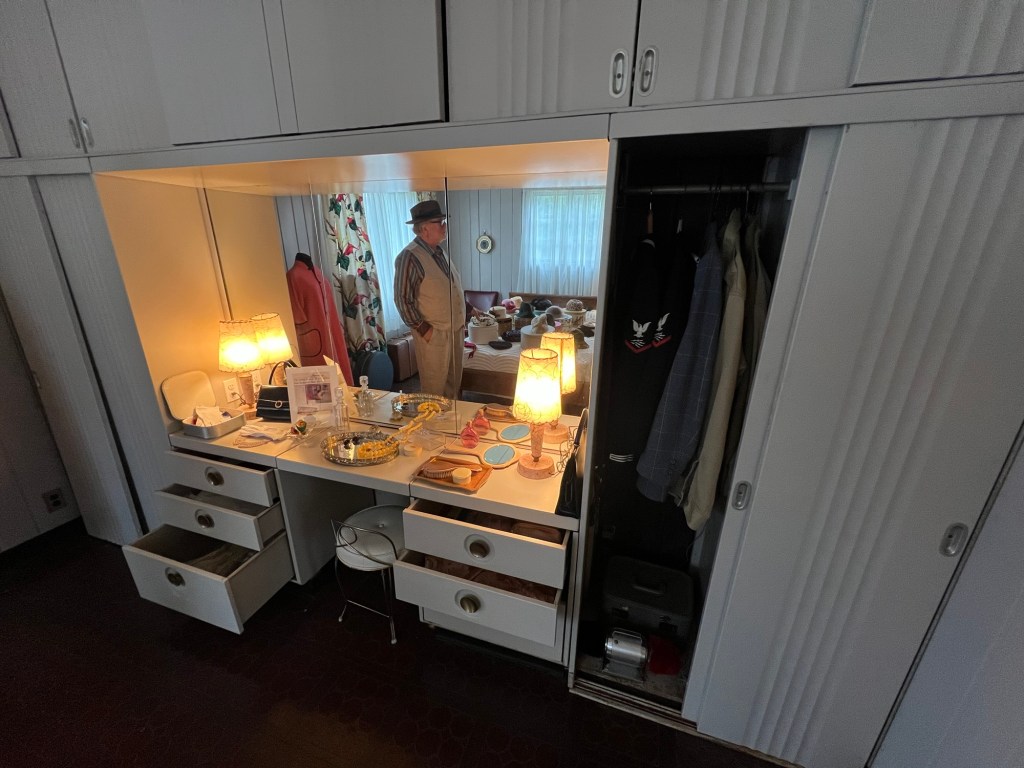
The Vanity was stocked with jewelry and perfume while the drawers were filled with girdles, white gloves and corsets

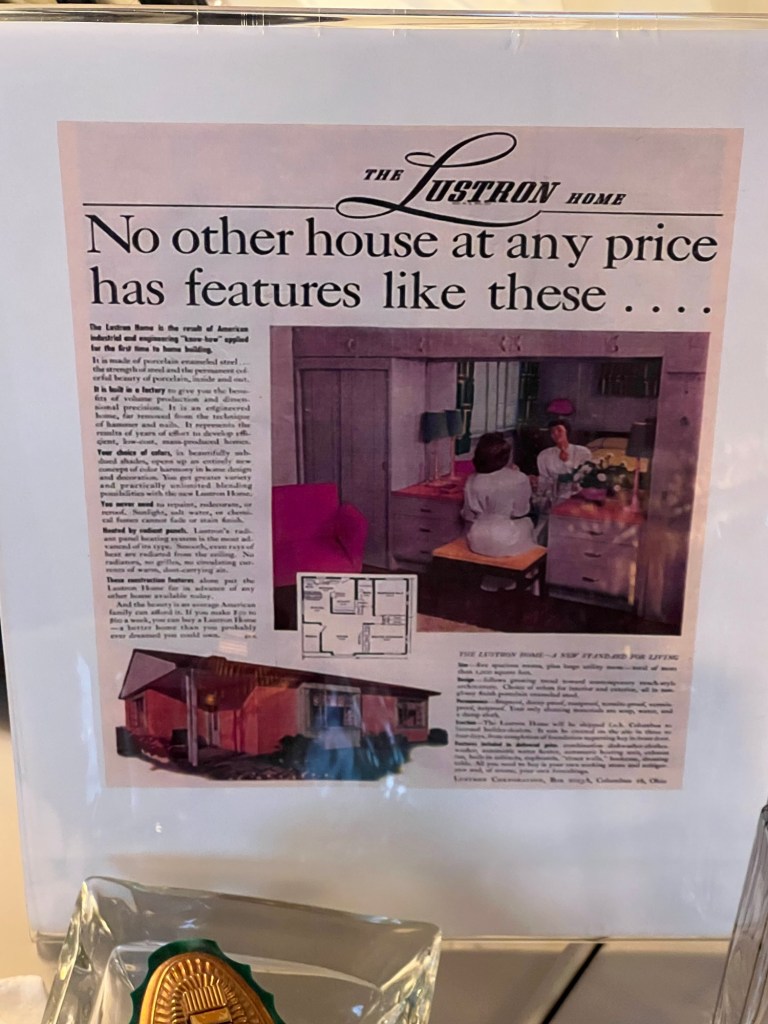
The advertising for this home offered all the wonderful amenities

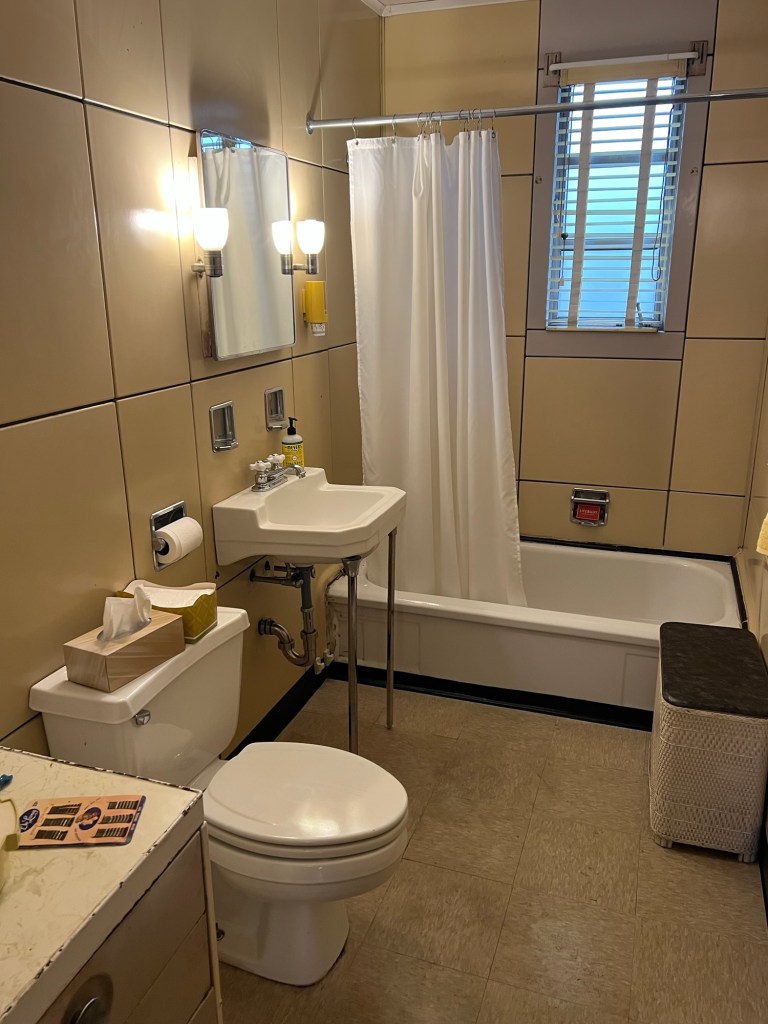
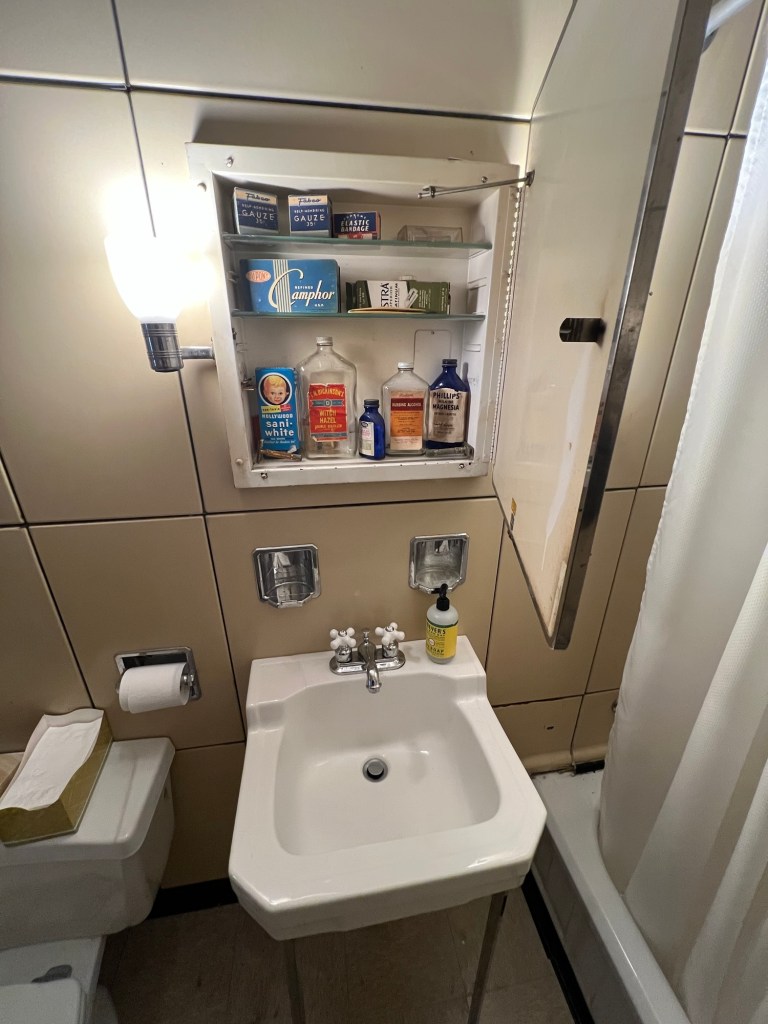
We next moved onto the bathroom which looked like my old bathroom before the renovation

The bathroom

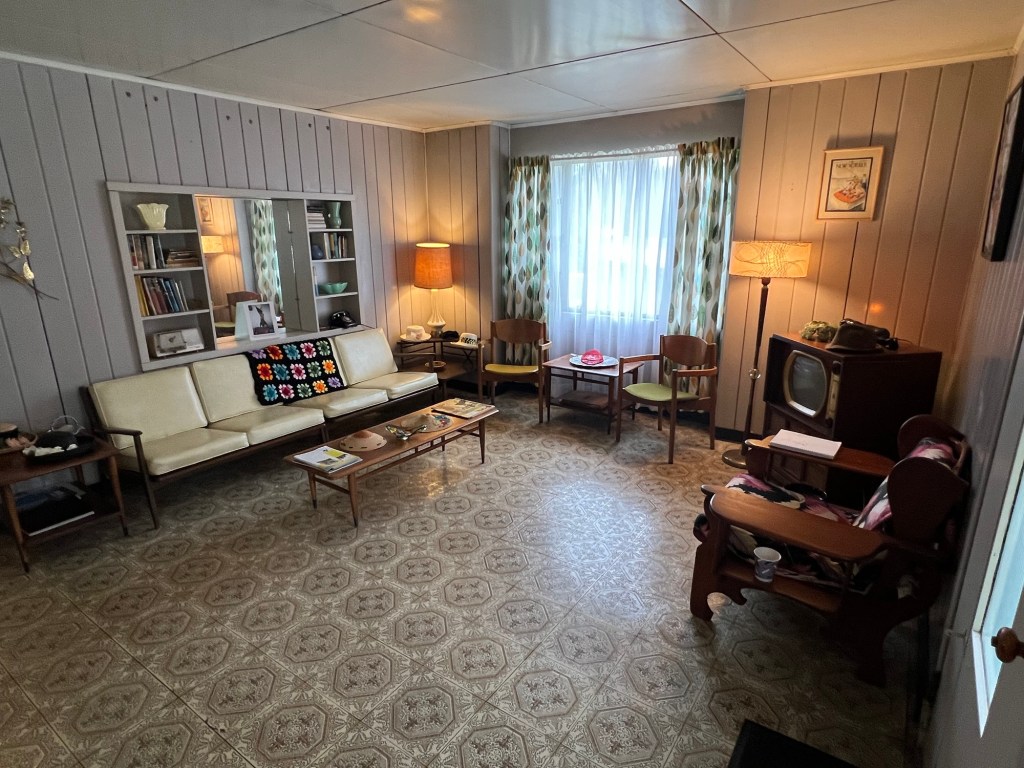
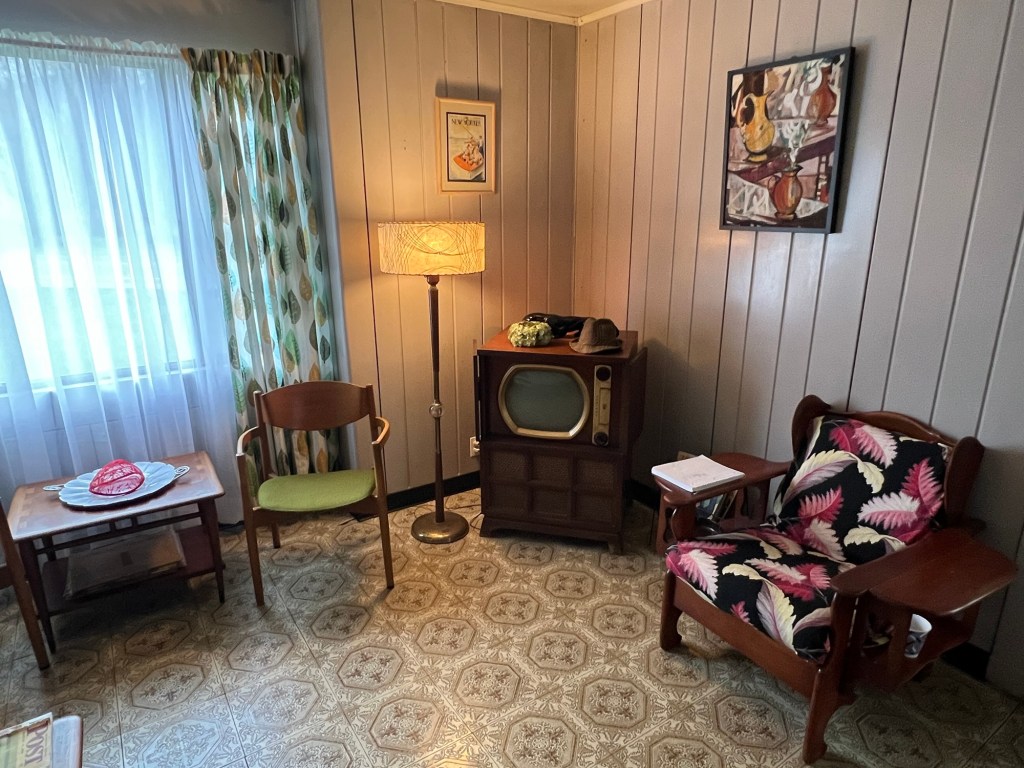
The last room we toured was the Living Room. The room was designed with Danish inspired furniture and clean lines. The room is full of furnishings and decorations from the 1960’s and 70’s done in the Modern Danish look. The room has a very early 1970’s feel about it.

The Living Room

The Living Room

As we finished our tour of the house, we passed through the breezeway again and the patio area. There was an outdoor seating area on the patio.

The Patio just outside the breezeway

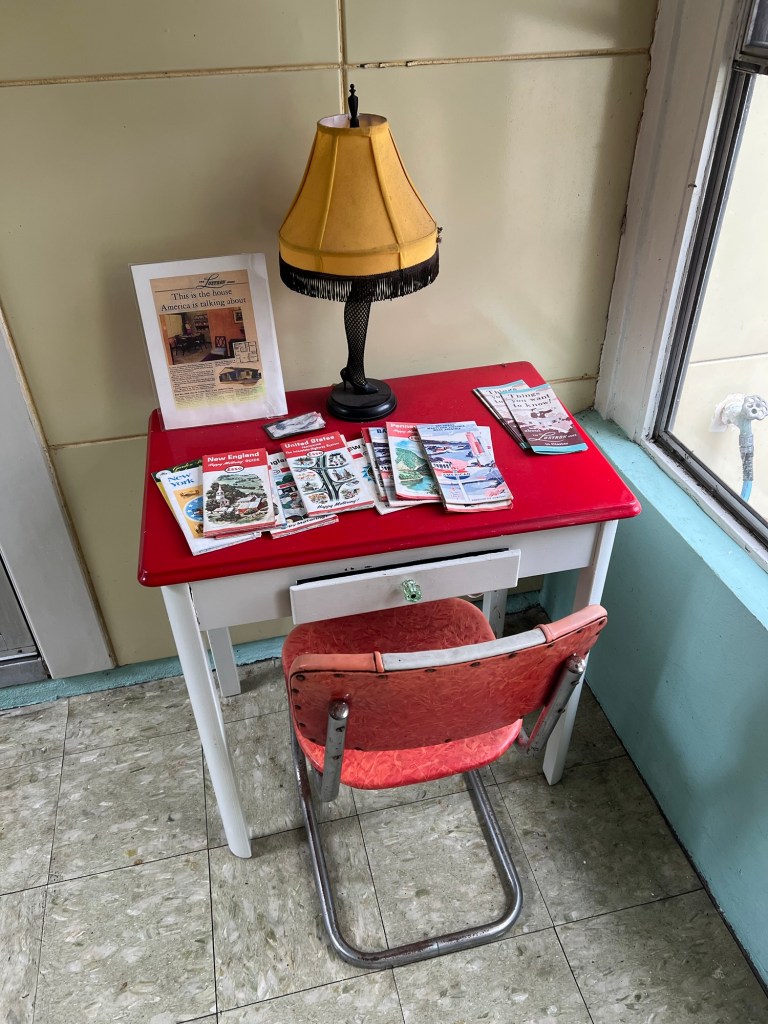
The private desk just outside the breezeway

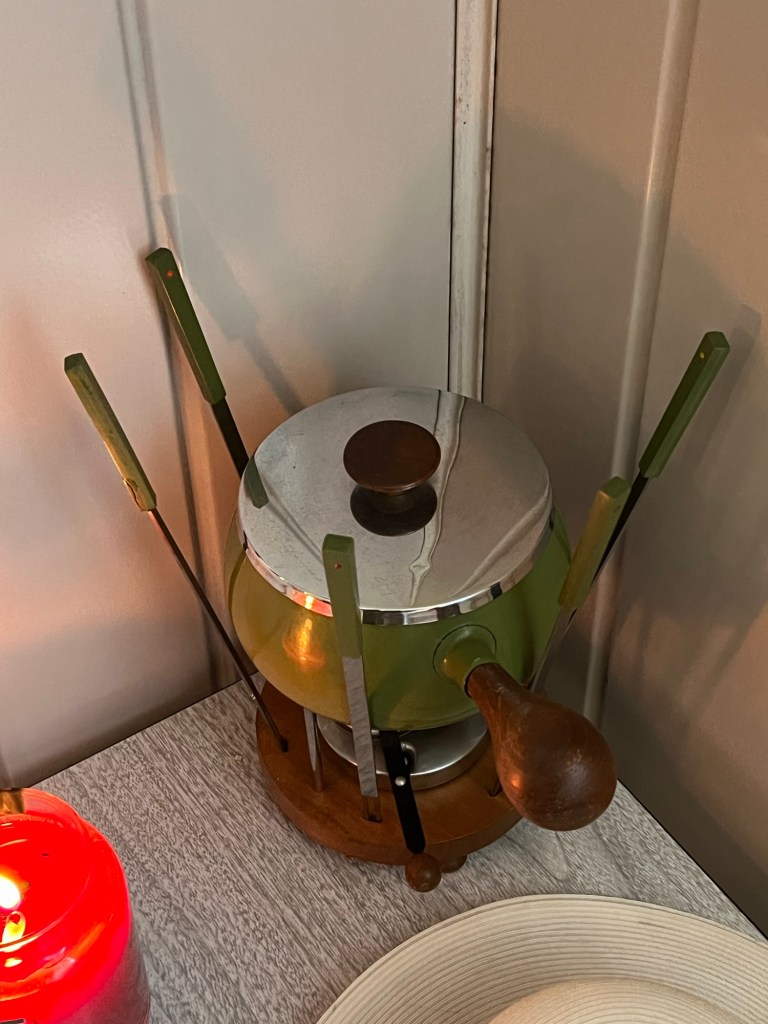
The fondue pot in the corner

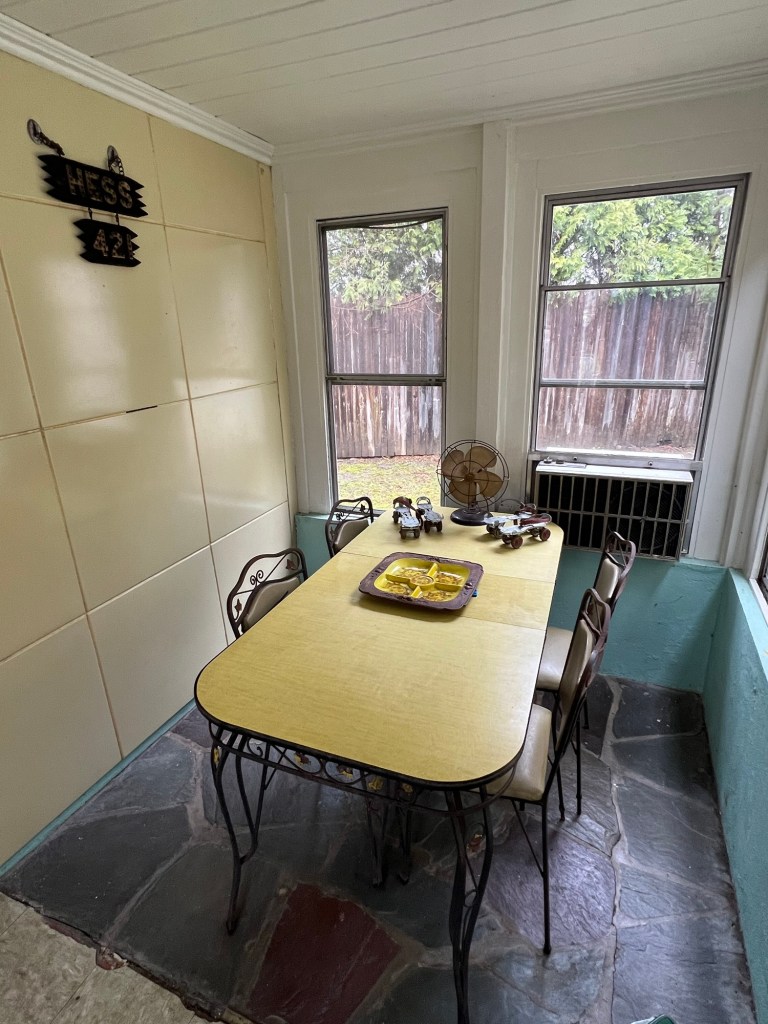
The table on the breezeway

When I got back into the house from the outside, I toured one more time and walked around the Living Room. That’s when they showed us the record player.

Seemed like a good place to hide the household’s records

It really was like walking through a time capsule of my past. As I walked through every room, I felt like I was going to see my Grandmother and Great Aunt walking through the door and my mother in her early 30’s yelling at us again to get off her furniture. For a Gen X visitor, it is a step back into our past. What a unique museum.

Kearny Museum at the Kearny Library                                   318 Kearny Avenue                                                   Kearny, NJ 07032

Kearny Museum at the Kearny Library 318 Kearny Avenue Kearny, NJ 07032

Kearny Museum at the Kearny Library

318 Kearny Avenue

Kearny, NJ 07032

(201) 998-2666

Open: Sunday-Tuesday Closed/Wednesday 5:00pm-6:30pm/Thursday-Friday Closed/Saturday 10:00am-12:30pm

My review on TripAdvisor:

https://www.tripadvisor.com/ShowUserReviews-g46536-d33058185-r1001224452-Kearny_Museum_At_The_Kearny_Library-Kearny_New_Jersey.html?m=19905

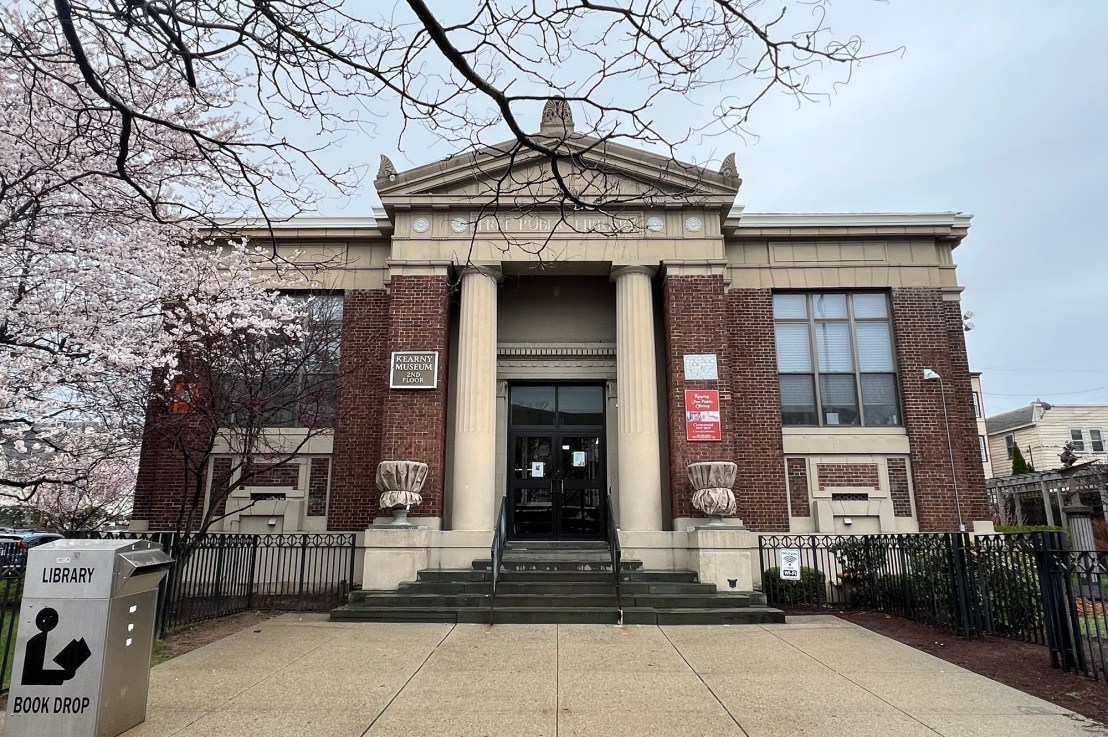
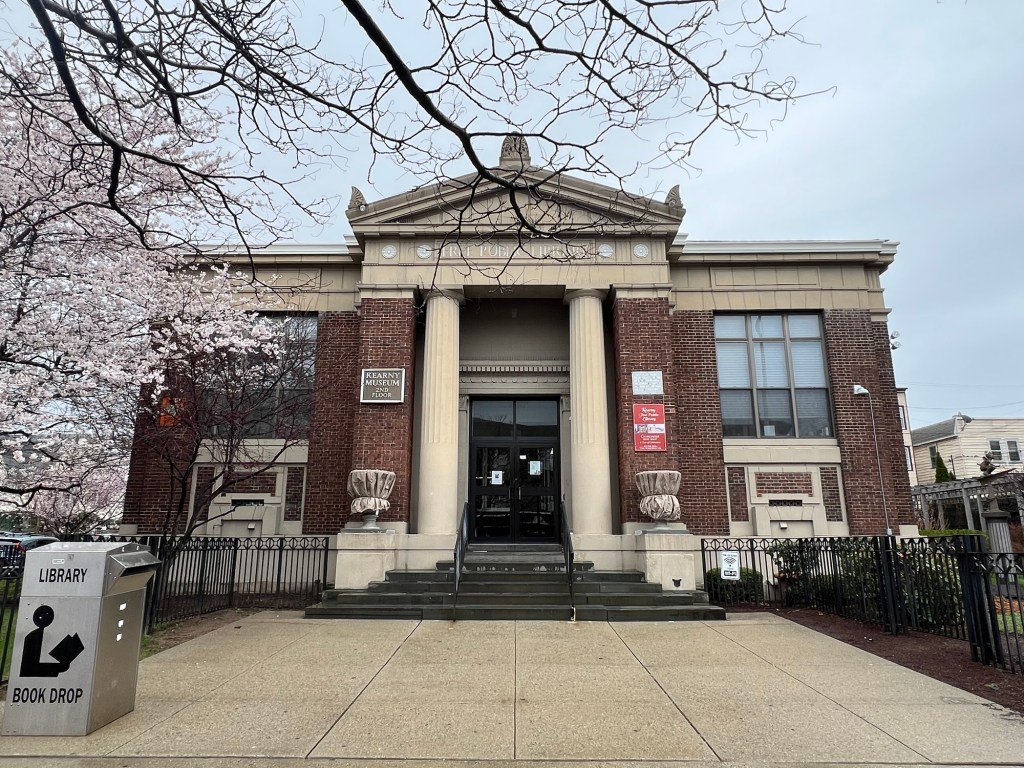
The front of the Kearny Library at 318 Kearny Avenue

The library during the early spring

The historic marker of the library

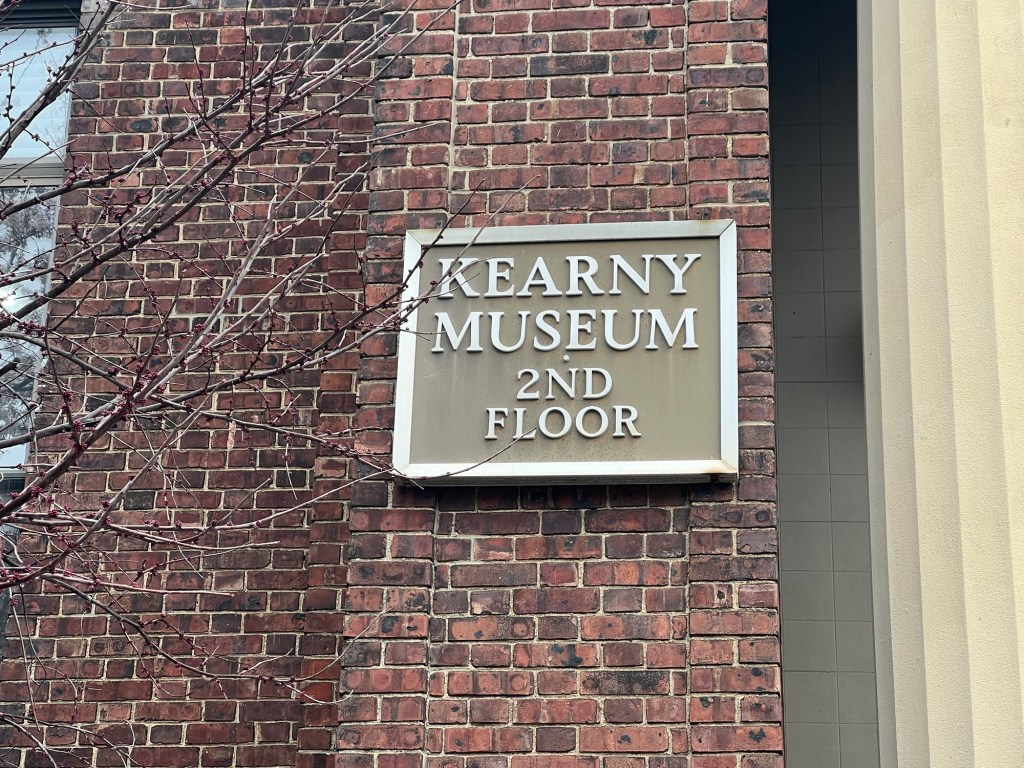
The outside sign of the museum

The History of the Museum and Mission:

(from the museum website)

The Kearny Museum, on the upper floor of the Kearny Public Library, is a history museum that houses local displays about the town. The collection includes photographs, articles of clothing, and war memorabilia from the town’s history.

Special attention is given to Civil War hero Major General Philip Kearny Jr. for whom the town is named.  This includes a display of furniture from his Belle Grove home, donated by his granddaughter and second wife. The museum also includes a full collection of Kearny High School yearbooks.

The museum has a collection of antique clothes and accessories, representing town life between 1850 and 1960, which were donated or are on loan by townspeople.

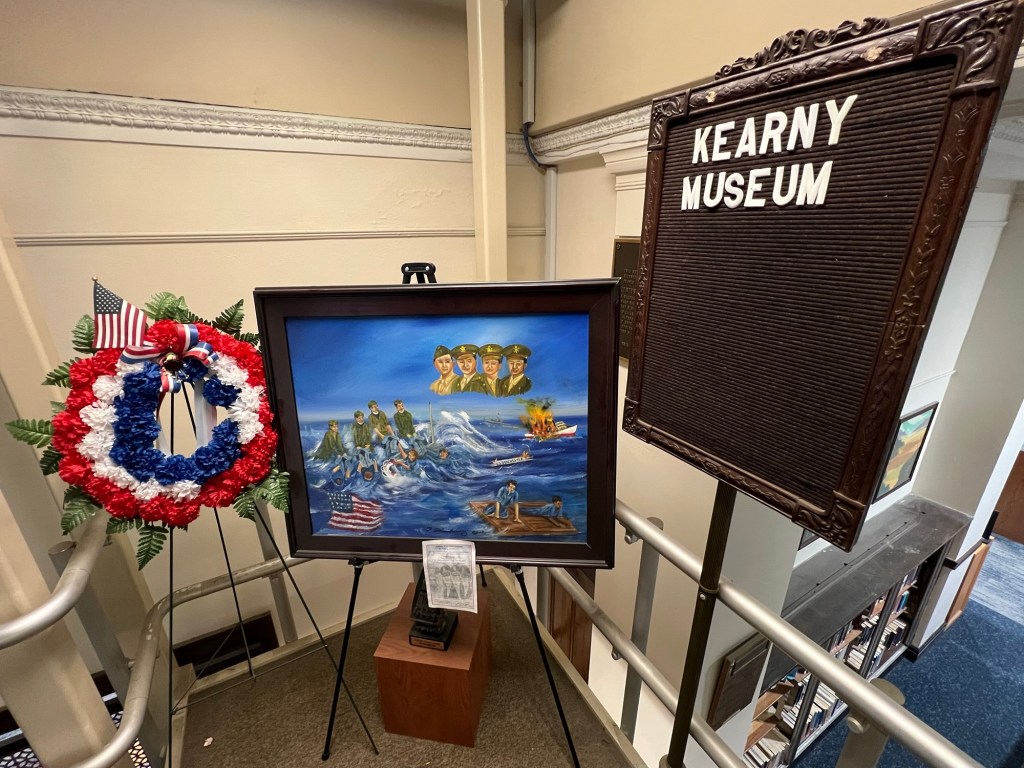
The entrance of the Kearny Museum on the second floor of the Kearny Library

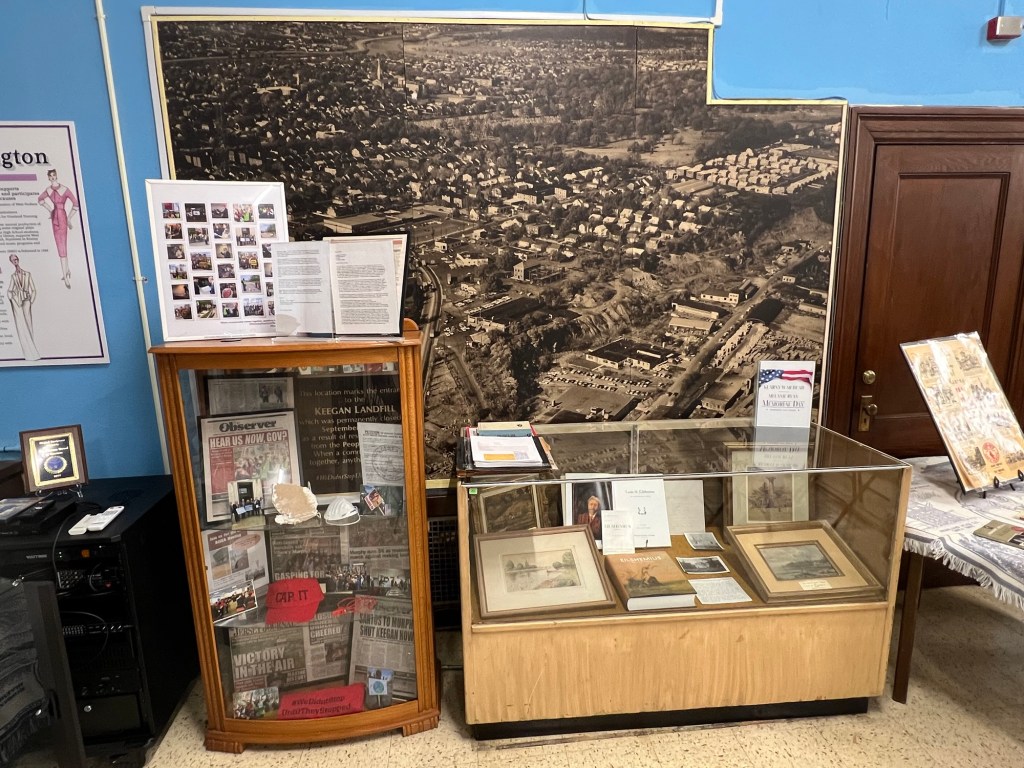
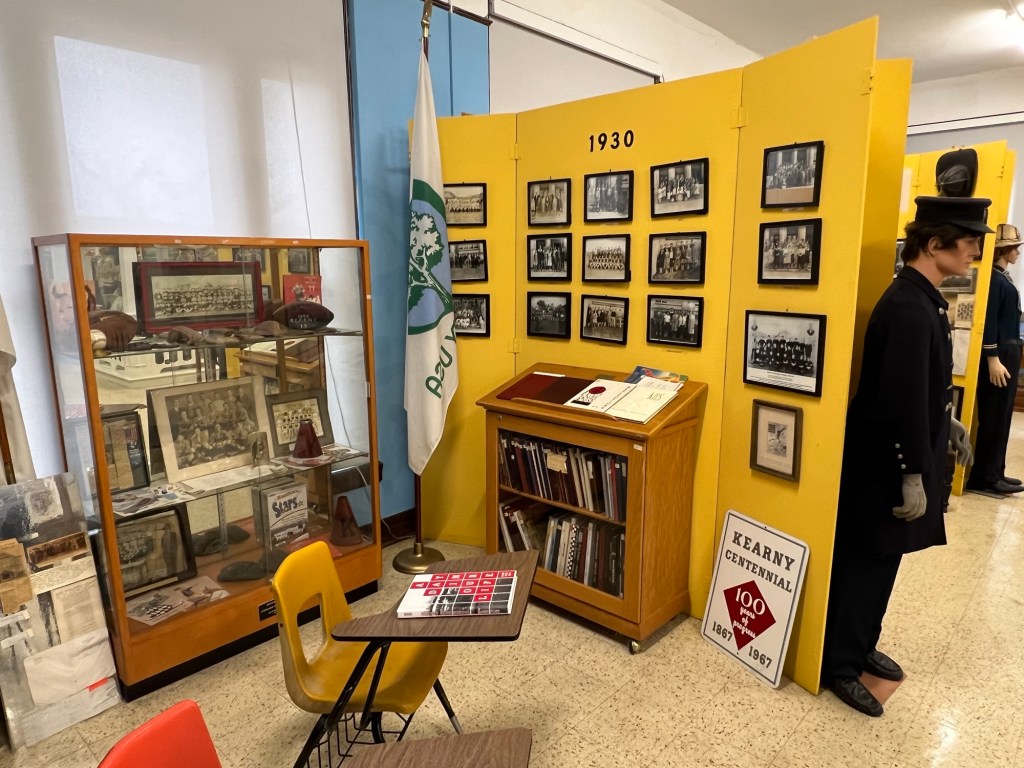
The main gallery of the museum with historical pictures of the town

The history of the community of businesses and organizations

The history of St. Cecilia School

The library docent explained that this statue of a soldier had been boxed up and hidden for years

Town artifacts from the schools and town organizations

Memorabilia from town organizations

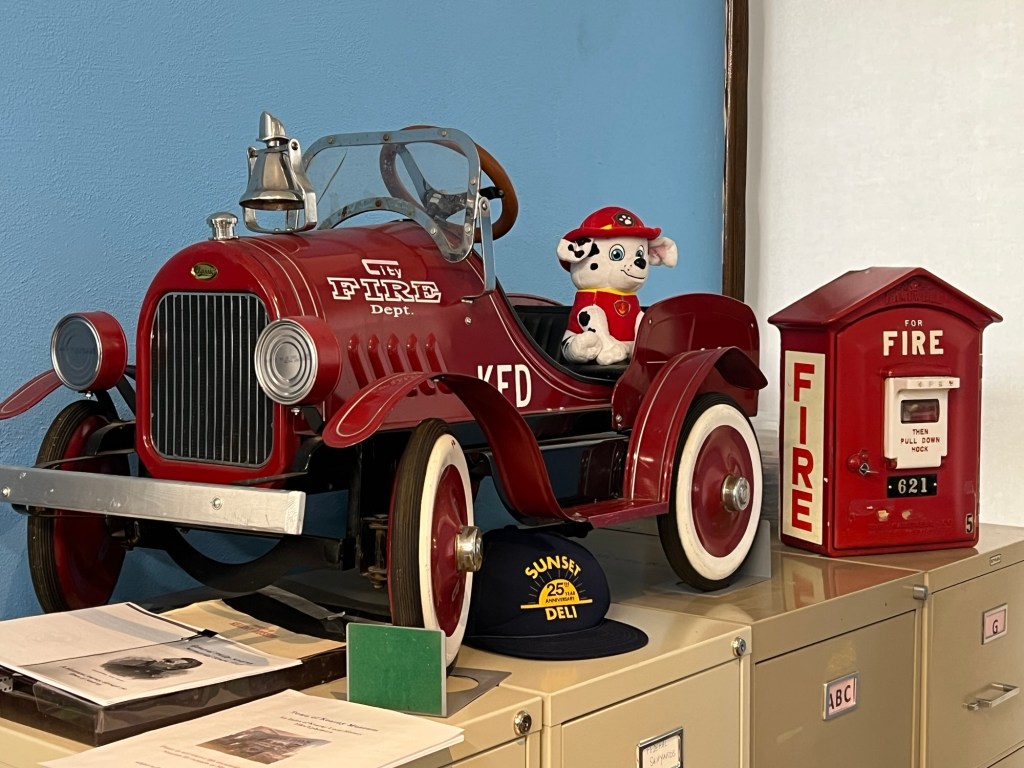
Display of firematic items

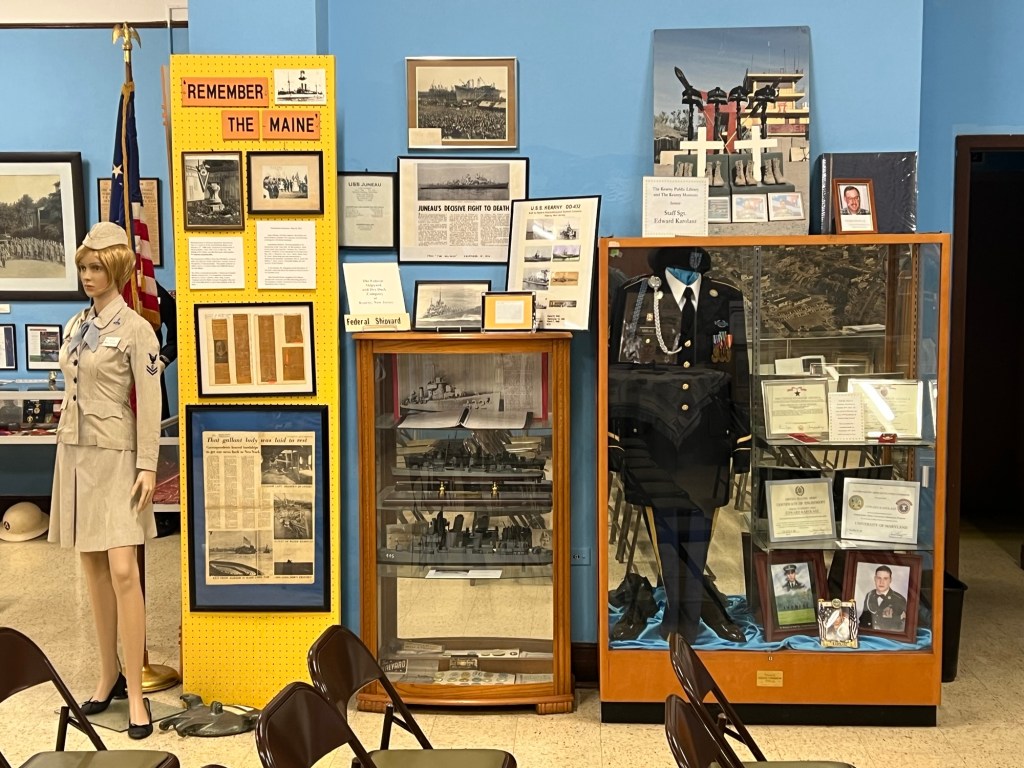
The displays included a large exhibit of military items, uniforms, artifacts donated from local veterans and newspaper clippings

The display covered all branches of the military

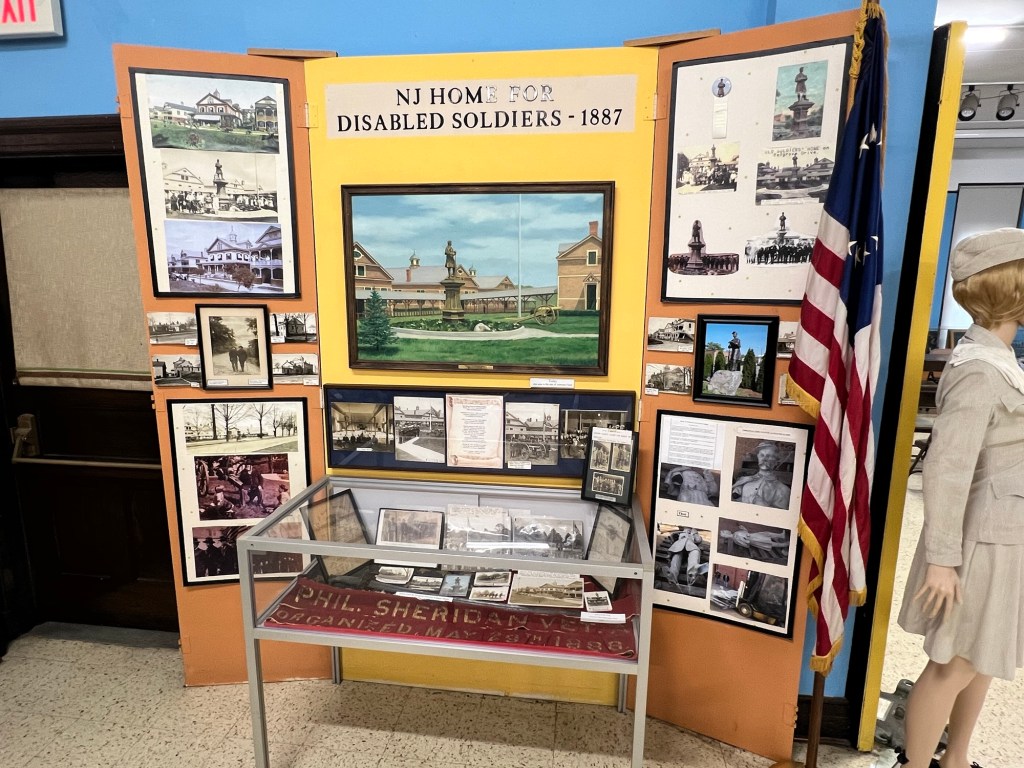
This exhibit was interesting of the old New Jersey home for Disabled Soldiers that no longer exists. This home for VFW was once located in the town.

The Library Directors video on the Disabled Home for Soldiers:

(from the museum website)

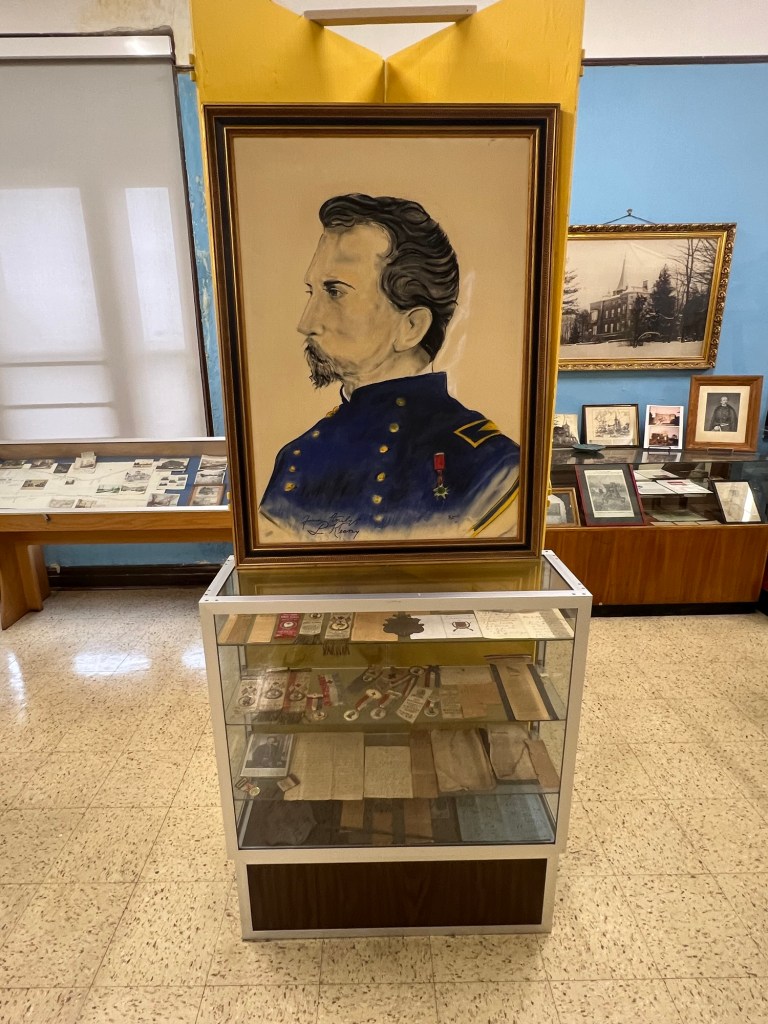
The next display on Major General Philip Kearny whom the town is named after

The General’s information

Major General Philip Kearny

https://en.wikipedia.org/wiki/Philip_Kearny

https://www.battlefields.org/learn/biographies/philip-kearny

The display on Major General Kearny was quite extensive and had many artifacts of his accomplishments including pictures and press clippings.

Library Director’s Video on the General:

(from the museum website)

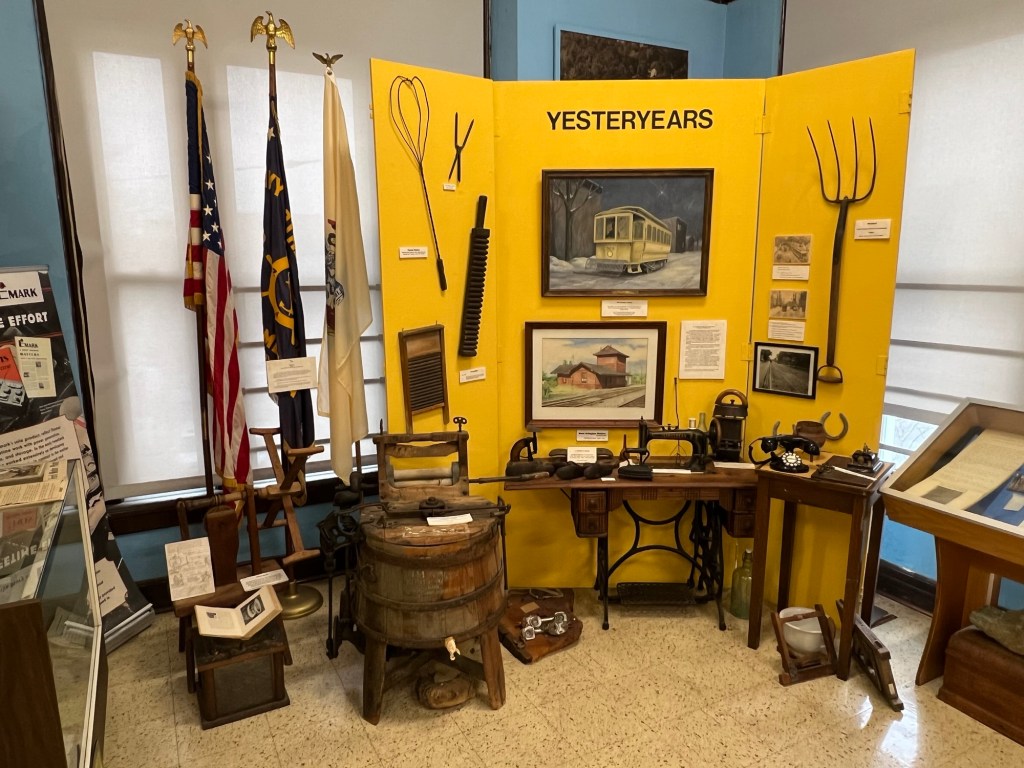
The next exhibit describes Kearny’s past as a rural farming community. This included farm equipment and household items found in a home in the turn of the last century.

Kearny’s past

A closer look at our rural past and how things have changed in the past 100 years

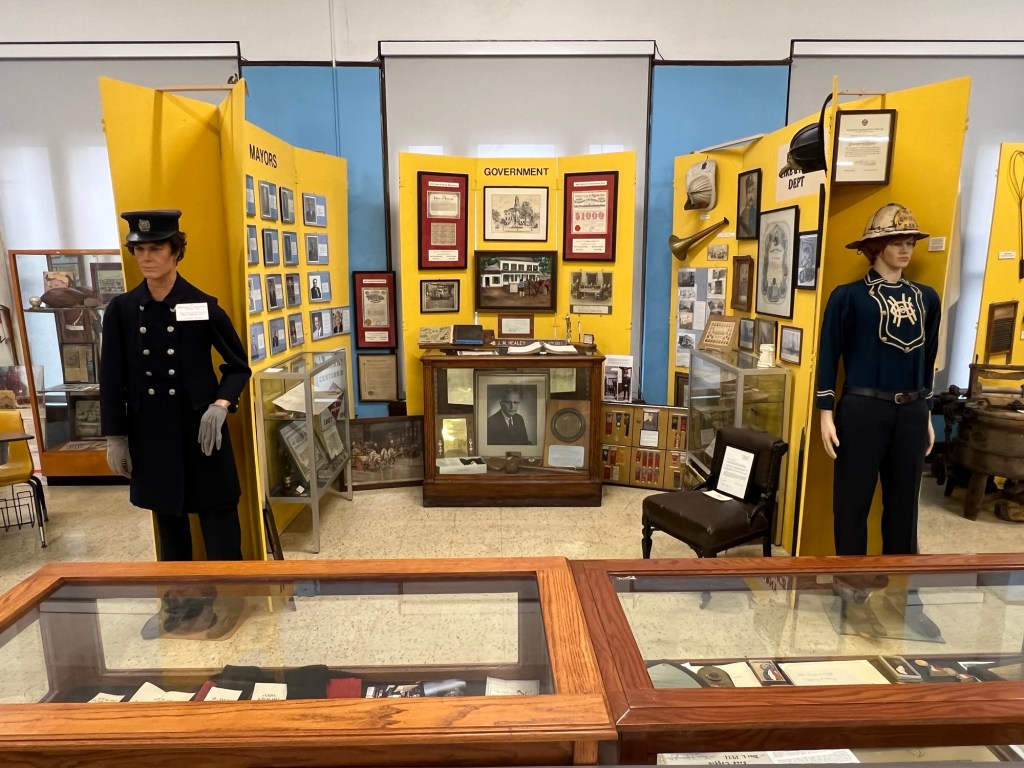
The town has a rich history in the fire and police services and the exhibits show the progress that these departments have made over the last several decades.

The display on the Kearny Fire and Police Departments

The artifacts in the Kearny Police and Fire exhibitio

The display of old Class A uniform

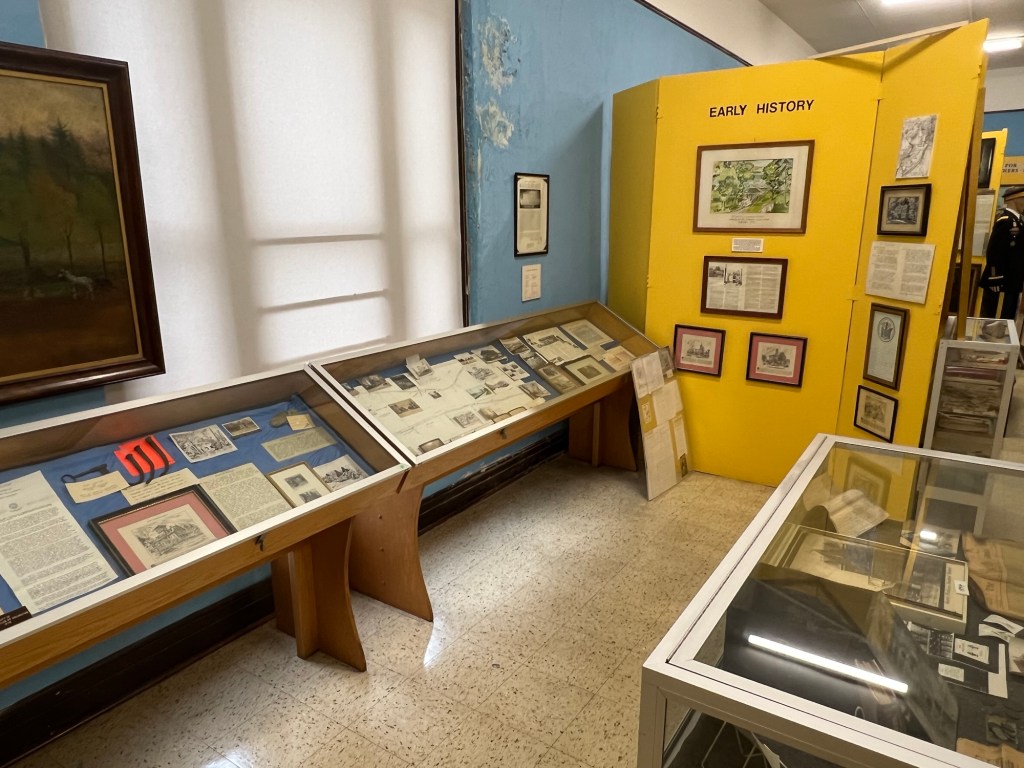
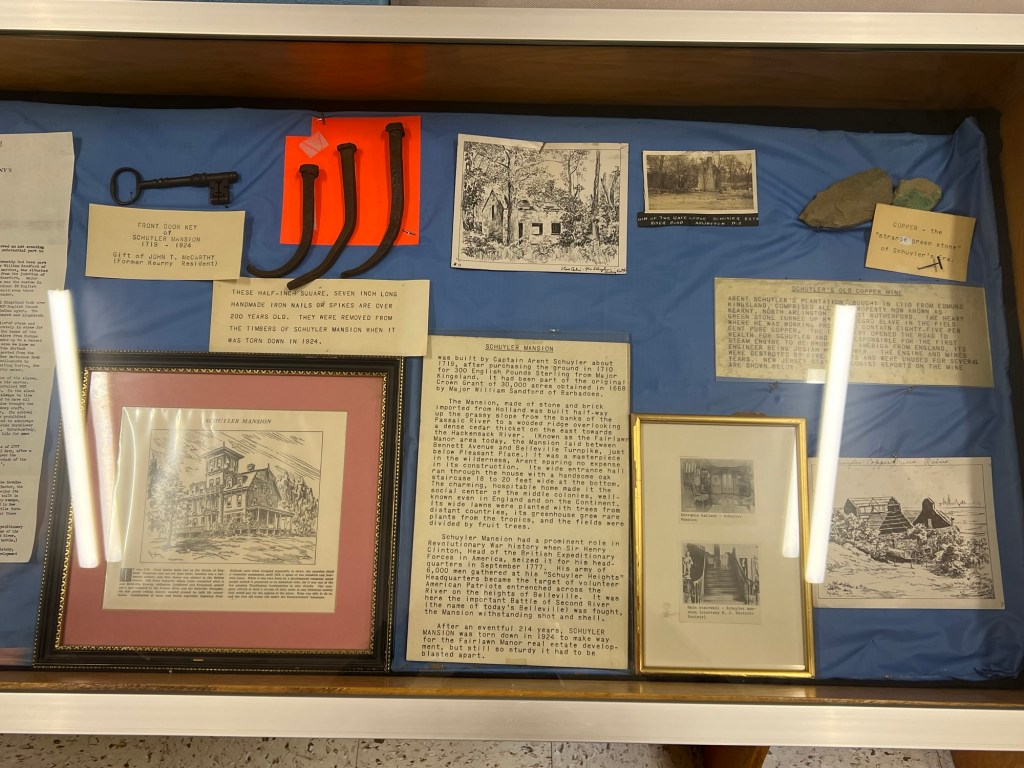
The early founding of the town was displayed in the next exhibit with artifacts and items from the early history before Kearny’s founding.

The Early History of the region

Items from early Lenape tribes to the founding of the railroads in the region

The role of the development of the early government to modern times was nicely displayed along with the history of each Mayor in the town’s history.

The history of the local government in Kearny, NJ

This lead back to the General’s role as a local hero and the founding name of the current town of Kearny, NJ.

A closer look at the General’s history

More history on General Kearny

The museum has a collection of items from local residents and town ‘hero’s’ whose collections are now part of the museum.

Stanley ‘Buck’ Brookes sports collection

There is also a collection of ‘old’ families of the Kearny region before the town was founded. This display is for early resident, William Sanford.

The artifacts from the William Sanford estate

The museum has an extensive display on the town’s school system and the changes it gone through over the past hundred years.

The school system in the 1920’s and 1930’s

The history of the town’s schools with band uniforms and graduation dresses

The Library Director’s video on the Kearny School System:

(from the museum website)

Artifacts from ‘School Days’ at the Kearny Public Schools

With the formation of the town schools and department, the town’s role in the growth of this part of New Jersey led to new industries being developed.

The history and development of industry in town

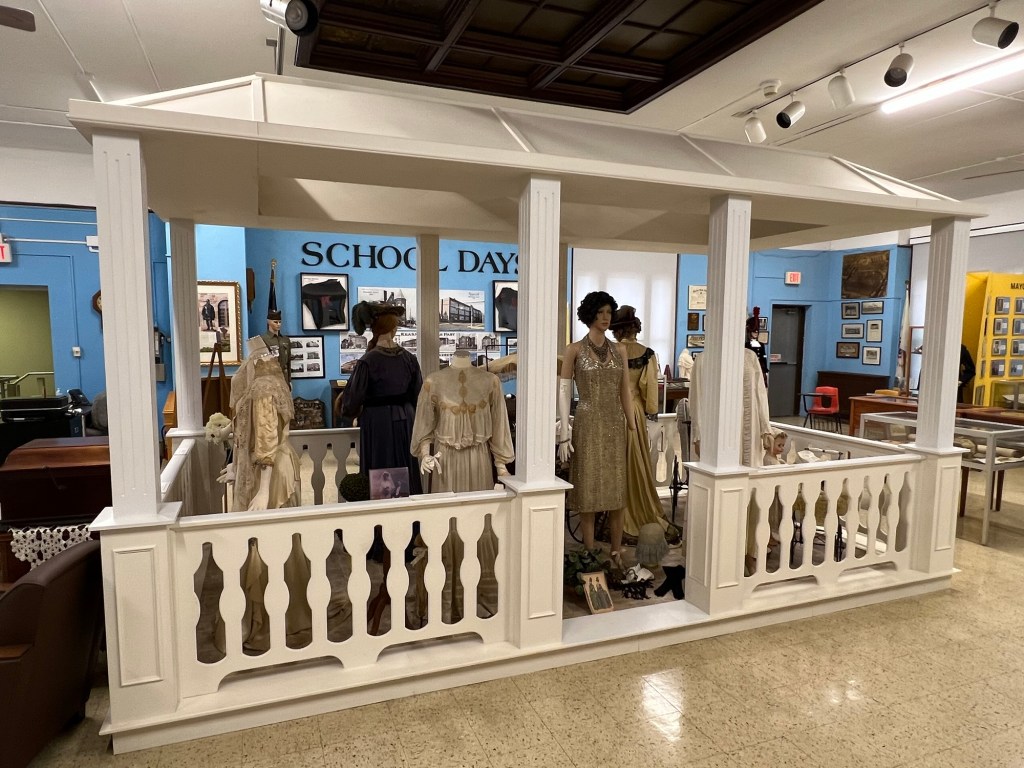
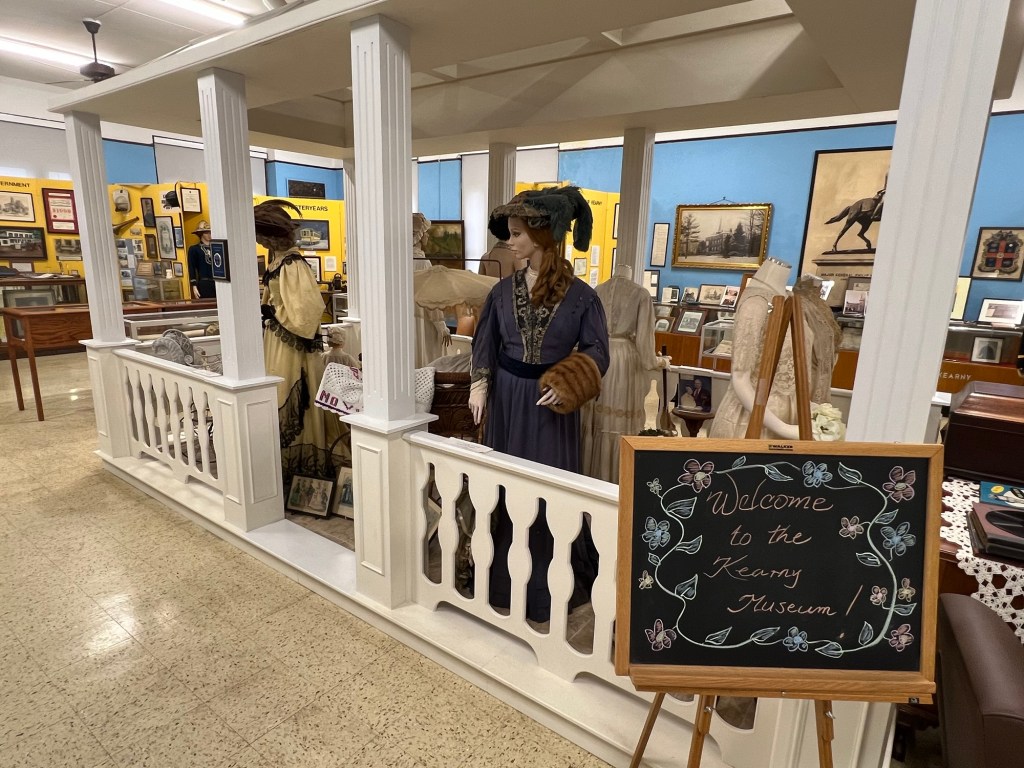
The center of the museum was reserved for a display of ‘Fashion’ through the ages. The display contains all sorts of gowns and wedding dresses through the last hundred and fifty years.

The ‘History of Fashion’ display

The various gowns, coats and tea dresses on display

Gowns from the 1920’s and 1930’s

Gowns from the 1920’s

Gowns from the turn of the last century

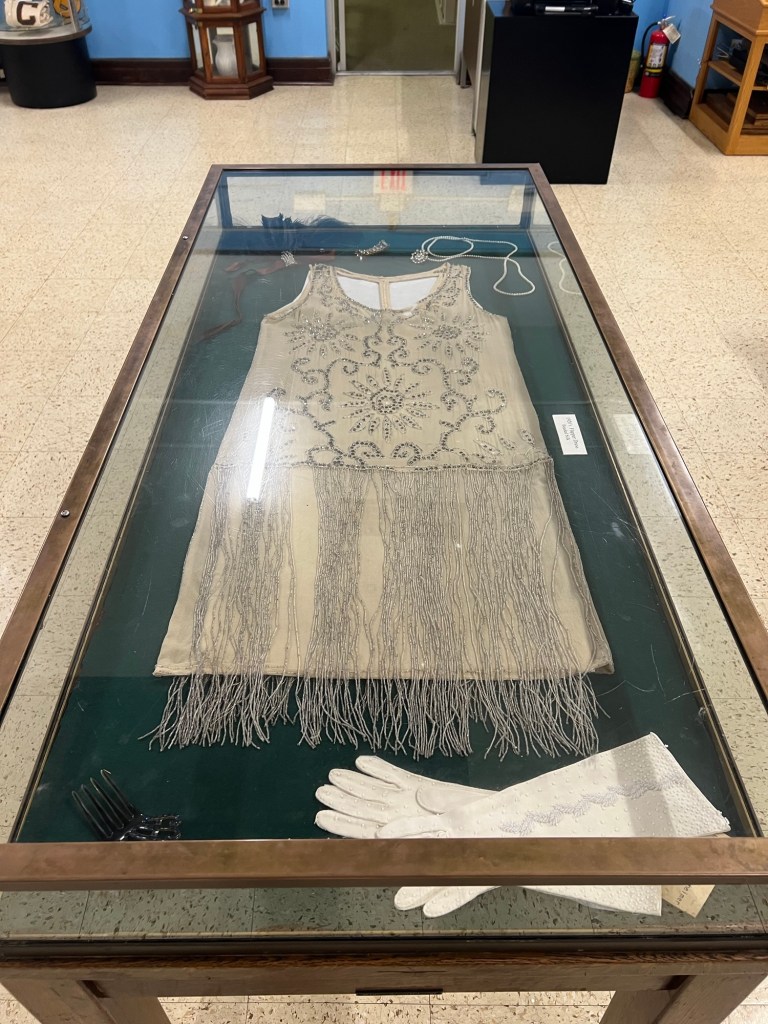
Flapper gown and accessories from the 1920’s

The museum has an extensive display of items that not just cover the history of the town and of its founding and development but of every day life of its citizens. This is all tucked away on the second floor of their local branch of the Kearny Library.

The Kearny Library is the home of the Kearny Museum

What is nice about the Kearny Library is that it sits in the middle of a very vibrant downtown filled with an array of restaurants and bakeries. I walked the downtown after my visit to the museum.

I came across O Pao Quente D’Avenida at 244 Kearny Avenue. This wonderful bakery had an assortment of Spanish and Italian pastries at very reasonable prices.

The bakery ‘O Pao Quente D’Avenida’ (Avenue of Warm Bread) at 244 Kearny Avenue

https://www.facebook.com/pages/O-Pao-Quente-D-Avenida/118731094806654

My review on TripAdvisor:

https://www.tripadvisor.com/ShowUserReviews-g46536-d33058168-r1001223975-O_Pao_Quente_D_avenida-Kearny_New_Jersey.html?m=19905

The selection of pastries were extensive and looked so delicious that I could barely choose between them.

The selection of pastries at the bakery included cakes, cream pastries and cream filled flips.

It was a tough choice but I chose the flip filled with Dulce Leche filling. Talk about delicious. I munched on it while exploring several blocks of the downtown.

The pastry flip with Dulce Leche filling and a sugary topping

It was a nice way to spend the afternoon. You have to explore the rest of the library and its beautiful historical building.

Haring Farm Cemetery                                                                       Old Haring Farm Court                                                                  River Vale, NJ 07675

Haring Farm Cemetery Old Haring Farm Court River Vale, NJ 07675

Haring Farm Cemetery

Old Haring Farm Court

River Vale, NJ 07675

https://www.northjersey.com/story/news/bergen/river-vale/2020/10/08/river-vale-nj-cemetery-refurbished-teen/5898284002/

https://www.findagrave.com/cemetery/1974293/haring-family-cemetery

http://files.usgwarchives.net/nj/bergen/cemeteries/haring.txt

My review on TripAdvisor:

https://www.tripadvisor.com/Attraction_Review-g46777-d33055554-Reviews-Haring_Farm_Cemetery-River_Vale_New_Jersey.html

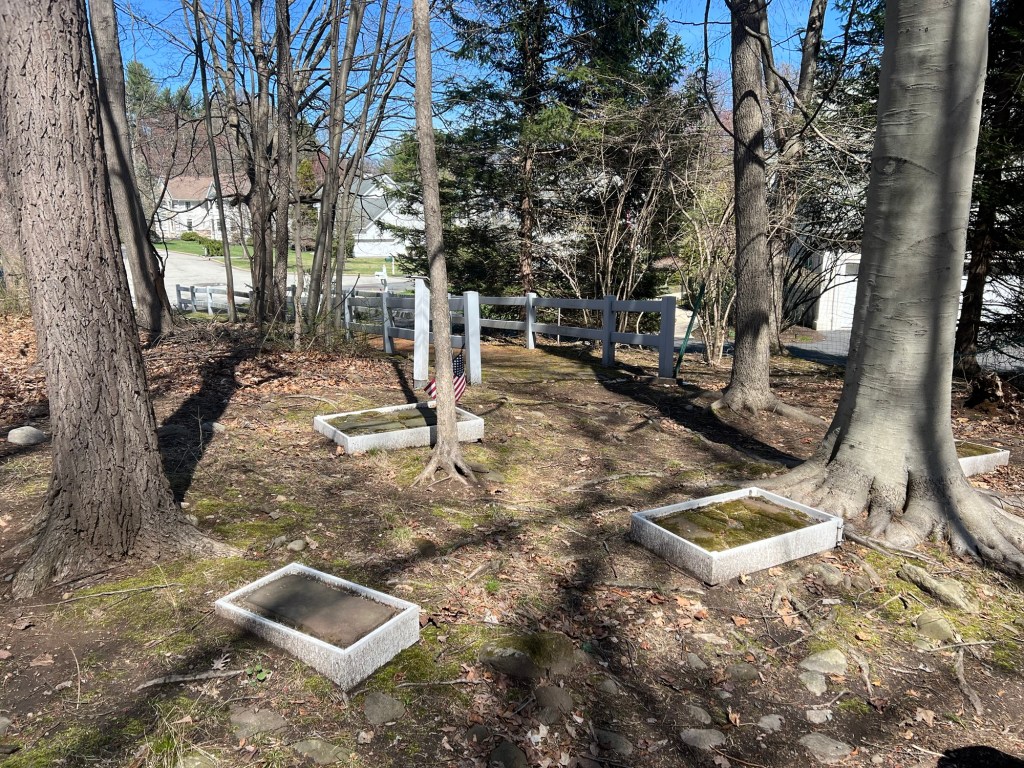
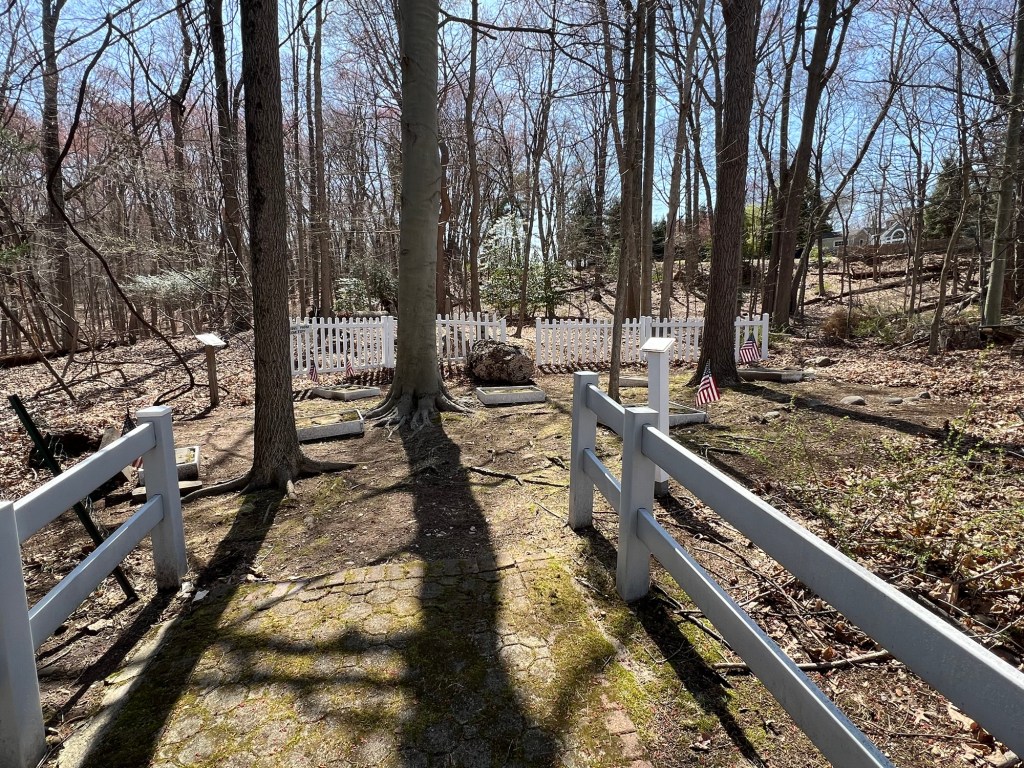
The entrance to the Haring Farm Cemetery

One afternoon I took a trip into my very distant past. I visited the tiny Haring family Farm Cemetery, which is the resting place of Cornelius Haring and his family. The cemetery is what is left of what was once a several hundred acre farm owned by the extensive Haring family of Bergen County, NJ.

The burial site had been hidden for years and the site neglected until restored by Eagle Scout, Anakin Rybacki in 2020

https://www.northjersey.com/story/news/bergen/river-vale/2020/10/08/river-vale-nj-cemetery-refurbished-teen/5898284002/

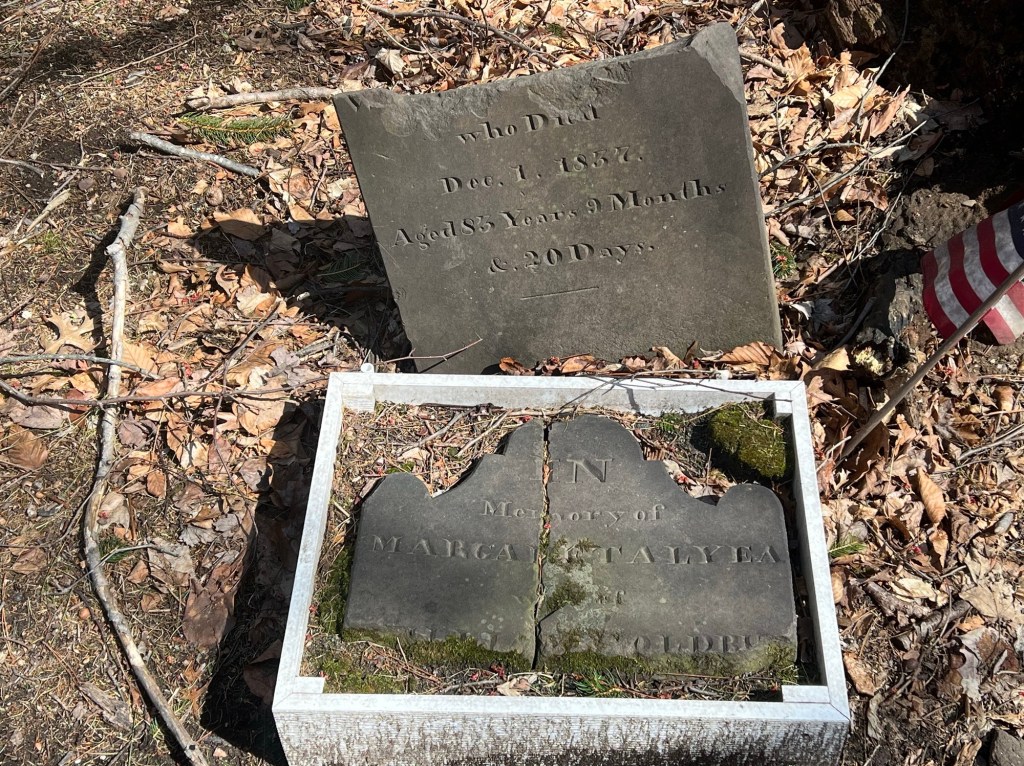
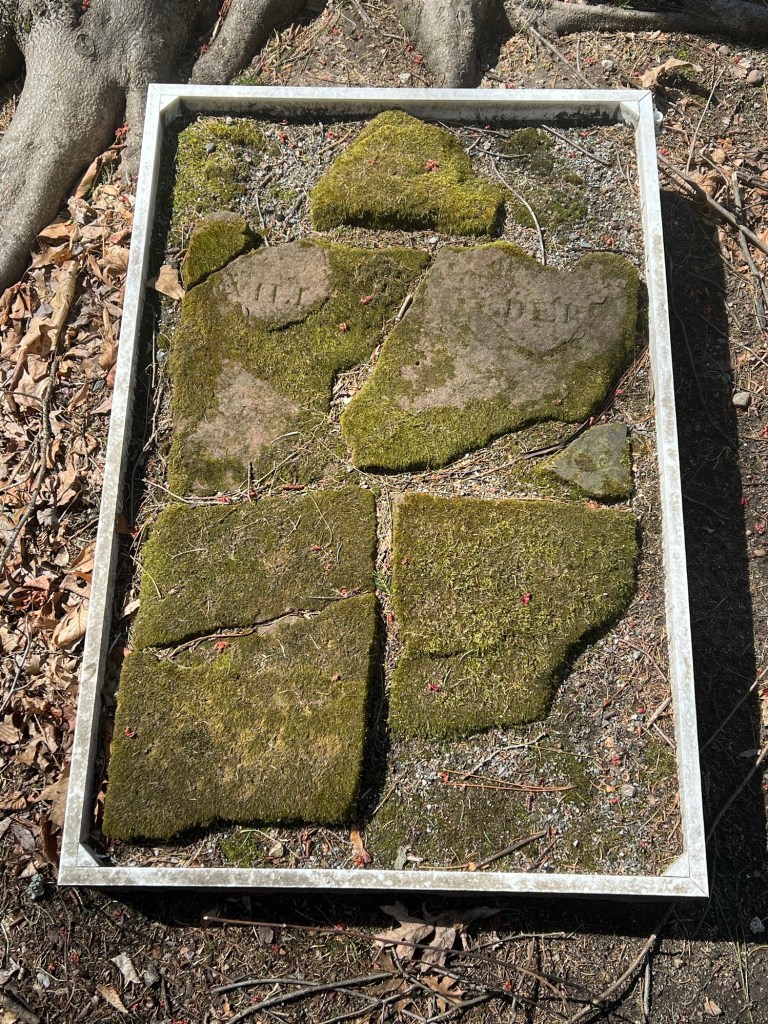
The broken and delicate tombstones

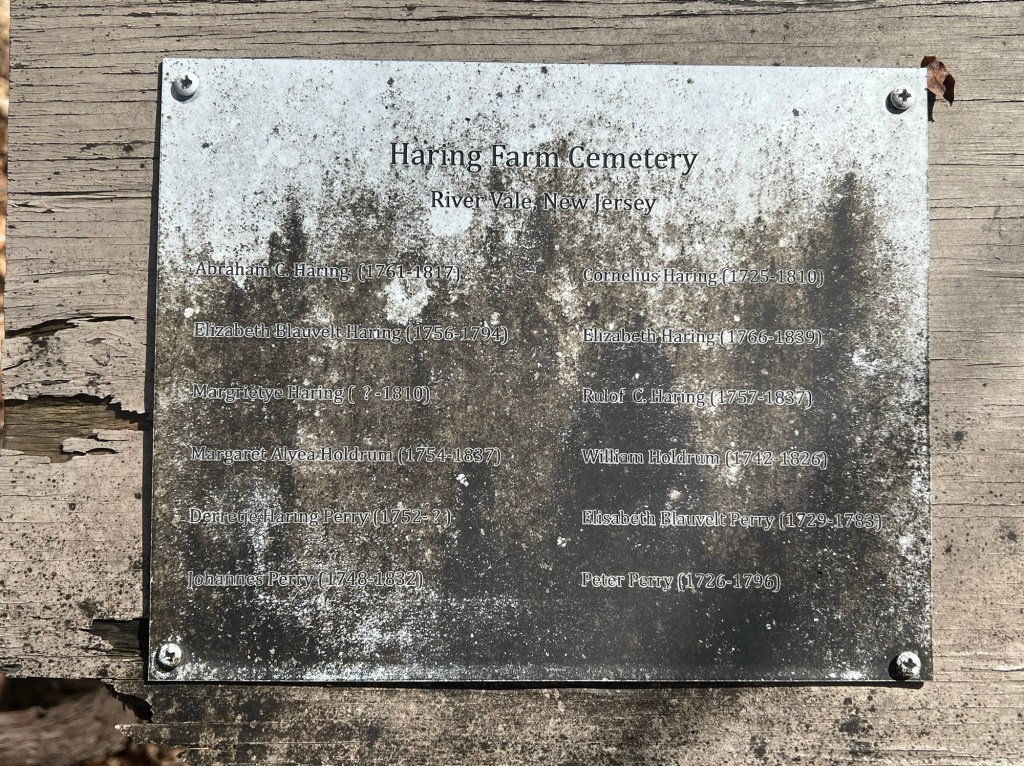
The members of the family who are buried here

The History of the Cemetery:

(Shayla Brown article)

The history of the site extends back to the 17th century. “The immigrant ancestor was Jan Pieter Haring, who came from the Netherlands in the early 1660s. He was the leader of a group that purchased 16,000 acres in the Bergen/Rockland area, after living first in New Netherlands, now Manhattan,” said family descendant Regina Haring (Brown, NorthJersey.com).

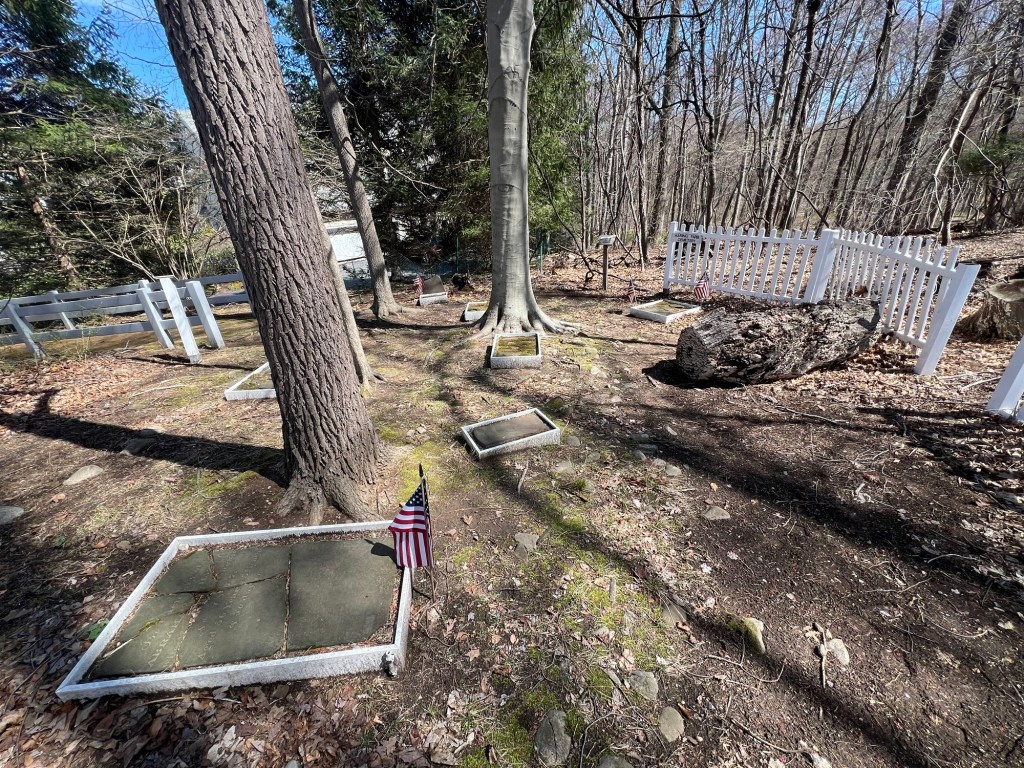
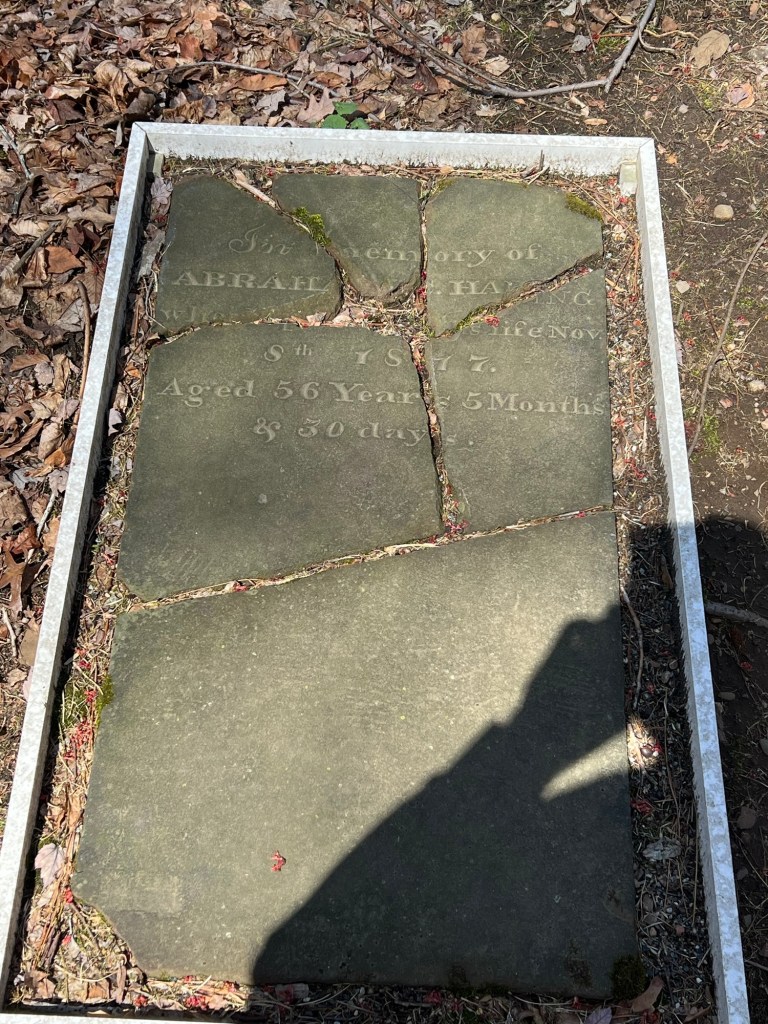
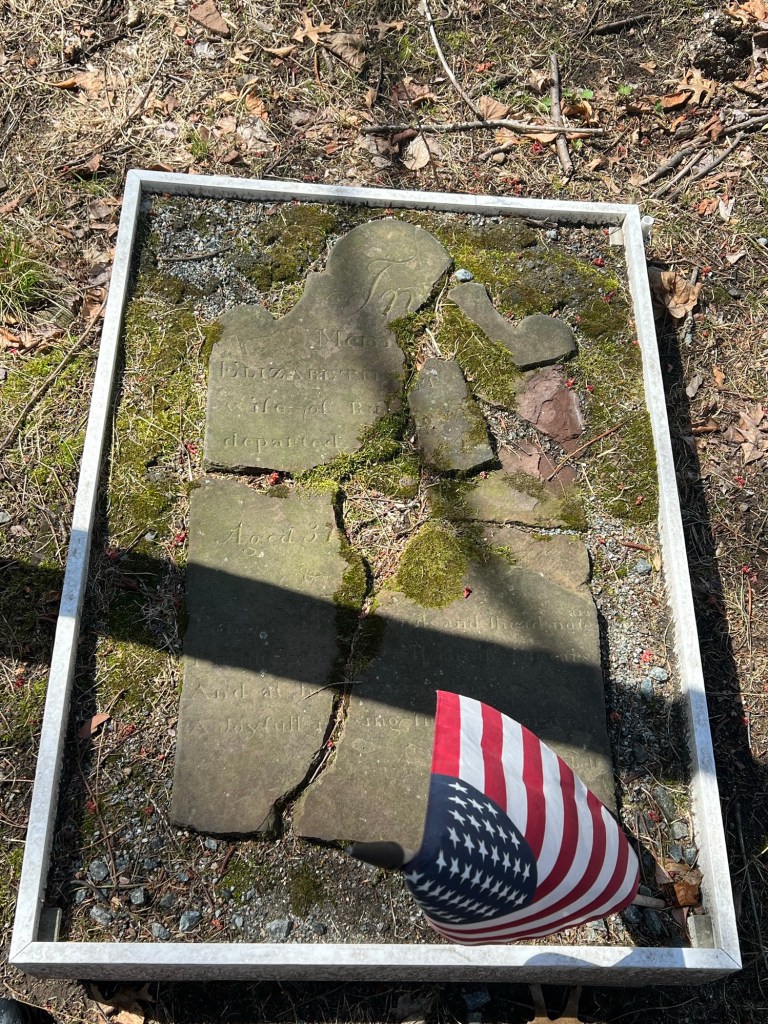
Each of the historic tombstones are encased in a plastic box

The teen who renovated this cemetery encased each of the tombstones to preserve the place and history of each person buried on the site. Most of the tombstones were left in pieces by the time the renovation had started. This small cemetery is dedicated to the people who once lived here and passed away at the farm.

The grave site of Margaret Alyea

The grave of William Holdrum

The grave of Abraham Haring

Another simple tombstone of Elizabeth Haring

Some of the tombstones needed a serious cleaning

The grave of Elizabeth Blauvelt Haring

The cemetery from the entrance of the site

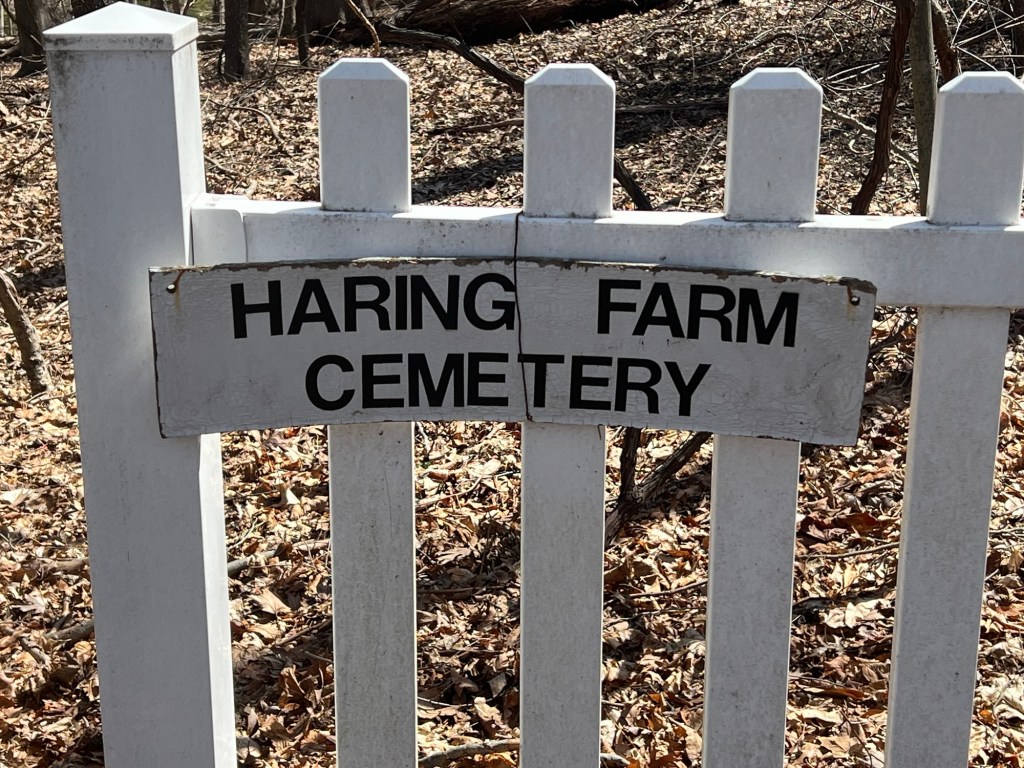
The sign on the site marking the fencing for the Haring Farm Cemetery

The cemetery is an interesting example of rural life in Bergen County when these early Dutch families would bury their loved ones on the family property rather than in the local churches.

My Class visit:

I stopped in at the Haring Farm Cemetery for a tour for their class project on Historical Cemeteries for the ‘Bergen 250’. This is for another Bergecco-Parc Consulting Inc. project.

So I got there early, raked the cemetery and tidied up the tombstones and cleaned and organized the signs. It looked so much better.

The Haring Farm Cemetery the morning of the tour. Much more respectable looking.

The class tour

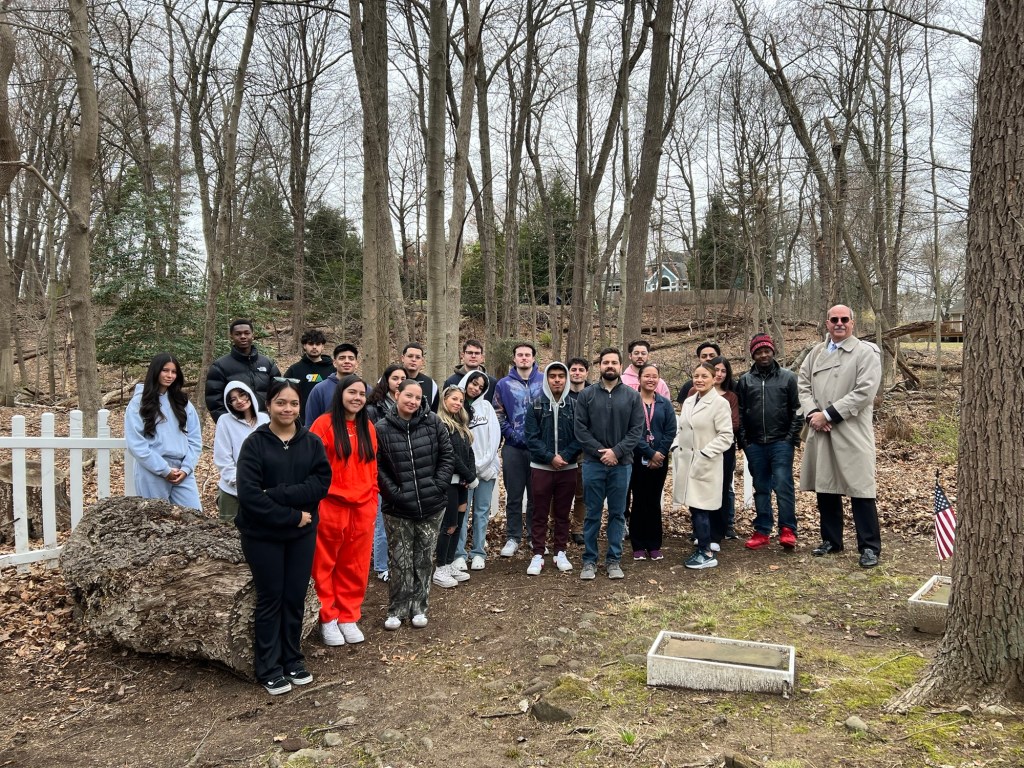
The class group picture at the site

My International Marketing class at Bergen Community College recently did a complete study and marketing plan for the “Bergen250” on the Revolutionary War veterans buried at graveyards and cemeteries all over Bergen County, NJ:

The project:

For a Mapping of all the historic graveyards and cemeteries, I had the students visit all the sites that the Daughters of the American Revolution had researched and I had the students find all the locations, photo the tombstones and create a bio on each of the veterans. I enclosed a copy of their work above.

My blog on the historic graveyards and cemeteries of Bergen County:

https://visitingamuseum.com/tag/historic-cemeteries-of-bergen-county

My Team Project “The Graveyards and Cemeteries of the Veterans of the Revolutionary War” Team Project in Spring 2026:

We toured the Haring Family Cemetery down the road on Old Haring Farm Road. This was one of the many examples of small family cemeteries that used to be placed at the edge of family farms, who wanted loved ones buried close by or the distance to the family church was too far away at that time.

Touring the Haring Family Cemetery

The Haring family is one of the most important and prominent Colonial families in New Jersey (and are very distantly related to me by marriage), so I felt this site was very important to visit to show the family dynamic of that era.

Our Team at the Haring Farm Cemetery at Old Haring Farm Court

The cemetery is tucked in between two large McMansions whose residents are probably wondering who all these people are walking around their neighborhood.