I visited the Zabriskie House in May 2016 and 2019 for the Northwest Bergen History Coalition 6th Annual History Day. The house is left the way the last owner. Grace Zabriskie, willed it to the town with all the original furnishings.
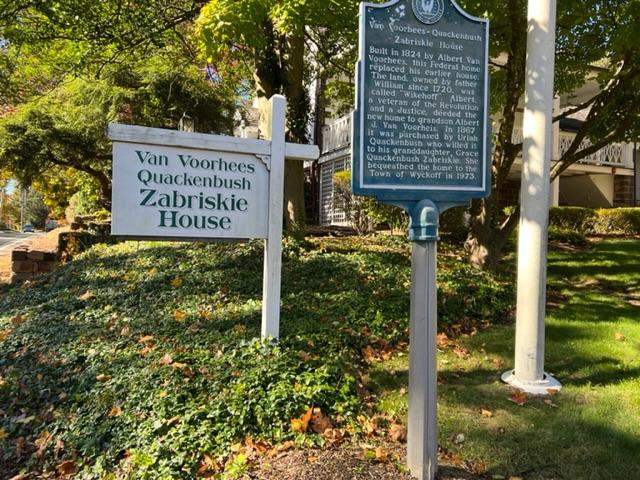
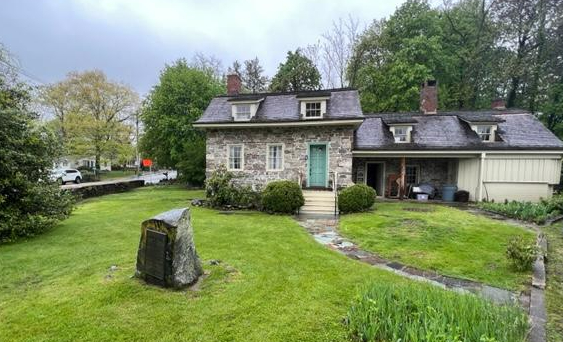
The historic signage
It has period furnishes, family heirlooms and antiques. The docents will take you on a tour of the house and show you where all the later additions were added and how they make up the whole house. As you walk through the house, you can see the difference in structure of the home plus how the last owner lived.
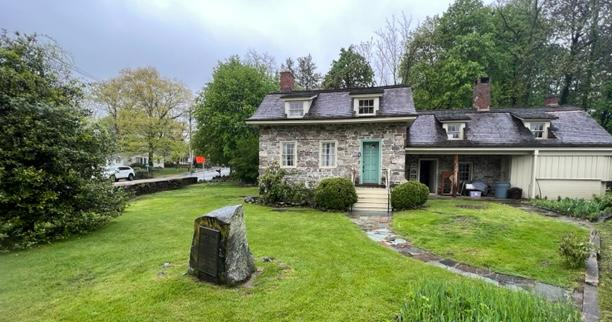
The Zabriske House in Wyckoff, NJ
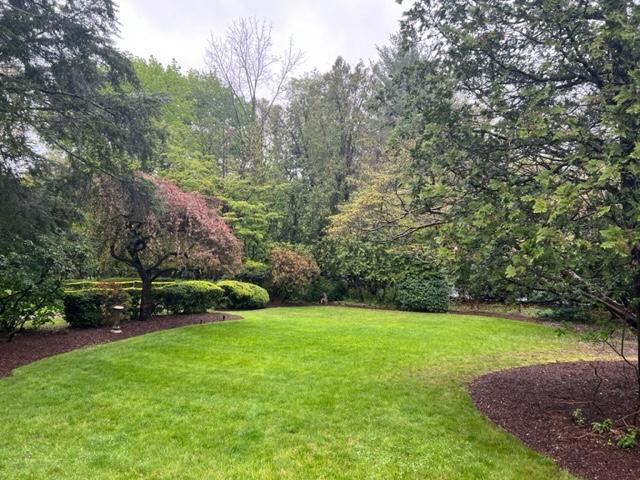
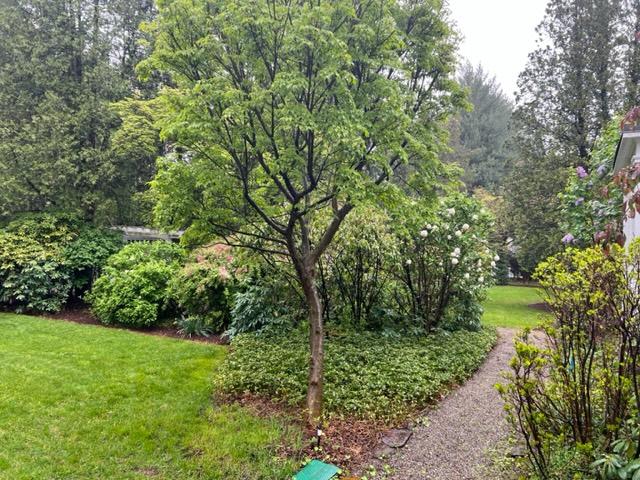
Don’t miss touring the gardens in the Spring as Mrs. Zabriskie worked with a Botanist to plant the gardens to bloom at different times. She planted it in stages so that she could entertain in them but still treated the gardens similar to the house as if you had to walk into a room. It is very nice and colorful in the Spring.
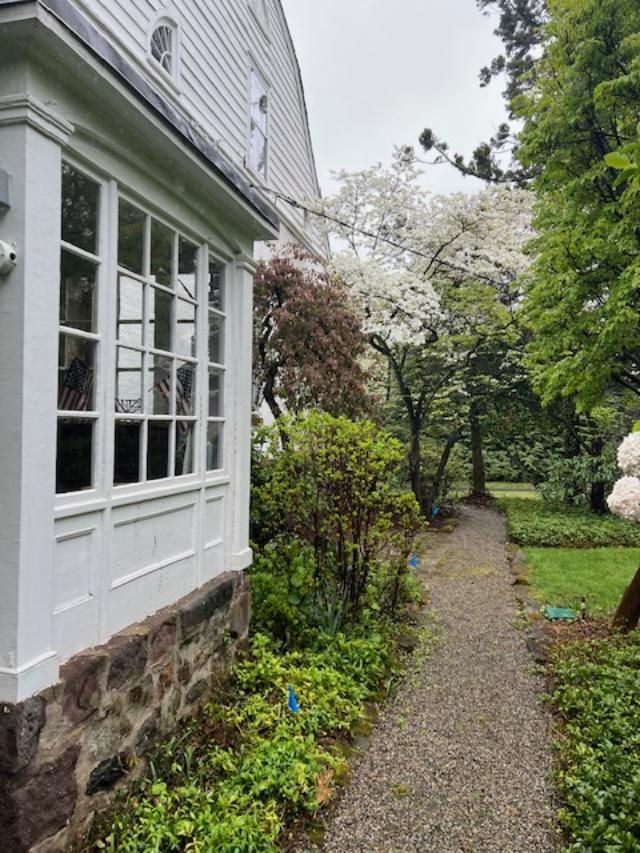
I have visited the house during the Northwest Bergen History Day and I was able to take a lot of pictures of the gardens next to the house on a rather gloomy day. The gardens were in full bloom in the middle of spring and the rain added a layer of beauty to the flowers and flowering bushes that lined the paths. They did a nice job maintaining the house.
On the terrace there are people to guide you through the house and docents to take tours. The ladies had a nice reception laid out for all of the people who came to visit.
The Van Voorhees-Quackenbush-Zabriskie House in the Fall of 2022
The original stone structure of the Van Voorhees-Quackenbush-Zabriskie House was built in 1730 by William Van Voorhees. It is believed to be the oldest house in Wyckoff, NJ. In 1824, William’s son, Albert, completed a major addition to the house in the classically Dutch colonial style. The original structure then became the dining room (NWBHC).
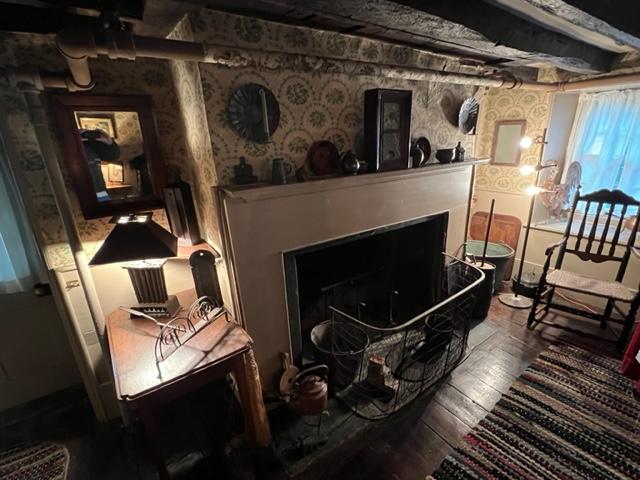
The historic part of the house from the 1700’s
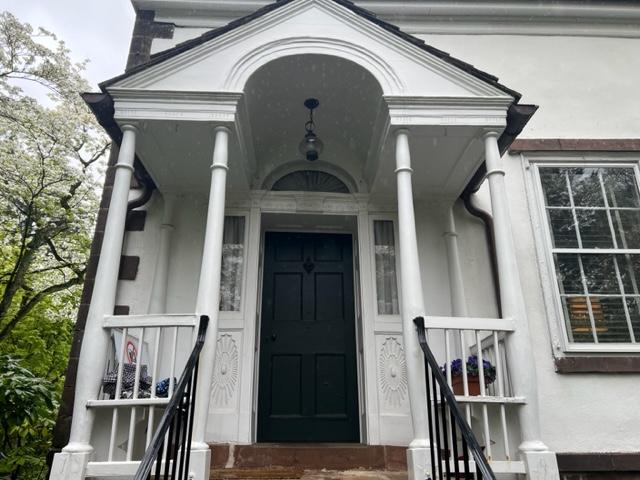
The entrance of the Zabriskie House
History of the House: (Taken from the Wyckoff History Page)
The Van Voorhees-Quackenbush-Zabriskie House has been a local landmark for over 275 years and is believed to be the oldest structure in the Town of Wyckoff, NJ. In 1720, William and John Van Voor Haze, yeoman of Bergen County, purchases 550 acres of land in what is now Wyckoff. The brothers were descended from Dutch settlers who emigrated from Holland in 1660 (Wyckoff History).
The historic part of the house
The first stone house was built circa 1730 by William. The land was cleared and the family farmed, raising table crops and staples such as grain, corn, potatoes and grapes. Over time, apple orchards and dairy farming became main occupations in the area. The Jersey Dutch were especially skilled at animal husbandry. They were considered the best farmers and gardeners in the American Colonies (Wyckoff History).
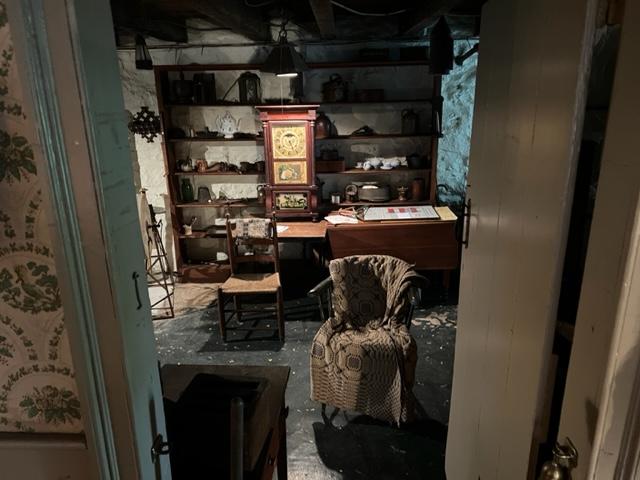
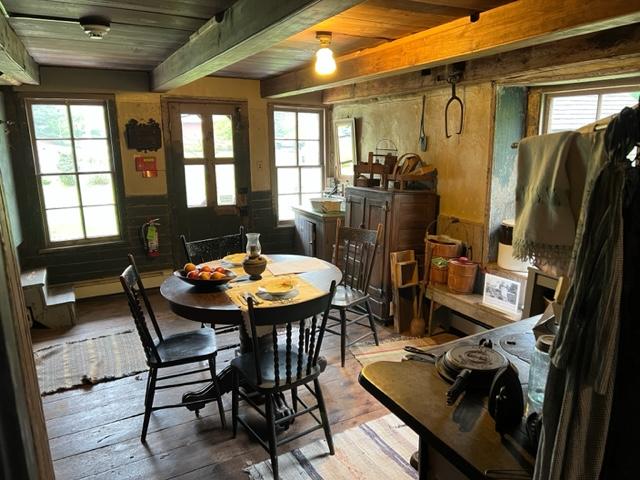
The historic kitchen in the original part of the house
There were only about 20 families in the area in 1775, when the house served as the village store and tavern. William’s son, Albert, served in the Militia in the Revolutionary War. The original stone structure later became the dining room of the house, when a large addition was added in 1824 by William’s son, Albert when he was 86 years old. He had just one son, John, but likely expanded the house for his nine grandchildren and their wives and children. Over the years, in addition to serving as a home, the house served as a not only home, tavern and store but also as a hotel and ballroom for area parties (Wyckoff History).
The gardens on the side of the house
The gardens in April 2023 on a gloomy day
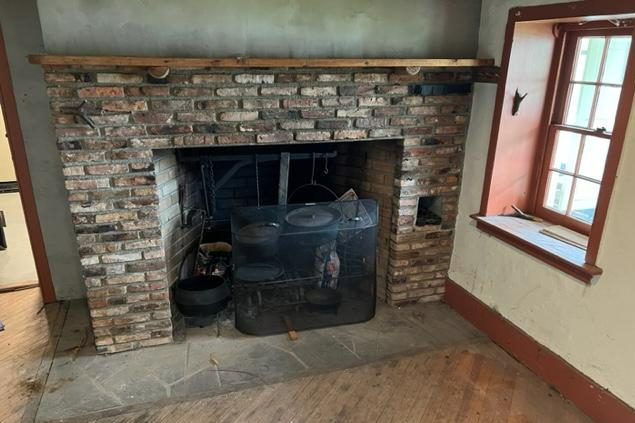
The original 1730 house has a steeply pitched roof and overhanging eaves designed to protect the building and foundation from rain. It has a two piece “Dutch” door to allow ventilation while keeping animals outside. Inside is a five foot high fireplace which originally was the sole source of heat and was used for all cooking (Wyckoff History).
The pathways to the gardens to the side of the house
The lawn next to the house
The pathways next to the house
The pathway to the gardens
The much larger 1824 structure is three stories originally tall with a sub-basement. It contains four fire places, again for heat. It has two half and four quarter moon windows and two oval windows. There are four bedroom with pegs to hand clothes on (no closets then). Its exterior demonstrates the classic Dutch Gambrel roof with an upper 23 degree roof line and then a lower 45 degrees roof line. This beautiful design was developed by the Dutch in northern New Jersey and up the Hudson River and is found nowhere else in the world. The typical Dutch front porch has two benches on either side of the entrance (Wyckoff History).
The house in the Fall
The property left the Van Voorhees family in the mid-1800’s. In 1867, it was purchased by Uriah Quackenbush. Uriah and Keziah Quackenbush had one son, John, who died as a young adult. Grace Quackenbush was his only child and was two years old when he died. She was raised in the house by her grandparents, who left the property to her when they passed on, after Grace had married John Zabriskie (Wyckoff History).
The Zabriskie Pond across the street
During her lifetime, Grace modernized the house (including adding an indoor bathroom) and restored the appearance of the home using authentic period antique furniture and furnishings. She also created three beautiful formal gardens on the landscaped property with her friend, Mrs. Elizabeth Spencer, a botany major (Wyckoff History).
The house is considered one of the finest examples of American architecture in northern New Jersey. The current House Museum has been called one of the finest in New Jersey. In 1973, Mrs. Grace Q. Zabriskie, who was the last resident, willed the house and its antique furnishings to the Township of Wyckoff, when she died that year. The “Zabriskie” house belongs to everyone in Wyckoff to enjoy (Wyckoff History).
The Zabriskie Pond in the Fall of 2022
Please check out their website for when the house is open to the public.
The Van Allen House in 2023 during the next History Coalition
I visited the Van Allen House on my first trip on the Northwest Bergen History Coalition 6th Annual History Day tour of Upper Bergen County in 2016 and in 2019. It is mentioned on ‘Day Forty-Three’ of my blog, ‘MywalkinManhattan.com’. It had been my last stop of the day. The historic home is currently closed due to renovations on the house and will open in the Fall of 2019.
The Van Allen House during the renovation in 2023 with the added dormers
Of all my stops that day, I found that the Van Allen House was in need of a renovation. From the outside, it is very quaint. On the inside, the house needed a lot of fixing up and restoration work. The upstairs had water marks all over the ceilings. The gardens also needed some serious weeding and planting. IN 2023, the renovations of the upstairs had been completed and the home was replastered and painted. Most of the artifacts were stored in a few rooms that were being finished.
The kitchen is as you enter the home
During the renovation, a lot of the artifacts were being stored in the addition to the house that took place in the early 1800’s. Many of the things that had been donated were showcased in this room off the kitchen and shows the wide variety of the society’s collection. There were all sorts of items from the home, decorative pieces and a variety of things that would have been used at the house as it being a working farm. There were also many Native American artifacts.
Some of the artifacts in the downstairs room
Artifacts in the room downstairs
Household items donated to the society
More household items of the Van Allen House
More artifacts of the Van Allen House Collection
The vast array of items in the downstairs addition of the house will be used all over the house once the renovation is completed sometime in the next two years. There was still a lot to do around the house. There had been so much damage to the house over the years that it needed a major renovation.
The upstairs had been finished with the addition of the domers which a few of the society members had said that these were not part of the original house. They can debate about it but the house looks really nice with them and makes the house look realistic. Still from what the people said that they were not part of the original design.
You could see the vast improvement in the house over the last three years and the extent of the work that had been done already. All the outstairs rooms had been plastered and painted. The rooms looked very modern,
The upstairs has been nicely restored
The upstairs rooms now house many of the home furnishings of the collection along with clothes and personal items of families that have donated them over the years. The upstairs is just finishing the renovation so things will have to be organized in the future but at least you can see the things that the Historical Society has in the collection.
Household items in the collection upstairs
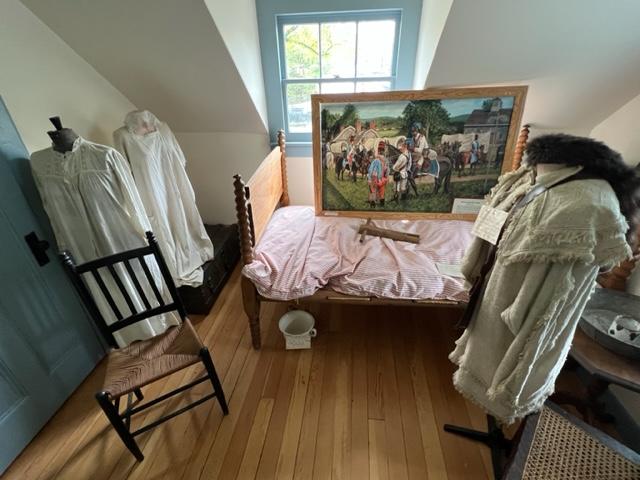
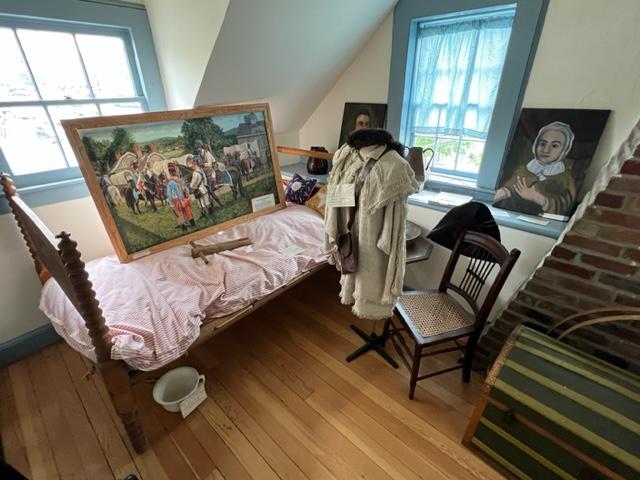
Clothing and bedding items at the Van Allen House
The smaller bedroom of the Van Allen House
One of the best things of the house is its gift shop. It has some of the most unusual handmade gifts that it was worth the trip out to the house. One of the members makes handmade cloth dolls for $5.00 that are just quaint and make a beautiful gift.
The Oakland Historical Society, who operates the house, was putting a lot of time and effort in the renovations of the house and their volunteers I was told would be working on the gardens. Either way, it is an interesting house to visit and it is steeped in history.
The upstairs beams leading to the bedrooms
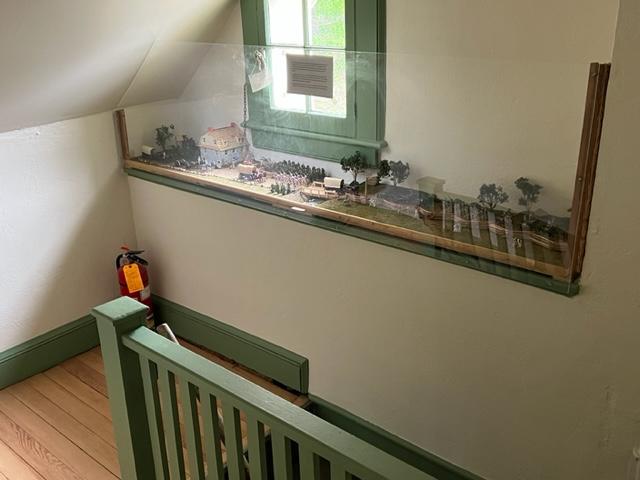
The toy collection at the top of the stairs
The History of the Van Allen House:
The Van Allen House was built around 1740 as the home of farmer Hendrik Van Allen. During the Revolutionary War, it served as the headquarters for George Washington on July 14, 1777. At the time, he moving his troops from Morristown, NJ to New York (Wiki).
In 1778 and 1779, Bergen County used the house as a court. Edward Day Page, a dairy farmer, businessman and Oakland’s second mayor, owned the house as well as the northern fourth of Oakland in the late nineteenth and early twentieth century (Wiki).
Household items at the Van Allen House
It was saved from demolition by the Oakland Historical Society with aid from the Woman’s Club of Oakland. It is now maintained as a museum displaying colonial Dutch life. The house was added to the National Register of Historic Places on July 24, 1973. There were several branches of the family in the Paterson, Passaic and Bergen Counties in New Jersey (Wiki).
Items in the family collection
The Oakland Historical Society:
The mission of the Oakland Historical Society (Oakland, NJ) is to bring to life and help maintain the history of the Borough of Oakland by activating and preserving especially the Van Allen House site, with the Vygeberg Farm Office Building and by keeping a museum there showing living displays and memories of Oakland’s past. We support living displays and memories of Oakland’s past. We support the Borough’s efforts to continue and complete the renovations of both buildings with the help of the Bergen County Office of Historic Preservation (OHS).
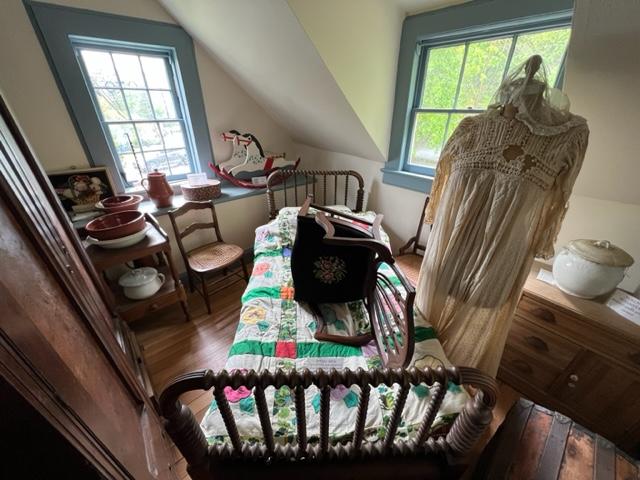
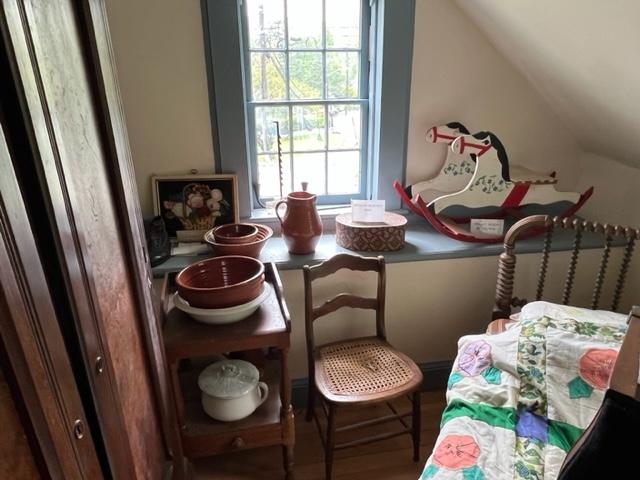
The Children’s bedroom at the Van Allen House
During the year we offer opportunities from people to visit the Van Allen House and experience local life as it was in the 18th and 19th Centuries on a farm settlement in northern New Jersey. The Lenni-Lenape Indians are known to have used the path which followed the Ramapo River Valley north and south and has now become an interstate roadway, Route 202, which goes from Maine south into Maryland and beyond. Copies of letters George Washington wrote at the House are available there during open-houses, usually the 3rd or 4th Sunday afternoon many months during the year. Please check our events page to see when the house will be open (OHS).
The Van Allen House on that gloomy Saturday morning
The site also has a building from 1902, built by Edward Page, one of the industrialists who settled along Route 202 to develop agricultural for the growing cities of Northern New Jersey, such as Paterson or Newark (OHS).
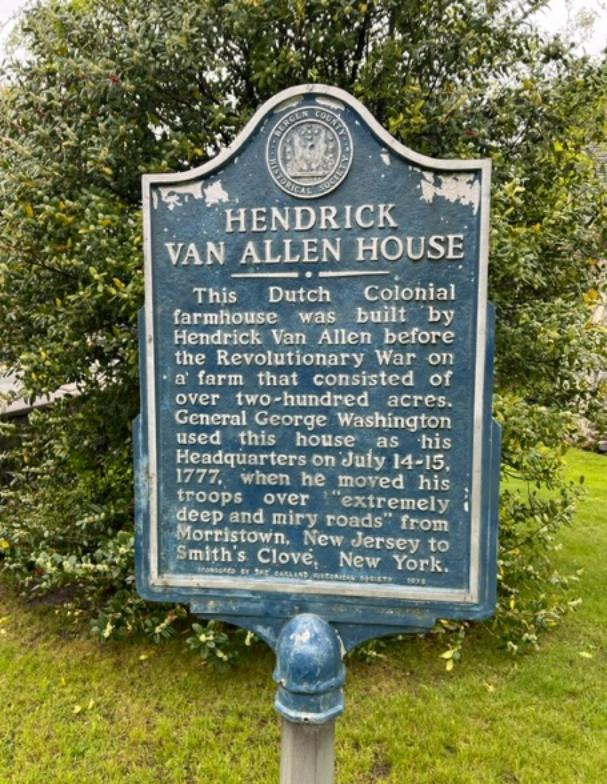
The Van Allen House Marker
The house was really interesting to visit during the Northwest Bergen Historical Coalition. The docents were really nice and they gave some interesting insights about the family and the house itself.
The Christmas holiday eventcelebrating Sinterklaas and the Dutch Christmas:
The outside of the house decorated for Christmas
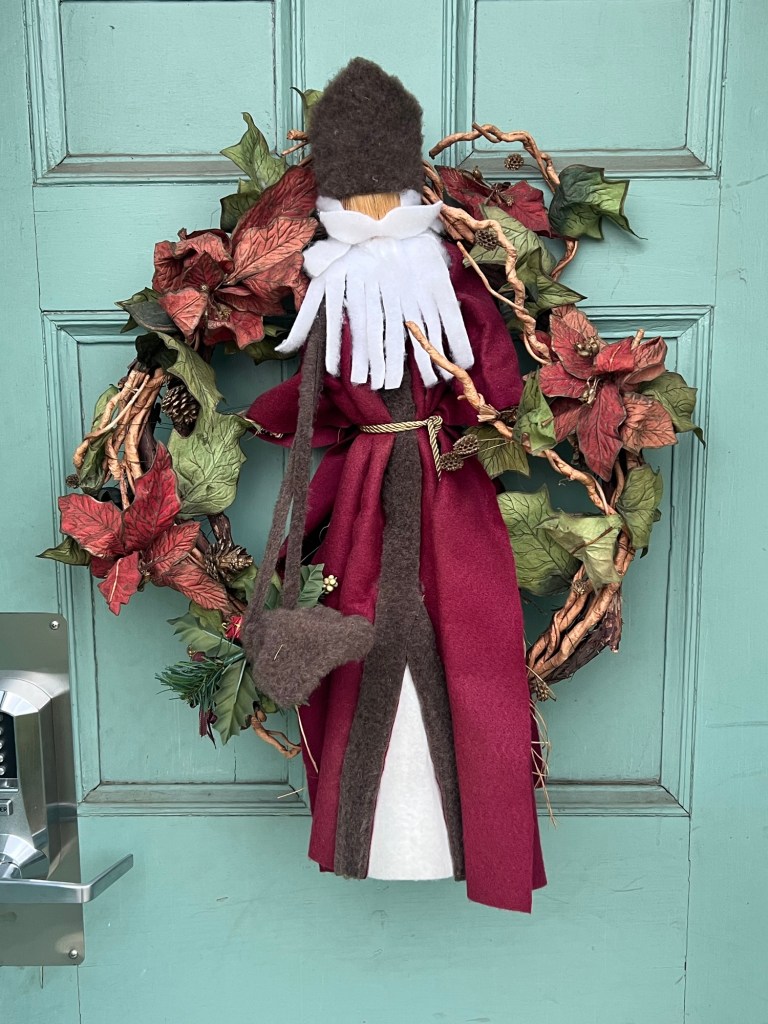
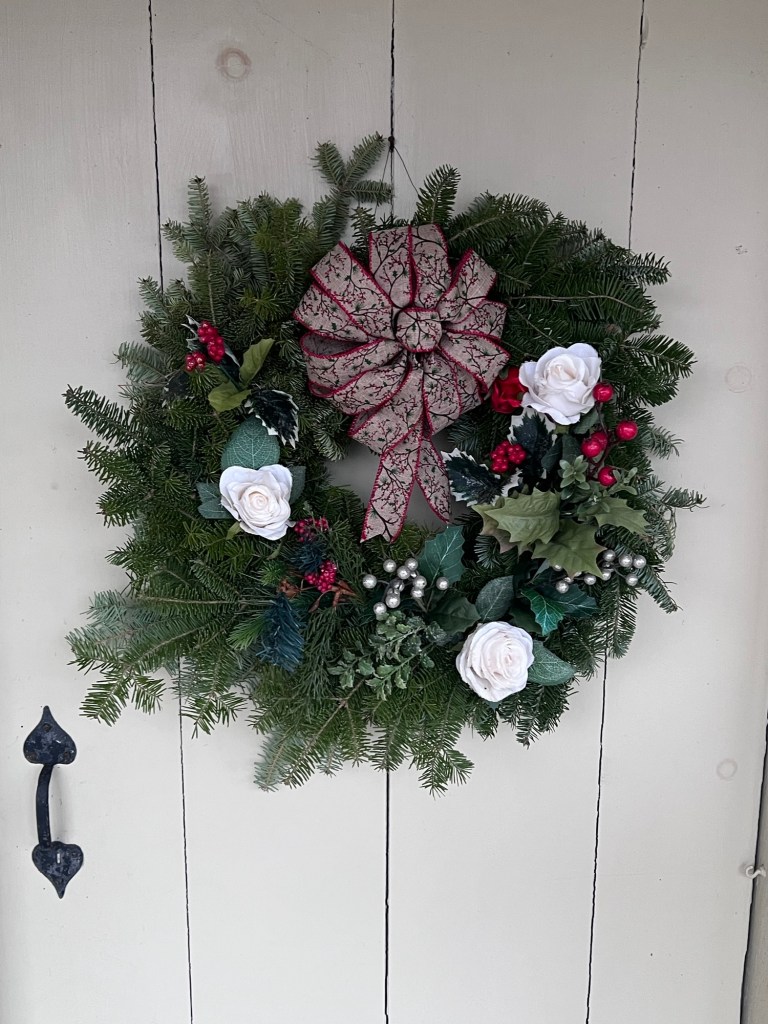
The front door wreath
The wreath
In December of 2025, I visited the historical site for the Sinterklaas celebration for the Christmas season. It was a nice festival with making in the hearth and gingerbread man decorating for the kids. These were delicious.
Baking in the hearth
Decorating gingerbreadmen
Indulging in freshly baked gingerbreamen
There was a woman playing Christmas songs on the harpsichord to the group of patrons in the main room of the house and an old fashioned Christmas tree decorated for the holidays.
The colonial woman playing the harpsichord
The performance
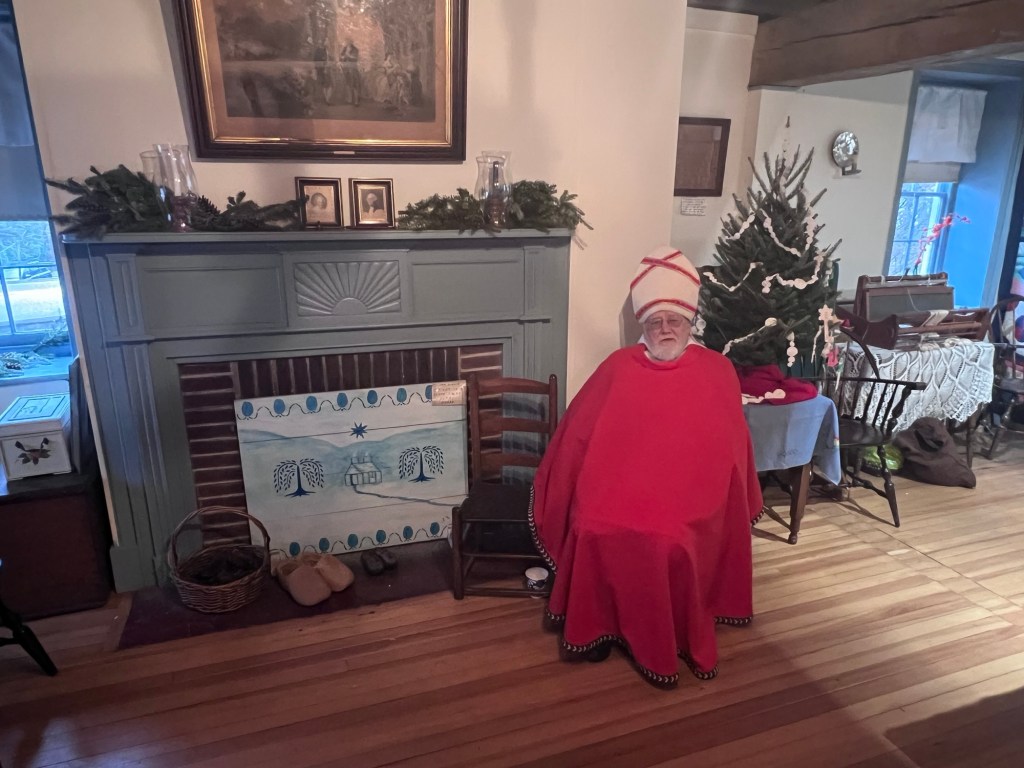
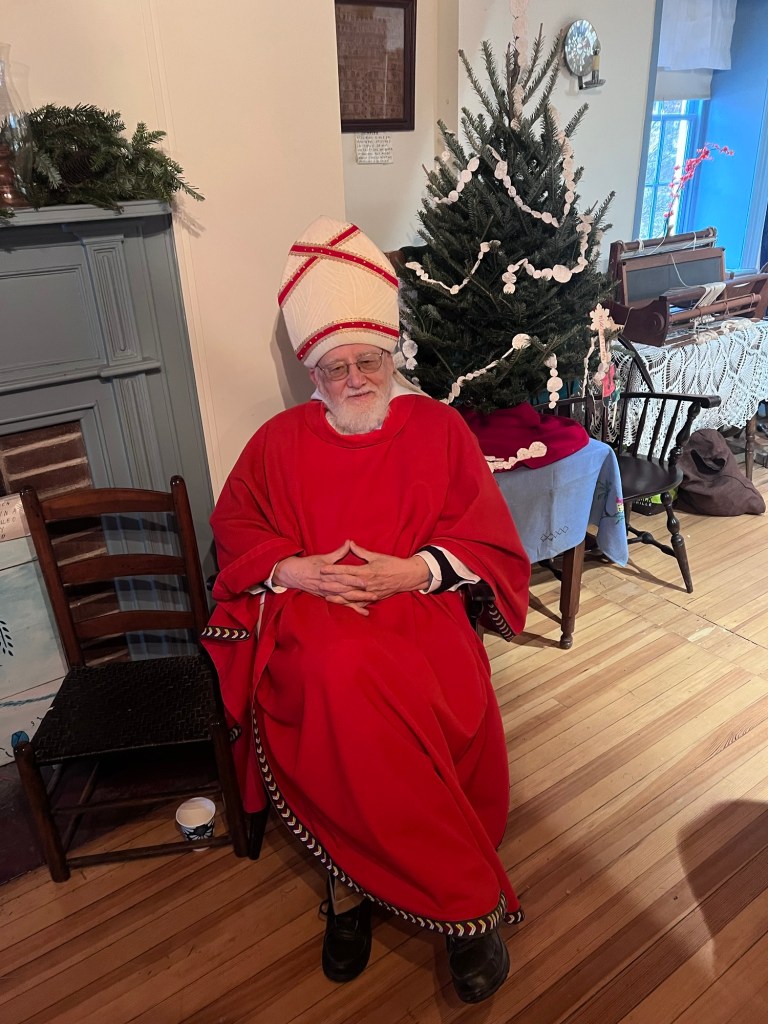
Sinterklaas, the Dutch version of Santa Claus was on hand to talk to the children and give out well wishes to everyone.
Sinterklaas talking to the guests
The jolly man greeting all of us
The house both inside and out was decorated for the Christmas holidays and had that early colonial look about it. Back then things were not as elaborate as the Victorian era and were simple pines, green and berries.
The simple table tree
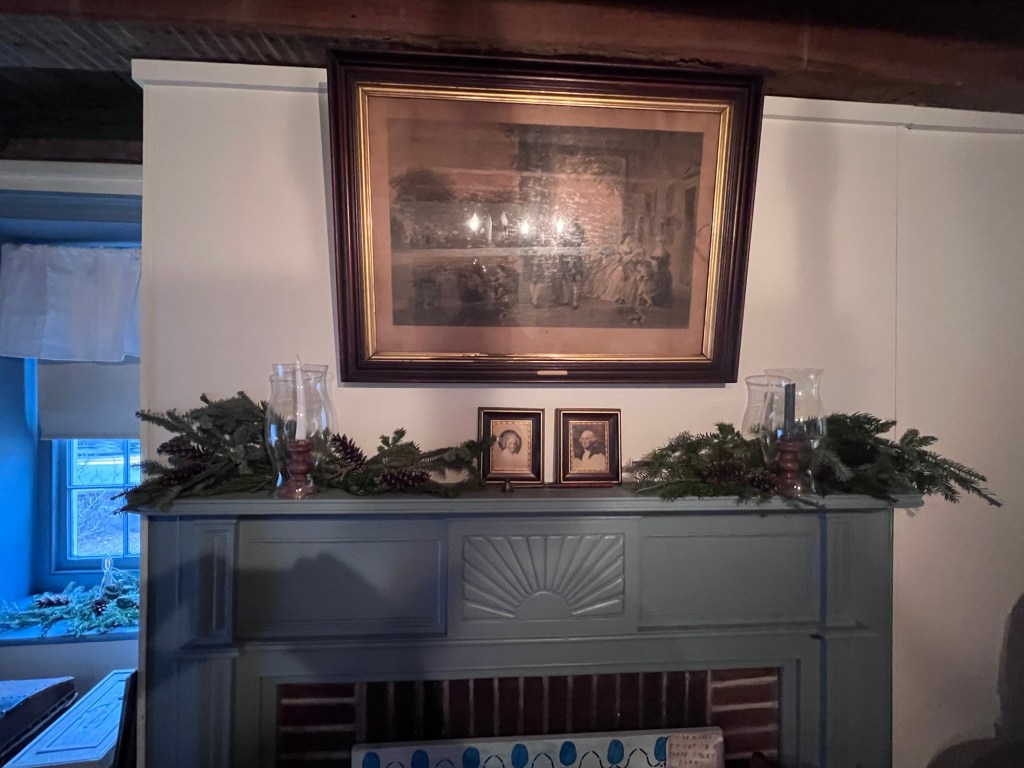
The pines and greens decorating the mantle
The wonderful artifacts that are part of the collection
In the gift shop area there were very reasonably priced handmade dolls and ornaments made by one of the members. These one of a kind pieces are a perfect gift for the holidays. These are a very special gift for a lucky child.
The handmade items in the gift shop area
The grounds of the house and outside doors were decorated with wreaths and greens as well.
The wreath outside the Dutch doors
It was a nice event and the perfect way to start the holiday season. These Oakland Historical Society did a nice job with popular family event. It was a nice way to start the holiday season. The house was beautifully decorated for the season and the Society was planning all sorts of events for the Spring.
The “Brides and Mother’s” exhibition and tour of the home in May of 2026:
I went to visit the Van Allen House for a special exhibition they were having during Mother’s Day of 2026 entitled “Brides and Mothers”, a show displaying the bridal mementos of residents of Oakland, NJ.
The exhibition of “Brides and Mothers”
Family wedding pictures
George and Martha Washington marriage
The Washington’s pictures
Family bridal pictures of local residents
Some of the bridal gowns from the exhibition
The bridal gown and accessories of a local resident
The Spoon Collection hanging on the wall
The Bridal and baby items including blankets and dolls
The baby items for a new family
One of the antique China dolls from the exhibit
The wedding pictures and announcements of local couples, mostly from the 1960’s and 70’s
The display of wedding gowns and hats plus some children’s items
The hats on display
A closer look at the wedding gowns
The bridal gown on display with a wedding registration
The very fancy wedding registration
After touring the exhibition and talking with the docents on the display, I toured the rest of the museum whose displays were being remounted by the current board members.
The refreshed historical kitchen
The historic kitchen
The history of the Cast-iron stove
The display of farm equipment
The antique voting box from Oakland, NJ
The antique toy display
After touring the rest of the displays in the house, I visited their small gift shop filled with home cloth dolls and glass pieces that were stamped with George Washington’s face.
The beautiful handmade dolls
The glass coasters
I then had enough time to tour the grounds on this beautiful afternoon. Some of the volunteers were cleaning up the gardens while I was there and the lawn had been freshly cut.
The front of the Van Allen House in the Spring of 2026
The side lawn and woods on the outside
The steam and bridge on the side of the property
Historic memorial on the edge of the property of the Red Oak Freedom tree that used to be there
The historic sign outside the house with its history
Another historic sign outside the house
The entrance of the house during the Spring of 2026
The front of the house in the Spring of 2026
The outside of the house was in full bloom in the Spring of 2026 and the grounds were nicely landscaped. It really was a nice tour.
Northwest Bergen History Coalition History Day/Summer Open House 2026:
I visited the Hopper-Goetschius House Museum during the 8th Annual Northwest Bergen History Coalition History Day. I had never been here before and it is a real treat. There are many buildings on the property to visit on top of the house and the fact that this was someone’s house into the 1980’s is pretty interesting.
The historic marker in front of the house
The Hopper property in July 2026 for the Weekend Open House
The Gris Mill wheel
The historical tree stump
The historical plaque
The property in the Summer of 2026
Christmas Open House December 2019:
The house still holds many secrets. The best part of the tour of the house is the secret stairs in the kitchen that lead to the old second floor. This can only accessed behind a panel that leads to a narrow set of steps. You can see it from the new second floor from the top floor.
I attended Holiday Celebration on December 8th, 2019 and it was a beautiful sunny day for an outside event. It was a really nice afternoon. They had a visit with Santa at the Dutch barn which was decorated with trees surrounding him and presents and a decorated Dutch sleigh. In the schoolhouse, there were all sorts of games and talks to enjoy.
Santa in the Dutch Barn at the Hopper museum
In the outside kitchen, there were chestnuts and fresh popcorn being made that you could munch on while walking around enjoying the festivities and the smells of the cooking food were mouthwatering. The gentleman doing the cooking was doing a demonstration on how the food was cooked and the amount of time it took to make things.
The outside buildings still had a bit of snow left
The inside of the house was decorated for the Victorian holidays with a nicely decorated tree in the Living Room and garland all over the place. There was a Victorian music box playing songs and a reading of “The Night Before Christmas” being read on the hour.
In the kitchen of the oldest part of the house, they served hot cider and homemade Christmas cookies of all kinds. They were also selling fresh homemade jam that one of the members made. The kitchen was decorated for the holidays as well. There was an open tour of the house and it was fun to see the upstairs decorated with all sorts of Victorian toys and dolls. The fee was a $5.00 donation and it happens every first week of December at the site.
The Hopper House kitchen
The house is a treasure trove of period furniture and family items and on the property there is a schoolhouse, a barn, a blacksmith shop and an outhouse. During the Summer months, the house is open for special tours on the weekends and in the Fall, they have a Harvest Festival and Christmas holiday events. The house is run and operated by the Upper Saddle River Historical Society.
The antique toys in the upstairs bedroom
In April of 2023, I returned to the Hopper-Goetschius House for the Northwest Bergen History Coalition Day for the event. It was a gloomy day with mist and rain but that did not put a damper on the event. There were lots of activities going on in each of the buildings.
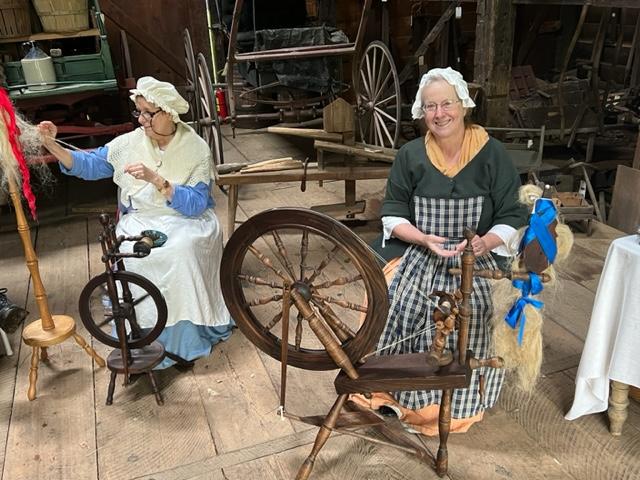
My first stop was at the barn where the ladies were doing a demonstration on spinning thread and we had a conversation of where the expression “Pop goes the weasel” came from (from the spun threat reaching its max and then the machine made a ‘pop’ sound). The ladies were demonstrating the way women spun yarn and made clothes and the work that it entailed.
The yarn spinning demonstration at the Hopper Barn
The ladies explaining how the spinning works
‘Pop goes the weasel’, the weasel at the Van Riper-Tice Barn
When I left the barn, I went over to the school house building to see what was going on. A very bored volunteer took up all my time and would not leave me alone. She had to read from a script and take me all over the house. I just wanted to get out of there. Thank God another person walked in so that I could escape and see the rest of the property.
The Ramsey House was moved to the property to save it from destruction and the society has done a good job transform it to a turn of the century classroom. This is a surprising display in many historical societies as I am sure that people have donated so much of their childhood mementos.
The Ramsey House schoolroom
The schoolroom
The teacher’s seat at the school room. Nothing has really changed.
The farm artifacts at the Ramsey House schoolhouse
After the tour of the Ramsey House, I took the tour of the main house again and its secrets. The Hopper House is a very interesting home as the owner did not want plumbing in the house. Up until 1963, she still used the well. She was forced by her nephew to get a modern bathroom. I thought this was strange that the woman did not want a bathroom. She still used the outhouse into the 1960’s.
The Hopper House kitchen
The home is decorated with all sorts of beautiful antique furnishes and decorations. The house is so well organized and the volunteers do such a nice job telling its story especially at the holidays. I visited all the rooms where the volunteers explained its purpose.
The bedroom upstairs
Bedroom Two
Bedroom Three in the upstairs loft of the house
My last part of the tour was visiting the Smokehouse right behind the house.
The Smokehouse during the Summer Open House
Inside the kitchen during the Open Kitchen
The inside of the Smokehouse
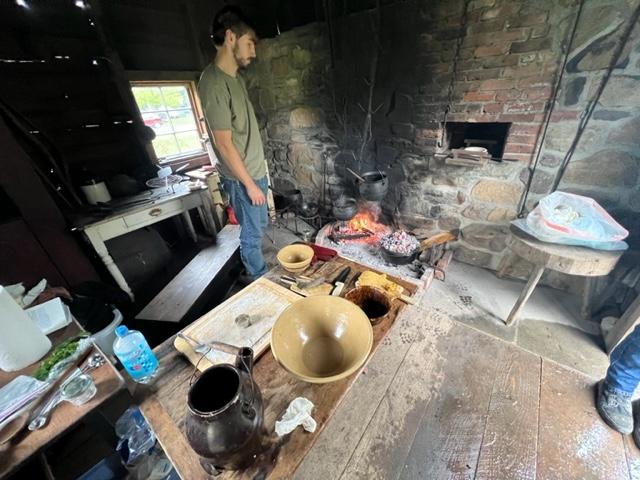
The volunteers were cooking corn bread, homemade potato soup and biscuits in the fireplace. It was interesting to see how food was cooked on the farm in the days before modern kitchens.
The two volunteers working there were so happy to see someone. They told me that no one wanted any soup. On a cold rainy and misty day, I was taking them up on it and it was really good! Talk about warming you up.
The Smoke House on the Hopper estate was cooking away that afternoon
The volunteers were making breads, biscuits and soup that afternoon that warmed me up
The delicious Potato Kale Soup warmed me up on this rainy day
The delicious Corn Bread was cooked with bacon fat and tasted so good! I munched on most of this.
I finished eating and talking with the volunteers about all cooking they were doing. They told me that they were following the recipes that were from the late 1700’s that would have been cooked at the farmhouse at that time. It was a really interesting conversation we had on cooking. It was nice to eat something as well. I was starved at this point.
After the meal, I left to go to the next site. I felt for these volunteers. The Hopper House is off the beaten tract and they must have not gotten the visitors that the other homes had seen. Still it was a wonderful visit with members who care so much about the house and its grounds.
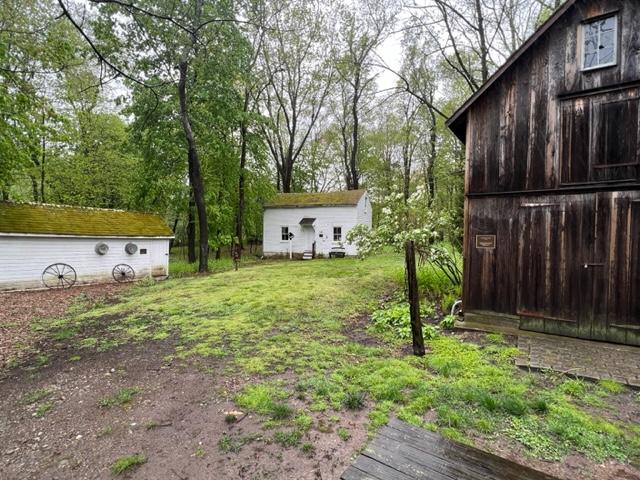
The Hopper estate with the barn, school house and ice house in the distance during the Northwest Bergen Historical Coalition Day
The Hopper House entrance hall
The Hopper-Goetschius house on the corner of Lake Street and East Saddle River Road dates back to 1739. Built by the Hopper family, it is the oldest remaining house in Upper Saddle River. We know it existed in 1739 because it was recorded in surveyor Charles Clinton’s journal and possible it is older.
The picture of Steven Goetschius and his wife,
The other family pictures on the table in the parlor
Rosalie Fellows Bailey in her book on pre-Revolutionary Dutch houses, says it was marked as the home of Gerrit Hoppa on a rough sheepskin map made about 1713.
The Goetschius family, the second owners of the house
The house underwent several changes in the mid 1800’s. The large central chimney with back to back fireplaces was removed. Probably, with more modern forms of heating available such as wood stoves, the fireplace seemed a bit old-fashioned and the owners took it out. Besides, they wanted to use the entrance hall as a room, so the stairway along the east wall was removed and a central staircase added where the fireplaces had once been. The dormers were added in the Victorian era.
The Hopper house in 2023
The Hoppers farmed the land and had a lot of it by today’s standards. The property extended from the Saddle River (Lion’s Park) up the hill almost to Montvale and up the East Road to where Creative Gardens was located.
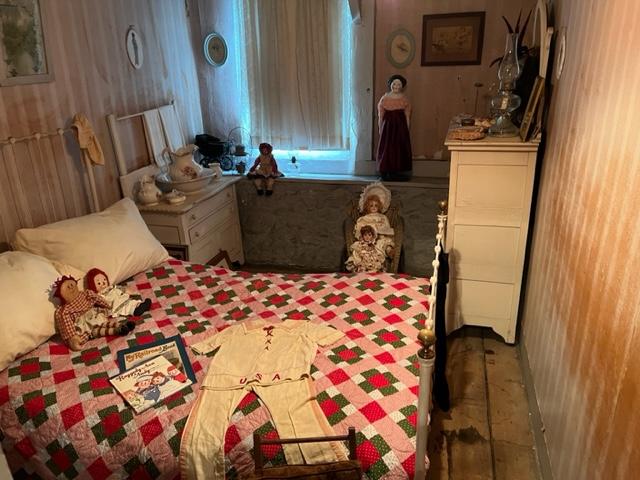
The antique dolls at the Hopper House bedrooms
(From the Society website)
In 1814, the house became the home of the Reverend Stephen Goetschius of the Old Stone Church. It remained in the Goetschius family for a century and a half, always a place of central importance in town as Stephen Goetschius, the great-great grandson of the Reverend Stephen, served as the borough clerk for over 40 years and conducted his town business from the east room of the house (SRHS.com).
The Hopper House Living Room
The house was without running water until Stephen’s death in 1962. Until improvements were made at that time, Steve’s wife, Lizzie, as those before her, carried water from the well for washing, cooking and shoveled coal for heat (SRHS.com).
The Hopper House Kitchen
The kitchen in the new section of the house
In 1985, the Hopper-Goetschius house was presented to the Borough of Upper Saddle River by Clinton and Grace Carlough. Lizzie Goetschius, the last resident of the house was Clint Carlough’s aunt. The house today serves as a museum, run by the Upper Saddle River Historical Society and offers the public historically related events throughout the year (SRHS.com).
The Hopper House Living Room
The back bedroom Dutch wardrobe
The Patriotic Display for the ‘Bergen 250’
(Upper Saddle River Historical Society)
The Hopper House property also contains:
*The Privy or Outhouse that was in use at the Hopper-Goetschius House until 1962 when plumbing was installed in the house.
The Outhouse
Hopper House estate with all the important buildings in the Summer of 2026
*The Ramsey Sayer House was moved to the grounds in 1999 to become part of the museum complex. This is the oldest existing from house in Upper Saddle River, a good example of a tenant house common on farms in this area. The Ramsey Sayer house belonged to William Ramsey, the grandfather of Kate Fisher Goetschius, mother of Steve Goetschius, who lived in the Hopper Goetschius house for many years.
The Ramsey-Sayre House now serves as the makeshift schoolhouse
The schoolhouse at the turn of the last century
The Native American artifact collection at the Schoolhouse
*The Van Riper-Tice Barn was erected about 1800 by the Van Riper Family on their farm on West Saddle River Road (near the Cultural Center). It was later owned for many years by Harmon Tice.
The Dutch American barn in the Summer of 2026
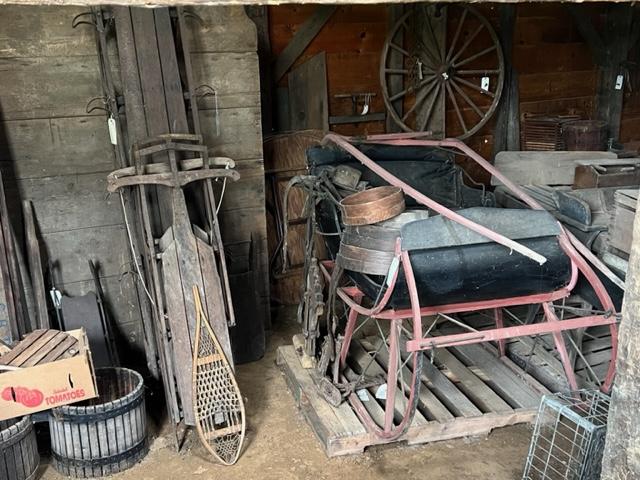
Sleighs and buggies and outdoor equipment
In 1989, it was scheduled to be demolished to make way for a development, the Historical Society dismantled it, moved it to the Museum ground and had it restored and rebuilt on its present location.
The inside of the Van Riper-Tice Barn at the Hopper House estate
Winter transportation at the barn
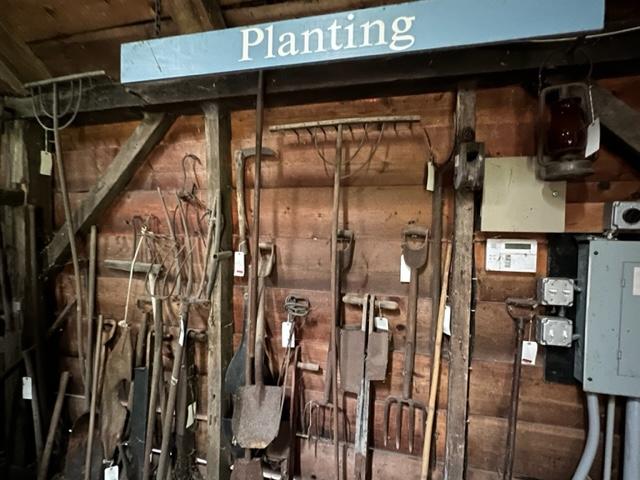
Transportation and farming equipment
The farming equipment display
More farming equipment
The displays of wool at the Van Riper-Tice Barn
The display of waffle irons
The Apple Cider Press that the Tice and Van Ripper families were so well known for making especially at Thanksgiving
*Snake Fence: a zig-zag fence of split rails once common in this area was added in the property north of the Van Riper Tice barn. The project was completed in 2001 with the help of Will Mazzuto and the vision of John Kroner and Joanne Lombardo.
The Hopper House estate
The Blacksmith Shop
The blacksmith doing a demonstration
The Upper Saddle River Historical Society:
The Upper Saddle River Historical Society was organized in 1977 to collect, preserve and distribute the history of the Upper Saddle River area. The Society is also responsible for the management and restoration of the Hopper-Goetschius House Museum located at 245 Lake Street, Upper Saddle River, NJ.
The Historical Society has over 500 members and is host to nearly 2000 museum visitors each year. The Society holds program meetings throughout the year along with special events such as a Spring Concert, a wonderful Harvest Fair in the fall and an Old Time Holiday Open House in December, featuring mulled cider with chestnuts roasting on an open fire.
The Museum is open for tours every Sunday during July & August from 2:00pm-4:00pm or by appointment. For group or individual tours contact: Althea Gardner @ (201) 327-7807 or Kay Yeoman @(201) 327-2236.
Hopper-Goetschius House Museum Restoration Fund Drive
Disclaimer: This information was taken directly from the Upper Saddle River Historical Society website. Please check the site for the hours and days it is open.
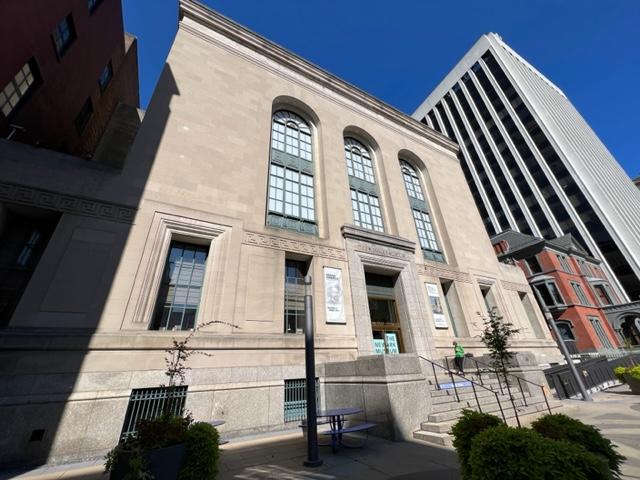
The Newark Museum at 49 Washington Place in Newark, NJ.
I have been a member of the Newark Museum for 29 years and have enjoyed the experience. There is a lot of things to do at all times of the year.
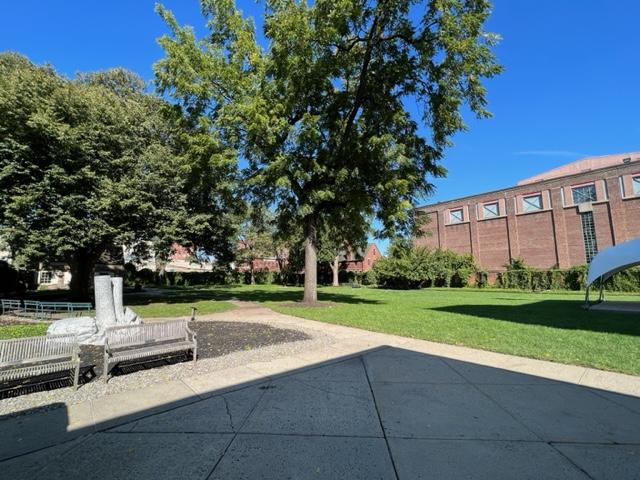
During the Summer months, I enjoy “Jazz in the Garden” where local and international jazz musicians perform in the beauty of the back garden of the museum under the trees. These almost hour and a half performance can be enjoyed on sunny, clear days in the gardens and in the auditorium on a rainy afternoon. It is something I look forward to every summer.
Jazz in the Garden at the Newark Museum. The gardens are amazing in the summer months.
The Newark Garden in the back of the museum.
Jazz in the Garden was a big event before the pandemic. It is on hiatus for now. It had resumed after COVID with a fee and did not happen in the Summer of 2023. Still, I had enjoyed these concerts for years.
I heard Vanessa Rubin perform at the last ‘Jazz in the Garden’. She is amazing.
The New entrance opened where the original once was:
The new entrance to the Newark Museum
The video celebration of the new entrance reopening
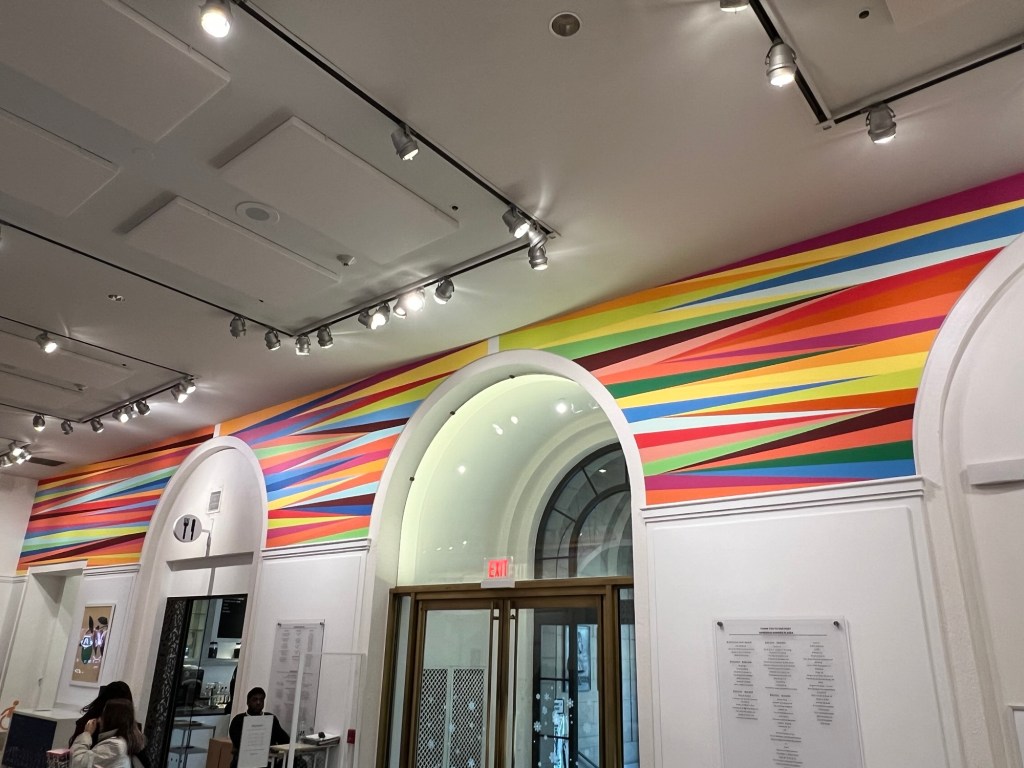
Entering the foyer of the museum
During December of 2019 I attended a holiday afternoon tea at the Ballantine House, the historic home attached to the museum. The Ballantine’s were one of the oldest families in Newark, NJ and were once major brewers in the city. They were considered High Society in Newark and the home, and its renovation reflect that.
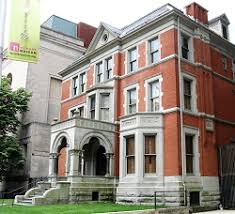
The outside of the Ballantine House in 2019.
A new tradition was started this year with a Holiday Afternoon Tea and tour of the mansion. The caterer did a nice job with the food and their was plenty of it. We had finger sandwiches, various scones and pastries and different varieties of teas.
After the tea, we had a tour of the house and a talk about how the Ballantine’s and their crowd celebrated the holidays. They would be an open house for the neighbors during the holidays and then on Christmas day were church services in the morning and then a lunch afterwards with the family.
Ballantine House set for the neighborhood open house
Entering the newly renovated Ballantine House.
Another nice event is the Members Mornings of specialty tours of the galleries on a Sunday morning and a light breakfast afterwards. These are really nice, and you get a more in-depth view of the galleries with the docents. This is where I highly recommend membership.
The Ballantine House model
The Ballantine House reopened after a two year renovation of the property and I toured it in January of 2024 to see the redesign of the home. The home had been cleaned and new signage and carpeting had been added to the site. They were new signs with interpretations of the house with some major design changes.
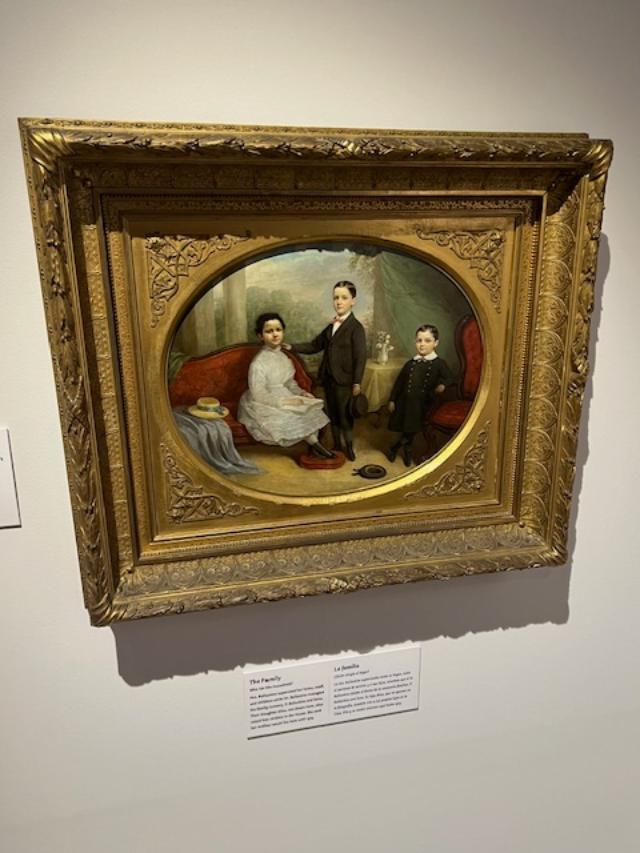
The Ballantine children in portrait.
The house had gotten some much needed renovation work and cleaning and the house looked sparkling and looked like someone had just moved in. In 2024, the house continued its tradition of being decorated for the Christmas holidays but with a twist to it
The Foyer of the Ballantine House
The fireplace in the Foyer of the home at the holidays
The front door ablaze with colors
The Reception/Receiving Room for guests.
The Receiving Room at the Ballantine House.
The Reception Room decorated for the holidays
We started the tour clock wise through all the rooms on the first floor starting with the Reception Room where guests would be received for a visit and would wait until the Ballantine’s were ready to greet you. We then moved onto the Library where the whole family would gather in the evenings to read and converse with one another in a more casual setting.
The Library
The Library at the Ballantine House
Mr. Ballantine’s chair and desk in the Library of the Ballantine House.
The Library decorated for the Christmas holidays:
The Library decorated for the Christmas holidays:
The Library decorated for the Christmas holidays:
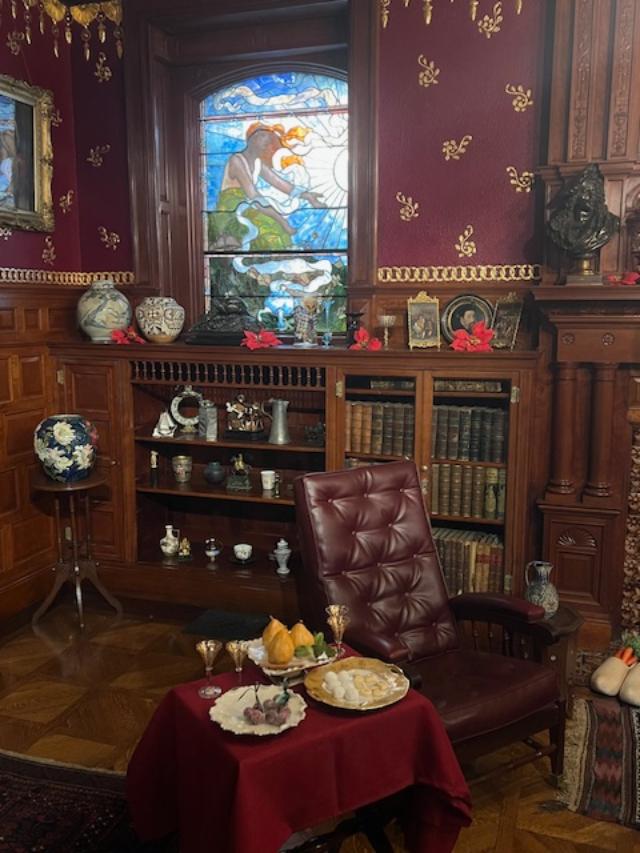
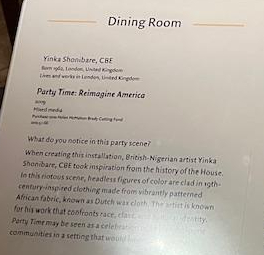
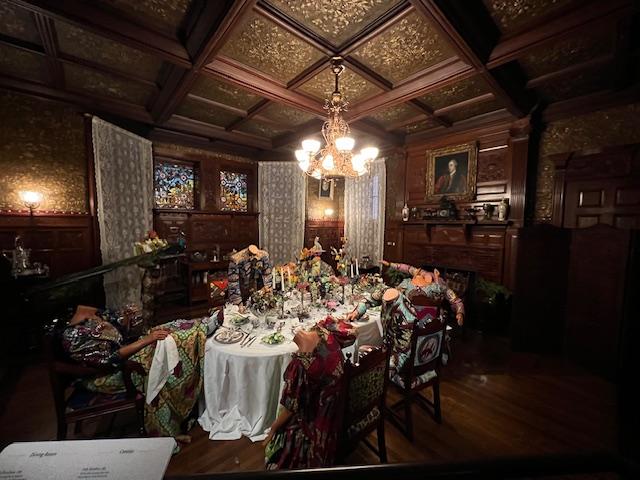
The Dining Room
The Dining Room set for dinner.
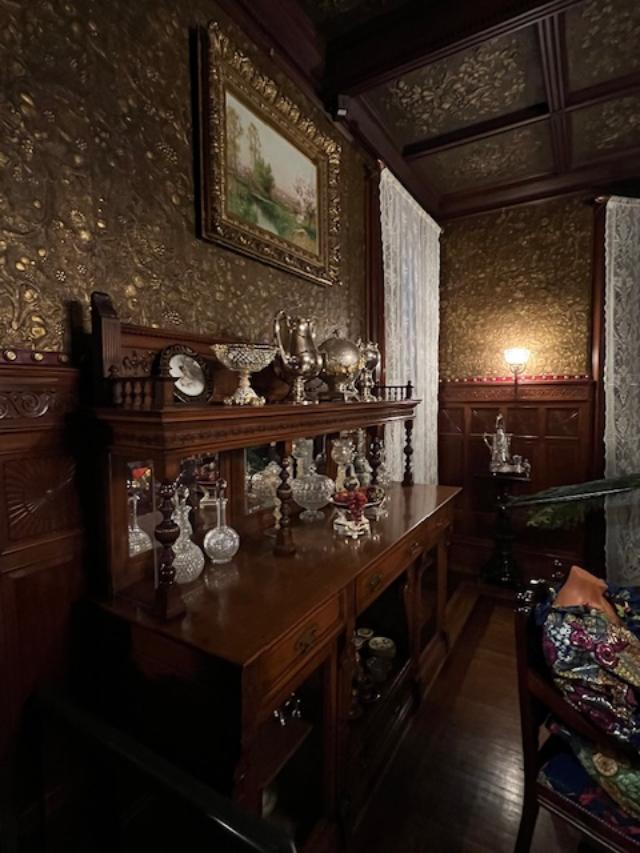
The Dining Room sideboard.
The Dining Room decorated for the Christmas holidays:
The Dining Room decorated for the Christmas holidays:
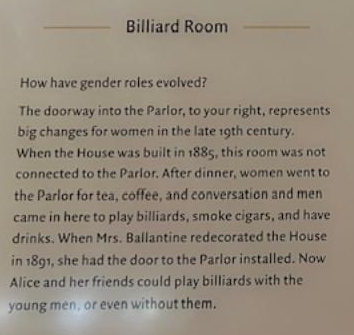
The Billiard Room across the hall from the Dining Room.
The Billiard Room at the Ballantine House.
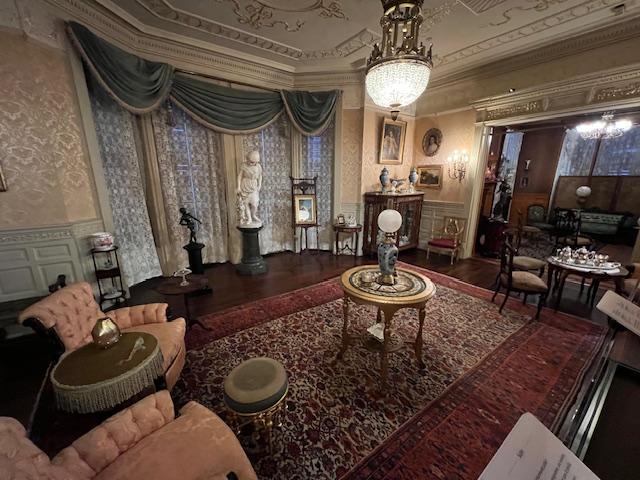
The Parlor at the Ballantine House.
The Parlor for receiving guests for afternoon tea
The other side of the parlor.
The Parlor set for tea.
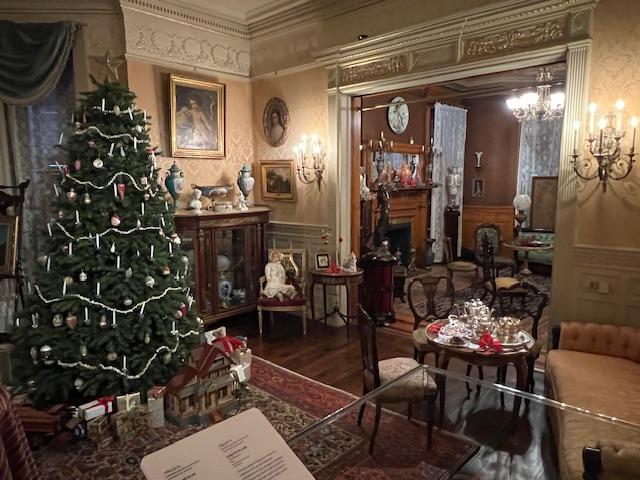
The Parlor set up for the Christmas Eve Tea:
The Parlor set for the Christmas Eve Tea service of the neighbors:
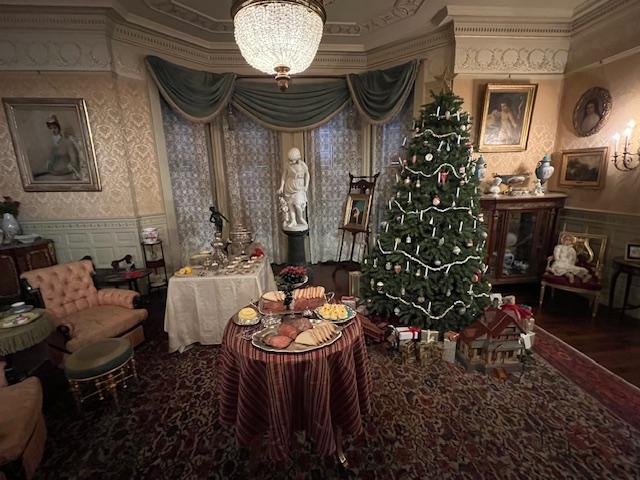
The Parlor would have been set for a light reception on Christmas Eve for the neighbors in the immediate neighborhood to stop in and join the family for a casual conversation and have a light snack. No one would stay more than an hour and it was in bad manners to stay longer than that.
The reception foods would be replenished as they ran out and this would take place for about two to three hours on Christmas Eve night as people would be leaving for church services or on their way to other celebrations.
The tour took us next upstairs to see the renovated bedrooms on the second floor and the galleries where some of the jewelry and art objects were on display.
The Staircase decorated for the Christmas holidays
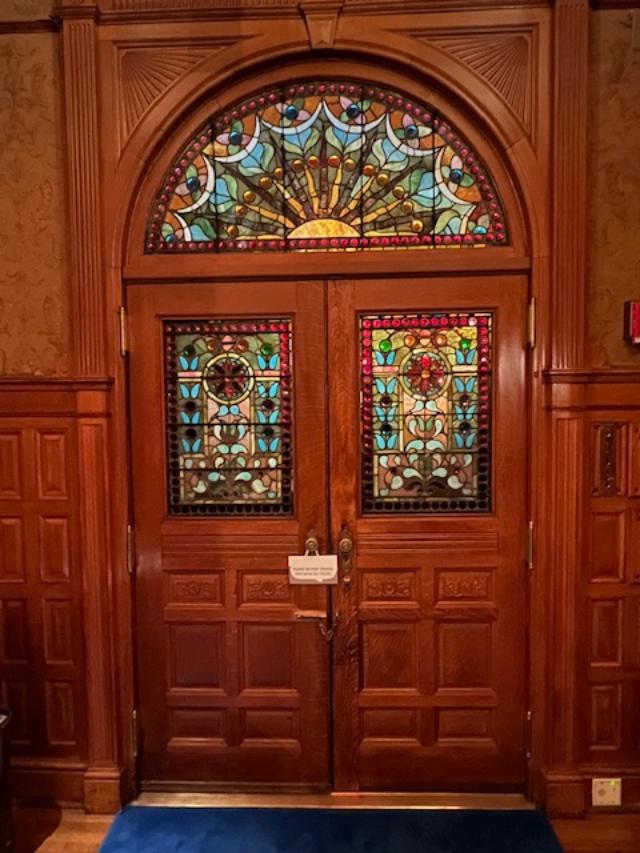
The beautiful stained glass window on the landing to the second floor.
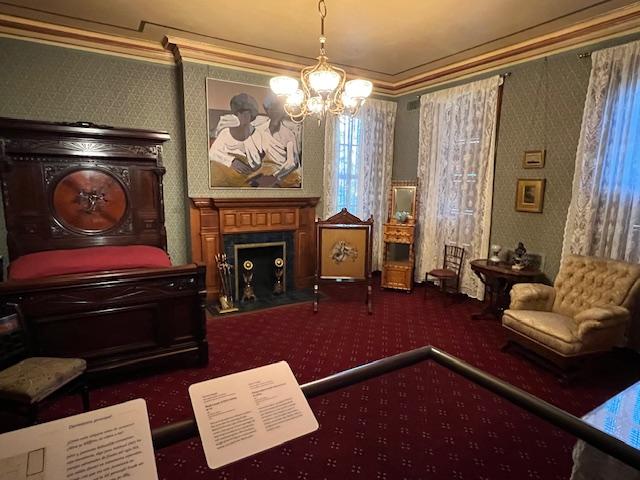
Mr. & Mrs. Ballantine’s Bedroom
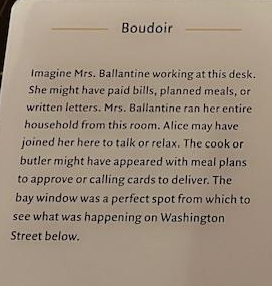
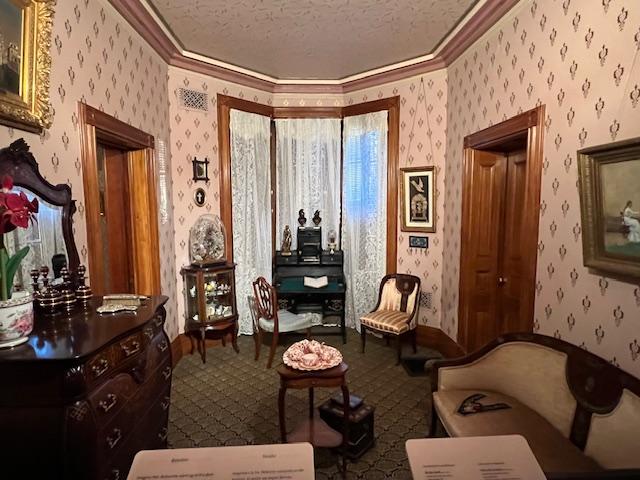
The Boudoir where Mrs. Ballantine did her work.
The Boudoir where Mrs. Ballantine worked.
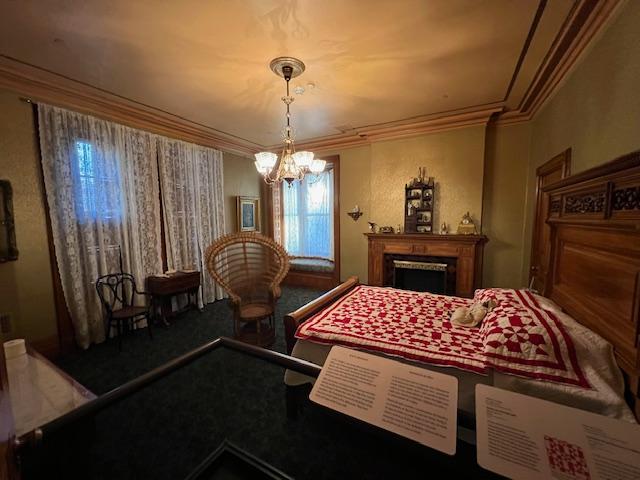
Alice’s bedroom on the second floor that was adjoined to her parents room by the way of the Boudoir.
Alice’s bedroom on the second floor looking over Washington Park.
The staircase to the Third Floor to Alice’s family apartment.
This was the main room of the apartment that was used by the family for entertaining friends and family. Alice, her husband and their four children lived in this apartment until 1919 at the time of Mrs. Ballantine’s death. Then her daughter moved to another part of Newark and then onto Morris County.
The Third floor apartment for Alice and her family that Mrs. Ballantine build for Alice and her family.
The beautiful skylight in Alice’s apartment on the Third floor of the Ballantine house.
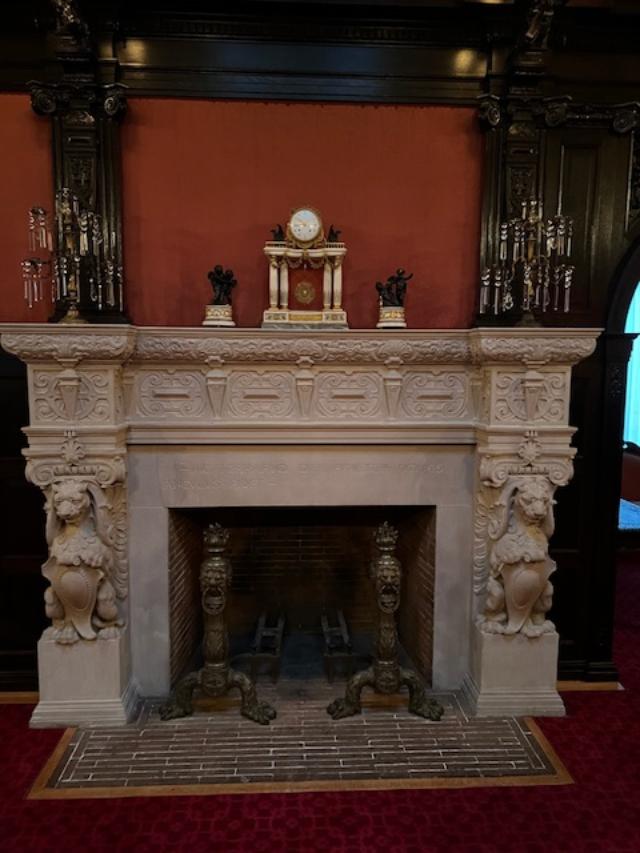
The decorative fireplace that worked in Alice’s family apartment on the third floor of the house
On my most recent trip to the museum, I attended the opening of the new ‘Norman Bluhm Metamorphosis’ exhibition on February 11th, 2020.
Artist Norman Bluhm
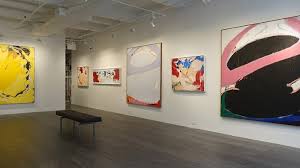
Norman Bluhm: Metamorphosis celebrates six decades of painting by post-war American artist Norman Bluhm (1920-1999), who combined action painting with a lavish sense of color and formal experimentation on a grand scale.
Paintings and works on paper dating from 1947 to 1998 are on view in the Museum’s Special Exhibition Gallery and the Traphagen promenade galleries surrounding the Charles W. Engelhard Court (Newark Museum publication press release).
These large works showcase the artist’s work over a fifty year period.
Norman Bluhm’s work is quite dramatic
In 2022, I went on the first Members Morning that we had in almost two years. We toured the “Carlos Villa: Worlds in Collusion” exhibition featuring the works by American San Franciso born artist of Philippine decent Carlos Villa.
Artist Carlos Villa in the exhibition “Worlds in Collison”
Video on the Exhibition “Carlos Villa: Worlds in Collison”
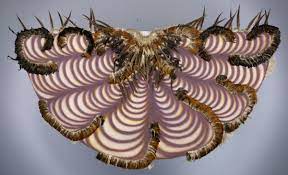
What made this exhibition interesting was the feather work that he used in his art. He was trying to capture the ethnic history of identity not just of the Asian but the Pan-Pacific cultures of Hawaii. He used robes and other costumes to show the dynamic of the background of these cultures. Not just that but what describes Americans who are not of white decadency and where their role plays in society. The impression I got from his work and from the tour was feeling like an outsider in the country he was born in.
One of the feathered cloches that are in the exhibition
I also visited the interactive exhibition “Endangered”, showing video screenings of nature on the walls of the Natural Science Galleries. The exhibition highlights how human behavior is affection the natural environment and what we can do to stop it.
In the Summer of 2022, we had a member’s tour of one of the ongoing exhibitions at the museum and the docent described the works of local Brooklyn based artist Saya Woolfalk.
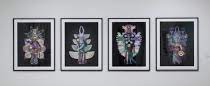
I joined the membership one morning to tour the exhibition on artist Saya Woolfalk who is based out of Brooklyn. Her current exhibition “Tumbling into Landscape” is being featured on a long-term exhibition. The works are a communication with nature and our relationship with nature and with one another. When you walk through it you are so relaxed between the music and the lighting. The artist ‘uses science fiction and fantasy to reimagine the world in multiple dimensions’ (Newark Museum).
The videos in the Saya Woolfalk exhibition
Her look at nature is very interesting. She looks at our relationship with the natural world and to each other and where we belong. Here works have a calming effect on the visitor and our interaction with the art.
‘The Four Virtues’ (Justice, Prudence, Temperance and Fortitude)
She even did a study of the Hudson River School and how her art worked into that perspective of nature. She included between six paintings from the School of Art with a self-portrait of herself.
It was interesting how she used her own self to compare to the stylized view of nature taken on by these past artists.
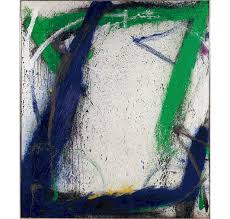
Recently, I joined other members for a special “Members Morning” that happen every third Thursday entitled “The Art of Collecting Abstracts”. It was a look at the contemporary works that have been collected by the Newark Museum over the years. We got a look at works from the early part of the last century to today. Each of the pieces chose were a way for us to think about the artist and what they were trying to convey. Some used bold strokes and colors to tell their story. I thought they were quite colorful.
The group of us on the tour walked through various galleries, admiring and learning about the contemporary collections of abstract work from artists from various periods. Each docent took their take on pieces they admired in the collection.
Abstract by Ilya Bolotwosky “Study for Mural for Hall of Medicine, Public Health Building, New York World’s Fair.
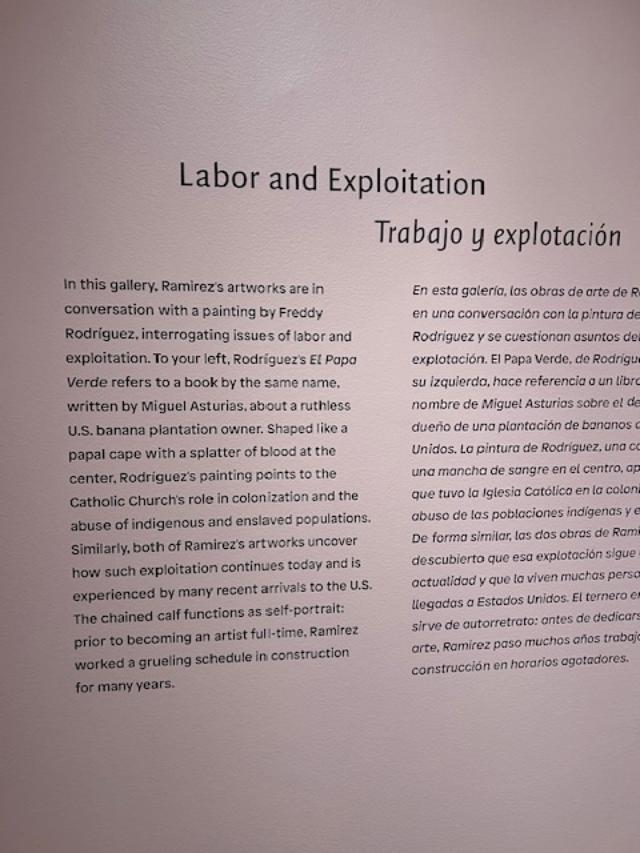
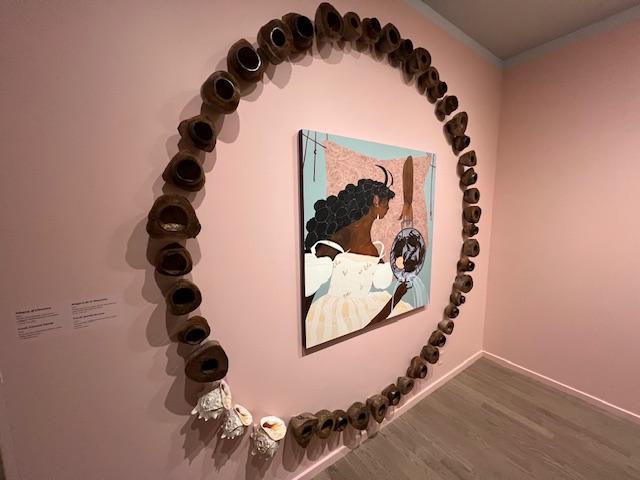
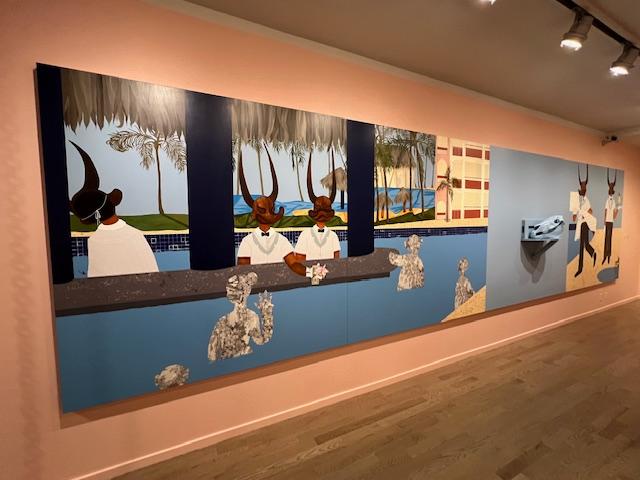
Artist Bony Ramirez is a Dominican artist born in the Dominican Republic and works in New Jersey. He is known for his island influences in his works and reflects life in the Caribbean nation. He uses all sorts of materials to achieve his works of art (Artist’s bio).
The gallery opening of the artist’s work on the second floor of the museum.
The write up on his work.
Cow sculpture
Painting and sculpture
One of the artist’s paintings on Colonialization.
One of the artist’s recent sculptures.
The exhibition was small and it was one of the first shows that the artist mounted at a major museum. I thought the work was okay but nothing dramatic. Still it was a nice opening and a reception. The artist seemed thrilled by it all.
Newark Museum History and Highlights tour:
Welcome to the Newark Museum. Our unique approach to exhibiting our extraordinary art and science collections provides unforgettable experiences for people of all ages. It is a place where people of different generations, cultures and communications encounter a robust science collection and world-class act including the arts of Africa, Ancient arts, Arts of Asia, Decorative arts and American art.
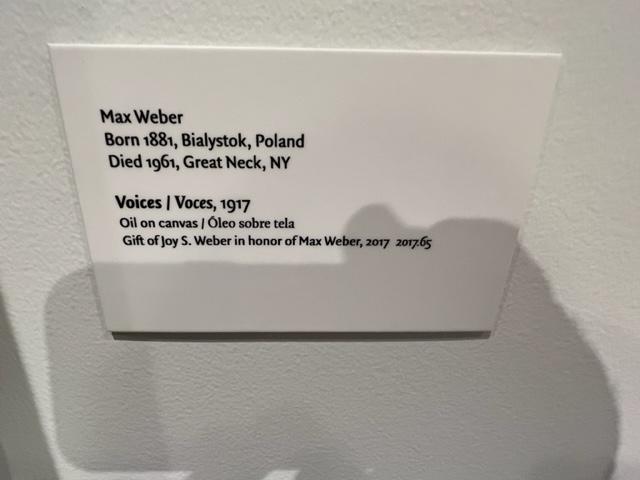
The American Wing galleries at the Newark Museum. The Max Webber piece is to the right.
Take an inspirational journey through our many galleries. Marvel at shooting stars in our popular planetarium. Travel to another era in the Victorian Ballantine House, a National Historic Landmark. Pause at a Tibetan Buddhist altar consecrated by His Holiness, the 14th Dalai Lama. Stroll through our beautiful sculpture garden, visit our Museum Shops and enjoy delicious light fare or snacks at our Cafe (will be reopening soon).
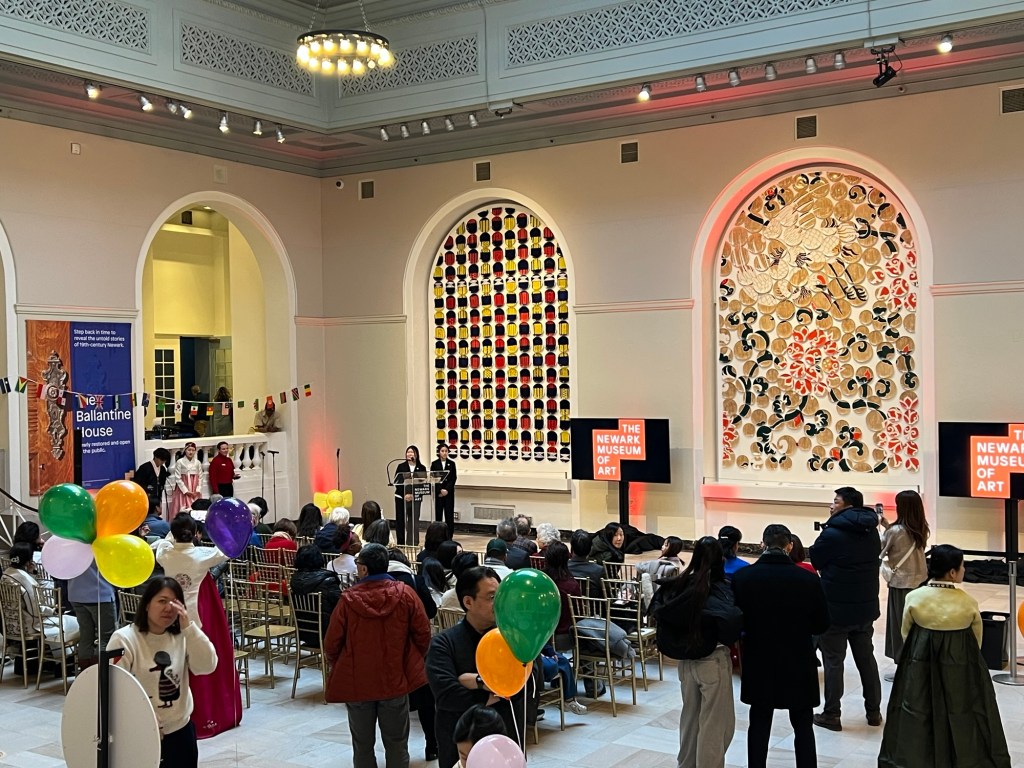
For the Lunar New Year in 2025, the Newark Museum had a wonderful family celebration for Chinese New Year. The museum had all sorts of games and crafts for the kids and tours for the families.
A Chinese musical group started the festivities for Chinese New Year at the Newark Museum. This was the folk band from JTL Band. They sang traditional songs in Chinese.
The group entertained the crowd with a wide applause
After the performance, we were treated to a Ribbon Dance. Dancer Lina Liu
The traditional Ribbon Dance by the Lina Liu Artist Group
The beauty of the dance
The end of the performance
The museum did a wonderful job with all the entertainment. The Planetarium also had a interesting show in the Moon and the phases that show in the evening sky. It was a very interesting show. Even though it was geared towards children, they made it so easy to understand in fun and engaging way.
The museum did a nice job for the Lunar holidays. In 2026, they had another interesting festival of Korean music and dance.
Entertainment from the Korean Cultural Society
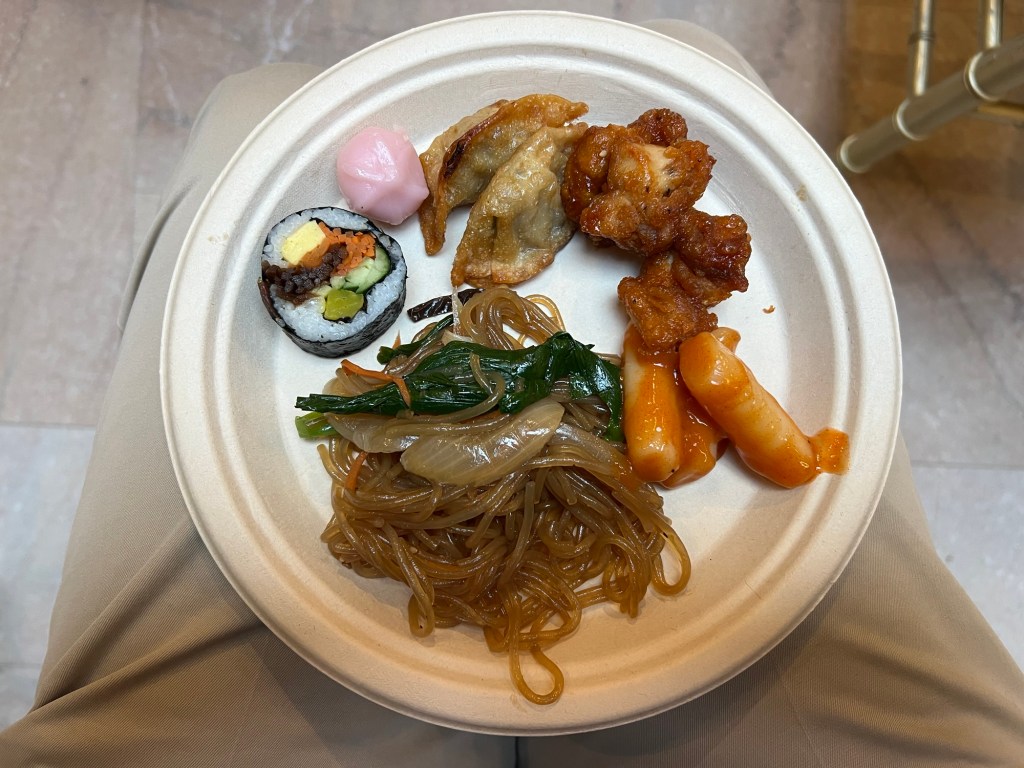
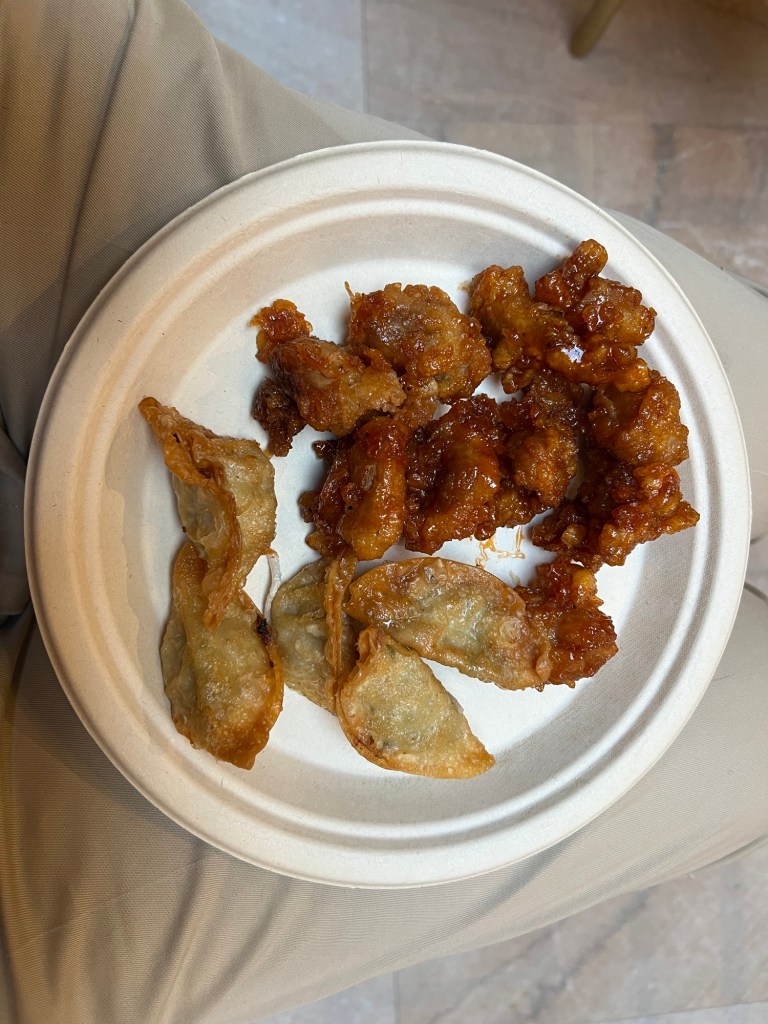
The best was the resfreshments at the end of the program. They had the most delicious Korean Chicken and Dumplings along with other dishes.
The Korean dishes I enjoyed that afternoon. I had to go back for seconds of the chicken and dumplings.
Coming back for seconds
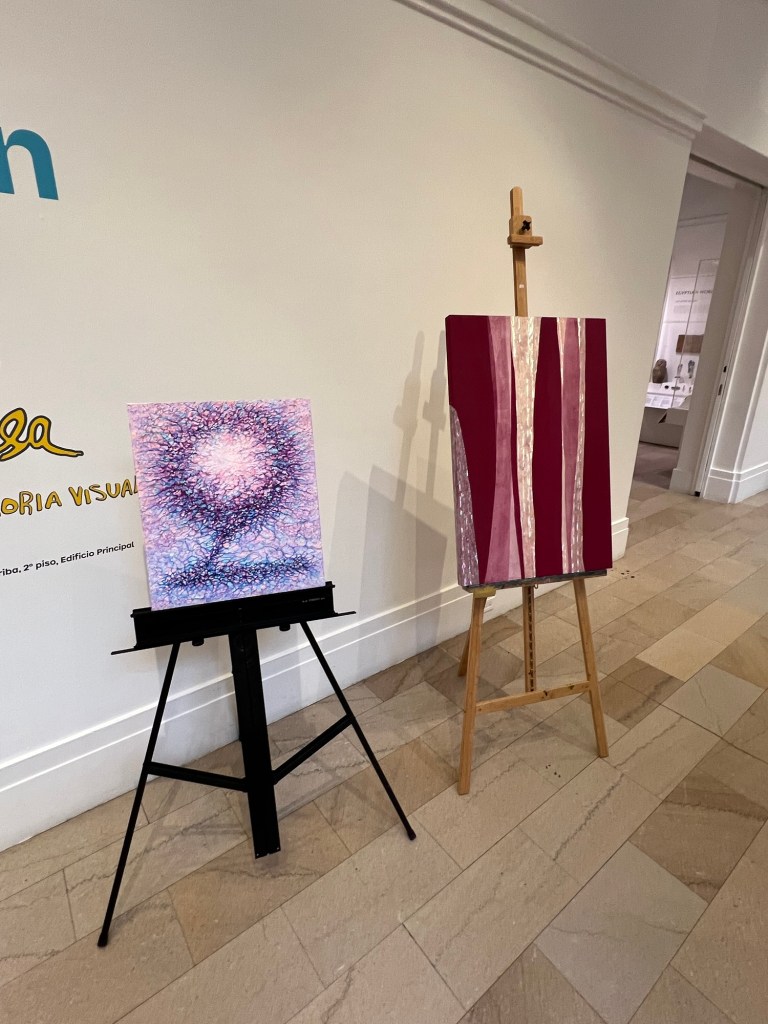
I then walked around the main hall to enjoy the works of local Korean-American artists. I have to admit it was a quick afternoon
The works of local artists
Come visit us. You’ll wonder why you waited:
(from the website and from the museum pamphlet)
The Newark Museum exhibits world-class art and science in a unique way. Visitors feel enriched by what they had planned to see and excited about the unexpected discoveries that they made along the way.
The new entrance of the museum
American Art:
With more than 12,000 paintings, sculptures, works on paper and multimedia art, the American art collection at the Newark Museum, many on view in the Picturing America galleries, is one of the finest in the country. Surveying four centuries, the Museum’s American holdings range from the Colonial to the Contemporary and are particularly strong in works from the 19th and early 20th centuries.
Ancient Art:
The Museum’s art of the ancient Mediterranean cultures, Egypt, the Near East, Greece and Rome, includes a remarkable array of classical antiques, as well as an Egyptian collection featuring the coffin lid of Henet-Mer. The Eugene Schaefer Collection of ancient glass offers a visual history of the evolution of glass technology in Egypt, Greece, Rome and the Islamic worlds and dates from 1500 B.C. to 1400 A.D.
Arts of Africa:
With works ranging from Moroccan textiles in South African beadwork to contemporary fine art, the Museum’s African art collection is as diverse as the continent itself. The collection is among the most comprehensive in the United States with more than 4,000 art works dating from the 17th century to the present day. Its holdings are also distinguished for their breadth of artistic representation, including masks and figural statuary, dress and adornment, photography and paintings.
Arts of Native North America:
The Native North American art collection spans the continental United States, as well as Alaska and Canada. Most of the works date from the 19th to the late 20th centuries. The collection represents the diversity and richness of indigenous arts with a range of object types including tools, household items, personal effects, clothing, ritual and ceremonial objects, paintings and drawings.
Arts of Asia:
The most extraordinary historical collection of Tibetan art in the Western Hemisphere is on permanent view. Additional galleries dedicated to the arts of Japan, Korea, China as well as South and Southeast Asia feature superior examples of sculptures, paintings, ceramics and decorative arts from the past 2,000 years.
Decorative Arts:
Furniture, silver, ceramics, glass, jewelry, costumes and textiles comprise the vast Decorative Arts holdings, which range from the 16th century to the present. A wide variety of American and European household furnishings create an international context for New Jersey-made and owned objects displayed in rotating gallery installations.
Ballantine House:
Built in 1885 for Jeanette and John Holme Ballantine of the celebrated Newark beer-brewing family, this brick and limestone mansion was designated a National Historic Landmark in 1985. Wander through history in House & Home, a suite of eight Victorian period rooms and accompanying thematic galleries depicting how people have decorated their homes in America, from the 1650’s to the present day.
The Ballantine House
Science:
You will also find New Jersey’s first planetarium here and an 83,000-specimen natural Science Collection, which is the basis of the exhibit Dynamic Earth: Revealing Nature’s Secrets, located in the Victoria Hall of Science. This engaging exhibit features interactive and multimedia displays that make the natural sciences come alive and help adults and children better understand the natural world.
Newark Fire Museum:
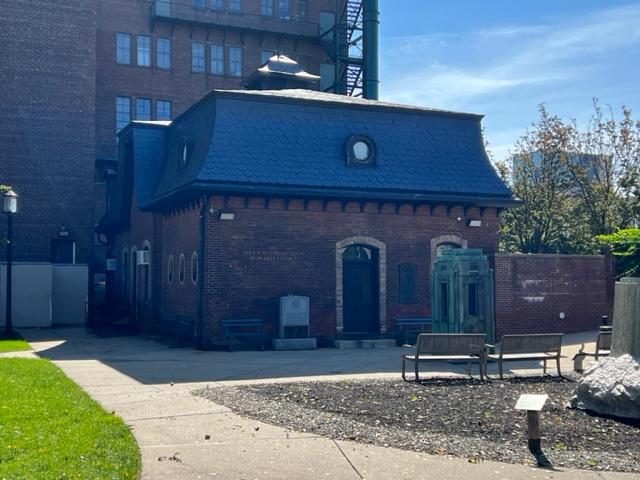
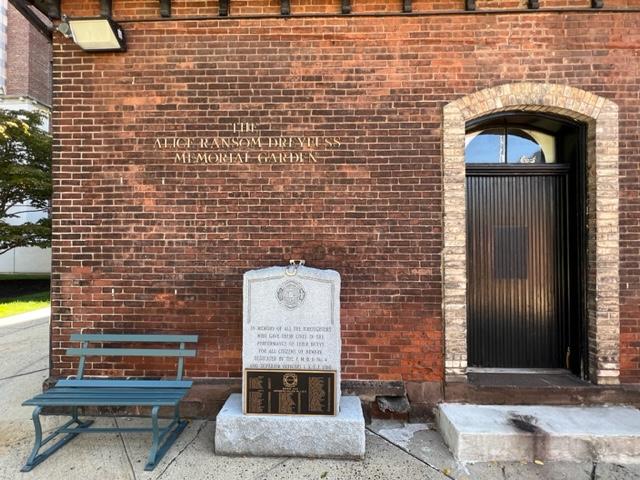
Housed in the circa 1860 Ward Carriage House in the Alice Ransom Dreyfuss Memorial Garden, the newly refurbished Newark Fire Museum tells the story of the challenges faced by firefighters in the 19th century and includes historic fire apparatus and equipment. An exciting new exhibit adds a potentially life-saving element to our mission with a high-tech interactive Fire Safety Center designed to teach fire safety and prevention to children and families.
The Newark Fire Museum in the gardens.
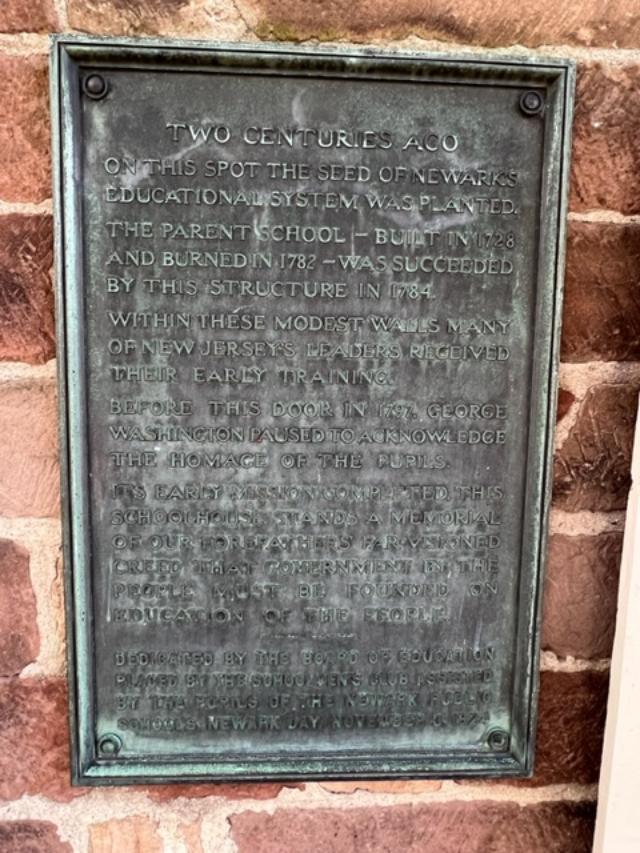
1784 Old Stone School House:
The oldest standing school building in Newark, this one-room school hosted generations of students between 1784 and the early 20th century. Recently restored, its detailed bring the past to life: the foundation built with sandstone from a local Newark quarry, the floorboards sawed by hand from trees cut from a local forest and the old cast iron stove used to heat the school with wood provided by the students.
The Old Stone Schoolhouse in the gardens.
The historic plaque at the Old Stone Schoolhouse
Planetarium:
The Alice and Leonard Dreyfuss Planetarium provides an immersive, out-of-this-world experience through which adults and children can learn about astronomy, planetary science and space travel. Featured is a state-of-the-art, full dome digital video system, a 5.1 surround-sound system and a Zeiss ZKP3B star projector.
Disclaimer: This information was taken directly from the Newark Museum pamphlet. The museum is the pride and joy of the State of New Jersey. It has great programming and wonderful events. Please call or email the museum for more details.