Category: Historic Sites in New Jersey

Parsippany Historical and Preservation Society/Bowlsby-DeGelleke House                             320 Baldwin Road                                                Parsippany, NJ 07054

Parsippany Historical and Preservation Society/Bowlsby-DeGelleke House 320 Baldwin Road Parsippany, NJ 07054

Parsippany Historical and Preservation Society/Bowlsby-DeGelleke House

320 Baldwin Road

Parsippany, NJ 07054

My review on TripAdvisor:

The Bowlsby/DeGelleke House at 320 Baldwin Avenue

The History of the Parsippany Historical and Preservation Society:

(from the Society website)

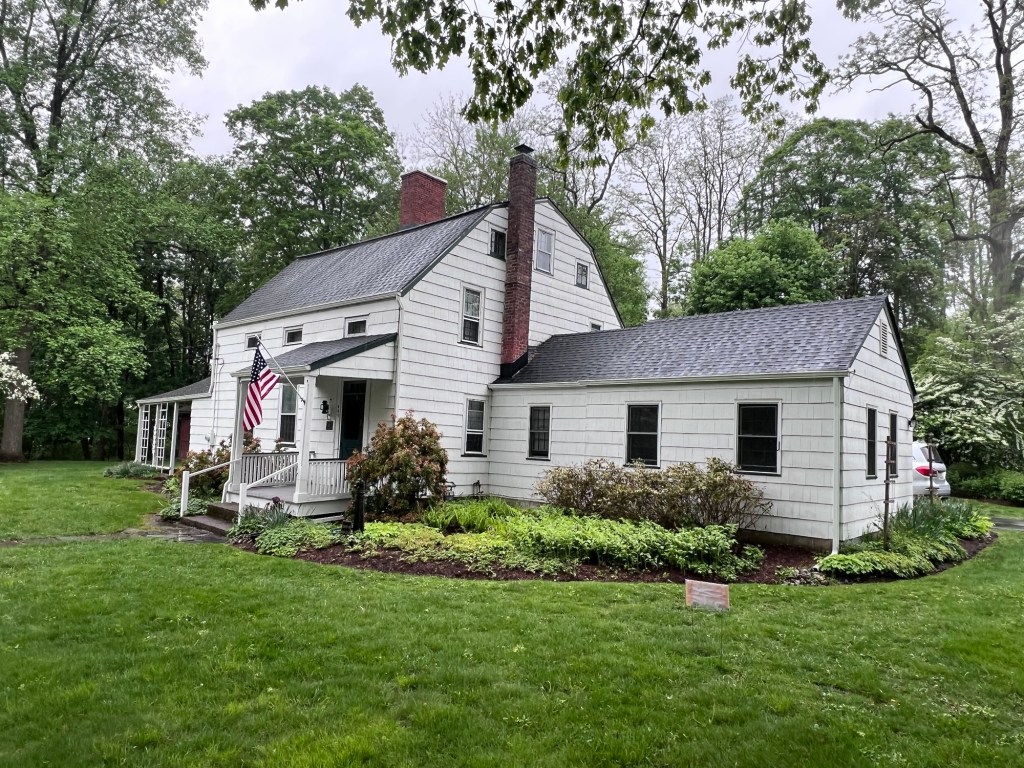
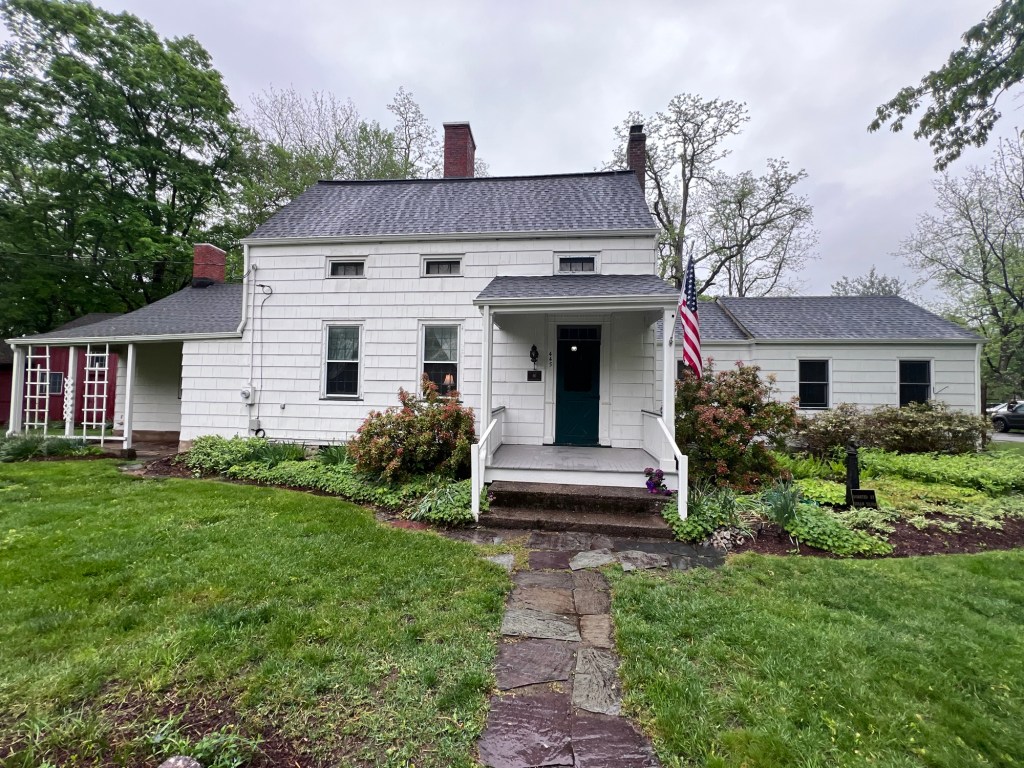
The Bowlsby / DeGelleke House is a one and a half story, clapboard-sided farmhouse set on a stone foundation. The house was built by George Bowlsby, Jr., c.1790. Originally constructed as a 3-bay façade, an 1819 2-bay addition to the right of the door resulted in a central entrance appearance. The porch was constructed in the Greek Revival style in the 1850 renovation.

A center hallway runs from the front door to the rear door of the house and contains a mid- Victorian open staircase to the second floor and stairs to the basement. On either side of the hallway are two interconnecting rooms. The left (west) side contains a front parlor with a simplified Greek Revival fireplace and a small back room. The right (east) side of the house contains a dining room and a kitchen. Original floorboards remain, with a replacement floor in the kitchen.

Three second floor bedrooms were added when enlarged in 1819. In c.1920, walls were added to create two more bedrooms. An existing front bedroom was changed to a bathroom. The kitchen was also modernized, but still utilized a hand water pump from a cistern in the cellar.

In 1977, the house was purchased by the Township from the estate of Alethea DeGelleke, to be used as The Parsippany Historical Museum. In 1978, the building was added to the State and National Historic Registers. Restoration was completed in 2008 with grants from the Morris County Historic Preservation Trust and the Township’s Open Space Program.

The historic marker for the house

Mission Statement

(from the Society website)

The purposes of the Parsippany-Troy Hills Historical and Preservation Society are to:

*Encourage an appreciation for, and an understanding of, the history of the Township of Parsippany-Troy Hills by holding meetings at which historical lectures, entertainments, discussions, and other programs are scheduled; by marking historical sites, roads, trails, and building; by publishing work concerned with historical research; by working with school administrators and teachers to encourage the study of local history, and by engaging in other appropriate activities;
*to seek out, to collect, and to collate material which may help to reveal and illustrate the history of the Township of Parsippany-Troy Hills in terms of exploration, settlement, and development;
* to cooperate with public and private agencies in providing for the preservation and for the display of historic sites and materials;
* to conduct or encourage archaeological investigations in the Township of Parsippany-Troy Hills;
* to hold title to real and personal property of historical interest of significance that the Society may acquire;
* to hold title to moneys or instruments acquired for the purpose of furthering and/or maintaining the Society’s properties.
History of the Society

The Society was incorporated on June 8, 1998. Since that time the Society has worked toward the mission of preserving and interpreting the Township’s history and historic structures. The Society works with the Township to open the Township’s historic sites, including the Parsippany Museum, also known as the Bolwsby / DeGelleke House, the Smith / Baldwin House, Old Littleton Schoolhouse and the Forge Pond and Dam property. The Society also sponsors programs that highlight the history of the Township and are held at one of the Townships historic properties.

The Society is a 501(c)(3) non-profit organization.

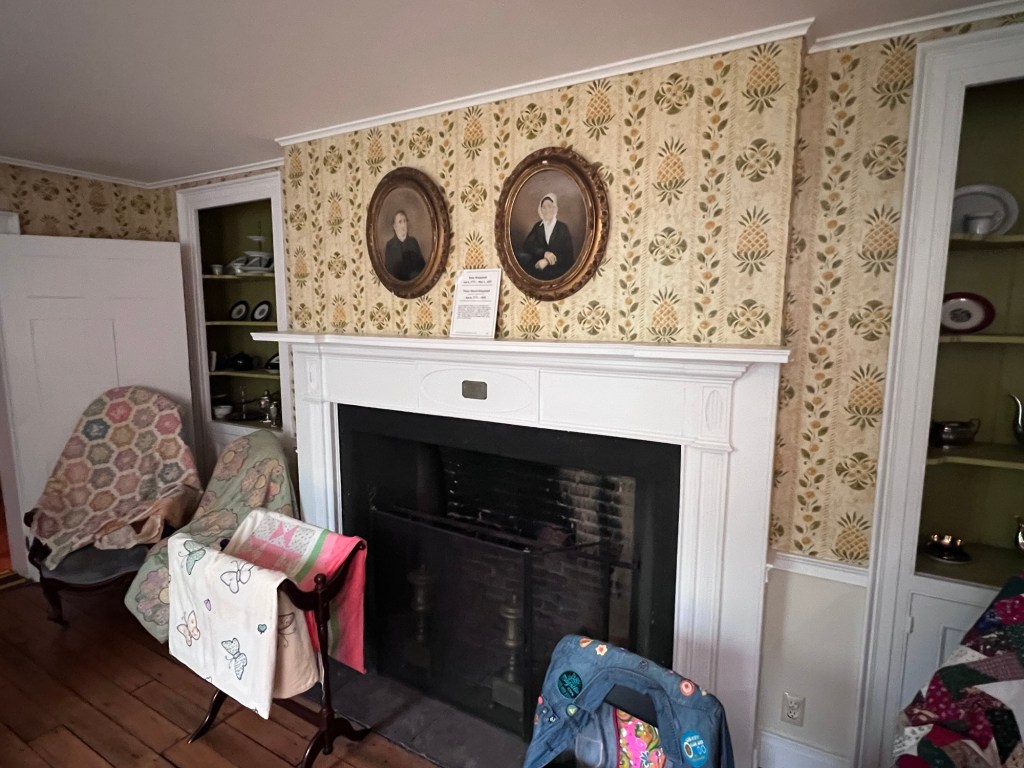
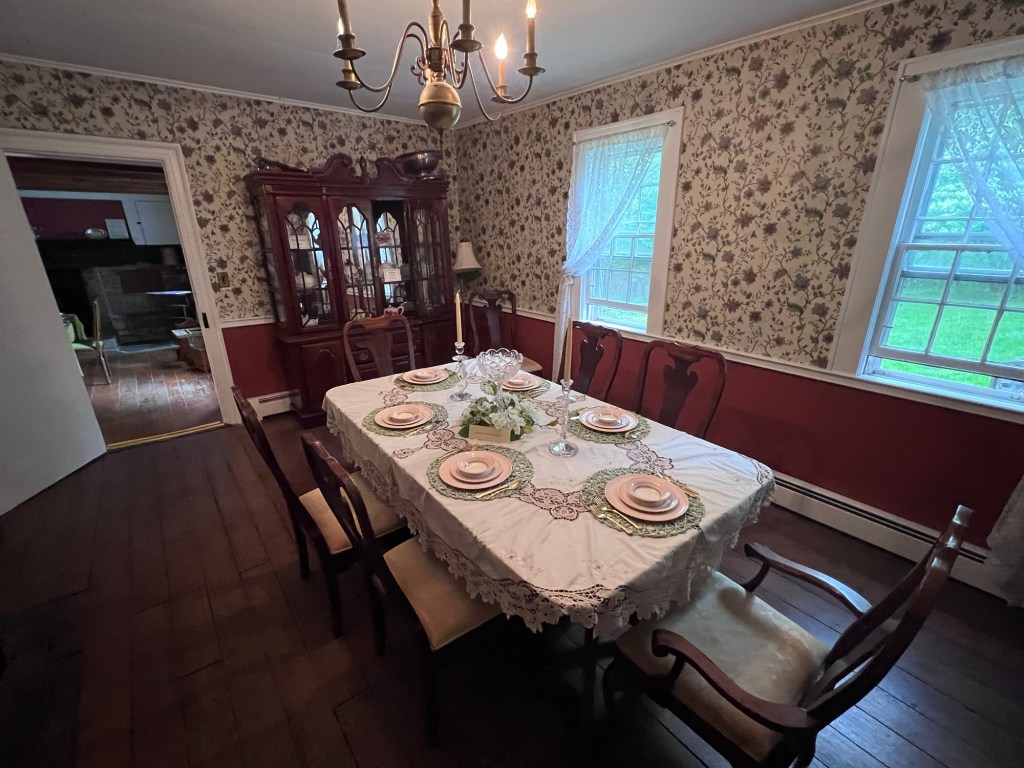
The Living Room of the house

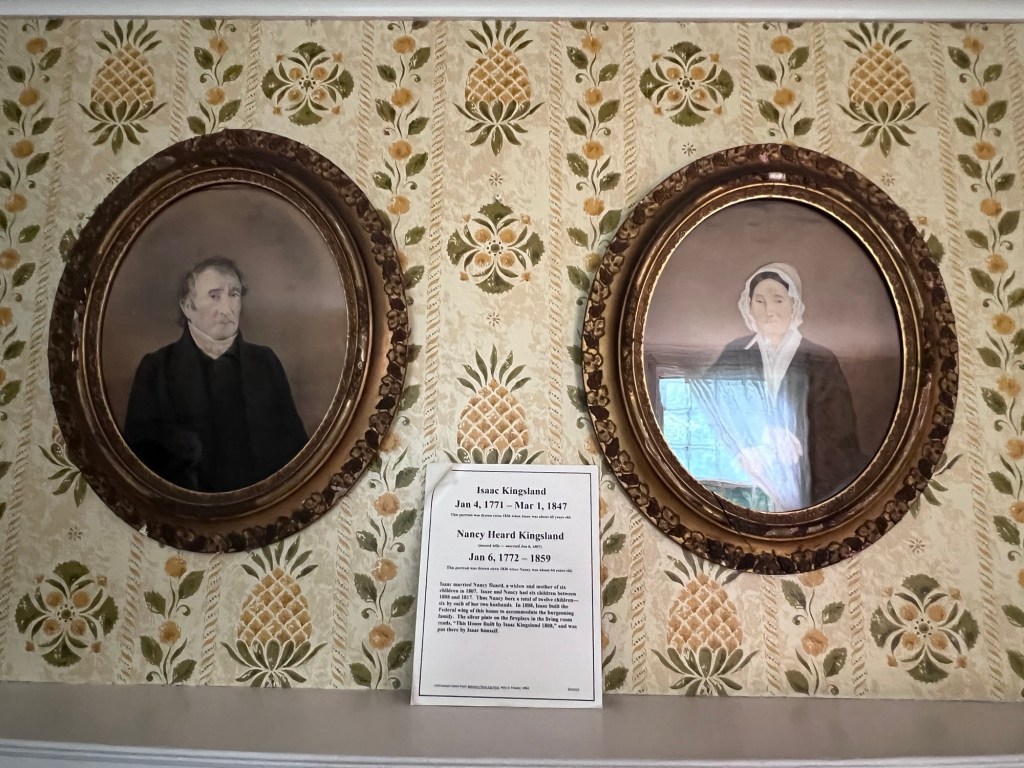
I visited the Bowlsby-DeGelleke home during Morris County’s Pathways tour recently and discovered an interesting historic home that had been in the Bowlsby family for many generations while farming hundreds of acres of land in this area. The tour guide explained that while the house may have been small, the influence of this family was felt around the community.

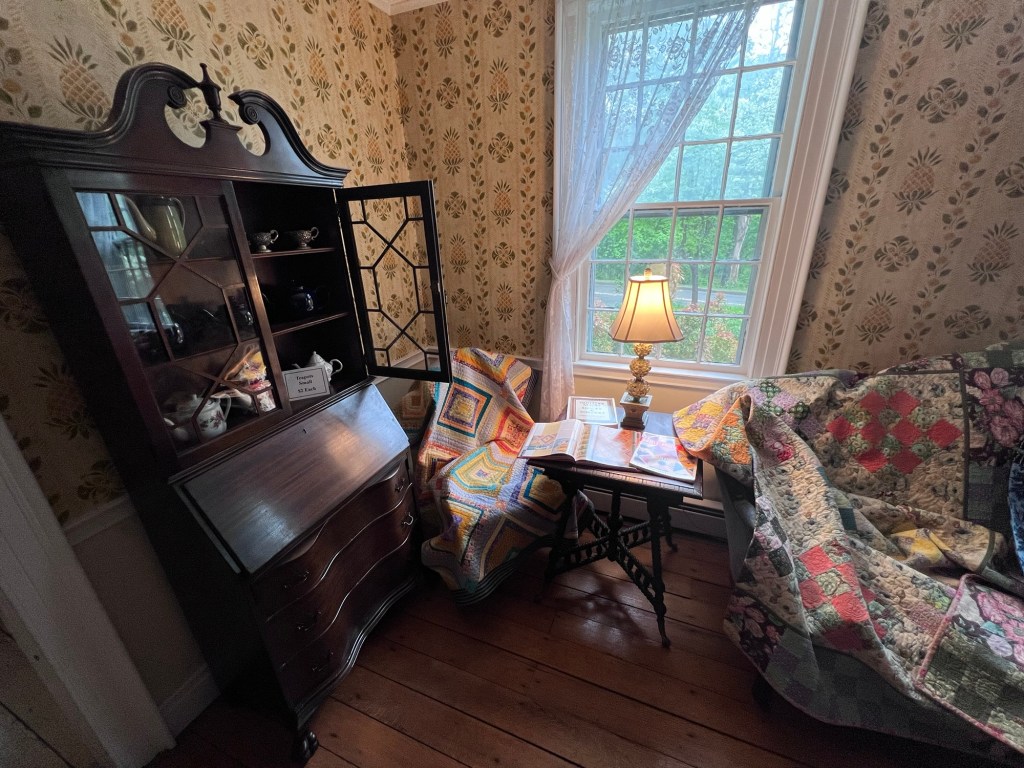
The front sitting area

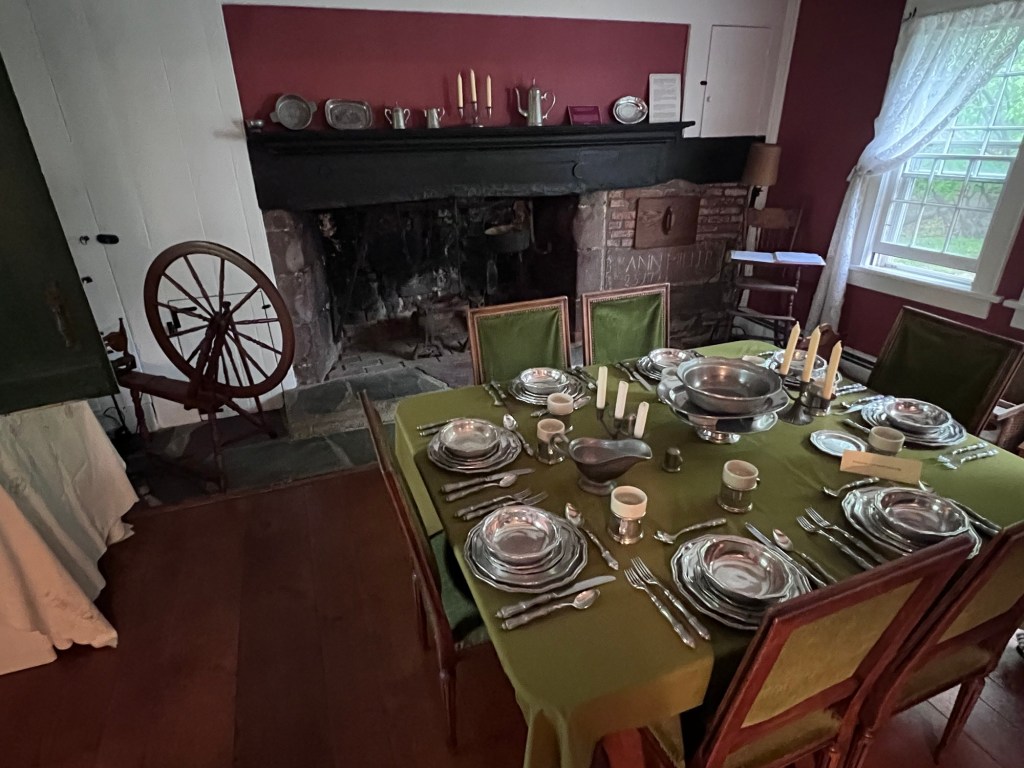
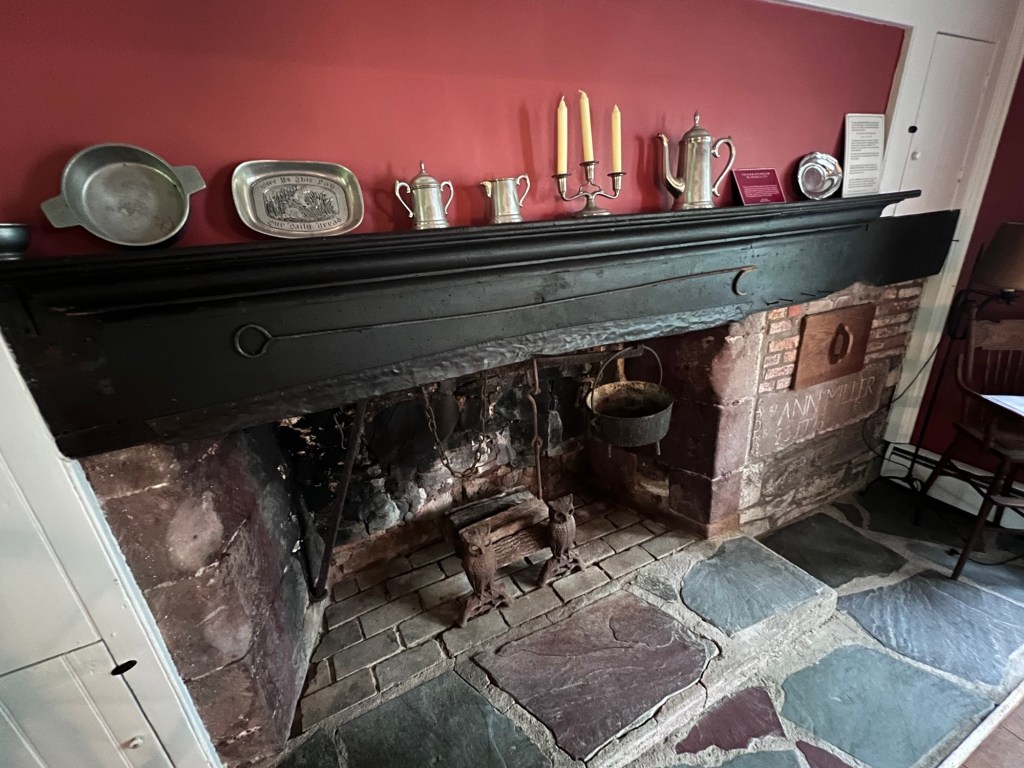
The fireplace in the room with silver collection and the family tree

The Bowlsby Family tree

You could see by the family tree that house and land stayed in the family from the mid 1700’s to 1910, with the farmland being broken up with each generation inheriting a piece of the overall farm.

The back bedroom and nursery

The back bedroom on the first floor behind the Living Room

The kitchen in the back of the first floor

I thought they did a wonderful job decorating the kitchen to reflect different time periods.

The kitchen wares and items needed for everyday life

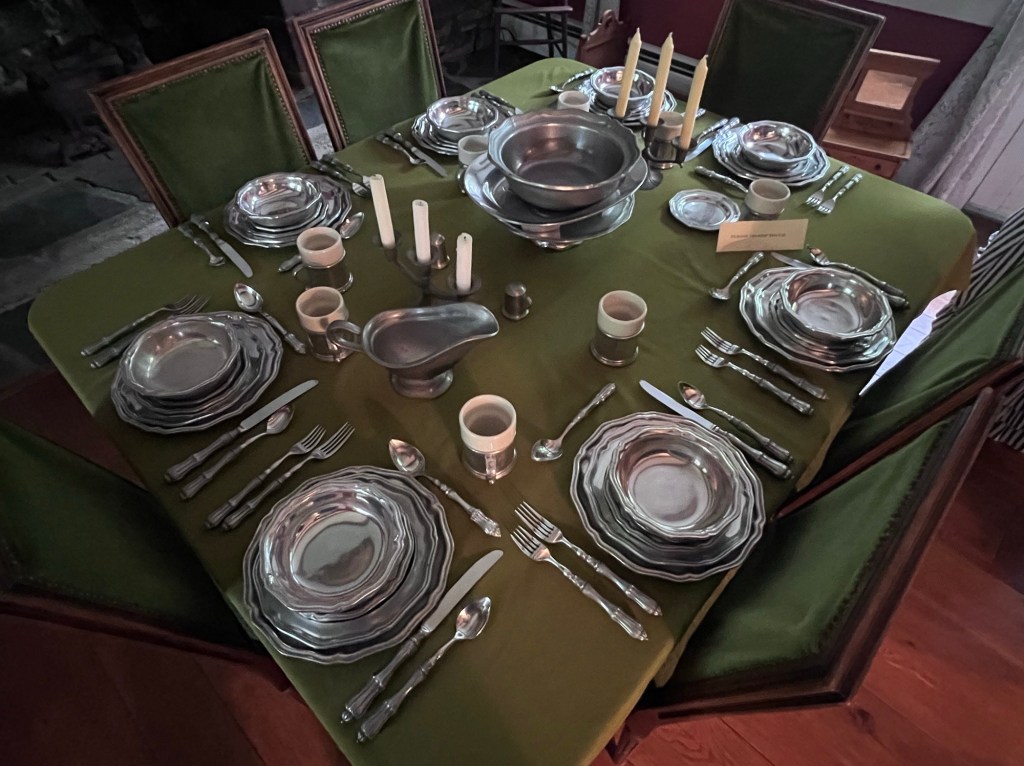
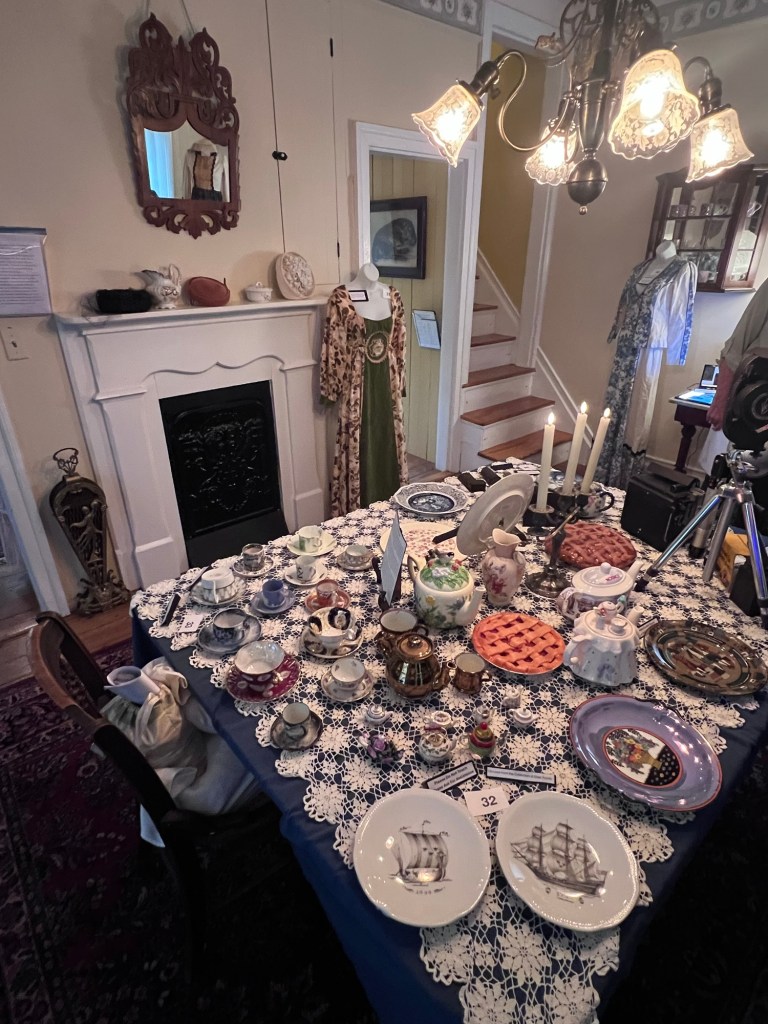
Family China and crockery in the kitchen

The China pattern shown here was not the family’s but close to what the family would have owned and entertained with for meals.

Artifacts found on property and at a dig site at an old mansion in town

Native American artifacts and weaved baskets from the local area

Information on the local area and items from the dig

The second floor Children’s room display

I loved the Children’s Room with the vintage toys and furniture. This interpretation would have been for a wealthy or upper middle class child. I loved the selection of dolls and games throughout the room.

The toys and doll display in the second floor room

The toys on display in the second floor room

The second floor bathroom

The second floor farm items of baskets and pots. Item used on the farm.

The baskets and crockery used on a farm

This display reminds visitors that this was still a working farm until up to about a hundred years ago.

Paintings and artwork on display in the house

Artifacts in the hallway from the first to the second floor

The display of local historical homes and their history

Local historical homes

Artifacts at the bottom of the stairs in the foyer as I left

The house had been in the family for almost five generations until it had been sold to another family who in turn owned it for another set of generations. The memory of this family still lives on in this wonderful museum.

The Nagel/Auryansen Cemetery                                                    42-50 Susan Drive                                                                       Closter, NJ 07624

The Nagel/Auryansen Cemetery 42-50 Susan Drive Closter, NJ 07624

The Nagel/Auryansen Cemetery

42-50 Susan Drive

Closter, NJ 07624

https://closterhistory.com/properties/cemetary/index.html

https://www.findagrave.com/cemetery/2445456/nagel-auryansen-cemetery

https://www.hmdb.org/m.asp?m=63546

Open: Sunday-Saturday Open 24 hours during twilight hours

My review on TripAdvisor:

The Metropolitan Farm at 119 Hickory Lane in Closter, NJ:

https://www.metropolitanfarm.com/

https://www.facebook.com/MetropolitanFarm/

My review on TripAdvisor:

https://www.tripadvisor.com/Attraction_Review-g46367-d33075565-Reviews-Nagel_auryansen-Closter_New_Jersey.html

The entrance to the Nagel/Auryansen Cemetery in Closter, NJ

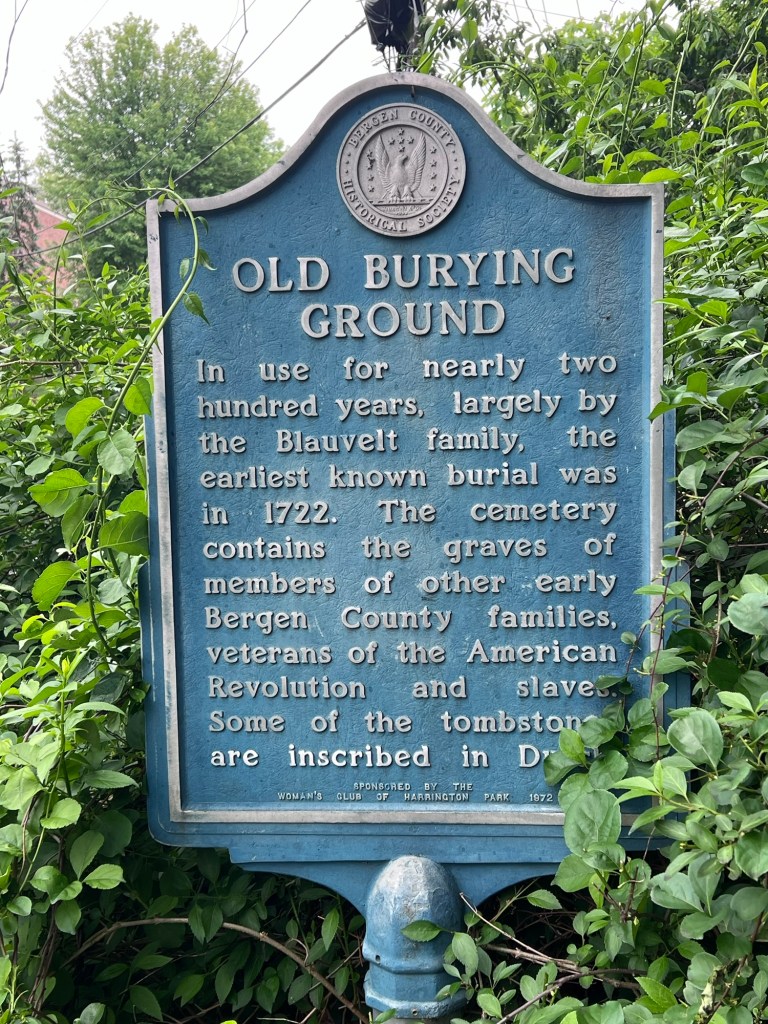
The historic marker sign

The History of the Cemetery:

(From the Boro of Closter, NJ website)

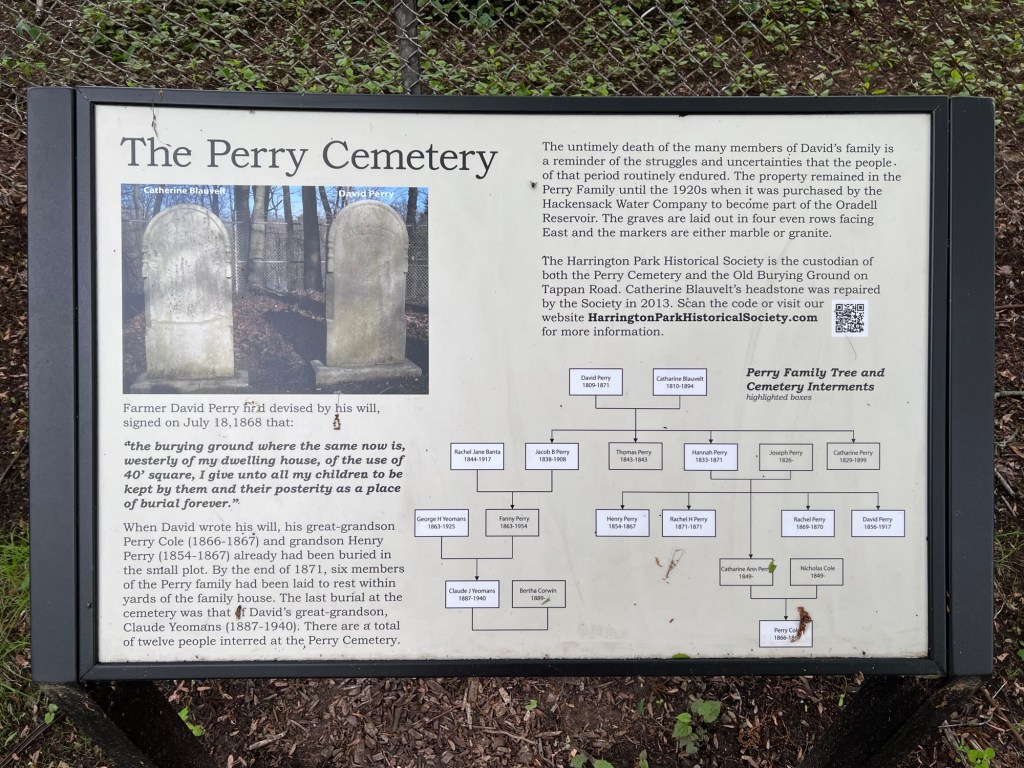
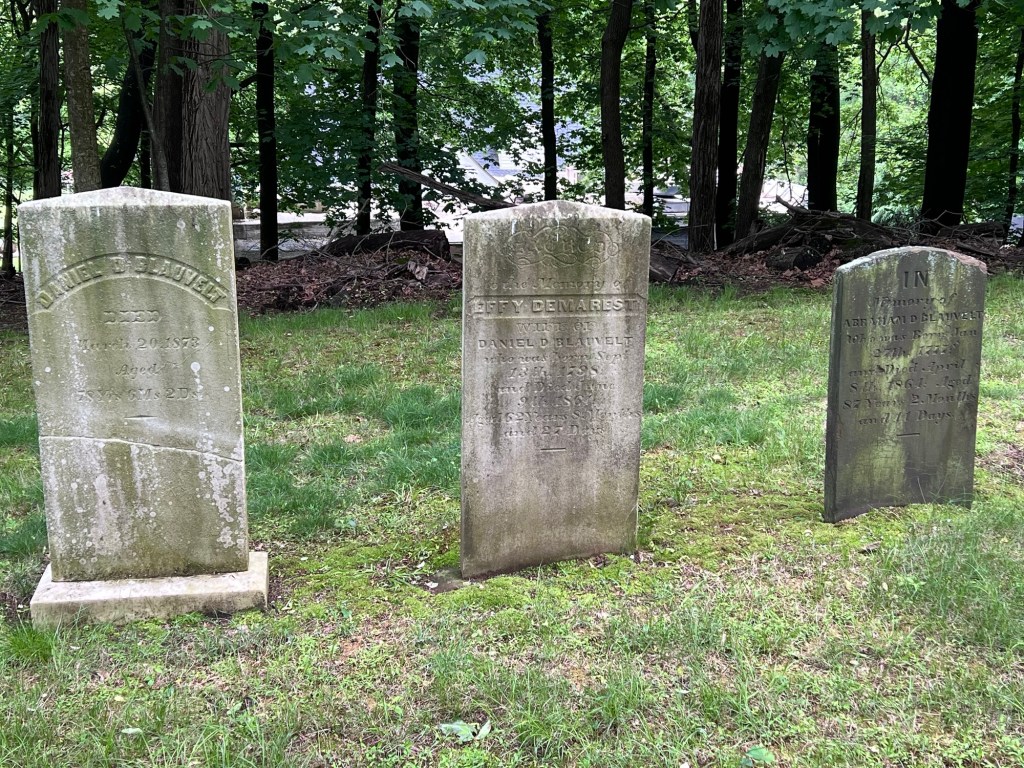
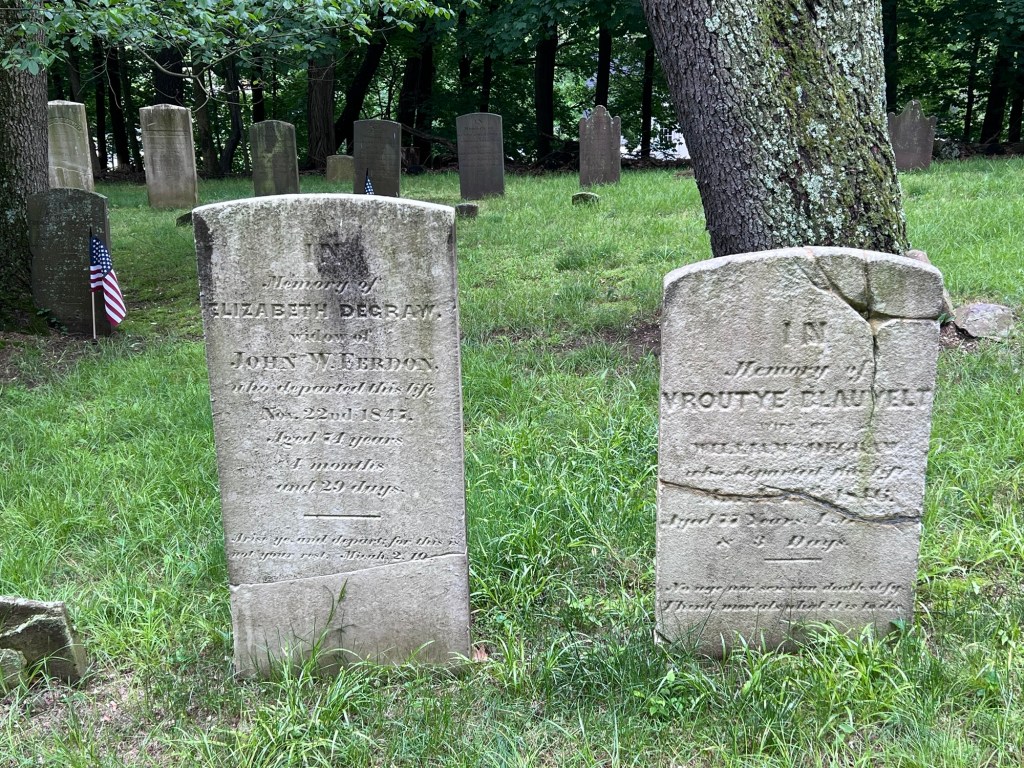
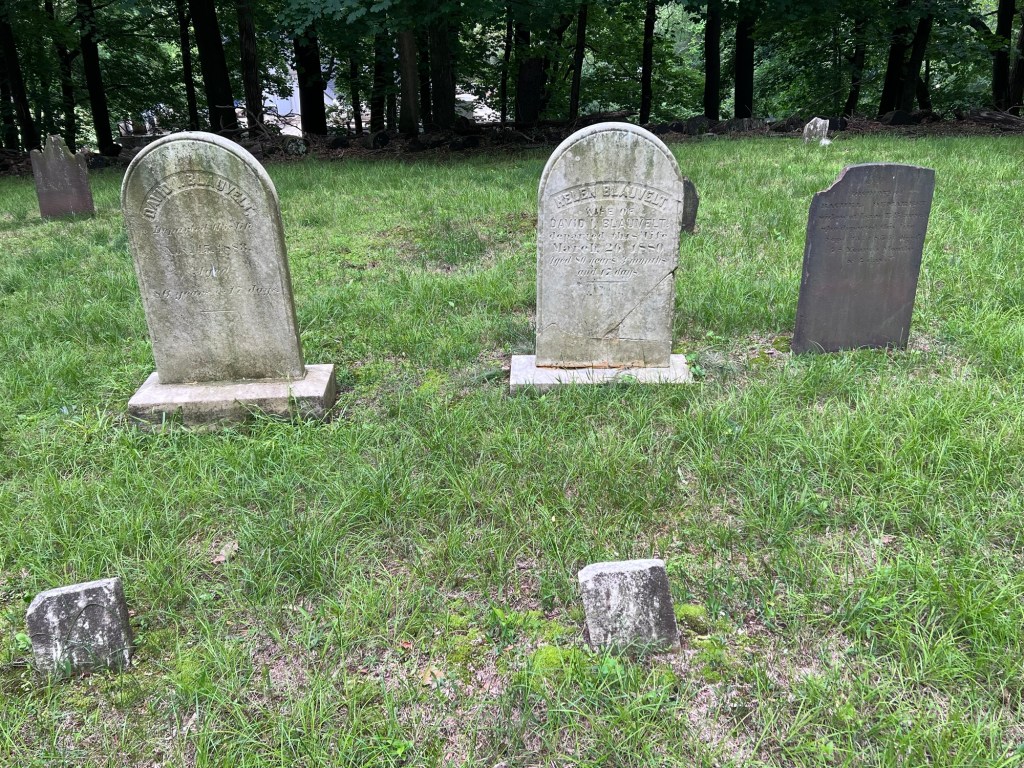
The Naugle/Auryansen Cemetery is significant in the early settlement period of Closter’s history. Documented burials date to circa 1722 and include Dutch pioneer families with names like Vervalen, Naugle (Nagle), DeClark, Ferdon, Parsells, Auryansen, Demarest, Haring, Cole, Kearney, Montague and Bogert. Seven Soldiers, Closter farmers, who served in the Bergen County Militia during the Revolutionary war and one veteran from the War of 1812 are known to be among the interred.

The cemetery once known only as the “Burying Place,” was part of the original lands purchased in 1710 by the Naugle brothers, Barent and Resolvent. They divided their lands in 1748 and the division stones carved with their initials (“BN” and “RN”) are still visible in the middle of the cemetery.

Later, the place became known as the Auryansen Grave Yard because this family took title to the land upon which it sits. Many of the sandstone and frame houses built by these families and their descendants are still standing in the Borough today.

The description sign of the cemeteries plot locations

The plot location sign

The Historical Maintenance and care of the cemetery in the modern era:

(from the Boro of Closter, NJ website)

In 1996, the Closter Historical Society undertook a three year project to restore the 19th century sandstone gravemarkers. At that time a complete survey was done of the tombstones in the Cemetery and Tim Adriance is in the process of preparing this information for publication. In 1961 Ralph Heaton of the American Legion obtained official granite plaques from the Veterans Administration and placed them at the foot of five Revolutionary soldiers’ graves.

Various caretakers have helped maintain and clean the cemetery through the years. Presently, Tim Adriance, the Auryansen family historian is the caretaker. This is still an active cemetery. From: 1999 “Revisions and Update” of the Historic Sites Survey, by Pat Morillo for the Closter Historic Preservation Commission – attached to the Bergen County Historic Sites Survey: Borough of Closter dated 1981-1982.

Recent work on the cemetery grounds has been overseen by the Closter Historic Preservation Commission and undertaken by the Closter DPW, as well as local Eagle Scouts. The cemetery now has an attractive rustic wooden fence and gate at the Susan Drive entrance, a newly refurbished flagpole with an historic American flag, new fencing along the perimeter, and other improvements to the Susan Drive entrance.

In 2010, the Bergen County Historical Society erected an historic blue marker describing the site. This marker is located at the Susan Drive entrance. The Cemetery is open to the public through the new gate at the entrance on Susan Drive, between house numbers 42 and 50 Susan Drive, off Ruckman Road. This gate is unlocked, though the gate off the Hickory Lane entrance remains padlocked to prevent damage from off-road vehicles passing through the cemetery.

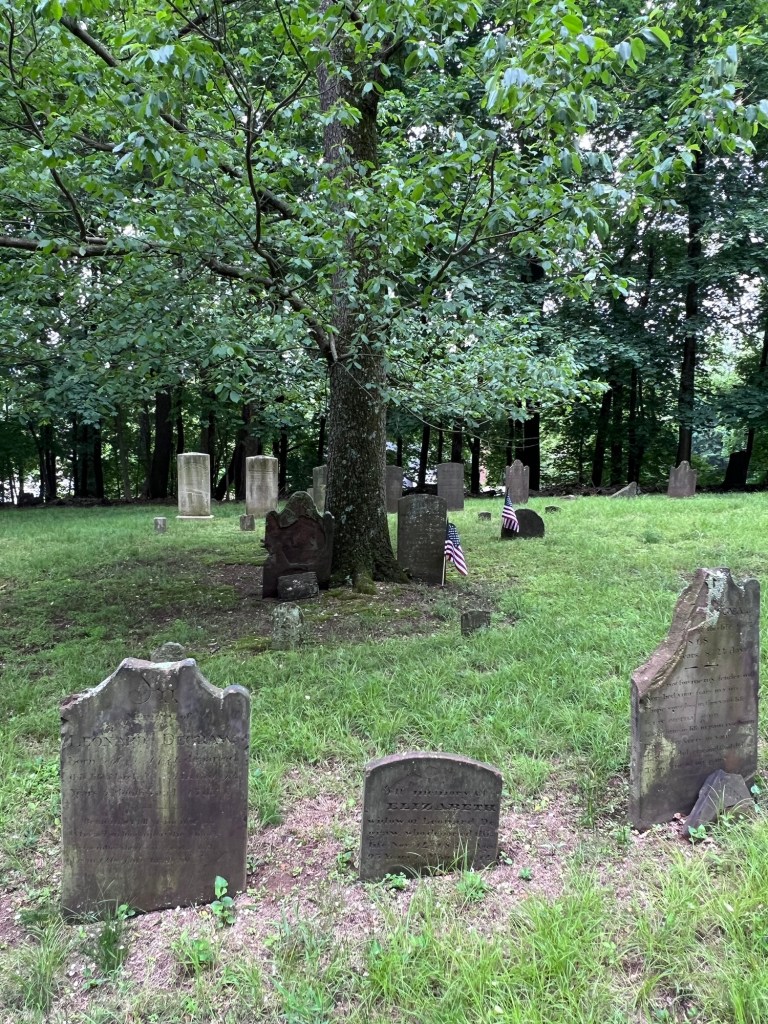
The inside of the cemetery on s gloomy afternoon

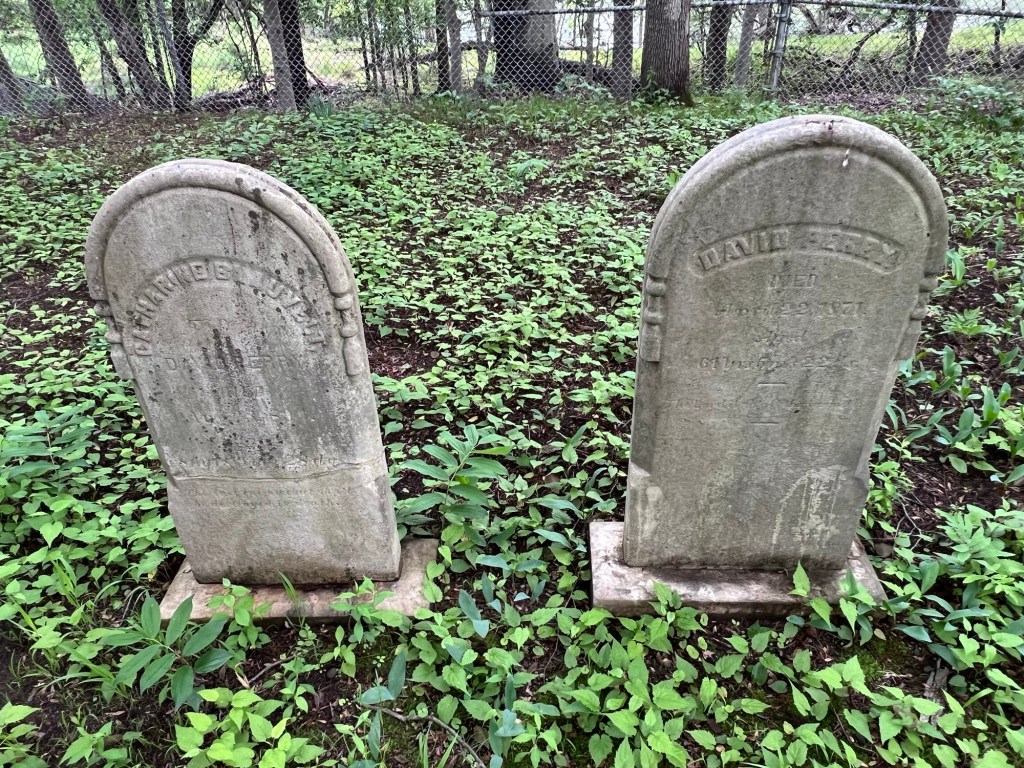
The Nagel family plot inside the cemetery

My International Marketing class at Bergen Community College recently did a complete study and marketing plan for the “Bergen250” on the Revolutionary War veterans buried at graveyards and cemeteries all over Bergen County, NJ:

The project:

For a Mapping of all the historic graveyards and cemeteries, I had the students visit all the sites that the Daughters of the American Revolution had researched and I had the students find all the locations, photo the tombstones and create a bio on each of the veterans. I enclosed a copy of their work above.

My blog on the historic graveyards and cemeteries of Bergen County:

https://visitingamuseum.com/tag/historic-cemeteries-of-bergen-county
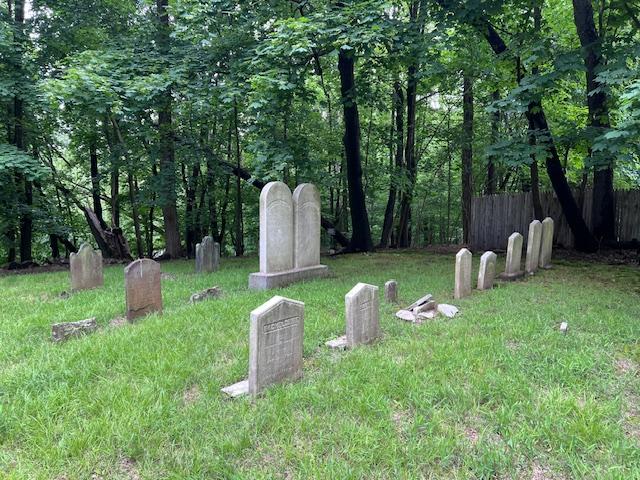
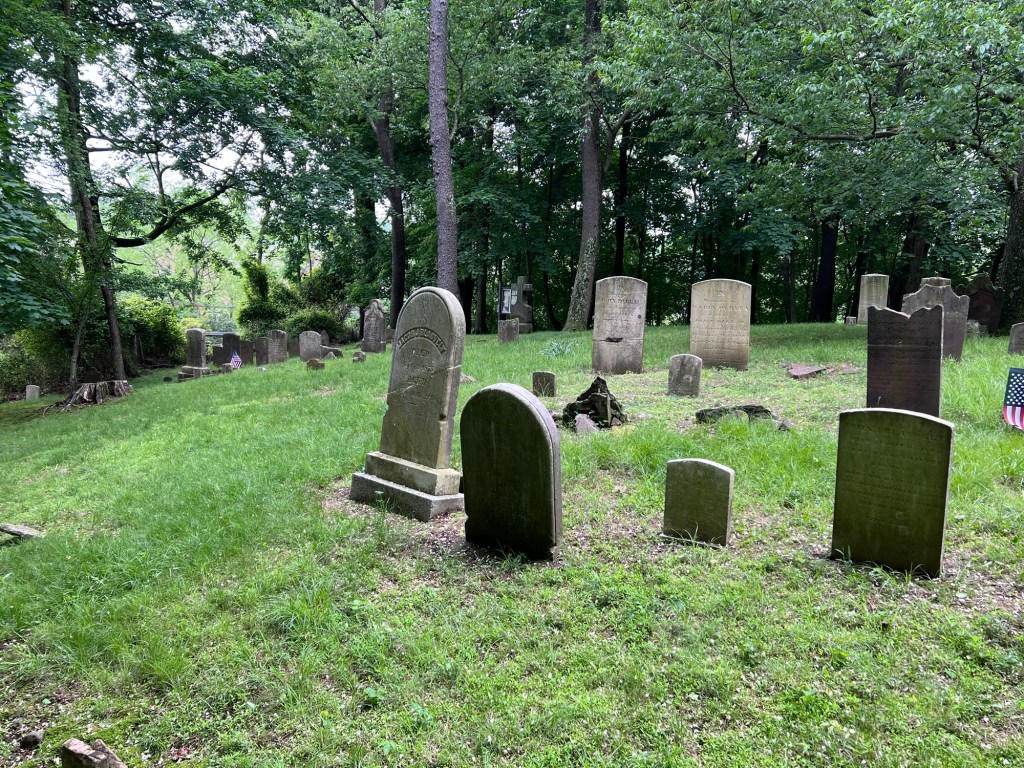
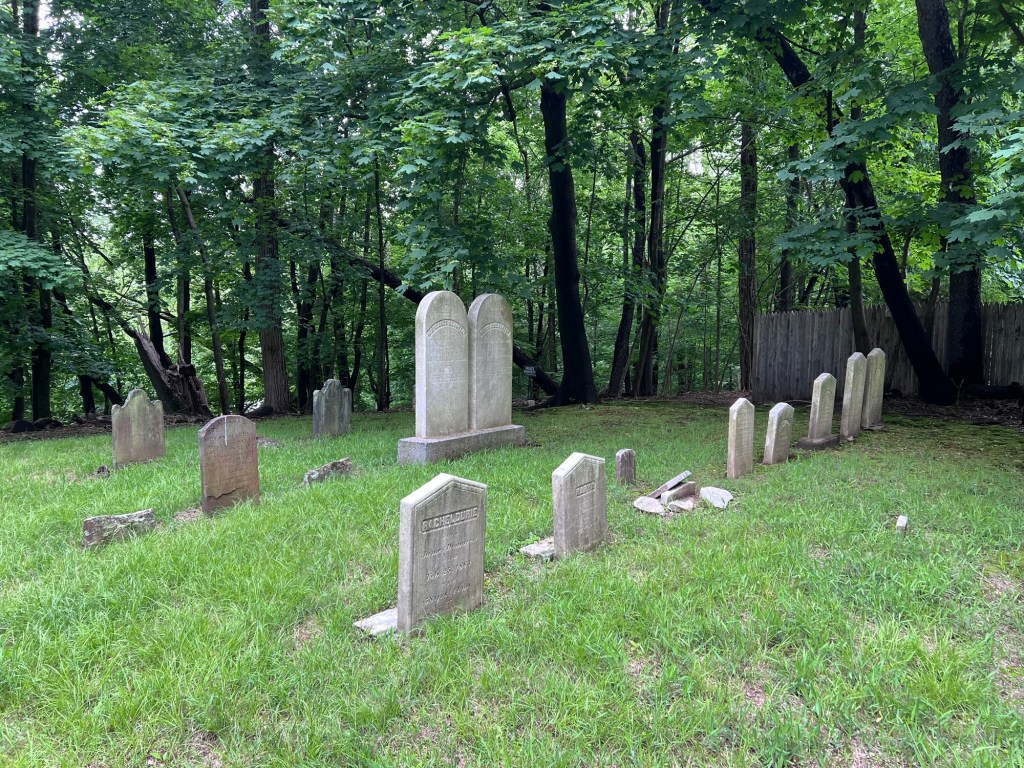
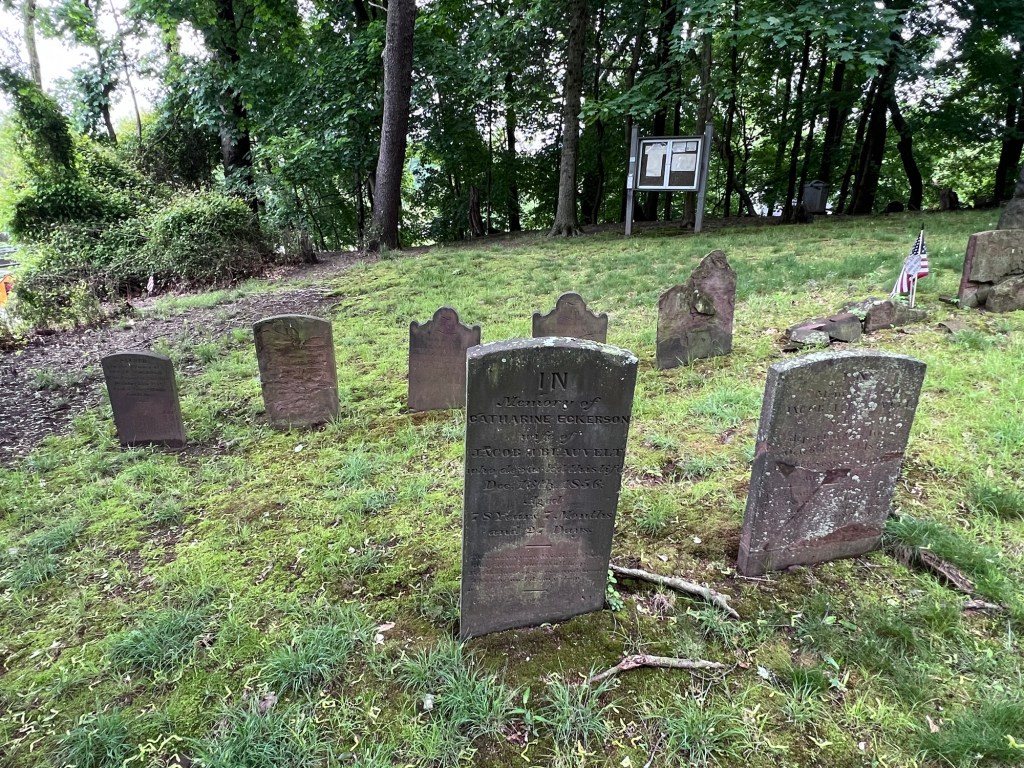
I visited the Nagel-Auryansen Cemetery one gloomy afternoon. This small cemetery is one of about a half dozen in Bergen County, NJ that were once part of family homesteads that are long gone.

These once important family farms started to disappear after the Civil War and with the coming of income tax, smaller families and automation of farming, these farms disappeared. These small cemeteries are what remains of these families legacies.

The grave of resident Abraham Auryansen

The Auryansen family plot inside the cemetery

The Nagel family plot inside the cemetery

The Auryansen family plot inside the cemetery towards the back

The Nagel and Haring family gravestones

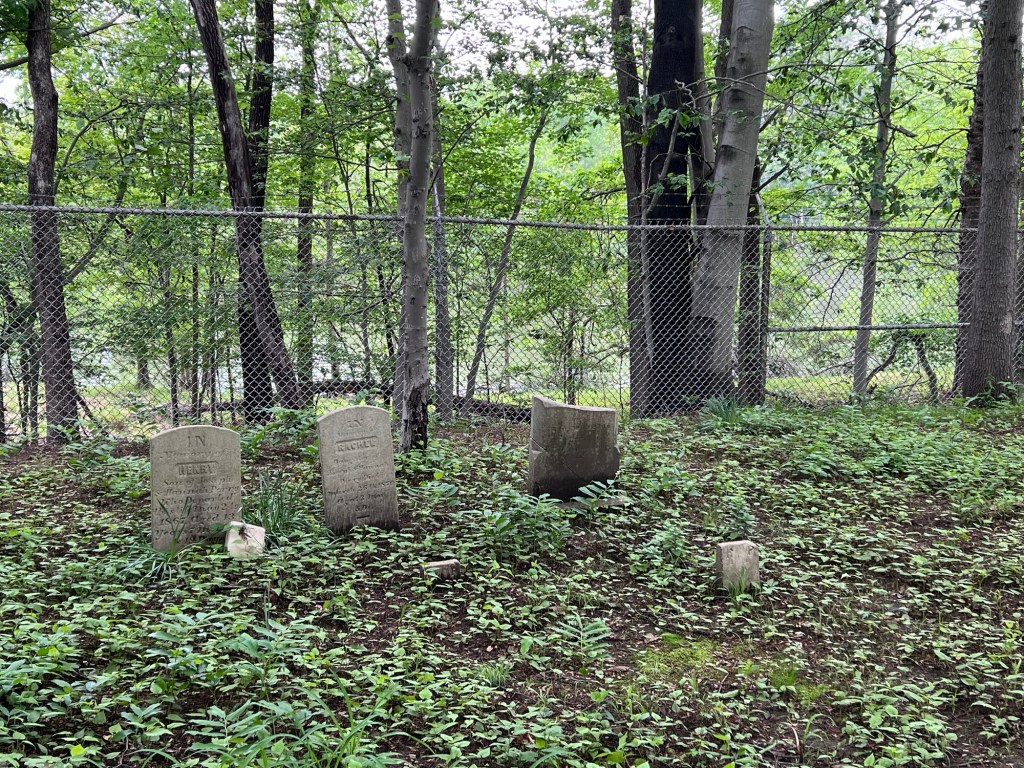
The gravestones closer to the entrance of the cemetery

On the next block over, the original family farmhouse along with the Metropolitan farm still exists. The family farmhouse and nursery are still part of the community. It is the oldest continuous farms in the State of New Jersey.

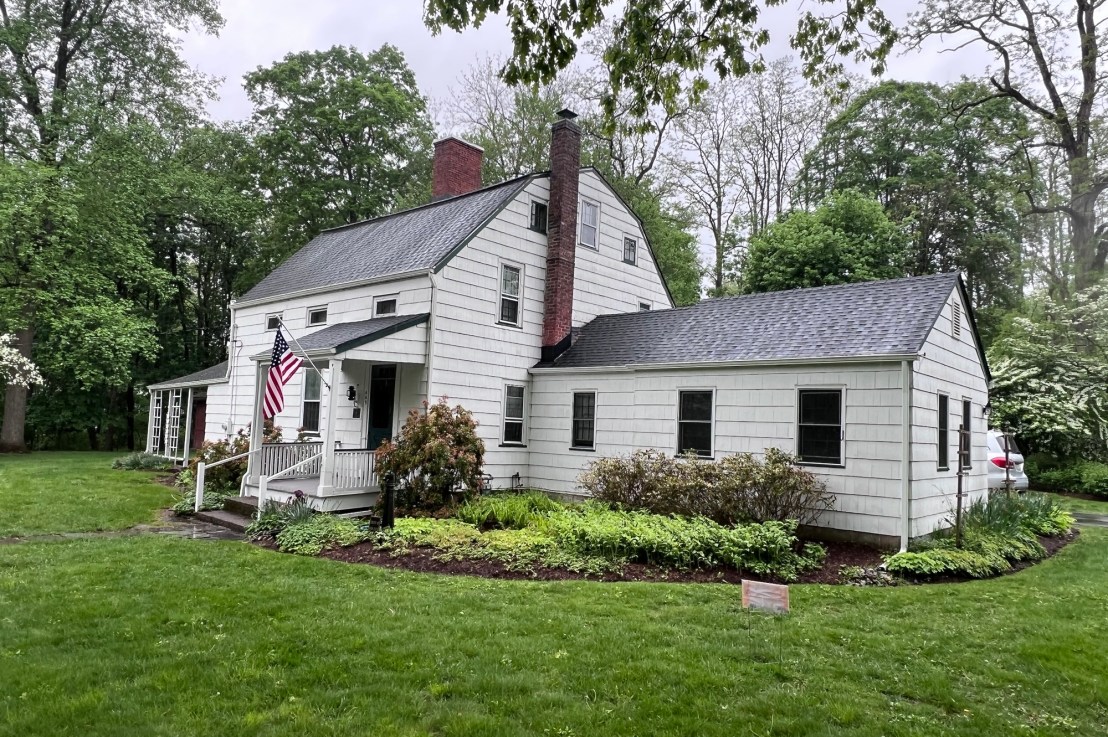
The Metropolitan Farm is home to the Resolvert Nagel Farmhouse and farm

The historic marker to the home

The entrance to the Metropolitan Farm at 119 Hickory Lane in Closter, NJ

https://www.metropolitanfarm.com/

My review on TripAdvisor:

History of the Farm:

(from the Metropolitan Farm website)

Started in 2012, our farm is located on the property which is the oldest working farm in the State of New Jersey. Every year, we are improving our ability to help you and make it more convenient to access our 70.000 perennials.

​Our perennial growers have been working with perennials in Northern New Jersey for over 30 years. In that time, they have discovered what works the best and what thrives in our hot summers and survives our bitter cold winters. We overwinter all our perennials that we carry and our products are ready to be planted and enjoyed wherever you may place them.

The original section of the Nagel family farmhouse

The History of the farmhouse:

(from the Metropolitan Farm website)

The Stone Farmhouse dates back to the early 1700’s. The Auryansen/Naugle family lived here for generations and owned over 1000 acres from the Hudson River to the farm. (Currently parts of Alpine and Closter). It was sold to several other families and was put into the Historic Commission in 1980. The house was sold to the current owners in 2012 along with the rest of the property and was renovated to restore some of its original beauty and architecture. Part of the current family lives there now.

The modern farmhouse today with modern addition

The Metropolitan Farm and Nursery

The outside plants at the farm

The outside plant and shrubs

The perennials for sale on the farm

The greenhouse flowers

The greenhouse flowers and plants

The inside of the farm store

Inside the farm store

The beautiful flowers on sale at the store

The outside grounds and the property left of this historical farm in Closter, NJ

It is interesting to see how the legacy of this family still lives on in the Twentieth century as a nursery farm but it shows how it has matured and adapted to today’s population.

Some of the descendants of these families still call Bergen County home and are also names we see on streets, towns and schools in the area.
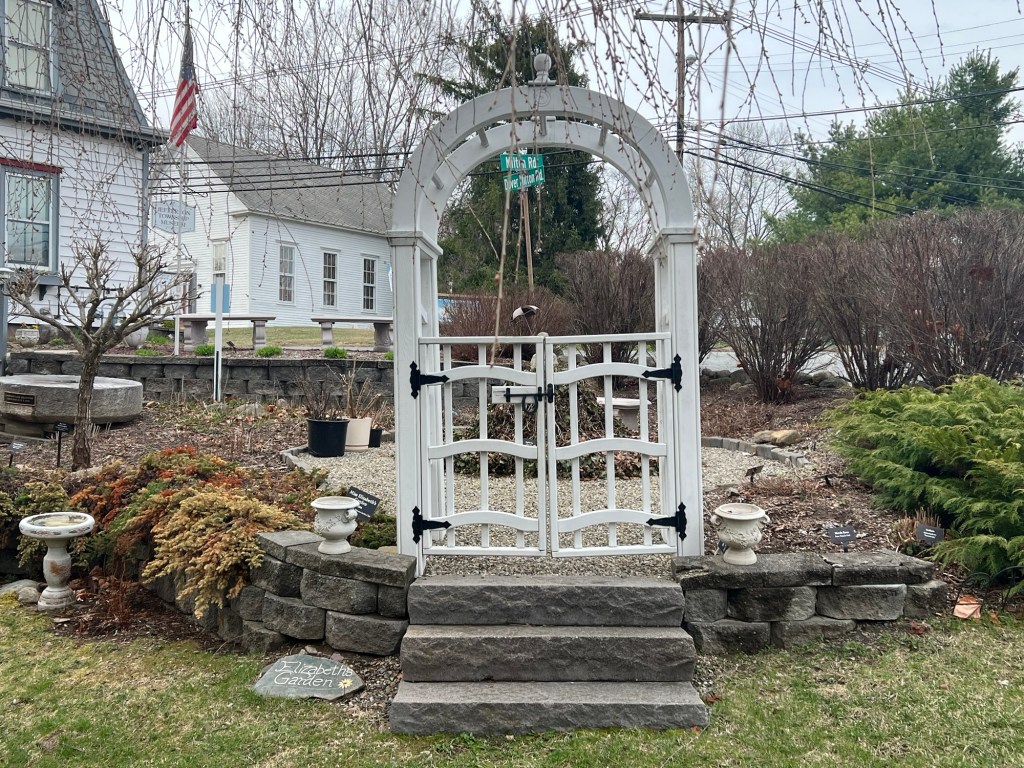
Metropolitan Farm

119 Hickory Lane

Closter, NJ 07624

(201) 767-0244

https://www.metropolitanfarm.com

https://www.facebook.com/MetropolitanFarm

Open: Sunday-Saturday 9:00am-6:00pm

My review on TripAdvisor:

The Harold Hess Lustron House                                         421 Durie Avenue                                                            Closter, NJ 07624

The Harold Hess Lustron House 421 Durie Avenue Closter, NJ 07624

The Harold Hess Lustron House

421 Durie Avenue

Closter, NJ 07624

(201) 784-0600

https://en.wikipedia.org/wiki/Harold_Hess_Lustron_House

https://www.facebook.com/Lustronhouse/

https://closterhistory.com/properties/lustron/index.html

Open: Sunday-Friday Closed/ Second Saturday of the Month 12:00pm-2:00pm

Admission: Free but donations are accepted

My review on TripAdvisor:

https://www.tripadvisor.com/Profile/R4960NKjustinw/photo/798682171?m=19905

The historic marker outside the Lustron House

The outside the home

The breezeway and the outside of the house

The breezeway of the home. This was for entrance of the home

Location of the house:

(from the Borough of Closter, NJ website)

The Harold Hess Lustron House, located at 421 Durie Avenue, Closter NJ 07624, is currently owned by the Borough of Closter and is operated as a house museum by the Friends of the Lustron Committee of the Closter Historic Society.  It is open to the public on the second Saturday of each month from noon to 2 p.m. (Boro of Closter, NJ website).

History of the Harold Hess Lustron House:

(from the Borough of Closter, NJ website)

In 1949, Harold Hess, a recently married returning WWII veteran saw a sample Lustron House displayed at Palisades Amusement Park. In 1950, he purchased the Westchester Deluxe model with attached breezeway and one car garage. Originally he wanted the 3 bedroom, two car garage model but felt fortunate to receive what he got as the company was already heading into bankruptcy. Mr. Hess faced six months of planning and zoning board meetings in Fort Lee. He failed to get a permit to erect the modern metal house and turned to the Closter area where more relaxed building codes provided an opportunity to build the novel construction of the all-steel prefabricated house.

World War II vet Hess never lost faith in his house of tomorrow and was the proud owner till his death in 2004. He raised his family here and remained pleased with the house until the end, noting that there were some adjustments such as finding repairmen with enough problem solving creativity to make repairs to a steel house with a combination dishwasher/clothes washing machine next to and filled by the kitchen sink faucet. Other minor matters were hanging pictures with large industrial magnets and interior spring cleaning with automobile wax. The attractive steel walls never need painting or wallpapering so the color scheme never changed.

Closter’s Harold Hess Lustron House, listed on both the state and national registers of historic places, was scheduled for demolition in 2014. Thanks to advocacy by then-mayor Sophie Heymann and positive action by the Zoning Board, an unusual compromise was reached with the developer-owner of the property to donate the historic house to the Borough of Closter. The Borough of Closter applied for a $25,000 grant in 2016 to have a Preservation Plan written for the Lustron House. The grant was awarded by the New Jersey State Historic Preservation Office with monies provided by the National Park Service and did not require any local matching funds. The plan was completed in 2017, work has begun and will be implemented fully over time.

The barbecue grill in the breezeway

The Laundry Room as you walk into the house

The display on Laundry room

History of the Lustron House: Current day

(from the Borough of Closter, NJ website)

There are only two Lustron houses remaining in Bergen County. The other is located in Alpine and has no local historic preservation protection. Approximately nine have survived statewide and an estimated 1500 remain nationwide.

“Lustron” is a trademarked name that stands for “Luster on Steel.” The shiny efficiency of these homes mirrors the optimism that was felt by this country as its GI’s re- turned home triumphant from the Great War. Lustron homes are one-story ranch-style houses built on concrete slabs. They are very modest in size, averaging 1000 square feet of living space. Most of the Lustrons built were two- bedroom models, although a three-bedroom model did be- come available towards the end of production.

The Lustron house was the brainchild of Carl G. Strandlund, who saw the possibilities of utilizing steel left behind from the war effort to create needed housing. Strandlund had previously worked for the Chicago Vitreous Enamel Products Company that manufactured steel enamelware for refrigerators, stoves, and other household appliances. Connecting this technology to the housing industry was the ticket to success in securing federal funding necessary to start production. The Lustron Corporation opened a one-million-square-foot plant in Columbus, Ohio in 1947. But just as quickly as the company’s star rose, it plummeted, and the Lustron Corporation closed in 1950 due to overwhelming debt.

Elements of streamline design abound in Lustron homes, which feature built-in vanities, bookshelves and dining room/kitchen cabinetry, as well as pocket doors and sliding closet doors – all made of porcelain-enameled steel. Lustron homes were marketed as having “cheerful convenience” and “easy-to-keep-clean brightness.” They cost approximately $10,000 each and came in four colors: maize yellow, surf blue, desert tan and dove gray. All of the pieces of a Lustron home could be carried to the building site in one specially designed truck, and construction could be completed in as little as one week.

Interesting features of the Lustron house included the “Thor” dishwasher-clothes washing machine that was located in the cabinetry next to the kitchen sink. Another unique aspect of these homes was the heating system, which supplied radiant heat through a plenum chamber in the space above the metal ceiling panels. Each Lustron house came fitted with a metal identification tag stamped with the model and serial numbers and located on the back wall of the utility room.

The kitchen looked like a complete replica of my grandmother’s and my aunt and mother’s houses in the late 1960’s and early 70’s.

The late 1950’s kitchen

The kitchen of the past

A closer look to the kitchen of the past

The kitchen’s of the past were designed for efficiency but not for socialization. This is why kitchens have grown over the last seventy years to accommodate socialization of everyone ending up in the kitchen.
The Dining Room area off the kitchen

The seating area for the family had lots of light but could be quite tight

Everything was in its place on the shelves

The next part of the tour was the bedrooms which were off to the back of the house. Each was decorated with period clothing, furniture and other Knick knacks.

The Children’s bedroom was the first stop. I saw many toys from my childhood.

The bed had all sorts of puppets and games on it

The shelves were lined with books and board games from the era of the late 50’s and 60’s

Vintage science sets and clothing were on display in the Children’s room

The Master Bedroom had a display of Easter hats

The selection of hats from the 1950’s and 60’s

The Vanity was stocked with jewelry and perfume while the drawers were filled with girdles, white gloves and corsets
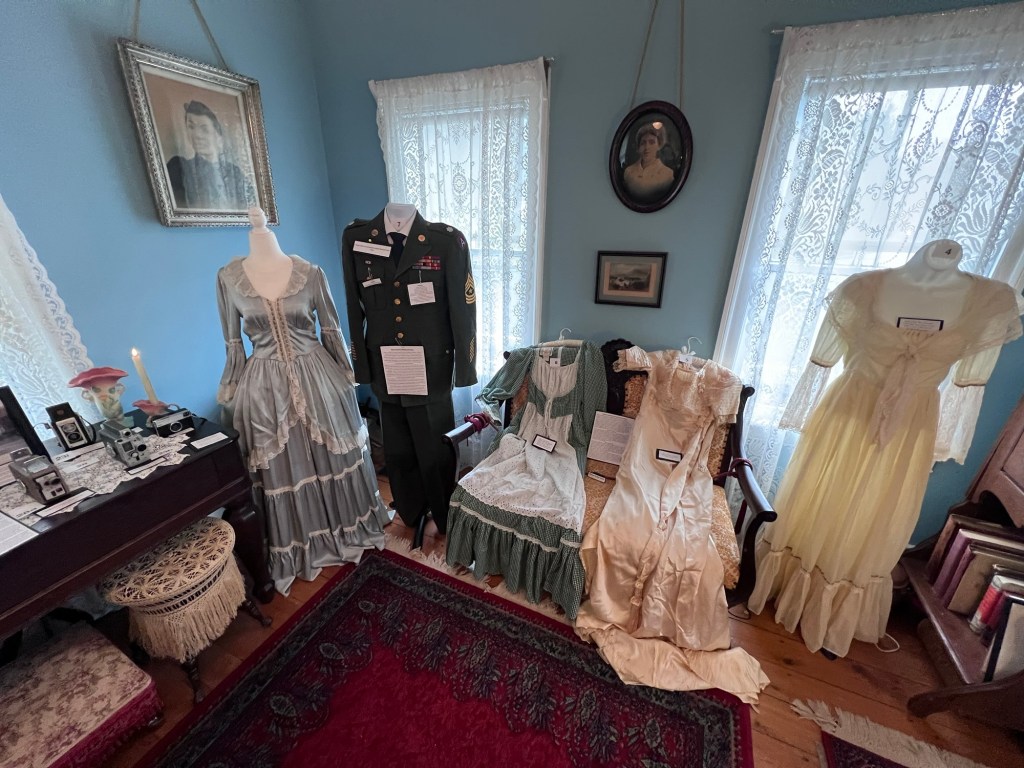
The advertising for this home offered all the wonderful amenities

We next moved onto the bathroom which looked like my old bathroom before the renovation

The bathroom

The last room we toured was the Living Room. The room was designed with Danish inspired furniture and clean lines. The room is full of furnishings and decorations from the 1960’s and 70’s done in the Modern Danish look. The room has a very early 1970’s feel about it.

The Living Room

The Living Room

As we finished our tour of the house, we passed through the breezeway again and the patio area. There was an outdoor seating area on the patio.

The Patio just outside the breezeway

The private desk just outside the breezeway

The fondue pot in the corner

The table on the breezeway

When I got back into the house from the outside, I toured one more time and walked around the Living Room. That’s when they showed us the record player.

Seemed like a good place to hide the household’s records

It really was like walking through a time capsule of my past. As I walked through every room, I felt like I was going to see my Grandmother and Great Aunt walking through the door and my mother in her early 30’s yelling at us again to get off her furniture. For a Gen X visitor, it is a step back into our past. What a unique museum.

Town Museum of Secaucus                                         150 Plaza Center                                                  Secaucus, NJ 07094

Town Museum of Secaucus 150 Plaza Center Secaucus, NJ 07094

Town Museum of Secaucus

150 Plaza Center

Secaucus, NJ 07094

(551) 257-7205

https://secaucusmuseum.org/

https://www.secaucusnj.net/town-museum/

https://secaucusnj.gov/resident/upcoming-events

Open: Sunday-Friday Closed/ Saturday 11:00am-3:00pm

Admission: Free but donations are accepted

My review on TripAdvisor:

The Town Museum of Secaucus at 150 Plaza Drive

The signs and sculptures outside the museum

The Town Museum is Secaucus sits in the former Municipal Building shared with the Secaucus Fire Department and the Community Recreation Center.

The colorful bicycle sculpture outside the museum

The inside of the museum has a large collection of artifacts and memorabilia from the Town of Secaucus and the surrounding community. Each section of the room has a different theme to it.

The main gallery of the one room museum

The Town Museum of Secaucus used to be the old library space and has now been converted into a town history museum displaying all aspects of life past and present in Secaucus, NJ. There is a wide array of displays in the museum.

The main gallery of the museum with old electronics and housewares

The museum has a very extensive collection of artifacts from the Secaucus Fire Department next door. There is a lot of old and current equipment on display and a very detailed account of the events on 9/11 in New York City.

The 9/11 display from the Secaucus Fire Department

Fire apparatus and bunker gear from the former Mayor of Secaucus

The full Secaucus’s Fire Department display

Being so close to New York City, the community was affected by the events of 9/11. There are many artifacts and pictures from that day displayed here.

Next to the fire department display was an exhibit of the military contributions in town.

The Military and Town history display

The museum has a lot of artifacts of electronic equipment of the past. From rotary phones to old typewriters, the museum showcases items from the 1950’s to the 1970’s.

The electronics of the past

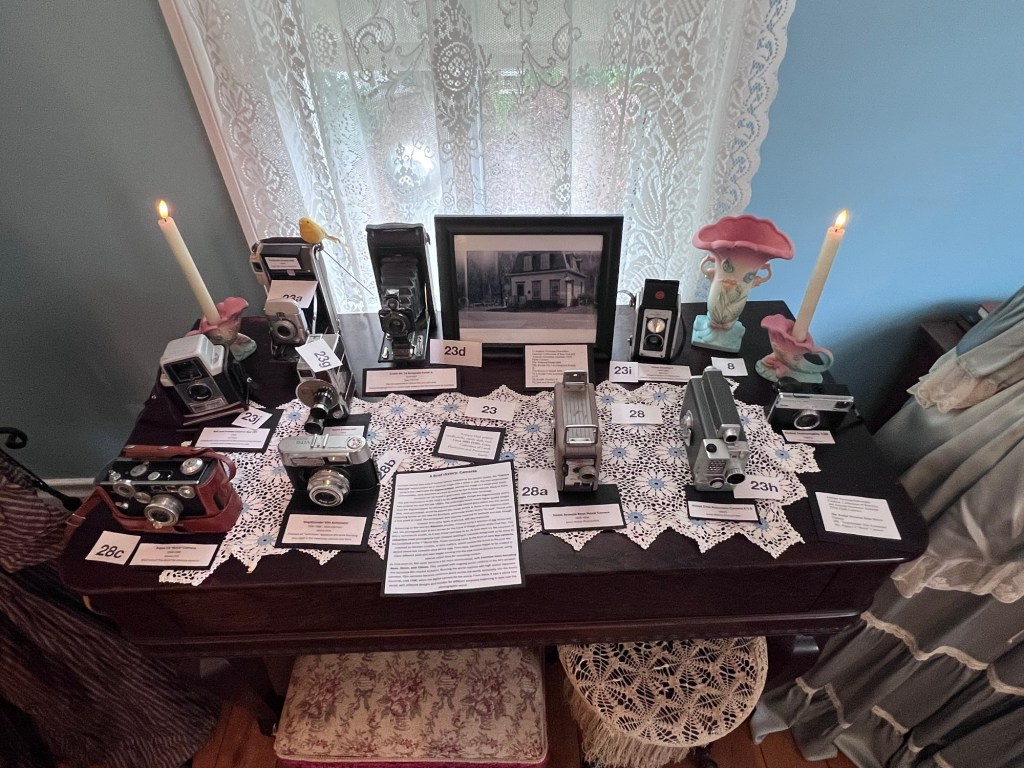
A collection of cameras from a local collector

A movie camera from early picture days

The back part of the museum

The museum’s covered the history of the town and events of different time periods. You could visit important dates in time.

The historical collection

An old Victrola with records was playing

The history of Laurel Hill on display

Laurel Hill was a section of town the used to house several hospitals including an Insane Asylum. These hospitals used to treat all illnesses.

The museum has a collection of household appliances

The progression of the American household is shown in the museum as well. Home furnishings, decorative items and every day equipment like telephones and typewriters, once a big part of our lives have been reduced to relics of the past yet show how they educated us and grew our lives.

This includes an old washing machine

Other pieces of household decor

Local artifacts

An old switch board from the local company

There was even a selection of children’s toys in the cases and a 1950’s Lionel train running overhead.

Children’s toys of the past

Children’s toys of the past

The Children’s playthings of the past show that not much has changed in child development. The use of these items to train children for their futures in commerce and homemaking have been part of our lives since before the Industrial Revolution.

The most interesting display and it is tucked in the corner of the museum is the exhibit of Presidential candidate Henry Krajewski.

Presidential Candidate Henry Krajewski

From tavern owner to Presidential candidate, we see the rise of a local politician. Though he campaign was not a success, there is a lot to be said of the spirit of this man’s political campaigns.

There is a lot to see and do at the Town of Secaucus Museum. There is everything from the history of the beginnings of the town from the Dutch to modern times to where the town will grow. There is a rich collection at the museum and a lot to see.

Some of the history of the town

The museum is situated in Downtown Secaucus where a lot of local shops and restaurants are located. As I walked around the downtown in search of a place for lunch, I weaved through the series of local businesses. There is a nice selection of places to eat.

I ate at Chico’s Pizza and Restaurant at 161 Front Street and had the most delicious lunch at this Mexican/Italian restaurant.

Chico’s Pizza & Restaurant at 161 Front Street

https://www.facebook.com/people/Chicos-Pizza-and-Restaurant/61551382461348/

My review on TripAdvisor:

https://www.tripadvisor.com/Restaurant_Review-g46812-d33058238-Reviews-Chico_s_Pizza_Restaurant-Secaucus_New_Jersey.html?m=69573

My review on DiningonaShoeStringinNYC@Wordpress.com:

The lunch was excellent. I started my meal with a slice of Cheese pizza which seemed to call to me. It was crisp, gooey and the sauce was packed with flavor.

The start to my lunch

After this excellent slice of pizza, I ordered a Sausage Calzone. The calzone filled two plates and was loaded with chopped sausage and three different types of cheese.

The Sausage and Cheese Calzone

The calzone was beyond delicious. When I cut it open, the cheese and sausage oozed out with a wonderful combination of flavors. The red sauce for dipping was so well spiced.

The small restaurant sits at the edge of the downtown and serves the most wonderful food at such reasonable prices.

The beautiful painting outside the restaurant