Category: Botanical Gardens and Parks

Skylands Manor-New Jersey Botanical Garden      5 Morris Road                                           Ringwood, NJ 07456

Skylands Manor-New Jersey Botanical Garden 5 Morris Road Ringwood, NJ 07456

Skylands Manor-New Jersey Botanical Garden

5 Morris Road

Ringwood, NJ  07456

(973) 962-9370

http://www.ringwoodmanor.org/Victorian-Christmas.html

Open: Check website for details

Fee: Check the website for details

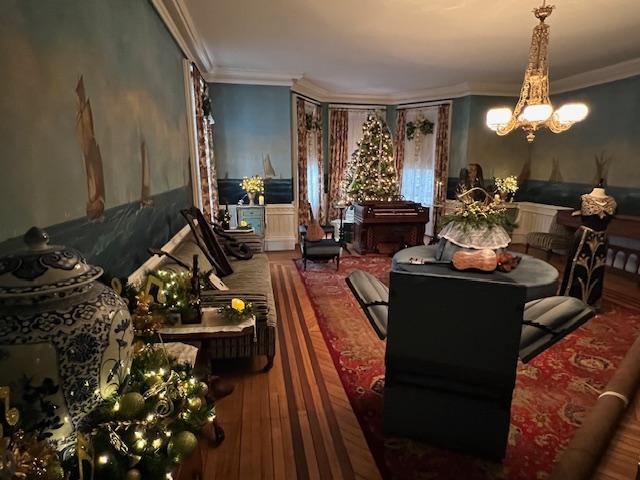
The Skylands Manor at Christmas time.

Note: The Skylands Manor is decorated for the holidays during the first week of December and only for one weekend as it used for a banquet facility the rest of the time and as a hotel. The first weekend of December is when local Gardening groups are assigned one room to decorate and they have one week to put it together, display their ideas and explain how they did it to the public.
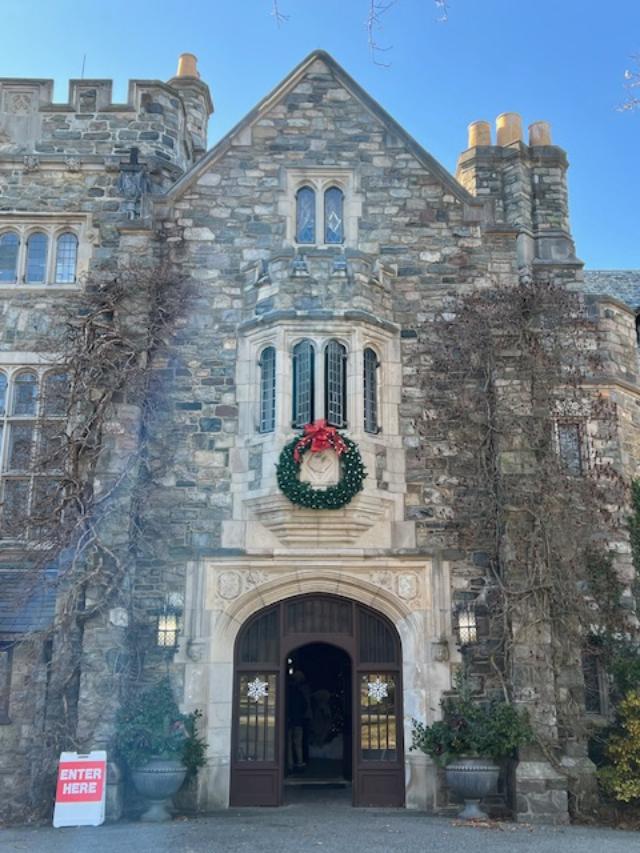
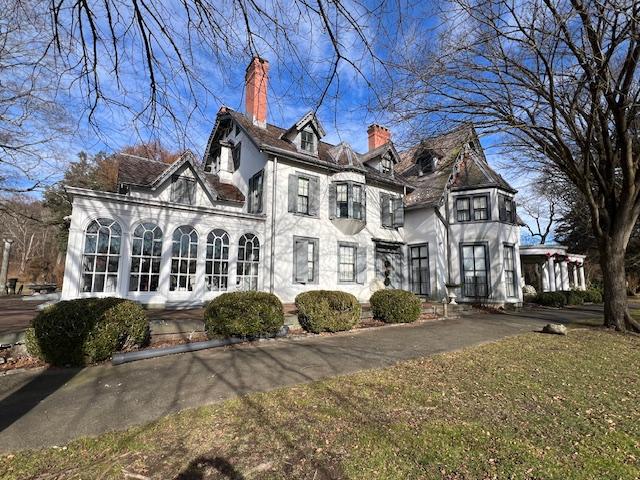
The front of the Skylands Manor during Christmas time.

The best day to go is the Thursday afternoon opening as it is the quietest day of the four day event with Saturday being the busiest. The best time on Thursday to come is in the morning.
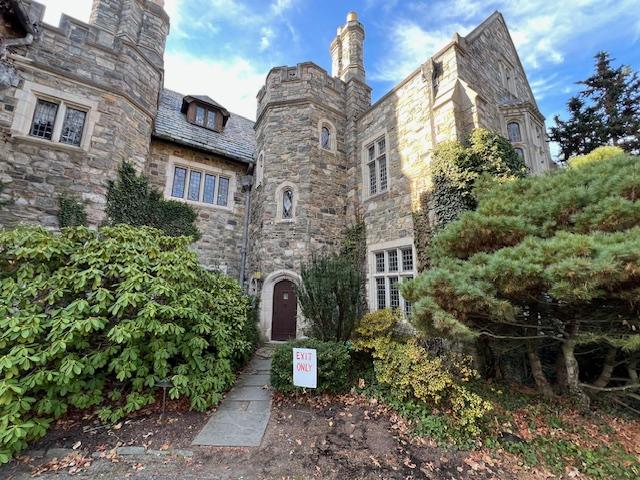
The side entrance to the Skylands Manor.

My review on TripAdvisor:

https://www.tripadvisor.com/Hotel_Review-g46774-d1140628-Reviews-The_Castle_at_Skylands_Manor-Ringwood_New_Jersey.html?m=19905

In 2018:

skylands manor ii

Each of the eleven rooms that were decorated for the event were amazing each with their own decor, docents and gardeners and theme to the room. The Entrance Hall was elegant with its garland and potted plants, the Octagon Hall used its space wisely with a series of trees and hot house flowers. The women who decorated it had a phenomenal sense of space.
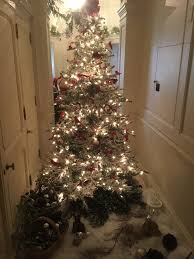
skylands manor iii

The Teaneck Garden Club did a great job decorating the Library with an elegant Christmas Tree and vintage ornaments. Some of the gardeners also came in vintage clothing of the area.

skylands manor iv

Each room had its own personality and was a combination of Christmas decorations and holiday plants.
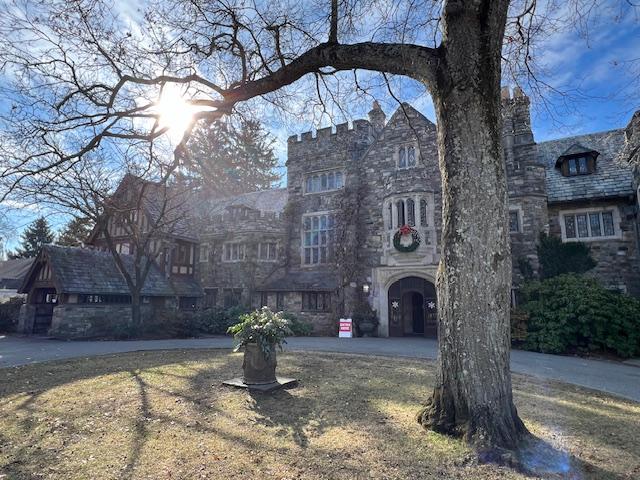
The Manor home decorated for Christmas.

In 2019:

In 2019, the decorations were not as elaborate as the previous two years. The snow storm before the event may have put a damper on a few of the groups decorating. Still the best day to visit the manor is Thursday afternoon as it is the quietest time and you can take the best pictures.

The two best rooms in the manor in 2019 were the Entrance Hall and Grand Staircase decorated by the Magnificent Seven, a group of volunteers whose theme was ‘The Secret Life of Gnomes’ and the trees and staircases were studded with gnomes, large and small, on the trees and wreathes surrounding the stairs.

The other room that was very impressive was the Center Hall whose theme was the “Enchanted Forest, full of little fairies and painted rocks and jeweled winged ornaments. When you looked at the detail work of the trees and table displays you could see the work that went into the decor. Each little fairy on the stands and trees had immense detail and took a lot of time. This display was done by the Friends of Laurelwood Arboretum in Wayne, NJ.

Skylands Manor 2019.jpg

Skylands Manor in 2019

The rest of the rooms in the manor were really pared down from 2018 and did not have the same elaborate details to them. The Library and Study did not have half of the display items that they did in the past.
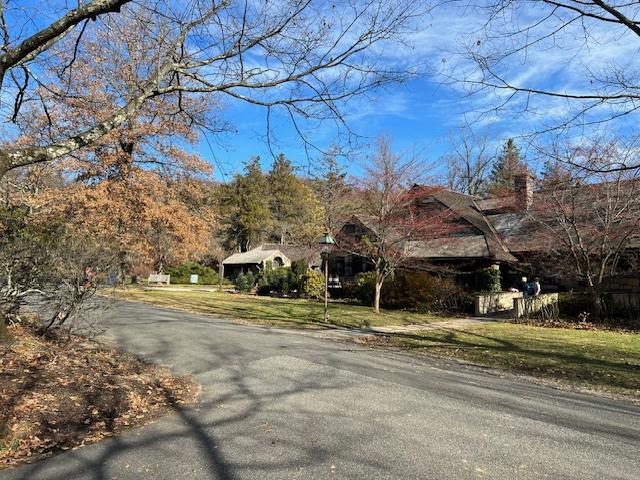
The Carriage House on the estate.

The Carriage House was used as a restaurant and a gift shop during the event.

The fee to enter the home is still $10.00. The carriage house is being used for a cafe with Chicken Salad sandwiches and hot dogs with toppings. There are all sorts of crafts for sale.

The Carriage House for Lunch.

The menu at the pop-up restaurant at the Skylands Manor.

Watch the calendar for 2024 in early December for the next display.

The Display in 2023:

It was just breathtaking!

This was the first time I had visited the mansion

I was able to visit on Thursday morning and the crowds were very small. This is the best time to come to the Skylands Manor.

The front door leading inside of the house.

The house looked amazing as usual and because I came the first day in the morning, it was the perfect time to visit the manor while the crowds were away.

The entrance to the self-guided walking tour of Skylands Manor.

The tour was really spectacular in 2023. The whole house was decorated so beautifully.
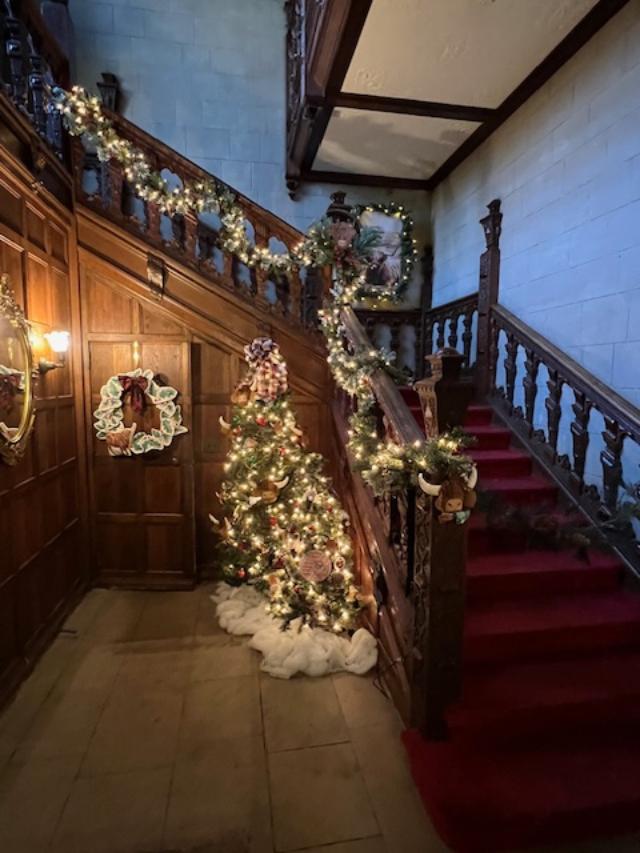
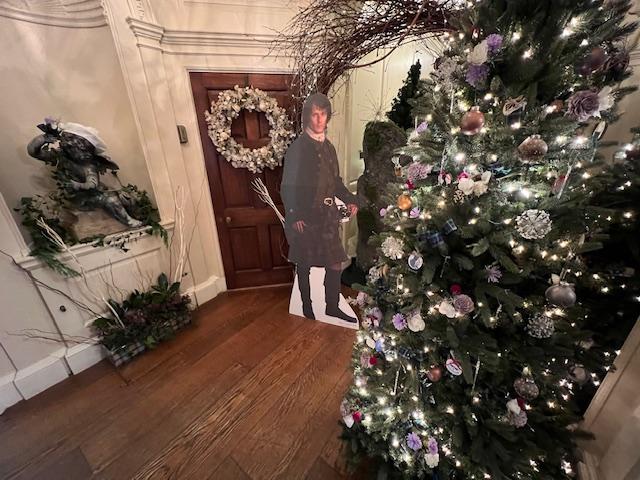
The entrance to the house was decorated by the Passaic County Parks and Recreation. This display was based on the magic of the Scottish Highlands.

After passing through the entrance of the house, it was off to the Ladies Parlor of the home and the decorations of the Garden Club of Teaneck. Then off to the Dining Room that was decorated by the Master Gardeners of Bergen County.

The Dining Room was just breathtaking.
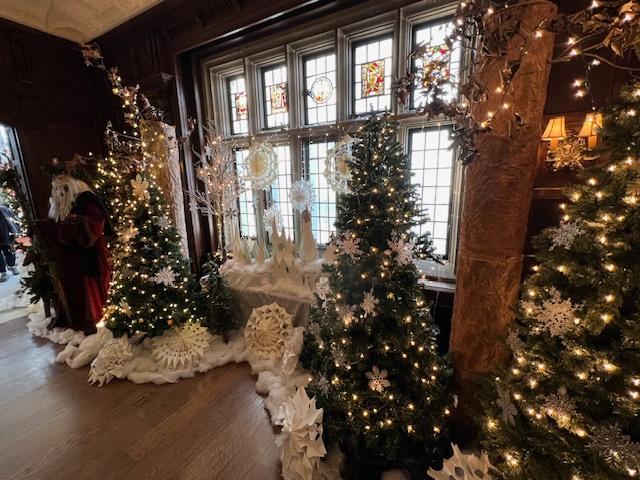
The Dining Room was festive with lots of lit Christmas trees.

The Dining Room was quite elaborate.
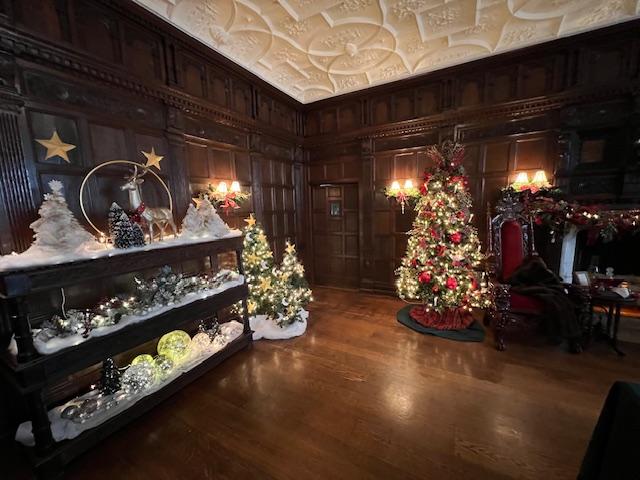
The Master Gardeners of Bergen County were very detail orientated with their display spreading the Christmas cheer as you entered the house. The next room was the Breakfast Room with beautiful sunlight coming into the room and views of the gardens that are dormant at this time.

The theme of the Breakfast Room was that of enchanted forests with sacred fairy springs and moss covered meadows. The Breakfast Room was decorated also by the Master Gardeners of Bergen County.
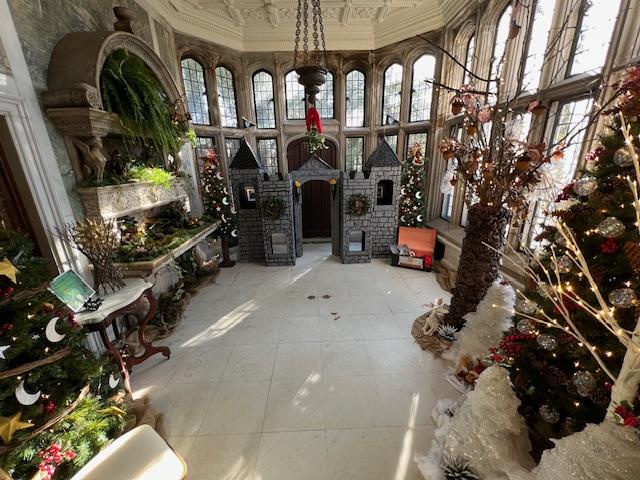
A beautiful view of the Breakfast Room done by the Master Gardeners of Bergen County.

The decorations of the Breakfast Room were quite elaborate.
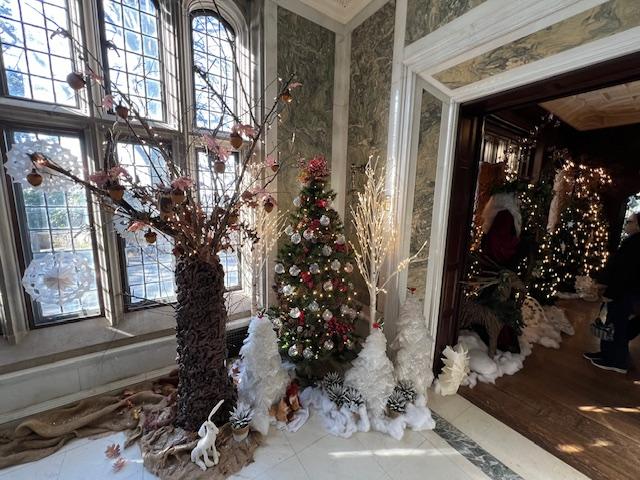
The side of the Breakfast Room.

As I left the Breakfast Room, I entered The Center Hall where the many faucets of Robert Burns, the Scottish author of “My Heart is in the Highlands” themed room was decorated by the Ringwood Garden Club.

The Center Hall of the manor house.
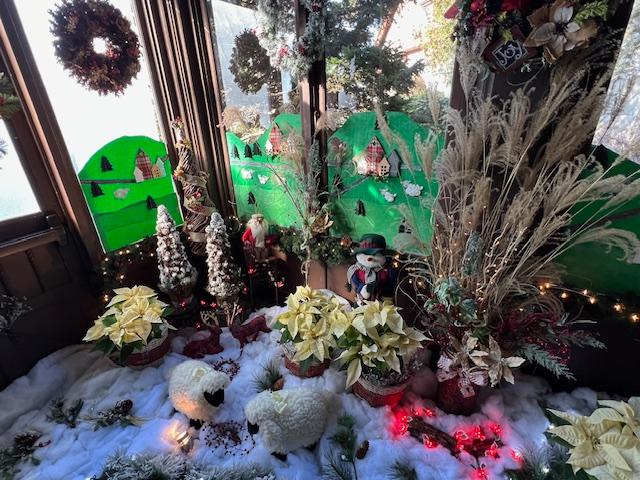
The Center Hall led to the back porch that was decorated by the Demarest Garden Club.

The Back Porch of the house just off the Center Hall.

The room was done with the theme “We wish you Blythe Yule as you enter a pastoral view of Holidays in the Highlands”.

The next room I visited the was The Great Hall, which is a Jacobean style interior designed to impress with its arched beams, paneled walls and spectacular stained glass windows (Skylands pamphlet).

The Great Hall Christmas tree
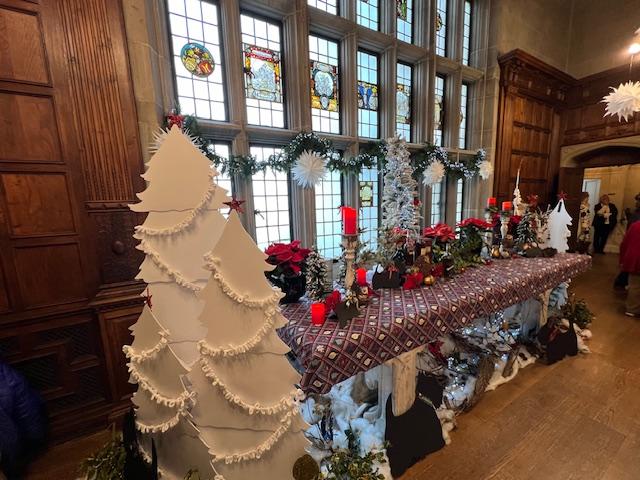
The Great Hall by the stained glass window.

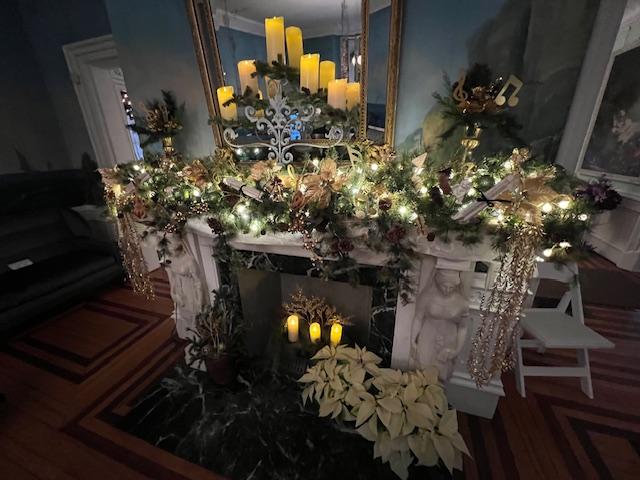
The Great Hall decorations by the fireplace off to the side.

I next walked through The Octagonal Hall, that is the transition room between The Great Hall and The Withdrawing Room/Living Room. This was transformed into a boutique lounge with custom made furniture and decor. Festive pops of pattern and color create a merry, modern vibe (Skylands pamphlet). The Octagonal Hall was designed by Stephanie Graham and Diane Simon.
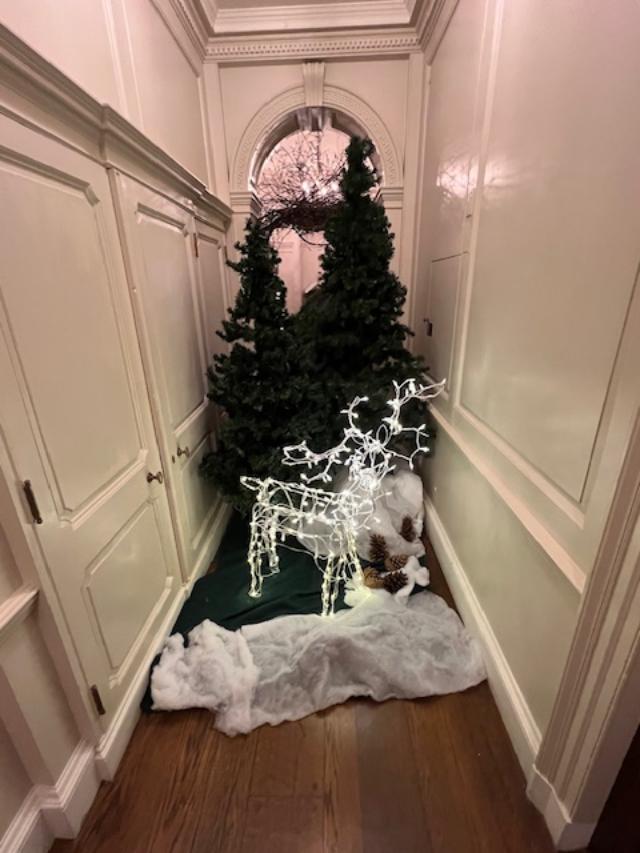
The entrance to the Octagonal Hall
The decorations of The Octagonal Hall
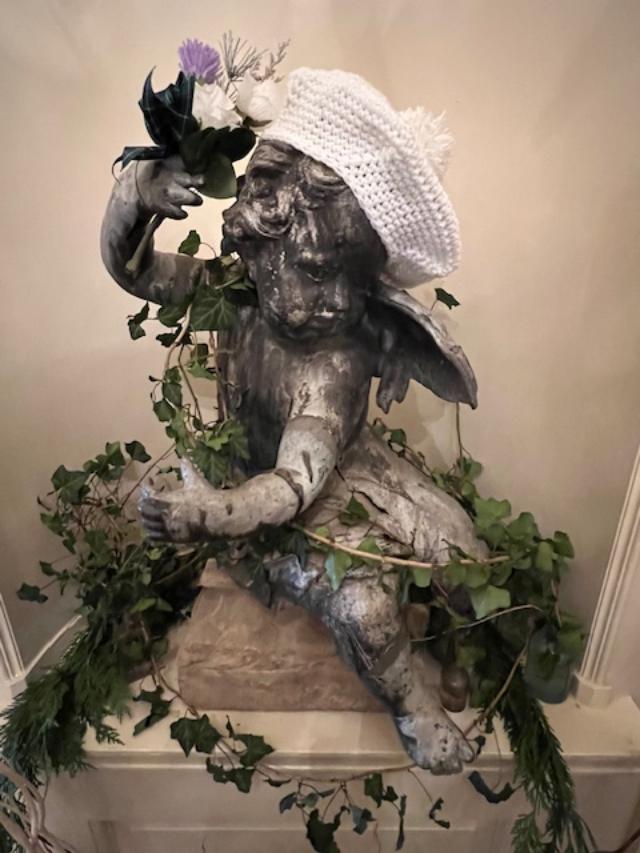
The statuary in the room beautifully embellished.

The Living Room was decorated to celebrate a Hip Highland Holiday and transformed into a boutique lounge with custom made furniture and decor. The Living Room/Withdrawing Room was designed by local artists Nicole Cohen (Teaneck), Brenda Gallagher (Upper Saddle River) and Lisa Williamson (Ridgewood).

The Living Room in full view.

We were joined by the Winter Queen in the Living Room who was roaming around the manor home engaging with all the guests who attended that morning.

A modern twist to the Christmas tree in the Living Room.

The display by the stained glass windows.

The festive trees of the Living Room

Transitioning out of the Living Room into the The Study, this room with its window seat is the perfect place to curl up with a good book or share stories of Christmas on a snowy afternoon. The study was designed by artist Linda Karen.
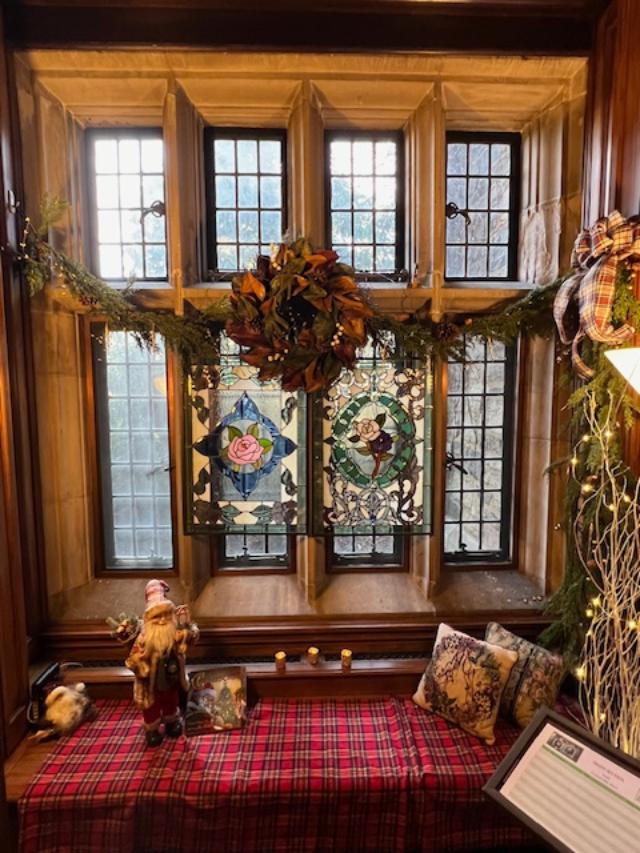
The window seat in The Study.

The dark wood paneling of The Study.

The last room on the tour was The Library that is resplendent with the holiday tree decorated with hundreds of lights and a myriad of ornaments representing the Scottish heritage of its owners (Skylands pamphlet). This room was designed by the Master Gardeners of Passaic County.
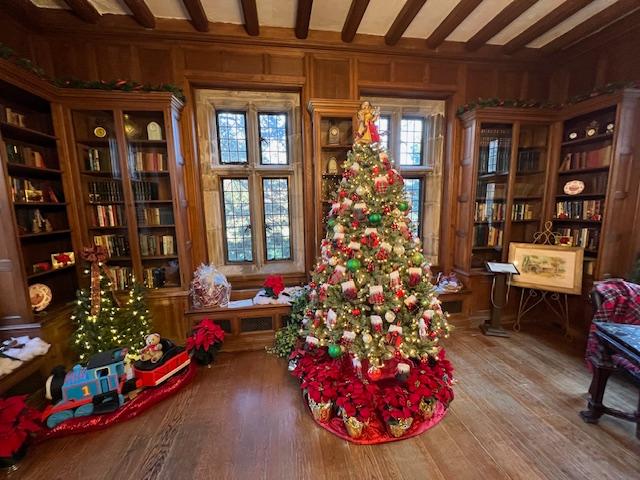
The Library at the Skylands Manor decked out for the holidays.

The Library in full view.
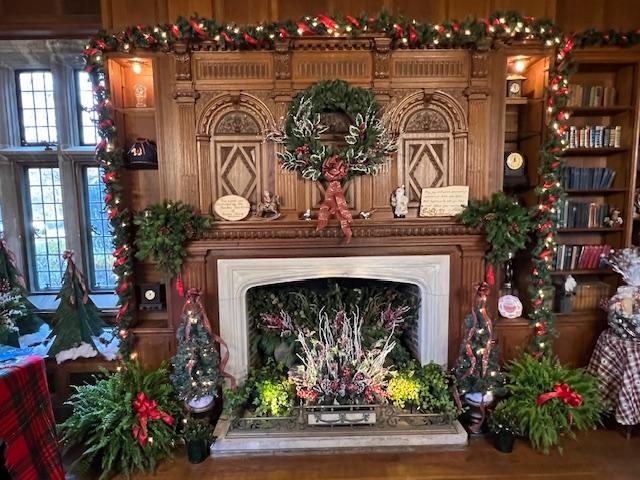
The fireplace in The Library is beautifully decorated for the holidays.
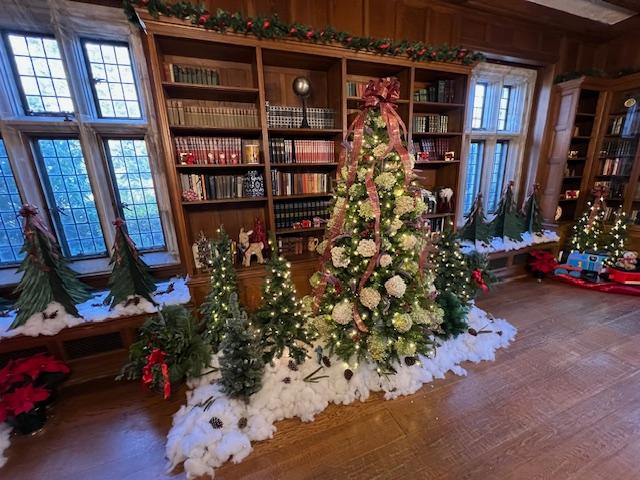
The Library in all its Christmas glory.

The Living Room was the last decorated room in the manor home for the holidays. I exited by the back door and then explored the grounds and the dormant gardens and look out areas of the estate that must look quite spectacular in the Spring and Summer months. I headed back to the Carriage House to look at the menu and explore the gift shop. This display is only open the first weekend of December and then for the rest of the year, the manor house is used for banquets and meetings and as a B & B. Until next year.
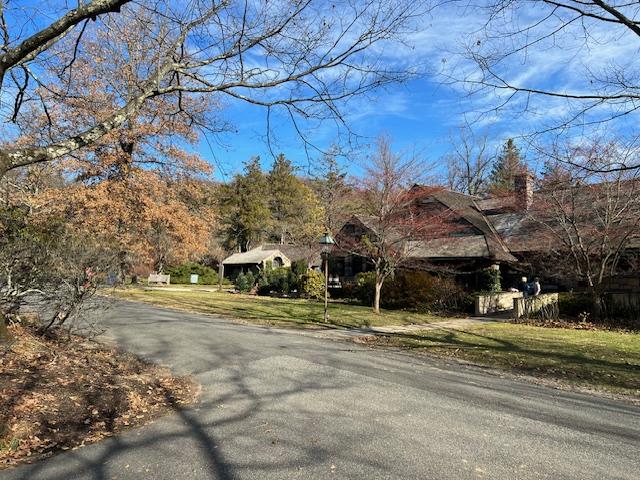
The front of the Carriage House where the restaurant and gift shop were located during the event.

History of the Skylands Manor & People:

The entrance to the manor that morning.

Clarence McKenzie Lewis bought Skylands in 1922 from the estate of Francis Lynde Stetson, who founded Skylands in 1891. Mr. Lewis was educated in England and Germany. While he was there, his widowed mother, Helen Forbes Lewis married William Salomon, founder of the New York banking house. Upon his return, Lewis attended Columbia University, where he received a Civil Engineering degree in 1898. In 1908, he married and bought a country place in Mahwah; it was there that Lewis became interested in horticulture.
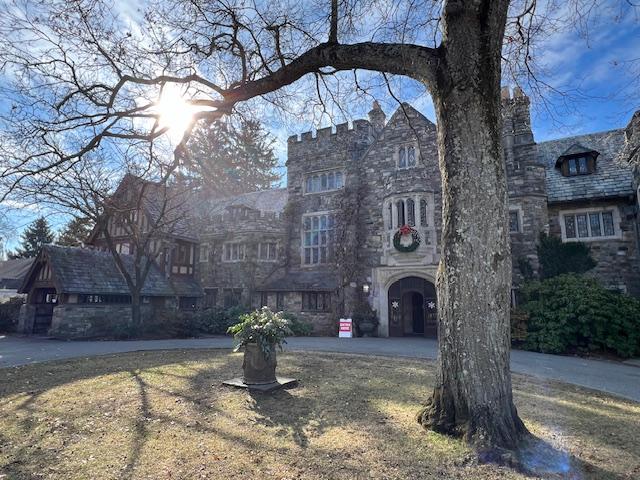
The front of the manor home.

Helen Lewis Salomon, the mother of Clarence Lewis, was widowed in 1919. Not only thereafter, she and her bereaved son agreed to a joint project; she wanted a Tudor-style showplace; he wanted plants and gardens. Mrs. Salomon worked closely with the architect on Skylands Manor but she died in 1927 before its completion.

The entrance to the Walled Gardens.

John Russell Pope (1874-1937) “an architect born to work, in the grand style” was educated at City College, Columbia University, the American Academy in Rome and the Ecole des Beaux Arts in Paris. He trained under Bruce Price, the master builder of Tuxedo Park. Pope designed many outstanding public buildings, such as the Jefferson Memorial and the National Gallery of Art.
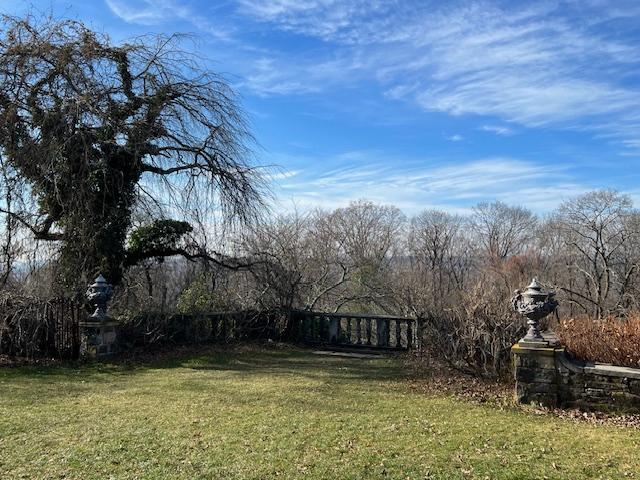
The estate gardens overlooking the mountains and the valley below.

Tutor Architecture originated in England in the late Gothic period and continued to be popular into the Renaissance. It features half-timbering on the exterior, crenelated walls, large groups of rectangular windows, oriel or bay windows and intricate chimney complexes The interiors usually had large central halls, wood paneling, molded plaster ceilings and elaborately carved staircases. Tudor Revival became a popular style for the elegant country houses of wealthy Americans.
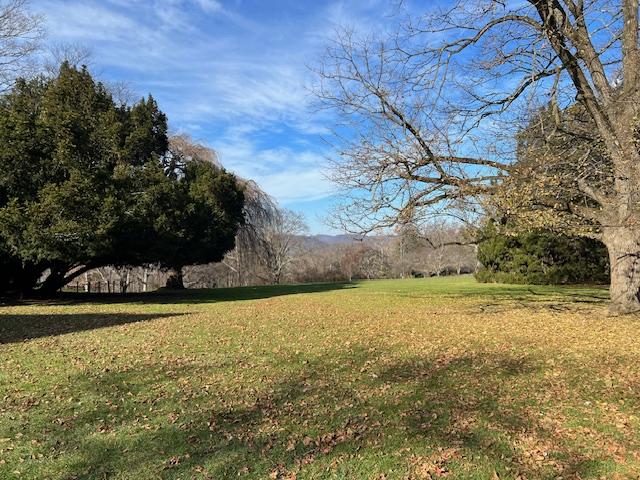
The estate grounds.

The builder of Skylands was the Elliot C. Brown Co., of New York City, which also built the country homes of Franklin Delano Roosevelt at Hyde Park and E. Roland Harriman (Arden House).

The house as you enter the drive.

Samuel Yellin (1885-1940) decorative metal designer and craftsman, who performed to call himself “the blacksmith”, fashioned the lanterns. electrical fixtures, lamps, gate, and spiral staircase rail for Skylands Manor.

The side of the estate that afternoon in the late fall.

Native Granite for the exterior walls of Skylands was quarried at Pierson Ridge above Emerald Pond in the eastern part of the property in Bergen County.

Mrs. Salomon purchased a collection of antique Stained Glass Medallions from an English collector. The 16th century German, Bavarian and Swiss panes were set in leaded windows by Heinegke & Smith of New York City.

The entrance to the Botanical Garden.

Disclaimer: This information on the details of the history of Skylands Manor was taken directly from their pamphlet and I give them full credit for it. Please call the manor for times that it is open as it is used a banquet/catering facility and a B & B.

Ringwood Manor-A New Jersey State Park      1304 Sloatsburg Road                             Ringwood, NJ 07456

Ringwood Manor-A New Jersey State Park 1304 Sloatsburg Road Ringwood, NJ 07456

Ringwood Manor-A New Jersey State Park

1304 Sloatsburg Road

Ringwood, NJ  07456

Phone: (973) 962-7031/Fax: (973) 962-2247

http://www.ringwoodmanor.org

http://www.ringwoodmanor.org/

http://www.ringwoodmanor.org/tours.html

Fee: Adults $3.00/Children 6-12 $1.00/Children 5 and under Free

Donation for the holidays: $10.00

Open: Please see website for details during the seasons.
Review on TripAdvisor:

https://www.tripadvisor.com/Attraction_Review-g46774-d9564482-Reviews-Ringwood_Manor-Ringwood_New_Jersey.html?m=19905

I have visited the Ringwood Manor during the Christmas holidays over the last four years and it keeps getting better. Each room in the house is tastefully decorated for the holidays. The West Milford Garden Club does an excellent job decorating every year and in the post-COVID environment, it is nice to see such a beautiful and well thought out display for Christmas.
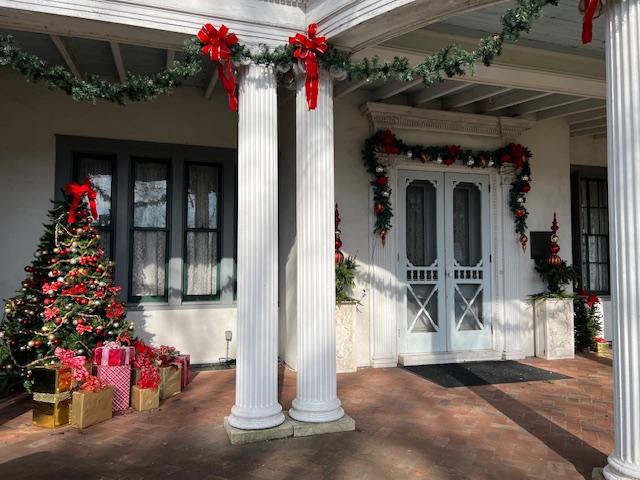
The outside of the house was decorated with garland and ribbons and welcomed visitors with Christmas cheer.

The entrance of Ringwood Manor.

The entrance to the estate.

The patio of Ringwood Manor.

The outside of the house was tastefully decorated in garland and bows.

The decorated front door on the Ryerson side of Ringwood Manor.

The decorated carriage house.

When you walk into the home, the first rooms is decorated tastefully around a collection of antique guns and hunting equipment. The Great Hall was decorated with garland and ornaments with a large tree in the corner.

The Great Hall of the Ringwood Manor when you enter for Christmas.

The Great Hall upon entering.

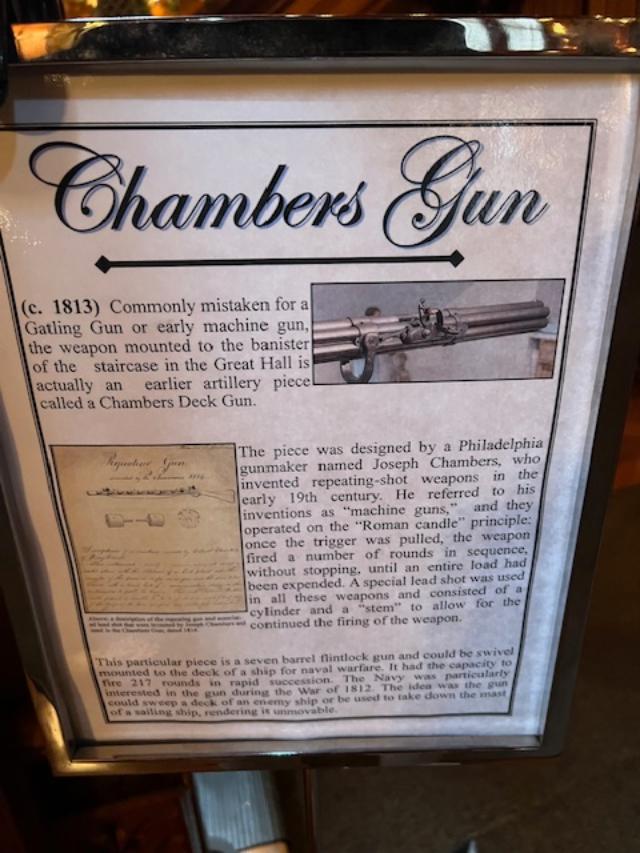
The Chamber Gun display.

The Chamber Gun display in the Great Hall of Ringwood Manor.

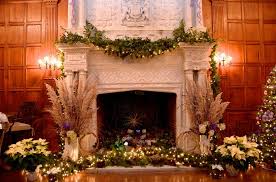
The Great Hall fireplace decorated for the holidays.

The formal dining room was set for Christmas dinner for the family after church. The elegant china was set on the table with poppers and small Christmas gifts for the guests. The side boards were set with the dinner entrees and sides for the family meal. There was a little discussion of how the Hewitt family would entertain during the holidays and in 2019 and in 2023, they opened up the kitchen and Butler’s pantry for touring.

The Hallway leading to the formal Dining Room.

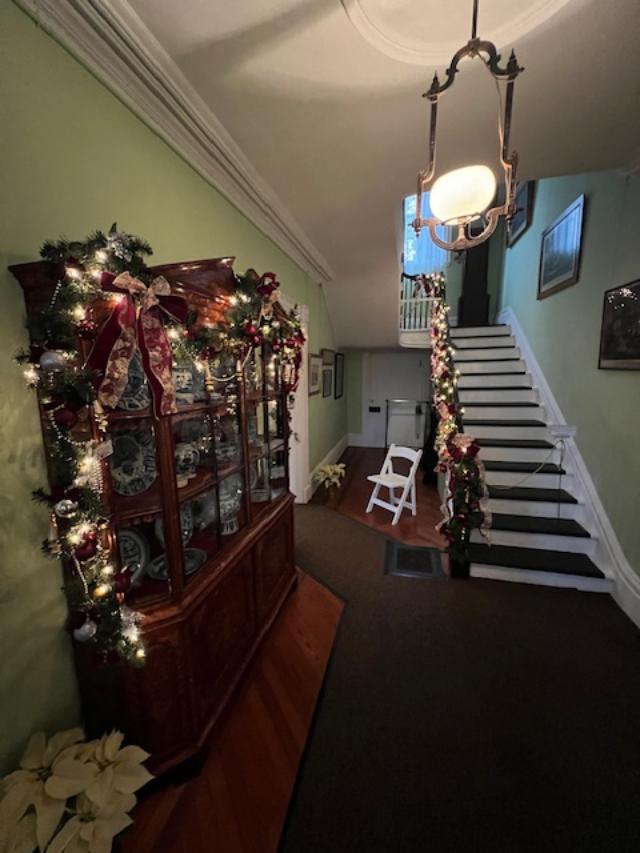
The decorated staircase in the Great Hall

The Great Hall hallway

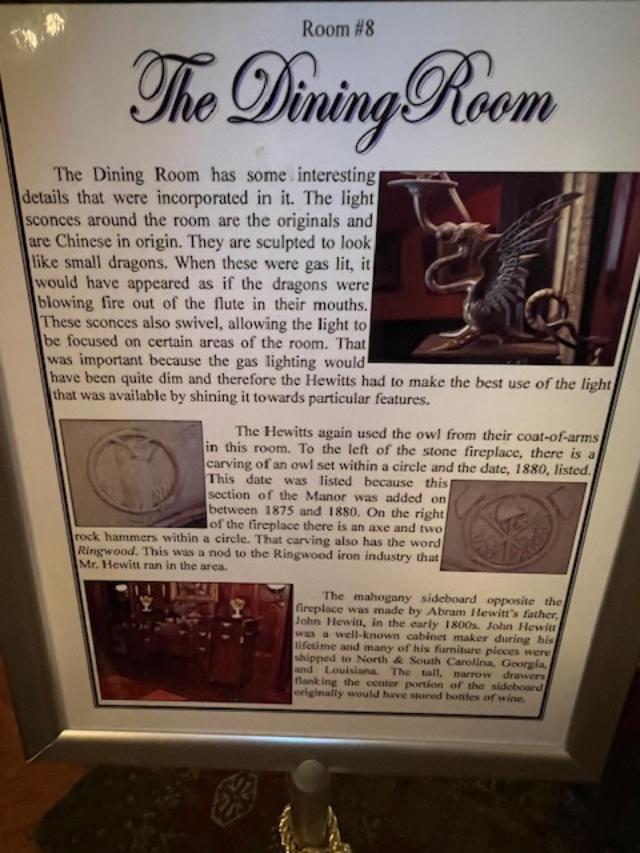
The Dining Room sign

The Dining Room at the Ringwood Manor.

The Dining Room set for Christmas dinner.

Dining Room set for Christmas dinner beautifully.

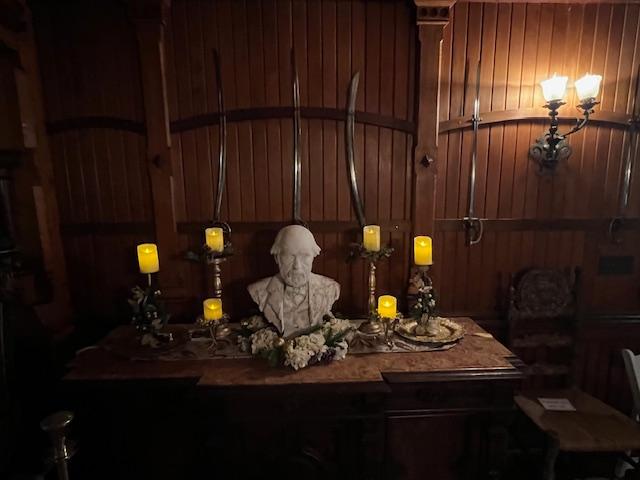
The details of the Dining Room

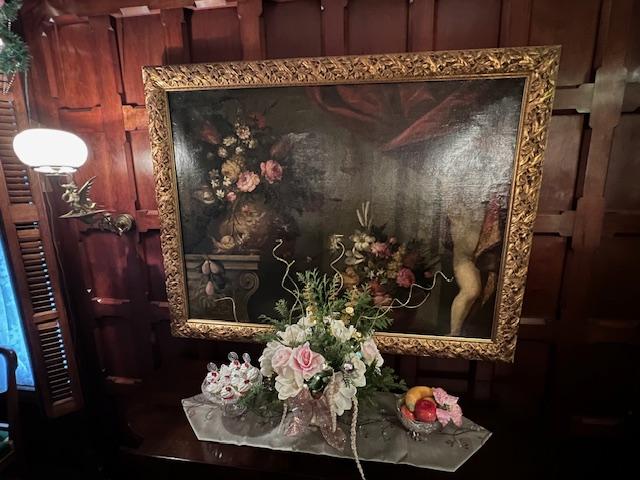
The Dining Room paintings and details.

Preparing for the holidays in the Dining Room

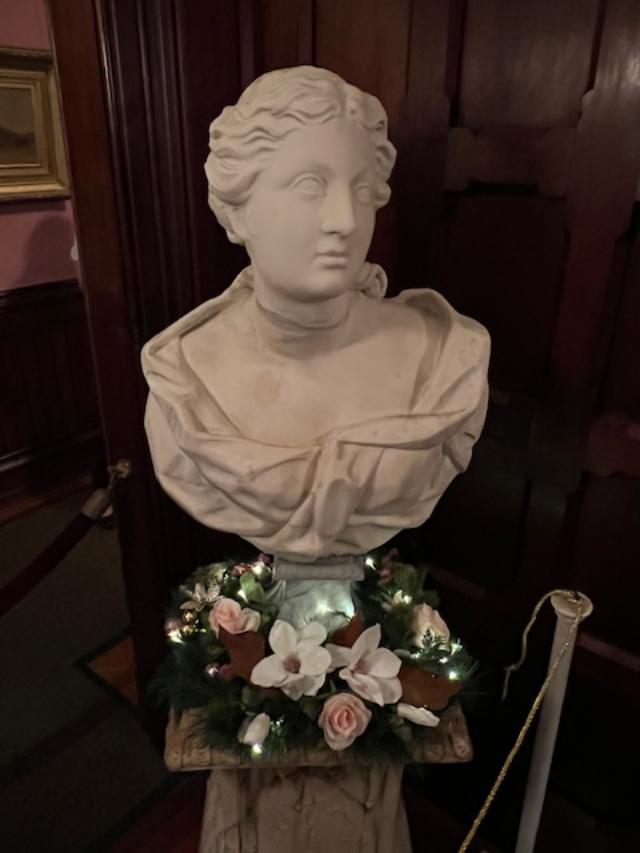
The statuary of the Dining Room

The lighting fixtures of the Dining Room.

Each room was set for the holidays with garlands, trees and decorations. As it was explained to me on another house tour during the holidays, the Victorians would normally only decorate one or two rooms for the holidays and not the whole house. The whole house might be decorated based on the wealth of the family and the amount of servants to take care of the home. Needles would have to cleaned up and the trees would have to be attended to on a daily basis.

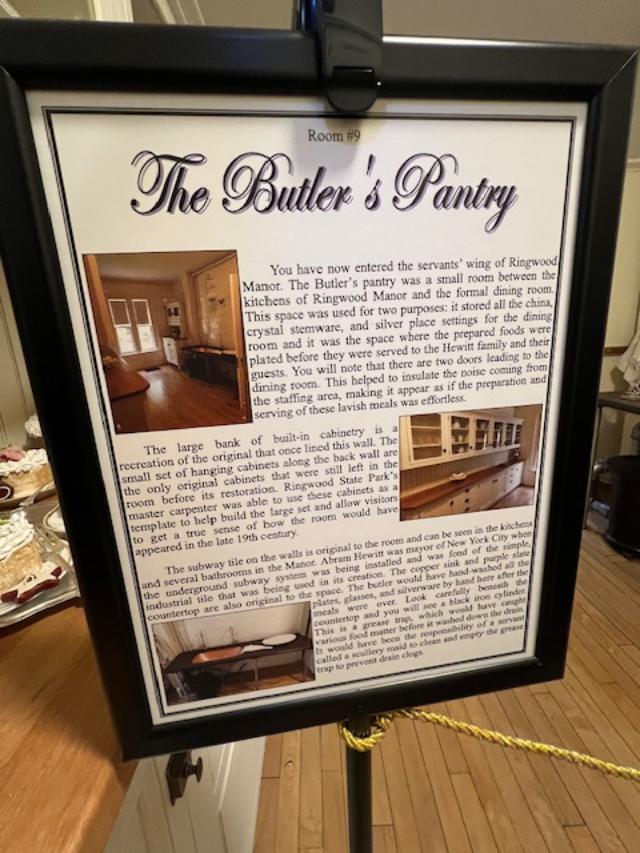
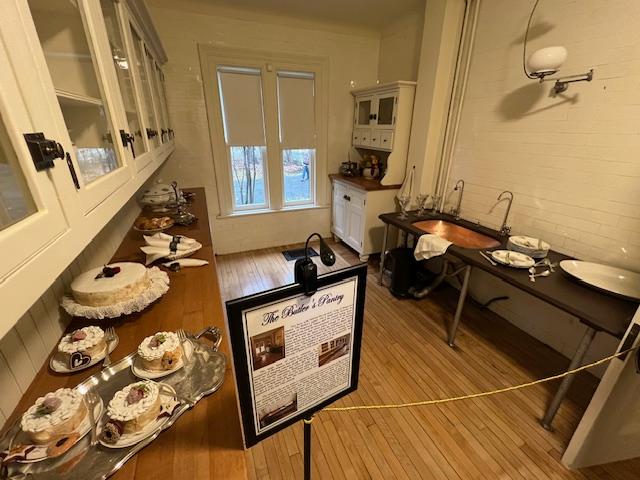
the Butler’s Pantry just off the Dining Room

The Butler’s Pantry in preparation for Christmas dinner

The Christmas treats in the Butler’s Pantry.

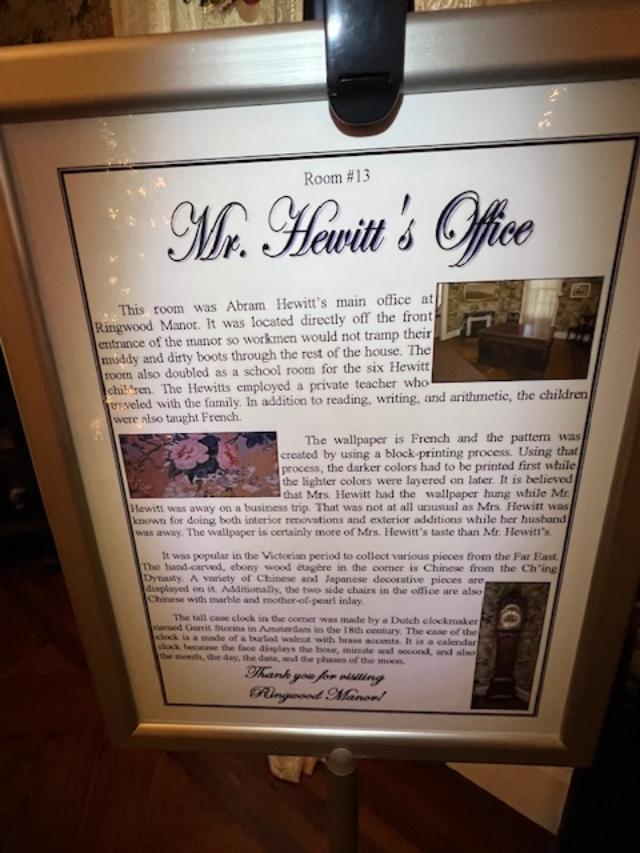
I then walked back through the house and passed by the Office on my way to the social rooms of the first floor. The office is where business was taken care by Mr. Hewitt when he was in residence.

Mr. Hewitt’s Office decorated for Christmas

Mr. Hewitt’s office at Christmas time.

The Christmas tree in Mr. Hewitt’s office.

Before I left this part of the house, I passed the Breakfast Room which is just off the Dining Room. It had beautifully decorated for a Christmas breakfast.

The Breakfast Room sign

The Breakfast Room was decorated with desserts and sweets for the Christmas holidays.

The Breakfast Room beautifully decorated for the holidays.

The Breakfast Room for a Christmas feast.

The Christmas tree in the Breakfast Room.

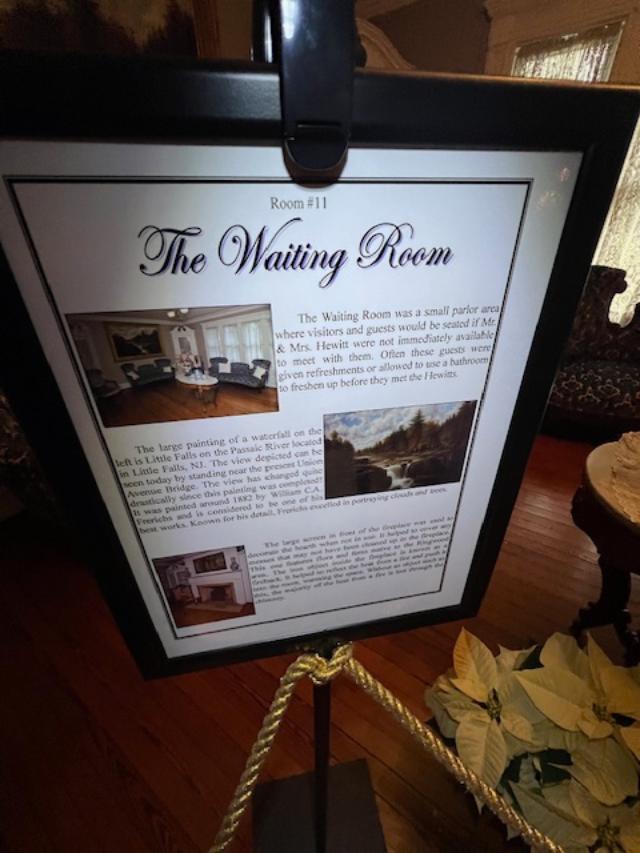
Before entering the Great Hall, I visited the Receiving Room, where guests waited until dinner was served.

The Waiting Room

The Waiting Room was for guests to relax and wait for Mr. & Mrs. Hewitt.

The Waiting Room fireplace is nicely decorated.

The ‘Birdcage’ in the Waiting Room

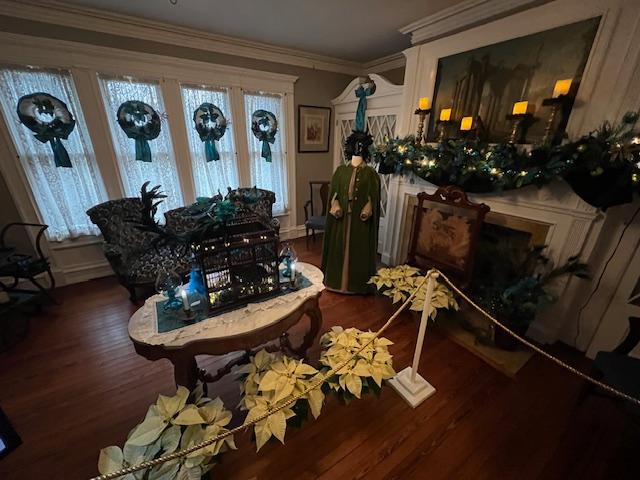
Passing through the Great Hall again, I entered what had once been the original Ryerson House built in the early 1800’s. The first room on the tour of this side of the house was the French Drawing Room decked out for the holidays. This room was used by the ladies after dinner was over to converse and get away from their husbands, who would have still been in the dining room.

French Drawing Room, the “Withdrawing” room.

The French Drawing Room

The French Drawing Room in all its Christmas glory.

The Christmas tree in the French Drawing Room

The fireplace in the French Drawing Room.

On the other side of the house is the original Ryerson mansion that was added on by the Hewitt’s when they bought the house. The older house had the original moldings and windows from the early 1800’s and that side of the house had a different feel to it starting with the original entrance and staircase.

The Ryerson Staircase and foyer sign

The Ryerson Staircase and foyer

The decorated Ryerson staircase.

One of the nicest rooms that was decorated was the screened in porch. Here there was a tree set with presents, hot house flowers and garland lining the room. The sunlight shined throughout the room and the decorations sparkled.

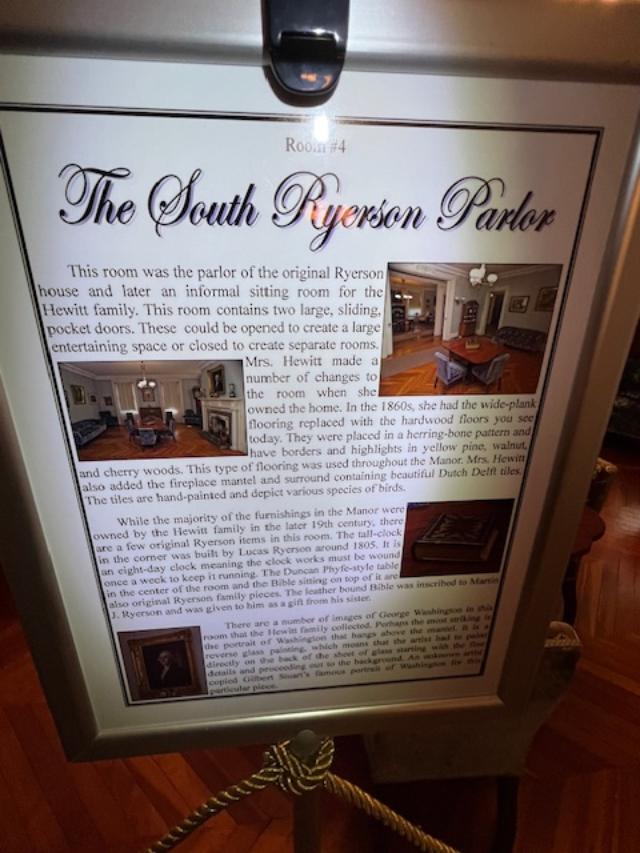
The South Ryerson Parlor

The South Ryerson South Parlor

The fireplace in the South Parlor.

The latest addition to the house was the screened in porch, The Glass Piazza, of the house which was used in the summer months for rest and relaxation. The screen in porch was beautifully decorated for the holidays with all sorts of Christmas trees and decorations.

The Glass Piazza, the screened in porch of the main house.

The Glass Piazza decked out at Christmas time.

The doll mini tea service in the Glass Piazza.

The Glass Piazza set for tea at the holidays.

The Glass Piazza at Christmas time.

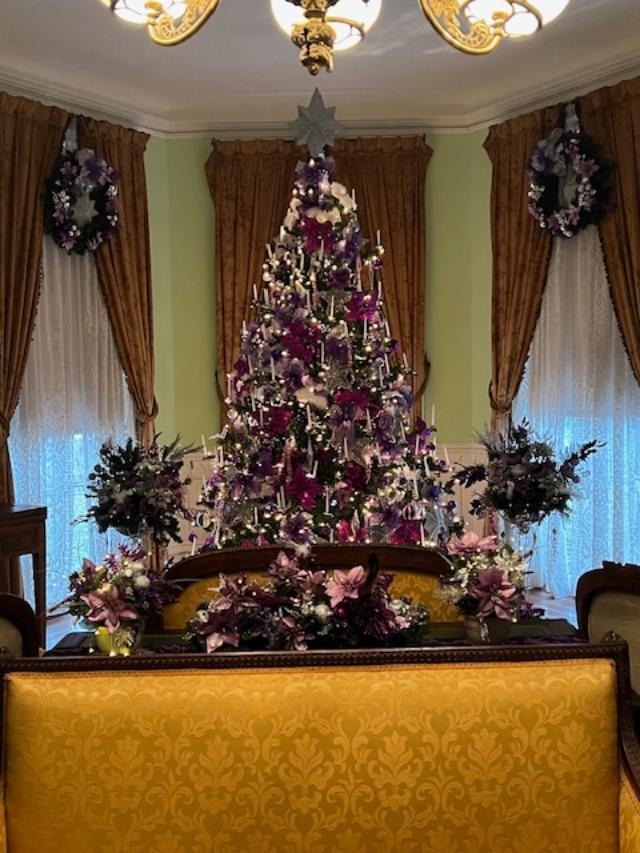
The beautiful Christmas tree in the Glass Piazza in 2023.

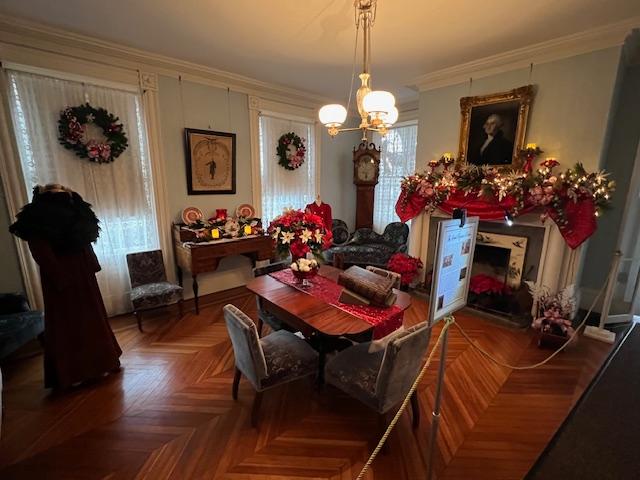
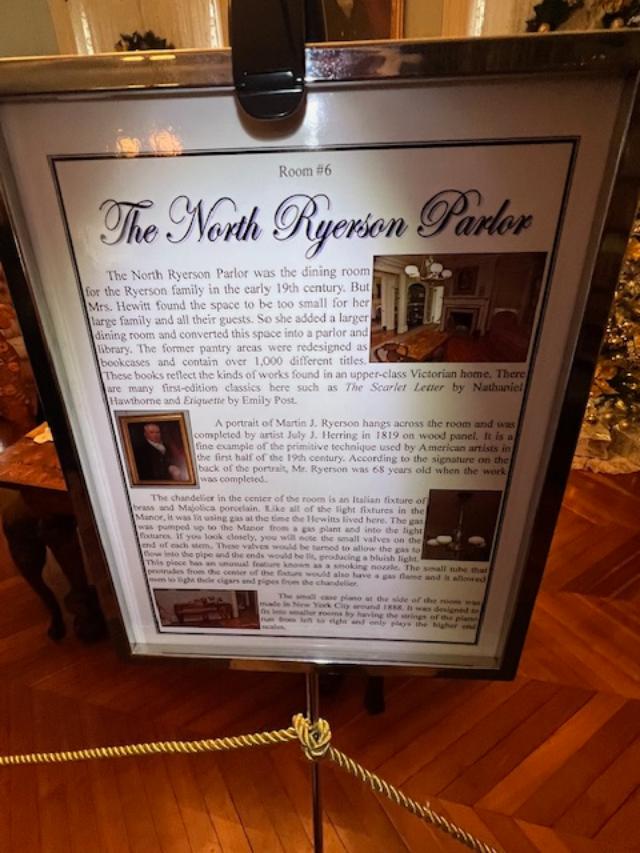
When you leave the Glass Piazza, you enter the original part of the house again with the North Ryerson Parlor. This room was used by the family for less formal affairs but it was still decked out of the holidays.

The North Ryerson Parlor

The Ryerson North Parlor decorated for tea.

The Ryerson North Parlor fireplace decorated for Christmas time.

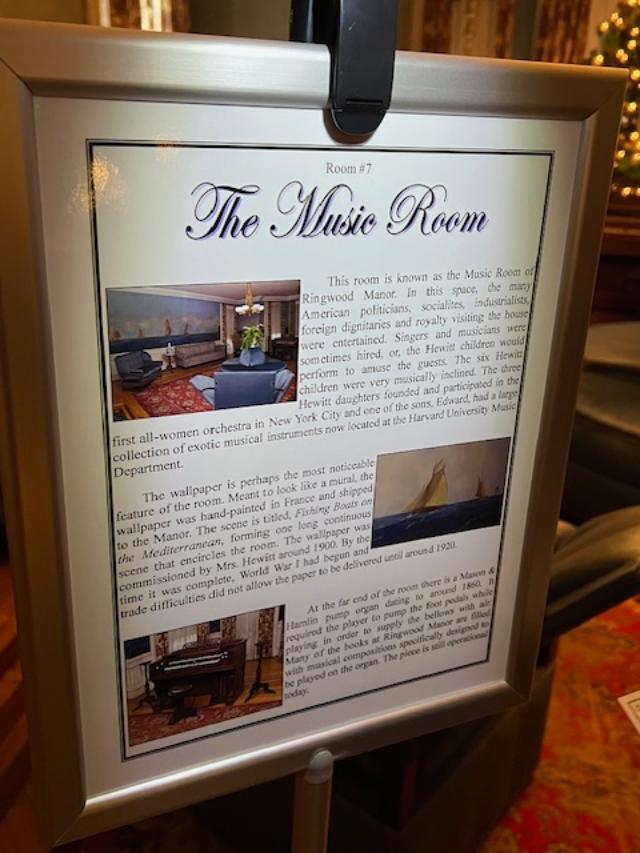
The last room I visited on the tour was the Music Room in the original Ryerson House. The room was used by both the Ryerson’s and the Hewitt’s for social occasions and the Hewitt’s were all musically inclined.

The Music Room at the Ringwood Manor

The Music Room at the Ringwood Manor.

The Music Room at the Ringwood Manor.

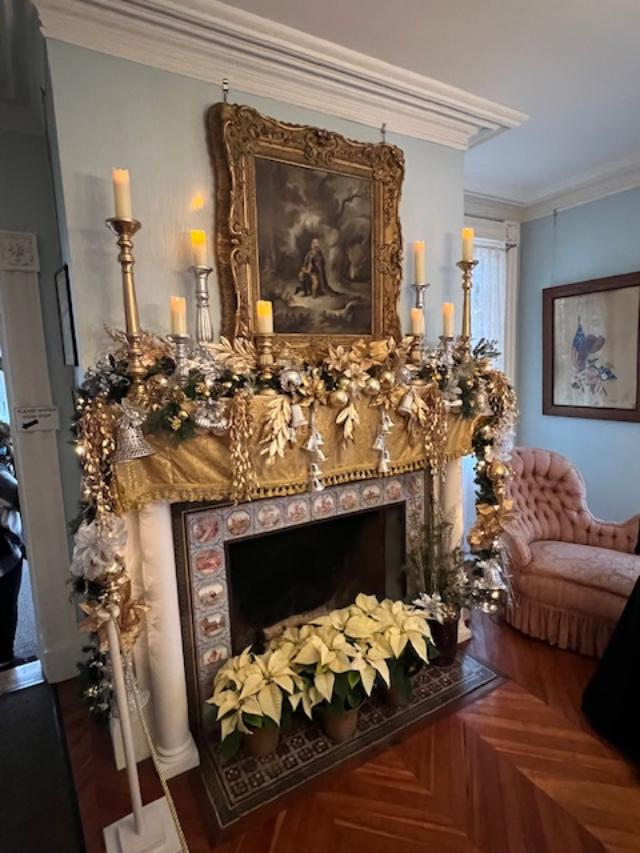
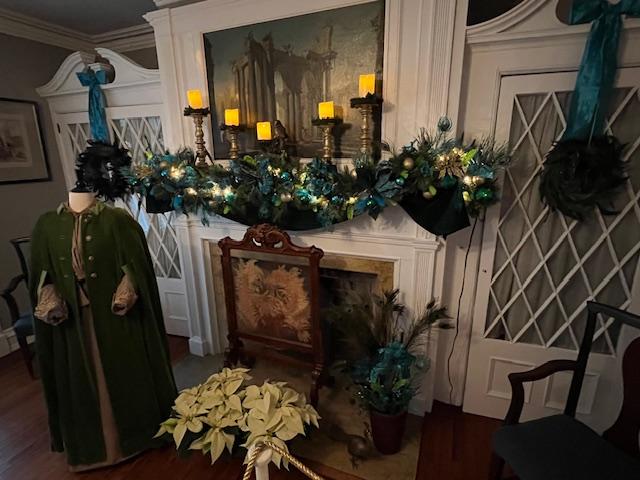
The fireplace in the Music Room decked out for the holidays.

The Music Room during Christmas time.

Each room had a docent to explain the decor or what the room’s use had been in the family’s time. A visitor can roam the house at their leisure and see the rooms as many times as they want. There is also a gift shop in a room off the formal dining room that contains some beautiful Christmas crafts for sale by the Women’s Club of New Milford. Some of these women are very creative and sell the most amazing Christmas ornaments made of glitter, wood, branches, walnuts and moss.

Ringwood Manor Christmas 2019 II

The Gift Shop in the old Carriage House was filled with homemade goodies and handmade crafts and ornaments.

The decor of the home changes over time and there are different things to see every year. The barn also on the property as you drive in has more artwork and crafts. In the Gardener’s Shed next to the house, the Society has a small cafe with sandwiches, desserts and coffee/tea/hot chocolate.

The Carriage House was used as a gift shop and a place to get something to eat.

The tour of Ringwood Manor is wonderful during the holiday season and the rest of the house opens up during the warmer months of the year.

History of the House:

This 582 acre historic site is open to the public year round. The historic house museum, Ringwood Manor is open Wednesday to Sundays year round.

History of 19th Century Manor House and Landscape:

The present manor house was begun by Martin J. Ryerson in 1807. He and his sons controlled not only the iron mines and forges on the property but also operated productions at four other locations in the area. The Ryerson family resided in their 10 room Federal style home for almost 50 years.

The entrance to the historical home.

In 1853, the Ryerson’s house and property were purchased by business partners Peter Cooper and his son in law Abram S. Hewitt. The 22,000 acre ironworks and the Ryerson’s home were purchased for a sum of $100,000. Their company, Cooper-Hewitt & Company, grew to be the fifth largest corporation in the United States. The Hewitt’s, one of the most influential and wealthiest families of the 19th century, fell in love with the Ringwood estate.

The expanded Ringwood Manor estate in the winter months.

Ringwood manor at the holidays.

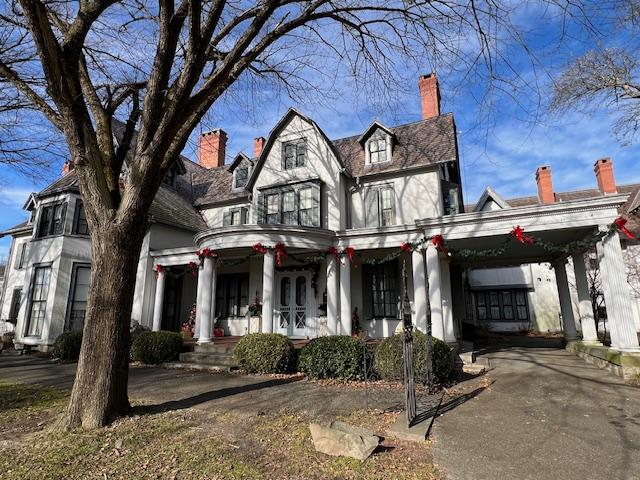
They decided to make this site of their summer home, naming it The Forges and Manor of Ringwood. They enlarged the home of the Ryerson’s, constructing major additions or renovations in 1864, 1875, 1900 and 1910. The completed 51 room house is 226.5 feet long and features 28 bedrooms, 24 fireplaces and 13 bathrooms and more than 250 windows. The house was built in an eclectic style, typical of the Victorian period. In 1875, the Manor House was an excellent example of the Gothic Revival style of architecture. By 1900, the Hewitt’s changed the exterior facade to its present appearance, adding the neo-classical portico and columns of the front porch and affixing white stucco to the exterior walls. The furnishings of the house reflect the varying tastes and styles of the family and time period.

Ringwood Manor during the holidays.

The formal gardens surrounding the Manor House were developed by Mrs. Hewitt and her daughter, Eleanor around 1900. Their design was influenced by the Hewitt’s many trips overseas. The gardens possess a mysterious old world charm that captivates visitors as they enjoy the serenity of reflecting pools and the progression of blooms from early spring to late fall. Placed throughout the garden are French and Italian statuary and garden ornaments as well many interesting architectural items from New York City acquired while Abram Hewitt served as Mayor and Congressman. Examples of these features include columns from the old New York Life building, gates from the Astor family’s home and gate posts from Columbia College. Relics from the iron company that are found on the grounds include a trip hammer and anvil, cog wheel and a Dictator-class mortar the base of which was created by the Hewitt’s company and used at the Battle of Vicksburg in Mississippi during the Civil War.

History of Ringwood, NJ:

Colonial Ringwood:

Long before the Forges & Manor of Ringwood existed this property was occupied by the Native American people. Prehistoric artifacts found on the grounds confirm their inhabitants back to the Archaic and Woodlands periods. Living in a hunting and farming paradise, these Munsee-speaking Lenape peoples dwelled at the head of the Topompock or Ringwood River Valley. This paradise attracted colonial prospectors, who by 1740, came for the iron ore found in the ground. Recognizing the rich magnetite ores, Cornelius Board settled here in 1739 and first utilized the property for iron mining. He was followed shortly thereafter by the Ogden family who established the Ringwood Company and built the first blast furnace here in 1742.

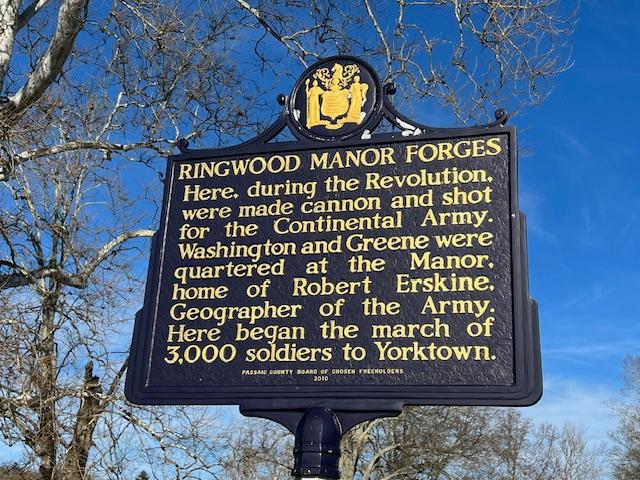
After twenty years of production, a German promoter, Peter Hasenclever, organized the American Iron Company to exploit the resources in colonial North America, purchasing the Ringwood area in 1764. He would also develop forges at Long Pond and Charlotteburg but made Ringwood the center of his iron empire. Hasenclever established iron plantations and developed the production of flax and timber across 50,00 acres of land stretching through New Jersey and New York, from present day Butler to New Foundland and Nova Scotia. The iron was said to have been “the best iron in the American colonies.” Robert Erskine, the last ironmaster of the American Iron Company, was sent from England in 1771 and would manage the company during the Revolutionary War.

(History of Ringwood, NJ)

Cape May County Park & Zoo                              707 Route 9                                                       North Cape May Court House, NJ 08210

Cape May County Park & Zoo 707 Route 9 North Cape May Court House, NJ 08210

Cape May County Park & Zoo

707 Route 9

North Cape May Court House, NJ  08210

(609) 465-5271

http://www.cmczoo.com

https://www.facebook.com/capemaycountyparkzoo/

https://www.capemaycountynj.gov/1008/Park-Zoo

http://www.capemaycountynj.gov/1008/ParkZoo

http://www.capemaycountynj.gov/1400/Virtual-Zoo-School

Open:

Park Hours: 9:00am-Dusk

Zoo Hours:

Summer Hours: 10:00am-4:30pm

Winter hours: 10:00am-3:30pm

*The park and zoo are open every day but Christmas (weather permitting) and may have extended hours for special events.

Fee: The zoo is free but they appreciate donations

TripAdvisor Review:

https://www.tripadvisor.com/Attraction_Review-g46342-d268949-Reviews-Cape_May_County_Park_Zoo-Cape_May_Court_House_Middle_Township_Cape_May_County_New_J.html?m=19905

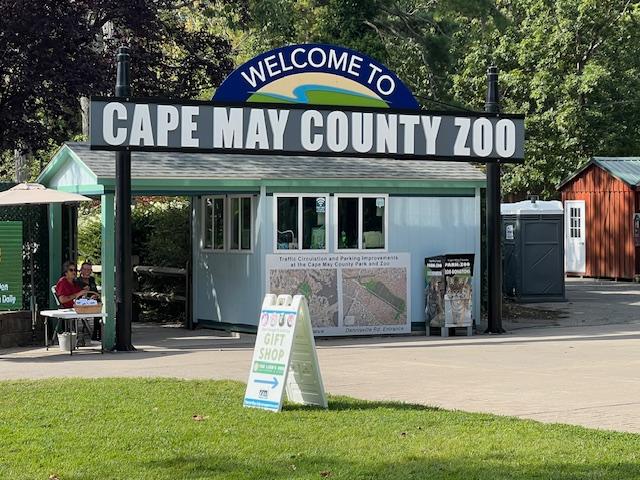
The entrance to the Cape May Zoo

In the Summer of 2024, I entered the zoo on a Sunday late afternoon and it was a nice visit as the zoo was quiet in a Friday afternoon near closing time. The animals were still outside, most being fed before they were taken inside for the evening (this is why so many animal pictures show them eating). Still I got a chance to walk around and enjoy the zoo.

The welcome sign of the Cape May Zoo

In Summer of 2022, I visited the zoo in late September on a very gloomy rainy day, which I do not recommend for visitors. The animals like the humans took cover in their sheds and would not come out until the sun peaked out at the end of my visit. It still is an interesting zoo.

The entrance of the Cape May Zoo

I have to admit that it is a little dated in that the philosophy of zoos continues to change and I think the zoo could use another updating to give the animals some more room and better stimulation in their respected areas. They just need more room to move around. The nice part of the Cape May Zoo is that there is room to move around. The larger animals do have more room here to spread out and live.

The entrance to the zoo and park

The Barnyard animals are in the first part of the zoo. There were pens for Potbellied Pigs and Dairy Cows and they were very content when I visited eating and smiling at the visitors.

The Potbellied Pig sign

The potbellied pigs

The pigs have a good time

The Dairy Cows eating when I was visiting

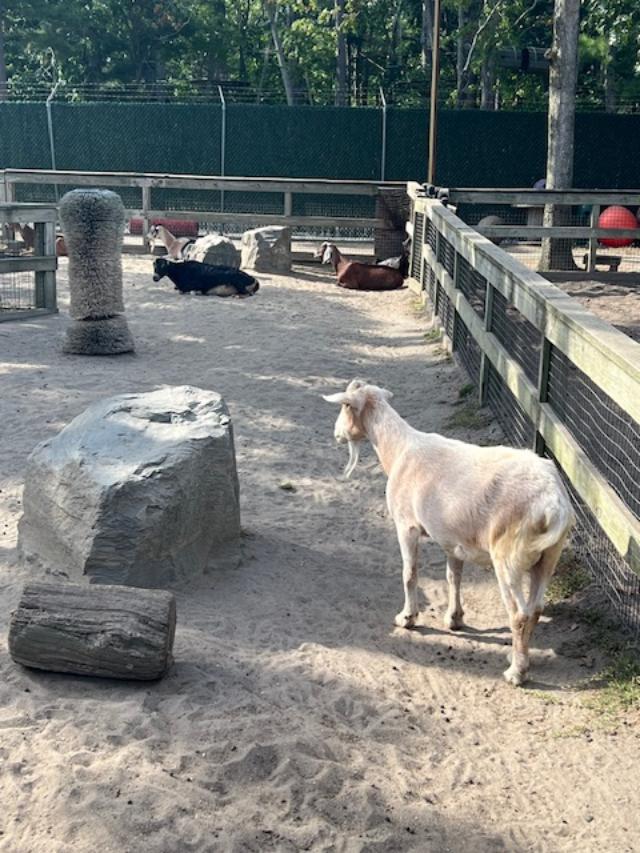
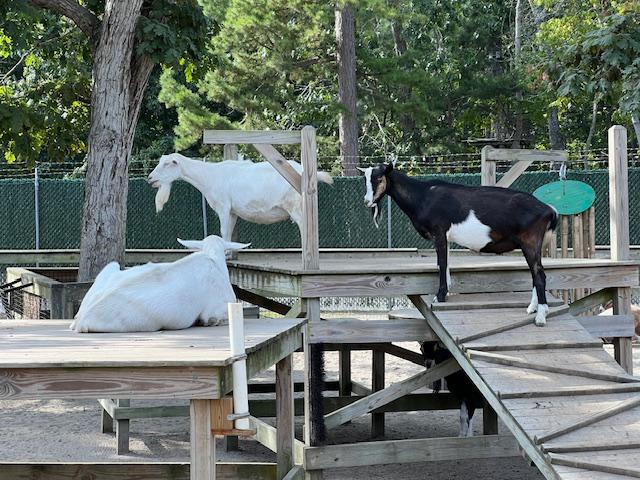
The Goat pens

The Goat pens at the end of the day

The Animal Safari Animals were towards the back of the park:

The entrance to the back of the zoo with the exotic animals

Inside the Safari walkway around this section of the zoo

This pristine zoo and park features more than 550 inhabitants representing 250 species. Over 200 acres of beautiful, natural wooded areas and open space. Winding trails for hikers, bikers, joggers and wildlife watchers. Picnic areas and a huge playground make the park and zoo your perfect place for a family adventure (Cape May County Zoo and Park).

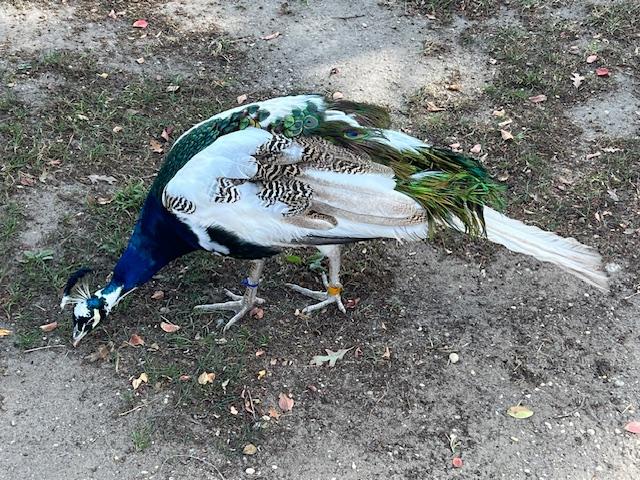
The Peacocks walk around the park and do their own thing

I finally got to revisit the zoo in 2022 and it was a much more pleasant experience to come to the zoo in the warm sunshine. It gives both me and the animals a different perspective. The place was also mobbed. It was Firemen’s Convention weekend, and the zoo was busy with families visiting the animals displays and taking pictures.

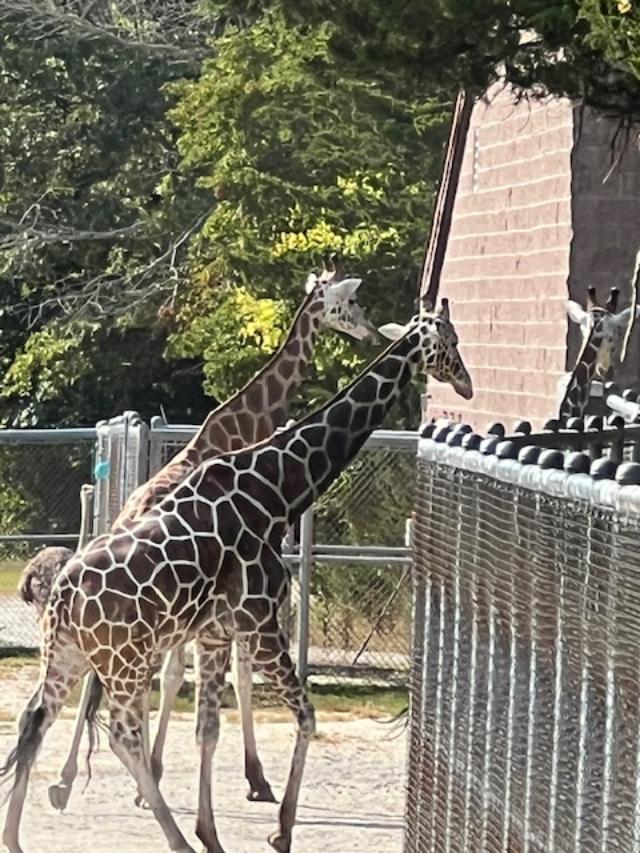
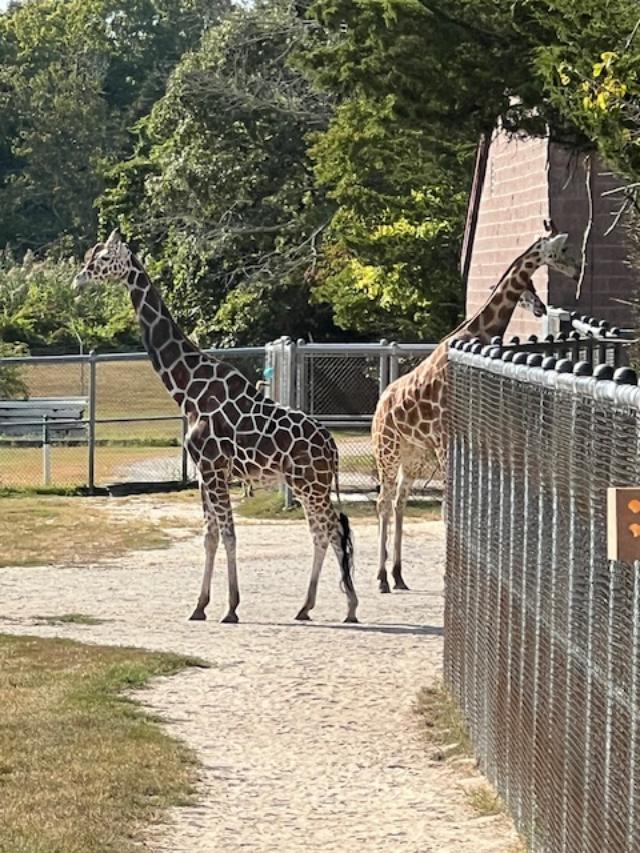
The Giraffe pens during the feeding

There were all sorts to tour guides working that day and docents explaining the animals and their habitats to the visitors. The sad part is that the animals look so bored. The giraffes I thought looked the most bored of all. There is not much land for them to room around and they get to see this area over and over. They have plenty of room to stretch out but not like in the wild.

Walking through the pathways in the African Safari

The weather was nice that afternoon but a little hot and that made the animals so sleepy. Most of them were sleeping when I visited the larger animals in their pens.  The heat must have gotten to them like many of the humans on the benches around the park.

Inside the African Safari

The small displays of reptiles, birds and the smaller monkey family were nice as those displays challenge both the animals and people to really look at the life of these animals. One of the displays that was interesting was the Red Panda display. The docent was talking about like the in the wild for these animals and how they have to breed them captivity as there are not many of the left.

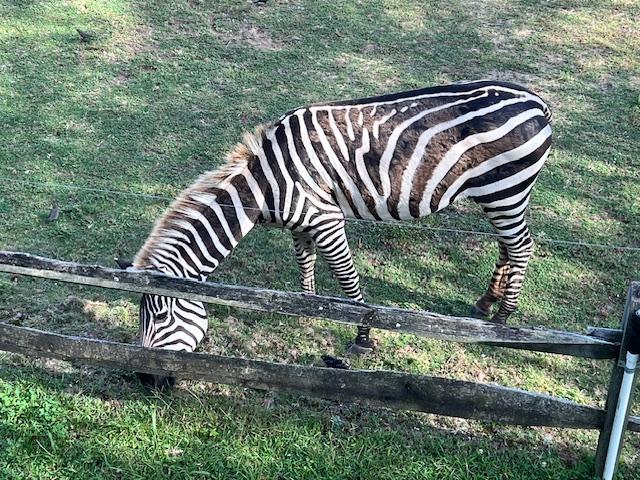
The Zebra pens and these guys are active

The zebras grazing at the zoo

What I also like about the museum is that they have a very nice gift shop with all sorts of stuffed animals and tee-shirts and a very cheery staff that is willing to help you. They also have a very engaging carousel that takes the kids and their older kid parents who enjoy the music and the ride as much as their kids do.

The Watusi eating at the zoo

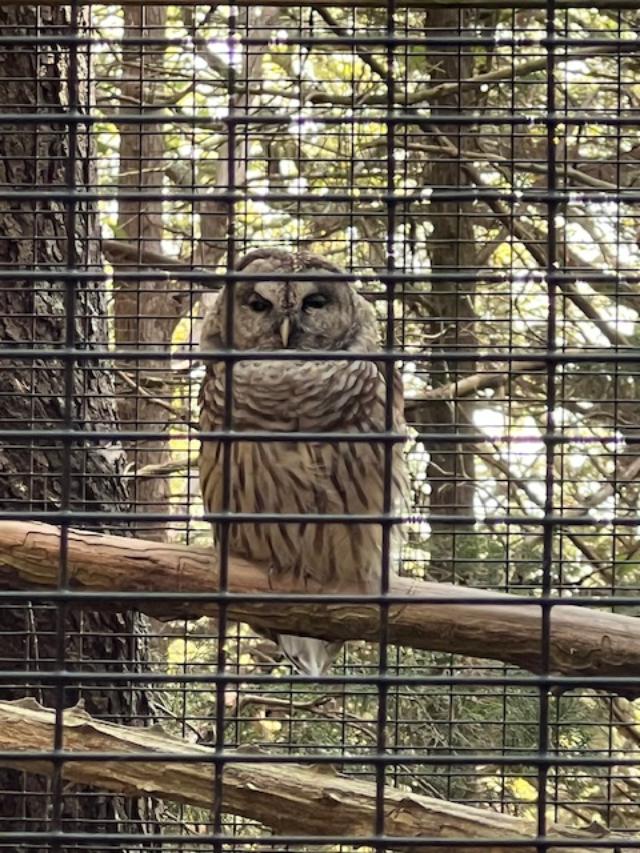
The Barred Owl sign

The Barred Owl in its home at the zoo

It is a really well maintained zoo where I can tell that the staff really cares and take very good care of the residents here.

The Safari Cafe at the end of the Safari pathway so that you can relax and have something to eat.

Cape May Park & Zoo History:

(History of Cape May Parks & Zoo; Parks System)

The Cape May County Park Central is located two miles north of the heart of Cape May Court House and occupies both the right and left side of Route 9. This site was originally a southern plantation of the Matthews family.

The sign that welcomes you to the zoo

Back in 1763, on Daniel Hand’s plantation in Middletown (now called Cape May Court House), the State Assembly petitioned erecting a courthouse and jail. The petition was granted and the cost was limited to 300 pounds. In 1764, Daniel Hand gave one acre to the county for the purpose of building a courthouse.

During the dame time, just north of the courthouse’s land, was the Matthew’s plantation. The main plantation was located below the lake and tributary waters. Just north of the tributary and small lake, the Matthews had an orchard that was set aside as a family cemetery and for the slaves of the plantation. This site still remains and is part of the park today. For a short period of time during the 1700s-1800s, this site was also used to bury the poor.

In “The 1942 Park Land Acquisition,” approximately forty acres of the Matthews plantation donated to the count to be used as a park and meeting place. Most of the land was wooded but some was lakes and tributary waters and also the cemetery. At this time, very little was done to the land. Later, a building used as a laundry at Crest Haven was moved from that location and converted into a maintenance and supply building with a comfort station and a six grill brick barbecue pit was constructed. It was during this time that the 4-H department, after holding its fair in Cold Springs or the riding club grounds, decided to ask permission to hold the fair at the county park.

The county road department and employees of Crest Haven cleared a section of the grounds of trees and brush, then seeded the ground for grass. This made a clearing for tents and booths, plus a horse ring to be used by the 4-H fair. The telephone company donated light fixtures and wire. Several years later, Pepsi-Cola donated a booth to be sued for refreshments. This was the extent of the county park for many years.

The County of Cape May was approved by referendum in November 1962. The State of New Jersey enabled an act for a park commission of nine residents of the county, which was established on February 5, 1963. The commissioners would serve terms of 1 to 5 years without compensation. A director was appointed in January 1966 and a solicitor was appointed in 1967.

The primary function of the park commission is to plan, acquire, develop, maintain and administer park land and the recreational facilities, thereon, which provide values for the benefit of the entire county. The Park Commission assumed complete responsibility of the County Park Systems on January 1, 1967. The County Park Facilities in 1967 were the same as they had been since the stat of the park! Facilities included maintenance and supply building with a comfort station, a band stand, 3 shelters, 1 six grill barbecue pit and a drinking fountain.

Cape May Zoo IV

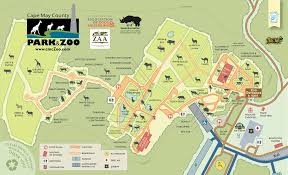
The Cape May Zoo layout

Parks facility developments under the commission in the year 1967 were: 2 ten car parking lots, 6 group and organization barbecue pits, 40 picnic tables, 13 picnic grills and 1 playground. In 1968, they added 1 manual pump with shelter, 2 shelter, 2 ten care parking lots, another playground, 10 picnic tables, 6 picnic grills, 2 shuffleboard courts, 3 horse pitching courts, 3 swinging par benches and 8 regular park benches. Also, they added 1 volleyball court, 1 badminton court, 1 croquet court plus a camping area for Boy Scouts and Girl Scout and a foot bridge.

In 1969, a large amount of recreation facilities were added along with some park equipment to better serve the park users. On the recreation additions: 1 horseshoe pitching court, 3 quoit pitching courts, 1 deck tennis court, 1 aerial tennis court, 1 archery range, 1 boccie court, 1 tether ball court, 1 tether tennis court, 1 hopscotch court, a natural trail, 3 swinging park benches, 2 entrance gates, 4 foot bridges, 5 parking lots and 24 shelter picnic tables. All available to the public to use. Also, during this period, the residence of Charles W. Allen was purchases and made into an office fro the Cape May County Park Commission.

It has been close to seventy years since the parks beginning but the facility is still expanding and remains open to the public year round.

History of the Cape May County Zoo:

(History of Cape May Parks & Zoo; Parks System)

The Cape May County Zoo was created in 1978 within the Cape May County Park. The dedication was on May 6, 1978.

At the opening of the zoo, it consisted of an African lion, primates (spider monkeys), various barnyards animals and New Jersey wildlife animals. In the early 1980’s, the zoo gradually incorporated into its displays more exotic animals such as black bears, bison, antelope, primates and birds. All exhibits were constructed by park personnel.

The Snow Leopard Exhibition at the Zoo

Beginning in 1986, a zoo renaissance began. Donations were solicited and major reconstruction was underway. Some of the projects that were completed consisted of a complete perimeter fence, a new lion exhibit, a Bengal tiger exhibit, a cougar exhibit, a giraffe and camel exhibit, a reptile house and a construction of a medical building and diet preparation building. In 1989, the zoo became AZA accredited and has remained an accredited zoo to this date.

Throughout the 1990’s, renovations and new exhibits continued with the construction of an African Savannah, which consisted of 57 acres that display giraffes, zebras, antelopes and ostriches. Reconstruction of a reptile house replaced the original reptile house that was destroyed by fire in 1998, also a “World of Birds” walk through Aviary was constructed.

From the zoo’s beginnings in 1978, the animal population was around 70 animals and today the zoo consists of 550 animals representing 250 species.

The Cape May County Zoo is home to 13 flamingos from Michael Jackson’s Neverland Ranch.

The zoo has recently improved traffic flow, parking and beautified the entrance to the zoo. The zoo is undergoing restroom renovations along with other amenities and necessities.

The Cape May Zoological Society added a train and added an animal themed carousel late in the summer of 2008. The Cape May County Zoo celebrated its 40th birthday in 2018.

Disclaimer: The information of the history of the Cape May County Park & Zoo was taken directly from the Park’s website and I give them full credit for the information. Please call ahead for weather and seasonal conditions to the park. In 2022, the day I visited it was raining and the animals just like the humans ran for cover. In 2024 when I visited again, the zoo was busy at the end of the day on a sunny day.

The Giraffes milling around after a long day

Paterson Great Falls-National Historical Park                                   72 McBride Avenue                                                                    Paterson, NJ 07501

Paterson Great Falls-National Historical Park 72 McBride Avenue Paterson, NJ 07501

Paterson Great Falls-National Historical Park

72 McBride Avenue

Paterson, NJ  07501

(973-523-0370

http://www.nps.gov/pagr

http://www.nationalparks.org

Open: Sunday-Saturday 6:00am-8:30pm

Fee: Free

TripAdvisor Review:

https://www.tripadvisor.com/Attraction_Review-g46718-d2587276-Reviews-Paterson_Great_Falls_National_Historical_Park-Paterson_New_Jersey.html?m=19905

A trip to Paterson, NJ to see the Great Falls is an experience. Surrounded by the old mill buildings that once powered the Silk Industry that made Paterson world renowned, the Falls has been turned into a part of the National Park Service.

The renovation has now been completed that includes new landscaping and a large parking lot. The surrounding park is as impressive as the Falls.

The information sign by the falls

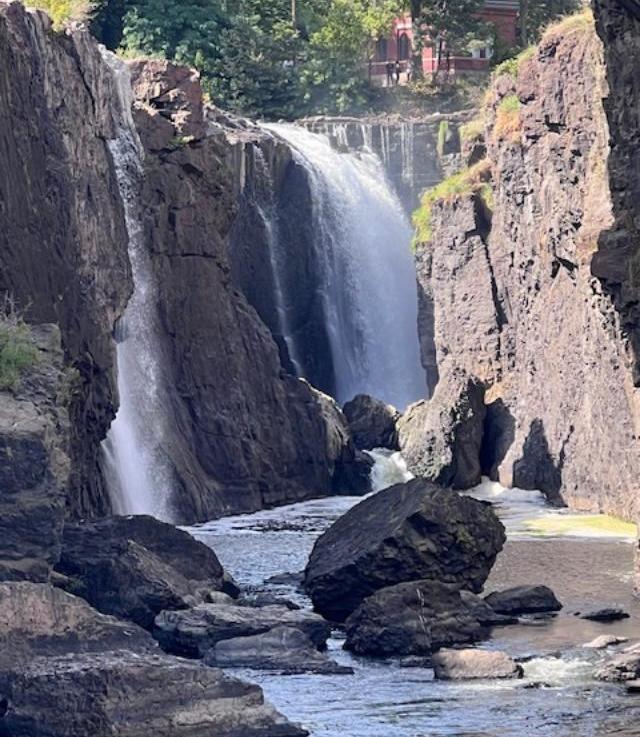
When walking the park, it is breathtaking to see how the Passaic River approaches the drop and then the water hitting the bottom of the cliffs. It is an impressive site of the how the Ice Age still plays a role in ‘Mother Nature’ in current times.

Take time to walk through the park and travel over the bridges and through the landscaped parks to see the Falls through all angles. It is a spectacular park that does not get the credit it deserves. Paterson, NJ still has its issues but it does have a lot of gems too.

History of the Falls-The Formation and early history:

Geologically, the falls were formed at the end of the last Ice Age approximately 13,000 years ago. Formerly the Passaic River had followed a shorter course through the Watchung Mountains near present-day Summit. As the glacier receded, the river’s previous course was blocked by a newly formed moraine. A large lake, called Glacial Lake Passaic, formed behind the Watchung’s.

The Falls in the Summer

As the ice receded, the river found a new circuitous route around the north end of the Watchungs, carving the spectacular falls through the underlying basalt, which was formed approximately 200 millions years ago. The Falls later became the site of a habitation for Lenape Native Americans, who called this homeland, ‘Acquackanonk’ and later for Dutch settlers in the 1690’s (Wiki).

History of Powering a Free Economy:

The history and power of the Falls

The Great Fall of the Passaic River drove the imagination of a young Alexander Hamilton to harness the power of water to manufacturer goods in the United States. The story of Paterson and the Great Falls is on of national importance. Here in 1792, Hamilton founded America’s first planned city of industry and innovation, helping to spur what would become the world’s largest and most productive economy (US Parks.org).

After the Revolutionary War, Hamilton, the first Secretary of the Treasury, knew this country needed to be economically independent. He led the founding of Paterson and the Society for Establishing Useful Manufacturers (S.U.M.), New Jersey’s first corporation.

The statue of Alexander Hamilton by the Falls

Alexander Hamilton

https://en.wikipedia.org/wiki/Alexander_Hamilton

https://www.britannica.com/biography/Alexander-Hamilton-United-States-statesman

The S.U.M. constructed America’s first multitiered waterpower system to attract entrepreneurs and workers who would manufacture goods and develop new inventions. A system of water channels or raceways, the most significant power system of the day, diverted water from the Passaic River above the falls to mills along its route (US Parks.org).

The old Power Plant at the Paterson Falls

Paterson became the manufacturing hub for locomotives, textiles, silk finishing and dyeing, machines tools, paper, sailcloth, twine and airplane engines. By the mid-1800’s, the city was home to the largest producers of locomotives in this country and nearly half of the nation’s silk trade, earning Paterson the nickname “Silk City”. Paterson is also the birthplace of the Colt Revolver and the prototype for the first operable submarine (US Parks.org).

The formation of the Falls

The S.U.M. fulfilled the vision of its founder for more than 150 years, moving the United States from an agrarian, slave-based economy to one based in industry and freedom. Paterson attracted successive waves of immigrant entrepreneurs, skilled craftsmen and workers, the ‘diversity of talents’ Hamilton had hoped would be drawn to America. Immigrants still settle here to pursue their ‘American Dream’ and to weave their threads into the storied fabric of Silk City (US Parks.org).

Visiting Paterson Great Falls:

Welcome to America’s first planned city of industry and innovation. Begin your visit at Overlook Park. View the iconic Great Falls and a monument to Paterson’s founder, Alexander Hamilton. Cross McBride Avenue to the Welcome Center where you can visit the facilities, purchase a gift and learn about tours and programs.

The beauty of the Falls

To get a close look at the river that powered Paterson to prominence, follow the path behind the hydroelectric plant over the Passaic footbridge to Mary Ellen Kramer Park. From there you can peek into Hinchliffe Stadium, one of the few remaining stadiums that hosted Negro League Baseball.

Come back across the river, follow the short loop trail along Upper Raceway Park, ending at the Ivanhoe Wheelhouse. Walk across Spruce Street and visit the Paterson Museum, a park partner.

Exhibits include textile machinery, the first Colt firearms, steam locomotives and the first prototype of a submarine.

Regularly scheduled guided tours of the park are available during the summer season. From fall through late spring, reservations are required for all guided tours. You may also download a self-guided tour or smartphone app from our partner, the Hamilton Partnership at http://www.millmile.org.

Accessibility:  We strive to make our facilities services and programs accessible to all. For information go to a visitor center, ask a ranger, call or check our website.

Firearms: For firearms regulations, check the park website.

More information:

Paterson Great Falls National Historical Park

72 McBride Avenue

Paterson, NJ  07501

http://www.nps.gov/pagr

To learn more about the national parks, visit http://www.nps.gov.

Disclaimer: This information was taken from the National Parks Foundation pamphlet and I give the parks system full credit for the information. Please check out their blogs and website on the falls for more information on visiting the park. The parking lot is currently going through a renovation so call in advance of visiting the falls.