Tag: Hudson Valley Museums

Martin Van Buren National Historic Site-Lindenwald-Martin Van Buren Home               1013 Old Post Road                                 Kinderhook, NY 12106

Martin Van Buren National Historic Site-Lindenwald-Martin Van Buren Home 1013 Old Post Road Kinderhook, NY 12106

Martin Van Buren National Historic Site-Lindernwald-Martin Van Buren Home

1013 Old Post Road

Kinderhook, NY  12106

(518) 758-9689 x2040

Open: Sunday-Saturday 9:00am-4:30pm

Admission: See website

https://www.nps.gov/mava/index.htm

https://www.nps.gov/mava/planyourvisit/index.htm

My review on TripAdvisor:

https://www.tripadvisor.com/Attraction_Review-g60899-d105846-Reviews-Martin_Van_Buren_National_Historic_Site-Kinderhook_New_York.html?m=19905

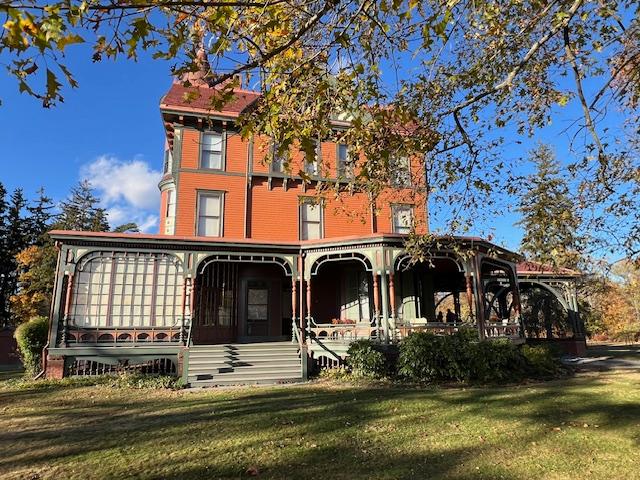
Lindenwald estate of Martin Van Buren at 1013 Old Post Road

During the beginning of the Halloween season, I decided to explore the Hudson River Valley mansions while the foliage was out. I had never been as high up as Kinderhook, NY before and I wanted to visit the Martin Van Buren National Historic Site. This was the estate Lindenwald-Martin Van Buren home.

Martin Van Buren

President Martin Van Buren

https://www.whitehouse.gov/about-the-white-house/presidents/martin-van-buren/

https://en.wikipedia.org/wiki/Martin_Van_Buren

The tour is really informative and discusses our eighth President’s life in Upstate New York. I had not released that he was not born a wealthy man. He was a barkeeper’s son to Abraham Van Buren and his wife, Maria Hoes. His mother had been married before, so he had three half siblings and four other siblings growing up.

The Lindenwald Estate

He had worked his way through Law School and joined the local political scene of Upstate New York. From the what the tour guide told us; he was a self-made man. He had won the first election but not reelection. His further attempts at Presidency were not successful so after his time in Washington DC, he retired to his home in Kinderhook, NY and remained here until he died in 1862.
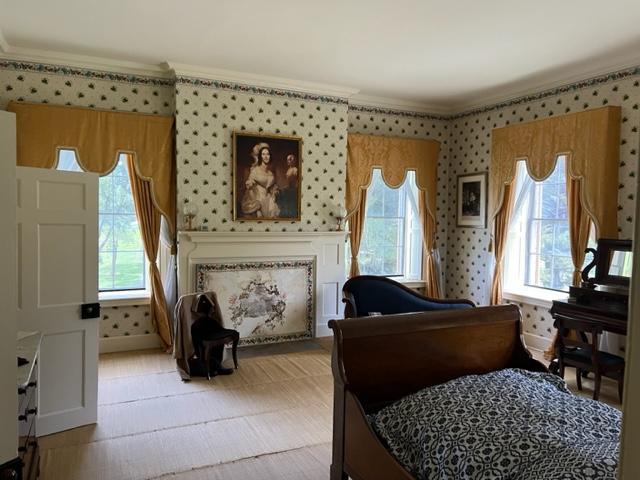
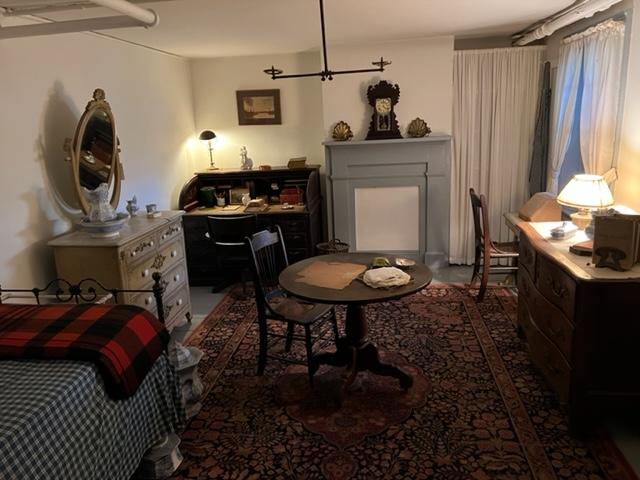
President Van Buren’s son’s and daughter in law’s bedroom. Abigal Van Buren’s portrait sits prominently in the bedroom.

When we took the tour, the tour guide said that the house had many other owners after the President’s death and that was the reason why there was not much left in the house. There is period furniture from the time he lived here but not from the President himself. There are a few pieces from the family that were donated later. They even replaced the wallpaper in the dining room that was from the original French company that manufactured it (it seems that they have records going back almost 400 years).

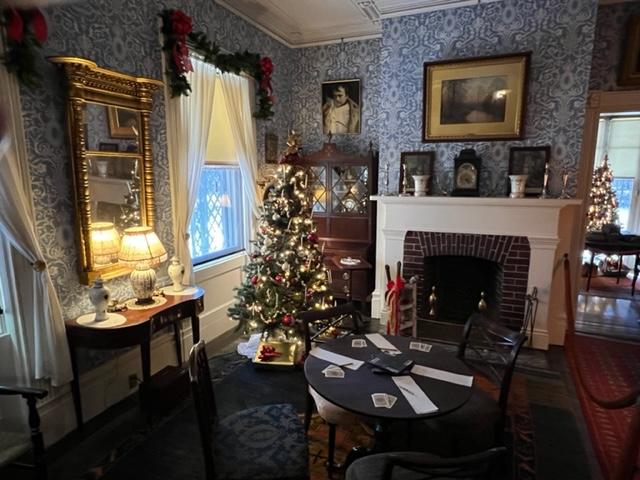
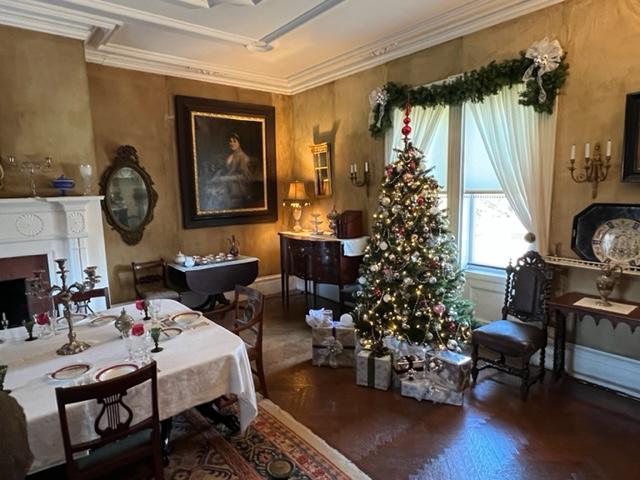
The original Dining Room wallpaper

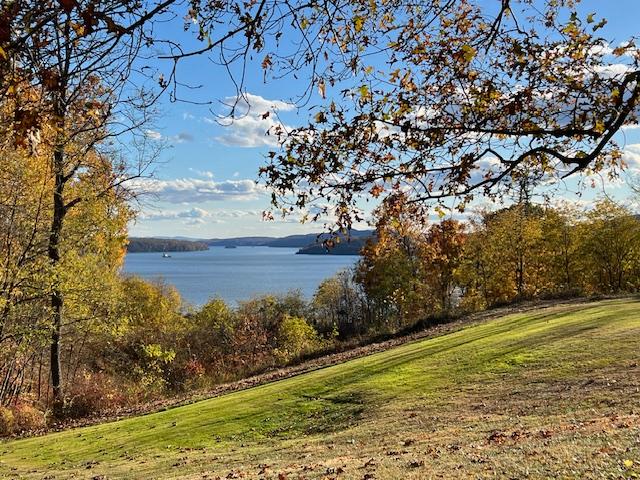
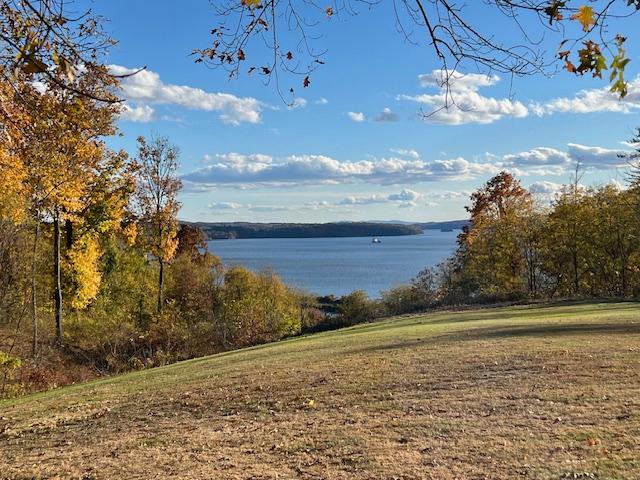
The grounds are beautiful with the golden and orange leaves on the trees and what is left of the crops in the back fields. There is also the graves of Peter Van Ness and his wife, the original owners of the house.
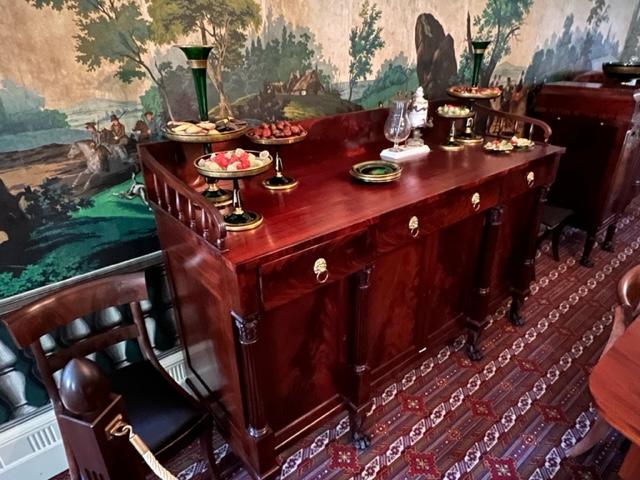
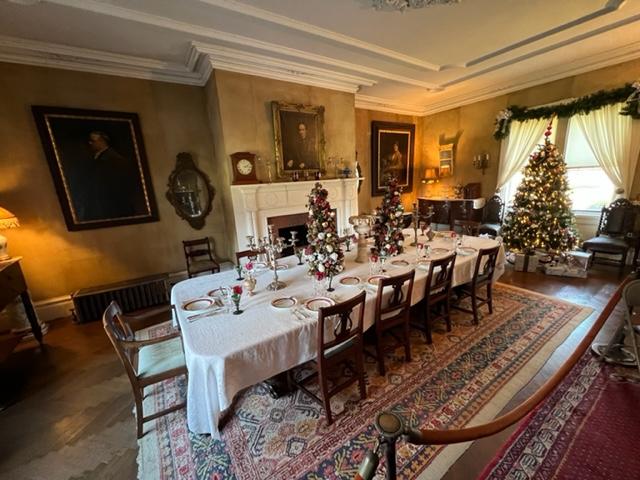
Lindenwald’s Dining Room

The house is not far from downtown Kinderhook so take time to visit the town and the historic sites of the President. There is a lot to see.

Downtown Kinderhook, NY

History of the Martin Van Buren Home & of President Van Buren:

Kinderhook is most noteworthy for its native son. Martin Van Buren, the eighth President of the United States. Van Buren was born here in 1782 and began his road to the White House as a teenager campaigning for Thomas Jefferson in 1800. Van Buren held many positions in New York State government before becoming a United States senator. in 1821. He was elected President of the United States in 1837 after serving as Secretary of State (1829) and vice-president (1833-1837) in Andrew Jackson’s administration. Van Buren was one of only two men to serve as Vice-President, Secretary of State and President. The other was Thomas Jefferson.
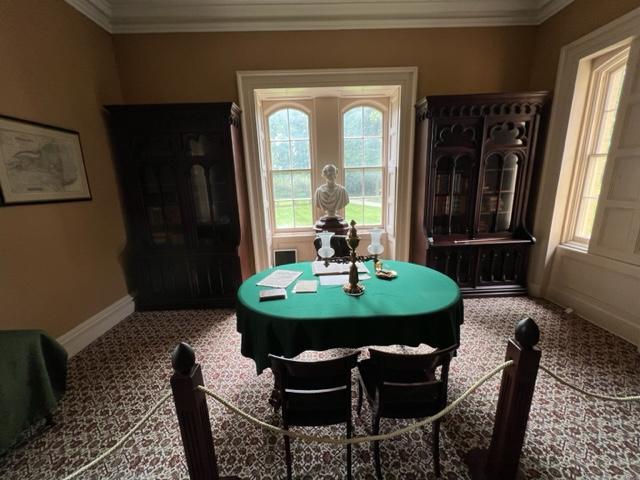
President Van Buren’s office at Lindenwald

Van Buren was the first President to be born as an American citizen. Previous Presidents were born prior to the American Revolution. President Van Buren was an accomplished politician, but his Presidency was characterized by the economic hardship of the time-the Panic of 1837.
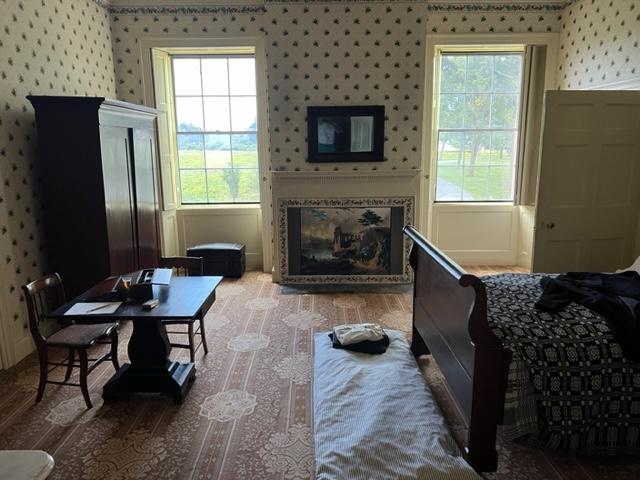
The Guest Bedroom

This banking crisis occurred only five weeks into Van Buren’s Presidency and tarnished his administration. Van Buren ran for reelection in 1844 and seemed to have a advantage for the nomination. However, his opposition to the annexation of Texas contributed to his defeat at the Democratic convention. The nomination eventually went to James Polk. As the question of extending slavery into the territory captured in the Mexican War became heightened, Van Buren broke with his party and ran for the Presidency as a candidate of the Free Soil Party in 1848. Following the campaign of 1848, Van Buren returned to his farm, Lindenwald, where he remained until his death in 1862 from bronchial asthma and heart failure at age seventy-nine.

(Lindenwald-Van Buren Home pamphlet)

Lindenwald House:

The house was built in 1797. The knocker on the old front door of this famous mansion bears the date 1797. This however refers to the building of the small and much less imposing building, which was the beginning of this Mansion and was erected by Peter Van Ness. There was still an earlier house on the place when Peter Van Ness bought it about 1780. The house of 1797 was greatly improved by Judge Van Ness, a son and still more improved and enlarged by Mr. Van Buren on his return from Washington when he named it ‘Lindenwald’.

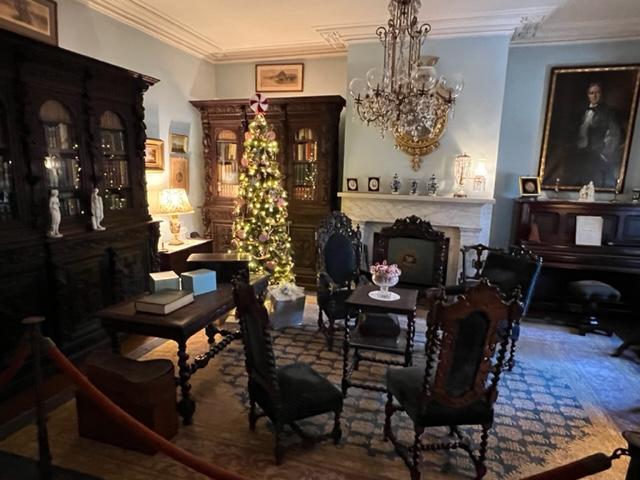
The Lindenwald Parlor for the family

Many of the most distinguished men of the period of the Van Ness and Van Buren families entertained here, among whom were Henry Clay, Washington Irving and Samuel Tilden.

The Lindenwald Living Room

Lindenwald is situated about two miles south of Kinderhook on the Old Post Road from New York City to Albany and sits about 400 to 500 feet back from the road, surrounded by old fir and pine trees. Two separate driveways lead up to the house.
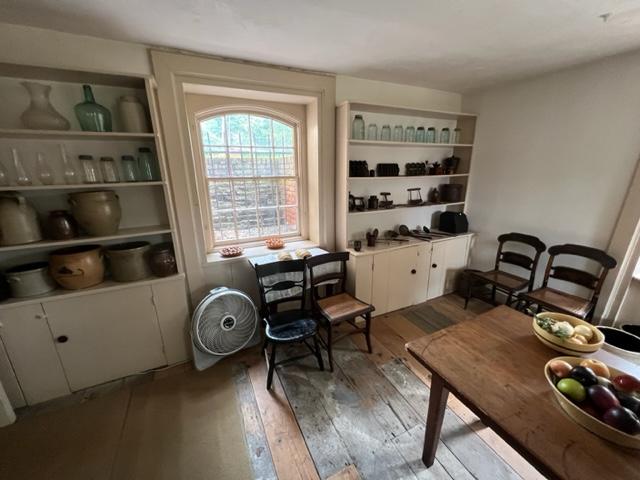
The Lindenwald Kitchen
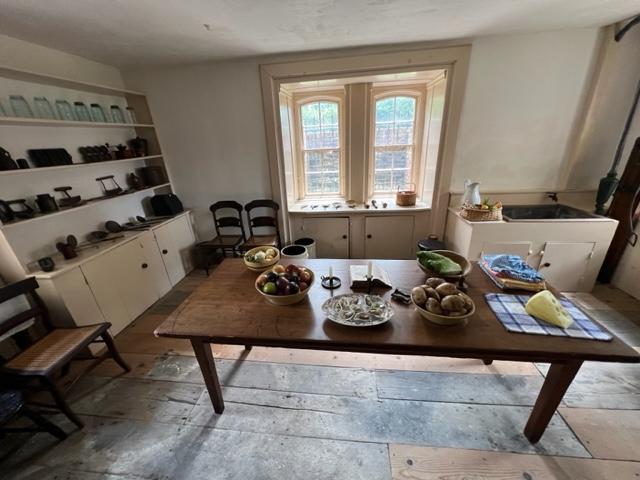
The Lindenwald kitchen in preparation for dinner

The house is brick, painted yellow and seven windows wide. The main building had two stories and a large garret. Three chimneys rise above this main or front part of the house, two to the north and a wide one to the south. The middle of the front is pedimented and there is a dormer on each side of the gable, which in the bedroom story below has a large triple central window with a curved pedimental top and two windows on each side. The two windows on the south side are in the room where Van Buren died.

President Van Buren’s bedroom

Before the center of the main story is a small, covered portico with an easy flight of steps and balusters. To the left is the living room or double parlor to the right the sitting room and dining room.
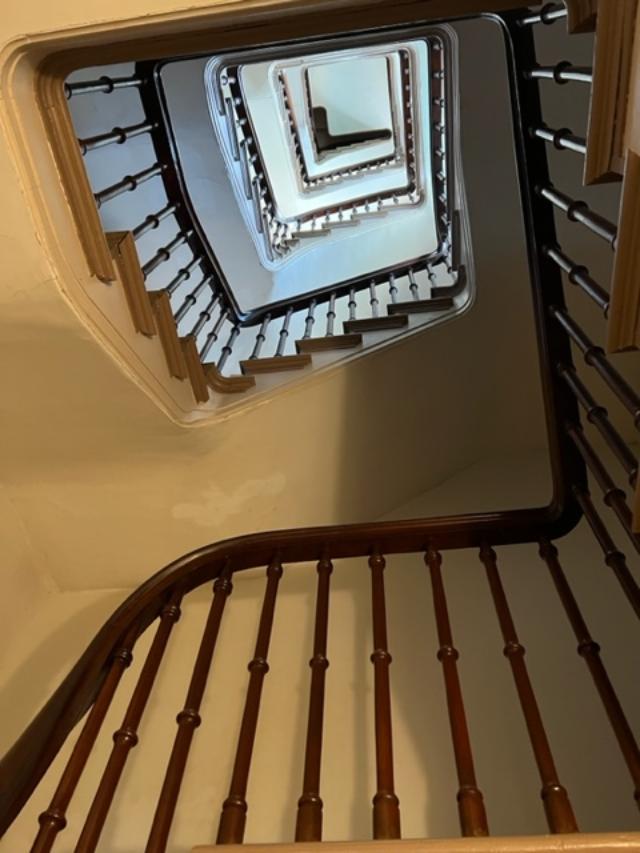
The spiral staircase to the tower

The oblong house is four windows deep on the north side. A colonnade or arched porch separates it from a domestic building, mainly kitchen and laundry. This undoubtedly was the Peter Van Ness original home. The library was added in the rear of the south side by Mr. Van Buren and next to this he built a tower, like a donjon keep with an Italian summit, the openings few and slitted, the object, stateliness and the view.
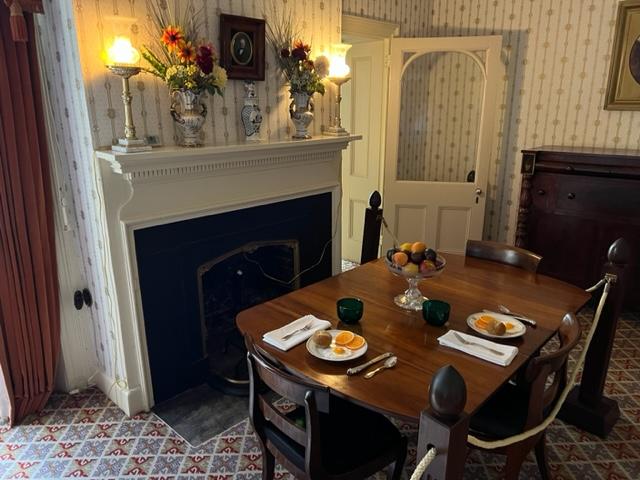
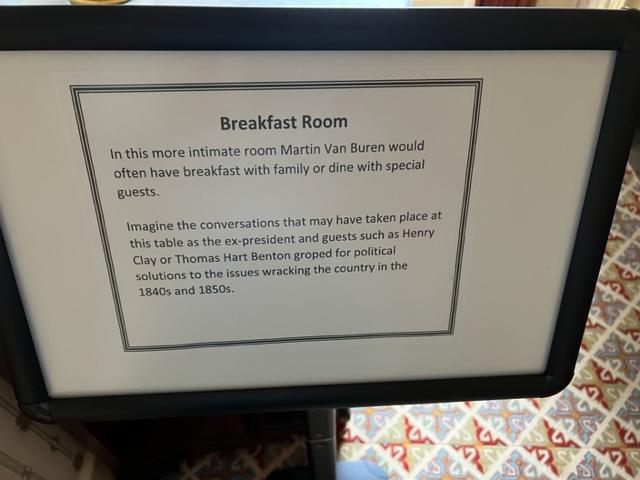
The Breakfast Room

Beyond the front door is a fine straight hall. The four doors opening off of it are of early carpentry. At the rear, nearly concealed in the side of the hall under sort of an alcove is the stairway, wide and low and long stepped. The main feature of the hall, is the foreign wallpaper in large landscapes, representing hunters on horseback and with guns and dogs breaking into Rhenish vales, where milkmaids are surprised and invite flirtation, the human figures are nearly a foot high, the mountains and woods, rocks and streams, panoramic the colors dark and loud.

The wallpaper at Lindenwald
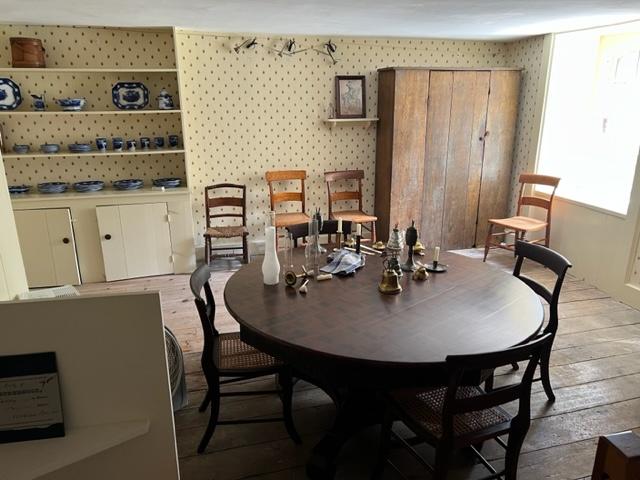
The servant’s Breakfast Room
After the death of President Van Buren the house was sold several times.

Another bedroom at Lindenwald

(Lindenwald-Wiki)

The Cemetery where the President and his family are buried a few blocks from the Downtown.

President Van Buren’s grave in the cemetery in Kinderhook, NY
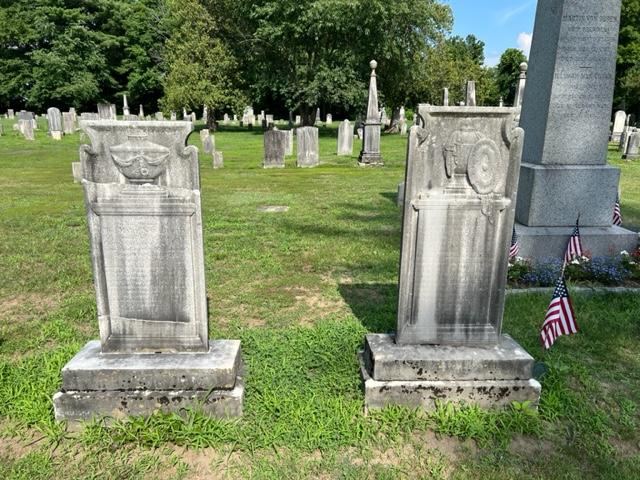
Martin Van Buren’s parents gave who were moved here to be near the President.
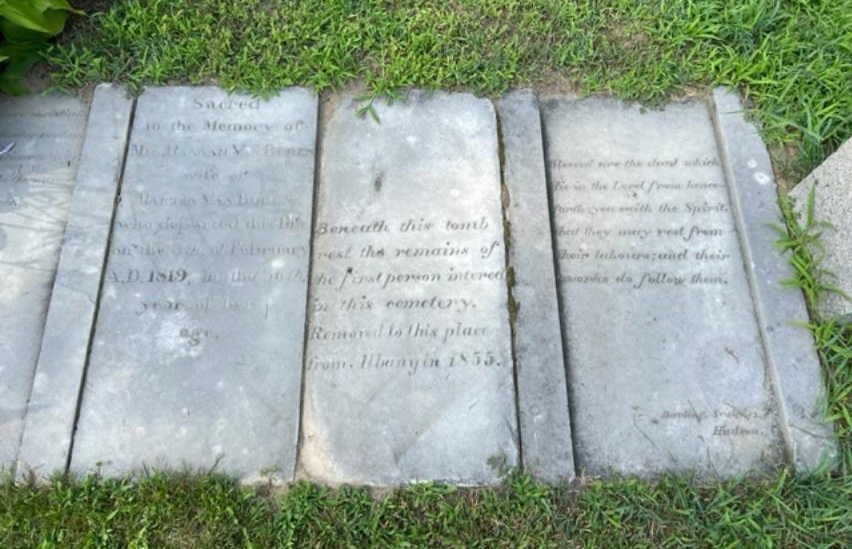
Hannah Van Buren was moved here to be near her husband.

Locust Grove Estate                                                                 2683 South Road (Route 9)                                    Poughkeepsie, NY 12601

Locust Grove Estate 2683 South Road (Route 9) Poughkeepsie, NY 12601

Locust Grove: A National Historic Landmark

2683 South Road (Route 9)

Poughkeepsie, NY  12601

(845) 454-4500

http://www.lgny.org

https://www.lgny.org/

Open: Seasonal-See Below

Visitor Information: The gardens and grounds are open year round from 8:00am to dusk, weather permitting.

House Tours: Offered May through November, daily from 10:00am-5:00pm and weekends in April & December. Groups tours by appointment.

Visitor Center: Open January through March, weekdays from 10:00am-5:00pm. April through December daily from 10:00am-5:00pm.

Fee: Adults $12.00/Children (6-18) $6.00

TripAdvisor Review:

https://www.tripadvisor.com/Attraction_Review-g48443-d263920-Reviews-Locust_Grove_Estate-Poughkeepsie_New_York.html?m=19905

The Locus Grove Estate

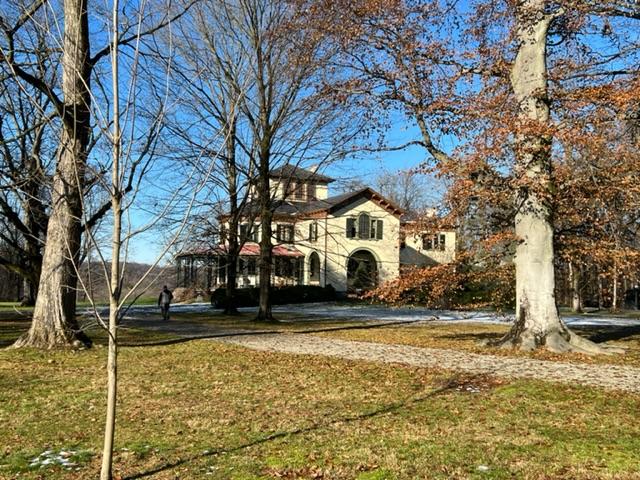
Overlooking the Hudson River, the 180 acre Locust Grove Estate includes an Italianate villa designed in 1851 by architect Alexander Jackson Davis for artist and inventor Samuel F. B. Morse.

The Locus Grove additions of the tower and back rooms

The estate, with miles of carriage roads, landscaped grounds, historic gardens and Hudson River views, was preserved as a museum and nature preserve by the Young family, whose collection of art and antiques is exhibited in the mansion’s 25 rooms.

Entering Locus Grove for the Christmas holidays

I have visited the house twice for Christmas with the mansions elaborate but tasteful displays and once in the last fall when the foliage was in full peak. The house is an interesting example of turn of the century architecture and innovation of both the Morse and Young family’s love of Locust Grove. Each added their own touch to the house.

The Library right off the main hallway entrance used to be the original Dining Room when the Morse’s owned the house

The Christmas tree in the Library

The Parlor across the hall from the Library

A closer look at the Christmas tree

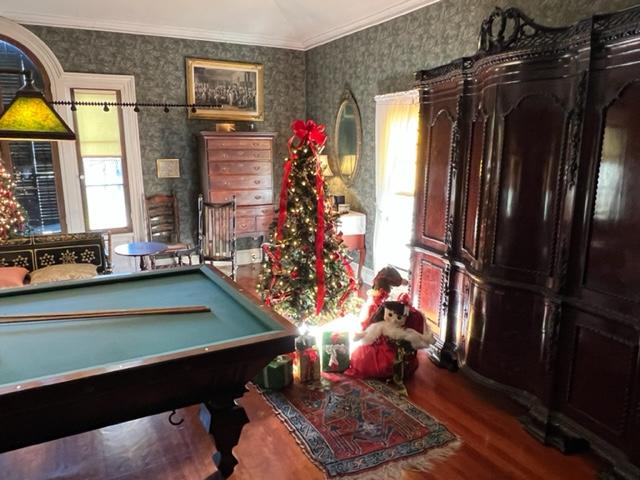
During the Christmas holiday season, the house is beautifully decorated both inside and out for the holidays, with a formal tree in the back Living room, smaller trees and garland around the house on the first floor and smaller trees with presents in the bedrooms and in the Billiards room.

The Library at Locust Grove for the holidays

One of the rooms set for Afternoon Tea

One of the back offices

When the Young’s moved into the house, they needed more room for entertaining so they added the larger dining room (The Morse’s added the Tower to the home). So the old Dining Room became one of the reception rooms and a library. Some of the smaller rooms were used for social occasions so the first floor was reconfigured.
The Living Room in the Tower addition of the home

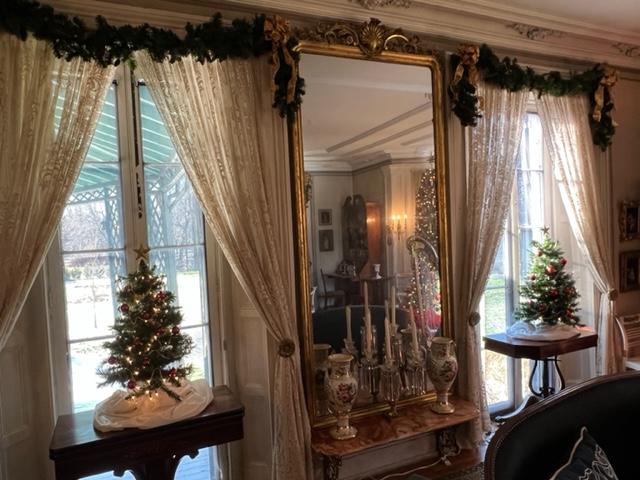
The mirror in the Living Room was the last thing left by the Morses

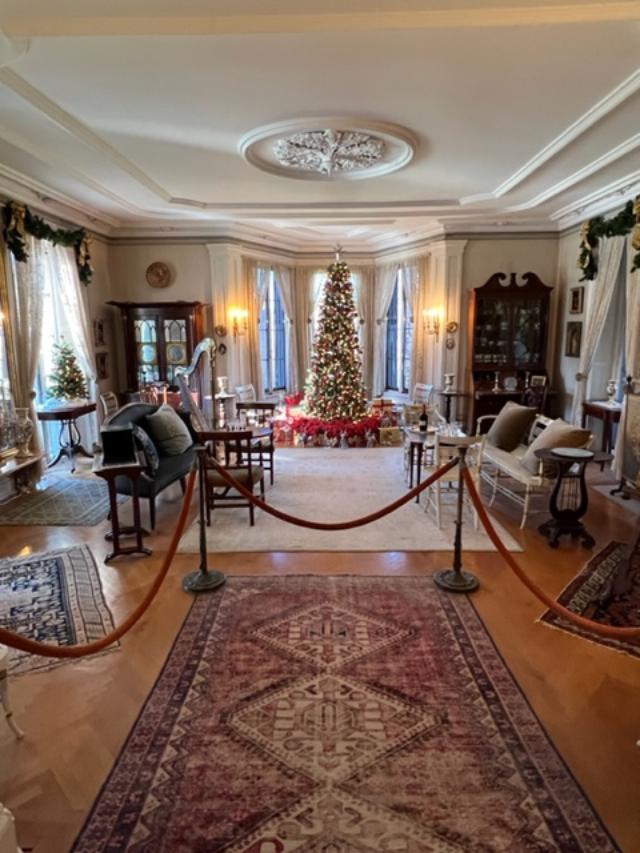
The larger Living Room held the most beautiful Christmas tree with a gorgeous view of the Hudson River from the back window. The room is elaborately decorated for the holidays and the volunteers created a very festive decor for the room. I do not know if the family would have decorated this much but still the halls were decked perfectly.
The Dining Room was set for an formal Christmas lunch with the family’s best china, crystal and silver and had displays of fruits and desserts that would have been served during the holidays. The Morse family spent their holidays in New York City so it would have been the Young’s who spent their holidays here.

The Dining Room set for Christmas lunch

The Christmas tree in the Dining Room

The Butler’s Pantry for the Dining Room

The upstairs to the bedrooms

The house had been added onto twice from the small cottage that had been built by the second owners, the Montgomery family. The back tower and wings were built by the Morse family and the formal dining room by the Young’s for their growing family.

The bedrooms were nicely decorated and the rooms had lots of Christmas decorations that you would not ordinarily see in a bedroom. Each room had its own Christmas tree.

The Master Bedroom with a breakfast nook overlooking the Hudson River

The paintings above the bed are of the Young family

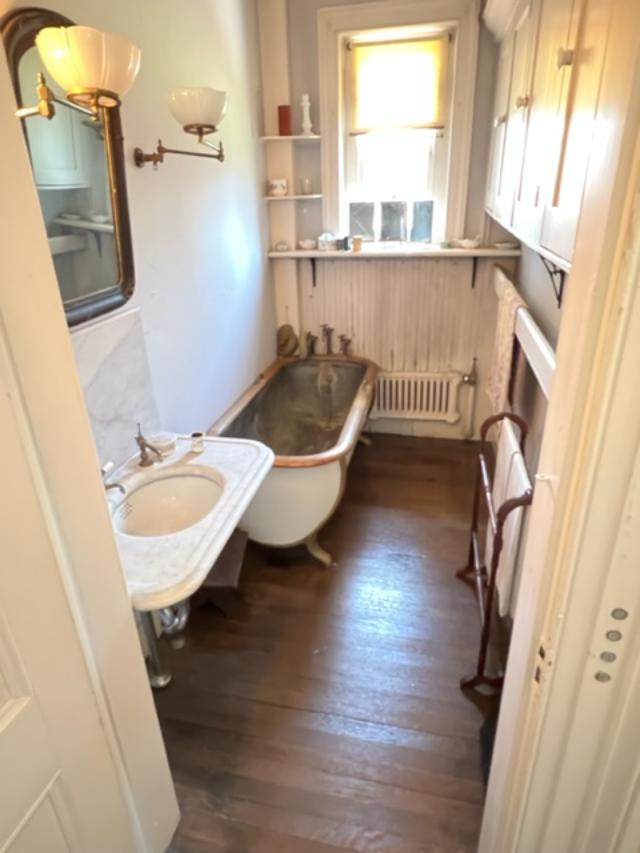
The modern bathroom with hot and cold running water

The Young’s son lived in this room until he died

The Young’s daughter lived in this room until her death

The guest rooms were also nicely decorated

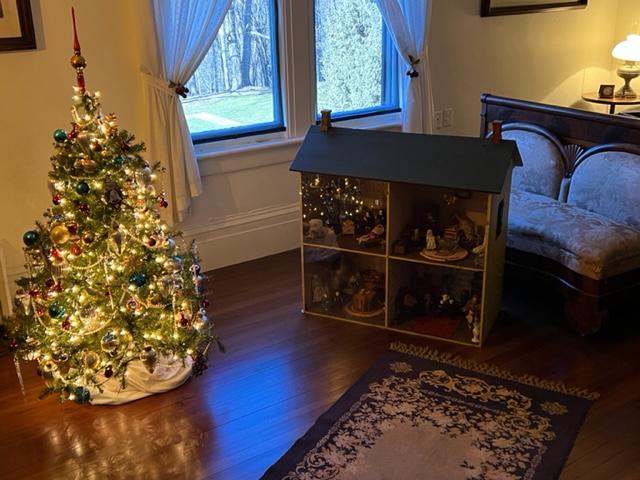
The dollhouse in the guest bedroom

Another guestroom

Guest room

The tour guide told us that the second floor Billiards Room was once a very popular and engaging room in the house for everyone visiting. There was always a lot of action going on in this room.

The Second Floor Billiards Room

The Christmas decorations in the Billiards Room

Our last stop on the second floor was the modern bathroom which was considered extremely innovative for its day. This was the most modern approach to plumbing.

The upstairs bathroom

The last stop on the tour was the downstairs Servants Quarters which were also decorated for the holidays. It showed what the Servants of the household would have been doing on a daily basis to help keep the house running.

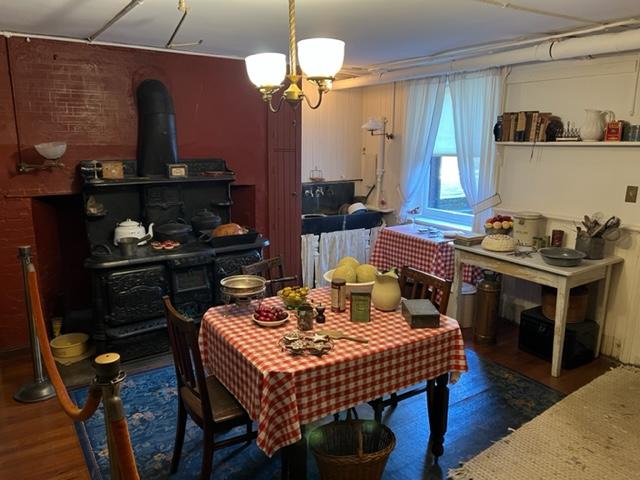
The Servants kitchen

The kitchen table in the Servants Quarters

The Servants Dining Room

Our tour guide, Ethel, did a nice job interpreting how each family would have used the house and for what occasions. The Young’s lived here full time until the last owner, Annette, died in 1975 and the Morse family used it as a summer retreat until Samuel Morse died in 1872.

locust-grove-ii.jpg

The view from the back of Locust Grove to the Hudson River during the early fall

The view to the Hudson River from the back of the house during Christmas 2022

The house is tastefully furnished both in turn of the last century decor and some more modern pieces. The grounds in the spring and summer months are in full bloom and in the fall awash with colors from the trees.

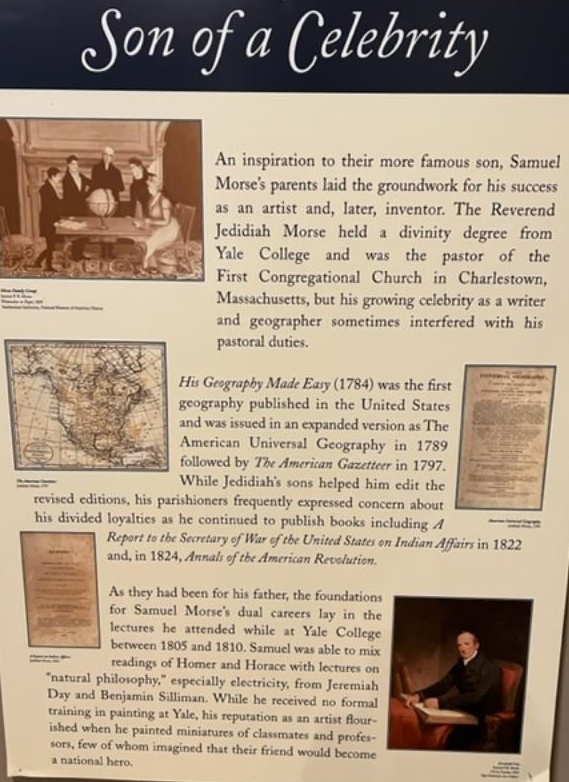
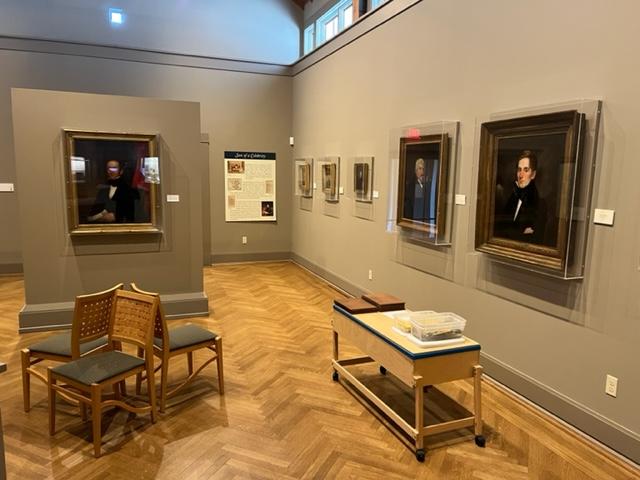
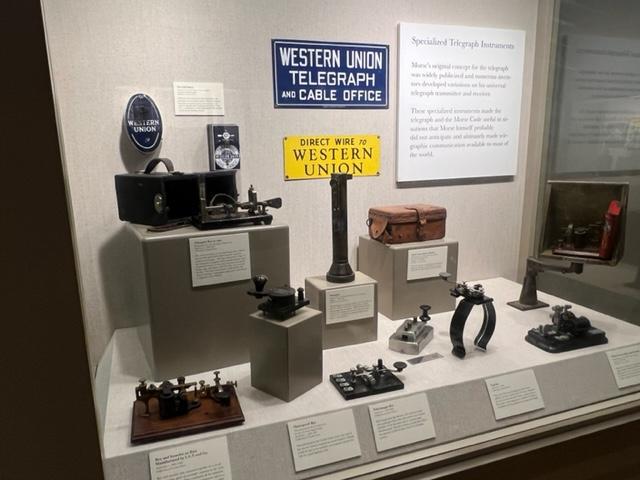
Also, don’t miss visiting the small museum of Samuel Morris’s paintings and his development of the telegraph system, where the patents is where most of the family fortune came from. Mr. Morse was an artist, educator and inventor and his life’s work is displayed in the galleries.

The Morse Family

Morse Museum: Samuel Morse family in the early Colonies

Samuel Morse with his career in portrait painting

Samuel Morse’s Portraits

Samuel Morse’s inventions and innovations with the telegraph

Samuel Morse’s innovations

The History of Locust Grove:

Locust Grove has an interesting history. The estate was first owned by Henry Livingston Jr. when he purchased the property from his father in 1771. The estate was such named because of the black locust trees that grew on the property. After his death, the estate was sold to John and Isabella Montgomery who built the original cottage on the estate. Mr. Livingston’s home had been torn down by this point.

The main house at Locust Grove is a villa in the Italianate style designed in 1850. Morse had recalled the elegant villas that he had visited years earlier in the Italian countryside and he sketched towers, windows and floor plans. Construction on the villa, sited on a dramatic bluff overlooking the Hudson River began in 1851 and was completed the following year.

He continued to expand the cottage and the gardens during his time and the family continued to use the house as a summer retreat and living in the winters in their brownstone in Gramercy Park. After Mr. Morse’s death, the family used the house occasionally and then sold it to one of their renters, the Young family.

William and Martha Young added modern amenities to the house like central heat and running water and updated the bathrooms. They added the new dining room and guest bedrooms in the new North Wing of the house. They also brought with the many family heirlooms and their decorative art collection which is still on display in the house.

After their deaths, the Young’s children, Annette and Ennis worked to preserved and restore their family’s homes in here, in New Haven, New York City and Ulster County. After the death of her brother in 1953, Annette Young continued to live at Locust Grove and began donating to museums the art, land and historic houses she inherited so that they would be protected. When she died in 1975, she established a not-for-profit foundation to ensure that Locust Grove with its collections and archives would be protected. The house is now available for touring and for weddings.

(Locust Grove History and Wiki: I give both organizations full credit for this information)

Location: Locust Grove is located on Route 9 in Poughkeepsie, NY, two miles south of the Mid-Hudson Bridge or 11 miles north of Interstate 84.

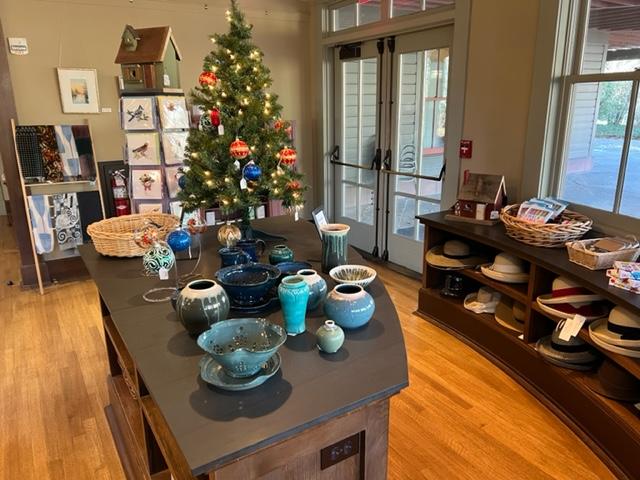
Locus Grove Gift Shop

Disclaimer: this information is taken from the Locust Grove Historic pamphlet. The site is very interesting and should be added to your list of ‘must sees’ in the area. Please call the site for more information.

Wilderstein Historic Site                                                            330 Morton Road                                                        Rhinebeck, NY 12572

Wilderstein Historic Site 330 Morton Road Rhinebeck, NY 12572

Wilderstein Historic Site

330 Morton Road

Rhinebeck, New York 12572

(845) 876-4818

http://www.wilderstein.org

Home

Open: Thursday-Sunday 1:00pm-4:00pm/Closed Monday-Wednesday

Fee: $10.00 donation at the Holidays/$16.00 Adults/$10.00 Seniors & Students/Children Under 12 free

Visit Wilderstein-With its exquisite Queen Anne mansion and Calvert Vaux designed landscape, this historic estate is widely regarded as the Hudson Valley’s most important example of Victorian architecture.

TripAdvisor Review:

https://www.tripadvisor.com/Attraction_Review-g48486-d263984-Reviews-Wilderstein_Historic_Site-Rhinebeck_New_York.html?m=19905

The welcome sign for the estate

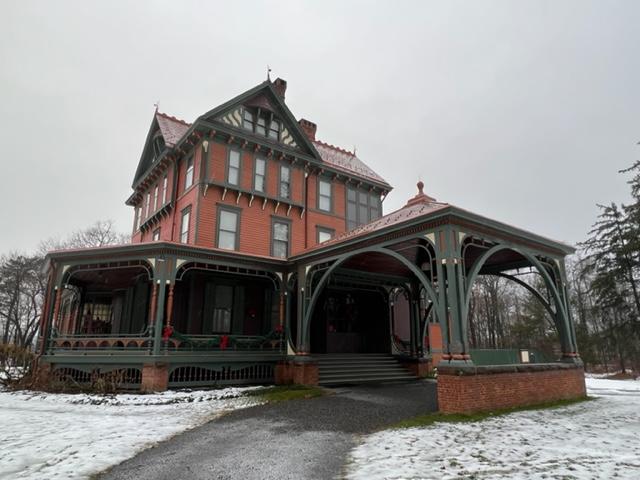
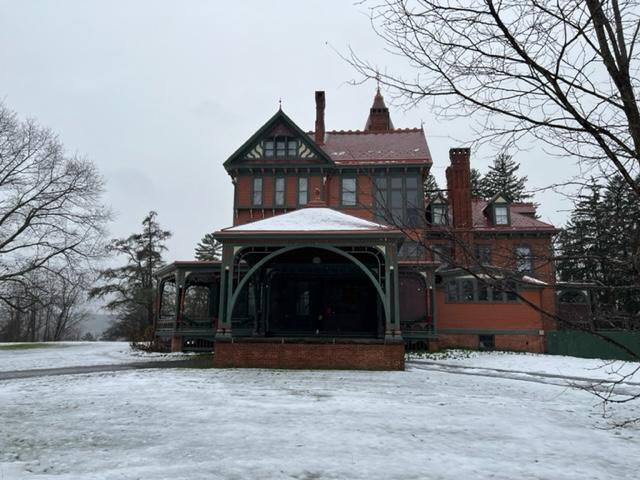
Wilderstein from the driveway at Christmas

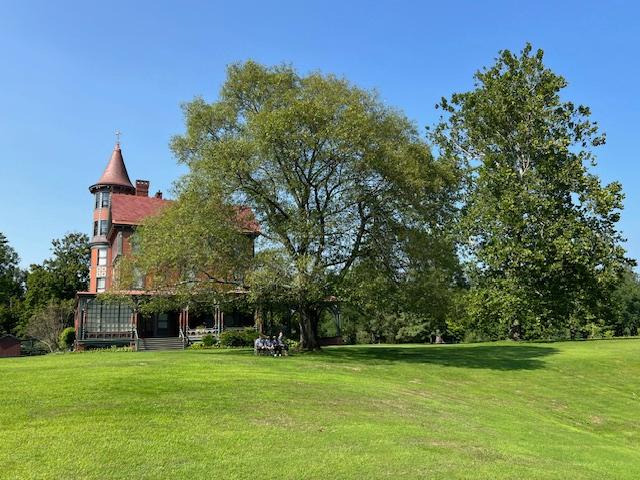
The estate during the summer of 2024

I just visited Wilderstein for my third time at Christmas and it never gets boring. The house is so beautiful on its own, with its elegant woodwork and interesting family are portraits sometimes even the decorations get lost in its beauty.

The Wilderstein Carriage entrance

The carriage entrance in the summer of 2024

The entrance to Wilderstein at Christmas 2022

The same entrance in the Summer in 2024

Only the first floor is open to tourists (the rest of the house is under restoration and they fare hoping to open some rooms on the second floor by 2020) so the tour of the Receiving Room, The Dining Room, Living Room, Kitchen and Library does not take too long. Though take time to admire the rooms full of furniture that was owned by the Suckely family.

When you walk into the main hallway, you are greeted by portraits of the Suckley family descendants who line the walls of the house.  To the left is the grand staircase to the upper floors and right behind that is the library.

wilderstein-mansion-staircase.jpg

The staircase was decorated for Christmas

Off to the right is the Receiving Room which is still in need of a renovation as the silk furnishings and wall coverings need a lot of work. Still there is almost rotting elegance to it all as if you can still see how beautiful the room must have looked when it was new.

That lead to the Family Living Room with it’s breathtaking views of the Hudson River. The room had the family Christmas tree in it and was all set out for tea. Here was one of the most livable rooms in the house where the family must have gathered every night to enjoy each others company.

The Formal Dining Room with its heavy wood paneling and carved wood work is extremely detailed accented by stained glass windows and more portraits of the family tree. The room was decked out with holiday decorations and laid out for Christmas dinner.

Wilderstein Mansion III.jpg

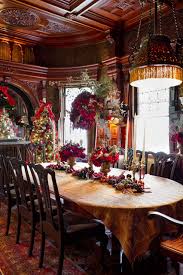
The Family Dining Room decked out for Christmas

Off to the side of the Dining Room was the Butler’s pantry which Ms. Suckley used as her kitchen in the later years and was equipped with a modern oven and refrigerator. It must have been a very comfortable place to cook in.

Down the hall off to the side of the formal staircase is the Library where Ms. Suckley slept in her later years but still had loads of books lining the walls and a giant fireplace in the middle of the wall to keep the room warm. The whole room was lined with ivy and garland which gave it a festive look.

Wilderstein Mansion Library.jpg

The Wilderstein Library decked out for Christmas

Touring the house takes about an hour as the first floor is the only floor open right now and there is only five rooms to tour. Take time to walk the grounds especially during the warmer months. There is a spectacular view of the Hudson River from the house and grounds. It must have been fun to sit on the veranda in the summer months and just look at the river.

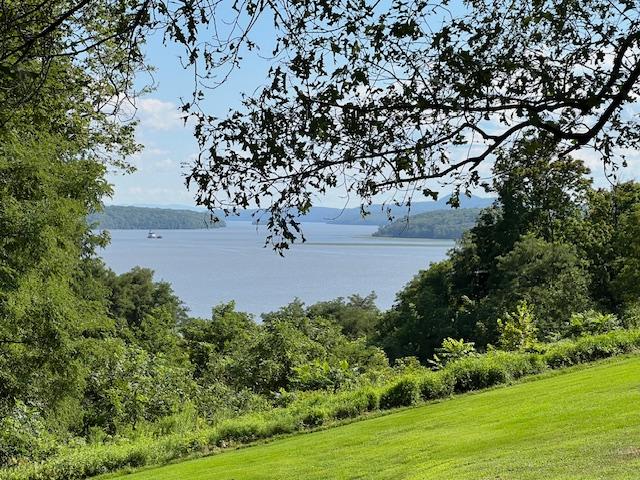
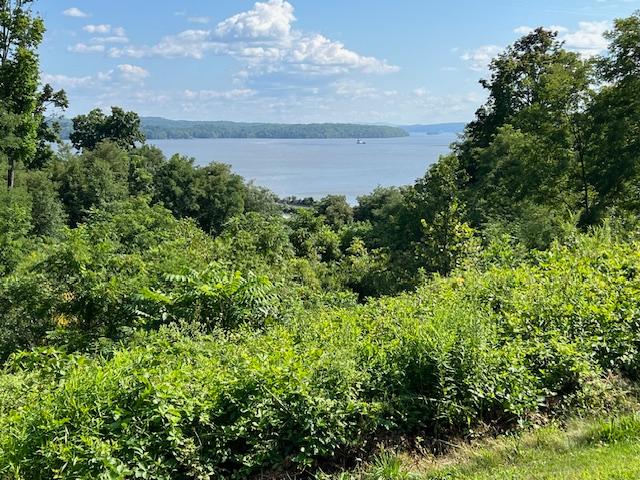
The view from Wilderstein is amazing! This was in the Summer of 2024

The view of the Hudson River during the Summer of 2024

In the Summer of 2024, I was able to take time to tour the grounds, it has the most amazing views of the Hudson River. There was beautiful views of the grounds, the Hudson River and the fields of wildflowers. Just walking around the grounds it has colorful flowers, wonderful shade trees and a relaxing environment. It is so relaxing in the late afternoon.

No wonder Daisy Suckley never wanted to leave this house.

The view of the lawn overlooking the Hudson River at Christmas time

The estate in the Summer of 2024

History of Wilderstein Mansion:

The Mansion: Originally built in 1852 as a restrained Italianate Villa, the house was transformed in 1888 into the elaborate Queen Anne Victorian mansion seen today. The house was designed by Poughkeepsie architect Arnout Cannon who transformed the original two story Italianate villa that had been designed in 1852 by architect John Warren Rich to the Queen Anne style mansion of today.

Wilderstein estate in the summer

The Landscape: Renowned landscape architect Calvert Vaux designed Wilderstein’s romantic grounds taking advantage of the varied topography and magnificent views of the Hudson. It was laid out in the ‘American Romance’ style of landscape.

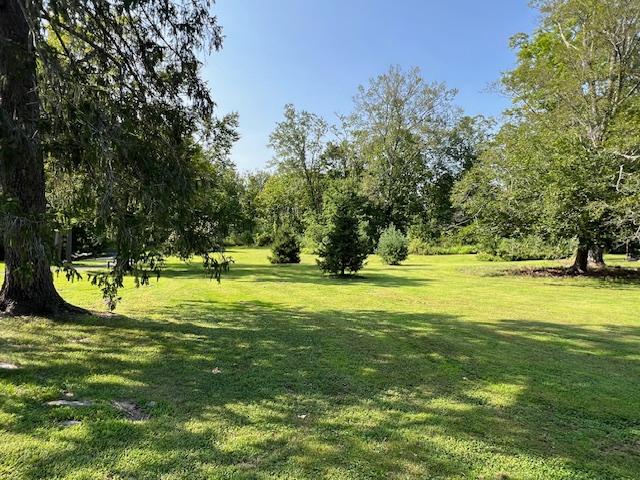
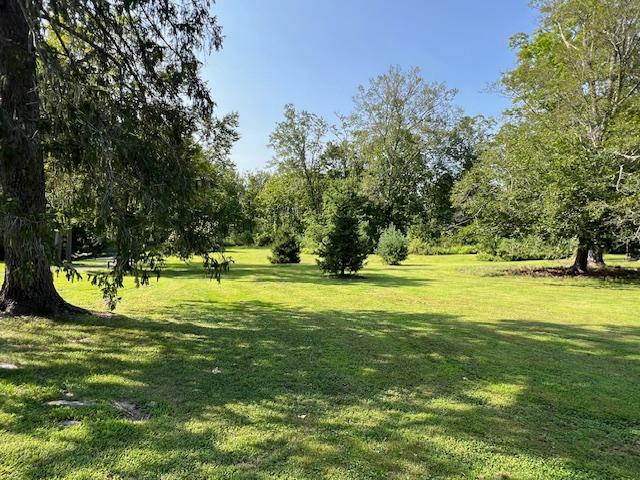
The grounds in the Summer of 2024

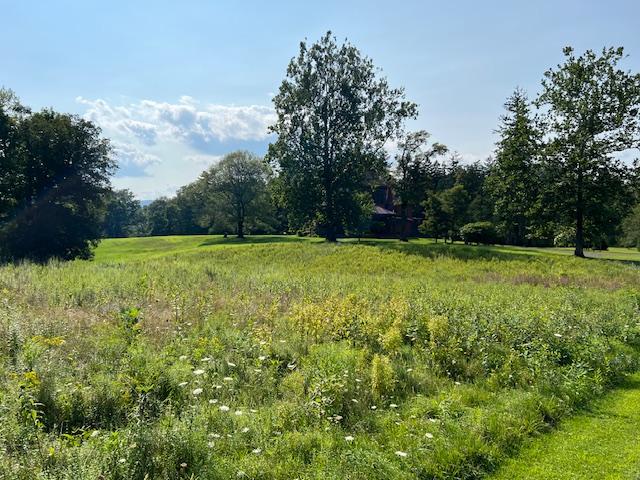
The fields of wildflowers on the estate

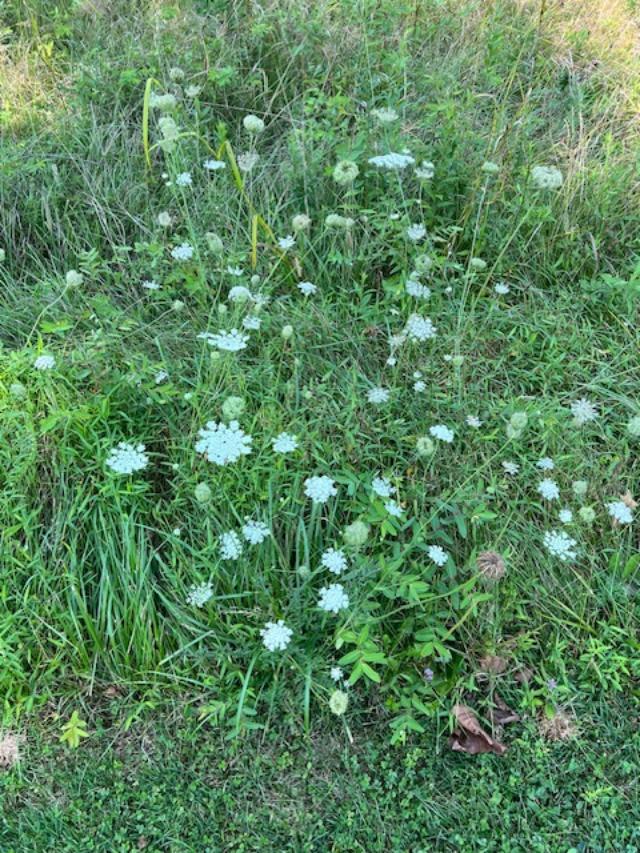
Queen Ann Lace on the estate

The Family: Wilderstein was home to three generations of the Suckley family. The last family member to live at Wilderstein was Margaret (Daisy)  Suckley, whose extraordinary friendship with Franklin Delano Roosevelt has been well-chronicled and is the subject of much interest.

The Mansion Interiors: Joseph Burr Tiffany decorated the first floor of the mansion in eclectic mix of styles. The interiors are virtually untouched since 1888 and contain original woodwork, stained glass, wall coverings and furniture.

Wilderstein at Christmas time

The mansion in the Summer of 2024

Mansion Information:

Directions: From the center of Rhinebeck travel south on Route 9, take first right to Mill Road and go 2.2 miles, take right to Morton Road (County Route 85) and Wilderstein’s entrance is one quarter mile on the left.

Hours: Tours May to October, Thursday through Sunday, from 1:00pm until 4:00pm (last tour at 3:30pm) and weekends in December. Group tours by advance reservation.

Disclaimer: This information is taken from the Wilderstein Historic Site pamphlet. Please call the site for more information.

The driveway at Wilderstein in the winter months

The grounds in the Summer of 2024

The view of the estate in the Summer of 2024

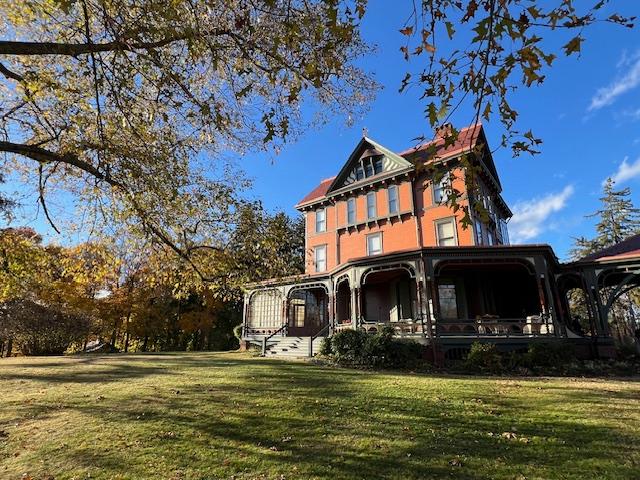
Wilderstein in the Fall of 2024

Wilderstein in the Fall of 2024

Wilderstein in the Fall of 2024

The views from Wilderstein in Fall 2024