Tag: Exploring New Jersey

Sea Isle City Historical Museum                                                                          4800 Central Avenue                                                                           Sea Isle, NJ 08243

Sea Isle City Historical Museum 4800 Central Avenue Sea Isle, NJ 08243

Sea Isle City Historical Museum

4800 Central Avenue

Sea Isle, NJ 08243

(609) 263-2992

https://www.facebook.com/Sea-Isle-City-Historical-Museum-326332320746077/

My review on TripAdvisor:

https://www.tripadvisor.com/Attraction_Review-g46807-d10452863-Reviews-Sea_Isle_City_Historical_Museum-Sea_Isle_City_Cape_May_County_New_Jersey.html

The Sea Isle City Historical Museum is located inside the Sea Isle Library at 4800 Central Avenue just off Downtown Sea Isle City, NJ

On a recent trip of touring the small towns of the Jersey shore, I set out to visiting many of the historical societies that tell the histories of these towns and how they have progressed from small Native American fishing villages to the resort and residential towns of today. Each of these museum has their own unique focus to how they tell their story.

The entrance of the museum from the hallway of the library

The Sea Isle City Historical Museum at 4800 Central Avenue is located in the back of the Municipal Building right next to the Sea Isle City Library. This small museum that is manned by volunteers is packed with local historical artifacts, pictures and exhibitions of the items in the museum. You have to walk to the back of the building to find the museum just off the library entrance.

The entrance of the museum

When you walk into the museum, you are greeted by an exhibition of ‘Wedding Dresses through the Ages’, created by curator the late Marie Thompson Stafford, which shows various styles of wedding dresses from 1880 until current day that were worn by brides from Sea Isle City, NJ. Each dress was accompanied in most cases by the owner on her wedding day and gives a unique view of the changing of styles over the last century.
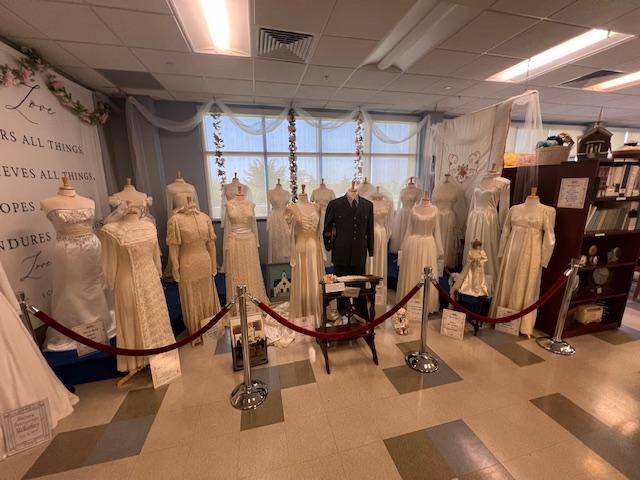
“Wedding Dresses through the Ages”

The back part of the museum is broken down into sections. Part of the museum is an on-going library of the history of the families have lived in town over the generations. What I thought was interesting about this was that each family had their own notebook binder to contribute family history and pictures of the family events. They could update their notebook by coming into the Historical Society and personally adding to the book. There have been 30 years of donations to the museum according to the volunteers.

The main gallery of the museum

The family history binders and the hat collection of the museum

There were also shelves of books on the Sea Isle City School district, the fire department, the police department and the Municipal departments of the town. These featured old pictures of the departments, artifacts over the years and documents of what happened in the town.

The Sea Isle City Police Department history

The Sea Isle City Fire Department history

There was a section on the old hotels and restaurants of Sea Isle City at the turn of the last century until today. Various clapboard Victorian hotels used to line the shores here but many had succumbed to either fires or beach erosion. Several of the old restaurants like Cronecker’s Restaurant had just closed over time.
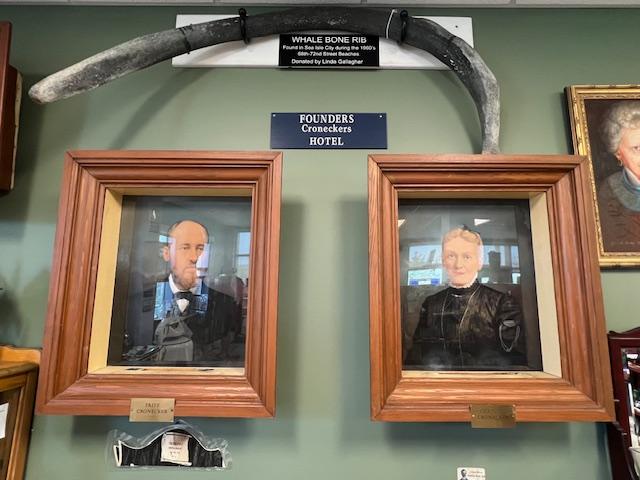
The founders of the Croneckers Hotel

There was an interesting exhibition on the Sea Isle City Beach Patrol and the members who made up the squad. This is a very important part of the culture of the shore towns and their competitions are a very big deal. You can see the bragging rights of the towns over decades of summers. These lifeguards take their jobs very seriously.
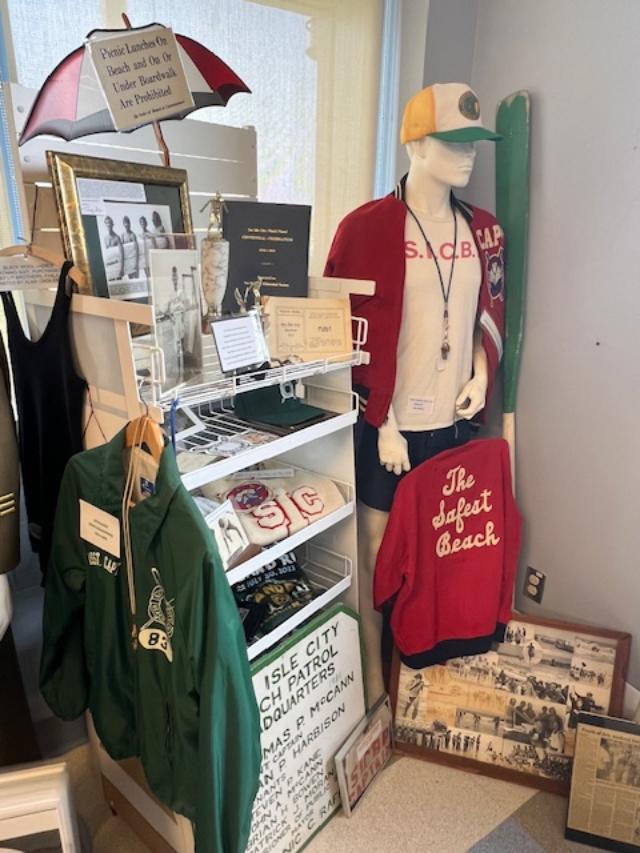
The Beach Patrol display
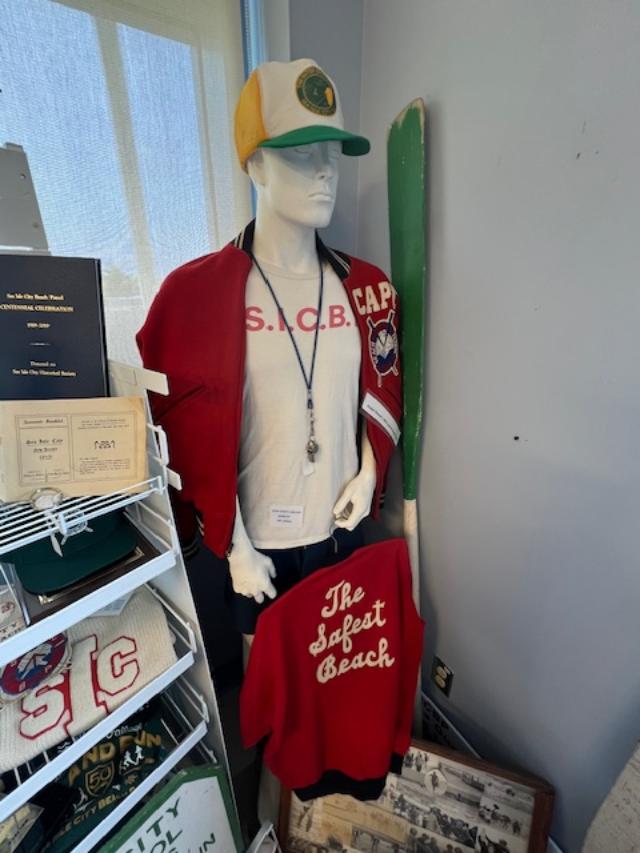
The Beach Patrol exhibit

Another exhibition was the “Armed Forces in Sea Isle City” and the EMS Armed Patrol. This small exhibition showed the uniforms and items used by the squads who lived in Sea Isle City. It showed the contributions of a small town.

The Military display at the museum

In one corner, there was a display of kitchen wares from the turn of the last century featuring all sorts of kitchen gadgets, an old oven and stove and various household items like an old washing machine that show how things have changed over the year but not by much. We have just modernized what was once considered old.

The kitchen of the past exhibition

There was an interesting exhibition on Toys through time with all sorts of games, books and dolls that children used up until the 1960’s. It still resonates with me the idea of ‘creative play’ when I see these old dolls and how mature they looked. The board games also challenged the mind the way no cellphone will to a young person.

The Toy display
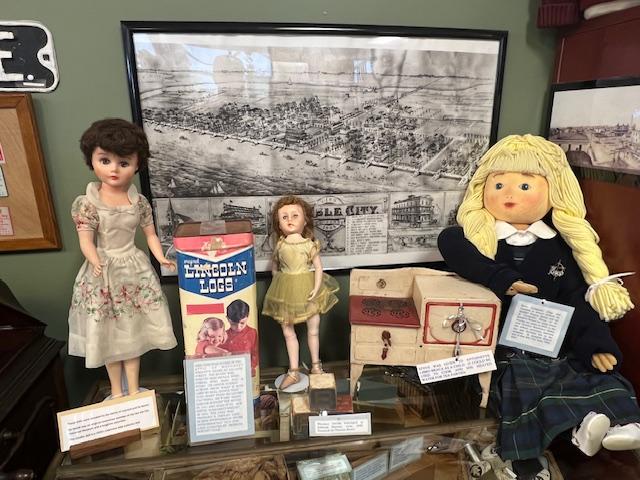
The toy collection at the museum
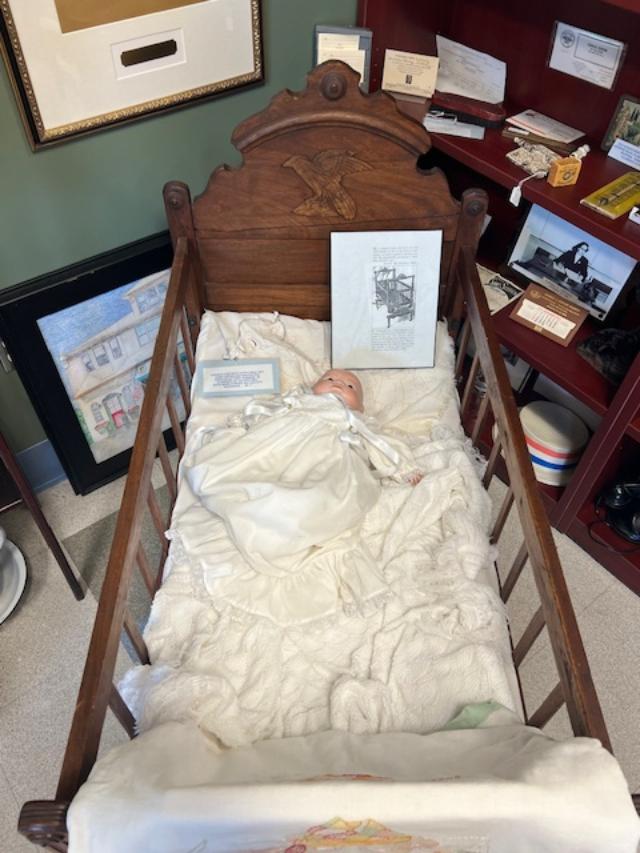
The dolls of the museum’s collection
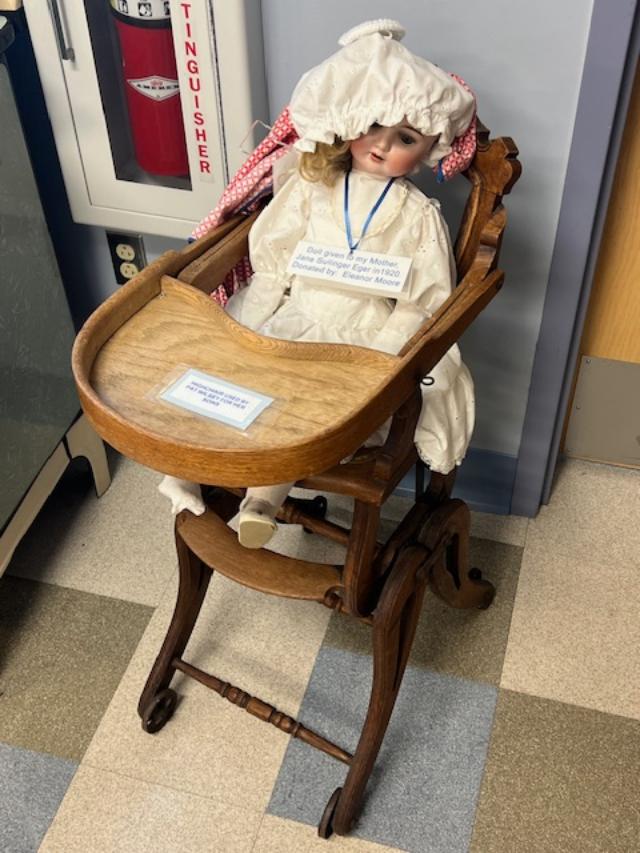
This cute baby doll stood out in the museum

The last exhibit I looked at was the town history of Sea Isle City by founder Charles K Landis, who the main street of the town is named after who helped create the town in 1882. He also founded Vineland, NJ. This was a small display of pictures and artifacts of the early settlement.

The history of the town of Sea Isle City, NJ

The Carousel Horse on display

The 1924 Bathing Beauty Contest reminded me of the last scene of ‘The Shining’

Outside the museum is a protected area for the Diamondback Terrapin Turtle as their Nesting Grounds. According to one of the docents, they breed during the Spring and lay their eggs by the shore so the area has to be protected from humans and other wild animals.

The Terrapin preserve outside the museum

Also outside to the side of the building is the Memorial Garden with its seasonal plantings, small waterfall and statue of Neptune. The Garden is located adjacent to the Historical Museum and offers a quiet and relaxing place to enjoy the natural area that surrounds it. You can purchase a paver to help support the museum and to proudly display your family or loved one’s name on our “Memory Lane Walkway”.

The Sea Isle Historical Museum Memorial Garden located to the side of the museum
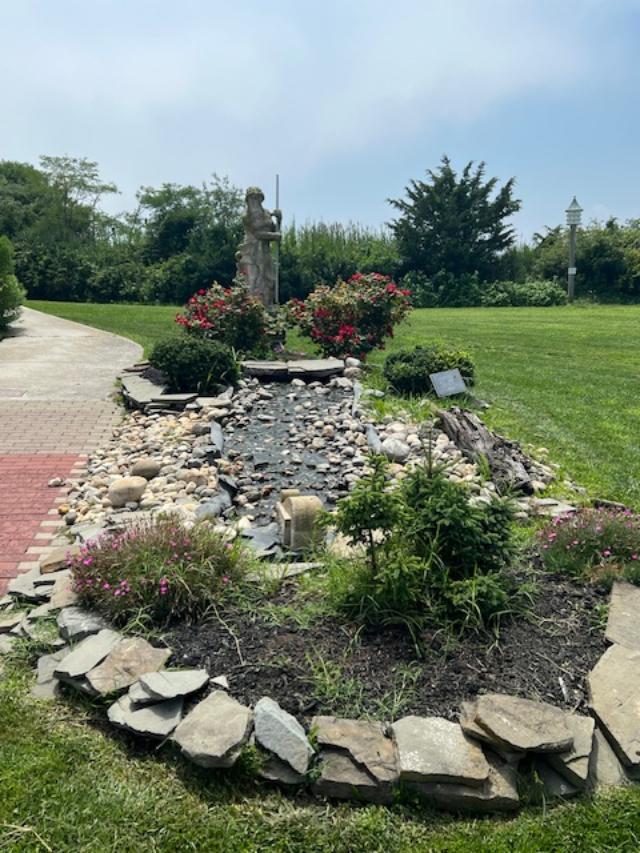
The Garden in the Summer of 2024

The gardens in full bloom in the Summer of 2024

This wonderful little gem of museum is open during the week and is free to the public. They are always docents and volunteers around to answer questions.

History of the Sea Isle Historical Society:

(from the Sea Isle City Historical Museum website)

In 1982, Sea Isle City celebrated the 100th Anniversary of its founding, an occasion which led to the creation of the Sea Isle City Historical Society and Museum. The museum formally opened on January 26th, 1983 in a temporary space in the city public school and moved 17 months later to a building behind the former City Hall. Harriet Reardon Bailey was elected first president and also served as its Curator for thirty years.

One of the stained glass windows from a local church

In 1990, Michael Stafford was elected President. Mike guided the museum through its next 25 years of growth and recognition in the community, resulting in the many displays and programs described throughout the website. The museum moved to larger quarters at 4208 Landis Avenue in 1995 and subsequently in 2011 to its present modern facility as part of the Sea Isle City Library building. Since his retirement in 2014, Mike Stafford has been succeeded by Mike McHale and then by our current President, Abby Powell.

One of the stained glass windows from a local church in the Judeo-Christian theme

Our Facility:

The museum is designed with an open floor plan to allow easy access as you move from exhibit to exhibit. We also provide an area to sit and conduct research, take notes or simply browse through our many articles, books and thousands of photographs. The museum features a unique bridal gown display, more than 200 family albums generated by the families themselves as well as an abundance of artifacts related to Sea Isle and the surrounding area.

Our Mission:

To acquire, preserve, display, celebrate and promote archives and artifacts relevant to the development of our unique cultural heritage and to delight, inspire and educate present and future generations about the story of Sea Isle City, NJ. The Sea Isle City Historical Society and Museum is a certified 501C3 nonprofit organization.

Our Vision:

To be an inviting, informative, educational and innovative community resource that is recognized and respected as the place for exploring and celebrating the rich cultural heritage of Sea Isle City and the surrounding areas.

The Pfeiffer Memorial Garden:

The sign in the gardens

The Memorial Garden began many years ago at the Pfeiffer’s home in Sea Isle City. In 1996, existing memorial pavers and the statue of Neptune were installed in the Sea Isle City Historical Museum’s Memorial Garden at 4208 Landis Avenue. A formal dedication of the garden tool place on July 8, 2001. In 2001, the Memorial Garden received the coveted Sea Isle Beautification Award.

The garden

On August 4, 2012, the garden was dedicated at its new museum home at 4800 Central Avenue. Today, a project is nearly completed to enhance the garden with new landscaping, a diamondback turtle protection station and an active water feature which represents the flow of Sea Isle’s history from the past, to the present and onto the future.

The gardens

On April 27th, 2016, the enhanced Memorial garden was formally dedicated to or past President, Mike Stafford and his late wife, Marie, both of whom did so much to nurture and grow the Historical Museum to what it is today.

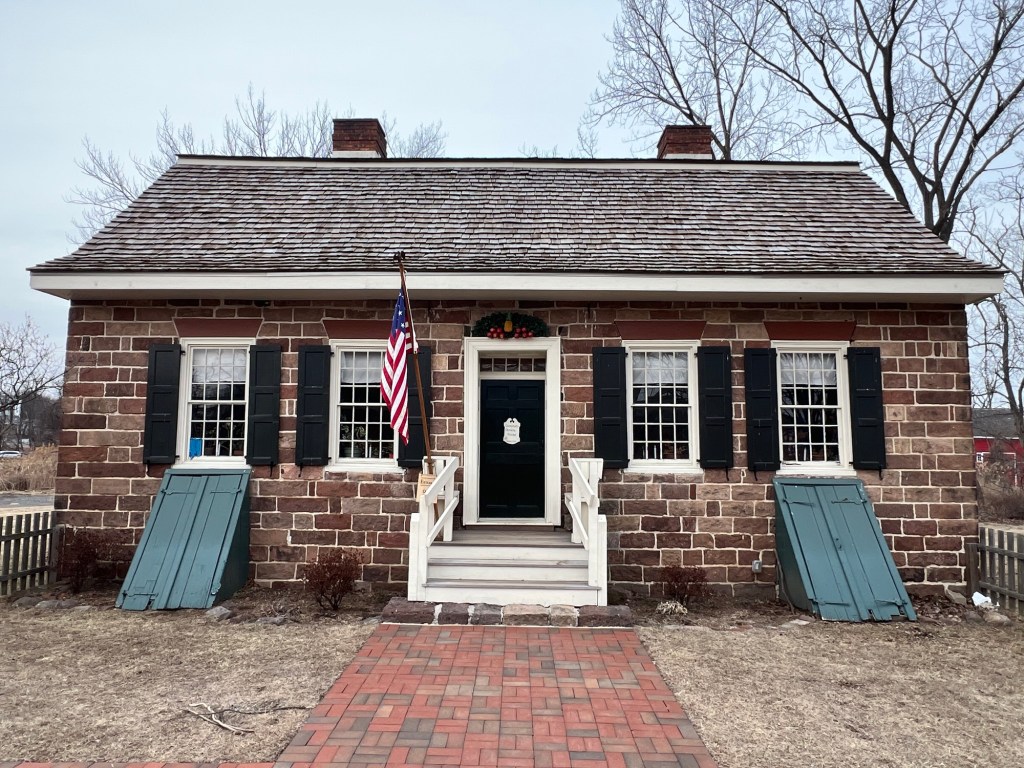
Bergen County Survey of the Early Dutch Stone Houses of Bergen County, NJ

Bergen County Survey of the Early Dutch Stone Houses of Bergen County, NJ

Bergen County Department of Parks, Division of Cultural and Historic Affairs

Court Plaza South

21 Main Street, Room 203 W

Hackensack, N.J. 07601-7000

Survey of the Early Stone Houses of Bergen County:

One of the most important early American building types is that of the pre-1840 stone house built in areas with Dutch Cultural affiliation. Bergen County is unique in the abundance, variety and architectural quality of these early stone houses, although adjacent areas of New Jersey and New York have some of the type.

Materials and methods remained constant but the house which were built from the time of Dutch colonization in the 17th century vary in size, plan and stylistic detail. Bergen County’s surviving early stone houses many located along major thoroughfares, provide county residents with tangible links to the formation years of the County, State and Nation.

The Campbell-Christi House at New Bridge Landing/Bergen County Historical Society

The Survey of Early Stone Houses of Bergen County conducted in 1978-79 identified and recorded 230 of these early houses. Of these, 208 retained sufficient architectural integrity to be placed as a thematic group on the New Jersey Register of Historic Places in 1983, 1984 and 1985. A clear recognition of the houses importance is given by inclusion on these Registers, which are the State’s and Nation’s official lists of cultural resources worthy of preservation.

For inclusion in the Stone House Survey a building has to have at least two first story walls of pre-1840 stonework. The stone used in constructing the houses varies according to what as locally available. Many of the houses have reddish-brown sandstone walls but in the north-western section of the county rougher local fieldstone was utilized. Some houses have exterior walls of various types of stone and in some brick or frame exterior walls appear with stone ones. Frequently front facades display finer masonry work than do sides and rear. Usually the houses are 1 1/2 stories in height and have gable or gambrel roofs, sometimes with sweeping overhangs. Often there are side wings.

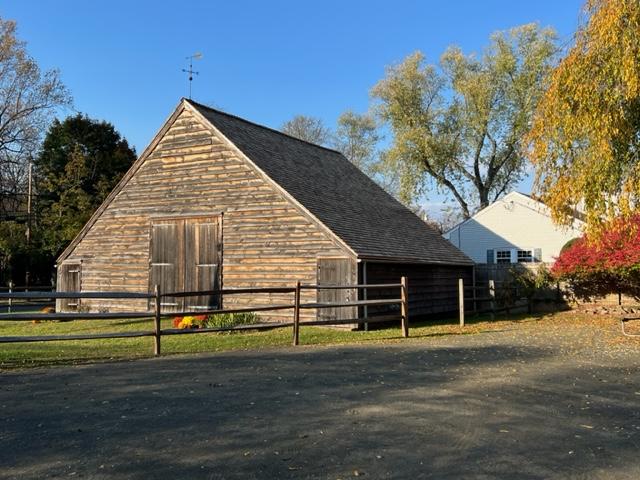
Wortendyke Barn in Oakland, NJ

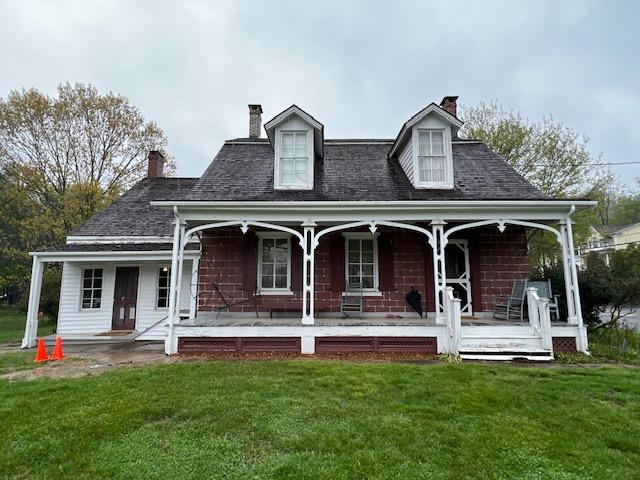
The Wortendyke Homestead across the street from the barn.

Examples of the house-type are commonly called “Dutch Colonial.” This name most frequently applied to gambrel-roofed houses is a misnomer. Most of the houses were erected in the early 19th century, long after New Jersey passed from Dutch control in 1664. They date to a time when Anglo-American culture was being assimilated into Bergen’s Dutch cultural base. The typical stone house of the Colonial Period in Bergen County is a simple gable-roofed building.

Because they have been continuous use since they were constructed, many early stone houses have been modified and embellished. Often these changes in themselves have architectural distinction and are important to Bergen’s 19th and 20th century architectural history. Even when altered, the basic form and fabric of the original stone dwellings are usually recognizable and the houses are part of the county’s earliest architectural heritage.

Cadmus House in Fairlawn, NJ

The Stone House survey was sponsored by the Bergen County Board of Chosen Freeholders, the Bergen County Historic Sites Advisory Board and the Division of Cultural and Historic Affairs. It was prepared by the Office of Albin H. Rothe, A.I.A. Claire K. Tholl did the field survey. The survey was made possible by a grant-in-aid from the Office of New Jersey Heritage, Division of Parks and Forestry, N.J. Department of Environmental Protection and matched by funds from the Bergen County Board of Chosen Freeholders.

The report for the Survey of the Early Stone Houses, with background text and inventory forms for houses, may be consulted at the Division of Cultural and Historic Affairs between 9:00am and 4:30pm weekdays.

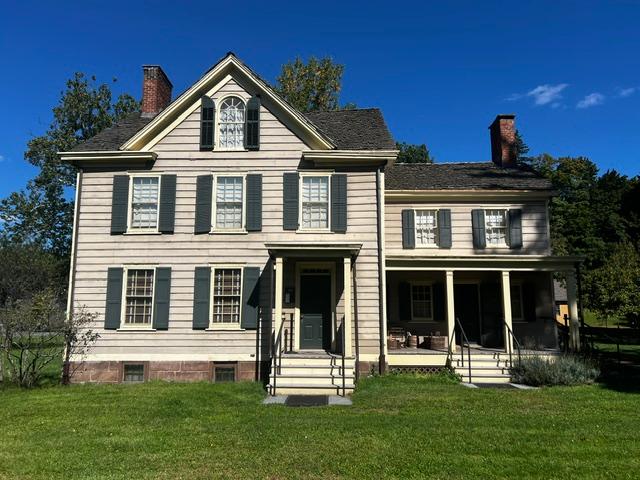
Hopper House in Upper Saddle River, NJ

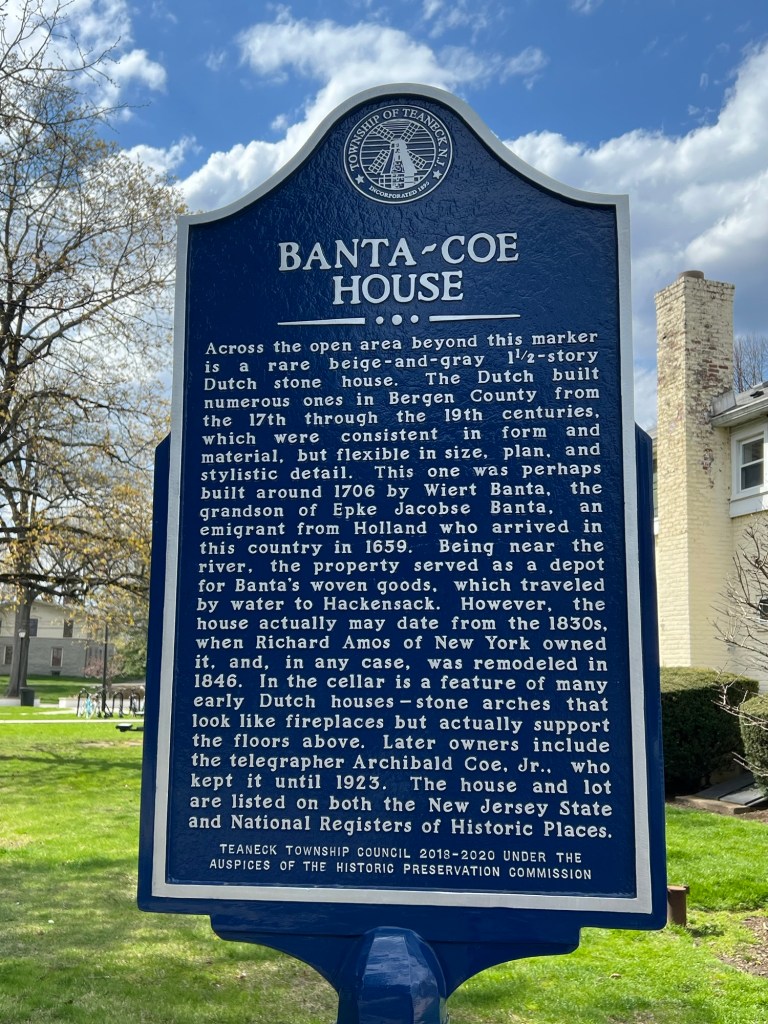
The Banta-Coe House on the Fairleigh Dickinson University campus

The Banta-Coe House prominently faces the Hackensack River

Disclaimer: This information was taken directly from the Bergen County Department of Parks, Division of Cultural and Historic Affairs pamphlet and I give them full credit for this information. Please contact the Department for more information on the subject.

Grover Cleveland Birthplace                                                                   207 Bloomfield Avenue                                                                            Caldwell, NJ 07006

Grover Cleveland Birthplace 207 Bloomfield Avenue Caldwell, NJ 07006

Grover Cleveland Birthplace

207 Bloomfield Avenue

Caldwell, NJ   07006

(973) 226-0001

https://www.nps.gov/nr/travel/presidents/grover_cleveland_birthplace.html

Open:  Sunday 1:00pm-3:00pm/Monday & Tuesday Closed/Wednesday 1:00pm-3:00pm/Thursday-Saturday Closed. Closed on all major holidays. Please call in advance or check the website for times as they can vary by season.

Fee: Free New Jersey State Park System/Free Parking on premise

My review on TripAdvisor:

https://www.tripadvisor.com/Attraction_Review-g46338-d2661291-Reviews-The_Grover_Cleveland_Birthplace-Caldwell_New_Jersey.html?m=19905

The back of the property in the Fall of 2026

I recently visited the birthplace of of our 22nd and 24th President of the United States of America and it is an interesting look into one man’s past. The Grover Cleveland Birthplace Museum was originally the pastor’s residence for the First Presbyterian Church in Caldwell, NJ. The house sits next to the current church.

Grover Cleveland

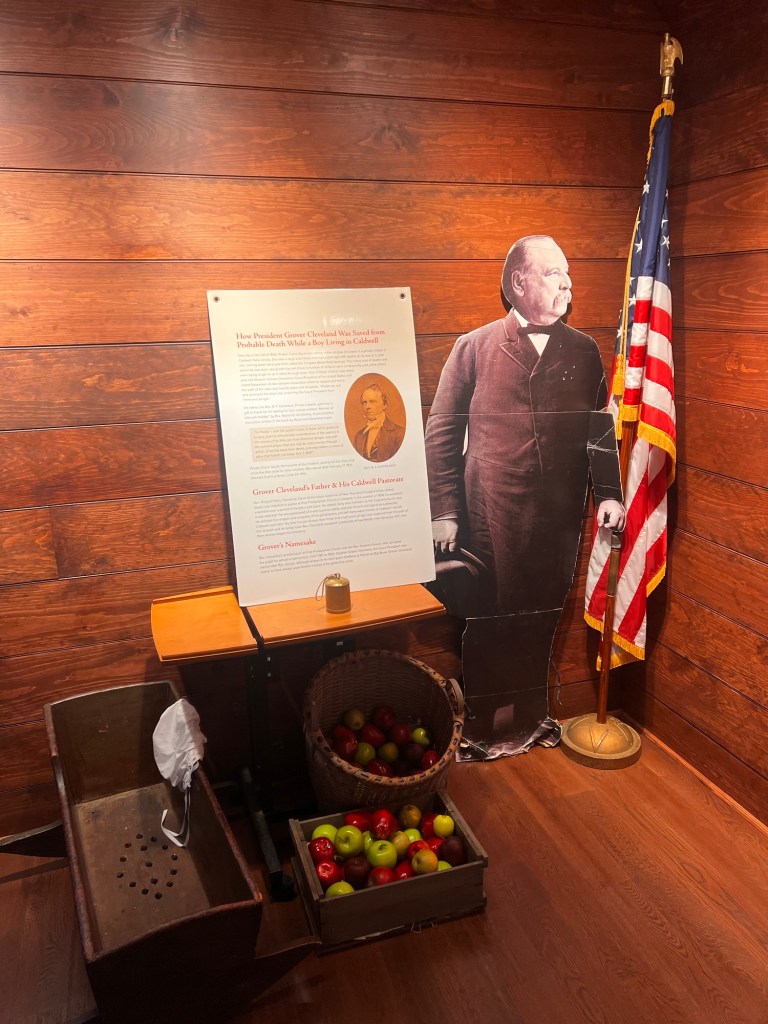
President Grover Cleveland

https://www.whitehouse.gov/about-the-white-house/presidents/grover-cleveland

https://en.wikipedia.org/wiki/Grover_Cleveland

The historic sign on the President

The front of the house in the early Fall

What I found interesting about this historical home is that the President’s sister, Susan, saved everything of the family’s past.

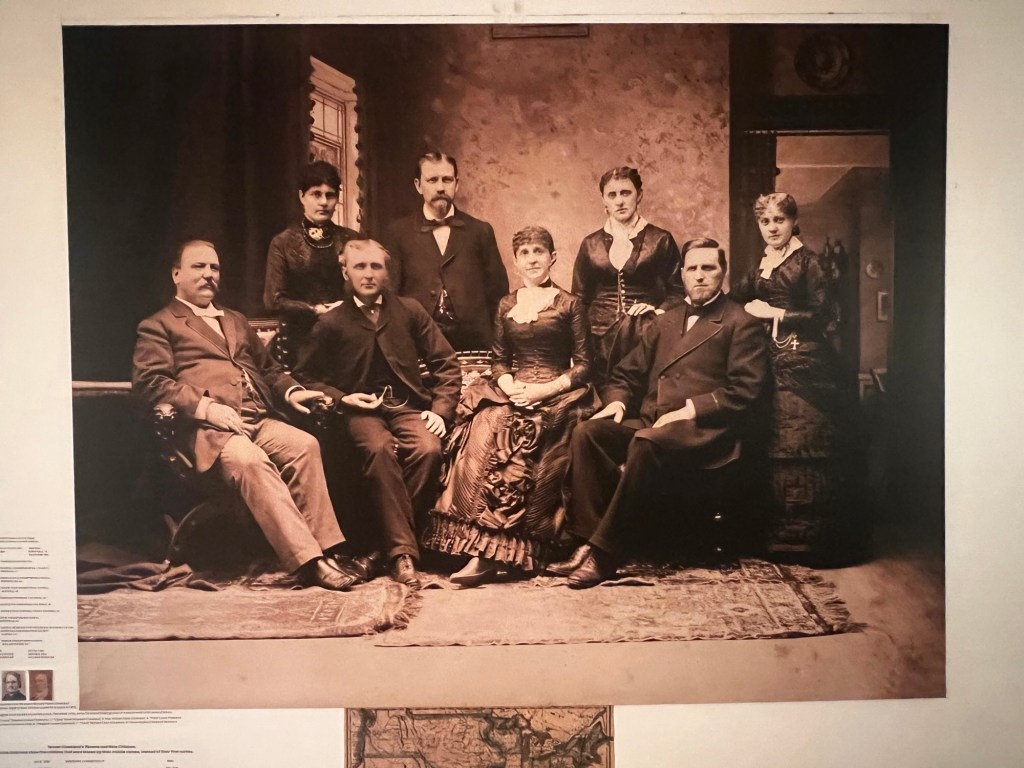
Grover Cleveland with his siblings who all survived into adulthood

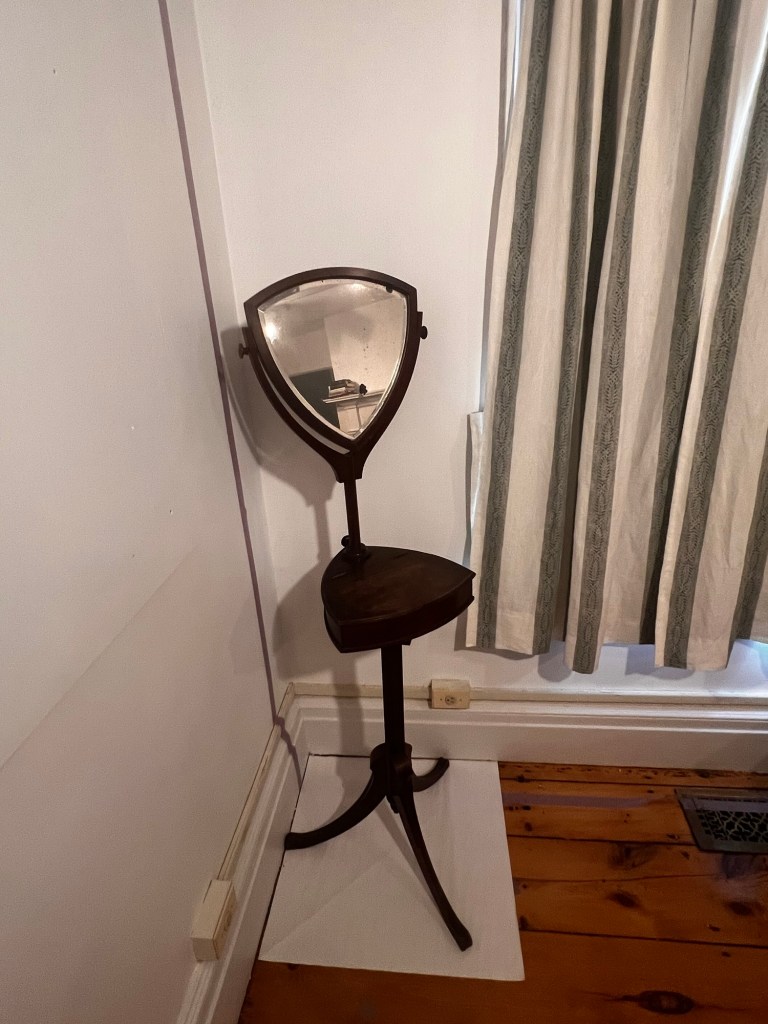
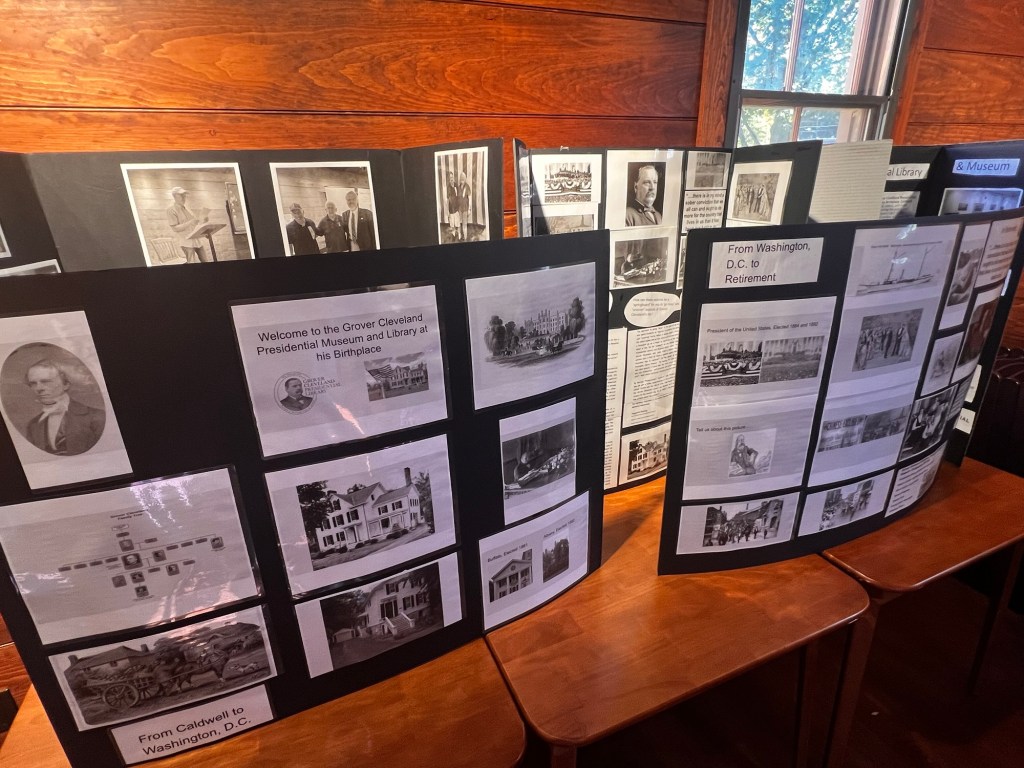
Things like furniture, home furnishings, cooking utensils, paintings and photos of the family plus personal items of the President such as his clothes, pipes, shaving kits and traveling cases so there is a lot of interesting items to see and well thought up display cases.

The display in the new Visitors Center

The house is broken up into the kitchen area, the living chambers, the former living room area which has most of the displays and then the front hallway where more family displays are located. In 2026, the house is currently going through a renovation and reorganization of the home so things are currently changing.

When I visited the house for a second time 2026, the main floor was being reorganized as most of the personal items had been moved to the new Visitors Center in the back of complex. The second floor was closed and new displays were being created for the President’s personal items both in the home and in the Visitors Center.

The homes kitchen for the Fall

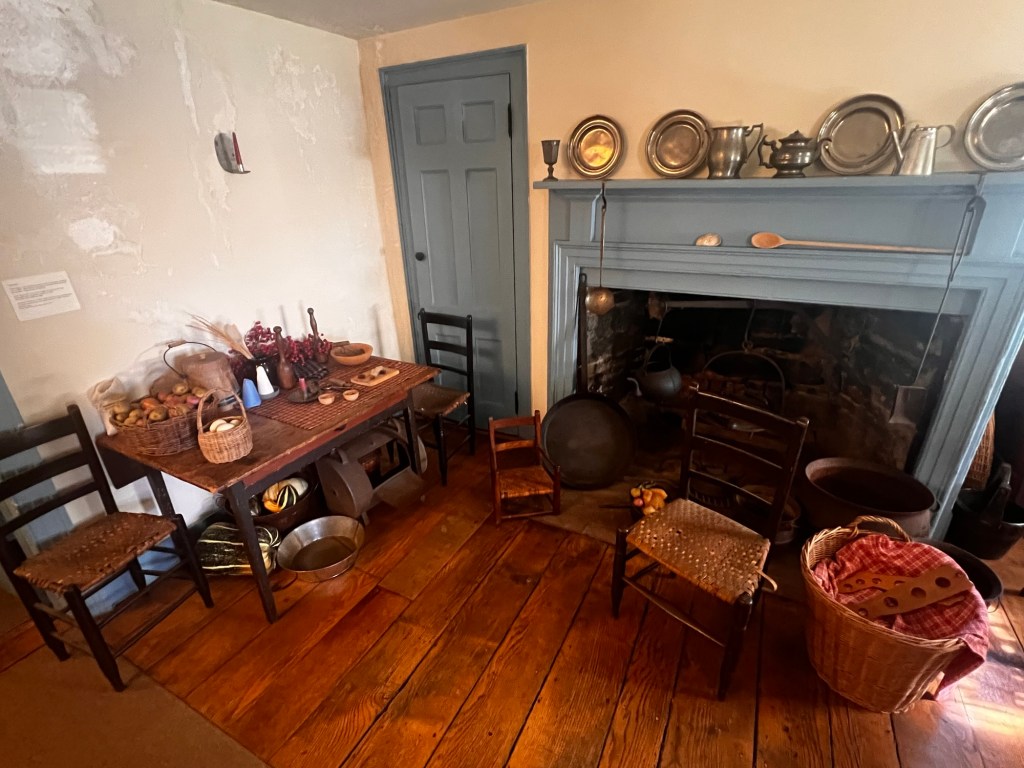
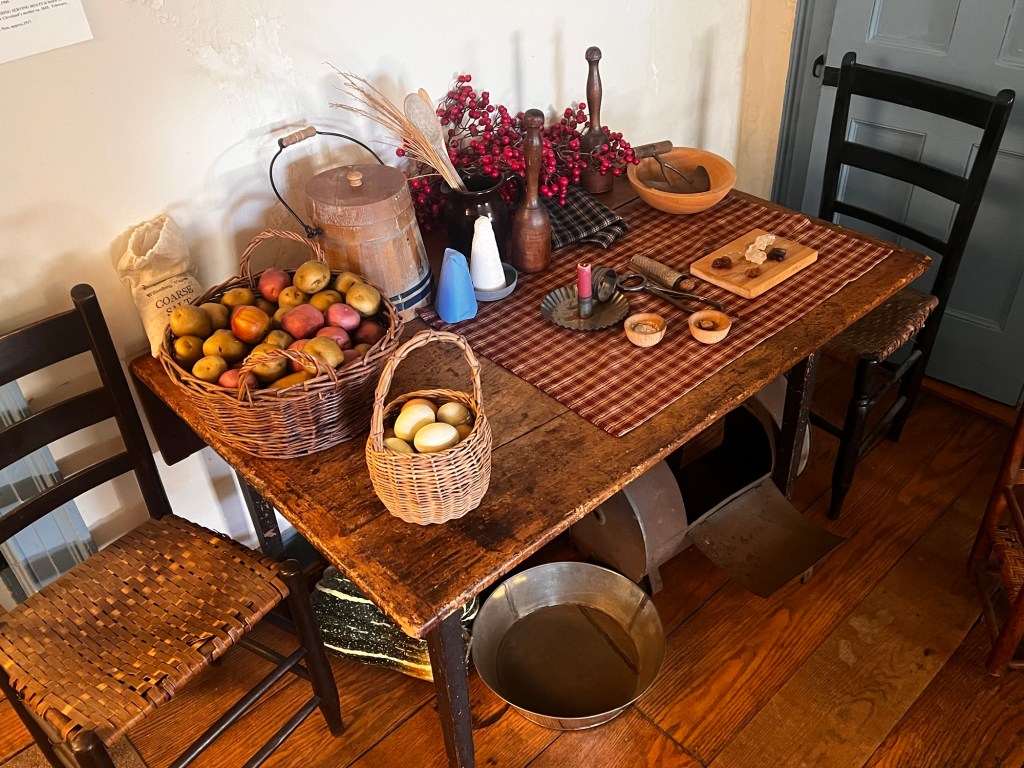
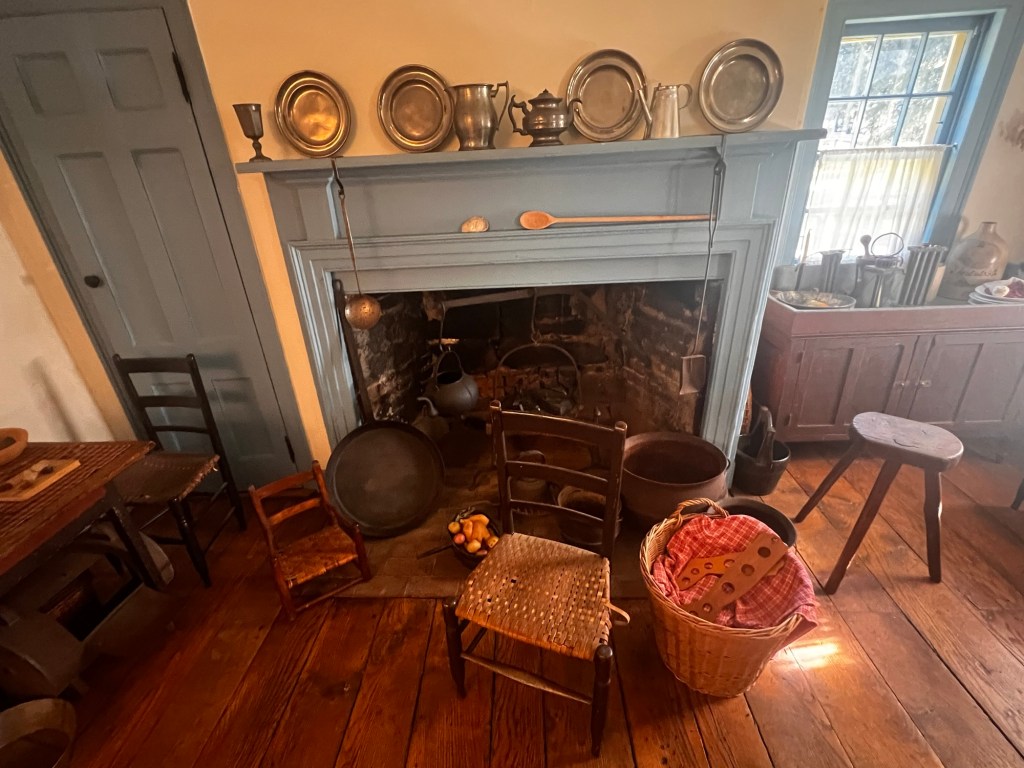
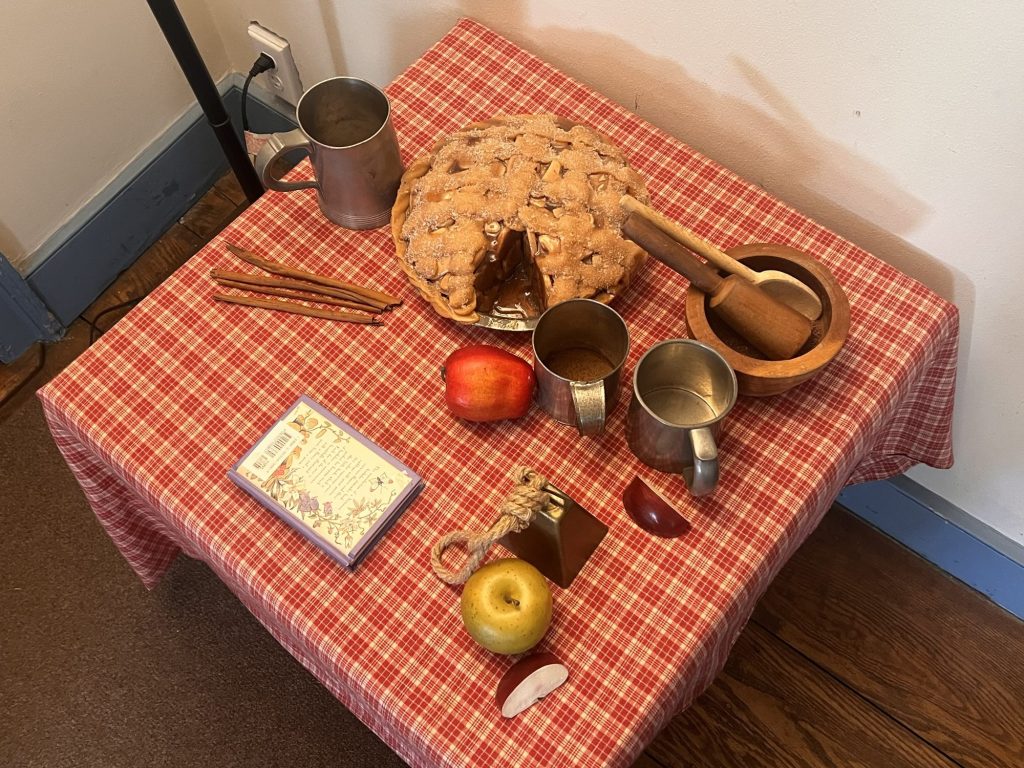
When we toured the home’s kitchen, it was set for the Fall Harvest and a hearty dinner was being cooked. Both the kitchen and fireplace hearth displayed a Fall theme.

The kitchen set from the Fall harvest

The center of the kitchen, the kitchen hearth

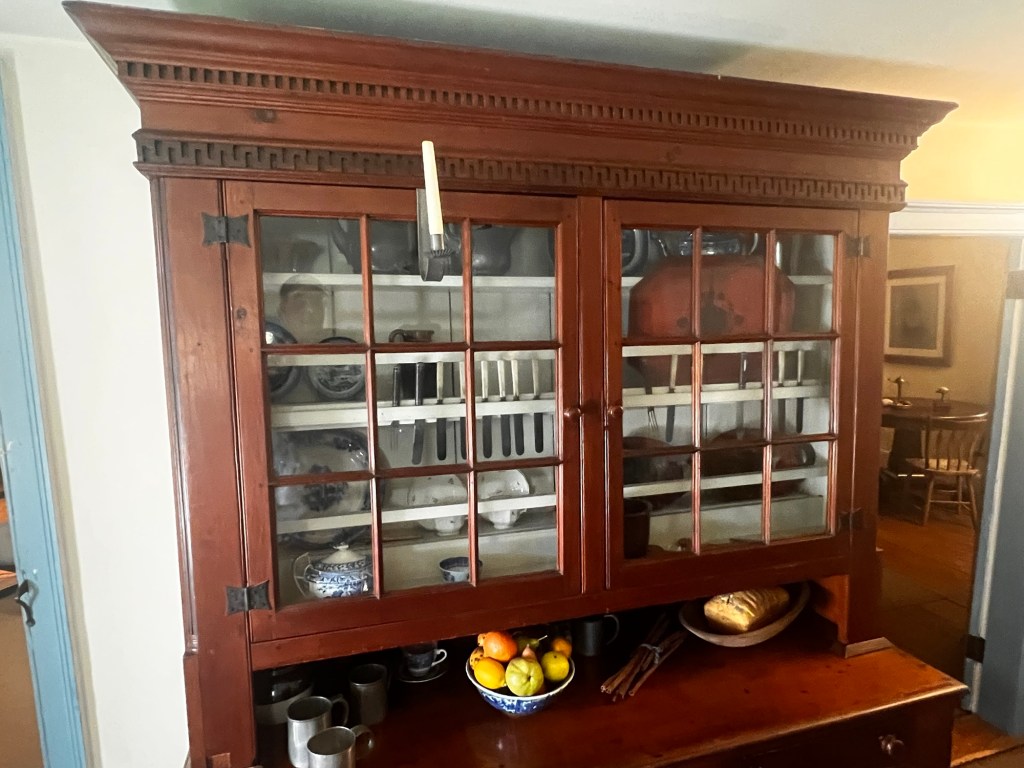
The tray and dishes to the right of the cabinet were owned by Grover Cleveland’s mother and were donated back to the museum

The kitchen prepared for a Harvest dinner

Try to take a tour with the tour guide, Paula, who knows the house backwards and forwards and gives you an interesting take on the family. She will be able to point out all the family objects and personal items that have been donated by family members. Things from formal clothes to the President’s personal shaving kit on display in the front of the house.

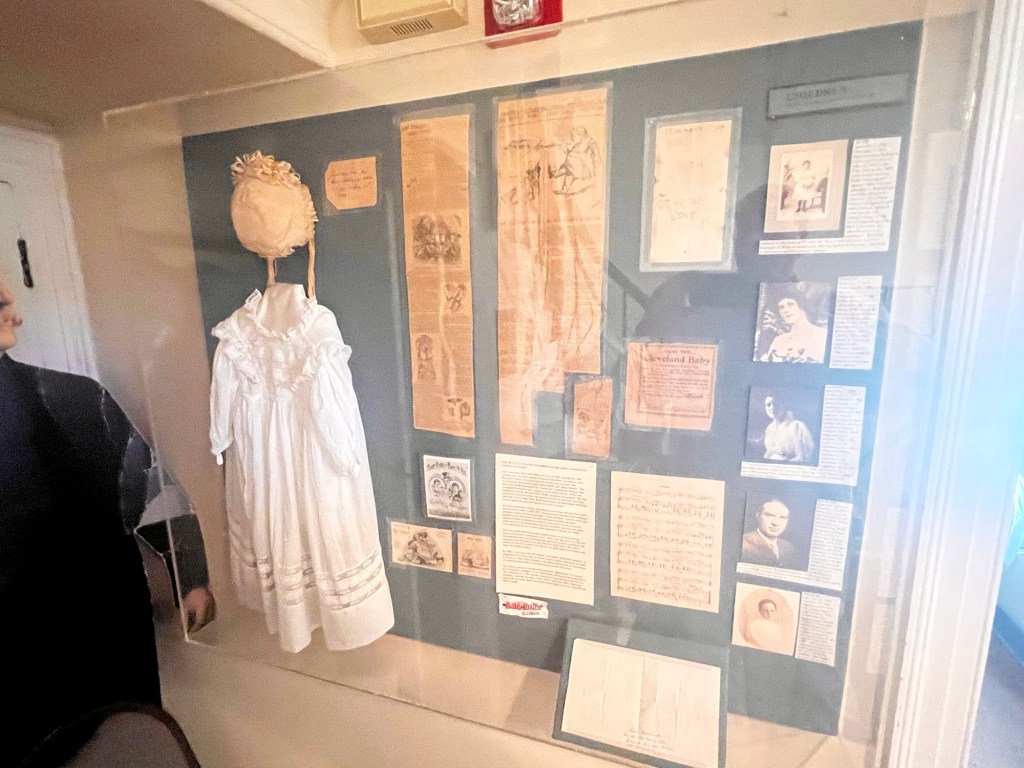
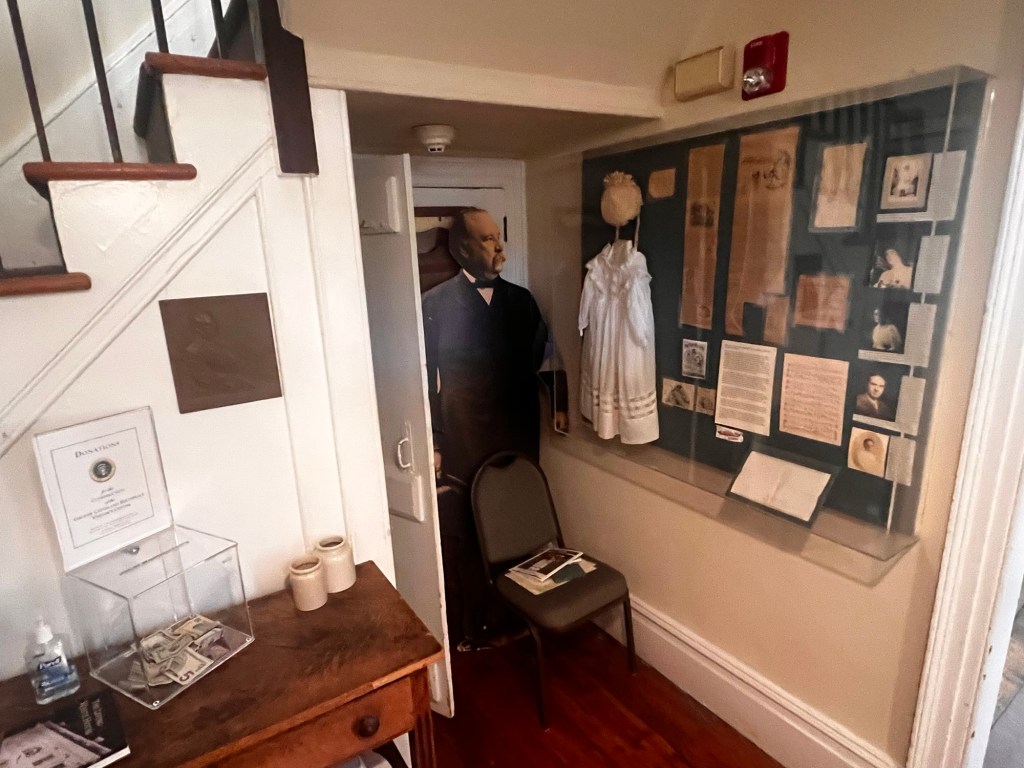
The display to Ruth Cleveland, who the Baby Ruth candy bar was named for

The display on the first floor dedicated to his children

The display by the first floor landing was dedicated to his daughter, Ruth, who died as a child. There is a display of her clothes and personal things along with a Baby Ruth wrapper as her name inspired the candy bar.

The whole tour takes about an hour and you will find yourself memorized  by the displays and the family history of the children and grandchildren. It is interesting to see how the family grew when they were living in Caldwell, NJ. Take some time to walk the beautiful grounds and under the shade trees on the side of the lawn. The house was especially beautiful as the foliage arrived in the early Fall.

History of the Cleveland Birthplace Museum:

(from the museum website)

Grover Cleveland’s birthplace was built in 1832 as the Manse or pastor’s residence for the First Presbyterian Church of Caldwell. Cleveland’s father, the Reverend Richard Fally Cleveland was the minister here from 1834-1841.

Grover Cleveland’s early childhood

Originally this frame home had a two-story main section with a one-story kitchen to the east and a one-story lean-to at the rear. It was enlarged several times between 1848-1870 to meet the growing needs of the Presbyterian clergy. The house is a good example of local vernacular architecture (museum website).

The front Birthplace house and the church off to the side

The historical significance of the Manse was first noted in 1881 when Cleveland was running for Governor of New York. As his political star  ascended, so did the interest in preserving his birthplace as a museum. A group of Cleveland’s friends and admirers began negotiations to purchase the Manse in 1907. Their efforts culminated in the opening of the house to the public on March 18, 1913 (museum website).

Most of the first floor rooms portray the Manse as it was in 1837, the year Grover Cleveland was born. The decidedly middle-class character of the rooms reflect the day to day life of the Reverend Richard Cleveland and his family. Among the artifacts on display from Cleveland’s early years are his cradle and original family portraits (museum website).

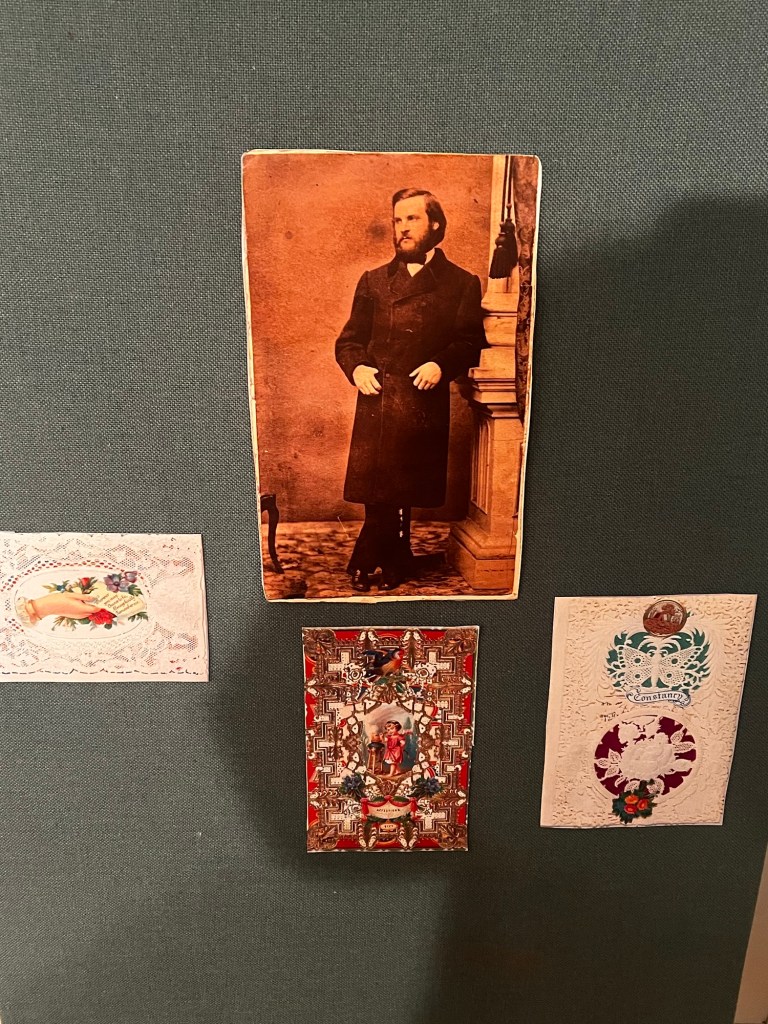
Grover Cleveland as a young lawyer

The President’s shaving table back in the museum

Contrasting sharply with the humble beginnings portrayed in these rooms, the exhibit gallery features a striking display of artifacts that reflect the financial and political success Cleveland achieved during the last quarter of the 19th Century. Here, the mud-slinging campaign of 1884, the public’s intense interest in his wife and children and America’s political climate throughout his split terms of office are explored (museum website).

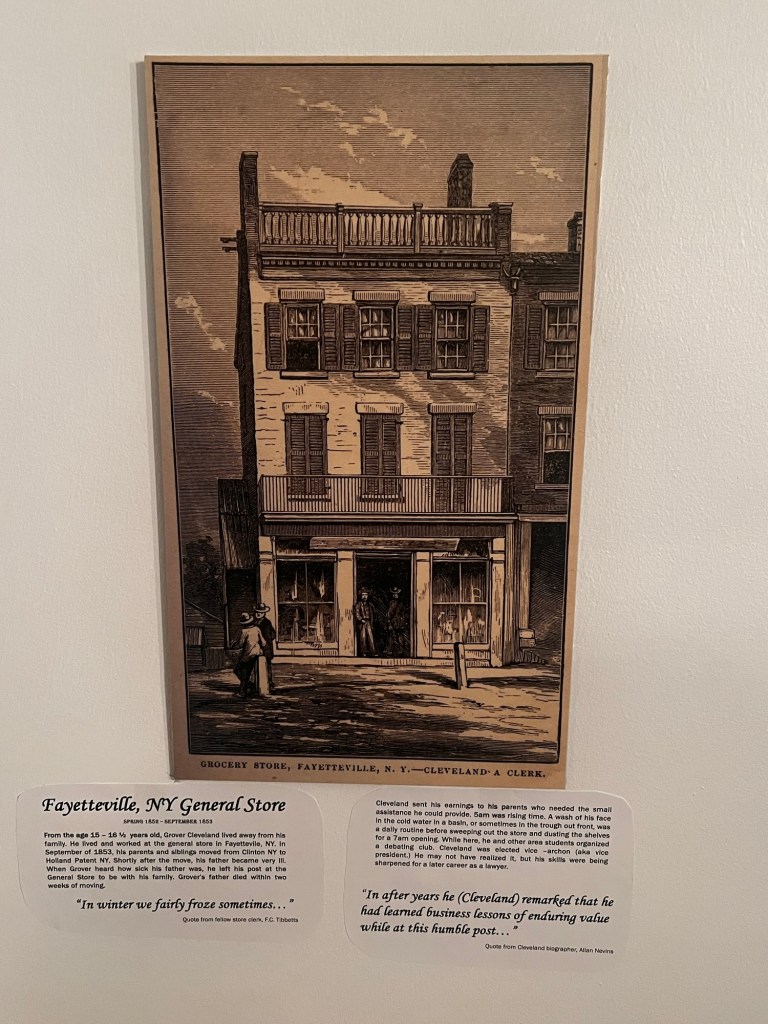
The family home in Fayetteville, NY

The Grover Cleveland Birthplace State Historic Site is the only house museum in the country dedicated to the interpretation of President Cleveland’s life. It is the nation’s leading repository of Cleveland artifacts and political memorabilia. The Grover Cleveland Birthplace is listed on the New Jersey and National Registers of Historic Places (museum website).

The President’s time in New Jersey:

(from the museum website)

Stephen Grover Cleveland was born on March 18, 1837 to the Reverend Richard Cleveland and his wife, Ann. Named for the first ordained pastor of the First Presbyterian Church at Caldwell, he would in time become known by his middle name, Grover.

The display on the President’s life in the new Visitors Center

Cleveland was raised in a strict, modest home. As the son of a minister and the fifth of nine children, he had a religious and principled upbringing with few luxuries. When Grover was four, Reverend Cleveland moved his family to Fayetteville, NY.

(The Grover Cleveland Birthplace Museum pamphlet)

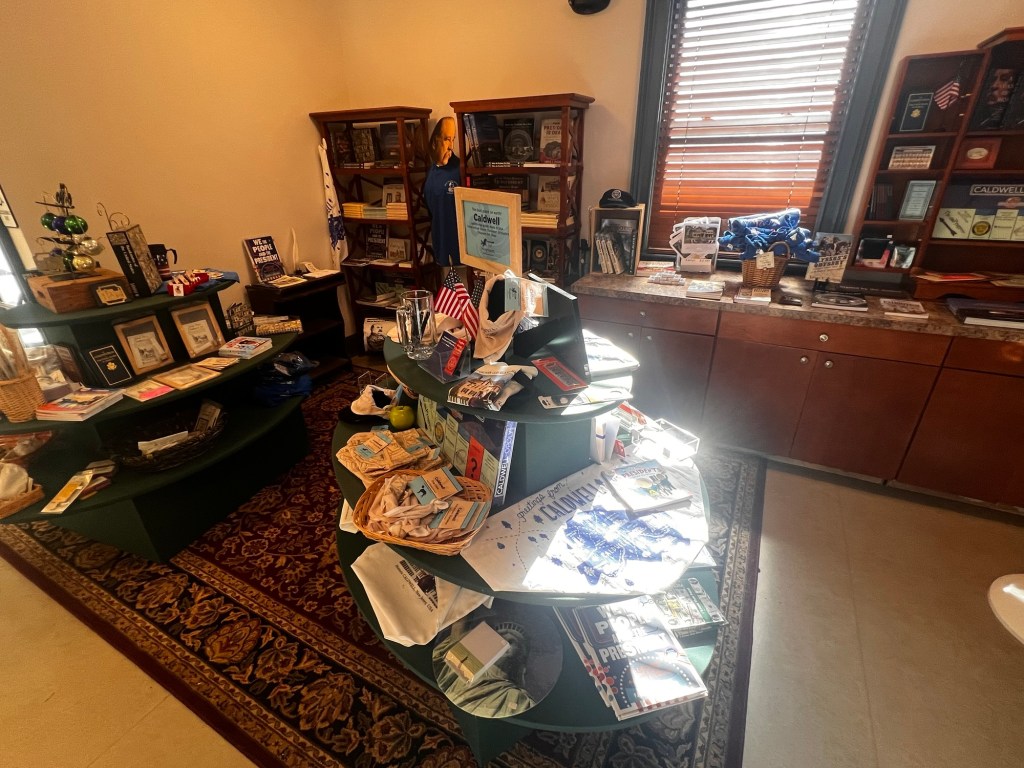
The Gift Shop in the Visitors Center

Skylands Manor-New Jersey Botanical Garden                                    5 Morris Road                                                                                   Ringwood, NJ 07456

Skylands Manor-New Jersey Botanical Garden 5 Morris Road Ringwood, NJ 07456

Skylands Manor-New Jersey Botanical Garden

5 Morris Road

Ringwood, NJ  07456

(973) 962-9370

http://www.ringwoodmanor.org/Victorian-Christmas.html

Open: Check website for details

Fee: Check the website for details

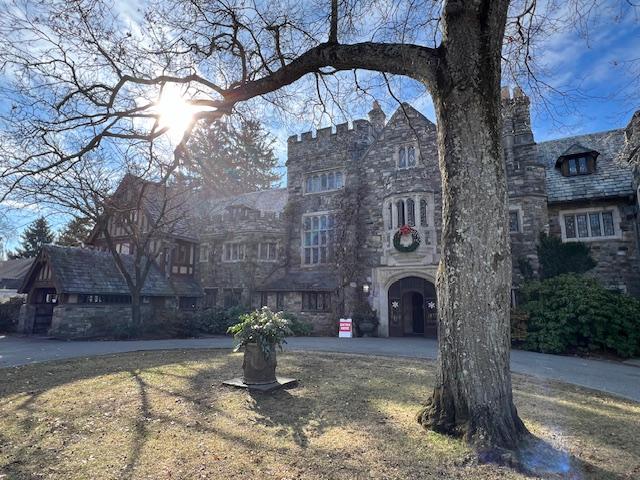
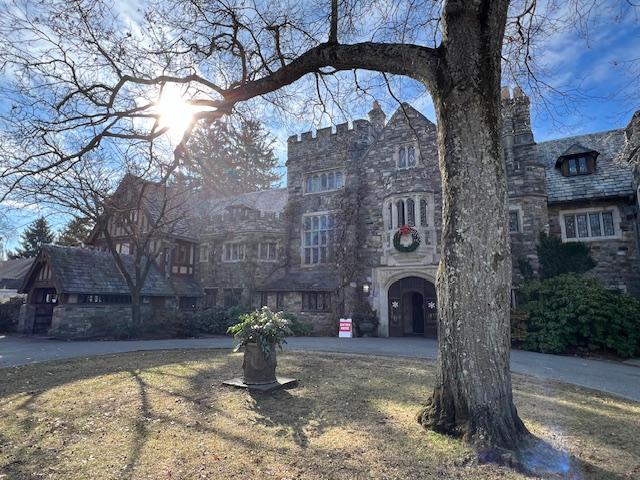
The Skylands Manor at Christmas time.

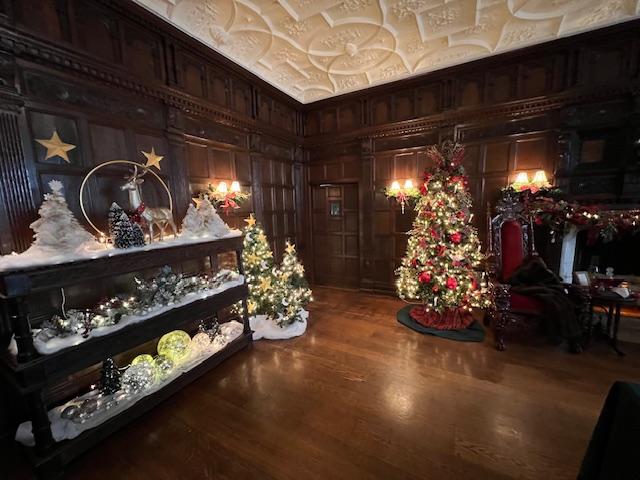
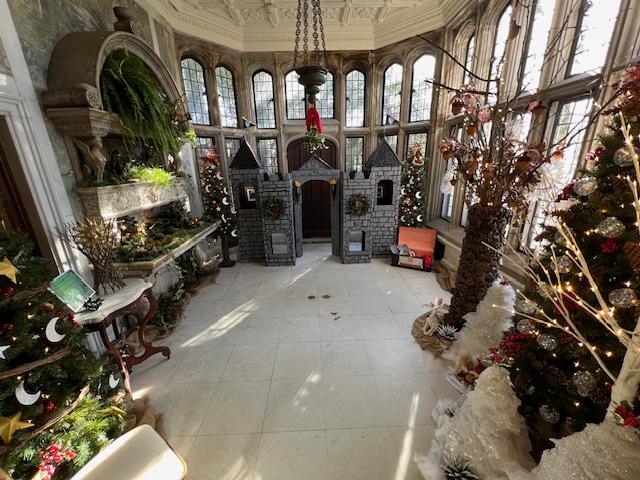
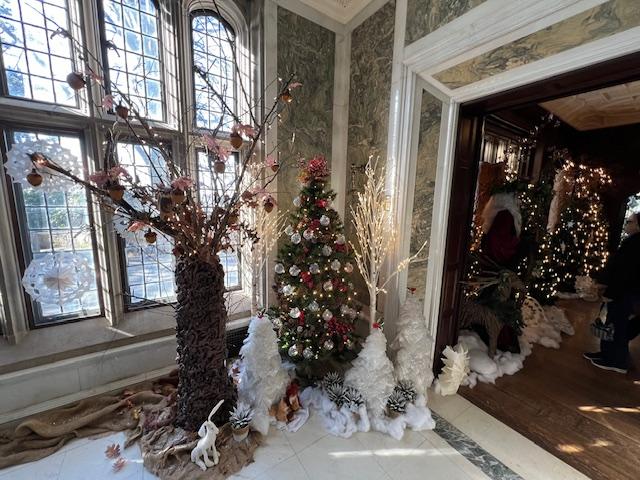
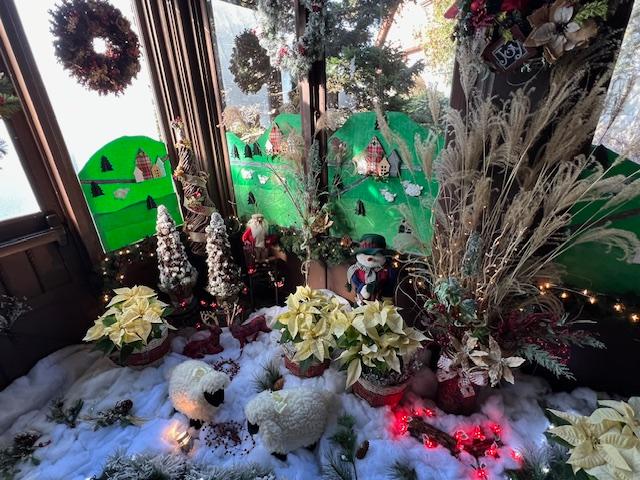
Note: The Skylands Manor is decorated for the holidays during the first week of December and only for one weekend as it used for a banquet facility the rest of the time and as a hotel. The first weekend of December is when local Gardening groups are assigned one room to decorate and they have one week to put it together, display their ideas and explain how they did it to the public.

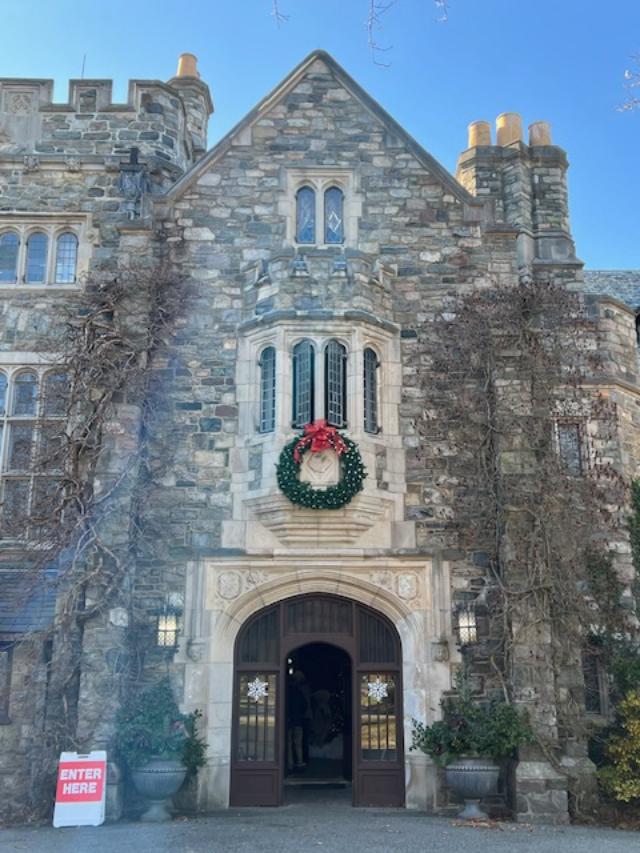
The front of the Skylands Manor during Christmas time.

The best day to go is the Thursday afternoon opening as it is the quietest day of the four day event with Saturday being the busiest. The best time on Thursday to come is in the morning.

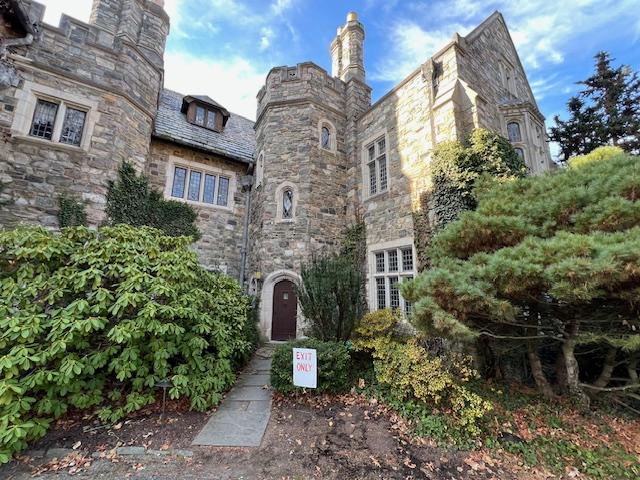
The side entrance to the Skylands Manor.

My review on TripAdvisor:

https://www.tripadvisor.com/Hotel_Review-g46774-d1140628-Reviews-The_Castle_at_Skylands_Manor-Ringwood_New_Jersey.html?m=19905

Skylands Manor during Christmas Time:

The Manor home decorated for Christmas.

In 2019:

In 2019, the decorations were not as elaborate as the previous two years. The snow storm before the event may have put a damper on a few of the groups decorating. Still the best day to visit the manor is Thursday afternoon as it is the quietest time and you can take the best pictures.

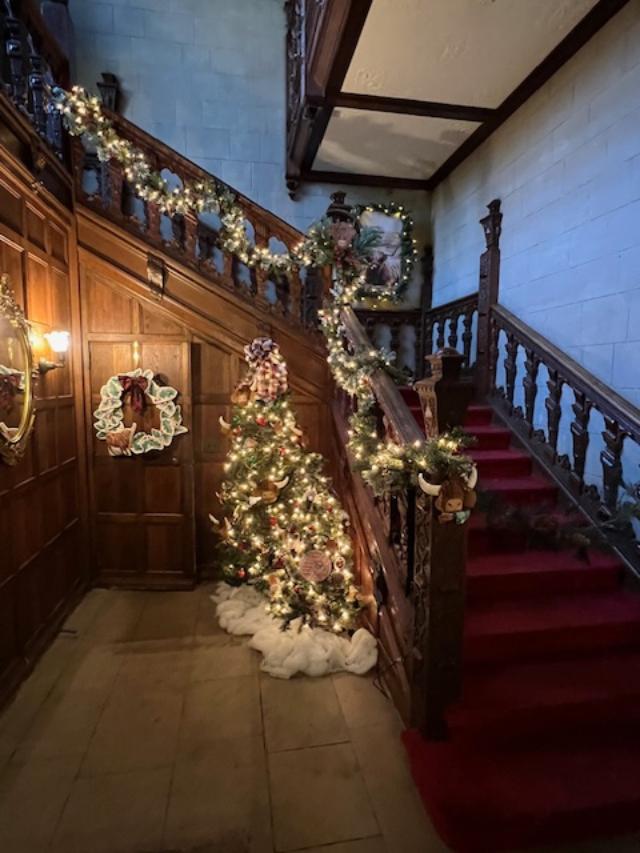
The two best rooms in the manor in 2019 were the Entrance Hall and Grand Staircase decorated by the Magnificent Seven, a group of volunteers whose theme was ‘The Secret Life of Gnomes’ and the trees and staircases were studded with gnomes, large and small, on the trees and wreathes surrounding the stairs.

The other room that was very impressive was the Center Hall whose theme was the “Enchanted Forest, full of little fairies and painted rocks and jeweled winged ornaments. When you looked at the detail work of the trees and table displays you could see the work that went into the decor. Each little fairy on the stands and trees had immense detail and took a lot of time. This display was done by the Friends of Laurelwood Arboretum in Wayne, NJ.

The rest of the rooms in the manor were really pared down from 2018 and did not have the same elaborate details to them. The Library and Study did not have half of the display items that they did in the past.

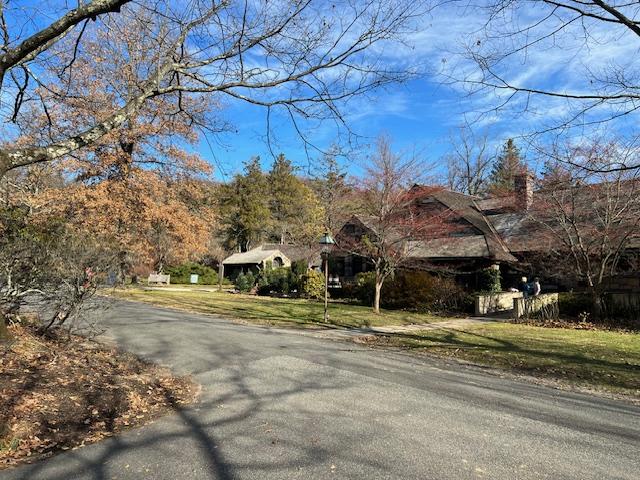
The Carriage House on the estate.

The Carriage House was used as a restaurant and a gift shop during the event.

The fee to enter the home is still $10.00. The carriage house is being used for a cafe with Chicken Salad sandwiches and hot dogs with toppings. There are all sorts of crafts for sale.

The Carriage House for Lunch.

The menu at the pop-up restaurant at the Skylands Manor.

Watch the calendar for 2024 in early December for the next display.

Visiting Skylands Manor in 2023:

I was able to visit on Thursday morning and the crowds were very small. This is the best time to come to the Skylands Manor.

The front door leading inside of the house.

The house looked amazing as usual and because I came the first day in the morning, it was the perfect time to visit the manor while the crowds were away.

The entrance to the self-guided walking tour of Skylands Manor.

The tour was really spectacular in 2023. The whole house was decorated so beautifully.

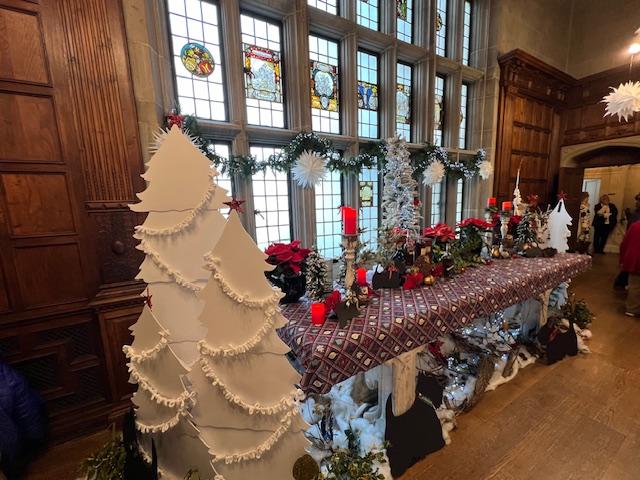
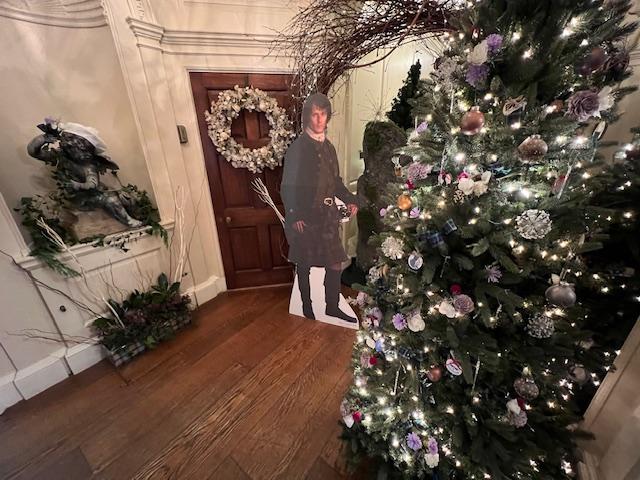
The entrance to the house was decorated by the Passaic County Parks and Recreation. This display was based on the magic of the Scottish Highlands.

After passing through the entrance of the house, it was off to the Ladies Parlor of the home and the decorations of the Garden Club of Teaneck. Then off to the Dining Room that was decorated by the Master Gardeners of Bergen County.

The Dining Room was just breathtaking.

The Dining Room was festive with lots of lit Christmas trees.

The Dining Room was quite elaborate.

The Master Gardeners of Bergen County were very detail orientated with their display spreading the Christmas cheer as you entered the house. The next room was the Breakfast Room with beautiful sunlight coming into the room and views of the gardens that are dormant at this time.

The theme of the Breakfast Room was that of enchanted forests with sacred fairy springs and moss covered meadows. The Breakfast Room was decorated also by the Master Gardeners of Bergen County.

A beautiful view of the Breakfast Room done by the Master Gardeners of Bergen County.

The decorations of the Breakfast Room were quite elaborate.

The side of the Breakfast Room.

As I left the Breakfast Room, I entered The Center Hall where the many faucets of Robert Burns, the Scottish author of “My Heart is in the Highlands” themed room was decorated by the Ringwood Garden Club.

The Center Hall of the manor house.

The Center Hall led to the back porch that was decorated by the Demarest Garden Club.

The Back Porch of the house just off the Center Hall.

The room was done with the theme “We wish you Blythe Yule as you enter a pastoral view of Holidays in the Highlands”.

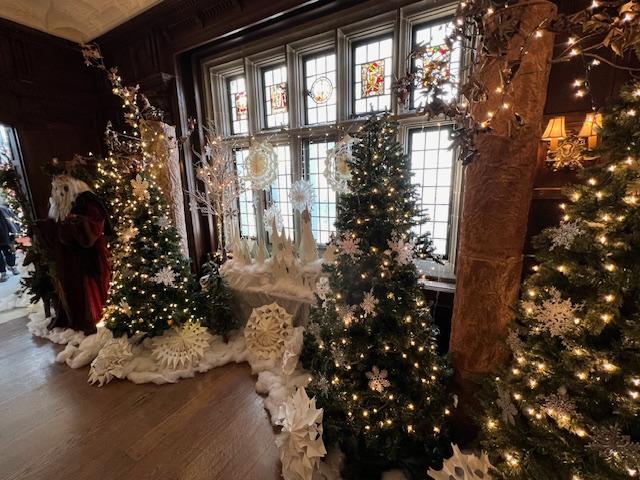
The next room I visited the was The Great Hall, which is a Jacobean style interior designed to impress with its arched beams, paneled walls and spectacular stained glass windows (Skylands pamphlet).

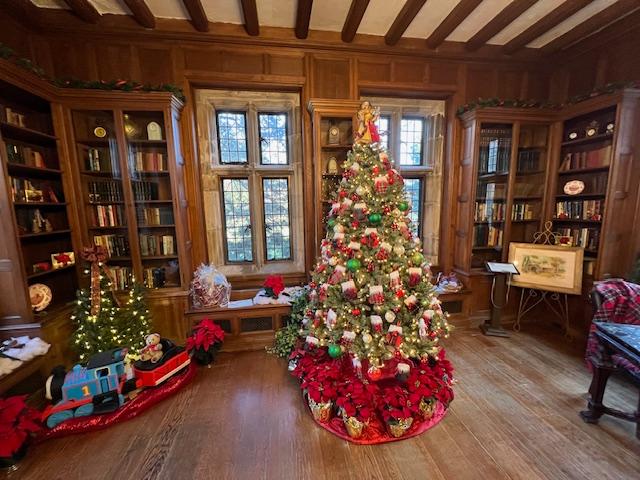
The Great Hall Christmas tree

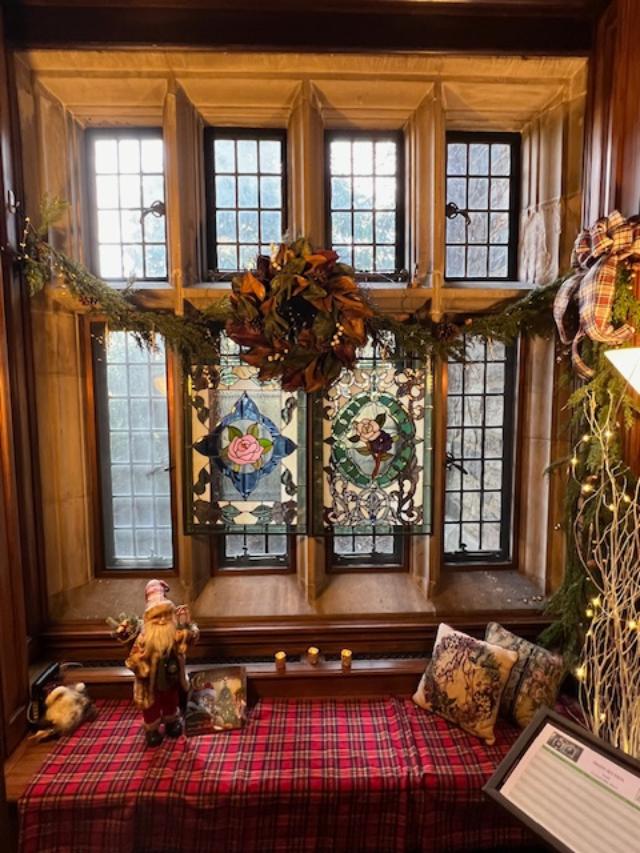
The Great Hall by the stained glass window.

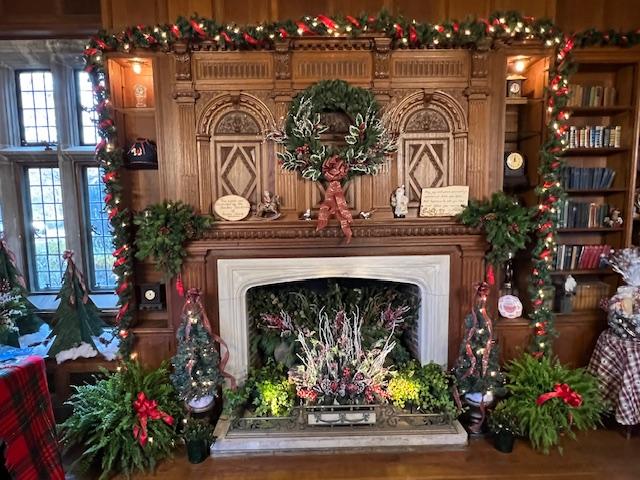
The Great Hall decorations by the fireplace off to the side.

I next walked through The Octagonal Hall, that is the transition room between The Great Hall and The Withdrawing Room/Living Room. This was transformed into a boutique lounge with custom made furniture and decor. Festive pops of pattern and color create a merry, modern vibe (Skylands pamphlet). The Octagonal Hall was designed by Stephanie Graham and Diane Simon.

The entrance to the Octagonal Hall

The decorations of The Octagonal Hall

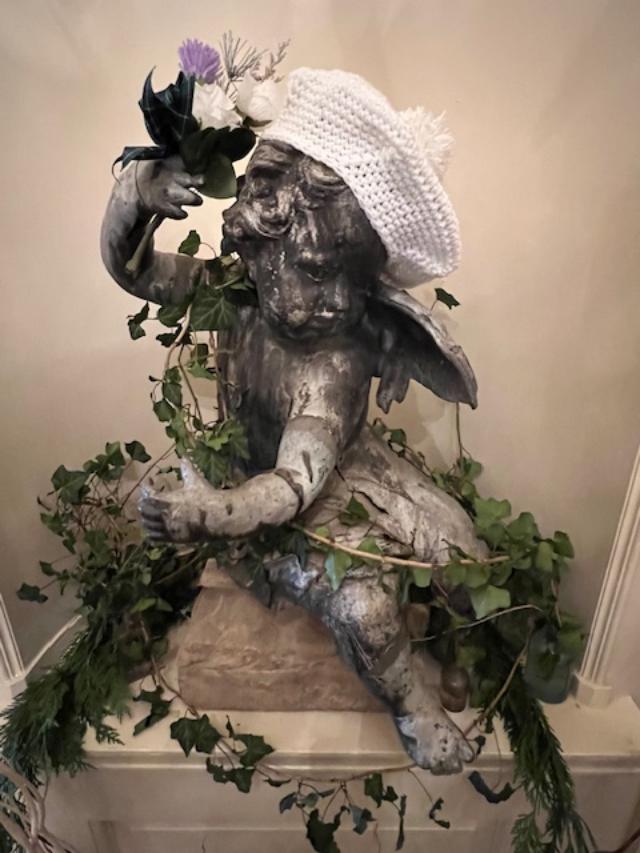
The statuary in the room beautifully embellished.

The Living Room was decorated to celebrate a Hip Highland Holiday and transformed into a boutique lounge with custom made furniture and decor. The Living Room/Withdrawing Room was designed by local artists Nicole Cohen (Teaneck), Brenda Gallagher (Upper Saddle River) and Lisa Williamson (Ridgewood).

The Living Room in full view.

We were joined by the Winter Queen in the Living Room who was roaming around the manor home engaging with all the guests who attended that morning.

A modern twist to the Christmas tree in the Living Room.

The display by the stained glass windows.

The festive trees of the Living Room

Transitioning out of the Living Room into the The Study, this room with its window seat is the perfect place to curl up with a good book or share stories of Christmas on a snowy afternoon. The study was designed by artist Linda Karen.

The window seat in The Study.

The dark wood paneling of The Study.

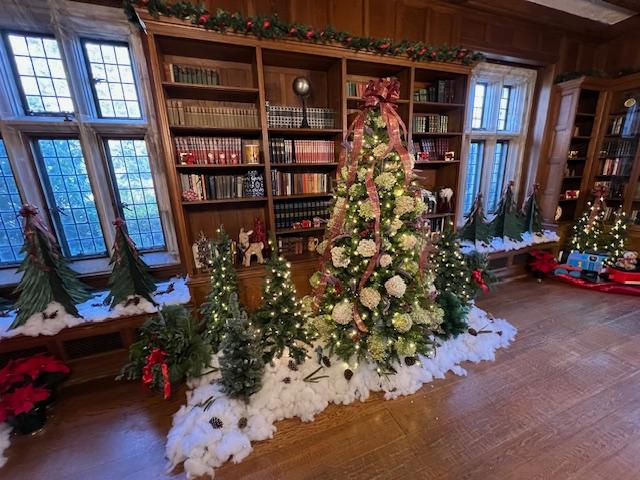
The last room on the tour was The Library that is resplendent with the holiday tree decorated with hundreds of lights and a myriad of ornaments representing the Scottish heritage of its owners (Skylands pamphlet). This room was designed by the Master Gardeners of Passaic County.

The Library at the Skylands Manor decked out for the holidays.

The Library in full view.

The fireplace in The Library is beautifully decorated for the holidays.

The Library in all its Christmas glory.

The Living Room was the last decorated room in the manor home for the holidays. I exited by the back door and then explored the grounds and the dormant gardens and look out areas of the estate that must look quite spectacular in the Spring and Summer months. I headed back to the Carriage House to look at the menu and explore the gift shop. This display is only open the first weekend of December and then for the rest of the year, the manor house is used for banquets and meetings and as a B & B. Until next year.

The front of the Carriage House where the restaurant and gift shop were located during the event.

History of the Skylands Manor & People:

The entrance to the manor that morning.

Clarence McKenzie Lewis bought Skylands in 1922 from the estate of Francis Lynde Stetson, who founded Skylands in 1891. Mr. Lewis was educated in England and Germany. While he was there, his widowed mother, Helen Forbes Lewis married William Salomon, founder of the New York banking house. Upon his return, Lewis attended Columbia University, where he received a Civil Engineering degree in 1898. In 1908, he married and bought a country place in Mahwah; it was there that Lewis became interested in horticulture.

The front of the manor home.

Helen Lewis Salomon, the mother of Clarence Lewis, was widowed in 1919. Not only thereafter, she and her bereaved son agreed to a joint project; she wanted a Tudor-style showplace; he wanted plants and gardens. Mrs. Salomon worked closely with the architect on Skylands Manor but she died in 1927 before its completion.

The entrance to the Walled Gardens.

John Russell Pope (1874-1937) “an architect born to work, in the grand style” was educated at City College, Columbia University, the American Academy in Rome and the Ecole des Beaux Arts in Paris. He trained under Bruce Price, the master builder of Tuxedo Park. Pope designed many outstanding public buildings, such as the Jefferson Memorial and the National Gallery of Art.

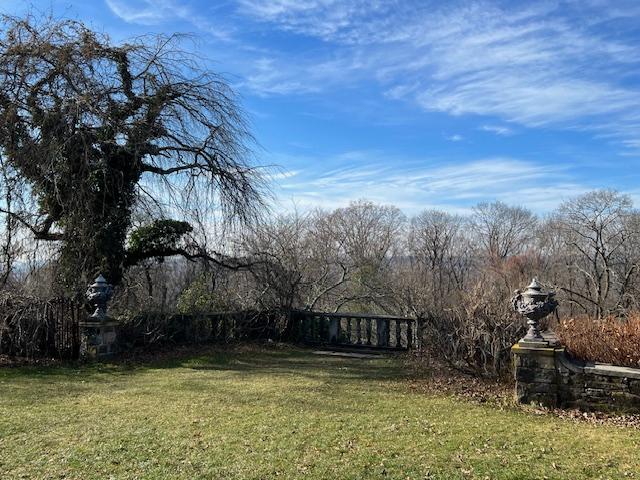
The estate gardens overlooking the mountains and the valley below.

Tutor Architecture originated in England in the late Gothic period and continued to be popular into the Renaissance. It features half-timbering on the exterior, crenelated walls, large groups of rectangular windows, oriel or bay windows and intricate chimney complexes The interiors usually had large central halls, wood paneling, molded plaster ceilings and elaborately carved staircases. Tudor Revival became a popular style for the elegant country houses of wealthy Americans.

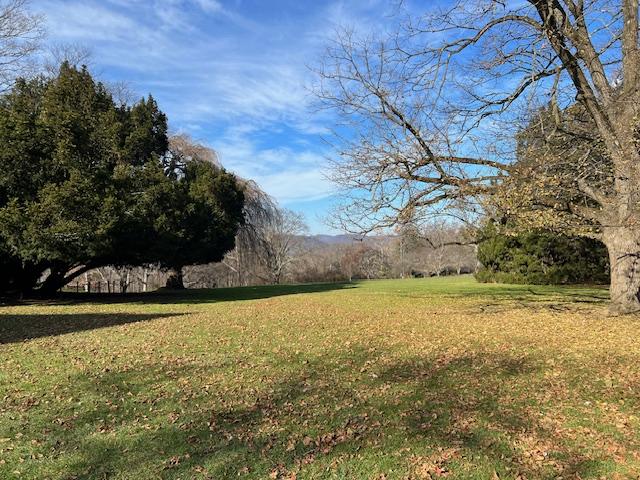
The estate grounds.

The builder of Skylands was the Elliot C. Brown Co., of New York City, which also built the country homes of Franklin Delano Roosevelt at Hyde Park and E. Roland Harriman (Arden House).

The house as you enter the drive.

Samuel Yellin (1885-1940) decorative metal designer and craftsman, who performed to call himself “the blacksmith”, fashioned the lanterns. electrical fixtures, lamps, gate, and spiral staircase rail for Skylands Manor.

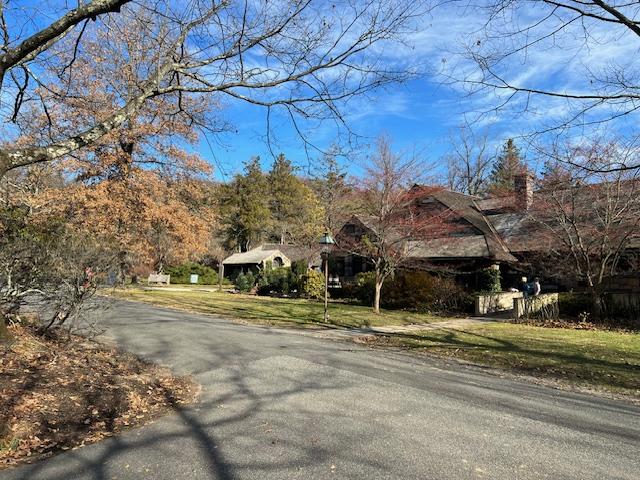
The side of the estate that afternoon in the late fall.

Native Granite for the exterior walls of Skylands was quarried at Pierson Ridge above Emerald Pond in the eastern part of the property in Bergen County.

Mrs. Salomon purchased a collection of antique Stained Glass Medallions from an English collector. The 16th century German, Bavarian and Swiss panes were set in leaded windows by Heinegke & Smith of New York City.

The entrance to the Botanical Garden.

Disclaimer: This information on the details of the history of Skylands Manor was taken directly from their pamphlet and I give them full credit for it. Please call the manor for times that it is open as it is used a banquet/catering facility and a B & B.

The NJ Botanical Gardens just off the Manor House:

I visited the NJ Botanical Gardens in the Fall of 2026 just as all the Fall flowers were in bloom. With the foliage in the background mountains, it gave the whole garden colorful effect on the late afternoon. I will have to remind myself to visit the gardens again in the Spring and early Summer next year. There is a real complexity to these gardens during each season. This warrants a visit again in the Spring and Summer of 2027.

Skylands Manor Garden:

The Pump House at the start of the Gardens

The Pump House used to irrigate the estate

The Orchard on the lawn of the edge of the estate

The Butterfly Garden sign

Even though Fall began the early Fall flowers were still in bloom

The main part of the Gardens

The Gardens with the Fall foliage in the way

The foliage was just beginning in the Gardens

I noticed this beautiful seating area in the corner of the Gardens

Looking at the length of the gardens from the center point stonework

The center point stone vase

The Rose Garden in the second set of Gardens was still in bloom

The Gardens were filled with statuary. Mostly little angels and fairies

The Fall flowers were in full bloom

The second set of Gardens were lined with small bushes and more colorful flowers

The beautiful flowers of the Fall

The Perennial Garden was still in bloom at the time of my visit

The Fall foliage served as a backdrop for the Gardens

The Gardens were so beautifully maintained

The archway into the Gardens from the main house

The beautiful flowers lining the edges of the Gardens

The Rock Garden

I thought this was so beautiful

I thought this garden was so pretty in the third set of Gardens

I though of the angels as a good sign

The flowers were so colorful by the archway

The full view of the Gardens from the lawn and orchard

The view of the mountains in the distance

The Rose Garden on the edge of the lawn

The variety of flowers on the Gardens

The view of the lawn and mountains on the background

The lawn looking north

Leaving the Gardens to head back to the parking lot

The view from the parking lot