Category: Historic Homes of New Jersey

Parsippany Historical and Preservation Society/Bowlsby-DeGelleke House                             320 Baldwin Road                                                Parsippany, NJ 07054

Parsippany Historical and Preservation Society/Bowlsby-DeGelleke House 320 Baldwin Road Parsippany, NJ 07054

Parsippany Historical and Preservation Society/Bowlsby-DeGelleke House

320 Baldwin Road

Parsippany, NJ 07054

My review on TripAdvisor:
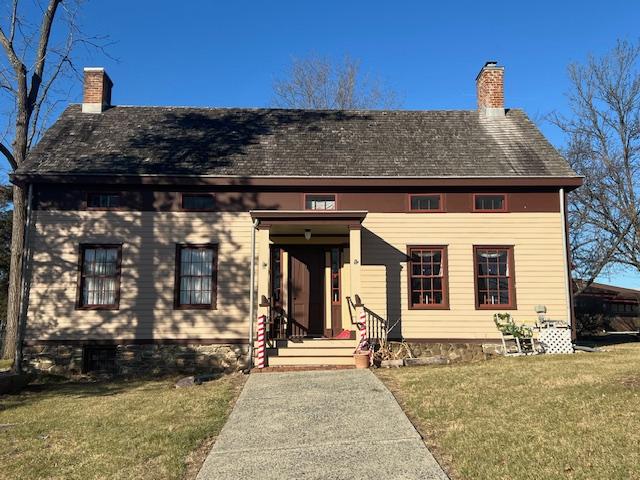
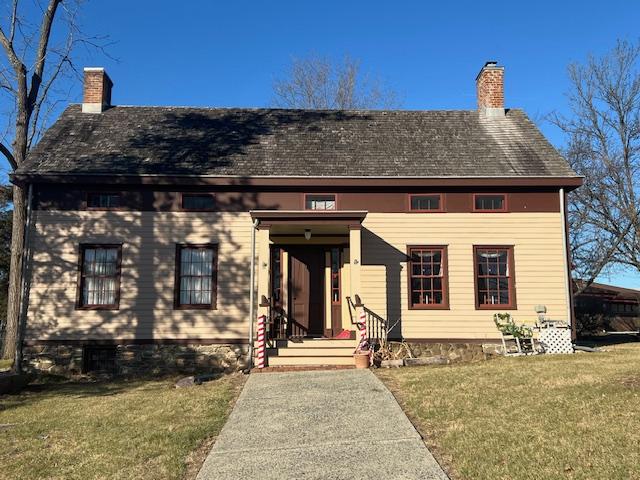
The Bowlsby/DeGelleke House at 320 Baldwin Avenue

The History of the Parsippany Historical and Preservation Society:

(from the Society website)

The Bowlsby / DeGelleke House is a one and a half story, clapboard-sided farmhouse set on a stone foundation. The house was built by George Bowlsby, Jr., c.1790. Originally constructed as a 3-bay façade, an 1819 2-bay addition to the right of the door resulted in a central entrance appearance. The porch was constructed in the Greek Revival style in the 1850 renovation.

A center hallway runs from the front door to the rear door of the house and contains a mid- Victorian open staircase to the second floor and stairs to the basement. On either side of the hallway are two interconnecting rooms. The left (west) side contains a front parlor with a simplified Greek Revival fireplace and a small back room. The right (east) side of the house contains a dining room and a kitchen. Original floorboards remain, with a replacement floor in the kitchen.

Three second floor bedrooms were added when enlarged in 1819. In c.1920, walls were added to create two more bedrooms. An existing front bedroom was changed to a bathroom. The kitchen was also modernized, but still utilized a hand water pump from a cistern in the cellar.

In 1977, the house was purchased by the Township from the estate of Alethea DeGelleke, to be used as The Parsippany Historical Museum. In 1978, the building was added to the State and National Historic Registers. Restoration was completed in 2008 with grants from the Morris County Historic Preservation Trust and the Township’s Open Space Program.
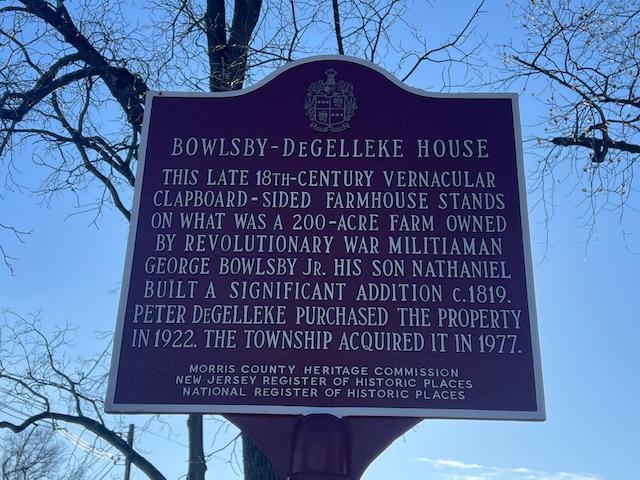
The historic marker for the house

Mission Statement

(from the Society website)

The purposes of the Parsippany-Troy Hills Historical and Preservation Society are to:

*Encourage an appreciation for, and an understanding of, the history of the Township of Parsippany-Troy Hills by holding meetings at which historical lectures, entertainments, discussions, and other programs are scheduled; by marking historical sites, roads, trails, and building; by publishing work concerned with historical research; by working with school administrators and teachers to encourage the study of local history, and by engaging in other appropriate activities;
*to seek out, to collect, and to collate material which may help to reveal and illustrate the history of the Township of Parsippany-Troy Hills in terms of exploration, settlement, and development;
* to cooperate with public and private agencies in providing for the preservation and for the display of historic sites and materials;
* to conduct or encourage archaeological investigations in the Township of Parsippany-Troy Hills;
* to hold title to real and personal property of historical interest of significance that the Society may acquire;
* to hold title to moneys or instruments acquired for the purpose of furthering and/or maintaining the Society’s properties.
History of the Society

The Society was incorporated on June 8, 1998. Since that time the Society has worked toward the mission of preserving and interpreting the Township’s history and historic structures. The Society works with the Township to open the Township’s historic sites, including the Parsippany Museum, also known as the Bolwsby / DeGelleke House, the Smith / Baldwin House, Old Littleton Schoolhouse and the Forge Pond and Dam property. The Society also sponsors programs that highlight the history of the Township and are held at one of the Townships historic properties.

The Society is a 501(c)(3) non-profit organization.
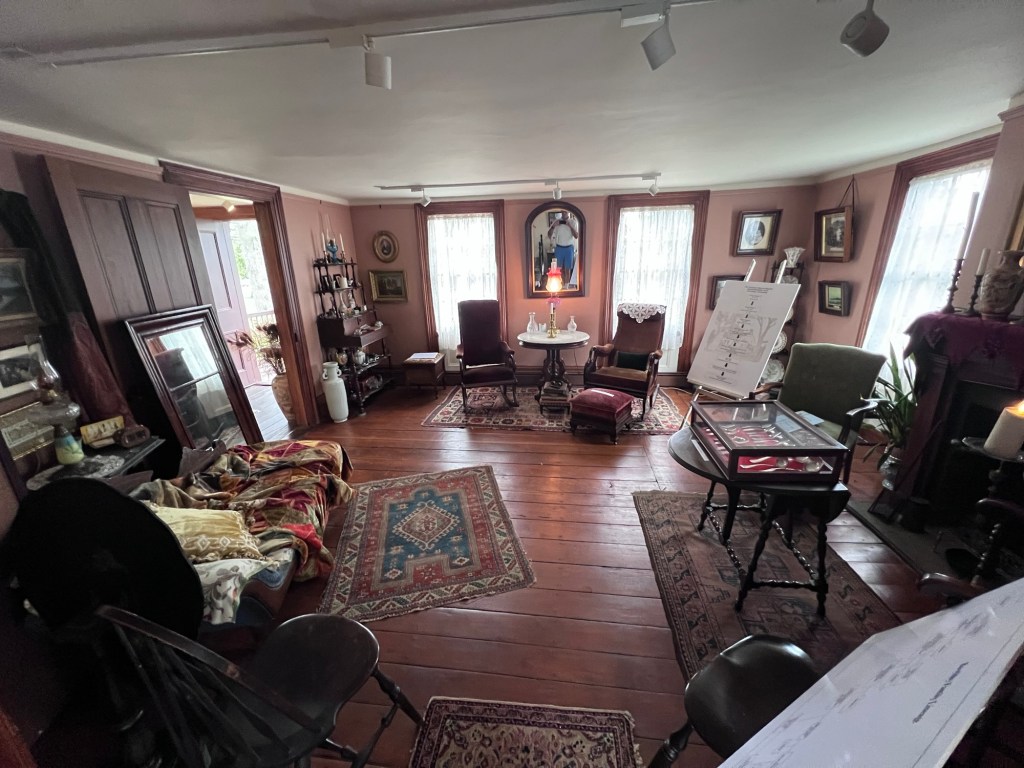
The Living Room of the house

I visited the Bowlsby-DeGelleke home during Morris County’s Pathways tour recently and discovered an interesting historic home that had been in the Bowlsby family for many generations while farming hundreds of acres of land in this area. The tour guide explained that while the house may have been small, the influence of this family was felt around the community.
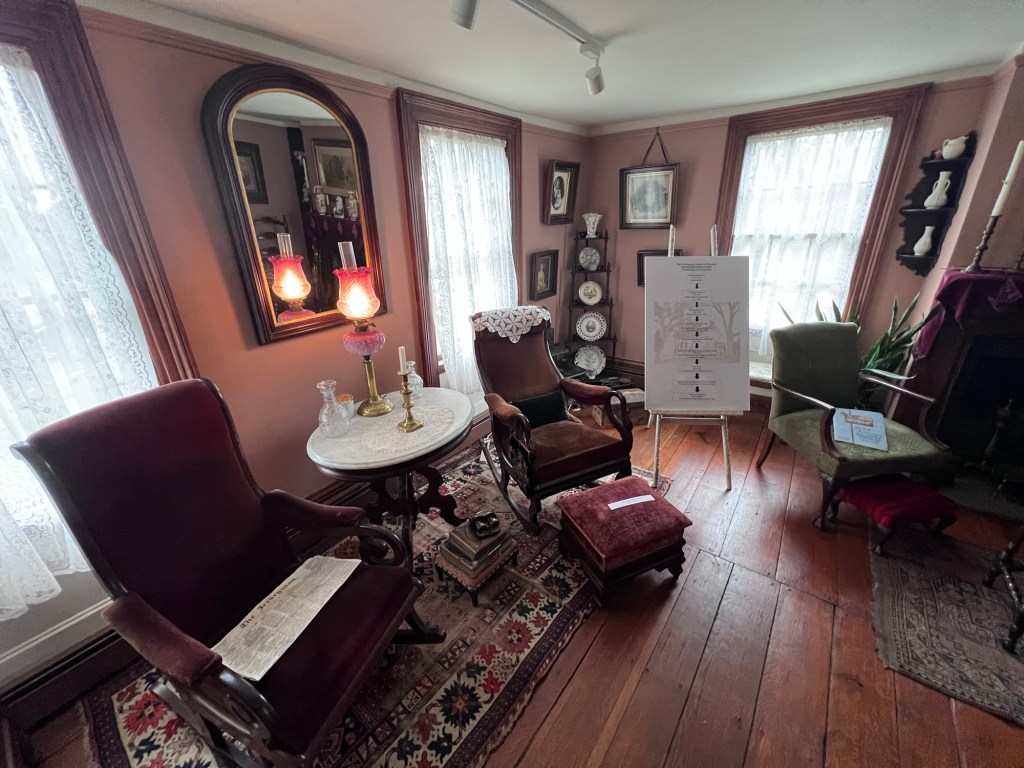
The front sitting area
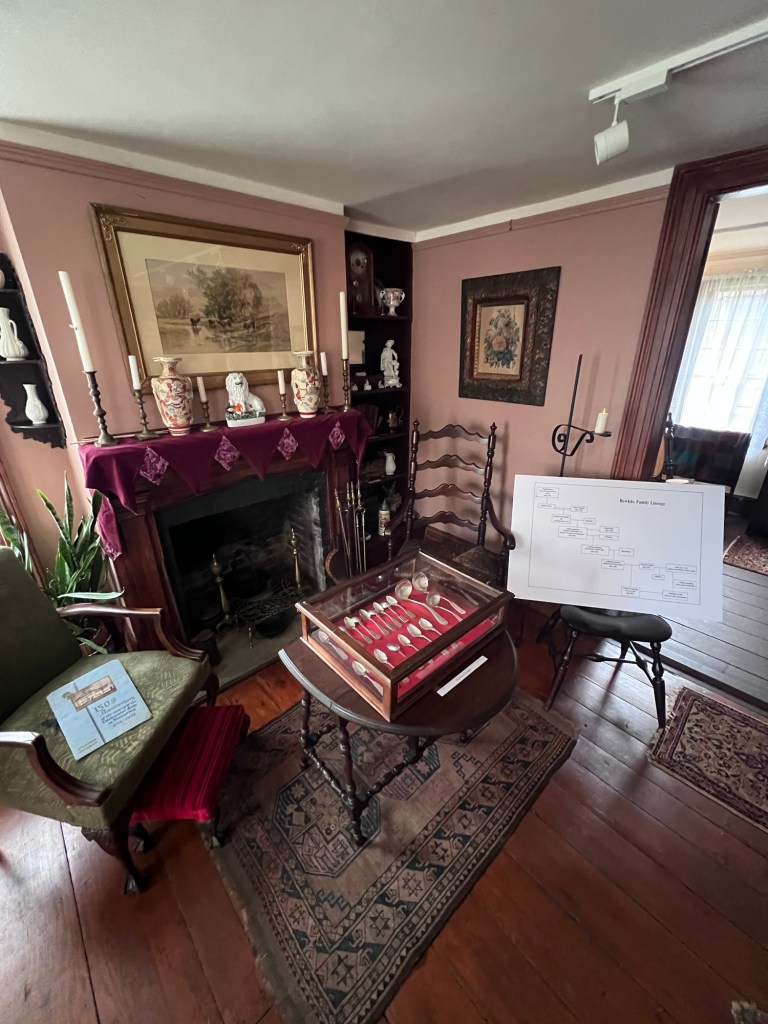
The fireplace in the room with silver collection and the family tree
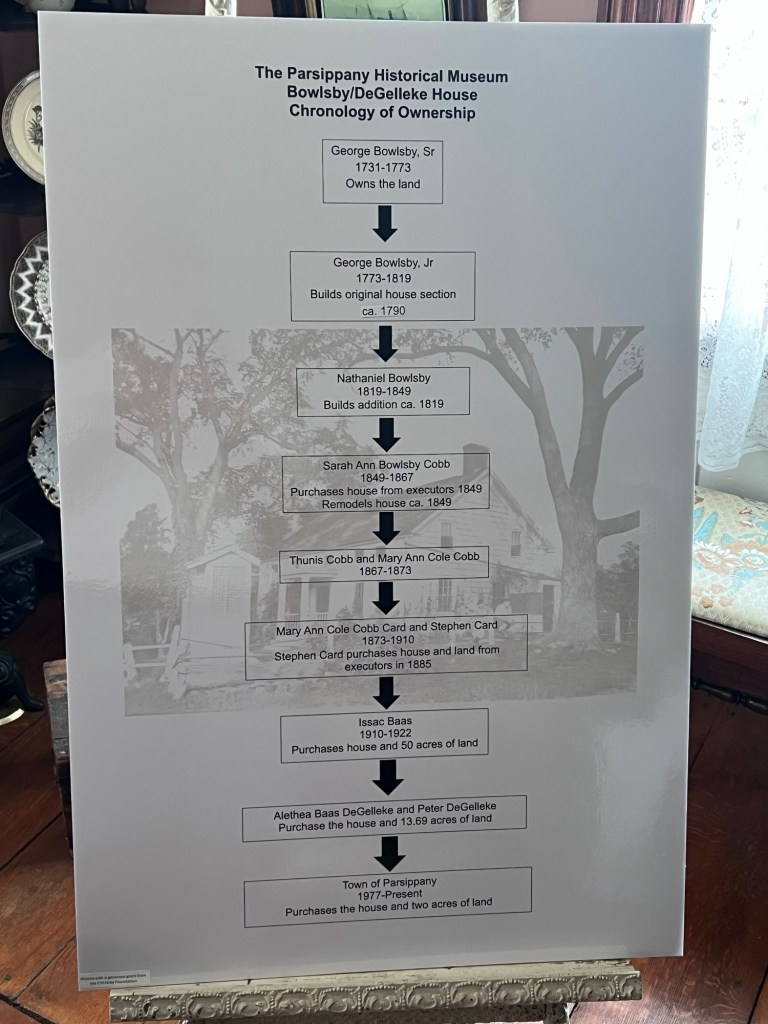
The Bowlsby Family tree

You could see by the family tree that house and land stayed in the family from the mid 1700’s to 1910, with the farmland being broken up with each generation inheriting a piece of the overall farm.
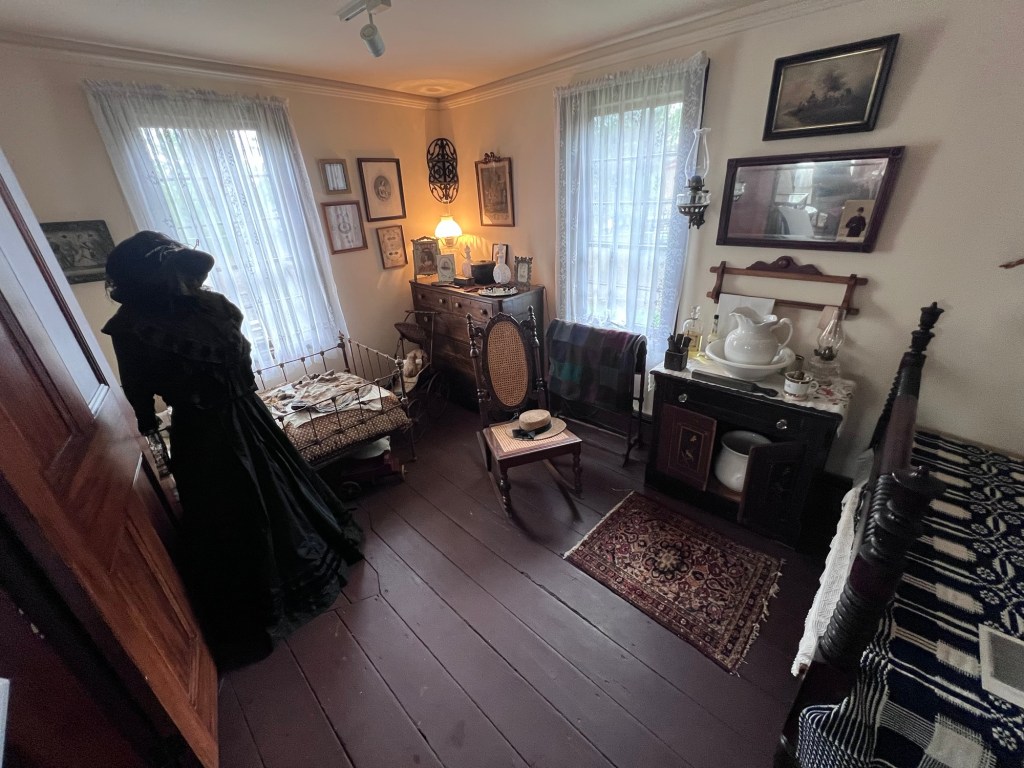
The back bedroom and nursery
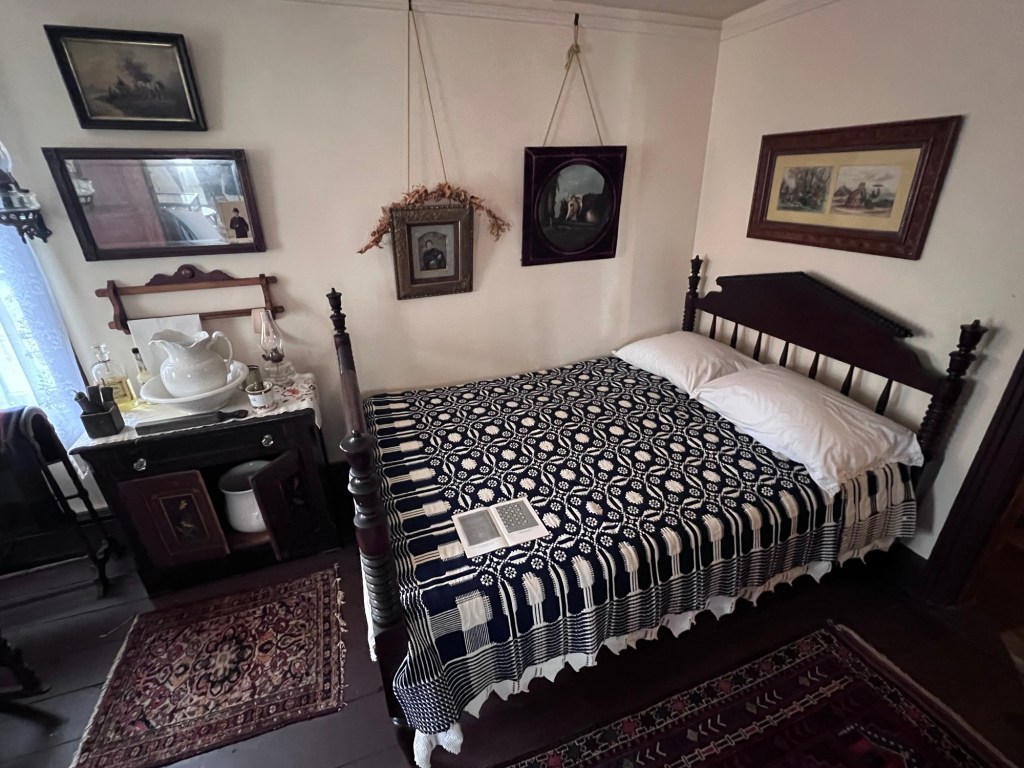
The back bedroom on the first floor behind the Living Room
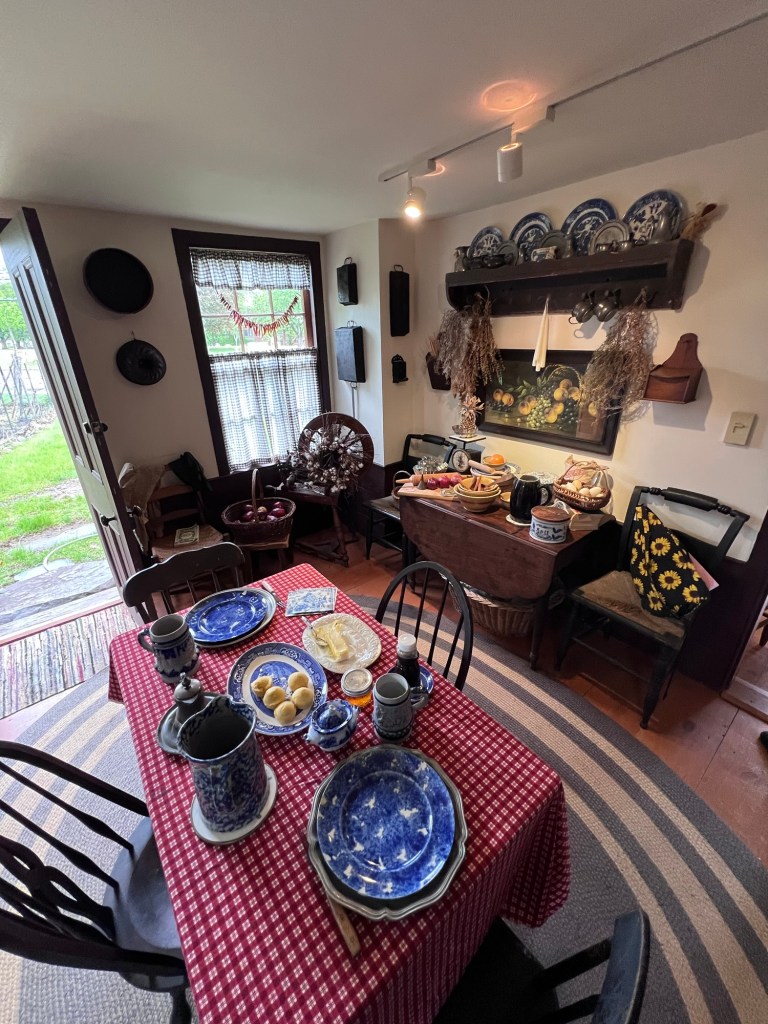
The kitchen in the back of the first floor

I thought they did a wonderful job decorating the kitchen to reflect different time periods.
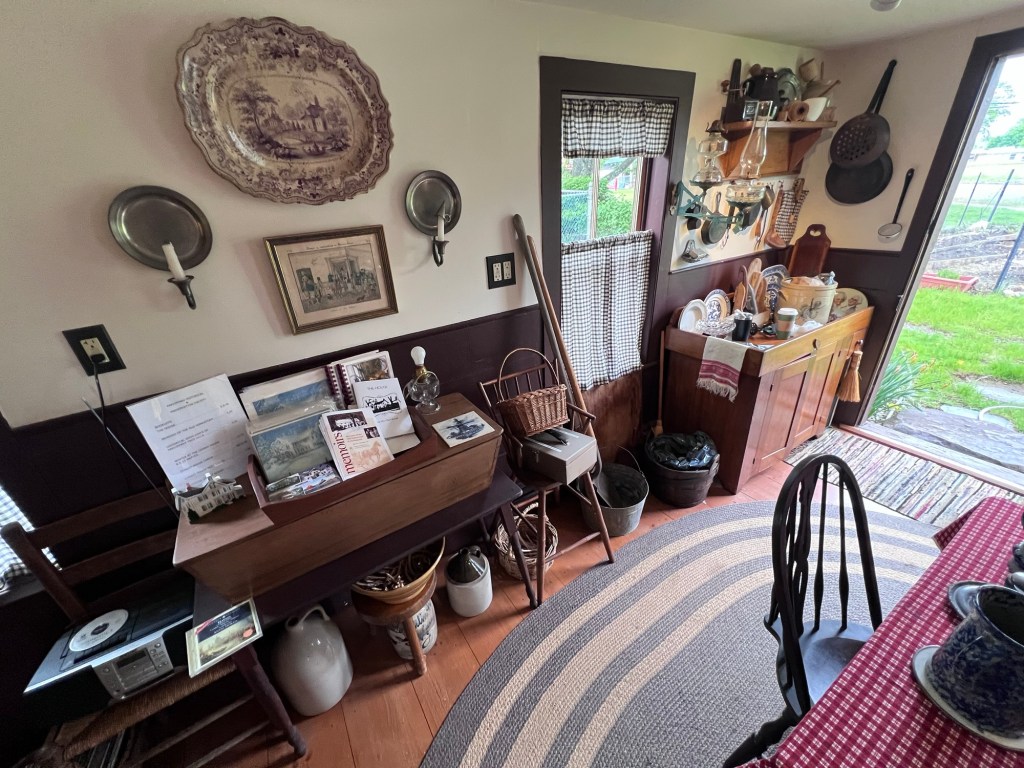
The kitchen wares and items needed for everyday life
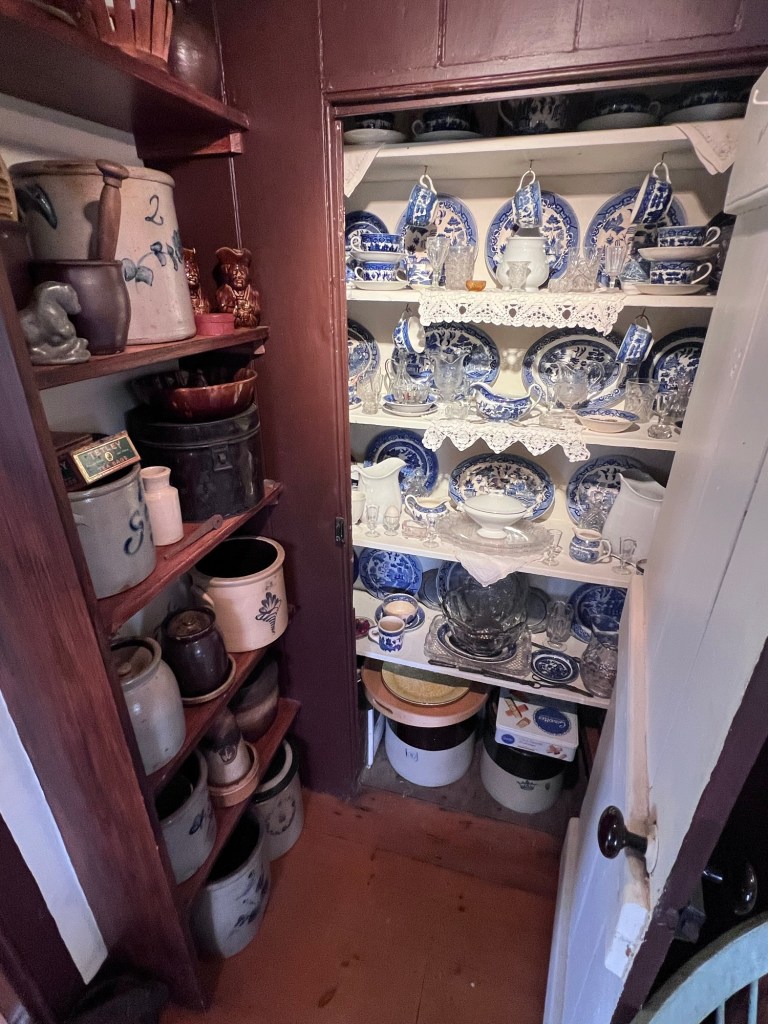
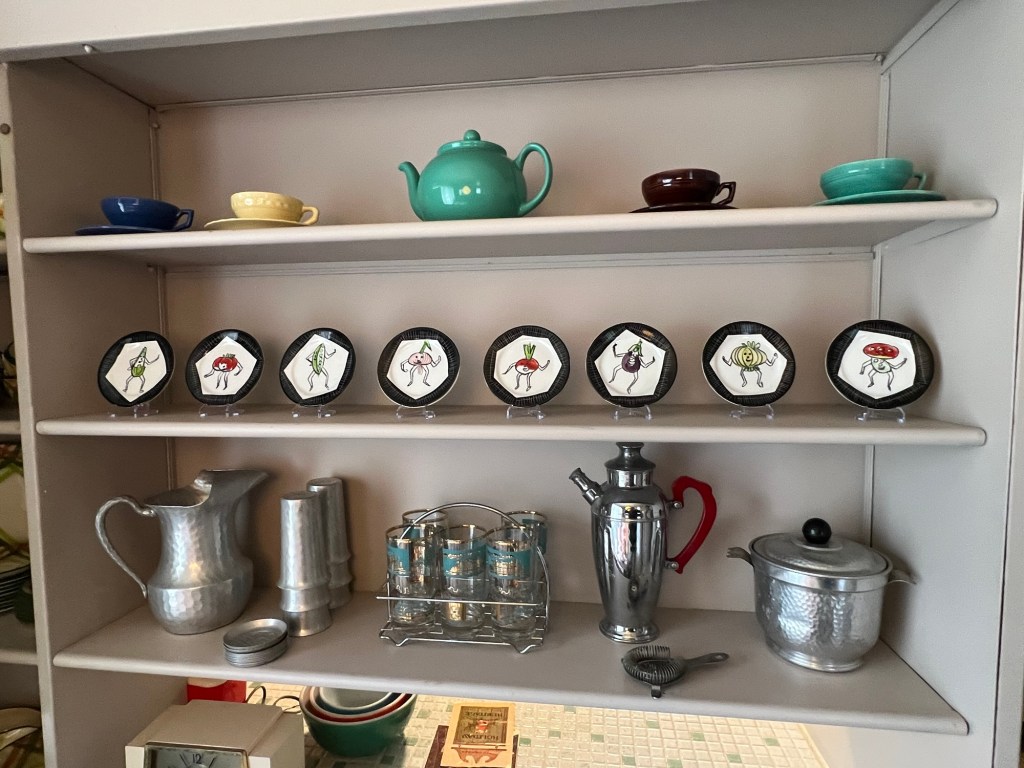
Family China and crockery in the kitchen

The China pattern shown here was not the family’s but close to what the family would have owned and entertained with for meals.
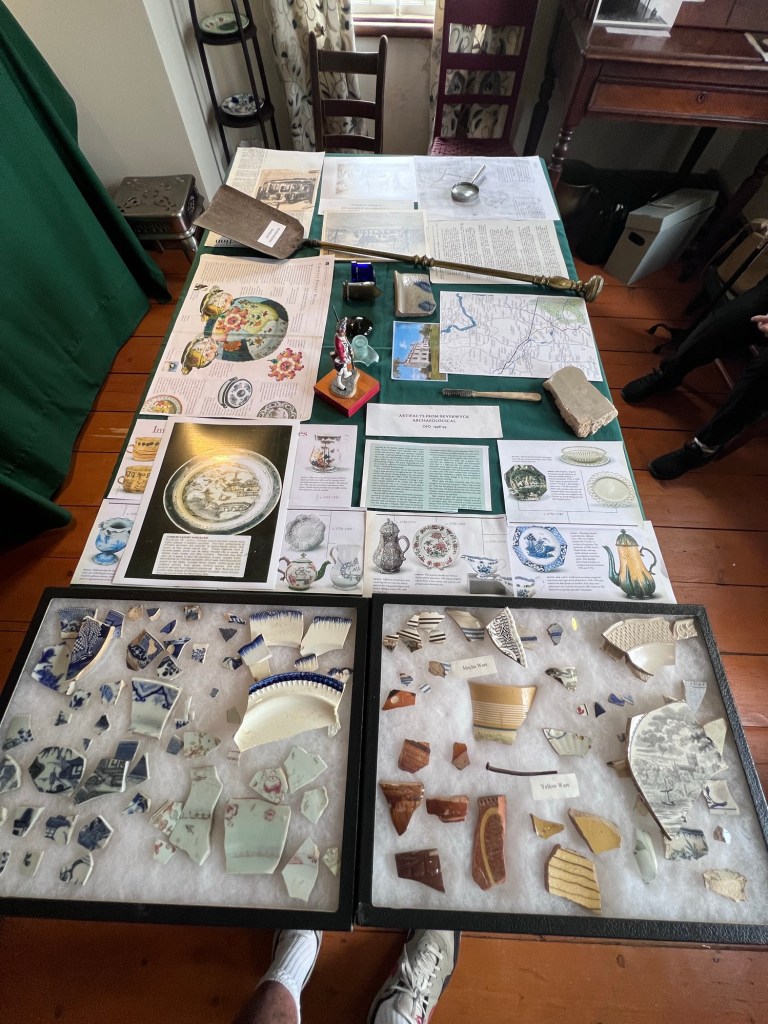
Artifacts found on property and at a dig site at an old mansion in town
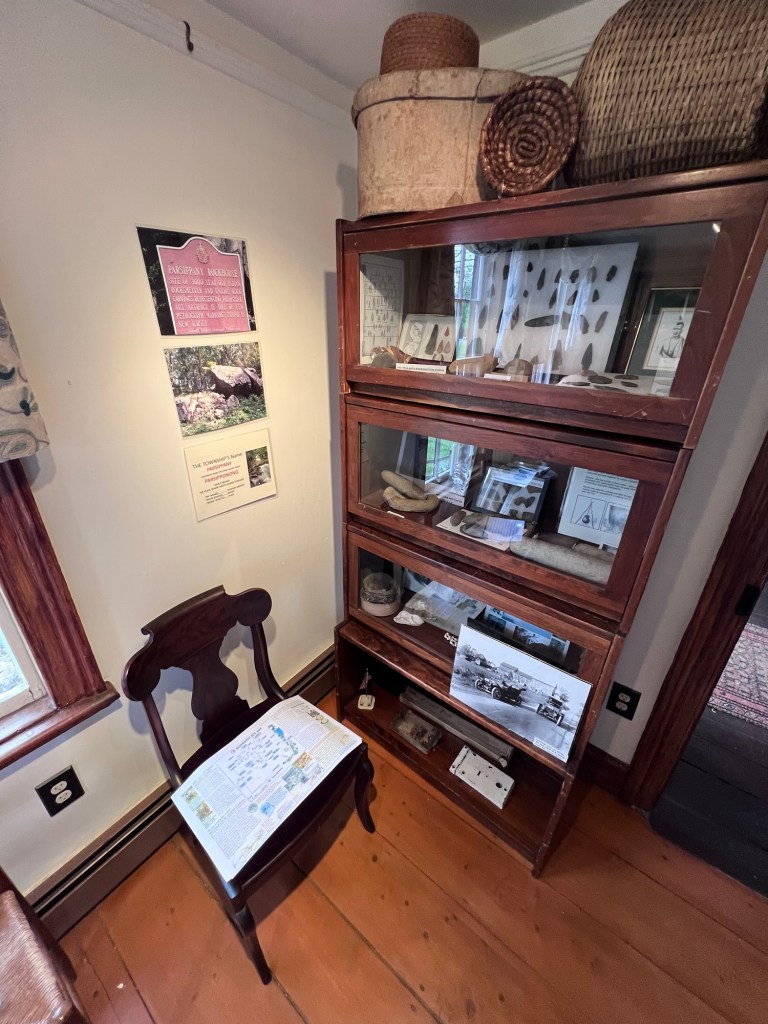
Native American artifacts and weaved baskets from the local area
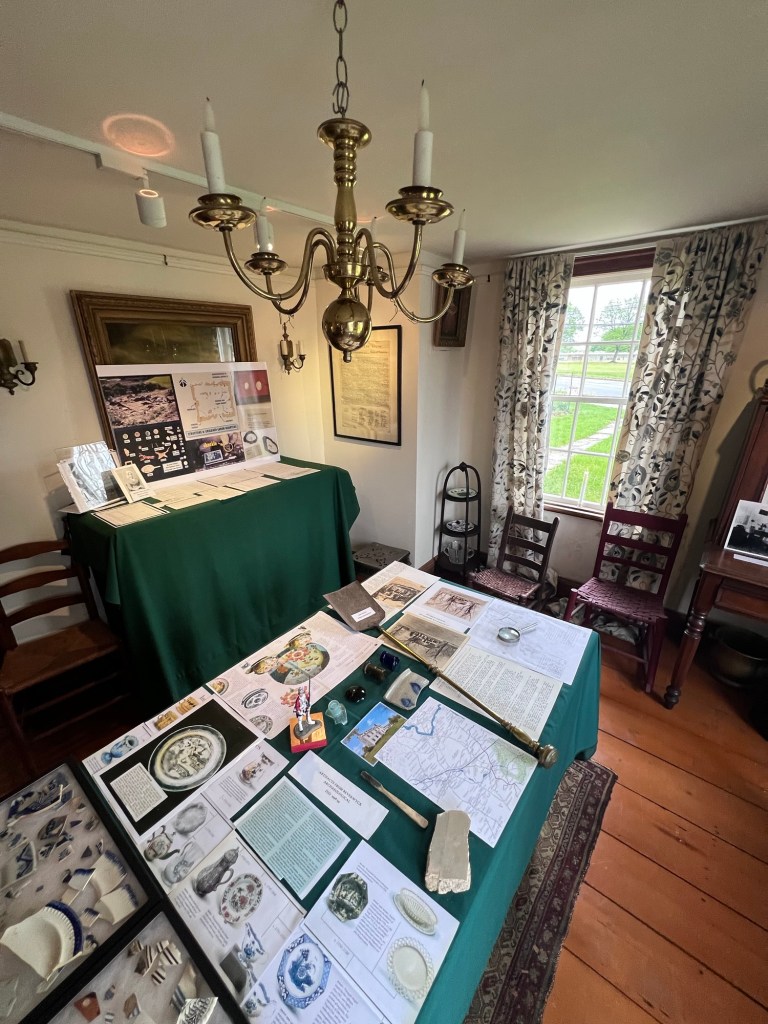
Information on the local area and items from the dig
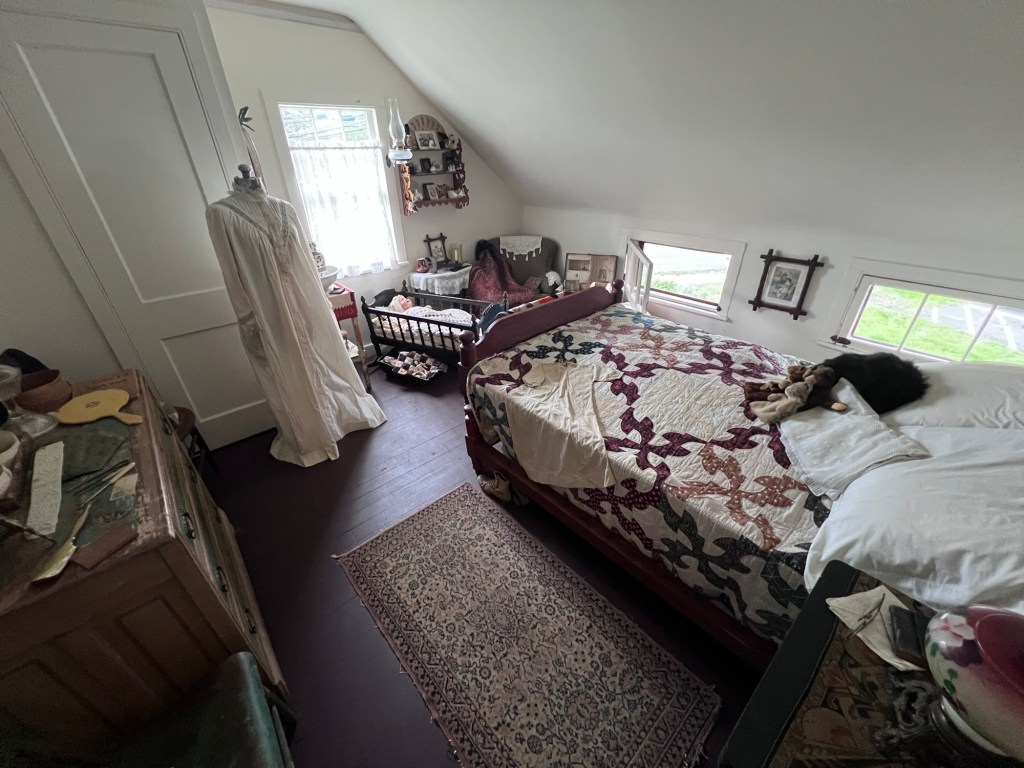
The second floor Children’s room display

I loved the Children’s Room with the vintage toys and furniture. This interpretation would have been for a wealthy or upper middle class child. I loved the selection of dolls and games throughout the room.
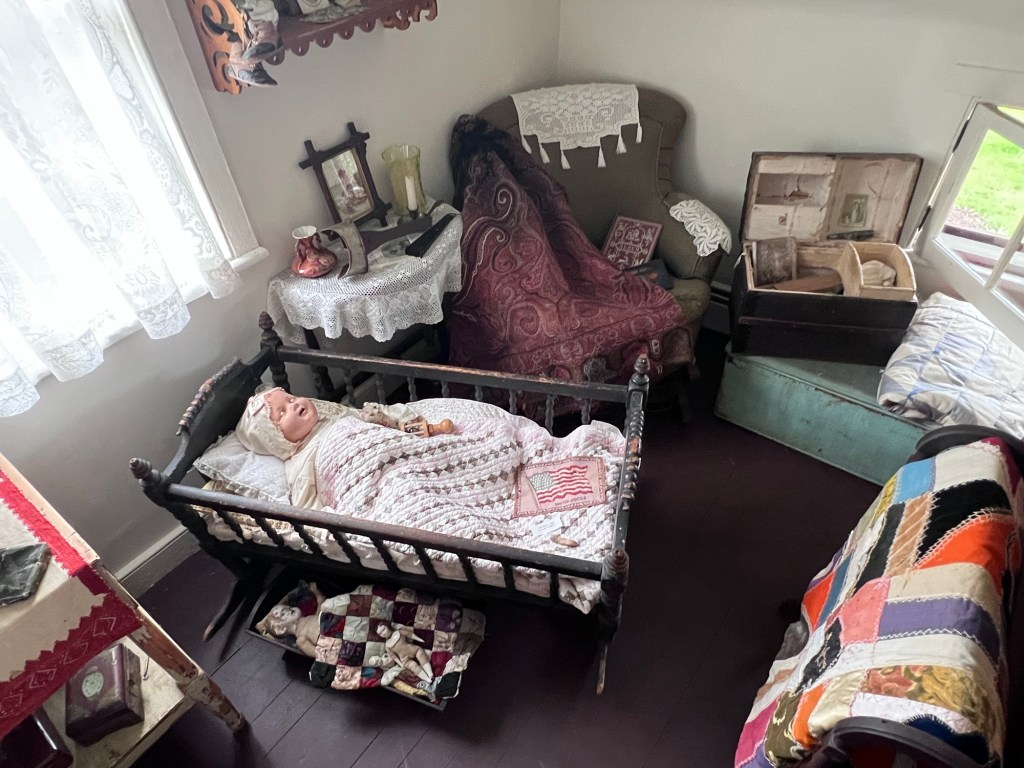
The toys and doll display in the second floor room
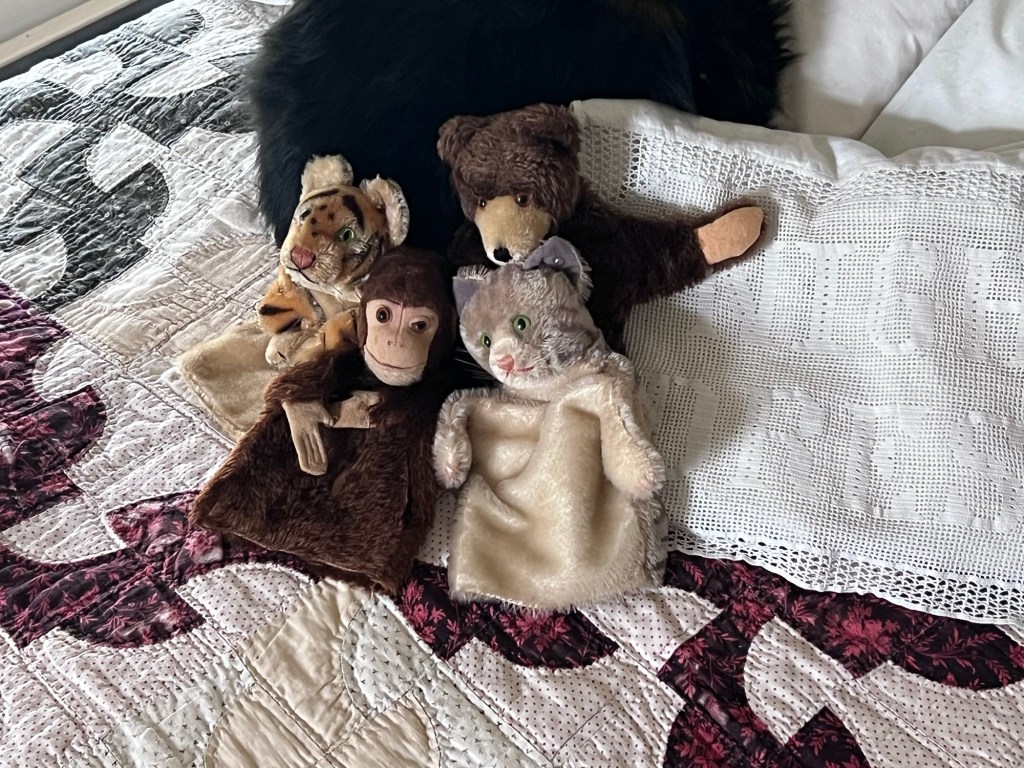
The toys on display in the second floor room
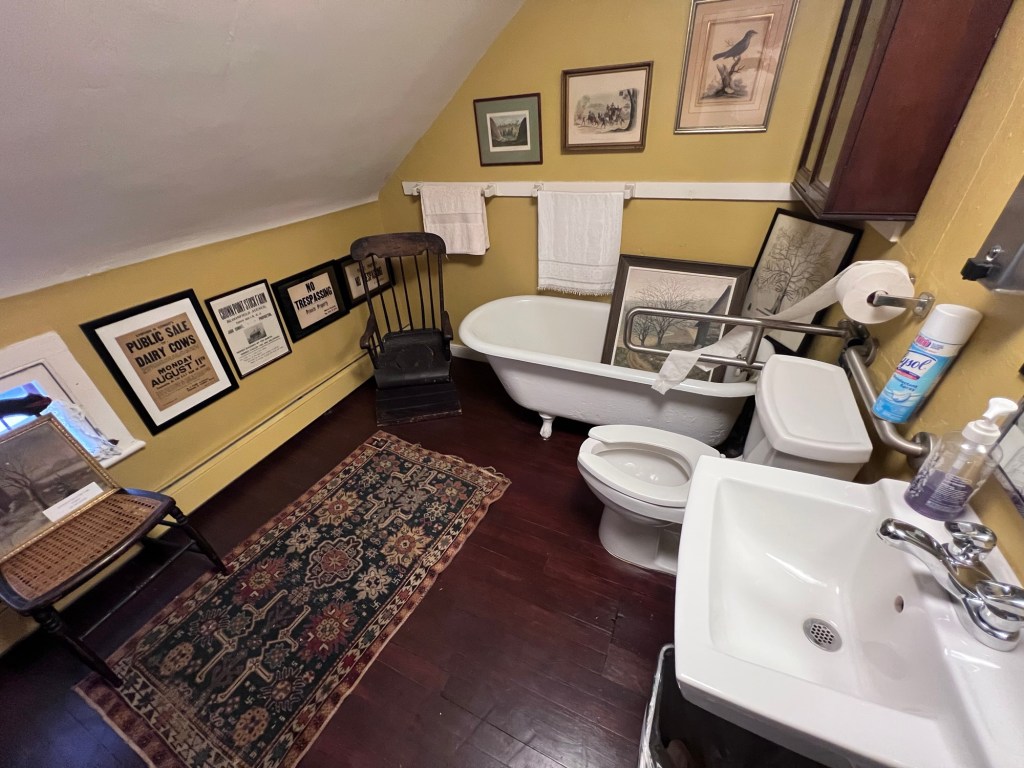
The second floor bathroom
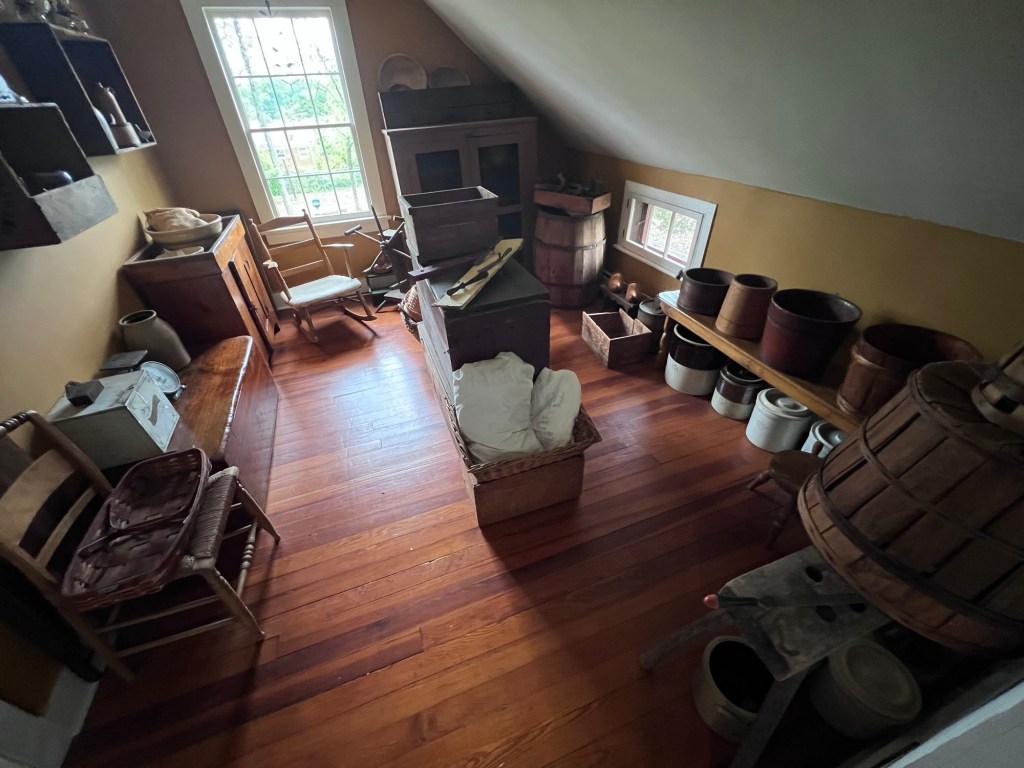
The second floor farm items of baskets and pots. Item used on the farm.
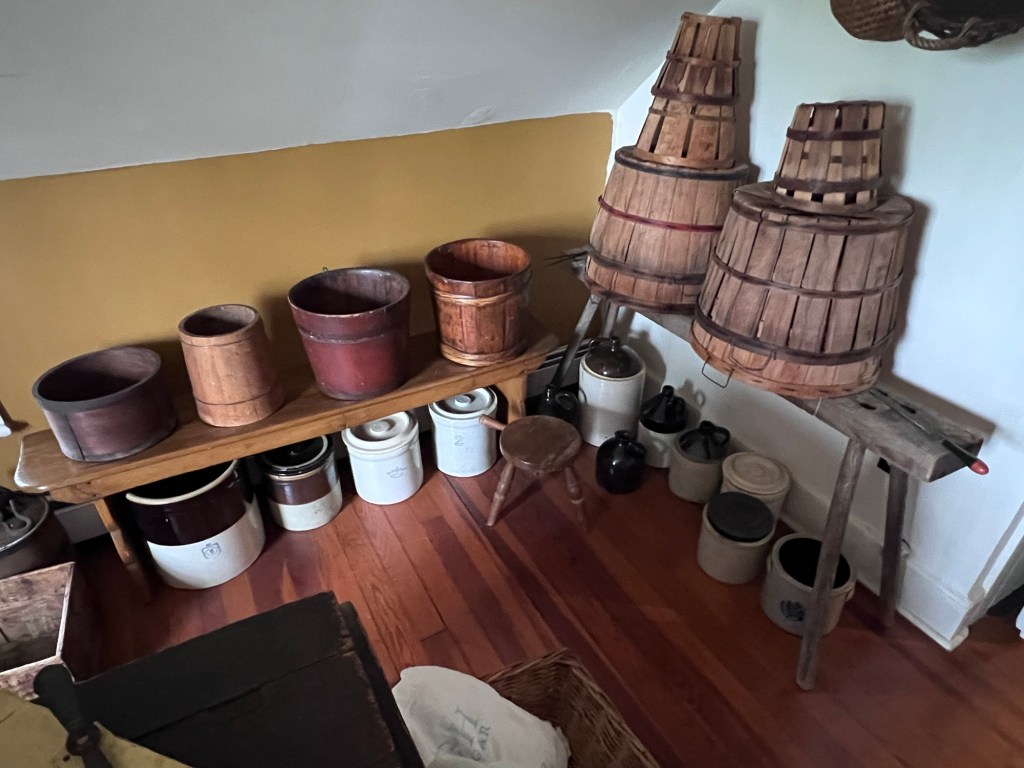
The baskets and crockery used on a farm

This display reminds visitors that this was still a working farm until up to about a hundred years ago.
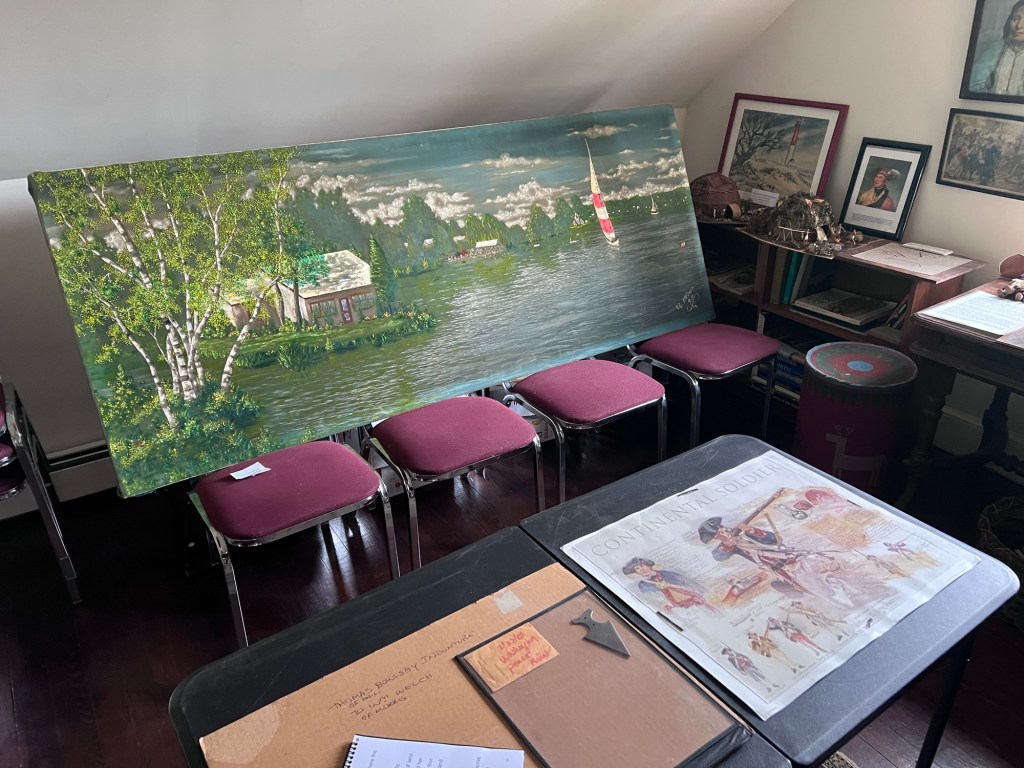
Paintings and artwork on display in the house
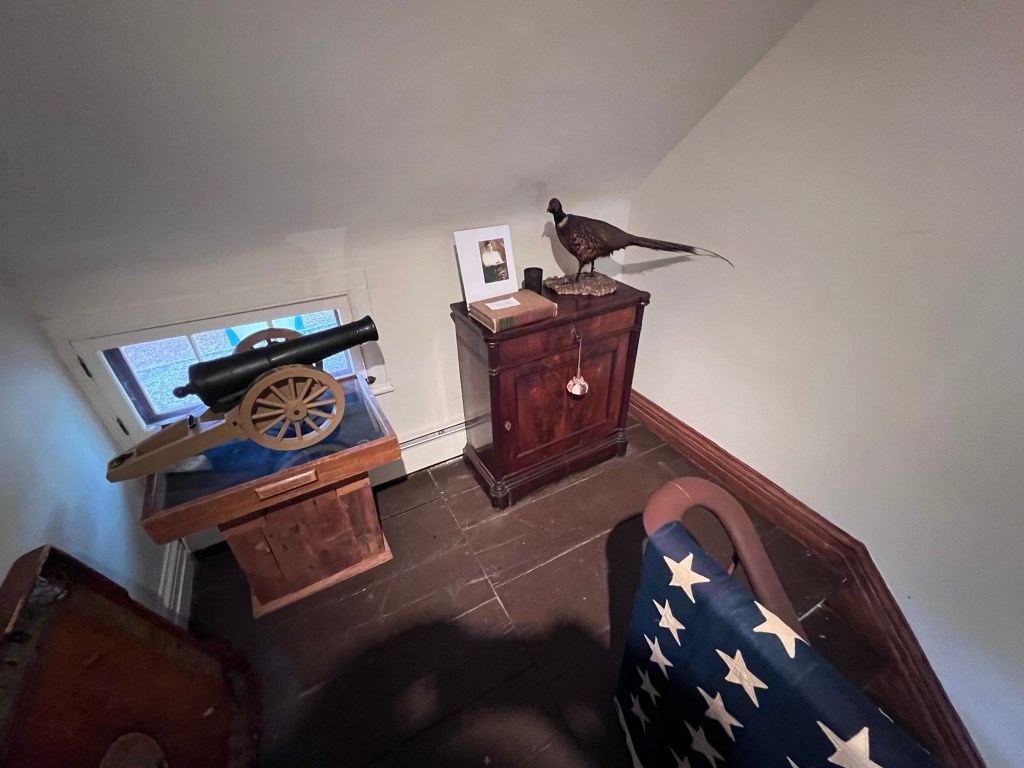
Artifacts in the hallway from the first to the second floor
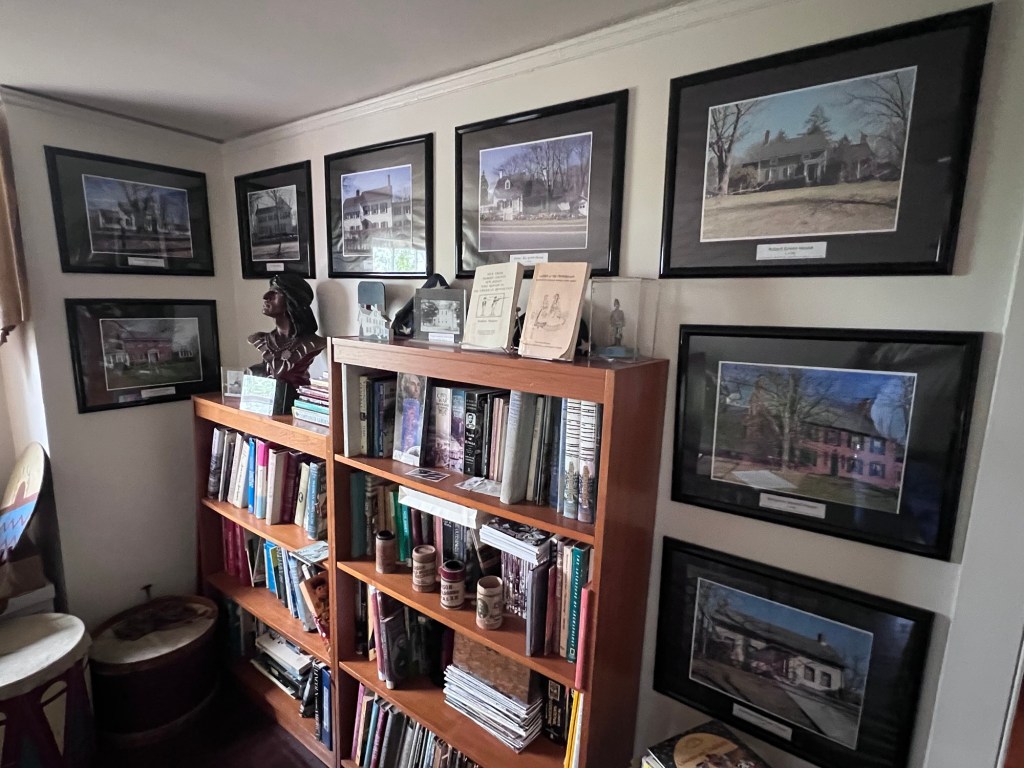
The display of local historical homes and their history
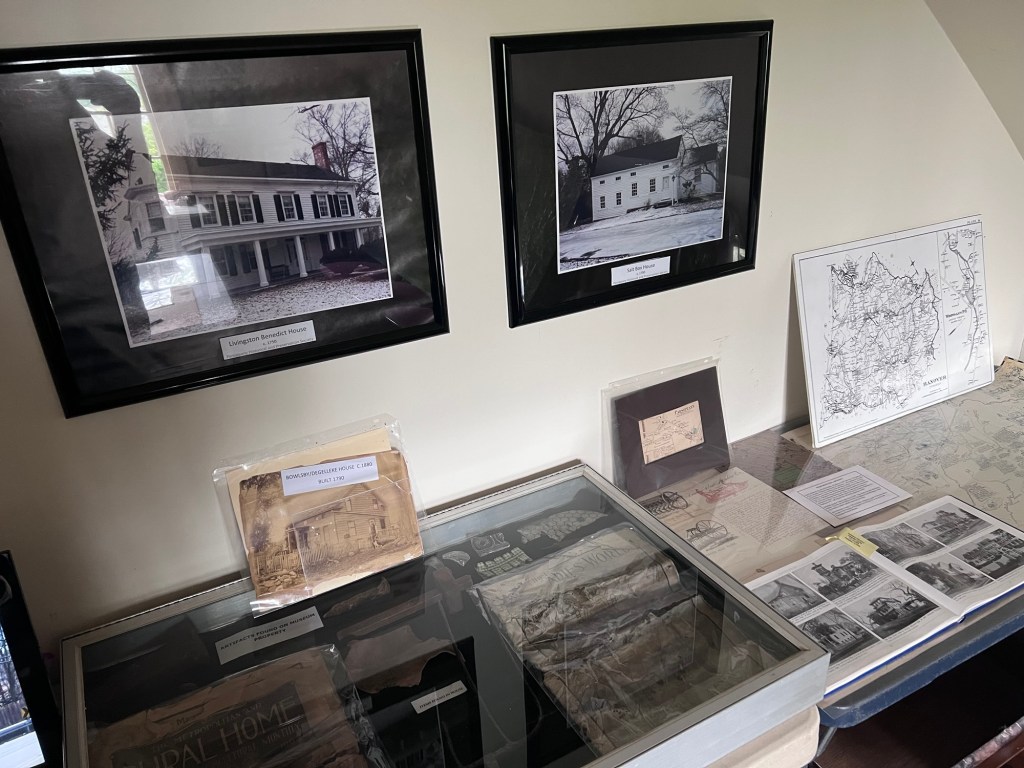
Local historical homes
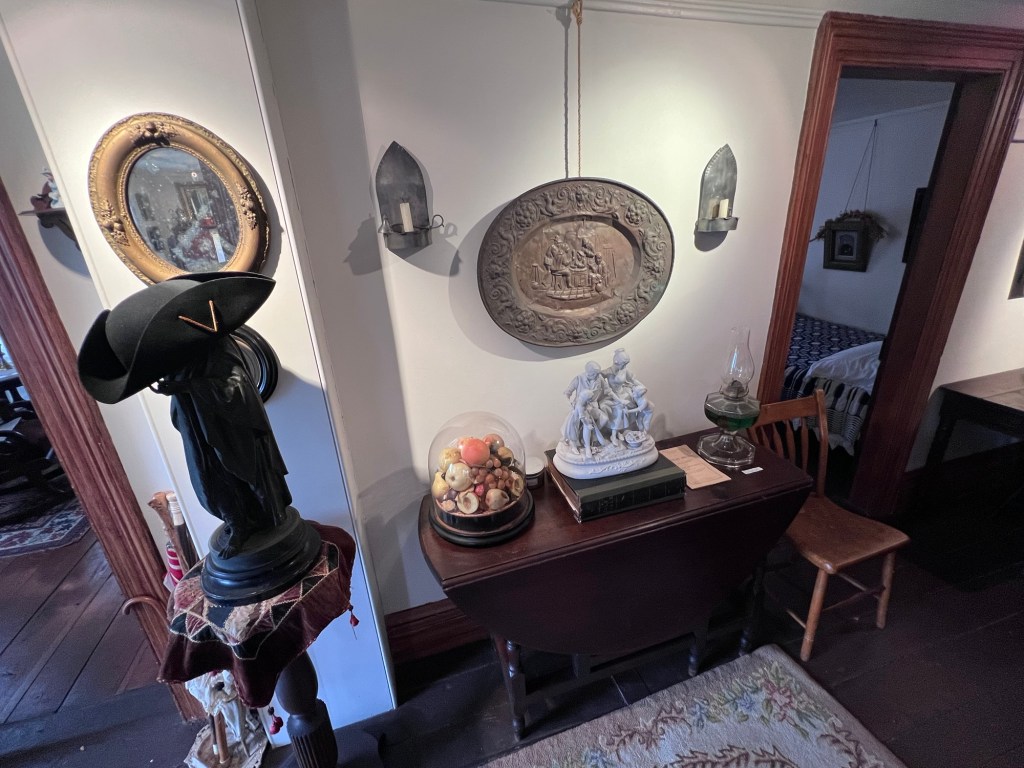
Artifacts at the bottom of the stairs in the foyer as I left

The house had been in the family for almost five generations until it had been sold to another family who in turn owned it for another set of generations. The memory of this family still lives on in this wonderful museum.
The Harold Hess Lustron House                                         421 Durie Avenue                                                            Closter, NJ 07624

The Harold Hess Lustron House 421 Durie Avenue Closter, NJ 07624

The Harold Hess Lustron House

421 Durie Avenue

Closter, NJ 07624

(201) 784-0600

https://en.wikipedia.org/wiki/Harold_Hess_Lustron_House

https://www.facebook.com/Lustronhouse/

https://closterhistory.com/properties/lustron/index.html

Open: Sunday-Friday Closed/ Second Saturday of the Month 12:00pm-2:00pm

Admission: Free but donations are accepted

My review on TripAdvisor:

https://www.tripadvisor.com/Profile/R4960NKjustinw/photo/798682171?m=19905

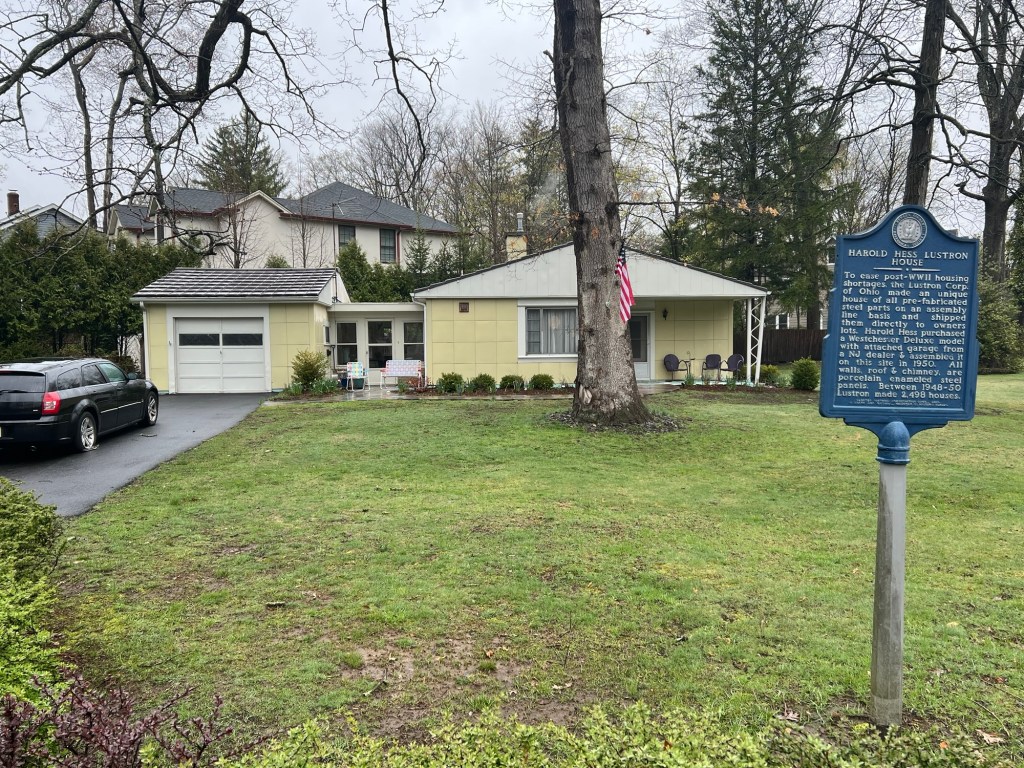
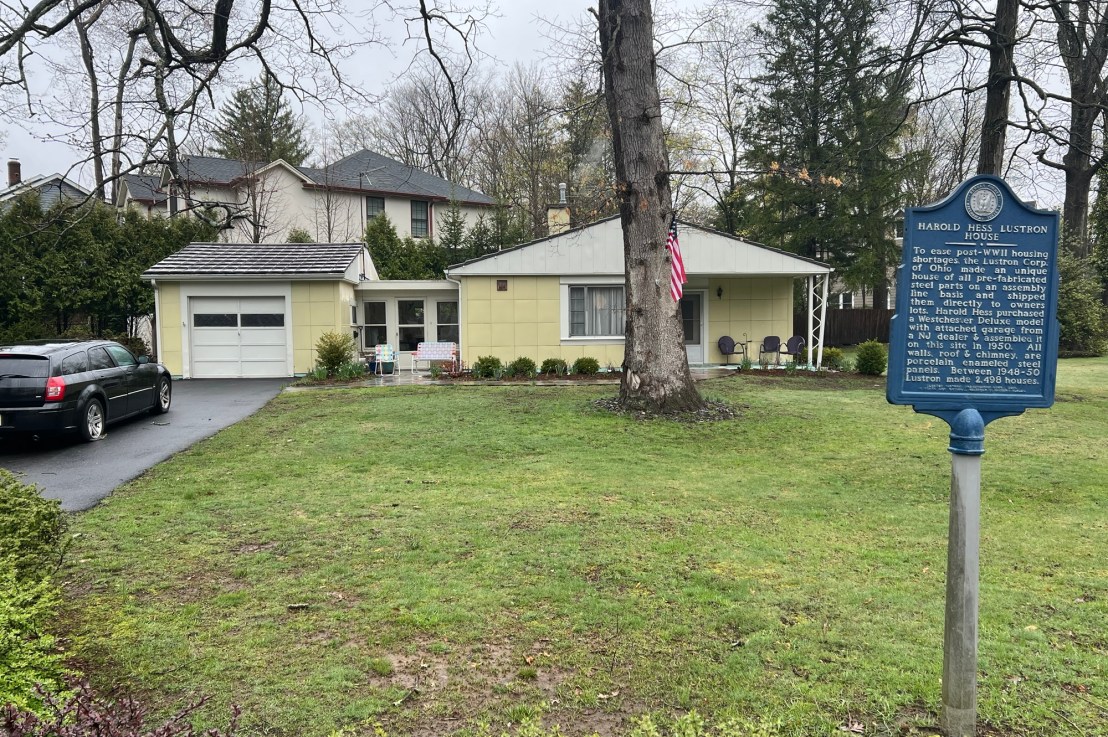
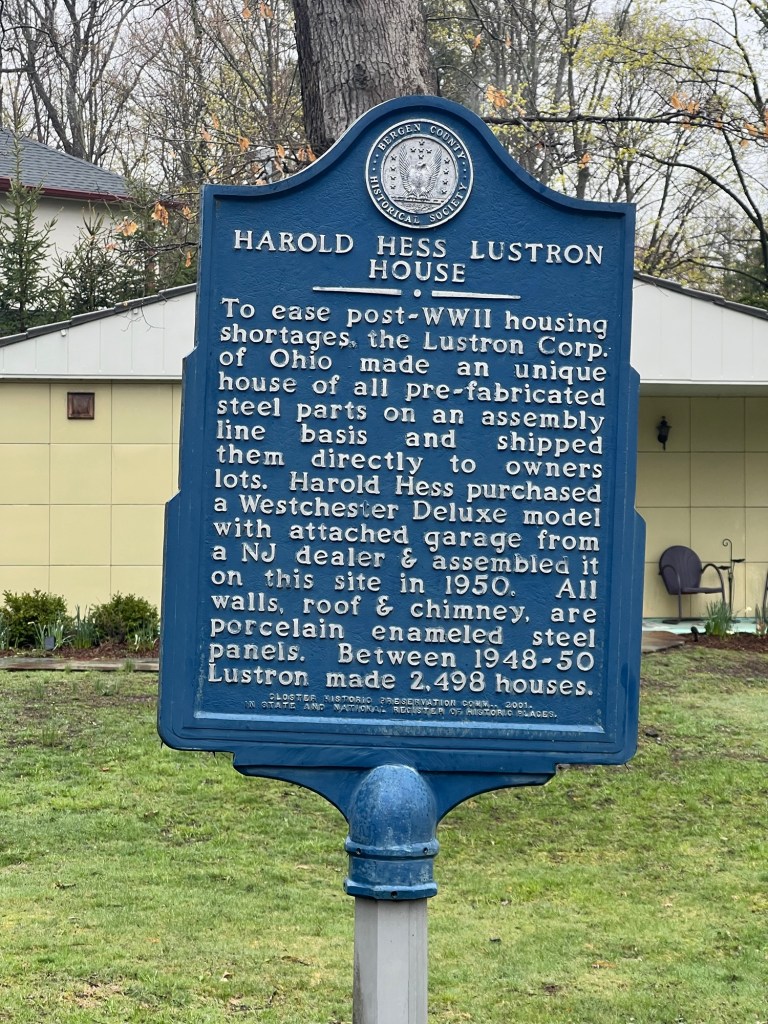
The historic marker outside the Lustron House

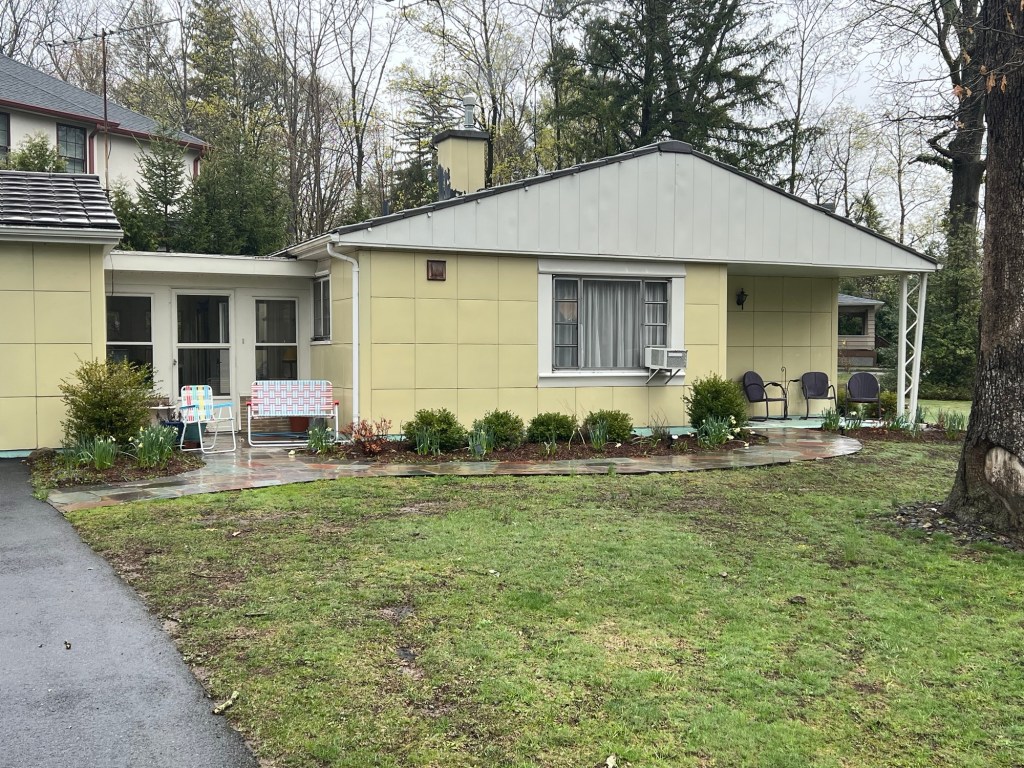
The outside the home

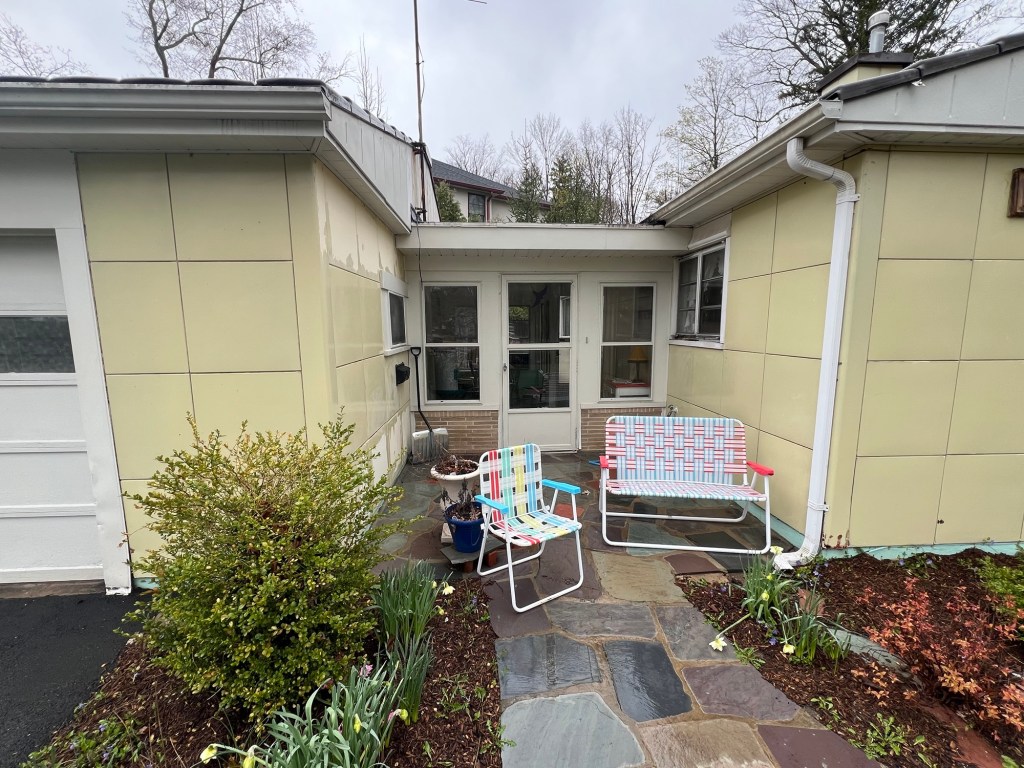
The breezeway and the outside of the house

The breezeway of the home. This was for entrance of the home

Location of the house:

(from the Borough of Closter, NJ website)

The Harold Hess Lustron House, located at 421 Durie Avenue, Closter NJ 07624, is currently owned by the Borough of Closter and is operated as a house museum by the Friends of the Lustron Committee of the Closter Historic Society.  It is open to the public on the second Saturday of each month from noon to 2 p.m. (Boro of Closter, NJ website).

History of the Harold Hess Lustron House:

(from the Borough of Closter, NJ website)

In 1949, Harold Hess, a recently married returning WWII veteran saw a sample Lustron House displayed at Palisades Amusement Park. In 1950, he purchased the Westchester Deluxe model with attached breezeway and one car garage. Originally he wanted the 3 bedroom, two car garage model but felt fortunate to receive what he got as the company was already heading into bankruptcy. Mr. Hess faced six months of planning and zoning board meetings in Fort Lee. He failed to get a permit to erect the modern metal house and turned to the Closter area where more relaxed building codes provided an opportunity to build the novel construction of the all-steel prefabricated house.

World War II vet Hess never lost faith in his house of tomorrow and was the proud owner till his death in 2004. He raised his family here and remained pleased with the house until the end, noting that there were some adjustments such as finding repairmen with enough problem solving creativity to make repairs to a steel house with a combination dishwasher/clothes washing machine next to and filled by the kitchen sink faucet. Other minor matters were hanging pictures with large industrial magnets and interior spring cleaning with automobile wax. The attractive steel walls never need painting or wallpapering so the color scheme never changed.

Closter’s Harold Hess Lustron House, listed on both the state and national registers of historic places, was scheduled for demolition in 2014. Thanks to advocacy by then-mayor Sophie Heymann and positive action by the Zoning Board, an unusual compromise was reached with the developer-owner of the property to donate the historic house to the Borough of Closter. The Borough of Closter applied for a $25,000 grant in 2016 to have a Preservation Plan written for the Lustron House. The grant was awarded by the New Jersey State Historic Preservation Office with monies provided by the National Park Service and did not require any local matching funds. The plan was completed in 2017, work has begun and will be implemented fully over time.

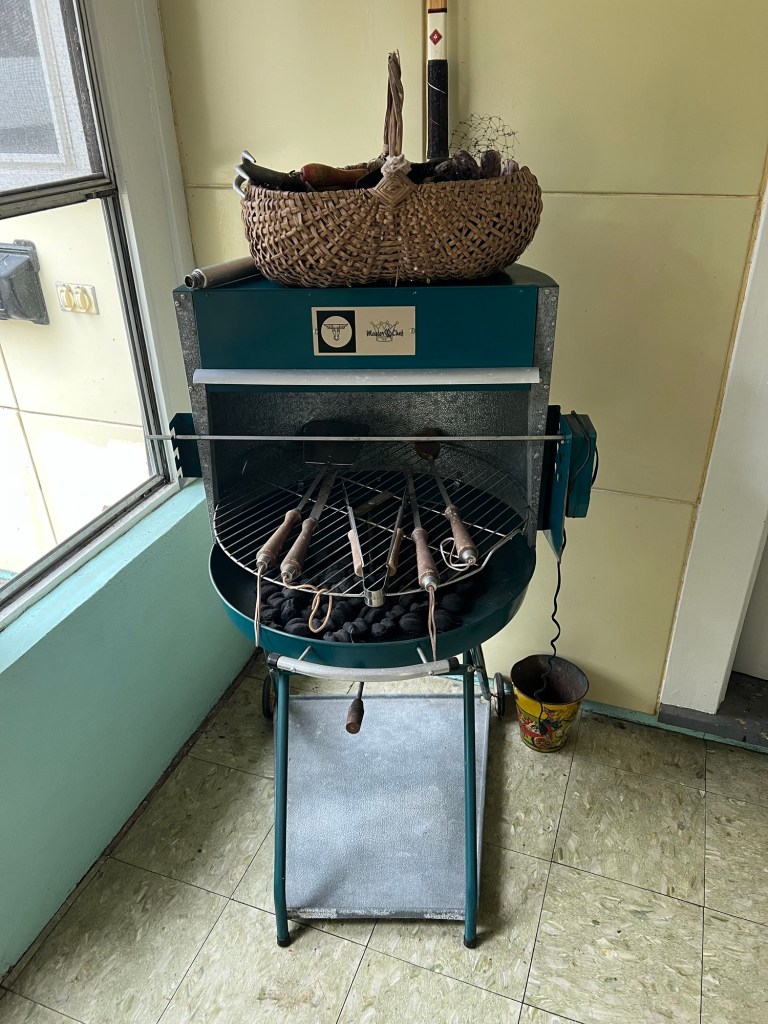
The barbecue grill in the breezeway

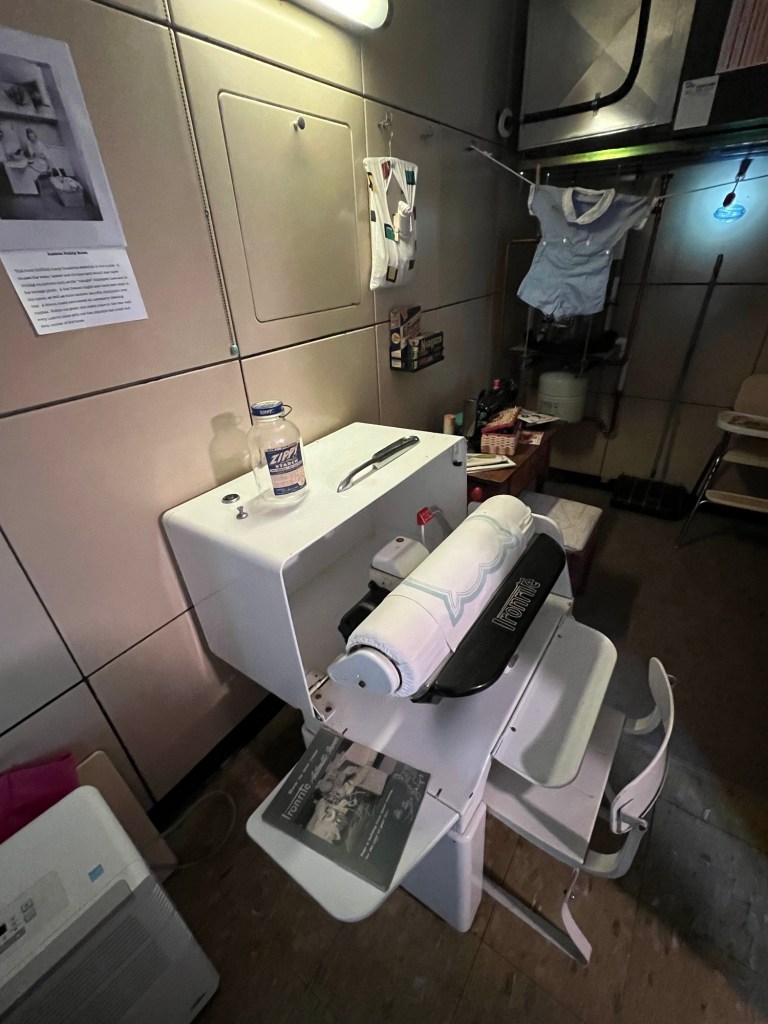
The Laundry Room as you walk into the house

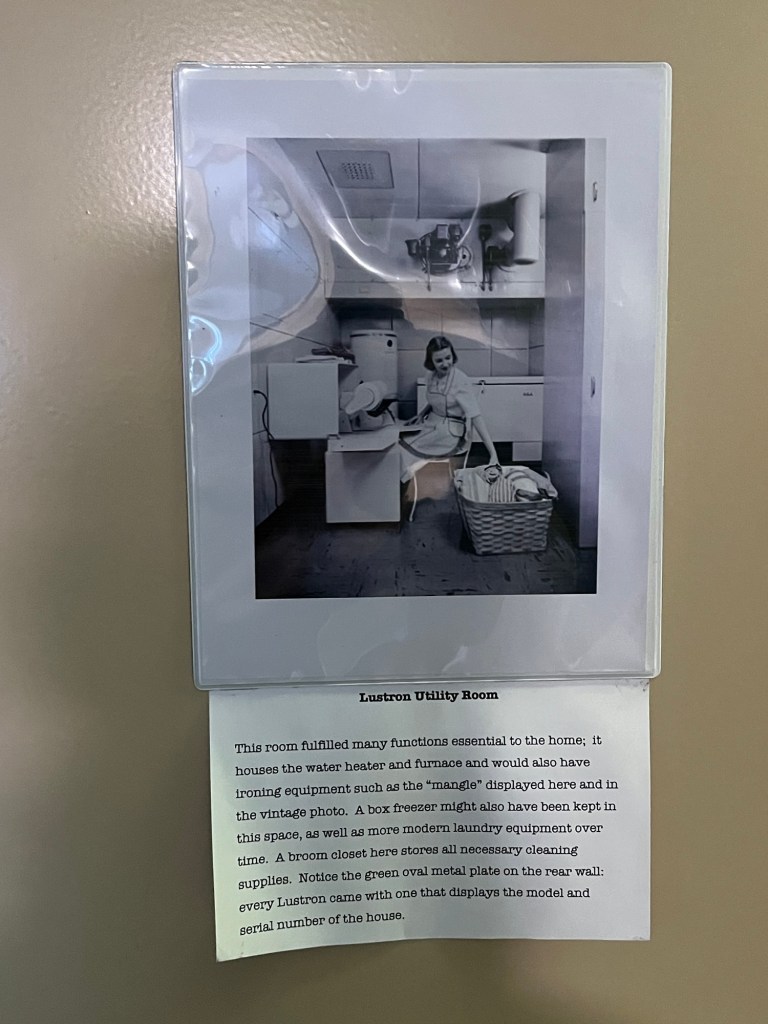
The display on Laundry room

History of the Lustron House: Current day

(from the Borough of Closter, NJ website)

There are only two Lustron houses remaining in Bergen County. The other is located in Alpine and has no local historic preservation protection. Approximately nine have survived statewide and an estimated 1500 remain nationwide.

“Lustron” is a trademarked name that stands for “Luster on Steel.” The shiny efficiency of these homes mirrors the optimism that was felt by this country as its GI’s re- turned home triumphant from the Great War. Lustron homes are one-story ranch-style houses built on concrete slabs. They are very modest in size, averaging 1000 square feet of living space. Most of the Lustrons built were two- bedroom models, although a three-bedroom model did be- come available towards the end of production.

The Lustron house was the brainchild of Carl G. Strandlund, who saw the possibilities of utilizing steel left behind from the war effort to create needed housing. Strandlund had previously worked for the Chicago Vitreous Enamel Products Company that manufactured steel enamelware for refrigerators, stoves, and other household appliances. Connecting this technology to the housing industry was the ticket to success in securing federal funding necessary to start production. The Lustron Corporation opened a one-million-square-foot plant in Columbus, Ohio in 1947. But just as quickly as the company’s star rose, it plummeted, and the Lustron Corporation closed in 1950 due to overwhelming debt.

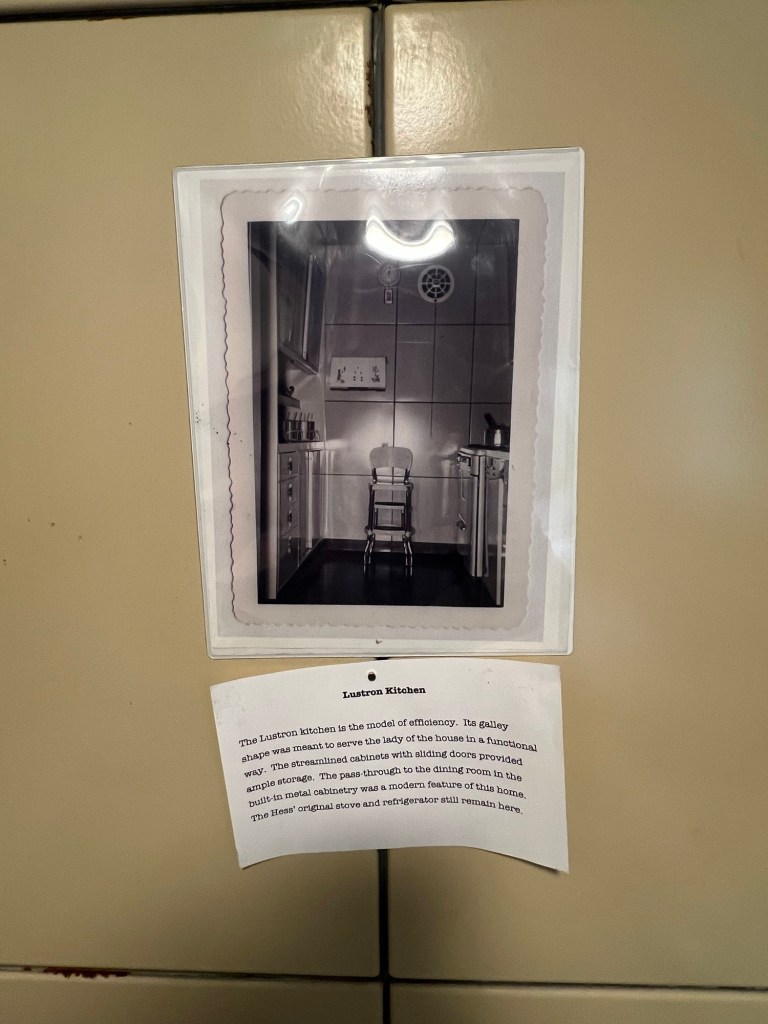
Elements of streamline design abound in Lustron homes, which feature built-in vanities, bookshelves and dining room/kitchen cabinetry, as well as pocket doors and sliding closet doors – all made of porcelain-enameled steel. Lustron homes were marketed as having “cheerful convenience” and “easy-to-keep-clean brightness.” They cost approximately $10,000 each and came in four colors: maize yellow, surf blue, desert tan and dove gray. All of the pieces of a Lustron home could be carried to the building site in one specially designed truck, and construction could be completed in as little as one week.

Interesting features of the Lustron house included the “Thor” dishwasher-clothes washing machine that was located in the cabinetry next to the kitchen sink. Another unique aspect of these homes was the heating system, which supplied radiant heat through a plenum chamber in the space above the metal ceiling panels. Each Lustron house came fitted with a metal identification tag stamped with the model and serial numbers and located on the back wall of the utility room.

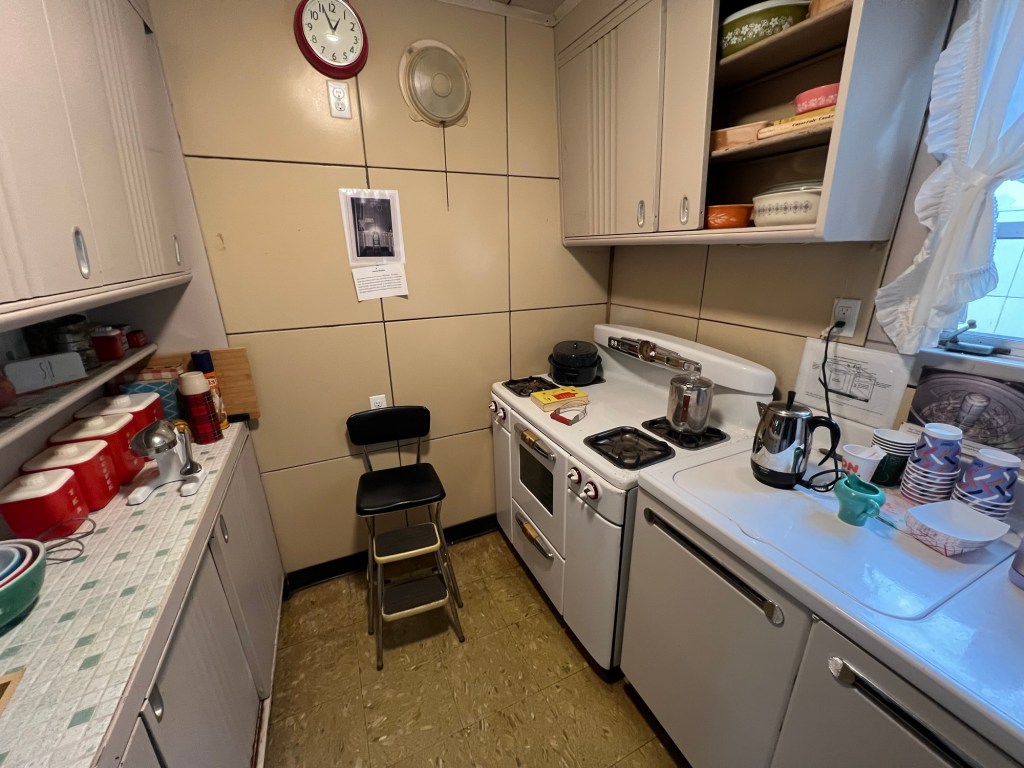
The kitchen looked like a complete replica of my grandmother’s and my aunt and mother’s houses in the late 1960’s and early 70’s.

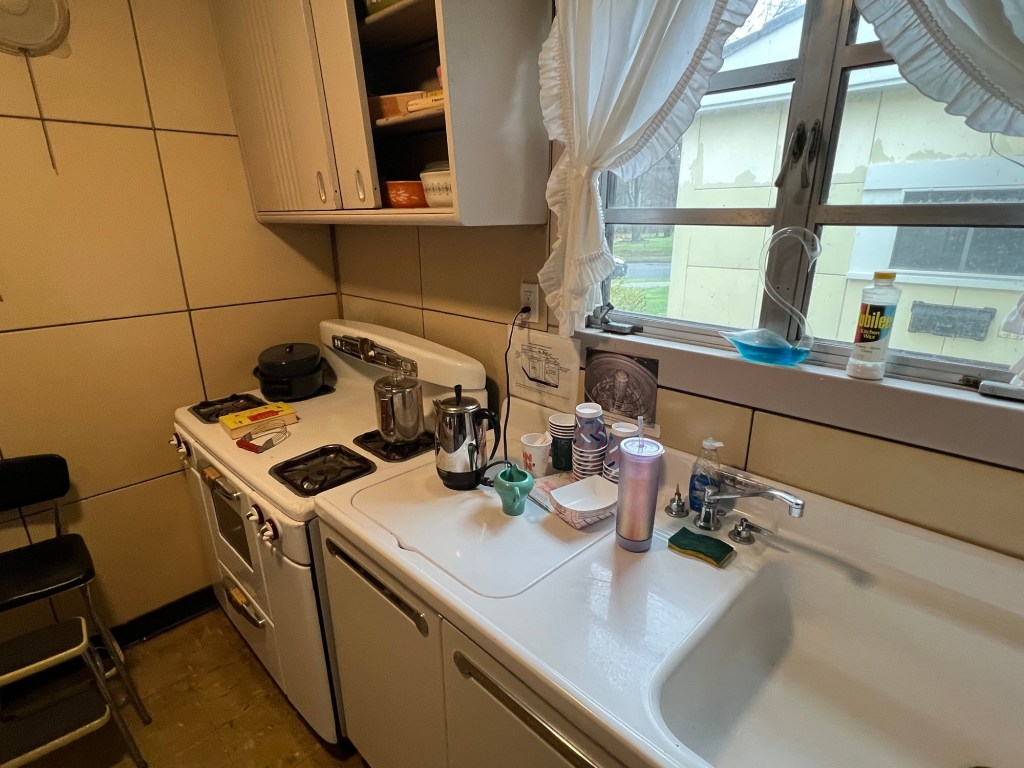
The late 1950’s kitchen

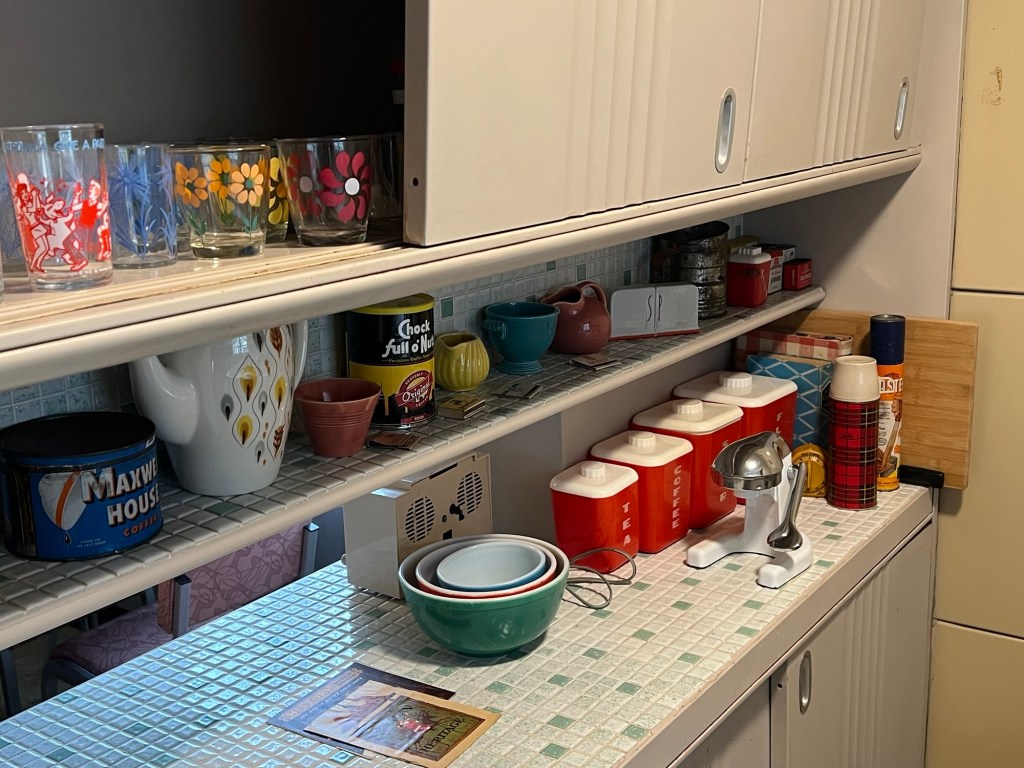
The kitchen of the past

A closer look to the kitchen of the past

The kitchen’s of the past were designed for efficiency but not for socialization. This is why kitchens have grown over the last seventy years to accommodate socialization of everyone ending up in the kitchen.

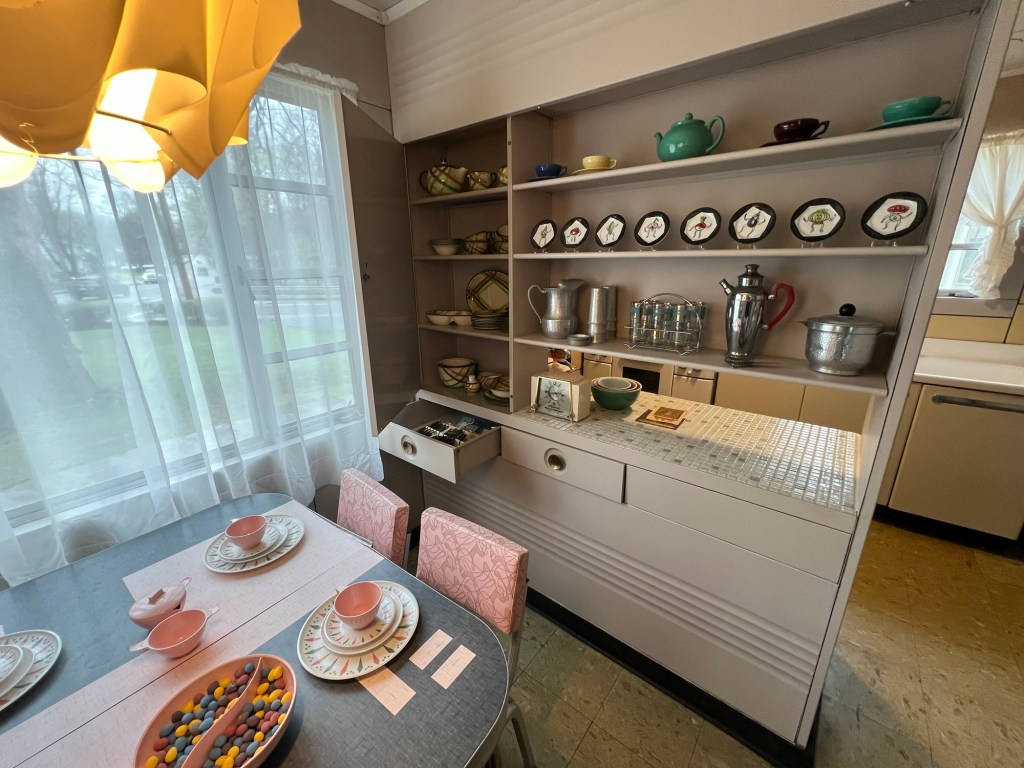
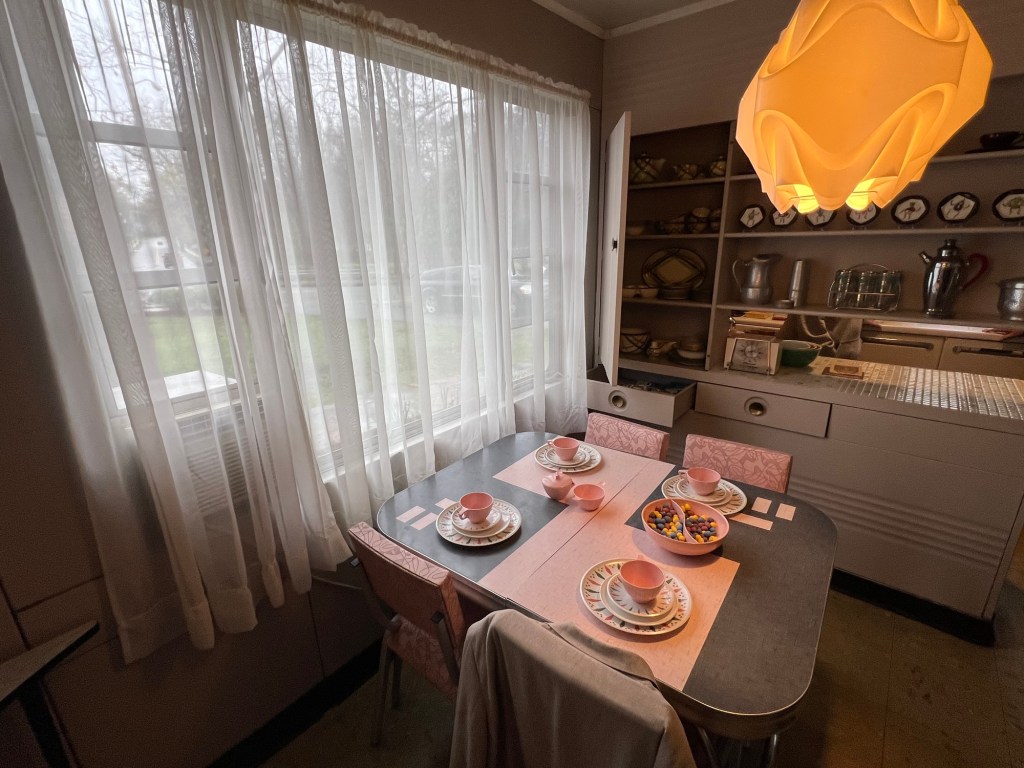
The Dining Room area off the kitchen

The seating area for the family had lots of light but could be quite tight

Everything was in its place on the shelves

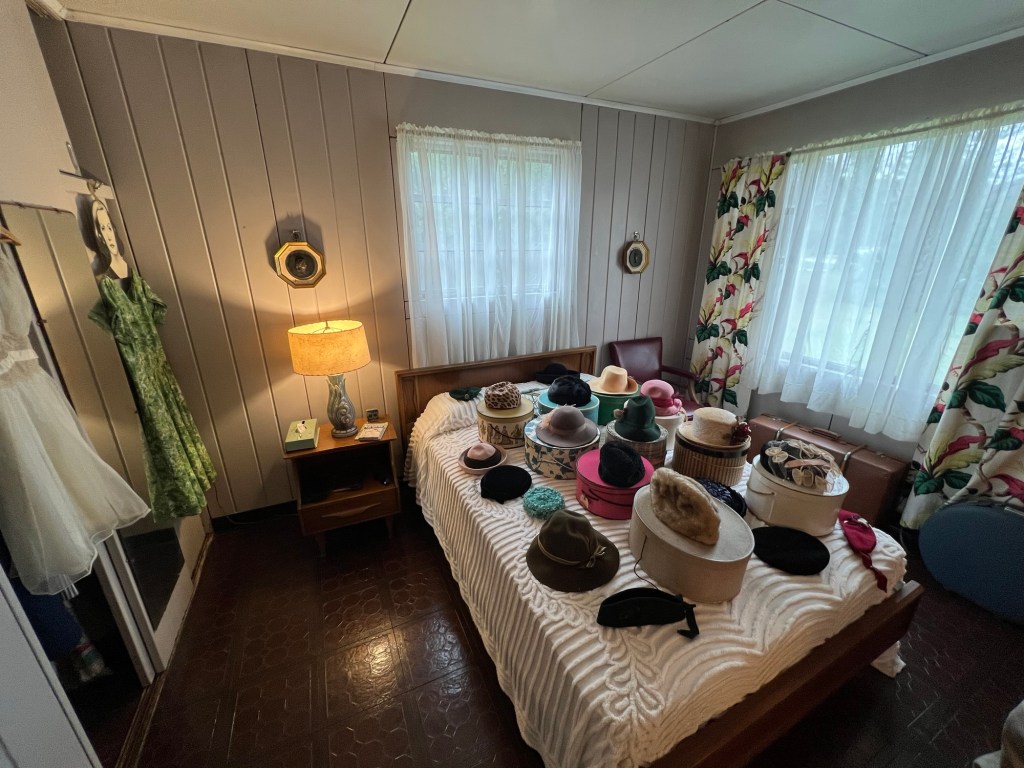
The next part of the tour was the bedrooms which were off to the back of the house. Each was decorated with period clothing, furniture and other Knick knacks.

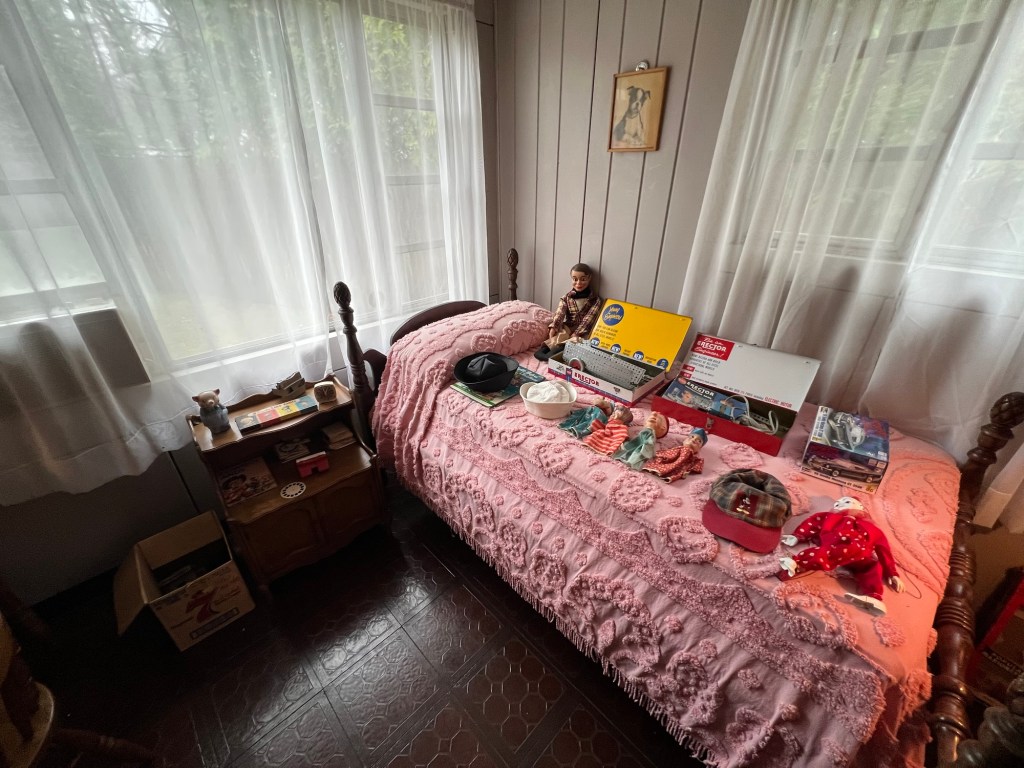
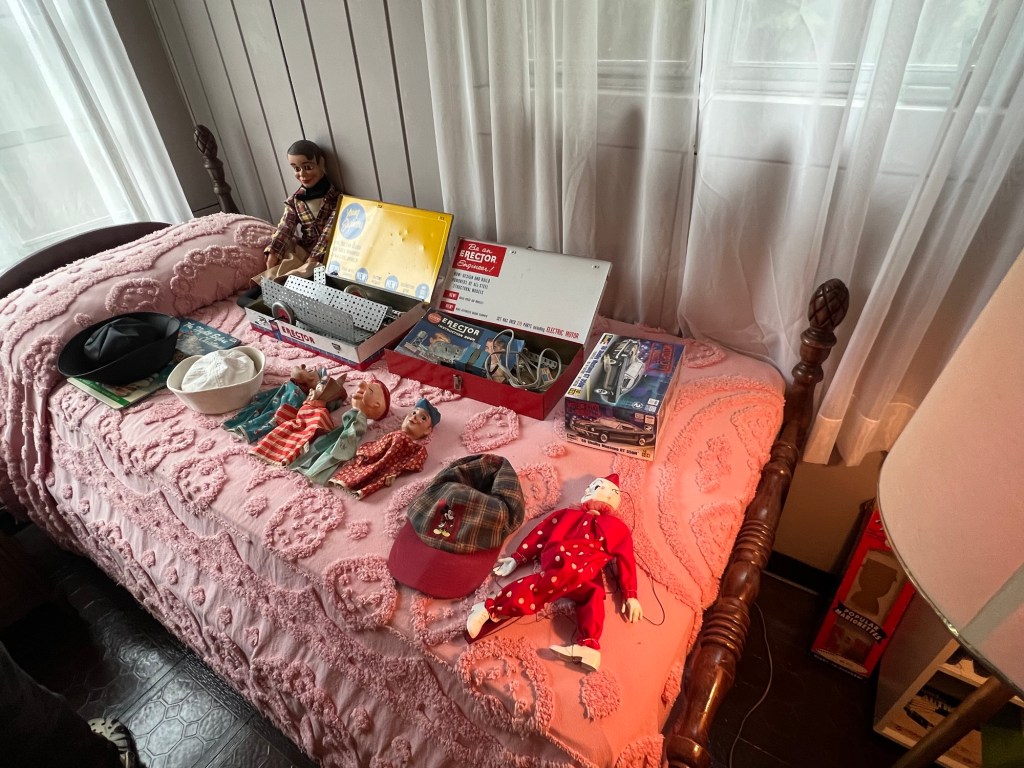
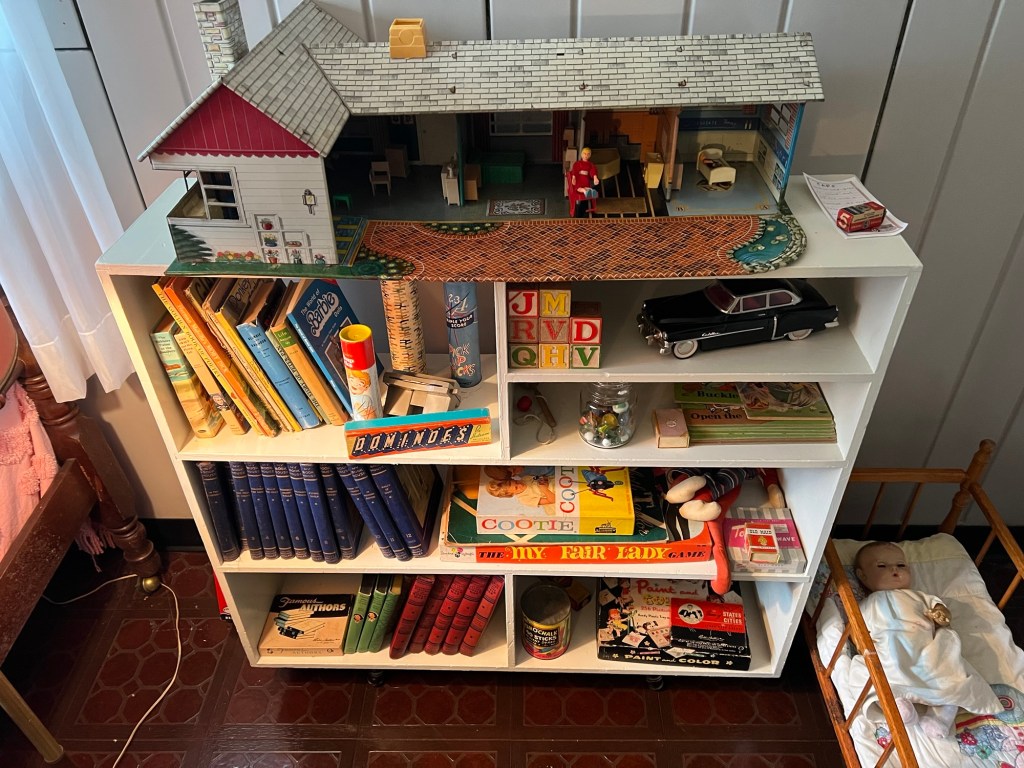
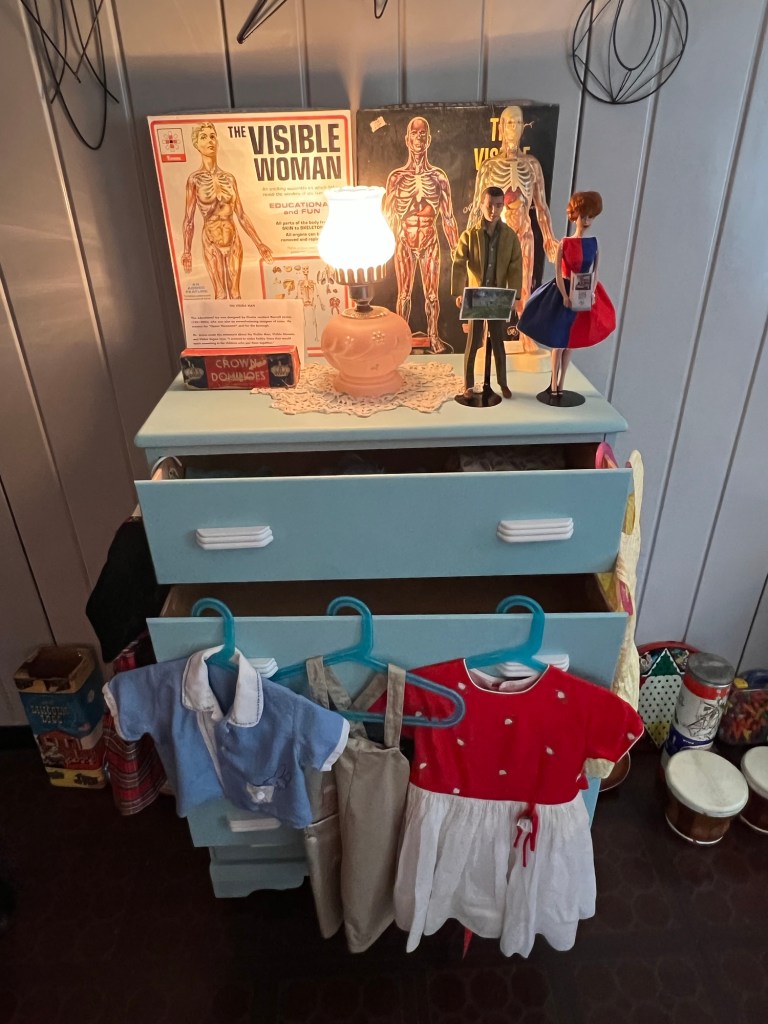
The Children’s bedroom was the first stop. I saw many toys from my childhood.

The bed had all sorts of puppets and games on it

The shelves were lined with books and board games from the era of the late 50’s and 60’s

Vintage science sets and clothing were on display in the Children’s room

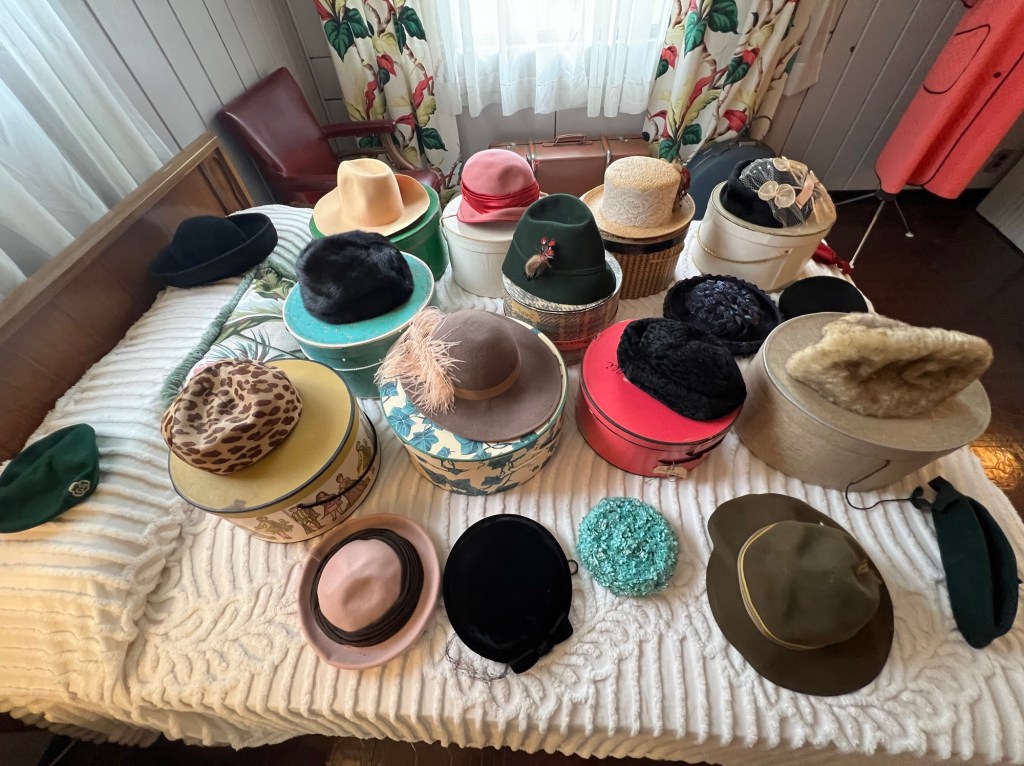
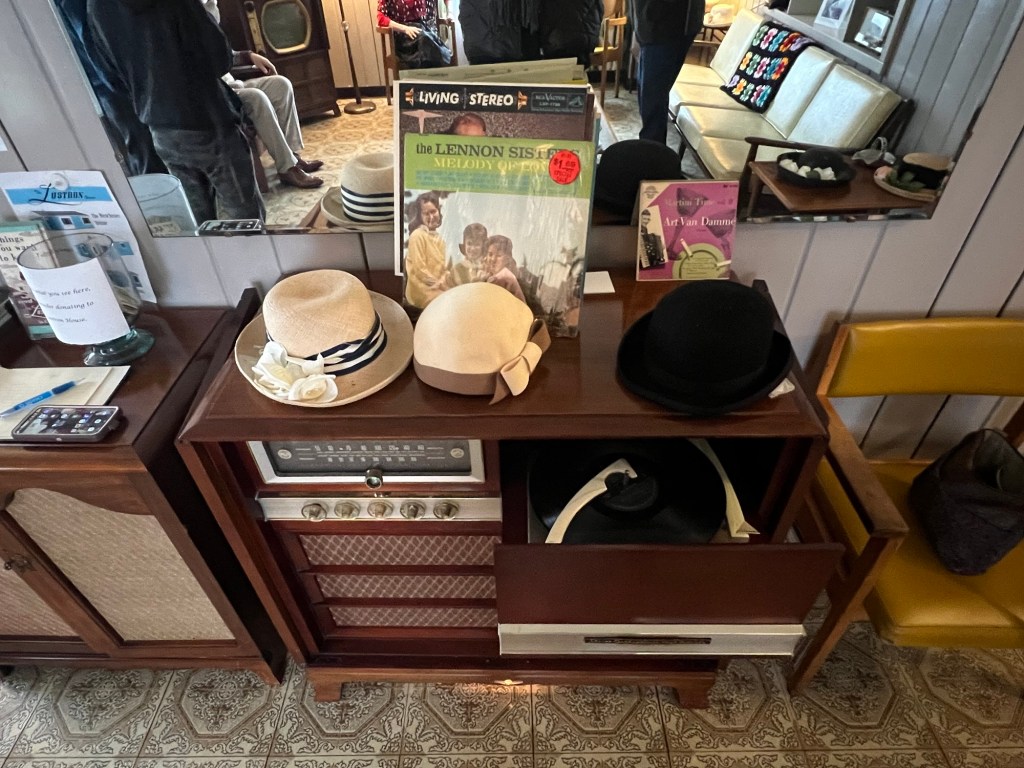
The Master Bedroom had a display of Easter hats

The selection of hats from the 1950’s and 60’s

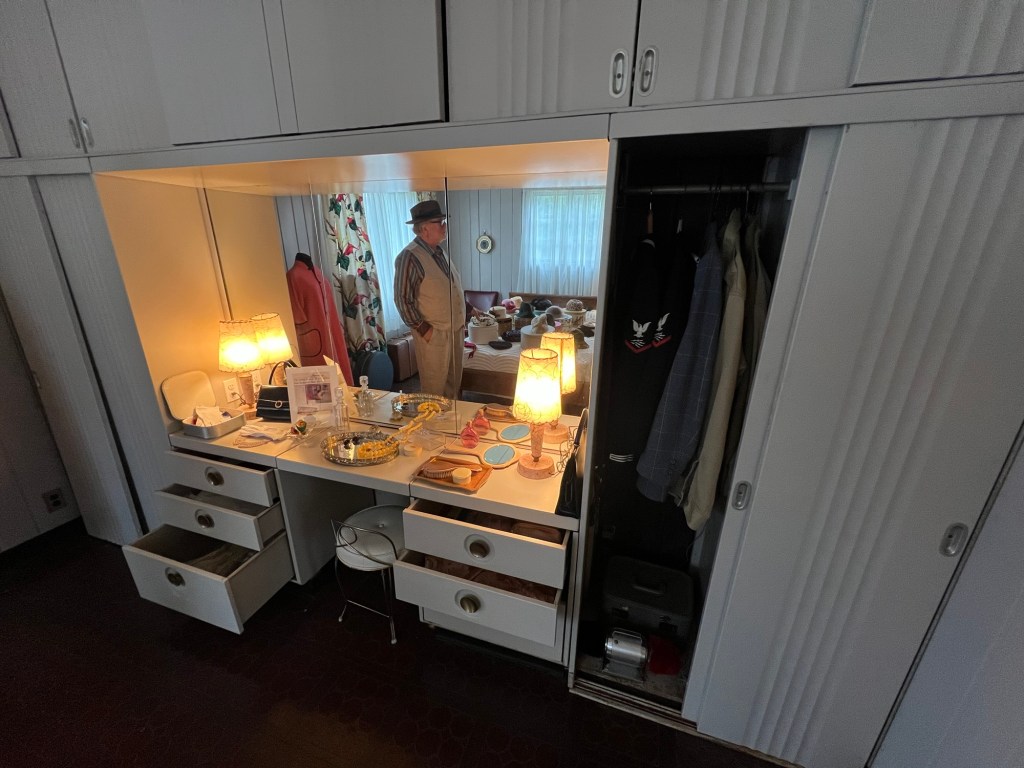
The Vanity was stocked with jewelry and perfume while the drawers were filled with girdles, white gloves and corsets

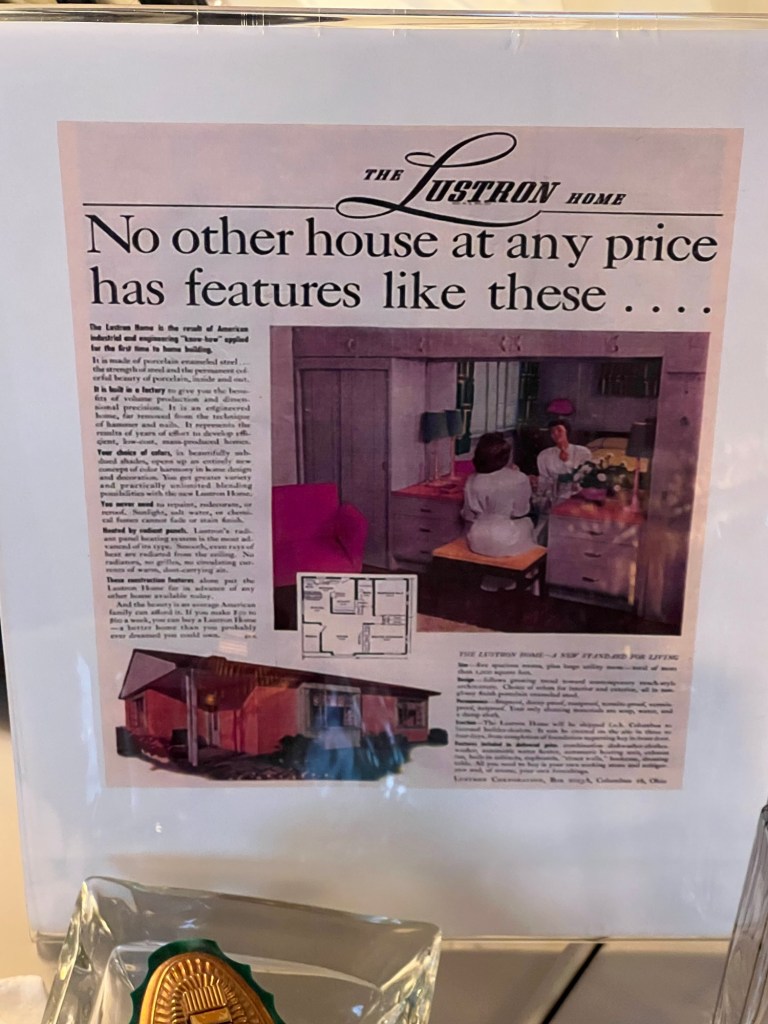
The advertising for this home offered all the wonderful amenities

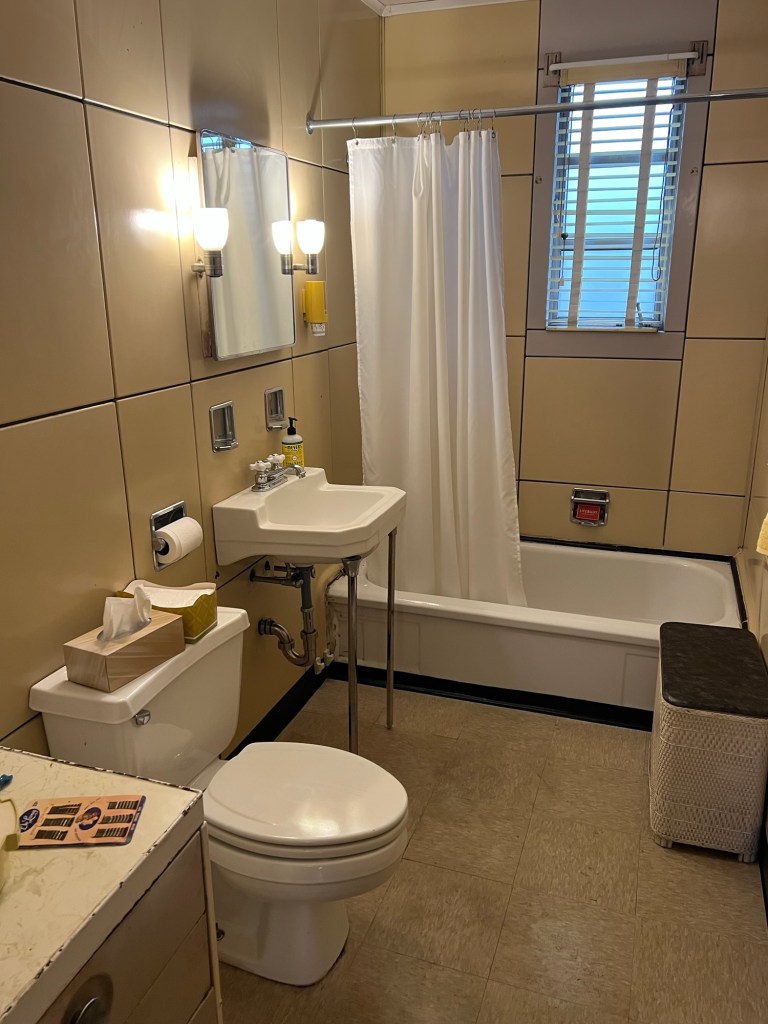
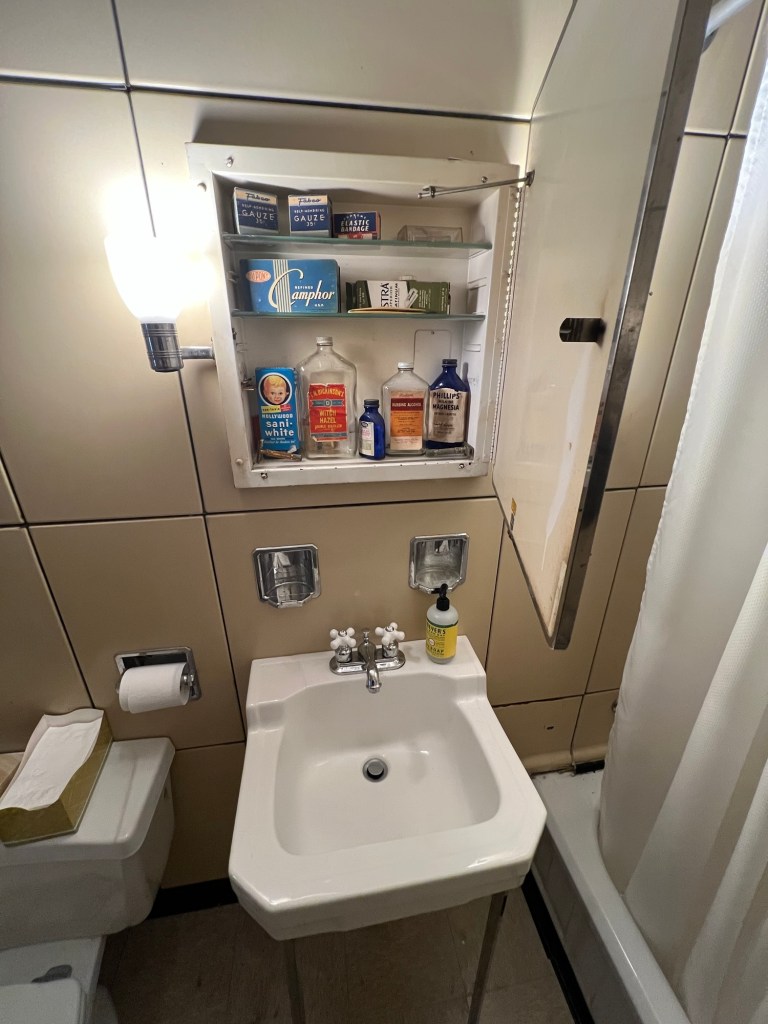
We next moved onto the bathroom which looked like my old bathroom before the renovation

The bathroom

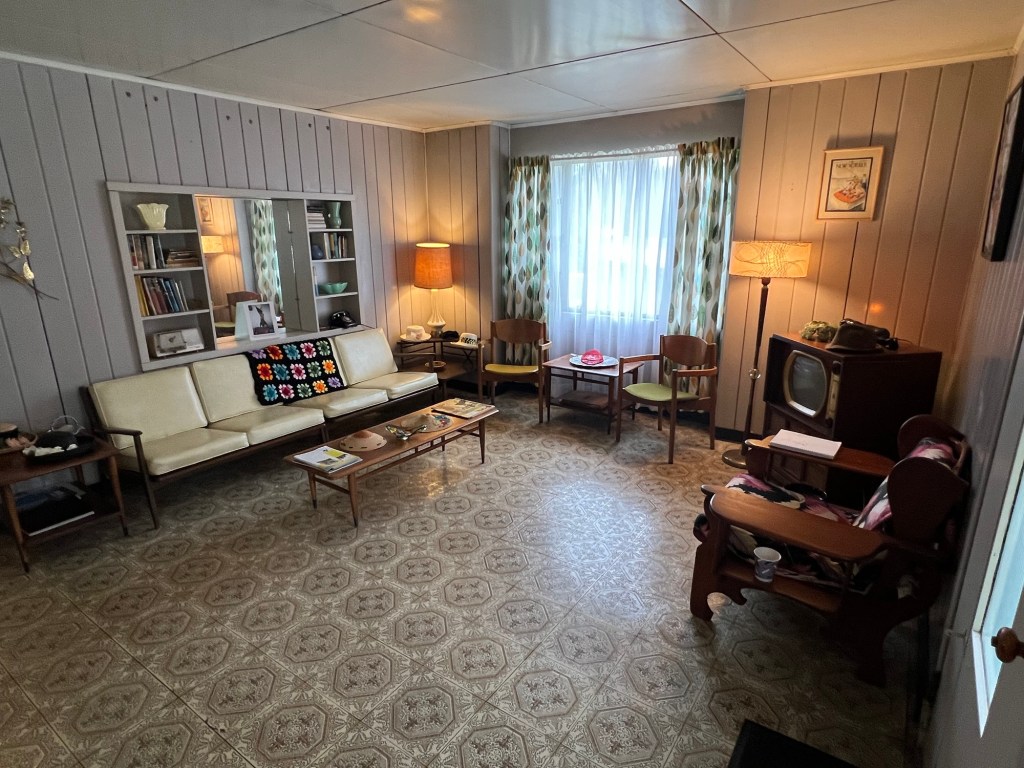
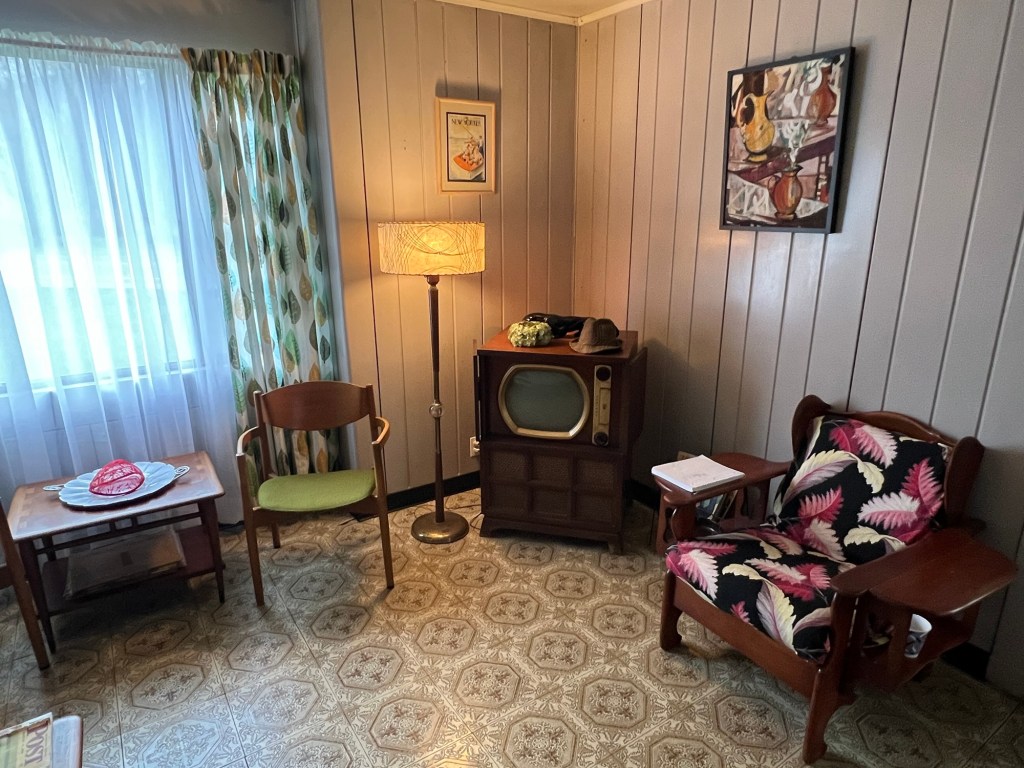
The last room we toured was the Living Room. The room was designed with Danish inspired furniture and clean lines. The room is full of furnishings and decorations from the 1960’s and 70’s done in the Modern Danish look. The room has a very early 1970’s feel about it.

The Living Room

The Living Room

As we finished our tour of the house, we passed through the breezeway again and the patio area. There was an outdoor seating area on the patio.

The Patio just outside the breezeway

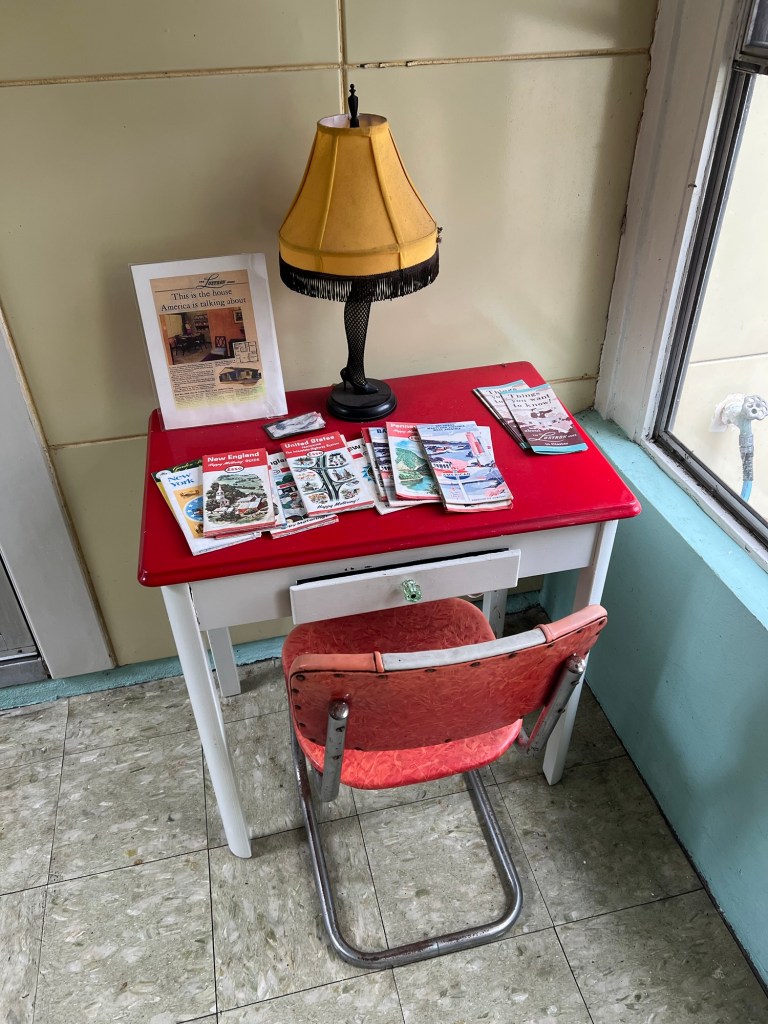
The private desk just outside the breezeway

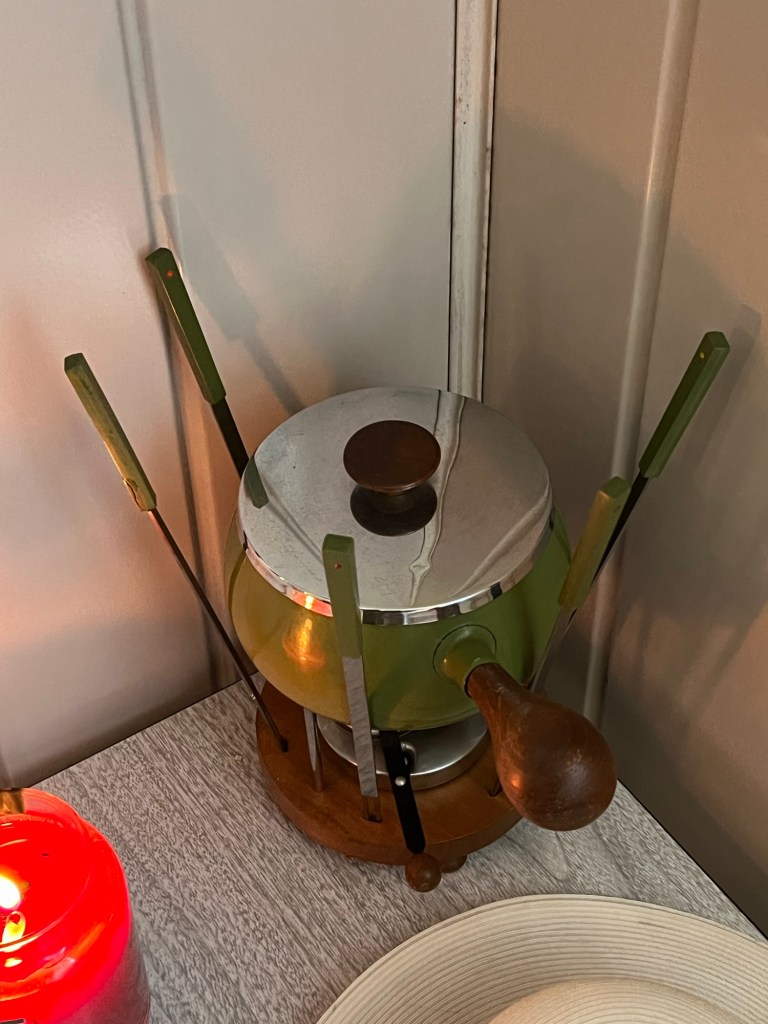
The fondue pot in the corner

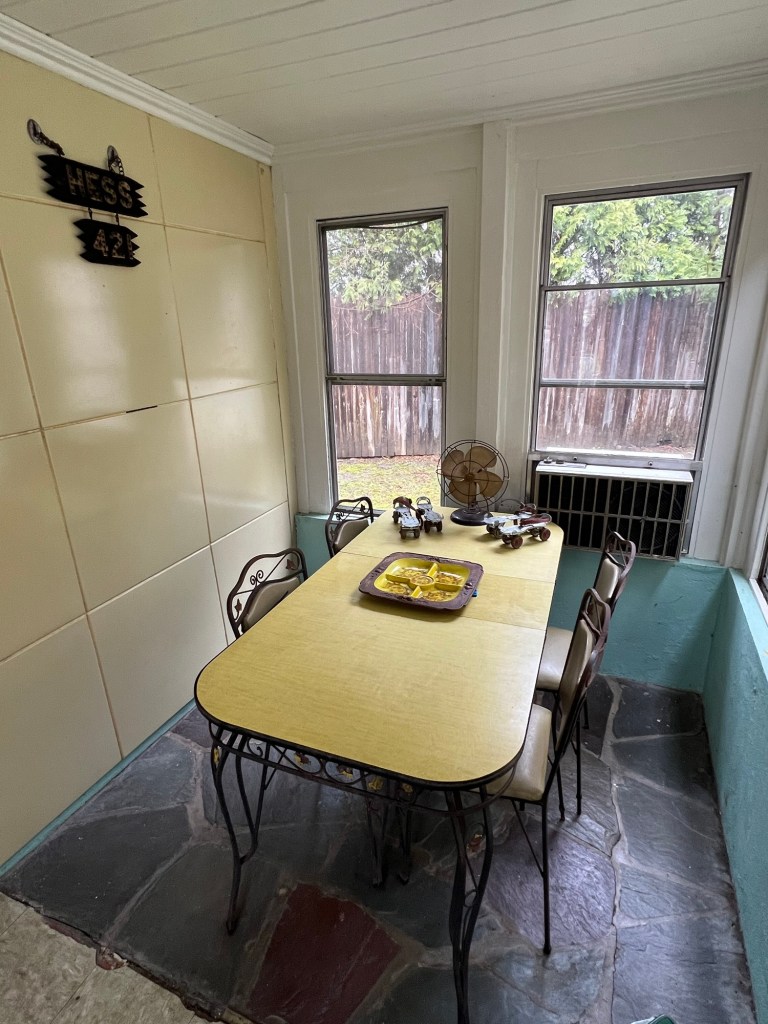
The table on the breezeway

When I got back into the house from the outside, I toured one more time and walked around the Living Room. That’s when they showed us the record player.

Seemed like a good place to hide the household’s records

It really was like walking through a time capsule of my past. As I walked through every room, I felt like I was going to see my Grandmother and Great Aunt walking through the door and my mother in her early 30’s yelling at us again to get off her furniture. For a Gen X visitor, it is a step back into our past. What a unique museum.
Day Three Hundred and Twenty-Eight Bergecco-Parc Consulting Inc. presents “Visiting Bergen County, NJ Museums: Promotional Plan for Visiting the Behnke Museum, Bergenfield Museum, Walking Tour of Coopers Pond Park and a Graveyard Walk of the South Presbyterian Church”                                                               December 11th, 2024

Day Three Hundred and Twenty-Eight Bergecco-Parc Consulting Inc. presents “Visiting Bergen County, NJ Museums: Promotional Plan for Visiting the Behnke Museum, Bergenfield Museum, Walking Tour of Coopers Pond Park and a Graveyard Walk of the South Presbyterian Church” December 11th, 2024

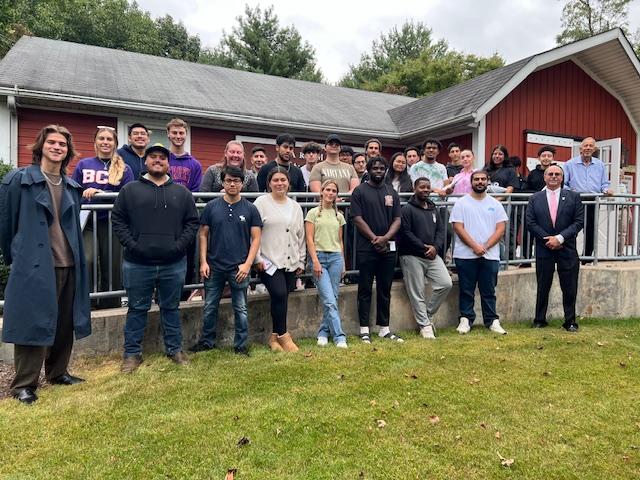
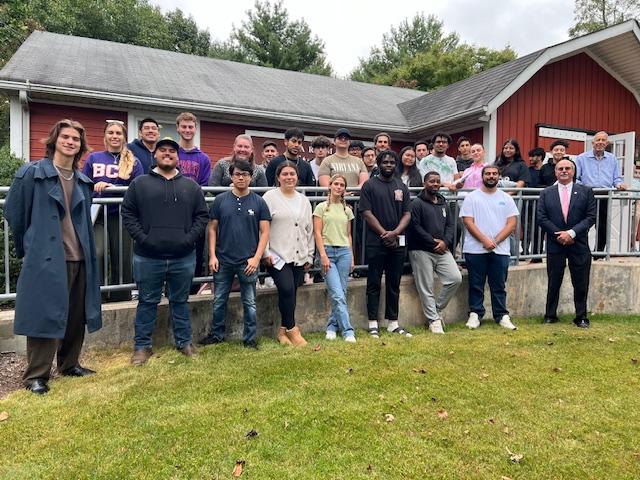
Our Corporate Team Picture at the Behnke Museum

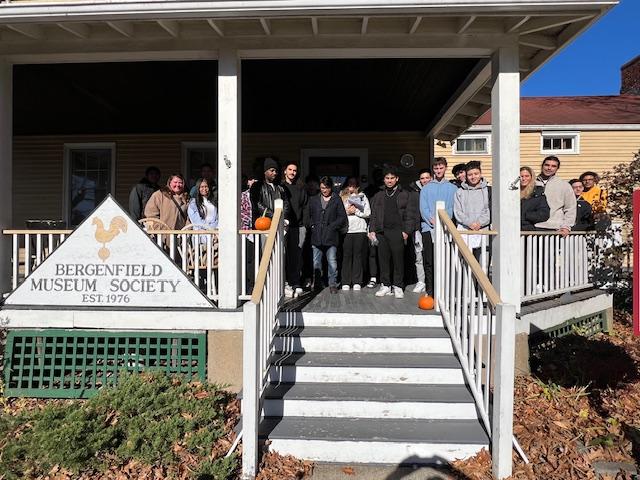
Our Corporate picture at the Bergenfield Museum

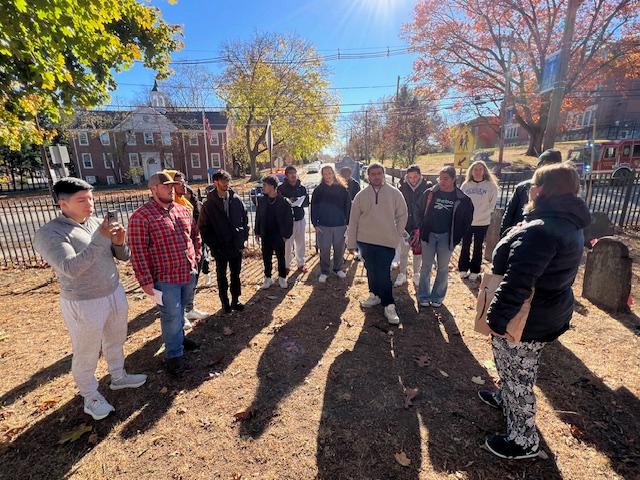
Our Corporate picture at the South Presbyterian Church graveyard while on the tour of it.

Harriet Tubman Museum of New Jersey            632 Lafayette Street                                                       Cape May, NJ 08204

Harriet Tubman Museum of New Jersey 632 Lafayette Street Cape May, NJ 08204

Harriet Tubman Museum of New Jersey

632 Lafayette Street

Cape May, NJ 08204

Open: Sunday 2:00pm-4:00pm/Monday-Tuesday Closed/Wednesday-Saturday 11:00am-4:00pm (Check the website for the seasons)

My Review on TripAdvisor:

https://www.tripadvisor.com/Attraction_Review-g46341-d23550005-Reviews-Harriet_Tubman_Museum-Cape_May_Cape_May_County_New_Jersey.html

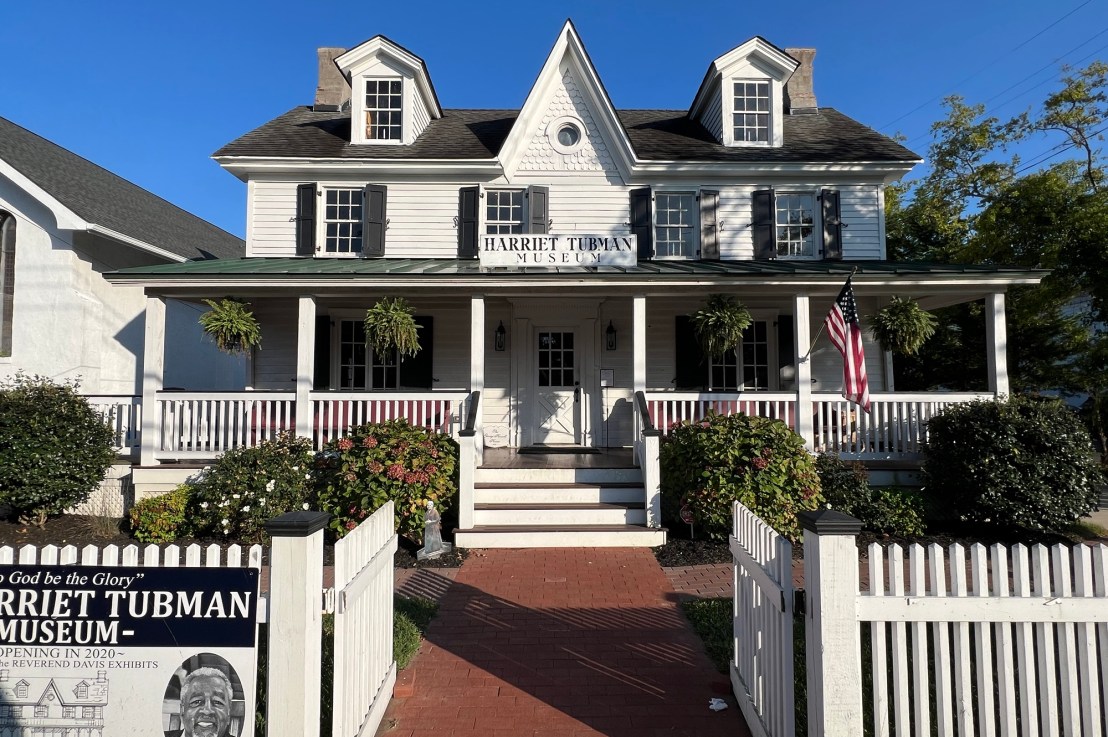
The entrance to the Harriet Tubman Museum of New Jersey

The History of the Museum and House it is located in:

(From the Museum website):

Lafayette street and Franklin Street: the center of abolitionist activism in Cape May

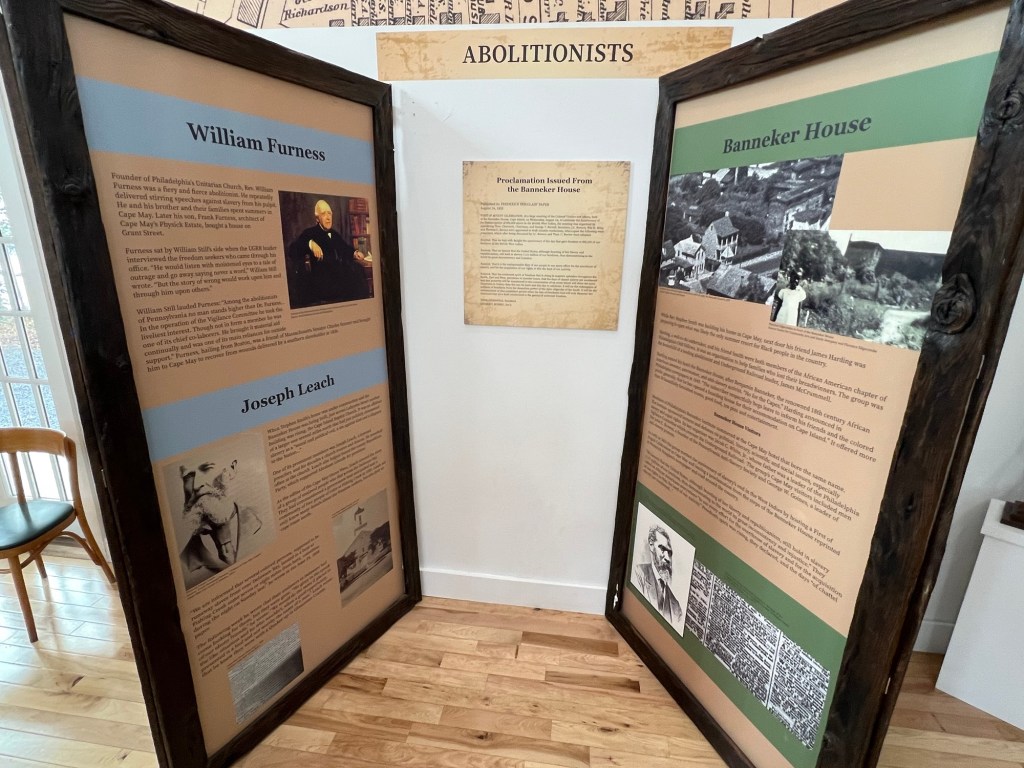
The Harriet Tubman Museum building is located on a block that anti-slavery activists called home in Cape May. Lafayette Street and Franklin Street became a center of abolitionist activity centered around three important buildings developed in 1846.

The Stephen Smith House stands at 645 Lafayette Street, across from the site of the Harriet Tubman Museum, where Stephen Smith built his summer home in 1846. Smith was a founder of the Pennsylvania Anti-Slavery Society.

The Banneker House was next to the Stephen Smith House. The Banneker House became a first-class hotel and one of the only summer resorts for free Black people in the country and was developed by James Harding, a friend of Stephen Smith.

The white Baptist Church was located directly across the street from the Stephen Smith House and Joseph Leach frequently preached there. Leach was a political leader and editor of the Ocean Wave newspaper, where he often wrote accounts of enslaved people that fled to Cape May. The congregation of the church issued a strong condemnation of slavery.

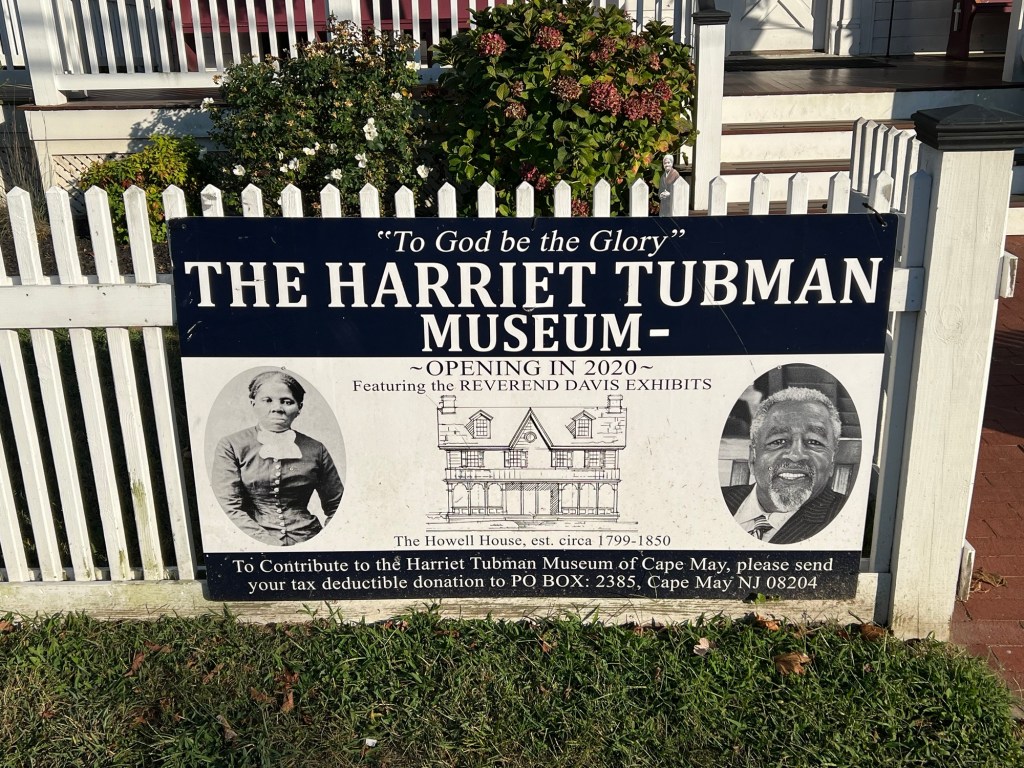
The sign that welcomes you

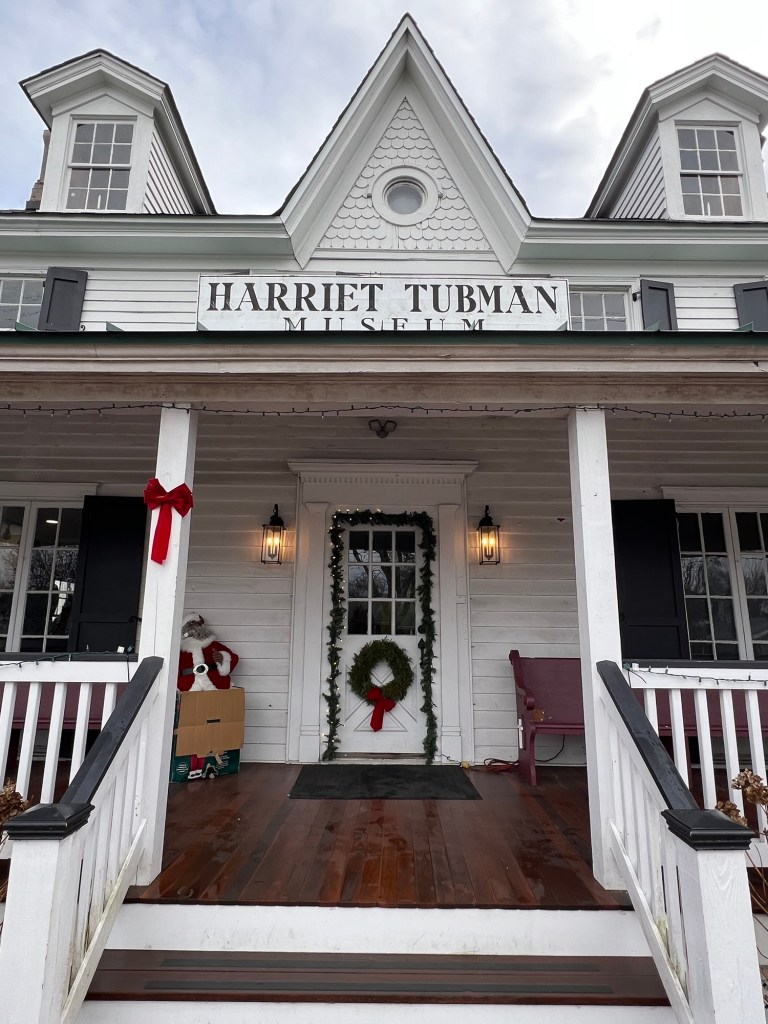
The Museum at Christmas time

Santa greets you at the door

Cape May: A nexus between North and South

(from the museum website):

Cape May played a pivotal role in the fight to end slavery. Several historic figures critical to the fight against slavery spent their summers in Cape May.

The children’s dolls at the entrance

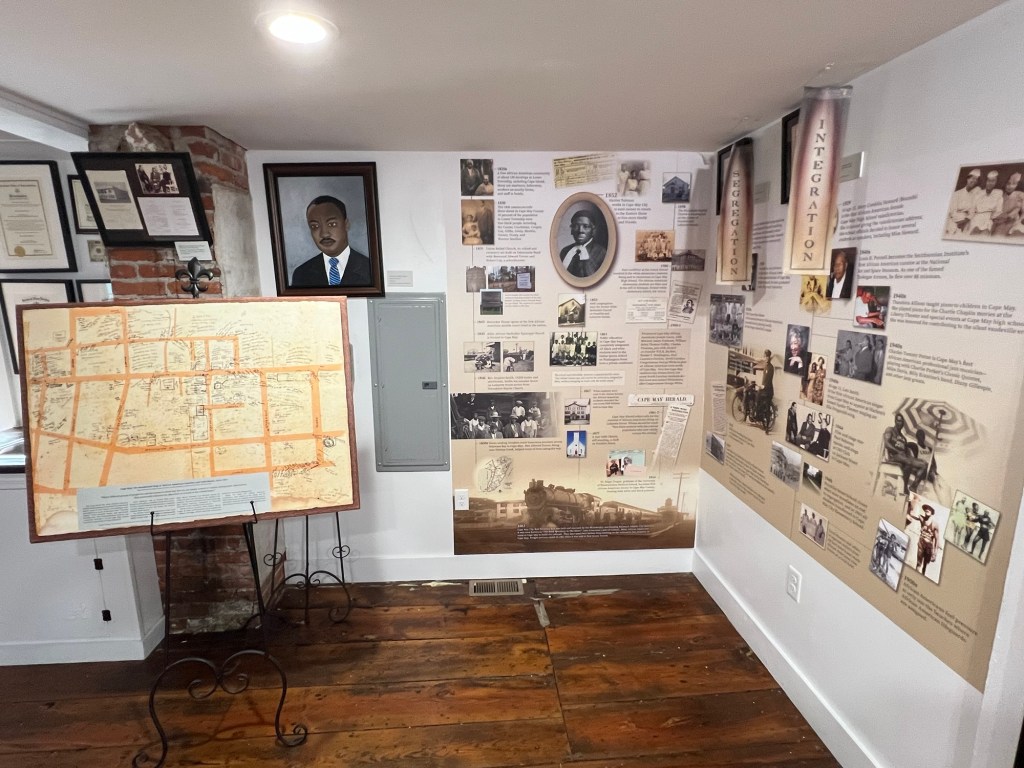
I visited the Harriet Tubman Museum when I was in Cape May and this small museum tells two different stories. It tells of Harriet Tubman’s time living in Cape May as a cook before her return down South and about the Free Black community in Cape May that built their own Society within the community. Their businesses catered to both Black and White residents of Cape May.

The museum tackles several different topics including the life of Harriet Tubman in Cape May when she lived here as a cook, earning money and probably developing a strategy for helping enslaved people reach their freedom through the Underground Railroad. It discusses the success many Black residents found as business owners in Cape May and the surrounding towns.

The last topic the museum discusses in the affects of Integration and Segregation on society in general and its causes and results. There is no one solution to this as we as a society cause this by our own actions.

The History of Business’s owned by Blacks in that era of Cape May

The freed black population settled in the Cape May area and opened many businesses that contributed to the whole population. This developed into many successfully run businesses by Free Slaves and residents of New Jersey.

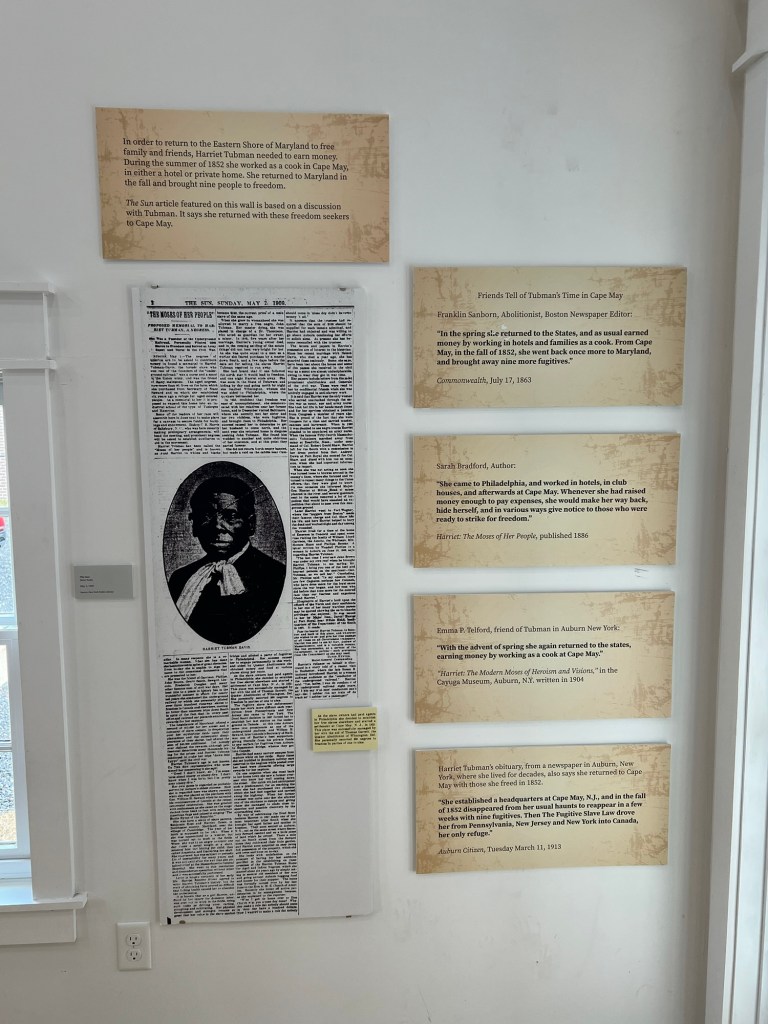
The history of Harriet Tubman in Cape May

(From the museum website):

Harriet Tubman’s life and work in Cape May

Harriet Tubman lived in Cape May in the early 1850s, working to help fund her missions to guide enslaved people to freedom. After her initial journeys conducting freedom seekers to Canada, her friend and abolitionist leader Franklin Sanborn wrote, “She returned to the states, and as usual earned money by working in hotels and families as a cook. From Cape May, in the fall of 1852, she went back once more to Maryland, and brought away nine more fugitives.” The New Jersey Historical Commission says she spent two other summers in Cape May.
Life of Charles Sumner in Cape May, NJ

https://en.wikipedia.org/wiki/Charles_Sumner

https://www.britannica.com/biography/Charles-Sumner

The history of Abolitionists in Cape May and in New Jersey. Being so close to the border, New Jersey was a big part of the Slavery Underground. Even during the Civil War, Delaware was a more neutral state of the South.

The story of the Abolitionist Movement and William Furness

https://en.wikipedia.org/wiki/William_Henry_Furness

History of the war years and the people who shaped it

The progressions of Blacks in that era

The affects of Segregation and Integration in a society that does not always see eye to eye. This attitude unfortunately still survives into today. There is the history of Harriet Tubman’s life as a child into adulthood.

The stories of Integration and Segregation in that era

Harriet Tubman, Activist and Transporter

https://en.wikipedia.org/wiki/Harriet_Tubman

Many voices told at the museum

The museum offers many voices and stories about life before, during and after slavery and its part in the shaping of New Jersey. Since New Jersey was the last Northern state to abolish slavery on January 23rd, 1866.

The History and End of Slavery in New Jersey:

(From the website of the New Jersey Department of State-Historical Commission website)

New Jersey, The Last Northern State to End Slavery

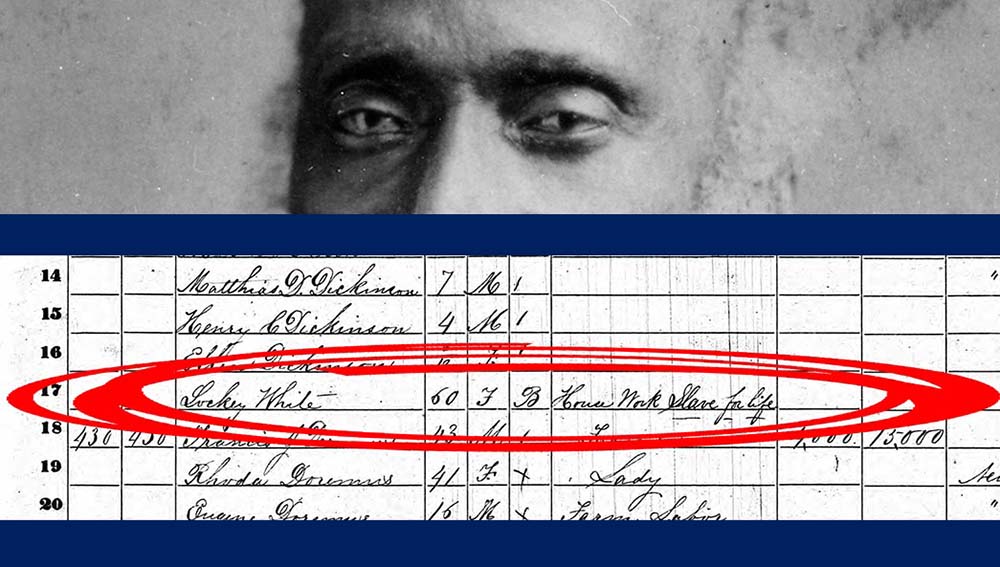
Image collage: Peter Lee who may have been illegally enslaved as a young man by the Stevens Family in Hoboken, NJ, and Lockey White’s 1860 census entry indicating that she was a 'slave for life'.
Image collage: Peter Lee who may have been illegally enslaved as a young man by the Stevens Family in Hoboken, NJ, and Lockey White’s 1860 census entry indicating that she was a “slave for life.”

By Noelle Lorraine Williams,
Director, African American History Program
The New Jersey Historical Commission

This year forty-seven states including New Jersey will observe Juneteenth (also known as Freedom Day or Emancipation Day) as a state holiday—a holiday that commemorates when enslaved Blacks in Galveston, Texas learned that they were, in fact, freed by President Abraham Lincoln’s Emancipation Proclamation two and half years earlier. The date was June 19, 1865. Juneteenth then is a holiday of celebration and a mournful remembrance of deep injustice and loss. It reveals the injustice of slavery and the legal repression of African American freedom, extending beyond the nineteenth century.

But we must remember that there were still enslaved Black men and women in New Jersey even after Juneteenth. Imagine, New Jersey’s death grip on slavery meant that until December 1865, six months after enslaved men, women, and children in Texas found out they were cheated of their freedom, approximately 16 African Americans were still technically enslaved in New Jersey.

But Why and How?

While there were many Black, mixed-race, and white people in New Jersey who fought against slavery, most legislators refused to condemn the institution. Profits from slaveholding organizations had built and maintained the state’s major cities and regional centers like Newark and those in Bergen County.

Lincoln’s 1863 Emancipation Proclamation did not free enslaved African Americans in the Northern States; it freed only those in the mostly southern “rebellious states.” Two years later, New Jersey bitterly refused to ratify the Thirteenth Amendment, the United States Constitutional Amendment that abolished slavery and involuntary servitude across the country.

Slavery’s final legal death in New Jersey occurred on January 23, 1866, when in his first official act as governor, Marcus L. Ward of Newark signed a state Constitutional Amendment that brought about an absolute end to slavery in the state. In other words, the institution of slavery in New Jersey survived for months following the declaration of freedom in Texas.

To understand this historical development, one needs to take a step back to 1804 when New Jersey passed its Gradual Abolition of Slavery law—an act that delayed the end of slavery in the state for decades. It allowed for the children of enslaved Blacks born after July 4, 1804 to be free, only after they attained the age of 21 years for women and 25 for men. Their family and everyone else near and dear to them, however, remained enslaved until they died or attained freedom by running away or waiting to be freed.

In a period when the average life expectancy was 40 years old, the 1804 law essentially took more than half of these people’s lives to satisfy the economic and political demands of New Jersey enslavers.

In essence, Juneteenth, not only marks the day African Americans in Texas realized that they had been robbed of two years of their freedom, following the Emancipation Proclamation. It also commemorates all of our ancestors here in New Jersey who were the last Blacks in the North to be ensnared in that bloody institution.


The New Jersey Historical Commission (NJHC), a division of the New Jersey Department of State, is a state agency dedicated to the advancement of public knowledge and preservation of New Jersey history.

The creation of the Harriet Tubman Museum