Category: Historic Homes of New Jersey

Mount Tabor Historical Society              Richardson History House                                      32 Trinity Place                                                 Mount Tabor, NJ 07878

Mount Tabor Historical Society Richardson History House 32 Trinity Place Mount Tabor, NJ 07878

Mount Tabor Historical Society

Richardson History House

32 Trinity Place

Mount Tabor, NJ 07878

973-975-0001

https://www.facebook.com/mounttaborhistoricalsociety/

Open: Sundays 1:00pm-4:00pm/Monday-Saturday Closed

Admission: Free but donations accepted and recommended to help the museum operate.

My review on TripAdvisor:
https://www.tripadvisor.com/ShowUserReviews-g46652-d28537558-r971784929-Mount_Tabor_Historical_Society_Museum-Mount_Tabor_Morris_County_New_Jersey.html?m=19905

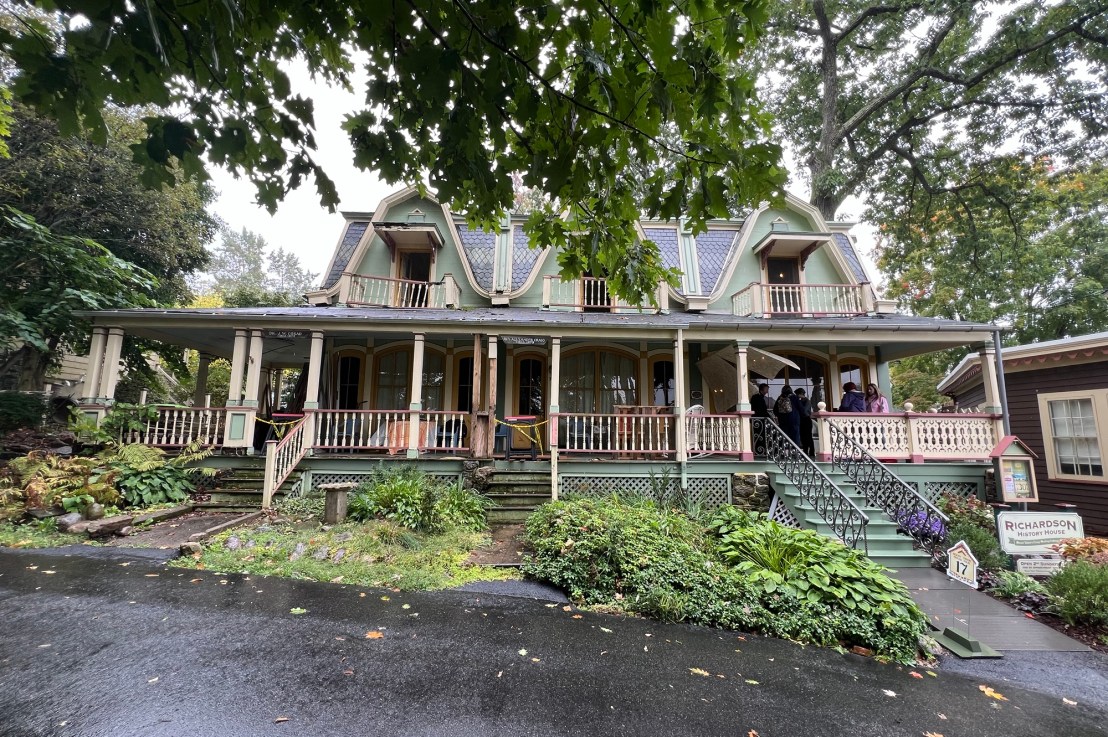
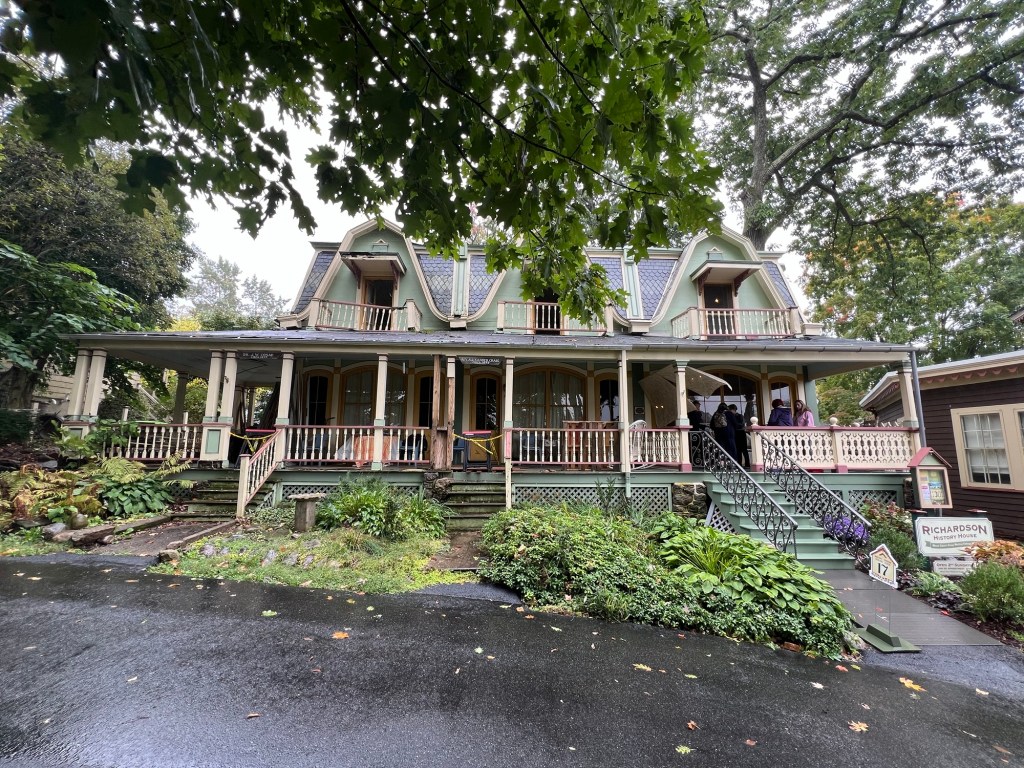
The Mount Tabor Historical Society at 32 Trinity Place
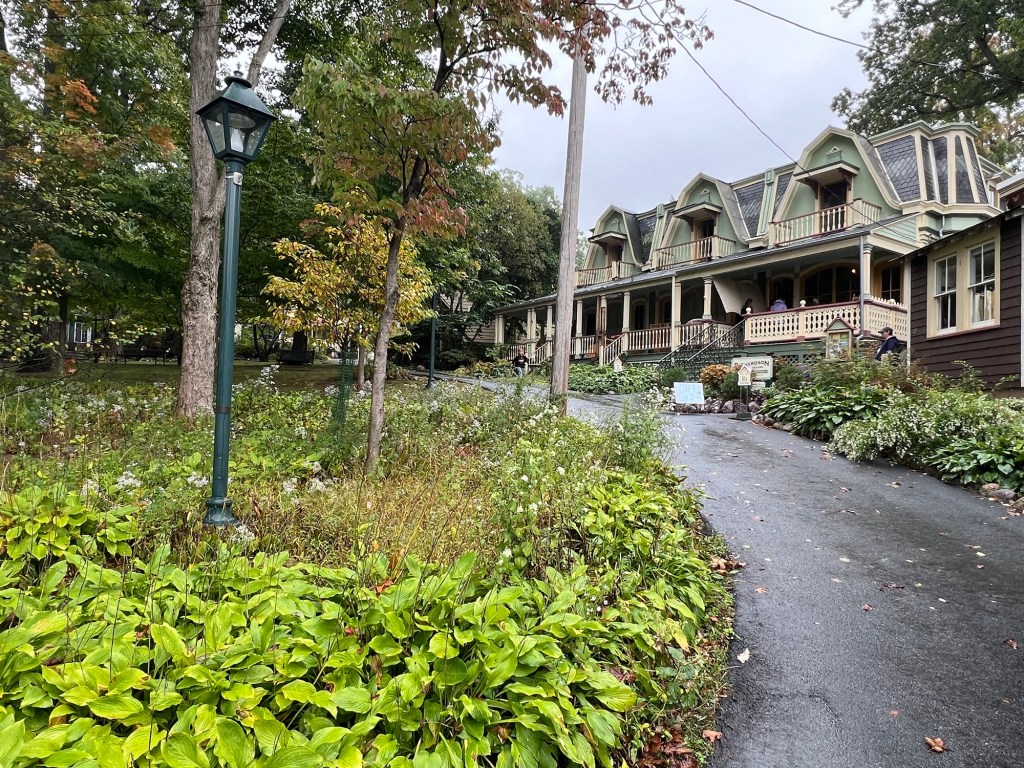
The Historical Society and the gardens

I went on the Mount Tabor House and garden walking tour in late September on a rather gloomy Saturday and I had a wonderful time. It may have been gloomy out but the museum could not have been more interesting and the people who opened their homes could not have been nicer.

The tickets were $35.00 at the door which I thought was very fair for this fundraiser. They had transportation from the elementary school to the site and back that ran on a continuous basis from 11:00am to 4:30pm when the tour was over.

The sign by the bus tour stop
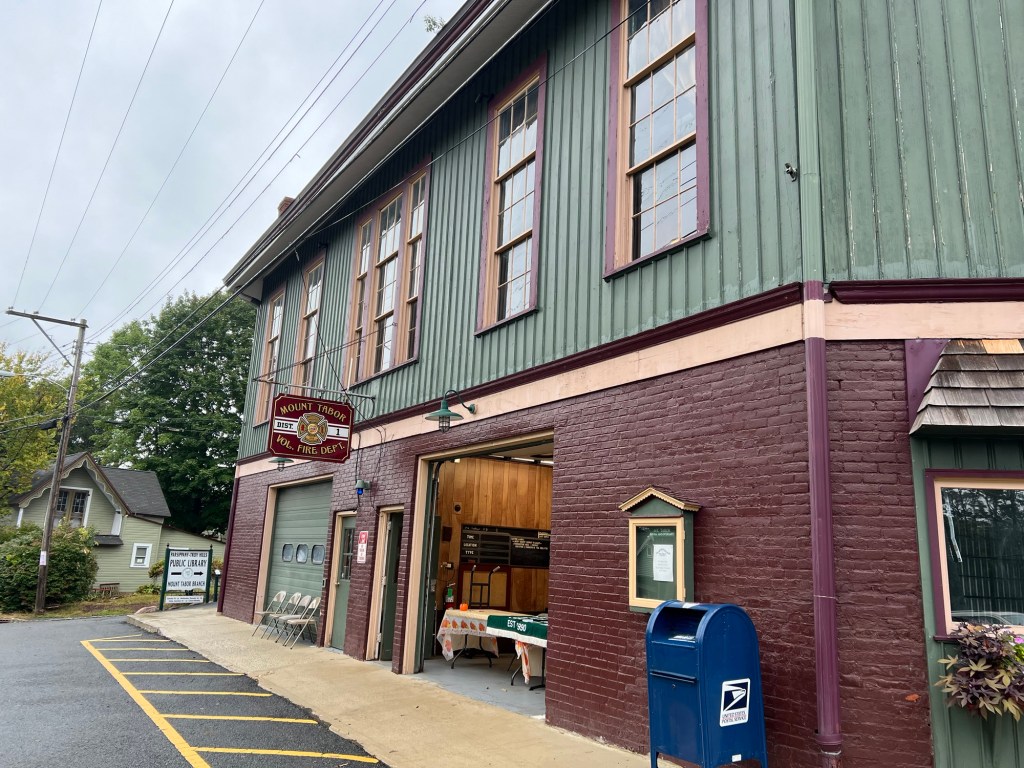
The first stop where we bought the tickets was the old Mount Tabor Fire House

When we arrived in the historic Mount Tabor neighborhood, this had once been a summer Methodist Camp. The planned community still has the original layout of the tent community and plots of land that the houses had been built on since old camp closed.

The center of the community was Trinity Park, a beautifully landscaped park

My first stop on the tour was the old Tabernacle, the original gathering place and hall where the religious services took place.
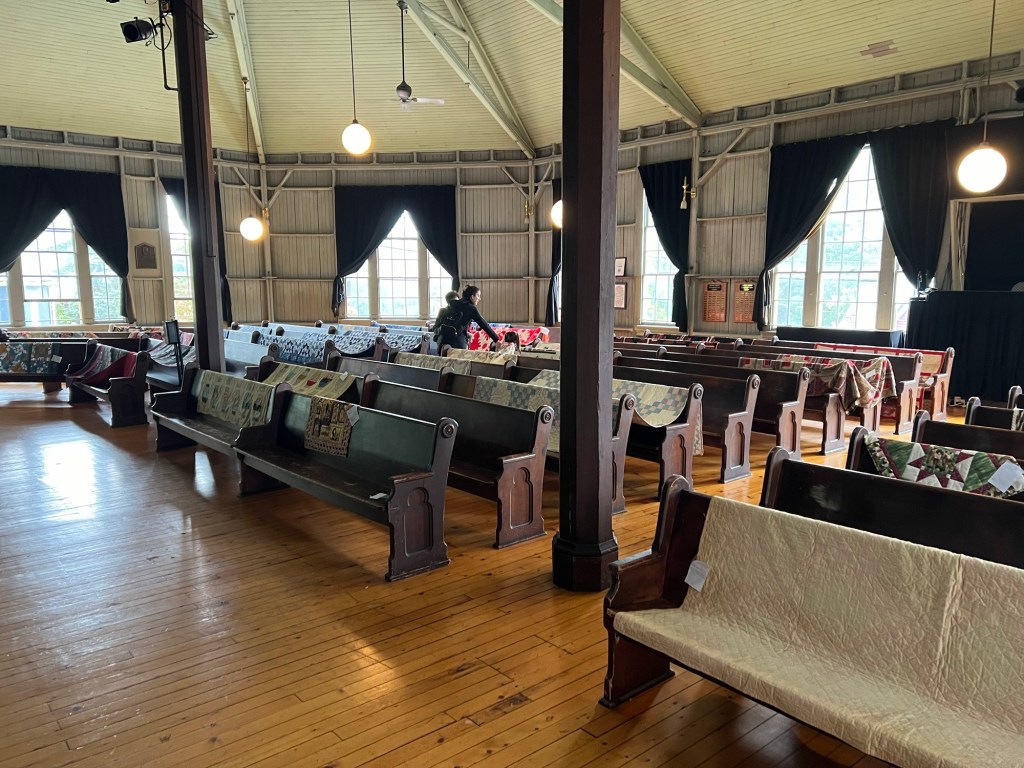
The inside of the Tabernacle, now being used for the quilt show for the tour
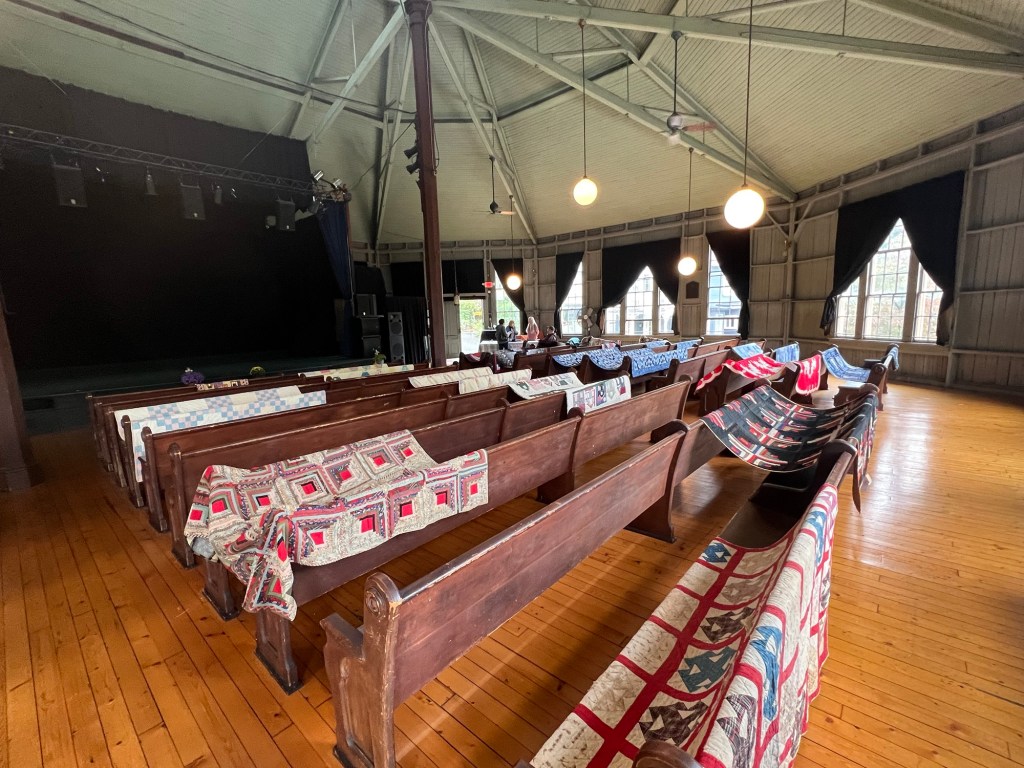
The Quilts were displayed on all the pews

The quilts were all handmade, some really colorful and beautifully stitched. It was a really impressive show of artistry.
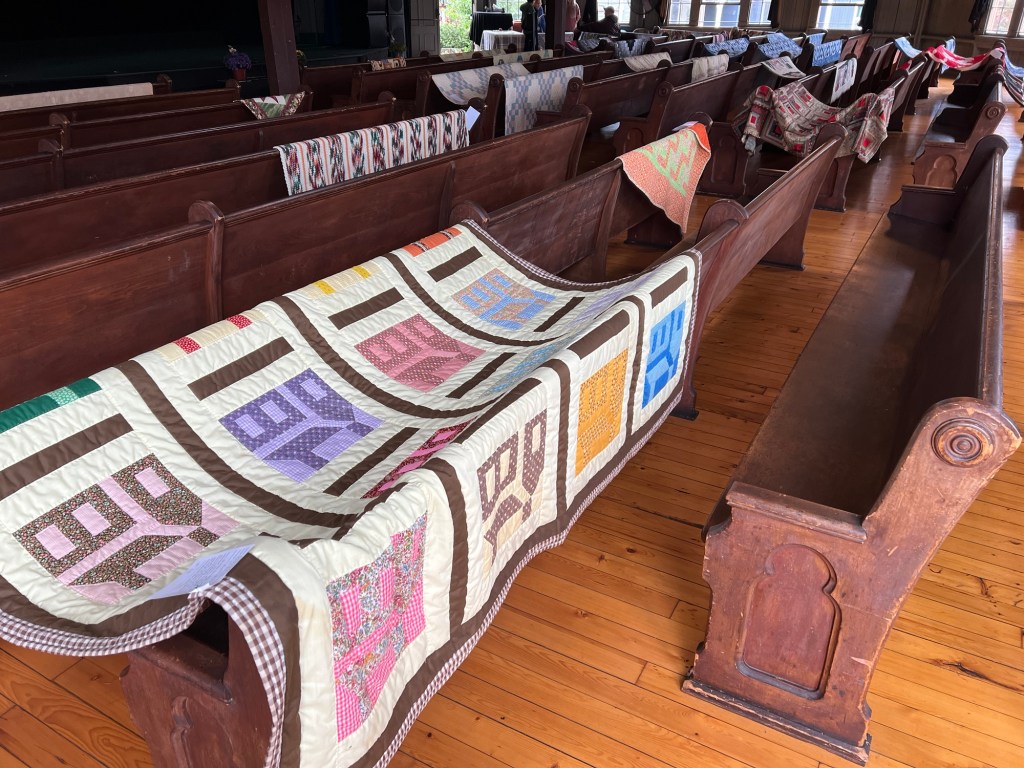
The beautiful quilts on display
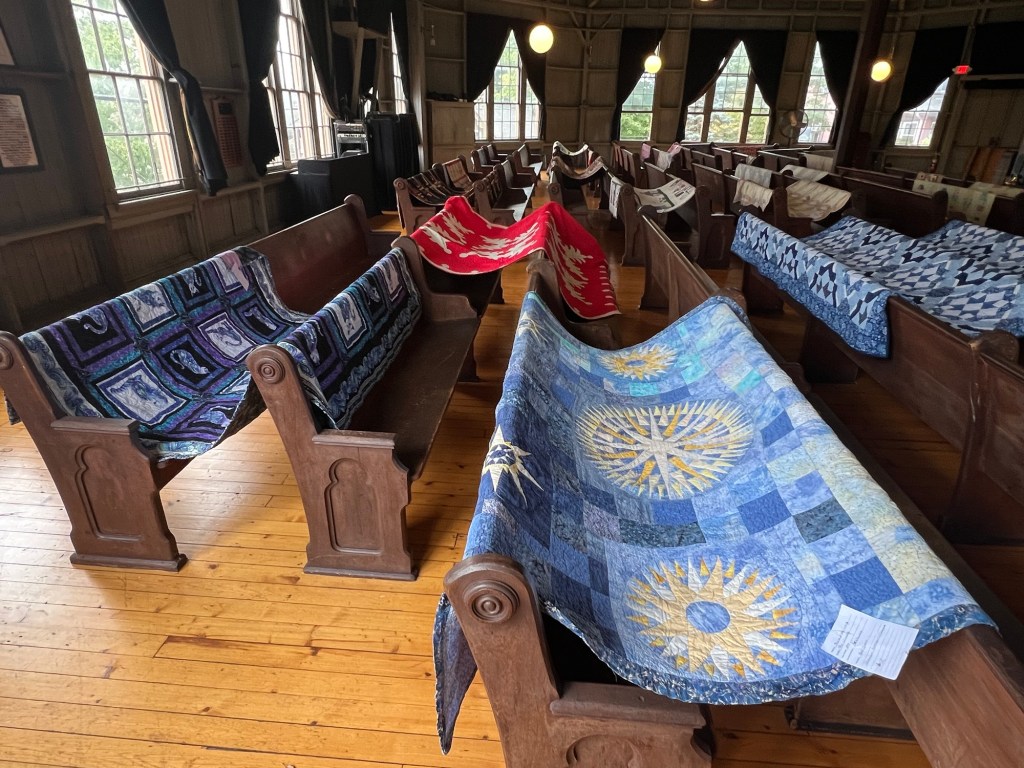
The colorful quilts on display

After I left the Tabernacle display, I headed up to the Mount Tabor Historical Society Museum for a tour of the museum and gardens. It was located on Trinity Park.

The Mount Tabor Historical Society on the eastern side of Trinity Park

The museum is part of triplex with a private home in the two other former homes. They are undergoing a renovation right now

The J. Smith Richardson History House (1873): A Camp Meeting Cottage Museum

(from the museum website)

The Mount Tabor Historical Society is privileged to share our historic community, founded as a post-Civil War permanent Camp Meeting ground, and the Richardson History House – a Camp Meeting Cottage Museum. The 1873 History House invites visitors to travel back to another era and see what it was like to spend a summer “camp meeting style” in the cottage of J. Smith and Lydia Richardson.

The parlor area in the home of Mr. Richardson

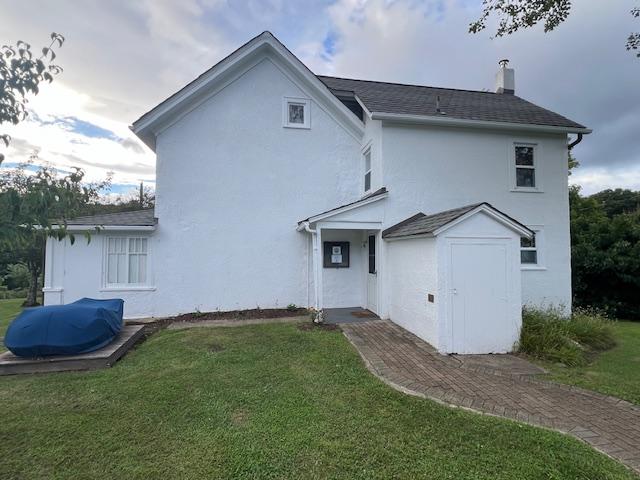
The home on the furthest to the left of the building is the museum, once home to the Richardson family, who were part of this Methodist retreat.
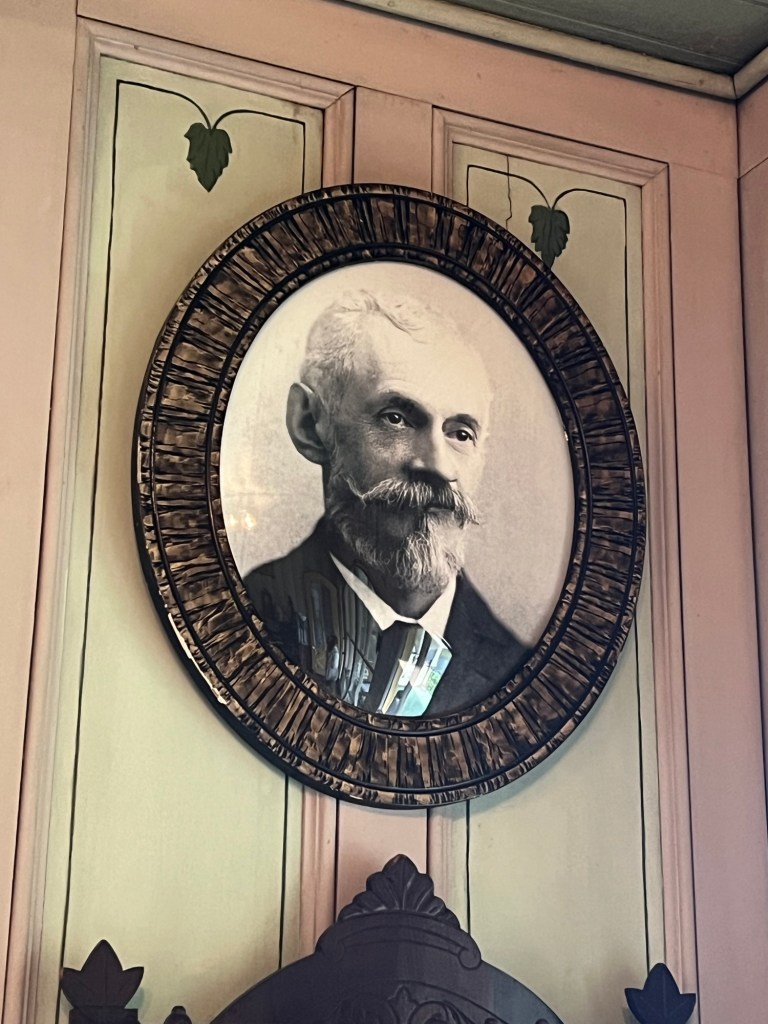
Mr. Richardson’s portrait hangs proudly on the wall overlooking the parlor of the home
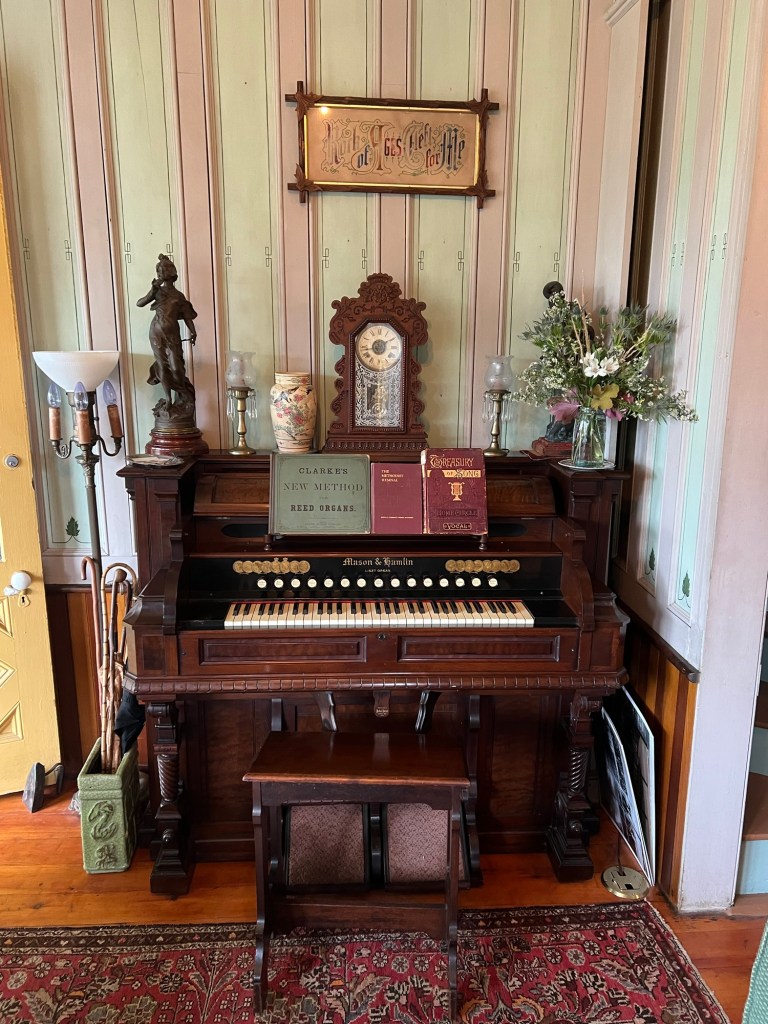
The homes pipe organ that was used to entertain the family

The table was formally set with period China in the Dining Room that was shared with the parlor area. The tour guide told me that the family kept meticulous records of everything and on the table was the wedding menu of Mr. Richardson’s daughter’s wedding.

The Dining Room table set for dinner
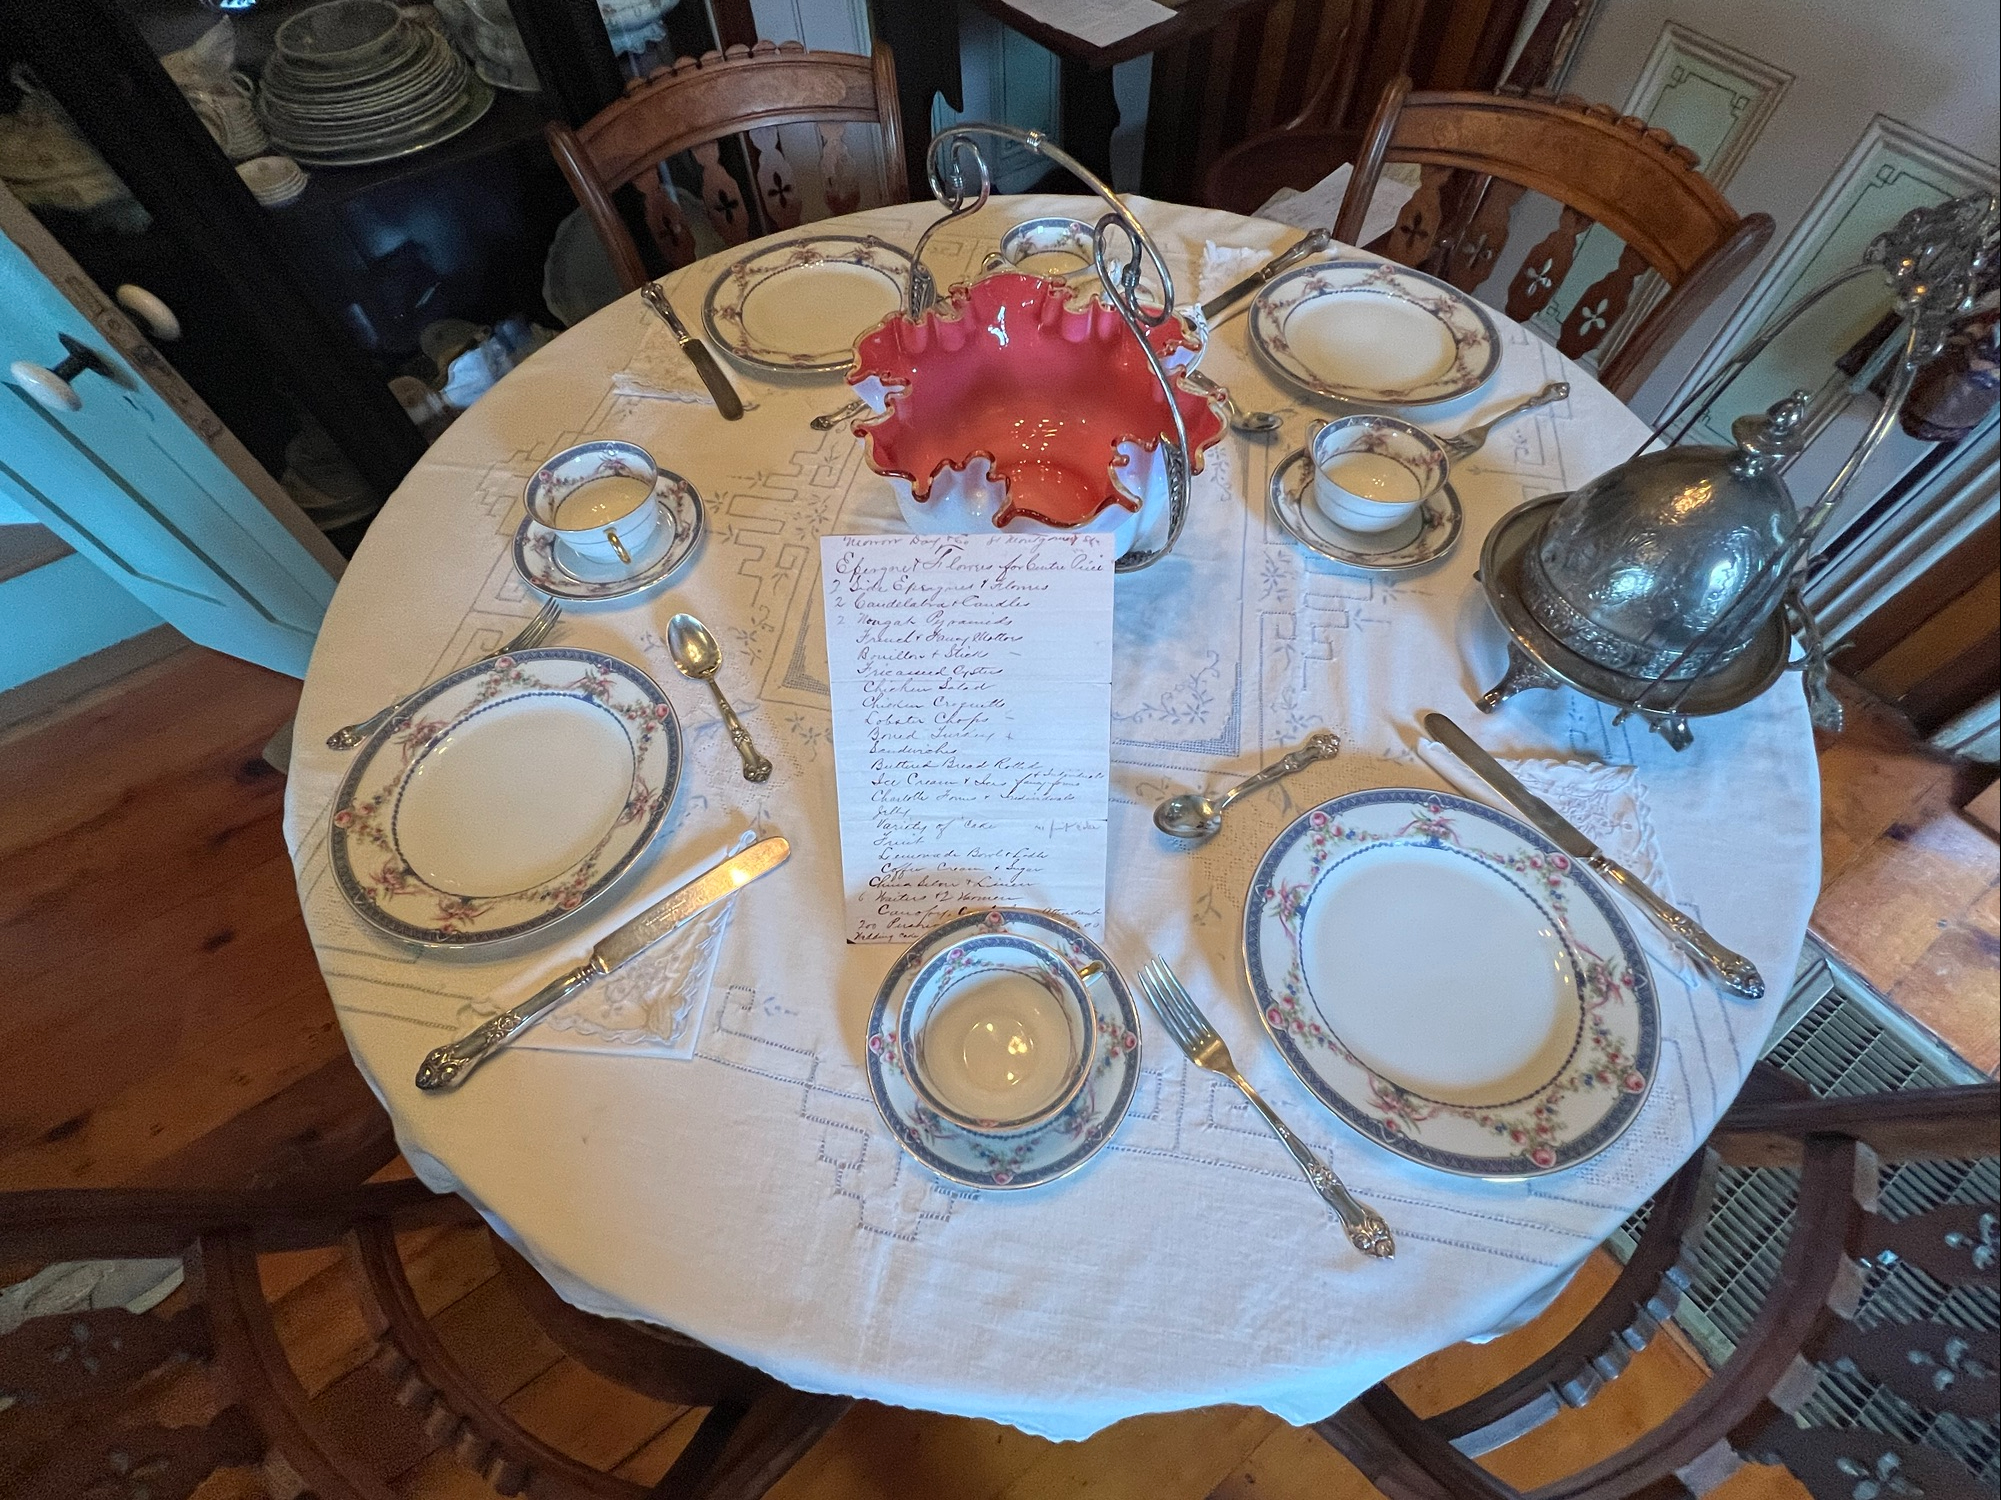
The beautiful Victorian China
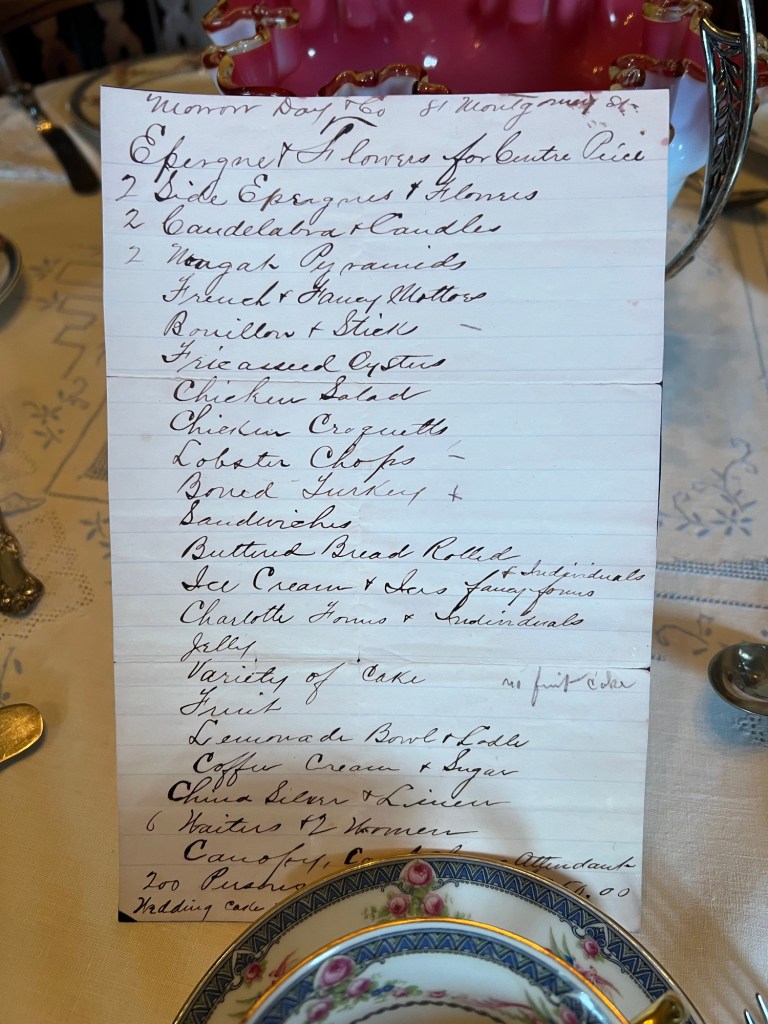
The bride’s Wedding menu. You can tell they ate well that afternoon

The brides wedding was pretty elaborate for the time and you could tell by the menu they ate pretty well that afternoon.
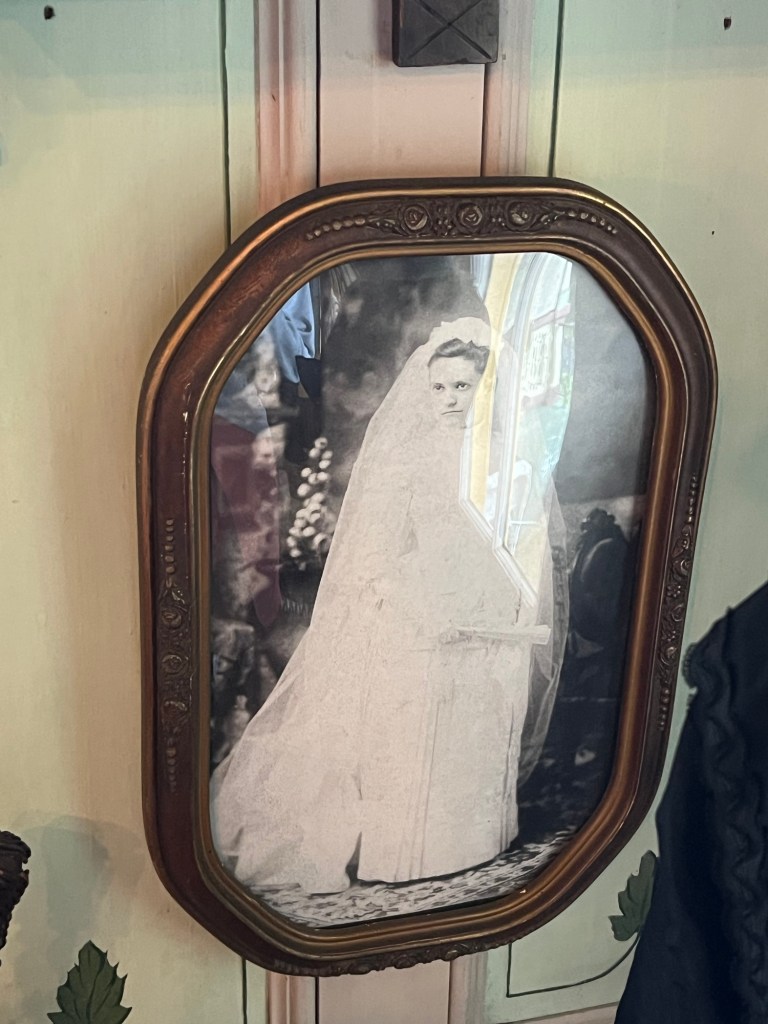
The bride’s Wedding photo hangs proudly in the parlor

The family heirloom, the bureau, sits proudly in the corner of the room

The family did not leave much behind but this bureau is the one piece of furniture that the family owned. It now holds serving pieces and dinner items. The kitchen is small but has all the modern convenes of the time including a range coal stove and an ice box, which were pretty elaborate for the time.
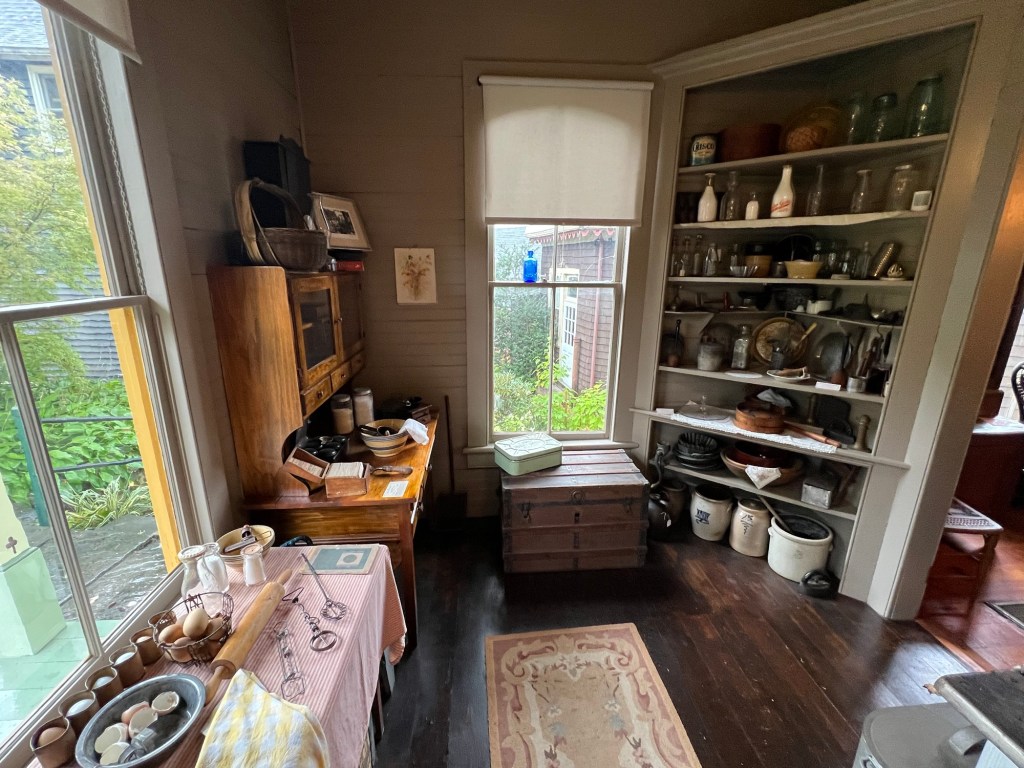
The kitchen of this small summer home

The shelves with all the cooking and storage materials

There are all sorts of baking materials, cooking utensils and items to cook full meals for the household.

Baking and measuring items

Items for baking

The historic map of the Mount Tabor Camp Ground was hung in the kitchen
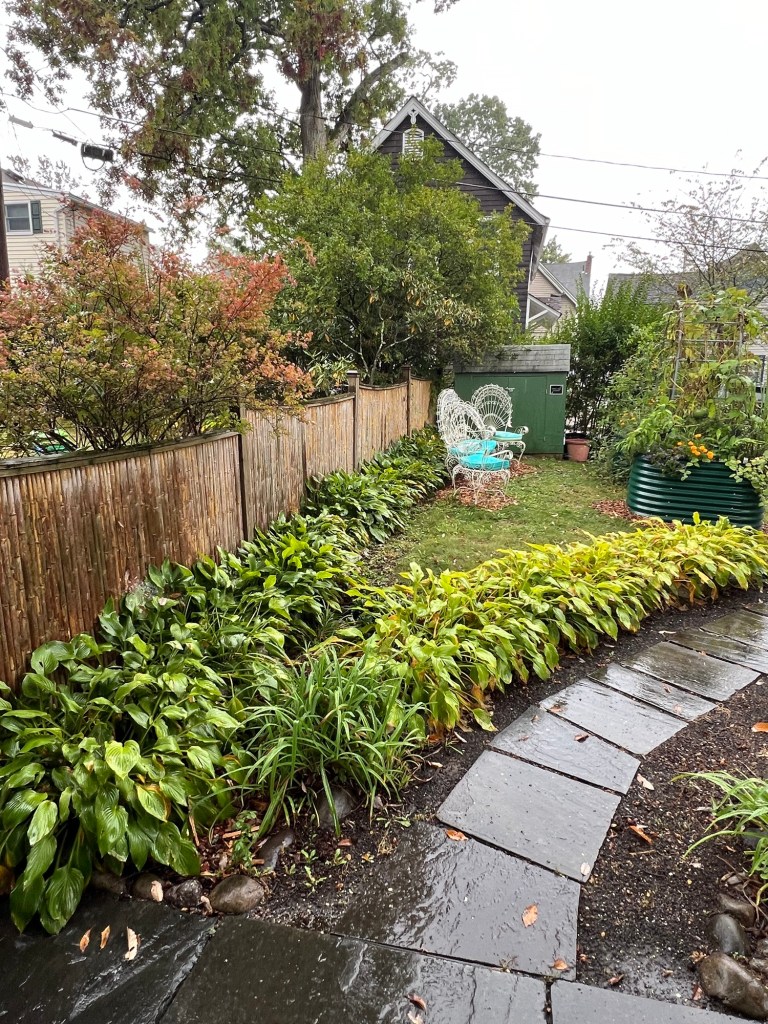
Off the kitchen door was a beautiful garden and a landscaped walkway
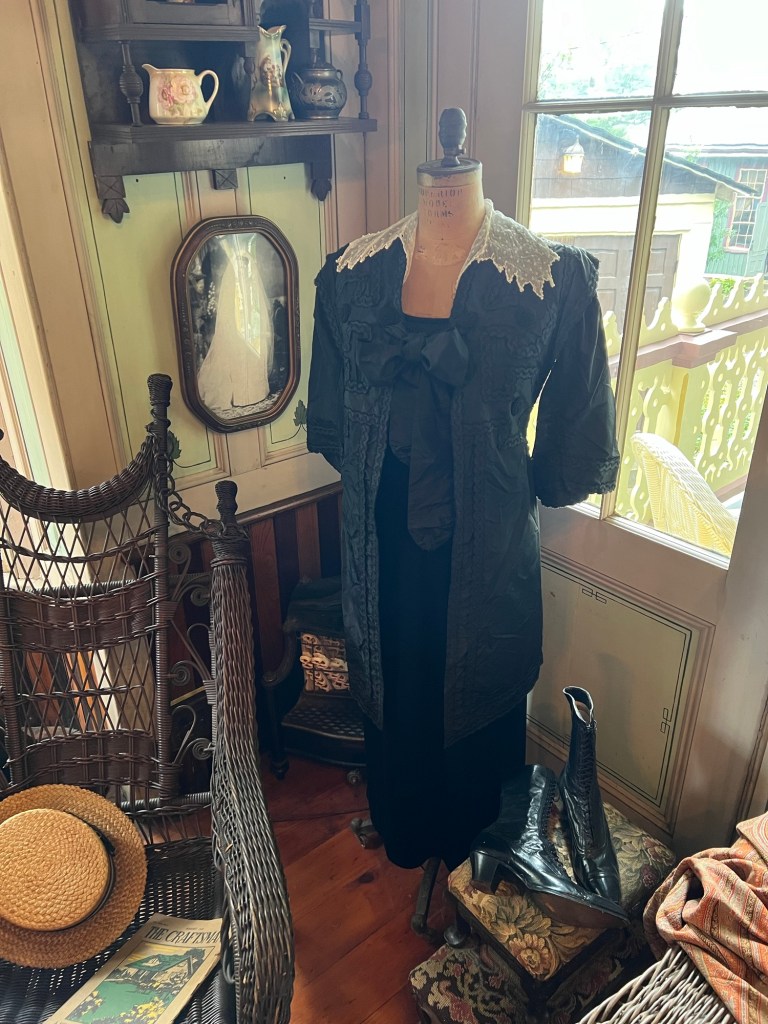
Some vintage clothing was on display in the parlor
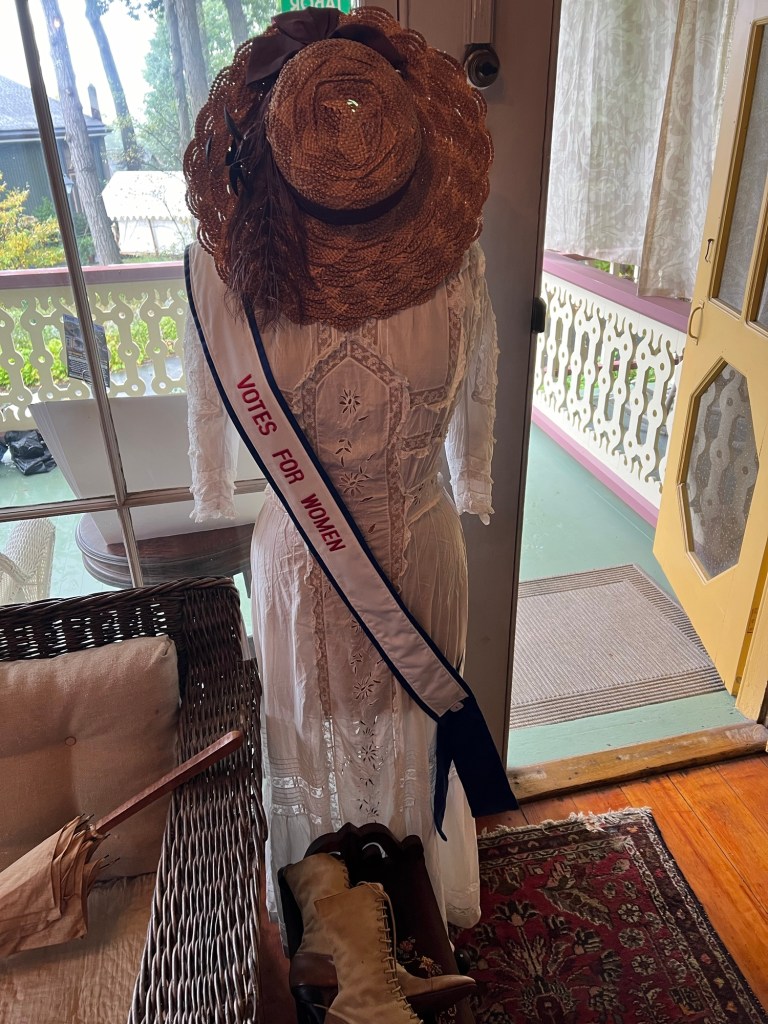
Vintage women’s clothing on display in the front parlor

I took a trip up the narrow stairs to the upstairs bedrooms and bathroom. I discovered that the house was much bigger than I thought. There was a nice size bathroom at the top of the steps.

For a small house, the bathroom was nice sized
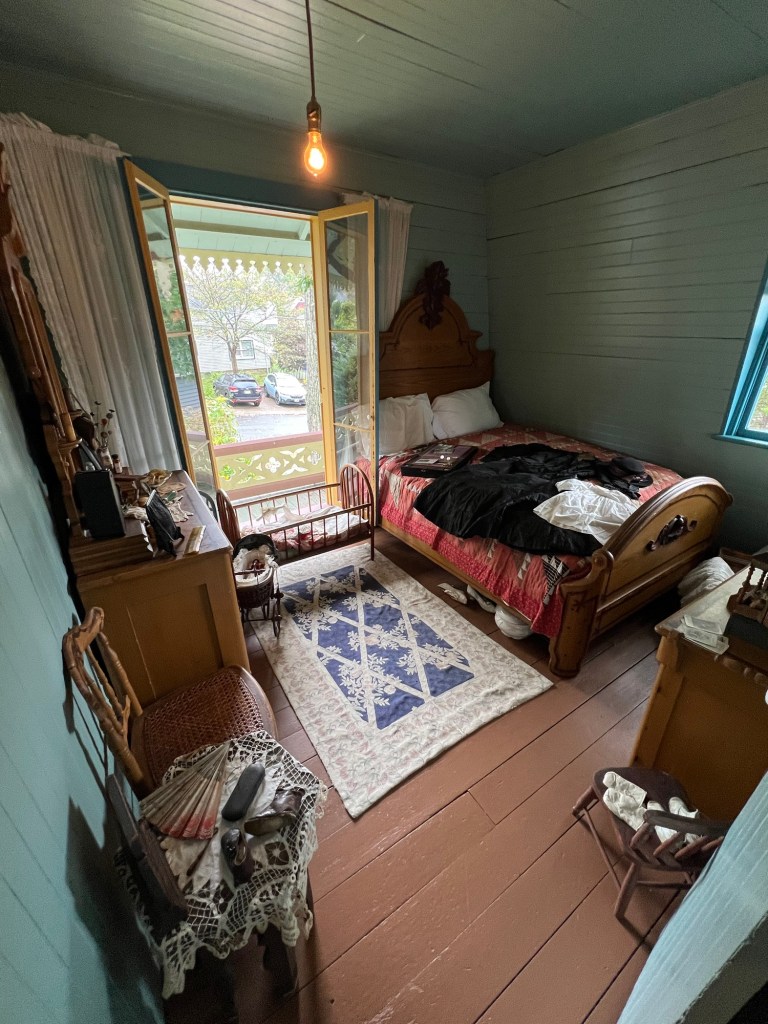
The main bedroom was nice in size and also had a nice breeze from the window

The rooms were decorated with period furniture and bric a brac of the period. On the bed, lay funeral clothing of a family member in morning.

The clothing of someone in morning
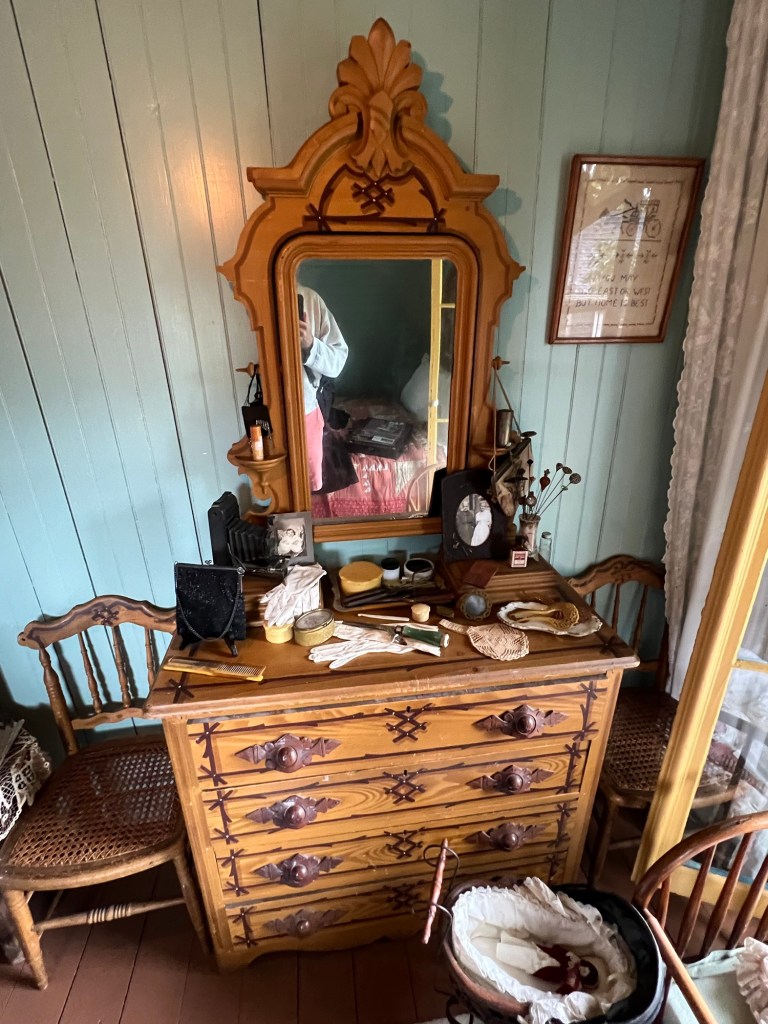
The family bedroom set also returned to the house when donated back from the Richardson family
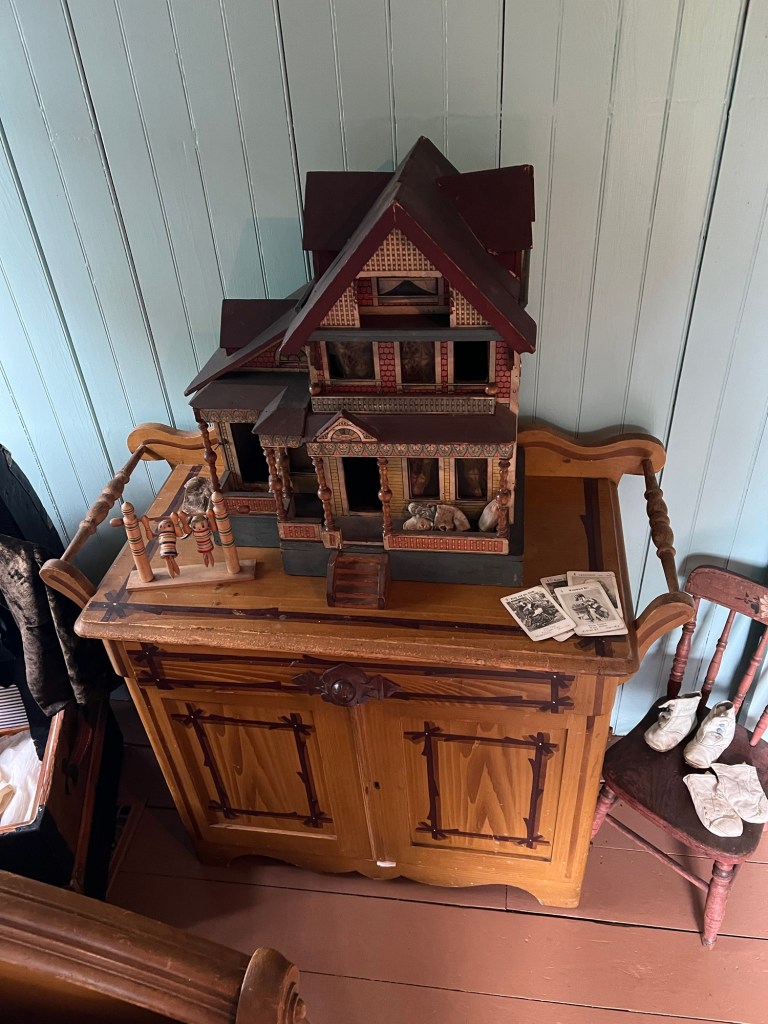
This gorgeous dollhouse was to the side of this bedroom with its tiny furniture and miniature decorations

The other bedroom was a little smaller but again was nicely furnished.

The view from the upstairs bedroom of the garden below

The second bedroom was a bit smaller and contained vintage clothes and toys

Family heirlooms, clothing and toys

The doll carriage for some lucky child

A sewing kit not too dissimilar from my grandmother’s

Baby dolls asleep on the second floor bedroom
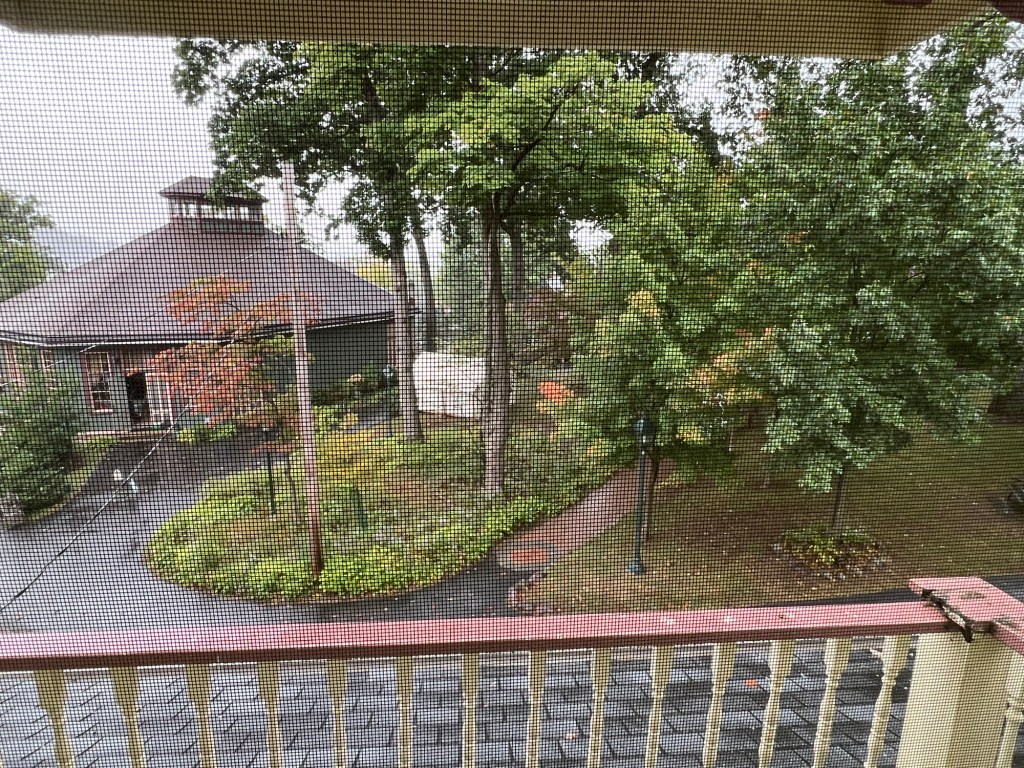
The view from the parlor overlooking the Tabernacle

The Trinity Garden in the middle of historic district

The History of the Mount Tabor Methodist Camp:

(from the Society website)

Mt. Tabor, New Jersey, is a fine example of a 19th century community. Established in 1869 as a Methodist summer camp meeting ground, Mt. Tabor is now a full-time residential community.

While walking through Mt. Tabor, one can see Victorian cottages, complete with gingerbread, and several historic community buildings. Trinity Park is still a busy and central focus of the community. In addition to residences surrounding the park are three octagon structures. The Mt. Tabor branch of the Parsippany library occupies one of them, once known as the Ebenezer Pavilion. The Bethel, a pavilion erected in 1873 and enclosed in 1886, is used as a community meeting hall. Historic displays are featured in the Bethel the day of the annual house tour. The Tabernacle, built in 1885, is used to host large community events, including concerts. The fountain in Trinity Park is a close replica of the original fountain erected in 1875.

Throughout the 1870s and 1880s, private cottages were built at a rapid rate, while some summer residents stayed in tents. By the turn of the 20th century, more than 200 cottages were built, making Mt. Tabor a lively summer resort. The Depression and World War II brought some changes to Mt. Tabor: during these times when families could no longer afford two houses, the cottages were turned into year-round dwellings.

Mt. Tabor is still a special community. Its historic heritage is being preserved and its community is full of good will and participation. There are many events each year, including Children’s Day, an annual Holiday Craft Fair, House Tour, and concerts. The many active committees in town include the Garden Club, Historical Society, and Children’s Day Committee. Mt. Tabor also has a golf course and country club.

In 2001 we celebrated the reconstruction of a decorative iron arch at the entrance to Mt. Tabor closest to Dickerson Rd. at Rt. 53. The original arch was in place around the turn of the 20th century, and the reproduction was a project of the Mount Tabor Historical Society and the Beautification Committee of the Camp Meeting Association. It was completed in June of 2001, and helps one to visualize how Mt. Tabor appeared to people arriving by train, as many did. This project was made possible by contributions from individuals, from the Camp Meeting Association, and from money the Mt. Tabor Historical Society raises from events such as the annual House Tour.

Taking the Walking tour sponsored by the Society:

After the tour of the museum, I started my tour of the houses and gardens of the historic district. In the gloomy weather, I walked all the streets in the neighborhood visiting as many stops as I could.

As the rain subsided, I was able to walk around the neighborhood without juggling an umbrella. I wanted to see the gardens and parks first while the weather nice.
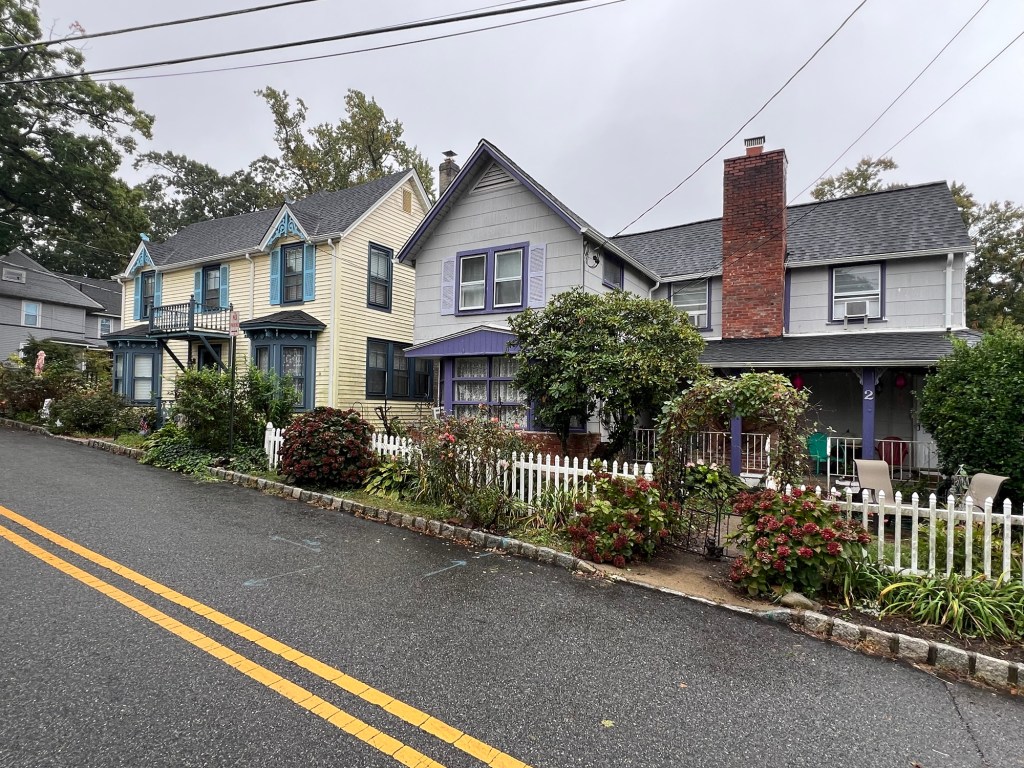
I loved walking around the neighborhood and admiring the homes

I walked up Strowbridge Avenue to make my first stop to see this whimsical front garden of this beautiful Victorian house.

The garden in front of 6 Strowbridge Avenue

The figures and small structures of this magical garden. I thought I would see ferries and elf’s walking around the yard.

The details of the front of 6 Strowbridge Avenue

The next house garden I visited 11 Sommerfield Avenue and this yard was hidden from the road to see its many surprises.
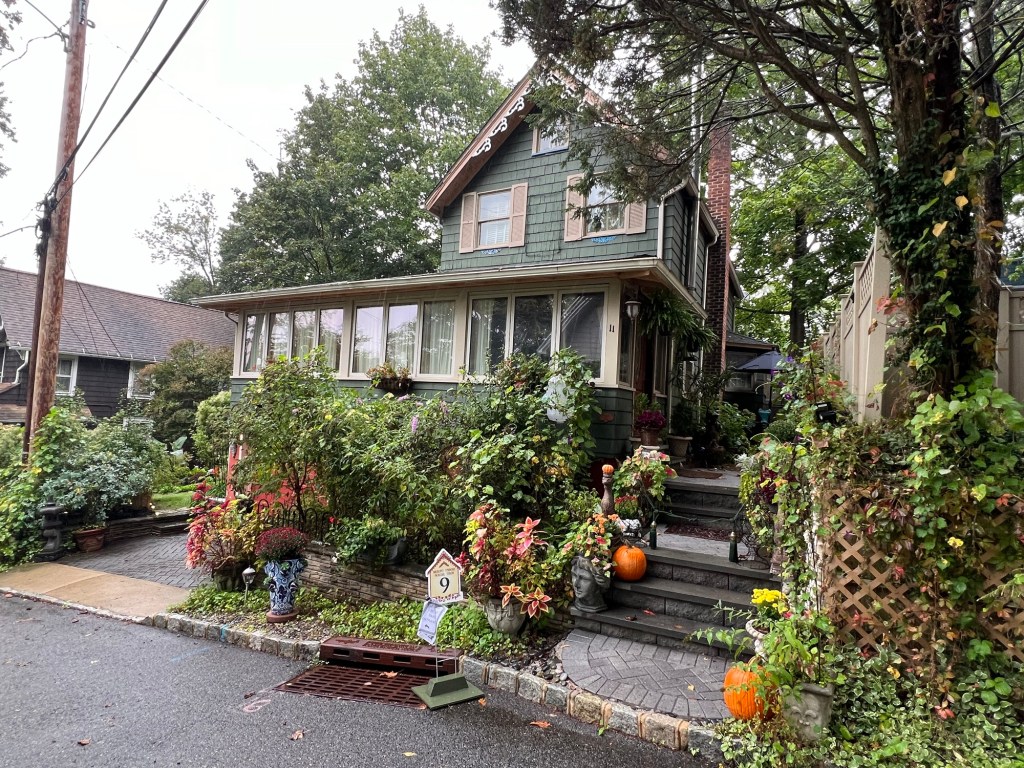
The front garden of 11 Sommerfield Avenue
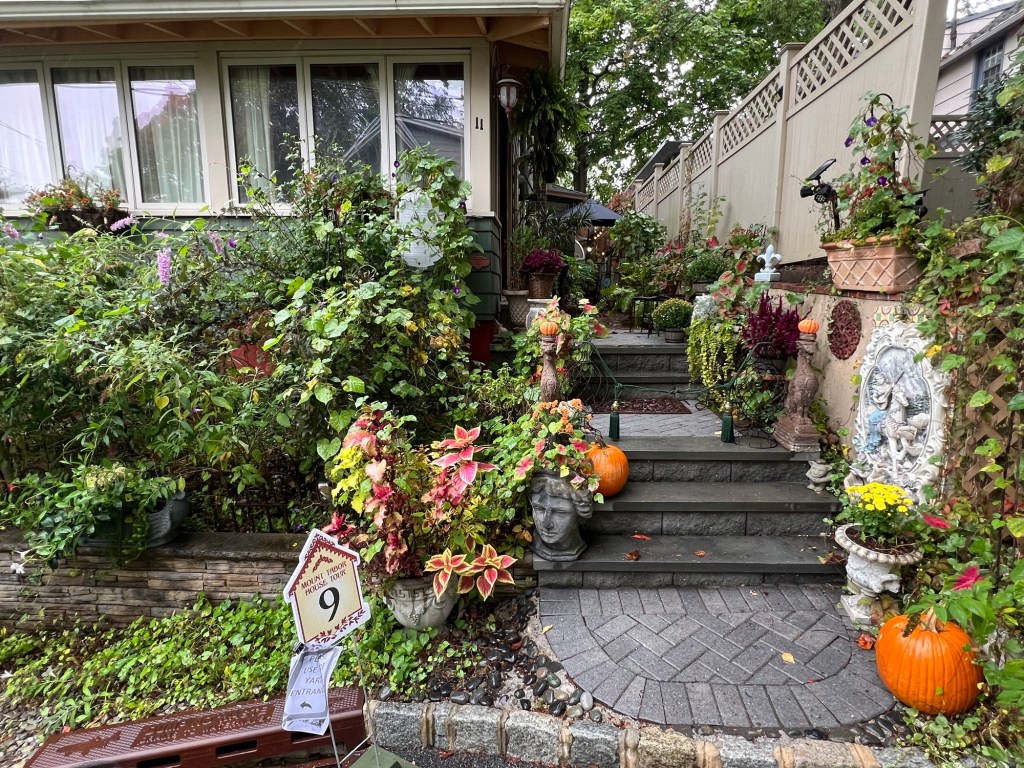
The creative detail of the on just one side of the house
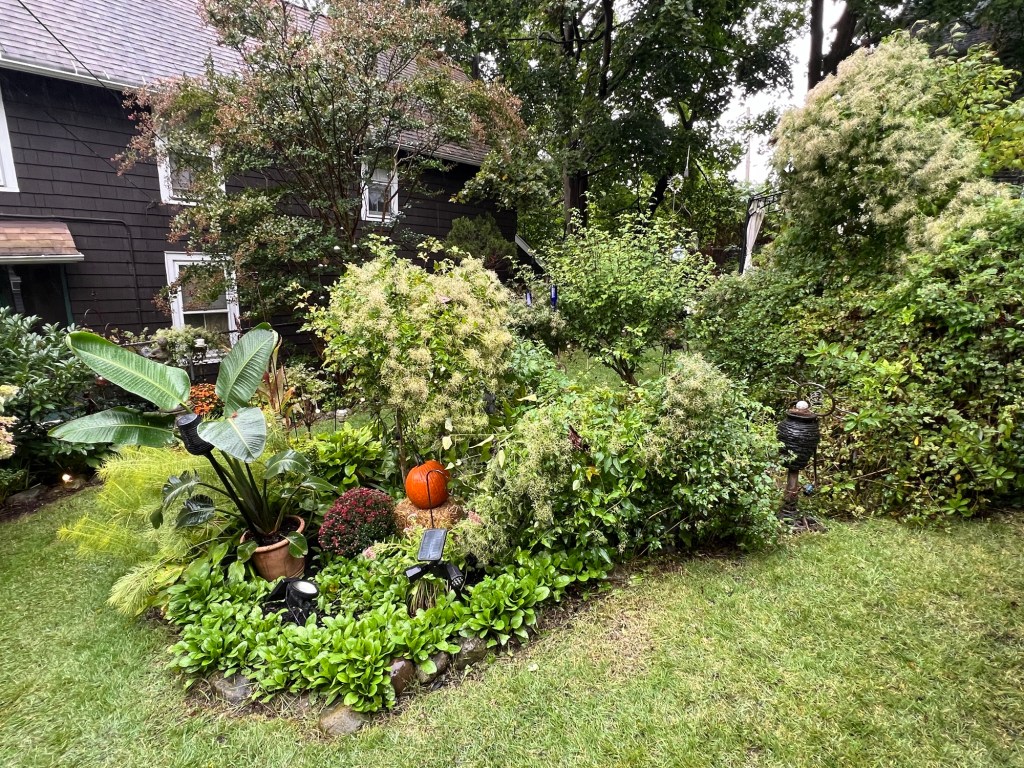
As you enter the garden, its theme was the Fall and Halloween

The water features and fountains of their background
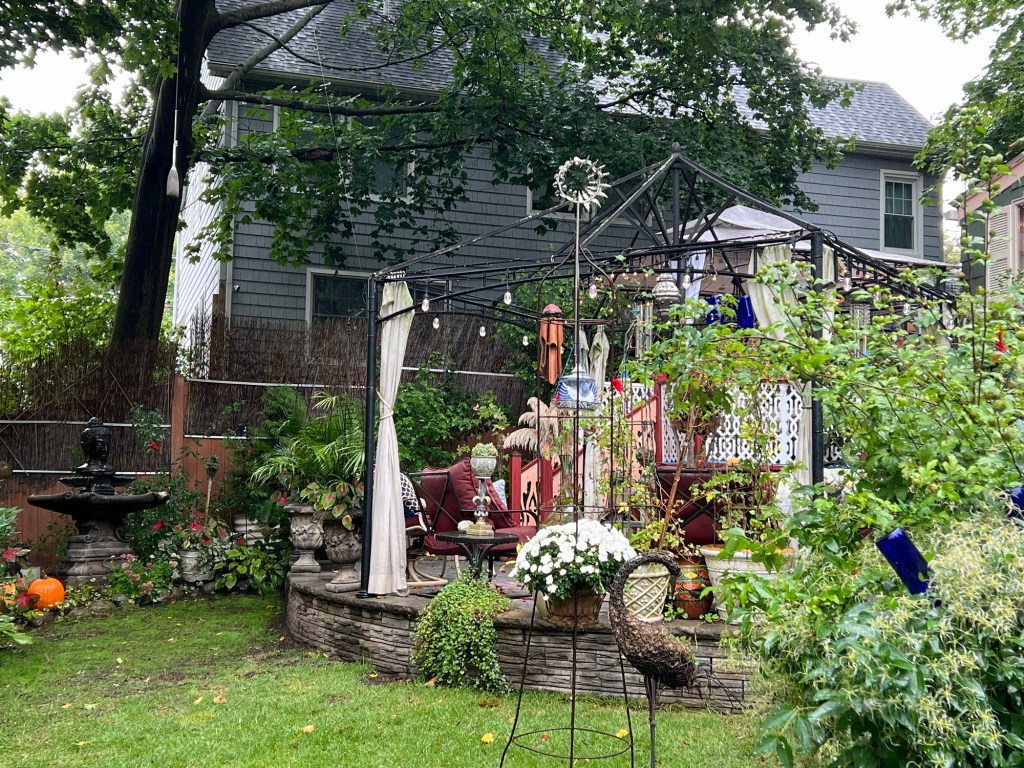
The background fountains, water features and patio that make this backyard enjoyable
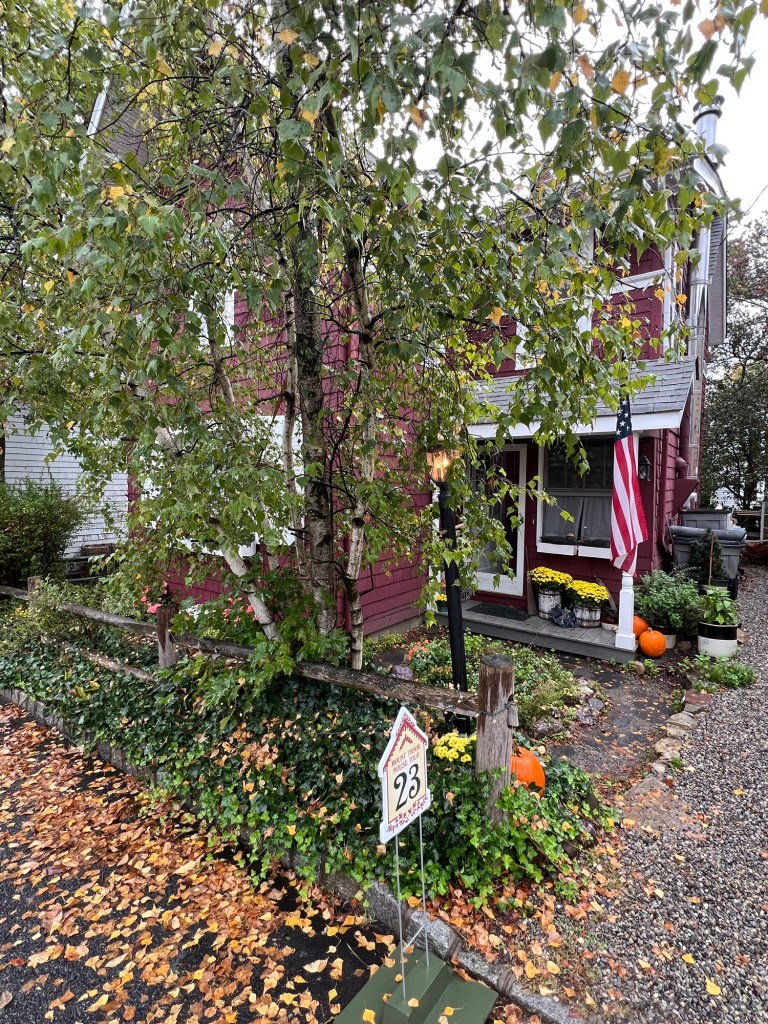
The new cottage home of 33 Embury Place

I walked down Embury Place to visit a last minute addition. I was surprised when the owner told me that six people once lived in the house. I saw the loft space and bunk beds that made this house work as a family home.
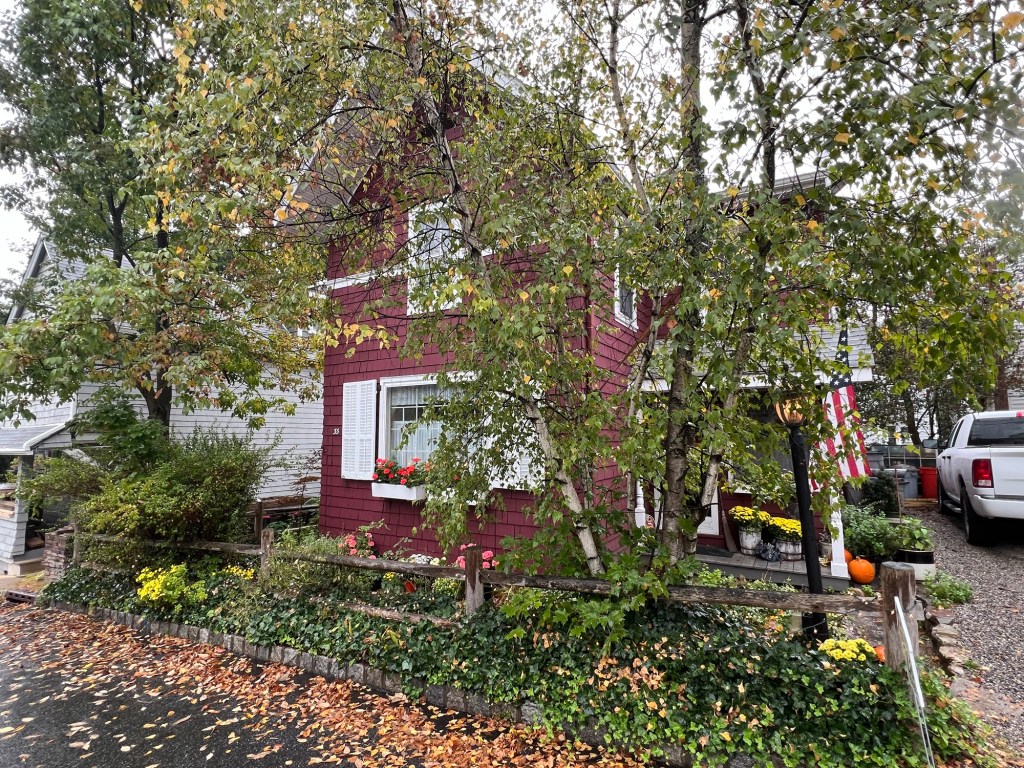
The elegance of 33 Embury Place

I walked down Morris Avenue, which is the heart of the complex and then walked up the “golden stairs” to West Park Place to next set of gardens and parks. The gardens in front of 12 West Park Place may not have been as elaborate as other homes but was nicely landscaped which complimented Mother Nature.
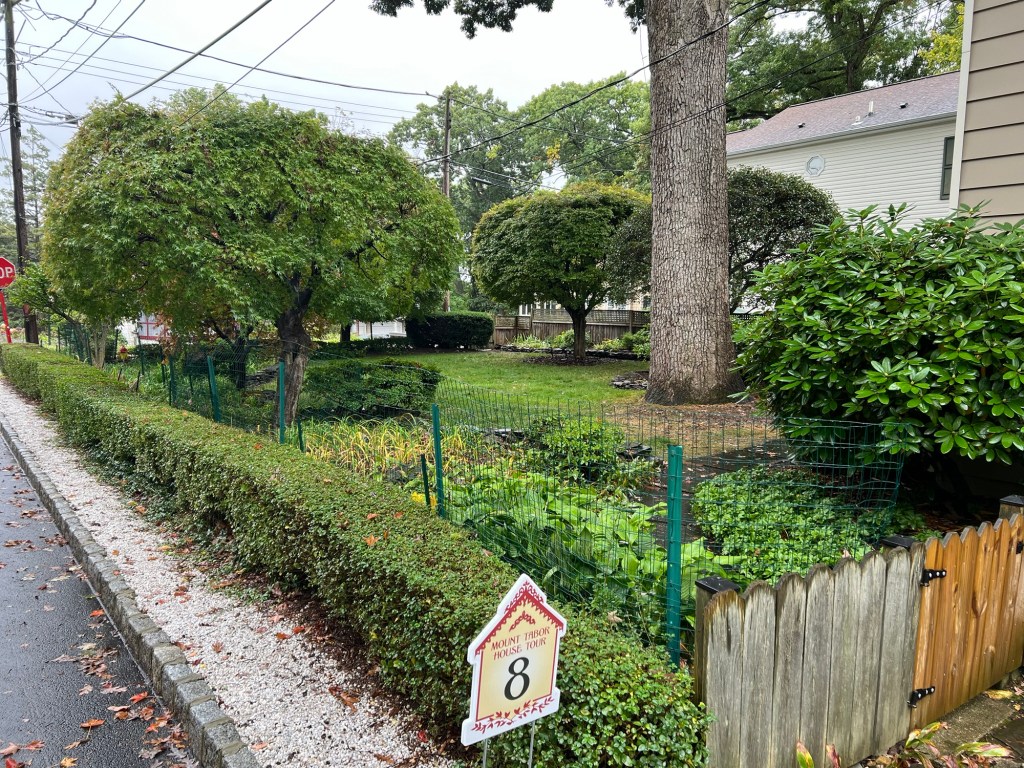
The gardens in front of 12 West Park Place
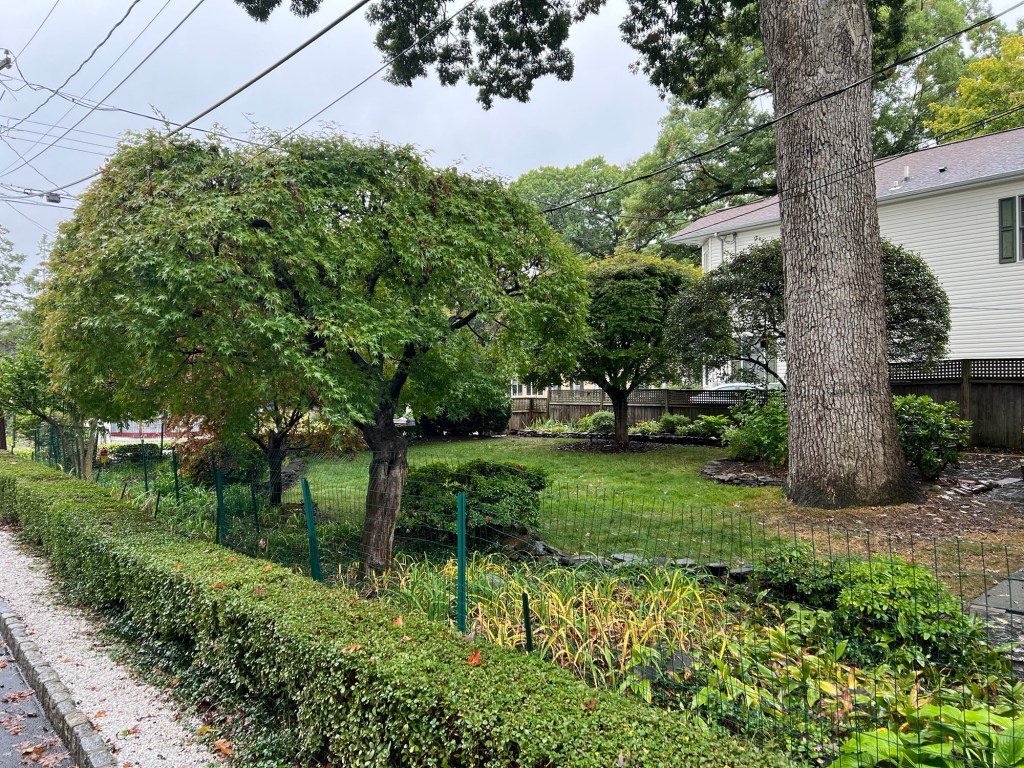
The gardens in front of 12 West Park Place

Across from these creative gardens is St. James Park, which sits in the middle of the complex. The park was gloomy with the rain drizzle so I really could not appreciate it. Still I could see how engaging the park must be in nice weather.

St. James Park
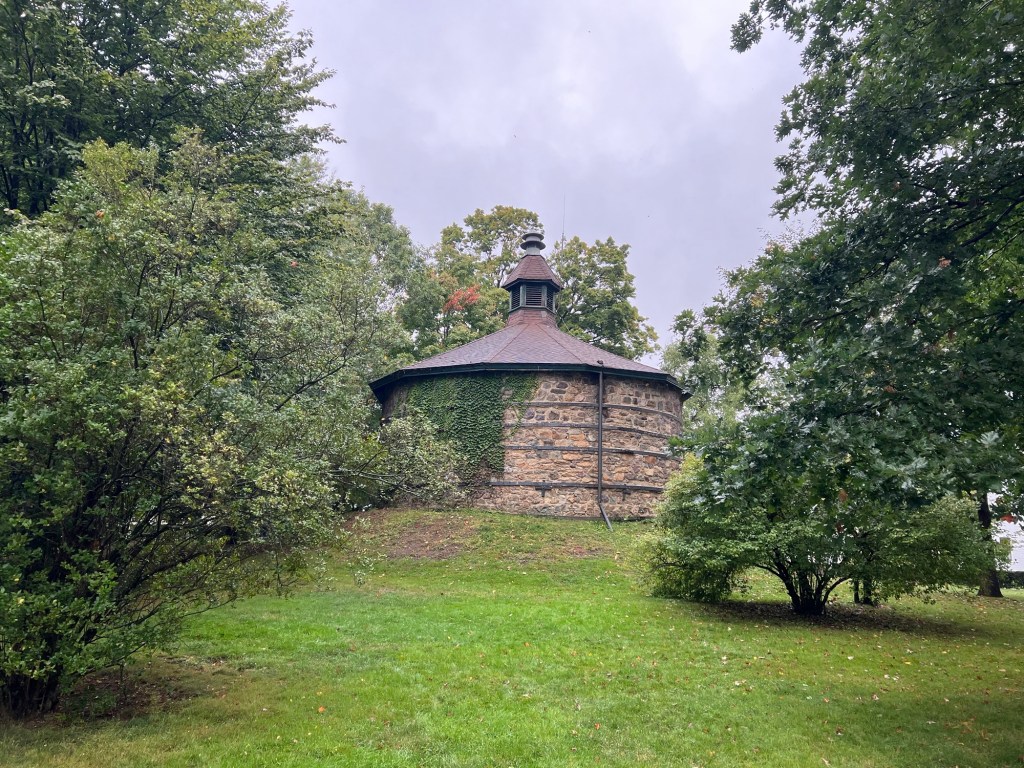
The Labyrinth in St. James Park

I made my way back down the stairs and made a walk down Morris Avenue to visit more homes. I noticed that time was running out and I only had an hour to visit this part of the neighborhood.

Trinity Park in full bloom when the rain stopped

Looking down the street down Whitfield Place during the tour of homes

A stuffed bear on display at 60 East Morris Street

The family who opened their home at 60 East Morris Street had a beautiful home. They invited us into their home, had a fire going on their patio and served us homemade cookies and apple cider which I thought was a nice touch. I saw this whimsical bear in one of the bedrooms.

71 Morris Avenue is the home of artist Gabriella D’Italia and her family

The artist’s work on the walls and her collection of puppets

The last set of gardens that I visited were at 36 Boehm Avenue. The rain had stopped and I was able to visit the gardens and not feel rushed.

The yard at 36 Boehm Avenue.
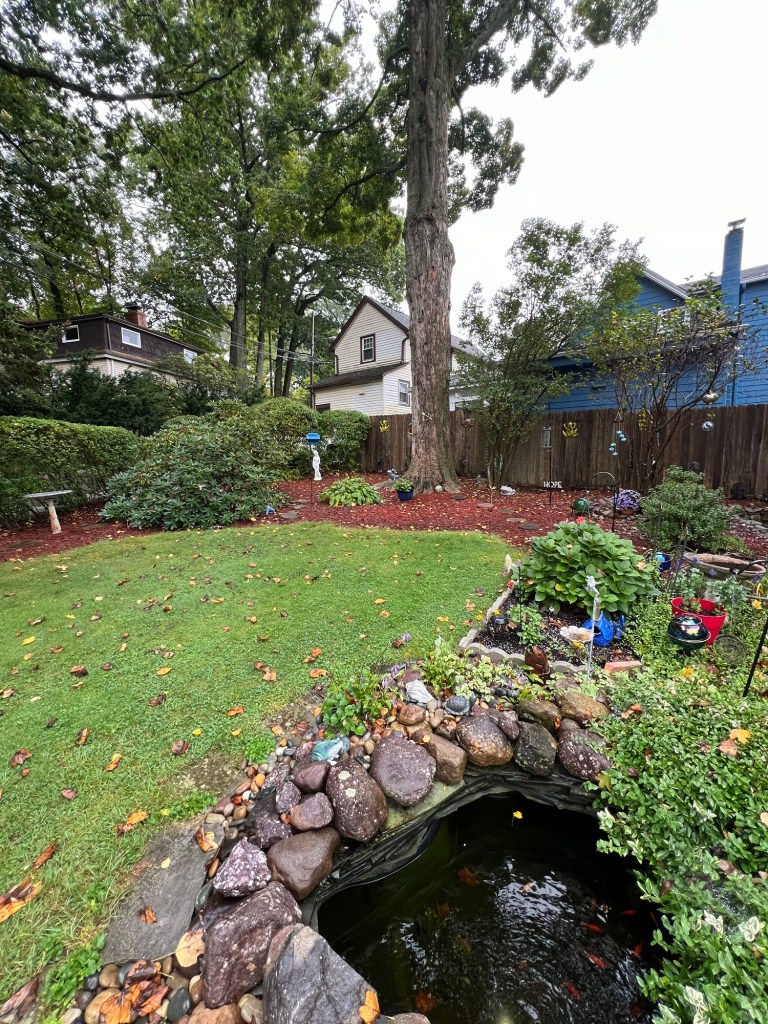
The yard at 36 Boehm Avenue where gold fish I thought were a nice touch
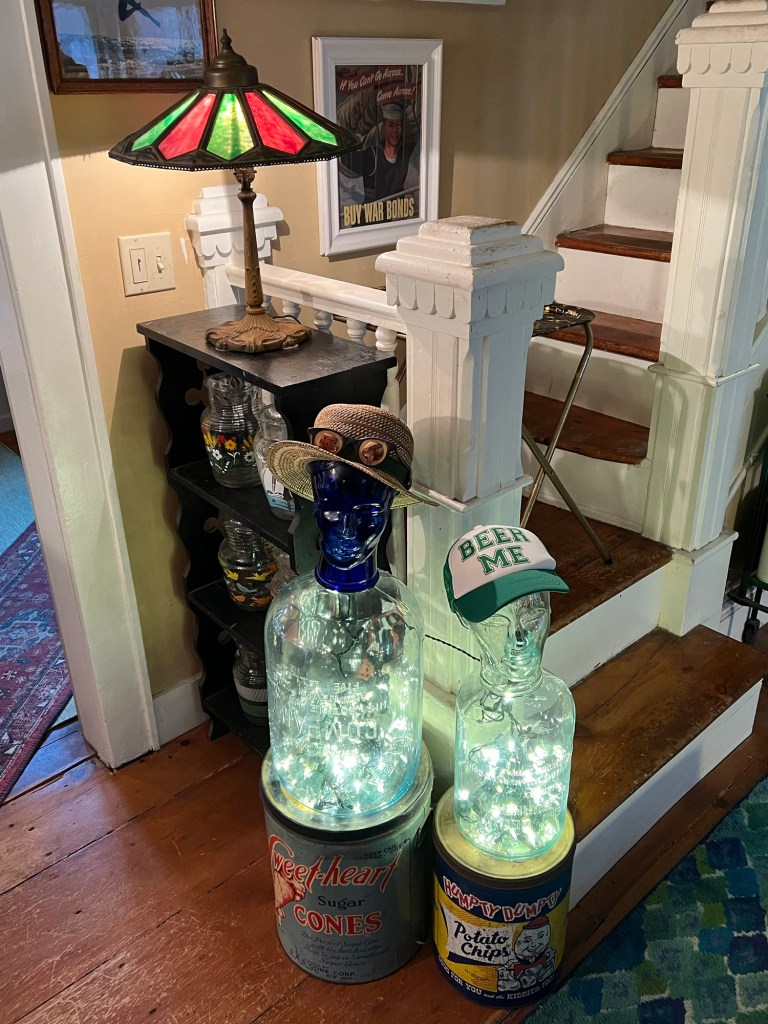
I saw this point of creativity at 26 Whitfield Place

When I finished the tour, I explored the area around Trinity Park. I walked around the park around the Pollinator Garden and admired the foliage.
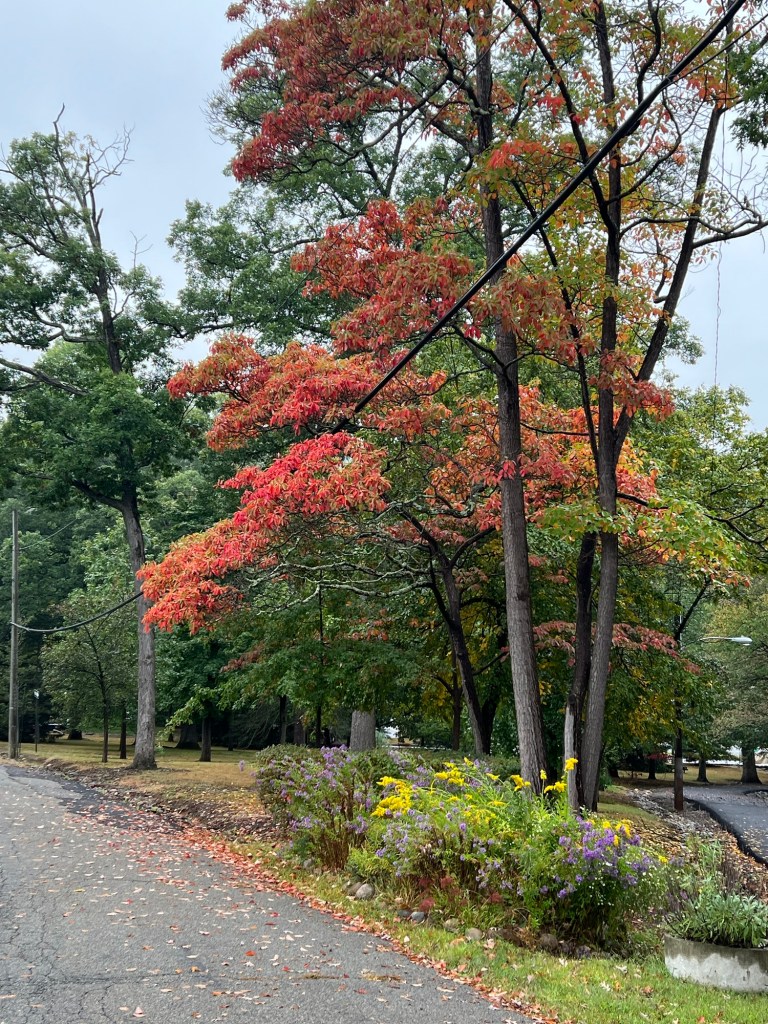
The gardens at the start of the Fall

The map of the historical sign of the complex

The historic marker of the complex

The historic buildings around Trinity Park

The Gazebo in the park

The Methodist church on Simpson Avenue
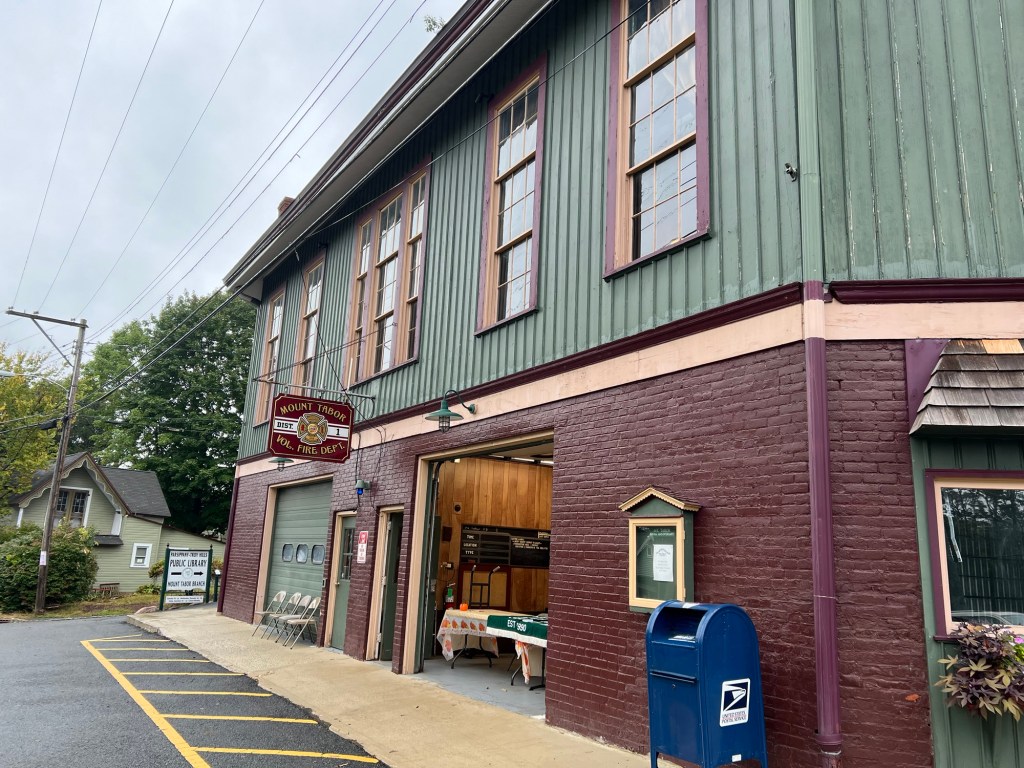
The old Firehouse where we checked in

The old Camp office

It really was a wonderful walking tour and I learned a lot about the old Mount Tabor site. This was an eye opener of how a former Methodist camp becomes a desirable historical neighborhood that everyone wants to live in. The museum was an interesting look on how people lived in the past here and the walking tour showed how modern times living here that not much has changed. People still making these small charming houses home. This walking tour in Mount Tabor, NJ is every September.

After the tour for lunch:

After the tour was over, I stopped into Downtown Denville, NJ right down the road, which is right off Route 46 and Route 80 for a late lunch. Denville has a very nice downtown with lots of restaurants and stores. Even on a gloomy afternoon, most everything was open. I checked out by Advantage Dining site and found Second Half on Main at 5 East Main Street. This contemporary bar/pub had all the TV’s going for the football game and a packed bar. I ate in the dining room section of the restaurant and was able to stretch out in one of the booths.

The Second Half of Main Street Street at 5 East Main Street in Downtown Denville, NJ

https://www.secondhalfonmain.com/

My review on TripAdvisor:

https://www.tripadvisor.com/Restaurant_Review-g46392-d2386465-Reviews-Second_Half_on_Main-Denville_Morris_County_New_Jersey.html?m=19905

The restaurant is a lively place and the bar area was busy. The menu has a nice selection of salads, burgers, pastas and large entrees with a nice beer listing. It got cold and miserable outside and it was the perfect burger day. I chose the Texas Burger with Bacon, BBQ sauce and sharp Cheddar Cheese and that hit the spot. What I liked about Second Half on Main is the prices are very fair. The burgers will run you around $15.00 and they include the French Fries, something you do not see in the Hudson River Valley or Bergen County anymore. They pull the a la Carte routine since COVID.
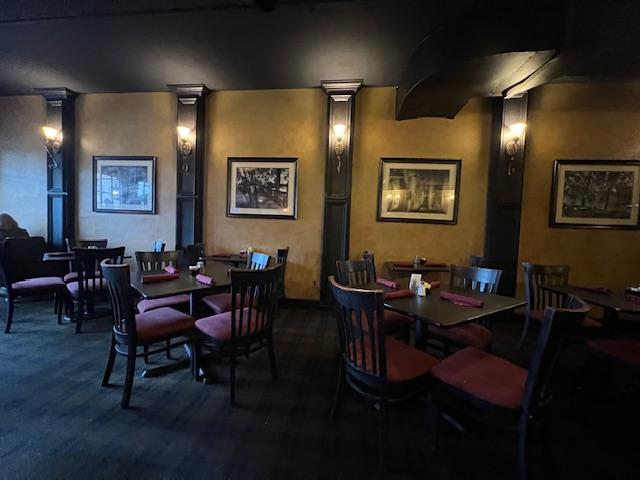
The Dining Room area at Second Half on Main

The burgers here are excellent. Perfectly cooked, stacked with ingredients and are juicy. The fries were also perfectly cooked. On a cool gloomy day, the burger hit the spot. If you are touring in the area, I highly recommend the restaurant. After lunch if the weather is nice, check out Downtown Denville.
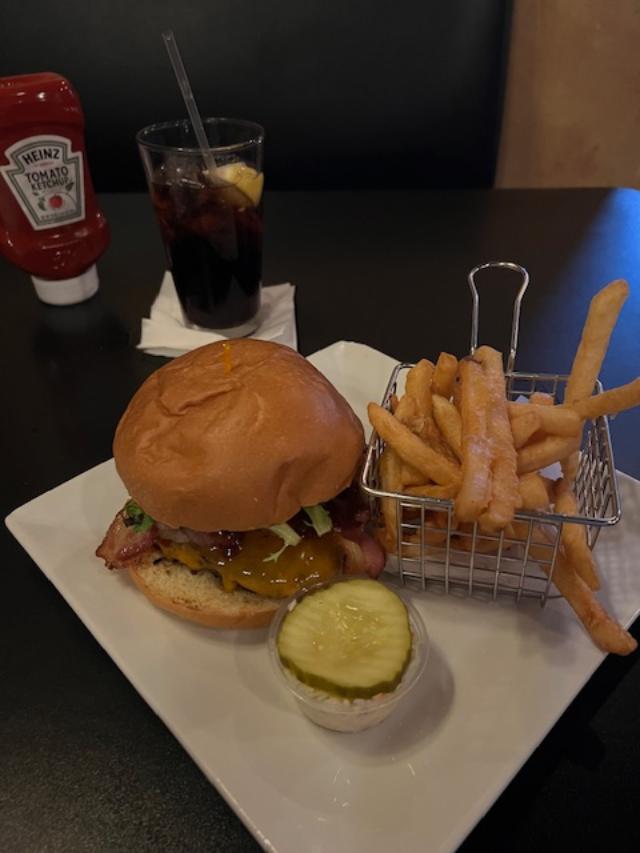
The Texas Burger and French Fries at Second Half on Main

The Texas Burger and Fries is the perfect meal on a cool day

Yum!

Potter’s Tavern                                                                             49-51 West Broad Street                                                        Bridgetown, NJ 08302

Potter’s Tavern 49-51 West Broad Street Bridgetown, NJ 08302

Potter’s Tavern

49-51 West Broad Street

Bridgeton, NJ 08302

(856) 453-2175

https://en.wikipedia.org/wiki/Potter%27s_Tavern

https://revolutionarynj.org/sites/potters-tavern/

https://explorecumberlandnj.com/cumberland-historic-sites/potters-tavern/

Open: Sunday 1:00pm-4:00pm/Monday-Saturday Closed-Seasonal please check the website

Admission: Free but donations are accepted

My review on TripAdvisor:

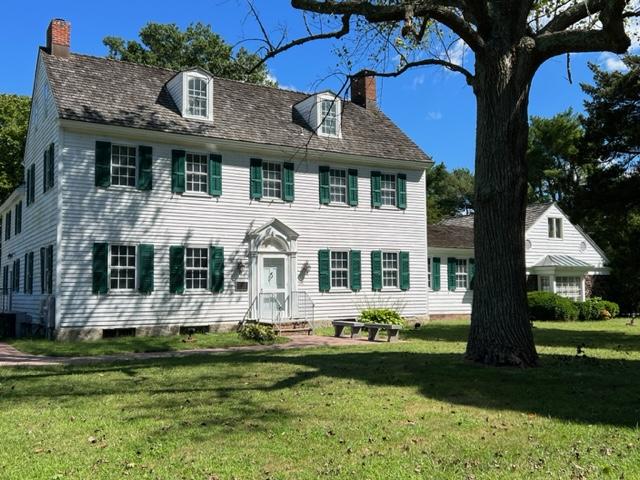
The Potter’s Tavern in Downtown Bridgeton, NJ

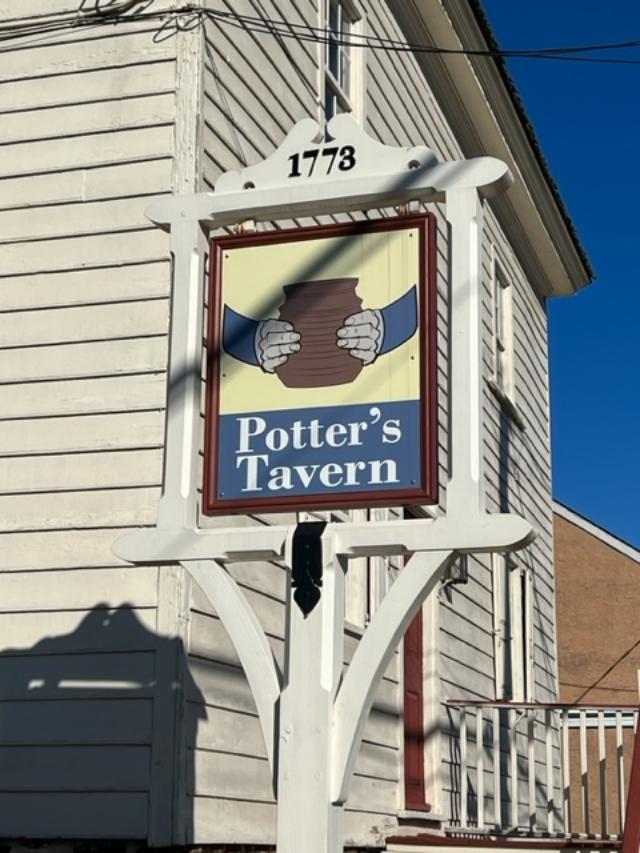
The historic sign that welcomes you

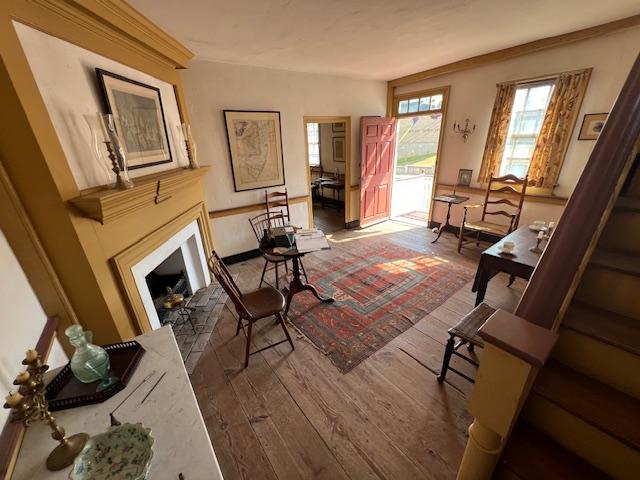
The Greeting Room at the entrance of the tavern

I finally got into the Potter’s Tavern Historical site one weekend that I was in South Jersey and it is a fascinating look at how a building and its location and purpose changed the outlook of the Revolutionary War and how we almost loss it to neglect.

The Tavern tour leads into several rooms. When you enter the building, you enter the Greeting Room or the main foyer where guests would arrive at the Tavern for the evening. To the right of the room is the main tavern where the bar was located, where issues of the day would have been debated.

The Tavern area by the main entrance

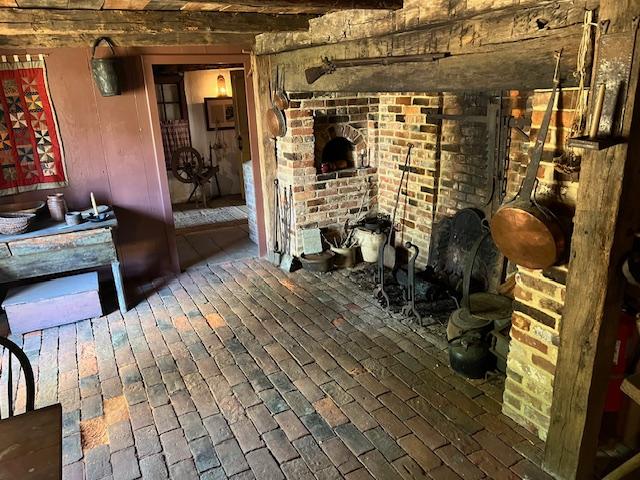
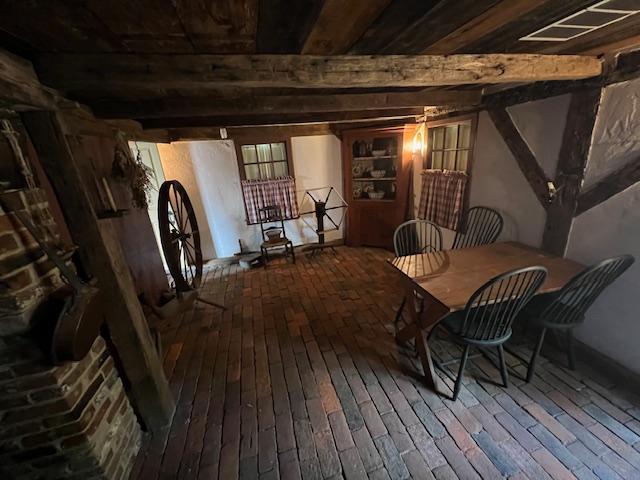
Down the stairs leads to the kitchen and to where the hearth for cooking would have been done. This was the interesting part of the tour as this had been covered up when this became a home. The hearth really shows the efforts that were made in cooking during the period.

The upstairs rooms had been decorated for overnight stays. I am not sure if they would have been this nicely decorated but Bridgeton was in an isolated area at the time and coming here by carriage must have taken several days by carriage or stage coach, so spending the night was a good idea.

The tour did not take that long as the building is small but its ties to the American Revolution is what makes it so fascinating. Its role in the war and as a meeting place that may have turned the tides of the war is what makes such a interesting place to visit.

Artifacts on the second floor

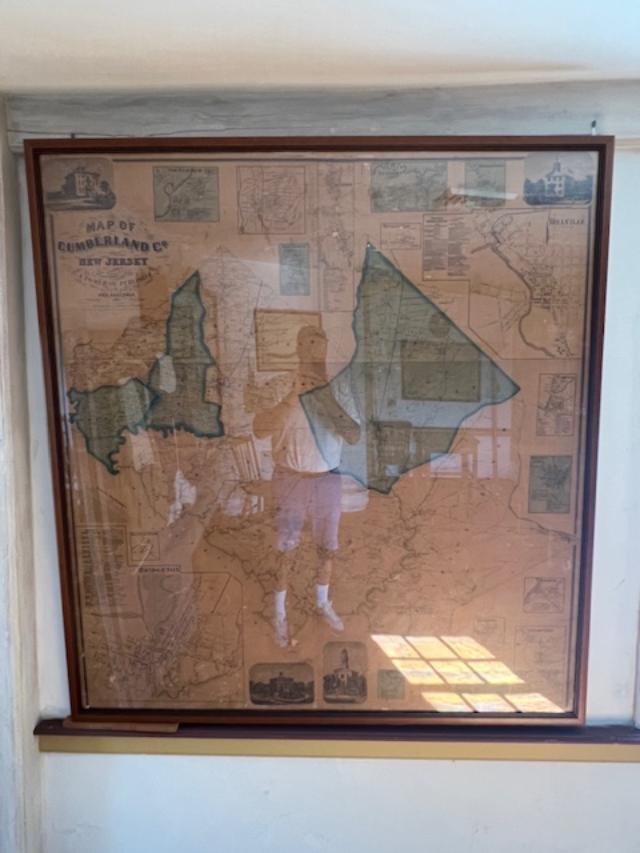
A Map of Old Bridgeton, NJ

A map of the City of Bridgeton, NJ

The History of Potter’s Tavern:

(From the Cumberland County Website)

Cohansey Bridge, the village which would become Bridgetown in 1765 and eventually Bridgeton, was a small community of less than 150 residents in the early 1700s. Cohansey Bridge was home to several taverns, which back then were places for more than food and drink. They were the social hotspots of town, the place where residents could learn about the latest local news and where travelers would pass on news from other communities. Matthew Potter, born in 1734 in Ireland, moved to Connecticut in 1740 with his mother, father and two brothers. The family soon moved to Philadelphia and not long thereafter, Matthew and his brother David moved to Cohansey Bridge where Matthew set up a blacksmith shop and tavern.

The Potter family tree in the museum

Matthew Potter’s tavern, which also served as his home, was built around 1767 and located on the north side of Broad Street. Constructed in a “salt box” design, with two stories in the front and only one in the rear with a long sloping rear roof, the tavern catered to mostly young gentlemen doing business at the courthouse, which was directly across the street.

The ‘Salt Box’ designed Potter’s Tavern

In December 1775 a weekly hand-written newspaper started appearing in Potter’s Tavern which included articles critical of British rule and supportive of independence. The Revolutionary War had begun earlier in the year, and this hand-written newspaper, known as the “Plain Dealer,” called for open revolution months before the Declaration of Independence was drafted in Philadelphia.

The inside of the Greeting Room as you walk inside the tavern

Despite efforts by local British Loyalists to identify and prosecute the contributors to the “Plain Dealer,” none of the writers, who were anonymous, were ever discovered or arrested. Writings such as those found in the “Plain Dealer” were considered treasonous and those who wrote them could be punished with public execution.

The Potter family sword collection

At least thirteen editions of the “Plain Dealer” were produced, and today scholars attribute a portion of the success of the American Revolution to the creation of powerful communication among colonists through newspapers and leaflets like the “Plain Dealer.” By reaching out to one another, colonists built bonds of sympathy and unified and by reading about local acts of resistance and stories of suffering under British rule the colonists came to realize they were fighting for each other.

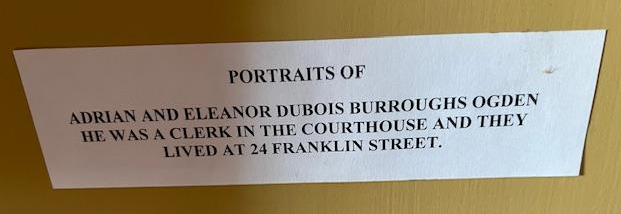
The Dubois Family Portraits of Adrian and Eleanor Dubois Burroughs Ogden

After the Revolutionary War concluded several of the writers of the “Plain Dealer” came forward and became leaders in the new nation of the United States of America. These included Joseph Bloomfield and Richard Howell, who served as governors of New Jersey.

The Tavern’s Kitchen and Hearth

Potter’s Tavern remained a tavern until around 1788 when it was converted into a two-family dwelling. It then is abandoned and nearly collapsed before being purchased by the City of Bridgeton in 1958. In the 1970’s it was placed on the State and National Registers of Historic Places and is now owned by the County of Cumberland and leased to the Cumberland County Historical Society. It is open on July 4th and other special occasions and by reservation. The only known surviving copies of the “Plain Dealer” are held in the Rare Book Collection of Rutgers University Library.

The Beehive oven in the kitchen

The Museum of Cape May County                      504 US. 9                                                             Cape May Court House, NJ 08210

The Museum of Cape May County 504 US. 9 Cape May Court House, NJ 08210

The Museum of Cape May County

504 US 9

Cape May Court House, NJ 08210

(609) 465-3535

https://www.cmcmuseum.org/

https://www.facebook.com/Museumofcmc/

Hours: Seasonal Hours Sunday-Monday-Tuesday/Wednesday 10:00am-2:30pm/Thursday Closed/Friday 10:00am-2:30pm/Saturday Closed. Tours are at 10:00am and 12:00pm.

Admission: Donations Accepted/ (I paid $5.00 for the hour tour)

My review on TripAdvisor:

https://www.tripadvisor.com/Attraction_Review-g46342-d286393-Reviews-The_Museum_of_Cape_May_County-Cape_May_Court_House_Middle_Township_Cape_May_County_.html

The Museum of Cape May County at 504 US 9

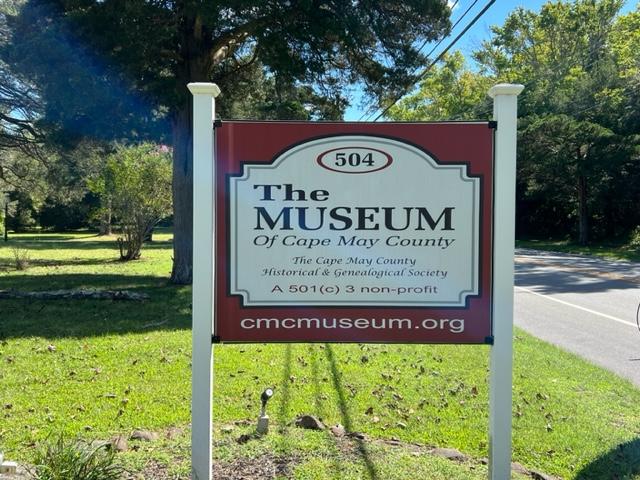
The Museum of Cape May County sign welcoming you.

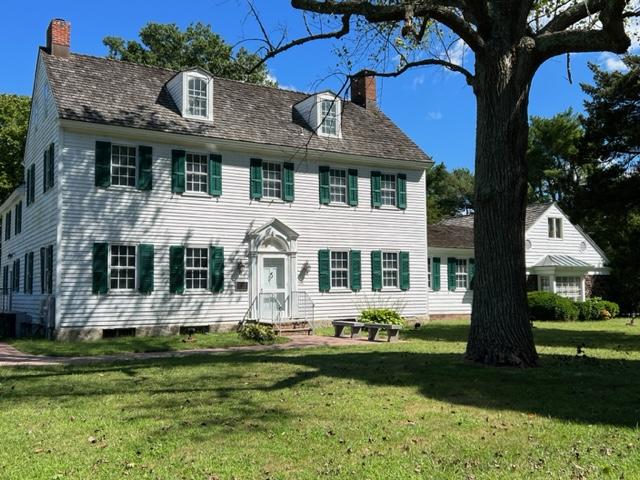
The Museum of Cape May Country museum complex

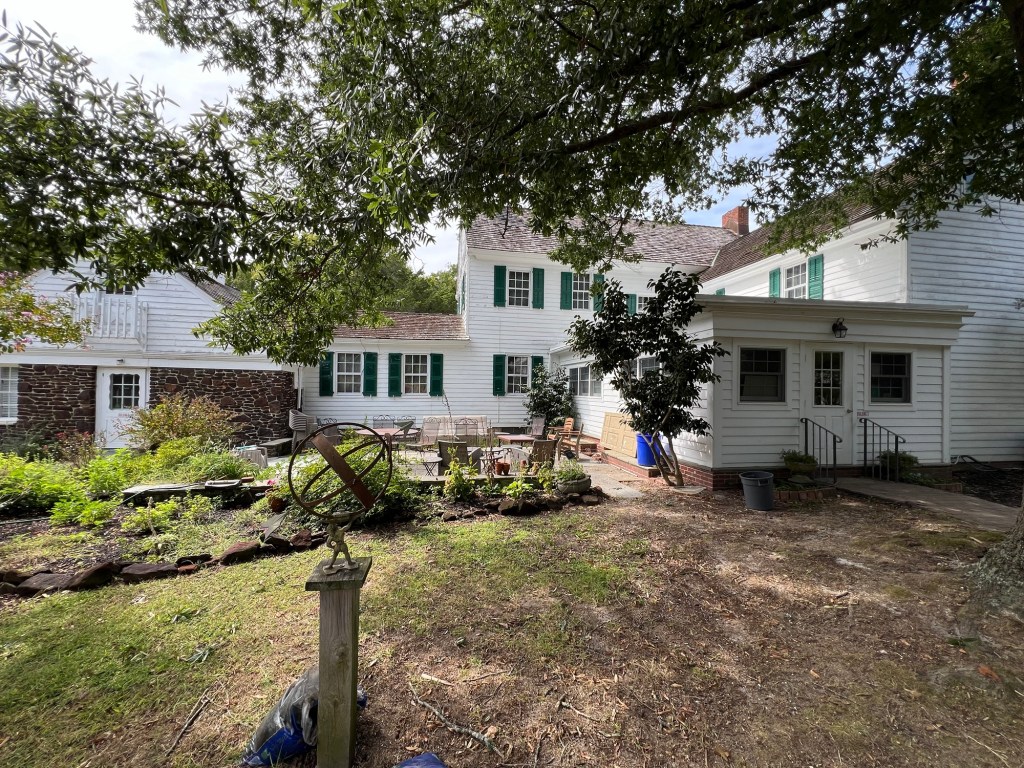
The Museum grounds in the back.

After three years of trying to visit the museum, I finally got on a last minute walking tour of the Museum of Cape May County and have to say that it was well worth the wait. What an interesting set of buildings that have a fascinating set of artifacts and so nicely displayed in a series of buildings.

The museum campus is broken up in a series of buildings on a two acre site. There is the main office which has an art exhibition, the family homestead of the family, who lived here for several generations, the carriage house which displays several carriages and stage coaches that were used in the area.

The back of the main house where you can see the three additions to the house

The barn where the Military, Native American and Farming displays are showcased

The Carriage House is to the left and the barn is to the right

The Carriage House on the property

The History of the House and of the Cape May County Museum site:

(from the museum website)

Housed in a building that dates back to 1704, the Cresse House, and its 1830 Holmes addition, as well as a historic 1780 barn and carriage house have rooms devoted to a subject or time that will hold you spellbound as you make your way through the past. The 11 room Cresse Holmes house treats you to a glimpse of life as it was in Cape May County from colonial to modern times. From the 1704 colonial kitchen and loft bedroom to the Victorian dining and sitting rooms all are decorated and furnished with period pieces. Special exhibit rooms include a children’s playroom teeming with toys, a doctor’s room with instruments, glassware and vials filled with a colorful array of pharmaceuticals and a Victorian music room with dozens of fascinating players and instruments (Cape May County Museum website).

Our first part of the tour was the family home which had been lived in for generations. The first part of the house was built in 1740 and you could tell by the open hearth and the flooring.

The hearth of the original section of the Cresse home

The kitchen was set up and furnished as the main part of the house. Because of the heat, this was the main part of the house that habituated. Here the family would gather, eat and socialize.

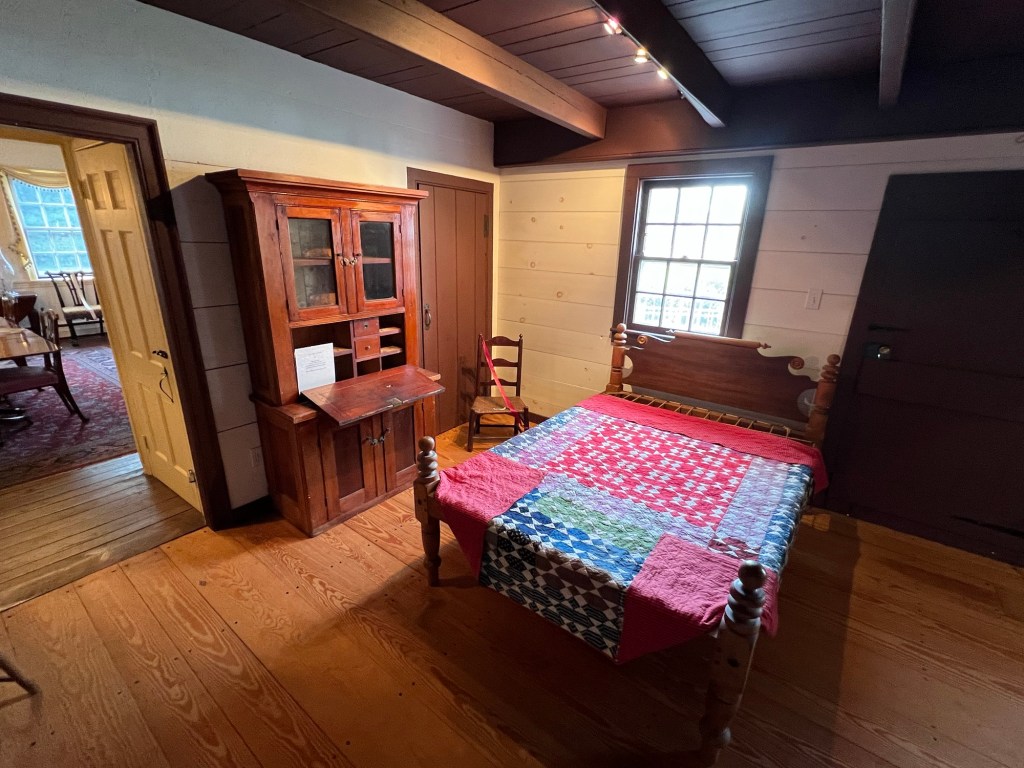
The back bedroom shows the families affluence in the late 1700’s

Having a separate room for sleeping was considered quite extravagant. The heat would circulated through the home and warmed this room next door. The main part of the house was built in 1840 in the Federalist design.

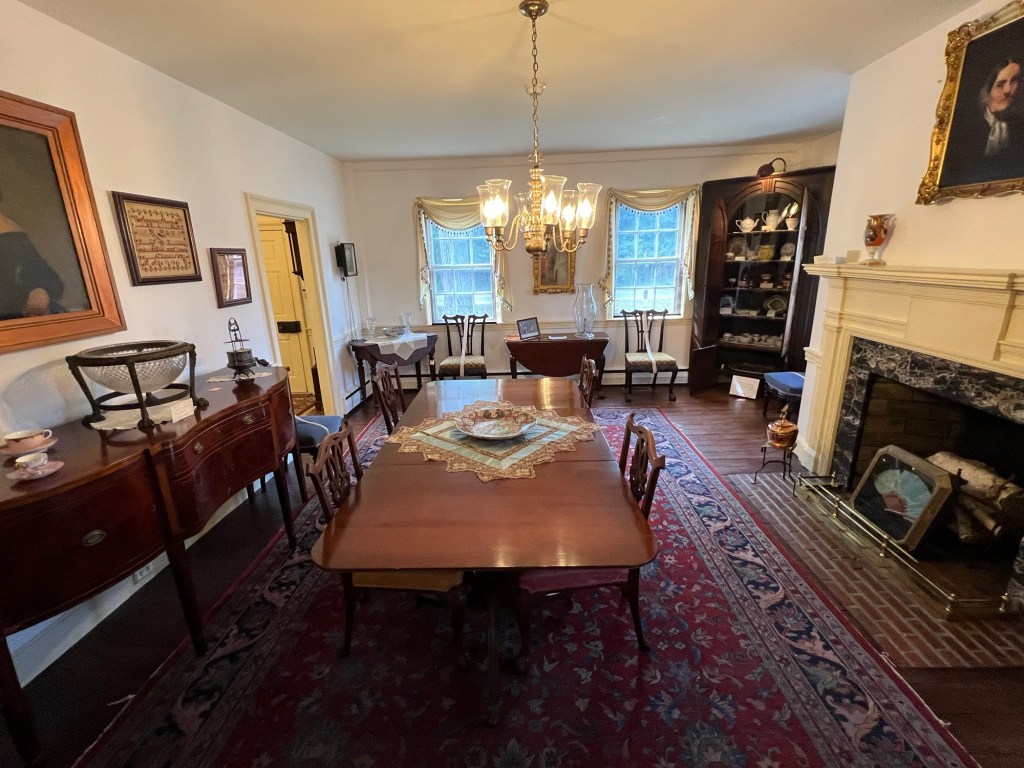
The main dining room showed the affluence of the Holmes family in the early pre-Civil war era

The main part of the house that faced the road was the 1840 Holmes family addition with the Federalist design. This part of the house was the main part house that was used for every day living and entertaining. The house was furnished in a combination of family heirlooms and donated period pieces..

The house well furnished with period pieces

The beautiful side table of the Dining Room

Both the Living Room, Dining Room and the Parlor were all tastefully furnished and what I thought were interesting parts of their collection. It was like someone had just left the room.

The Parlor of a Victorian house held its finest pieces

The furnishings in the Parlor

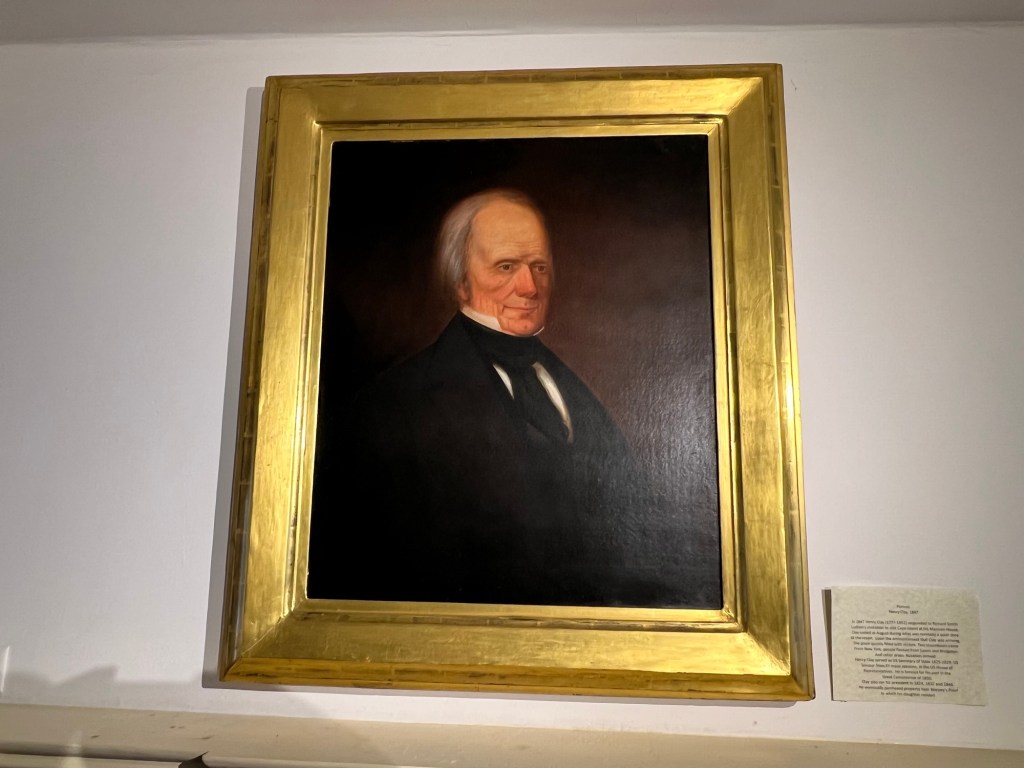
The painting of Henry Clay stood above the fireplace

Since I joined the tour late, I had seen just the first floor of the home before we continued on to see the rest of the building.

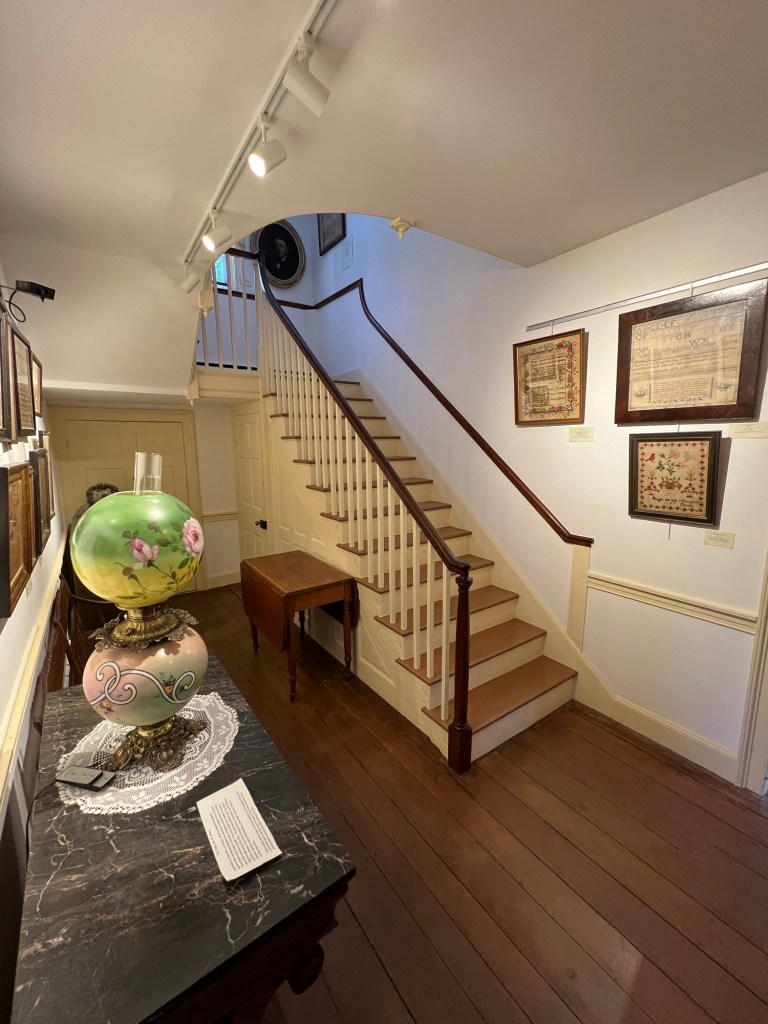
The front entrance room of the house

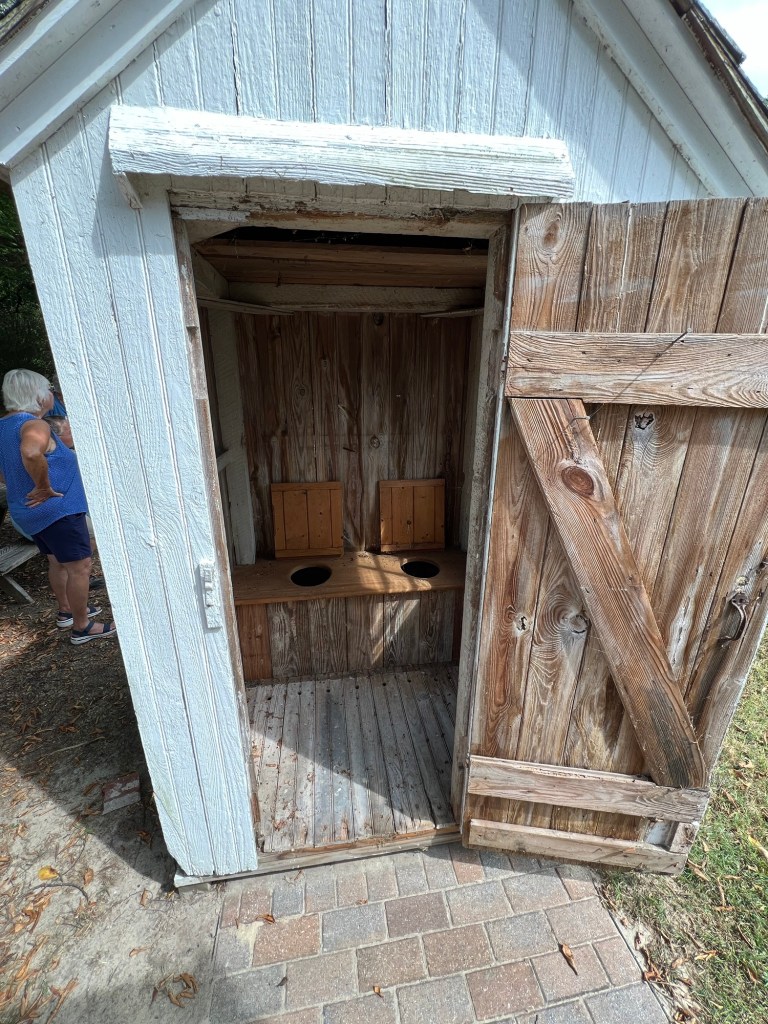
As we exited the house, we moved on to the most important room of the house, the outhouse which was located behind the main home.

The outhouse in the back of the home

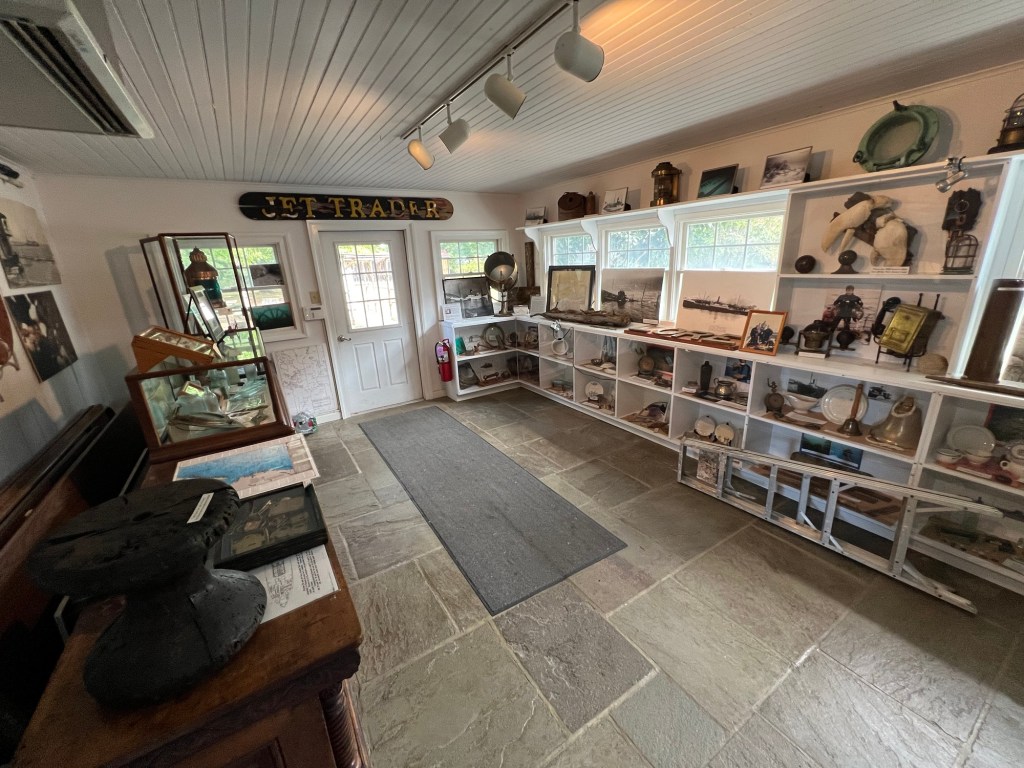
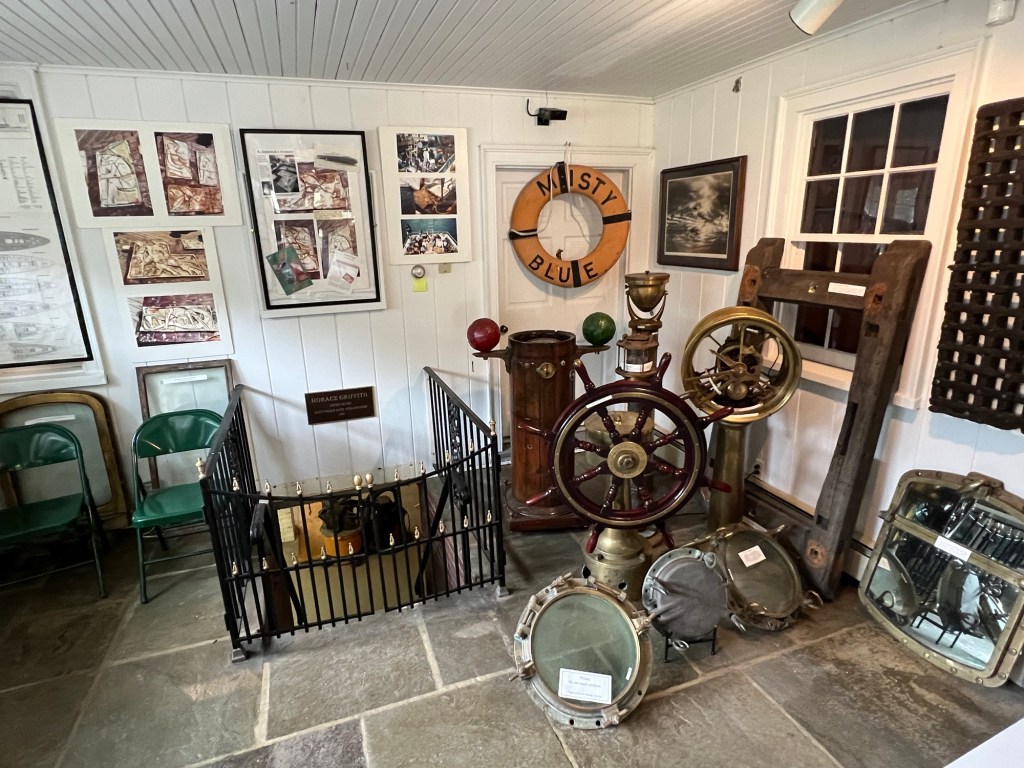
We next moved on to one of the galleries of the Nautical collections.

The collection of nautical artifacts

Mantel’s for navigation

Items from the shipping industry

What beautiful items

Our next part of the tour was of the Carriage House and its collection of buggies and carriages owned by by local residents.

The Barn and Carriage exhibits:

(from the Cape May County Museum website)

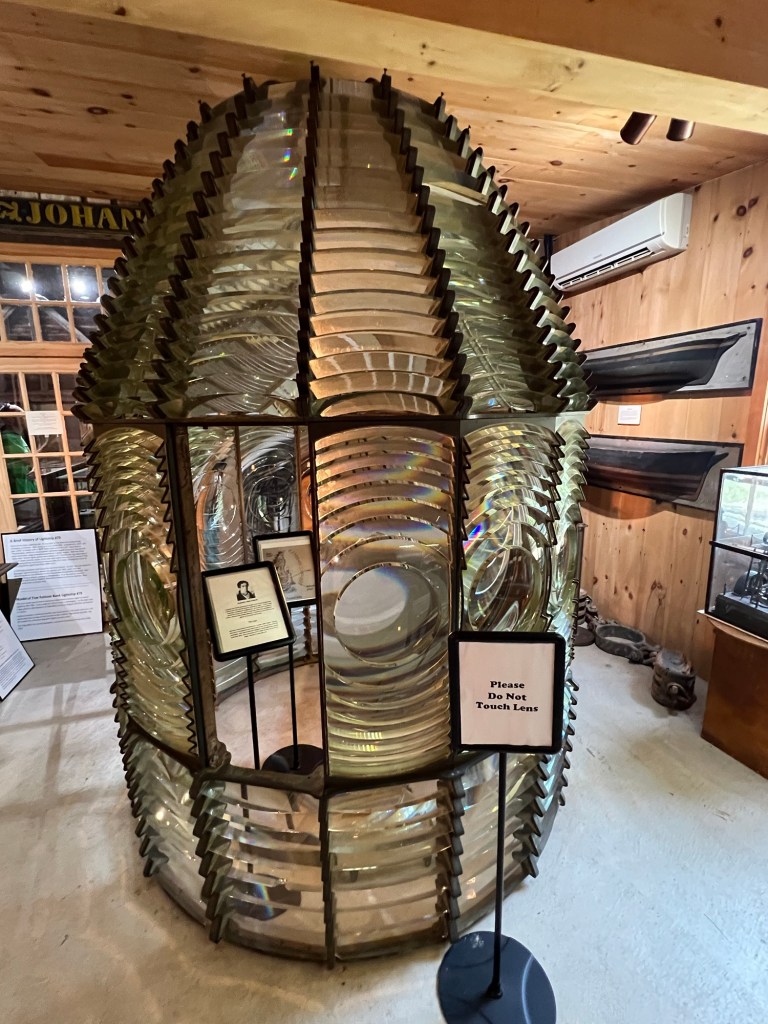
Our barn is home to a maritime exhibit including Cape May County’s crown jewel, the original first-order Fresnel lens from Cape May Light House. In addition to our collection of farm implements the barn is also the site of our recently dedicated military room that pays homage to those who served our nation in time of war.

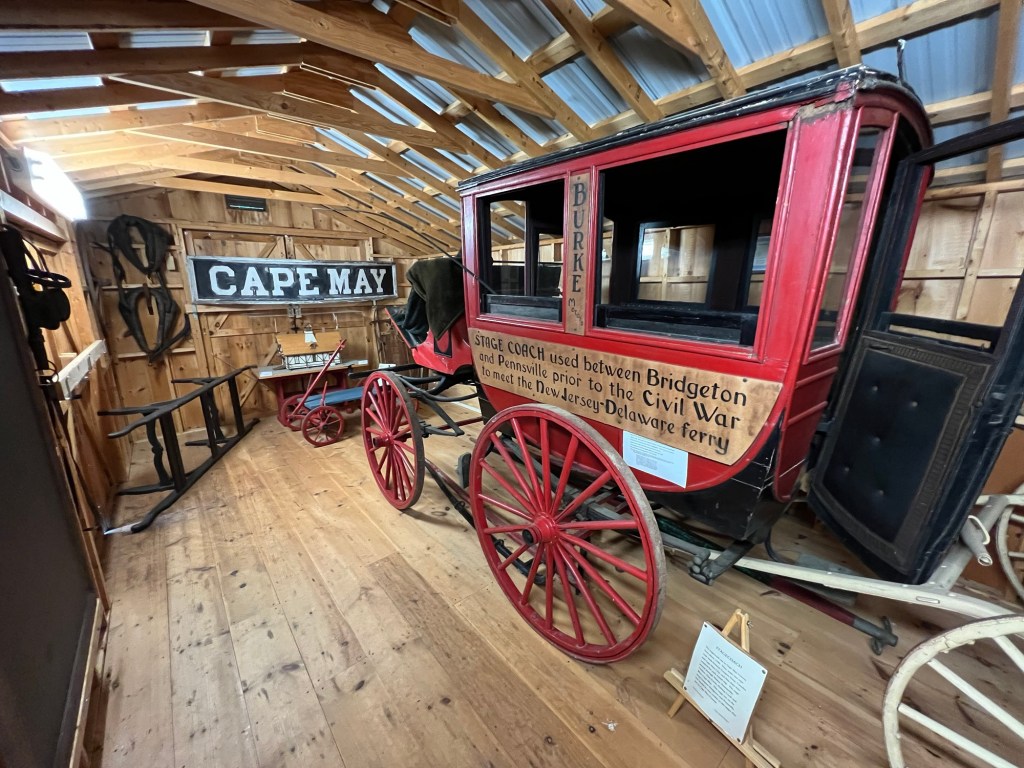
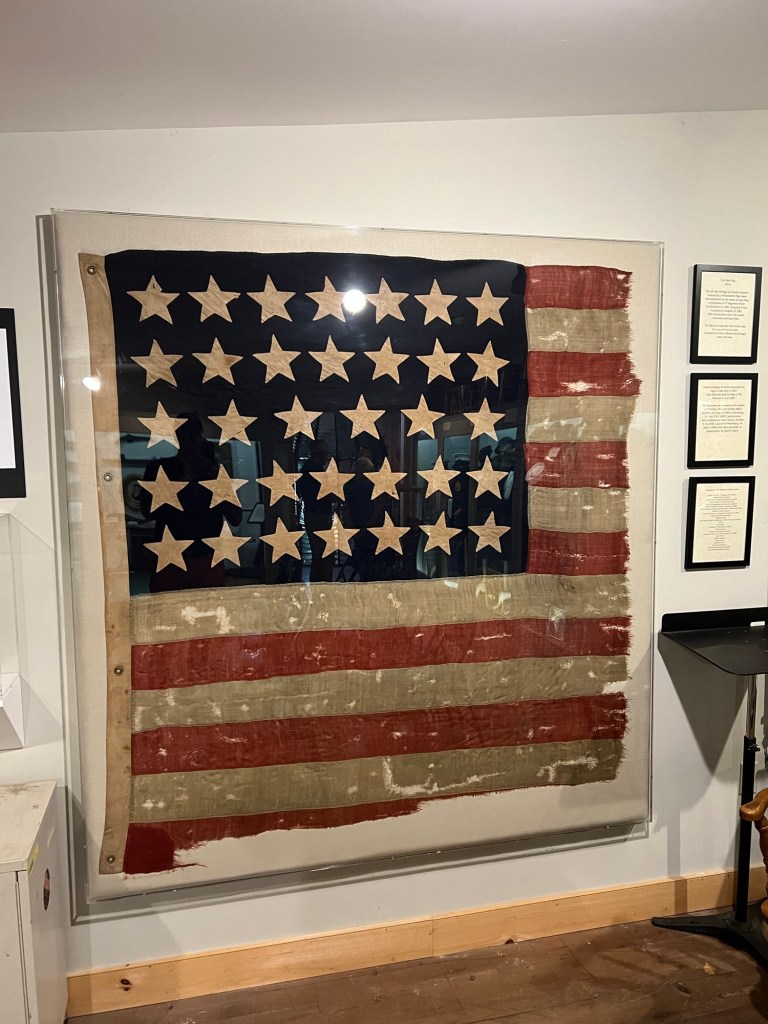
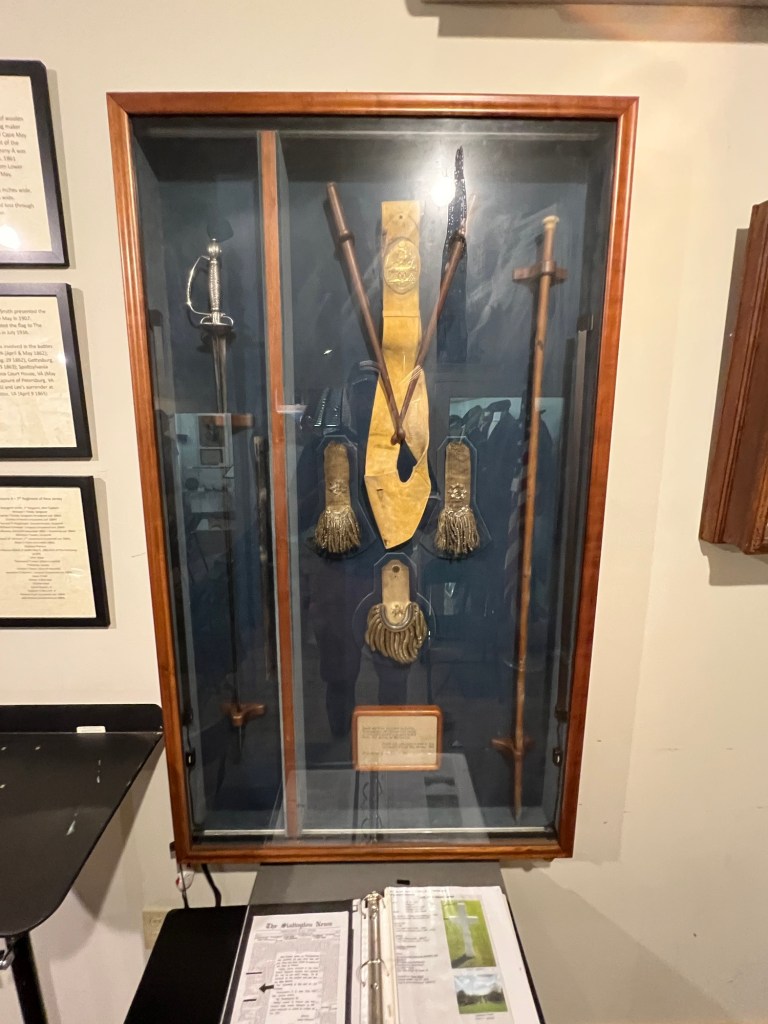
Period pieces range from the Revolutionary War to our country’s most recent involvement in Iraq and Afghanistan.  Of special interest is the American flag that was carried by soldiers who hailed from Cape May County during the Civil War. The flag survived numerous battles, including Gettysburg, Spotsylvania, Bull Run and was at Lee’s surrender at Appomattox. The Carriage Shed houses items related to transportation – a vintage horse-drawn market wagon, a doctor’s sulky and an early stagecoach that ran between Bridgeton and Pennsville (from the museum website).

The collection of carriages and buggies

A local buggy from a member of the community

The history of the Cape May Stagecoach

The Cape May Stagecoach

This stagecoach was used on the route between Bridgeton and Pennsville

The funeral cart used to transport bodies once people die to their last destination

The last building on the museum’s property housed military artifacts, farm equipment and artifacts from what would shape the local community

The Maritime History of Cape May and of the Museum:

(from the museum website)

Since its earliest days the area we now call Cape May County has been linked to the water.  With the tumultuous Atlantic Ocean on one side, the Delaware Bay on the other and lush forest and field between it served its residents well.  Early Native Americans thrived, whalers found whales in the ocean and refuge in the bay. All worked the shores and tributaries for birds and shellfish.  As the population grew, shipbuilding and coastal trade took on greater importance.  Come visit us and explore this aspect of our museum (from the museum website).

Many of the artifacts, photographs and manuscripts associated with maritime activities have found their way our museum collection.  From the original first-order Fresnel lens that sat atop the Cape May light to whaling implements, marine skeletons, ship parts and Native American exhibits there is something for everyone.  Of special interest is our recently acquired Cresse Journal, an original manuscript by Lewis Cresse detailing the life of a whaler in the mid-eighteenth century (from the museum website)

Hunting and military items from around the turn of the last century

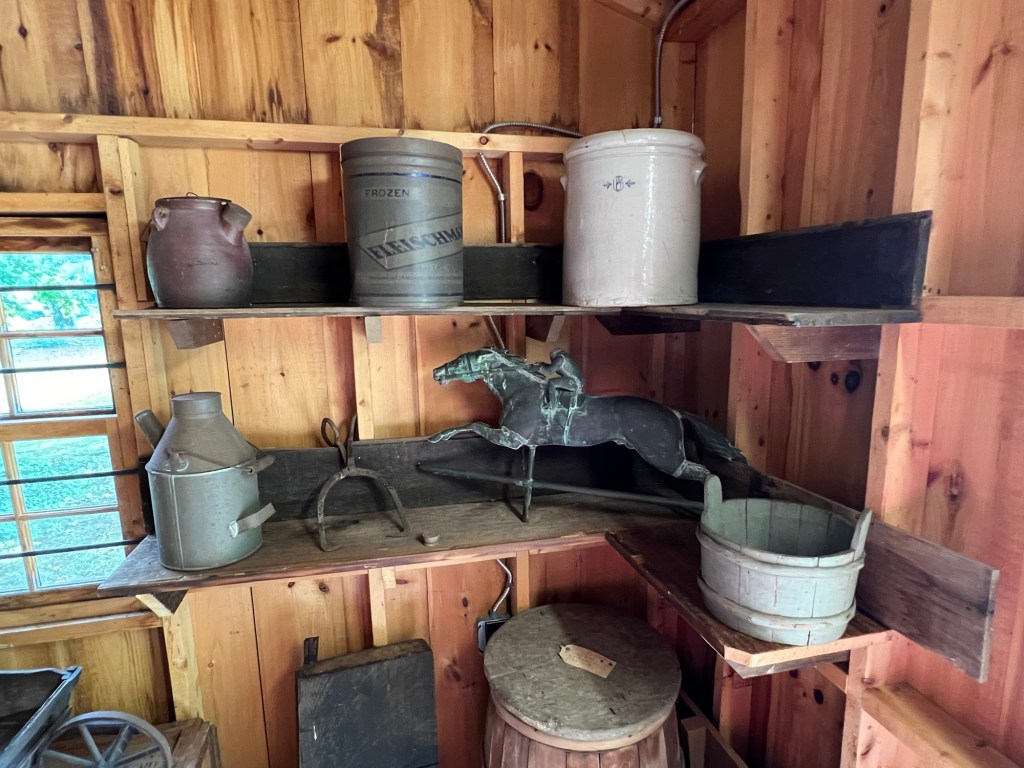
Household and farming items

Artifacts from the Shipping industry

Artifacts from the Counties Ship Building past

Items from the Whaling Industry in Cape May

The museum also houses the original Cape May Lighthouse light

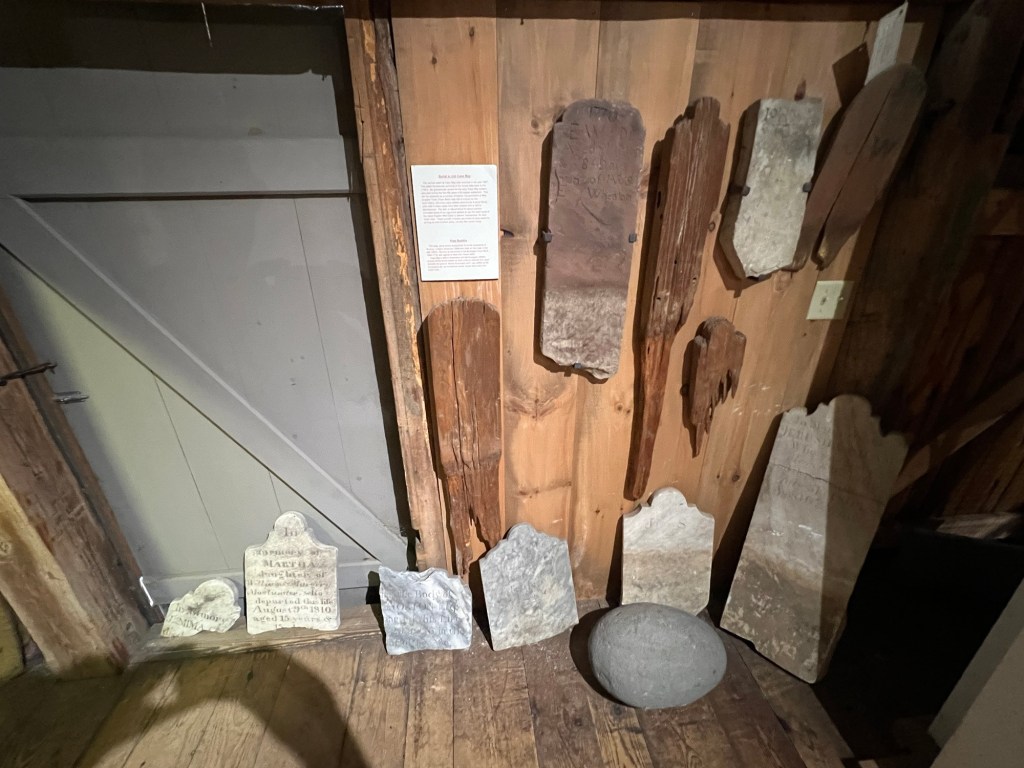
The history of burial and old cemeteries in Cape May

Old tombstones from Cape May cemeteries

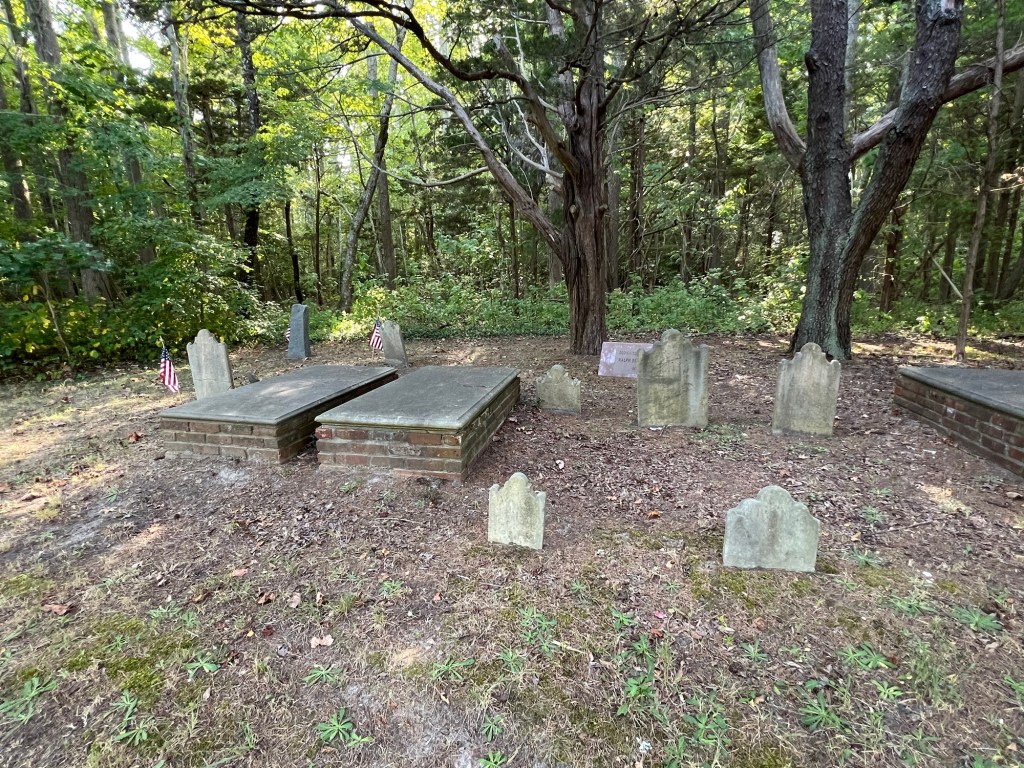
The family cemetery on what was once the family farm that now sits down the road and across the street

The family plot

The museum’s extensive collection of arrowheads and other Native American artifacts

The Cape May Civil War flag is most of the most interesting pieces in the museum’s military collection

The Cape May Civil War flag

Military artifacts from the war years

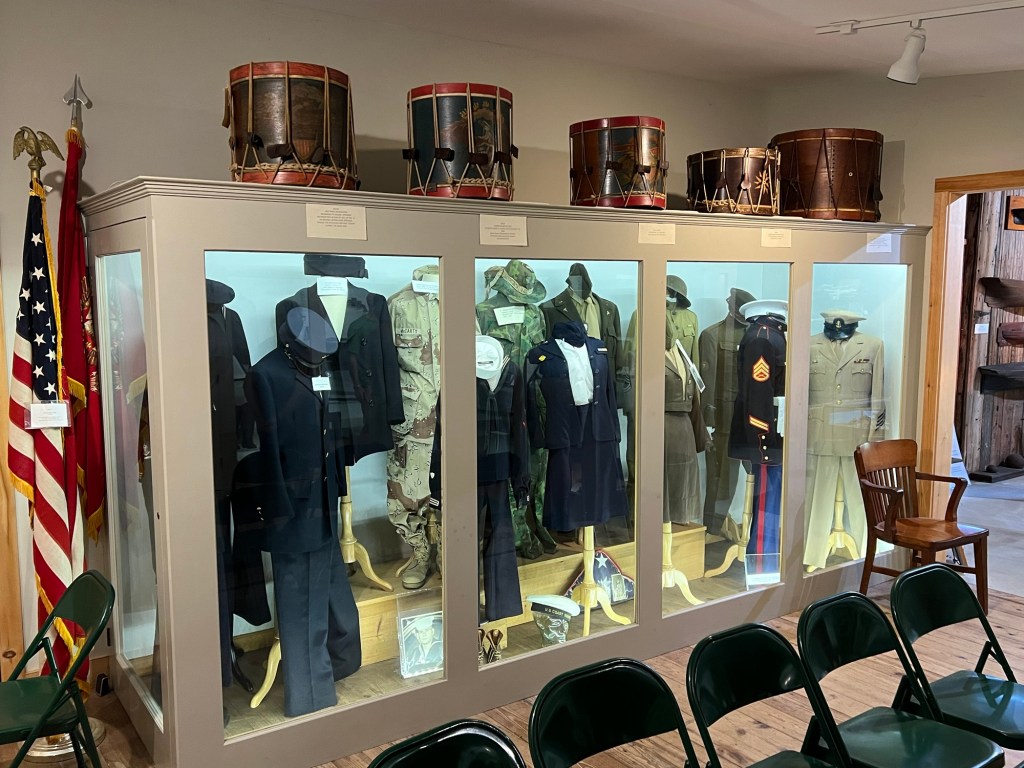
The extensive collection of military uniforms from the different wars in the museum collection with ceremonial drums on display on the top of the case

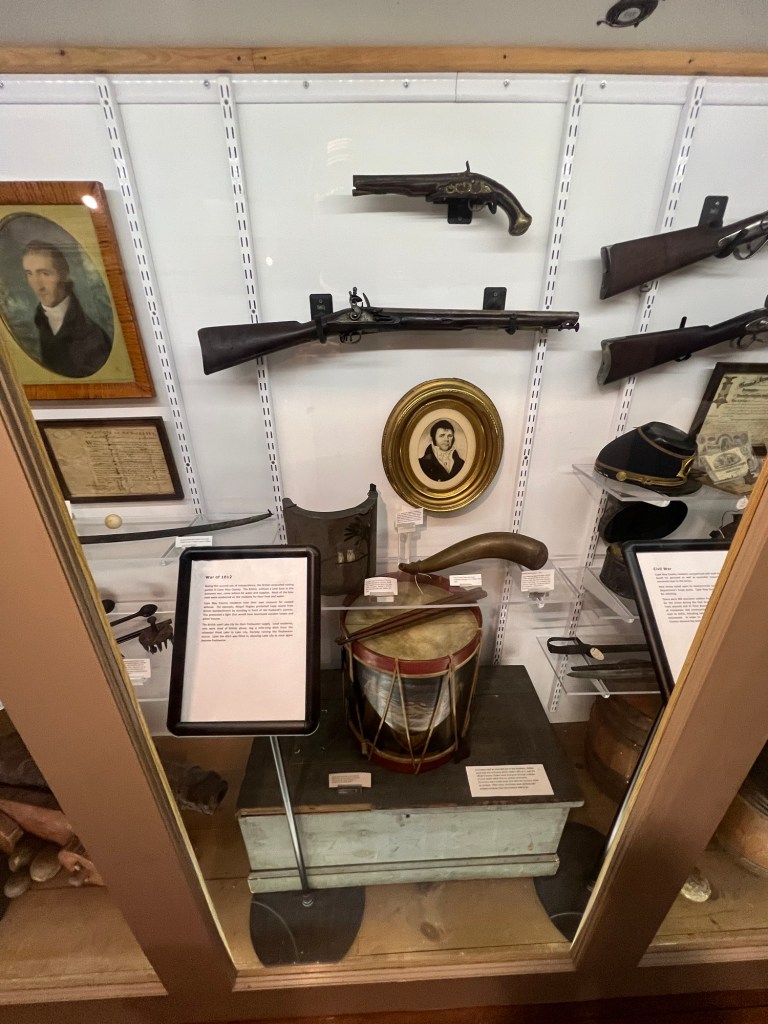
The gun and pistol collection at the museum

The Pistol collection at the museum

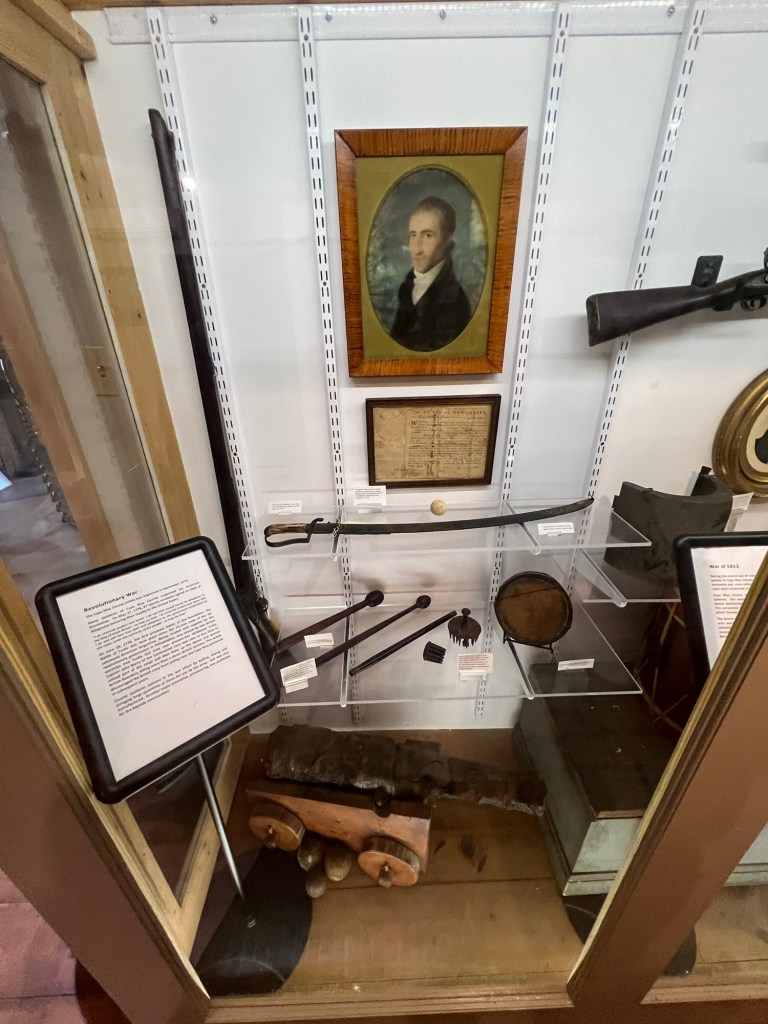
The collection of military items in the collection

The early military collection at the museum

The grounds of the museum before I left for the day

The family home that faces the Highway

The museum is not just an extensive collection of City of Cape May but the history of the County as a whole and its rich development from a farming, whaling and shipping town to a major tourist hub and recreation community.

It also shows it has never lost it nautical or farming past as well as this legacy still carries on in Cape May. The development of the community and the progress it has made over the years is showcased in the galleries and buildings on the museum property.

The Development of the Cape May County Museum:

(from the museum website)

The Cape May County Historical & Genealogical Society (CMCHGS), doing business as The Museum of Cape May County, was founded in 1927 as a private, non-profit organization by a number of local families who wanted to ensure the history of Cape May County was preserved and documented. In 1930 the CMCHGS established a museum and genealogical library which were housed in the basement of the County Court House building for 45 years.

In 1976, the current facility, the Cresse-Holmes House containing eleven rooms along with a five-room barn was purchased to accommodate the growing collection. By 1988 the construction and dedication of the genealogical library and administrative offices had taken place. In the last 90 years, thanks to the generosity of many individuals and families with a connection to Cape May County. the collections have grown to contain many thousands of Cape May County artifacts and documents.

Today the museum and library are run by full time, part time and seasonal staff members along with an enthusiastic group of active volunteers to assist with greeting visitors, guiding tours, researching, assisting with programs, and staffing events.

Lake Hopatcong Historical Museum State Park Landing, New Jersey 07850

Lake Hopatcong Historical Museum State Park Landing, New Jersey 07850

Lake Hopatcong Historical Museum

State Park

Landing, New Jersey 07850

((973) 389-2616

My review on TripAdvisor:

https://www.tripadvisor.com/ShowUserReviews-g46552-d28131478-r965835617-Lake_Hopatcong_Historical_Museum-Landing_Morris_County_New_Jersey.html?m=19905

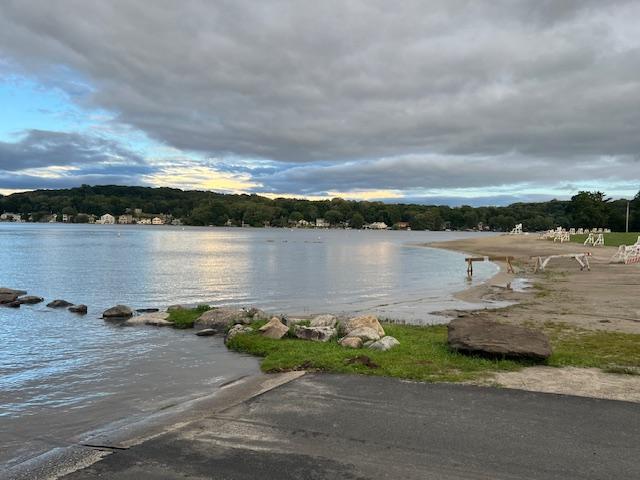
The Lake Hopatcong Historical Museum is right on the lake

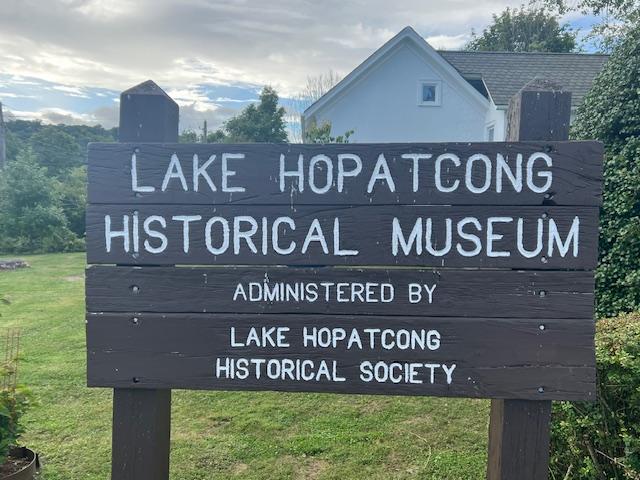
The museum sign inside the park

I recently visited the Lake Hopatcong Historical Museum and learned so much from this lake community with its resort past and development from a artist colony to a hotel and amusement resort from the late 1880’s to WWII to the residential community it has become today. It really does show how transportation has shaped and developed vacation resorts not just in New Jersey but in the Metropolitan area.

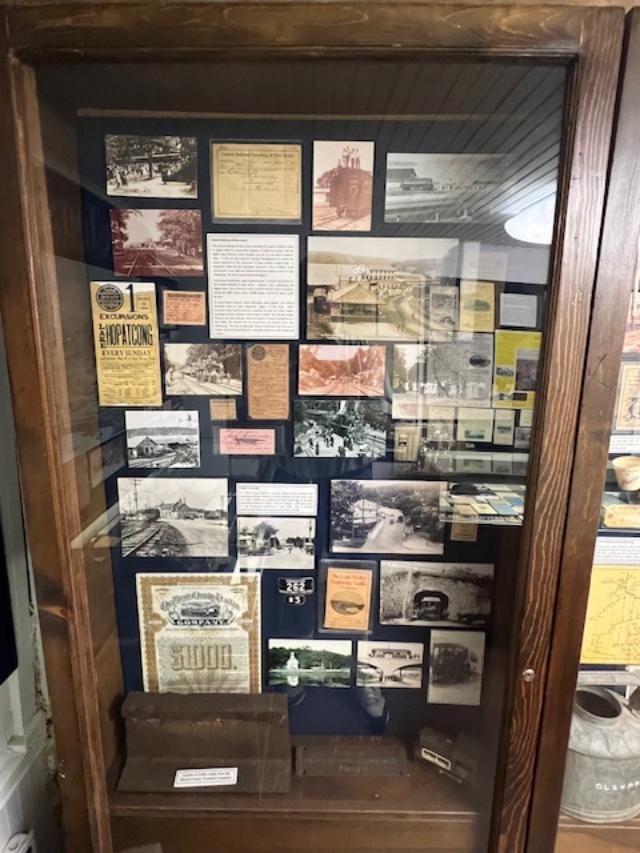
The development of the railroad lines into the area bringing visitors from the large urban areas to the development of the automobile and it developed the hotel industry to modern jet travel which led to the decline of the area as a resort and becoming the lake community it is today, the museum guides you through the early history and the important visitors that became part of the community. While there are still traces of the old resort here and there, the rich history of the Lake Hopatcong shows us how time marches on in all places.

On the first floor is the Lenape Native American display and the description of the first residents of the area. There was all sorts of household and fishing items on display at the museum when Native Americans lived in this area in the warmer months.

The Lenape settlement in the Lake Hopatcong district

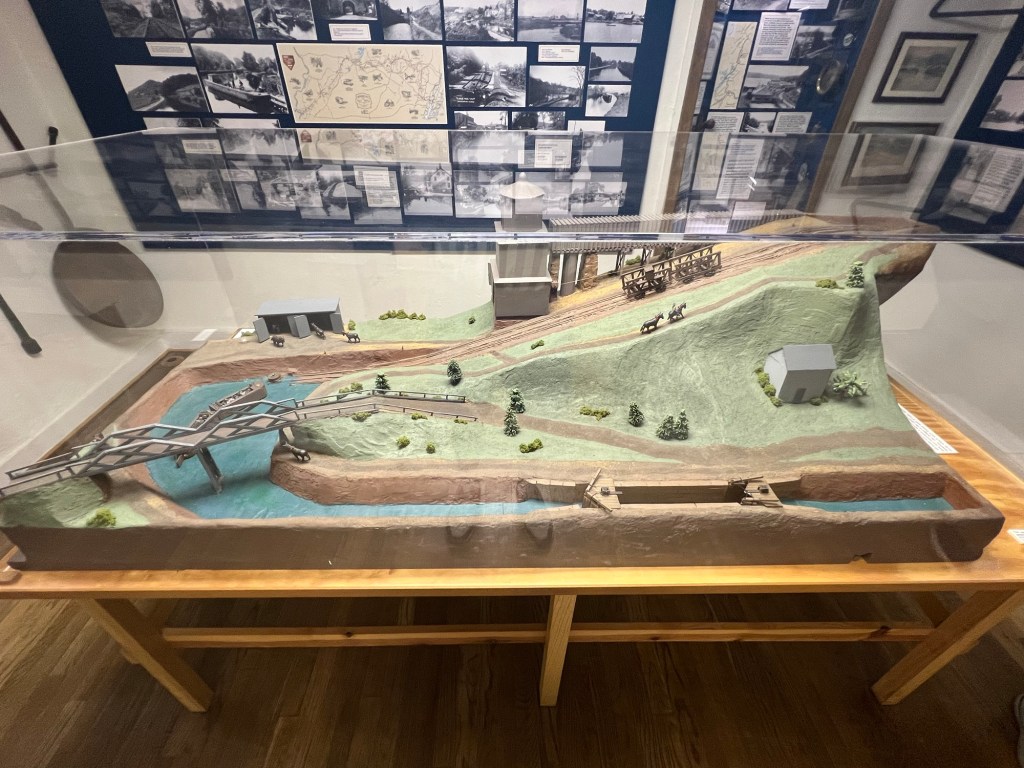
As the area settled and Dutch and English settlers pushed out the Native Americans, the area became settled with farmers and fisherman and with the opening of the Morris Canal as part of the lock system, a transportation head. The opening of the Morris Canal brought new business and new opportunities to the area.

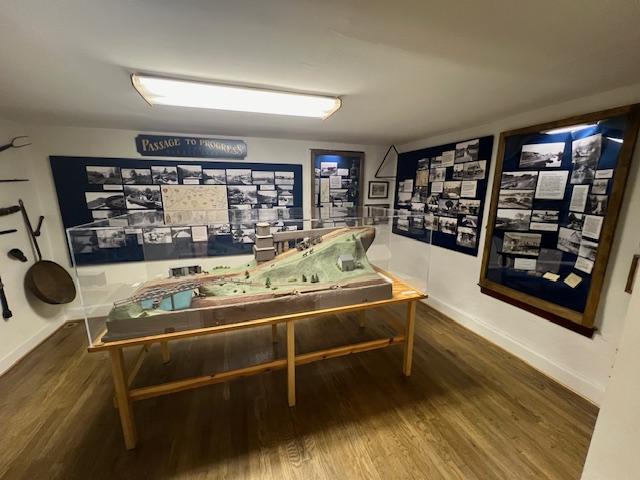
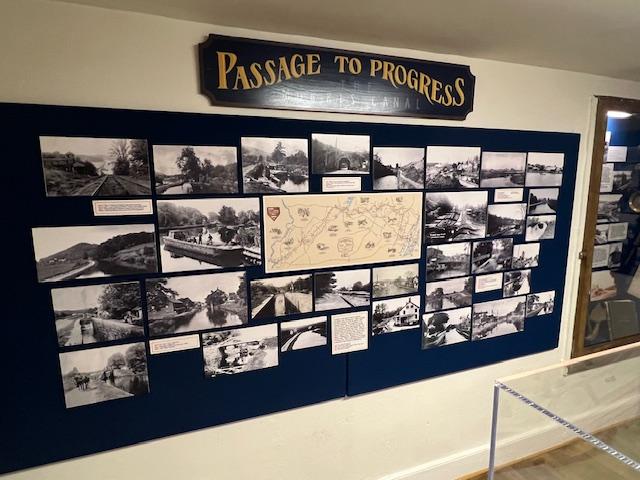
The Morris Canal display at the museum and the development of the shipping industry in the area

The Morris Canal in its years of use

It was after the Civil War and the affluence of the Industrial Age transformed this area with the advent of the railroads passing through the community. Five day work weeks and weekends off for pleasure opened up this lake community first to boarding houses and then the building of luxury hotels for longer stays. Residents from the urban areas would come to the ‘country’ for fresh air, swimming and recreation.

The Hotel and Resort development of Lake Hopatcong

The development of the lake region for hotels

The hotel industry at Lake Hopatcong

The resort development signs

The advent of WWI

The aftermath of WWI

The growth of the resort community

The resort displays

With people staying at the resorts, they needed more to do than just swimming, boating and fishing. Families would arrive and from there was the development of the amusement industry. This would start with pleasure gardens, carousels and games which led to the creation of Noland’s Point and Bertrand Island Amusement parks. Noland’s would be the victim of the Depression as such a small area did not need two amusement parks and Bertrand Island would continue on until 1983 as times and tastes changed and investment was not put into the park. In its day though, it was a place of fun and merriment.

The history of Noland’s Point

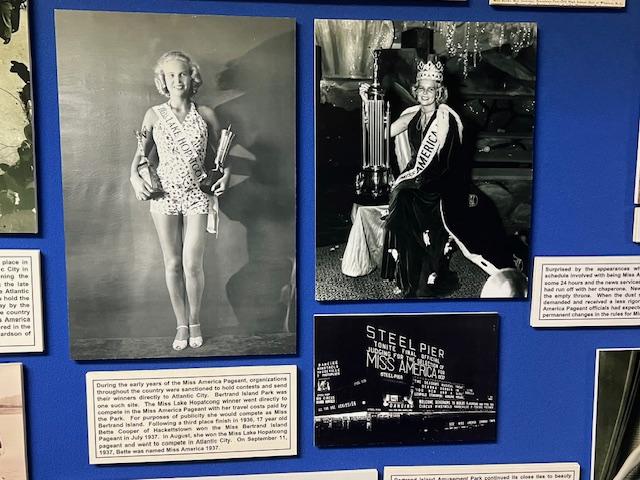
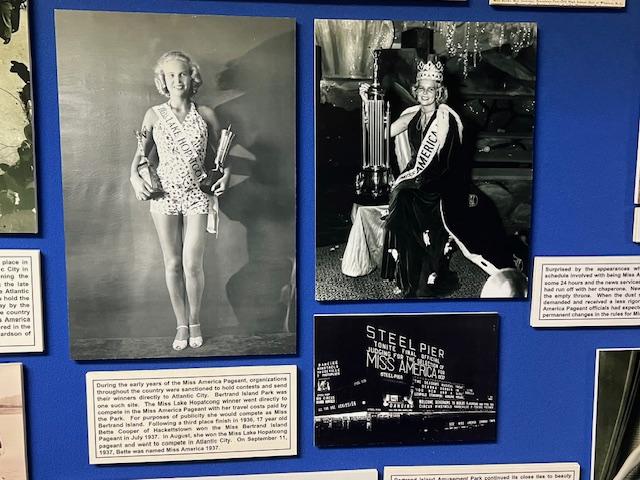
Bertrand’s Island became the center of amusement and fun and the park remained a mainstay of the area for almost 100 years. With the building of bigger and more elaborate parks such as Great Adventure and the growth of shore communities, these inland smaller parks were bypassed by time. While still popular, they did not hold the attention of the Baby Boom and Gen X crowds who wanted new parks to visit. Still the memories of warm summer evenings and our first Miss America from New Jersey, Bette Cooper, the former Miss Bertrand’s Island, still hold true today.

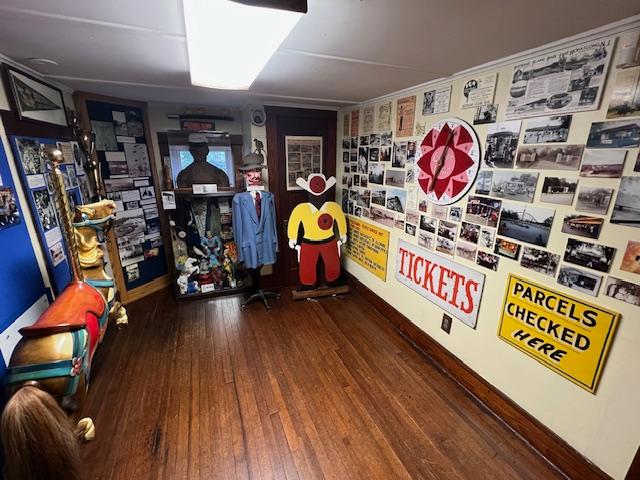
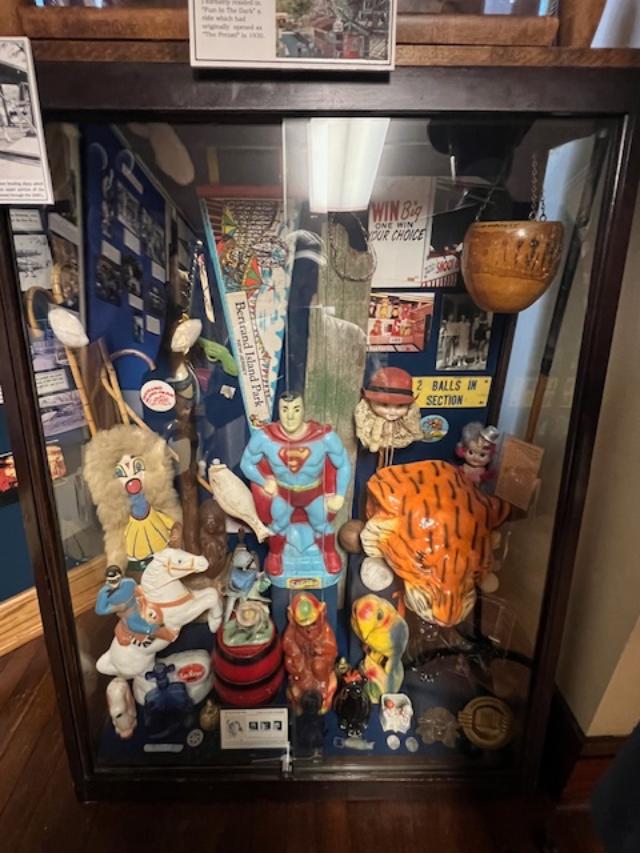
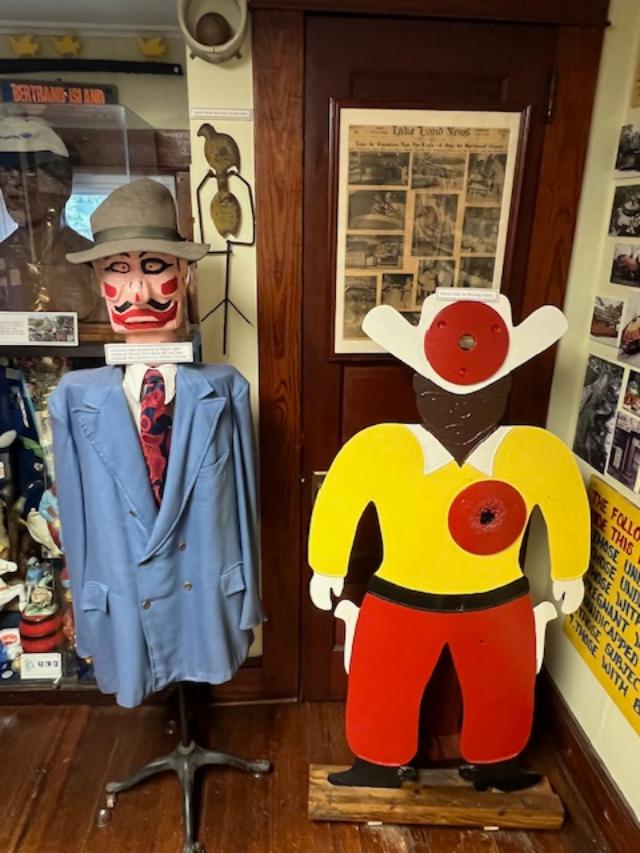
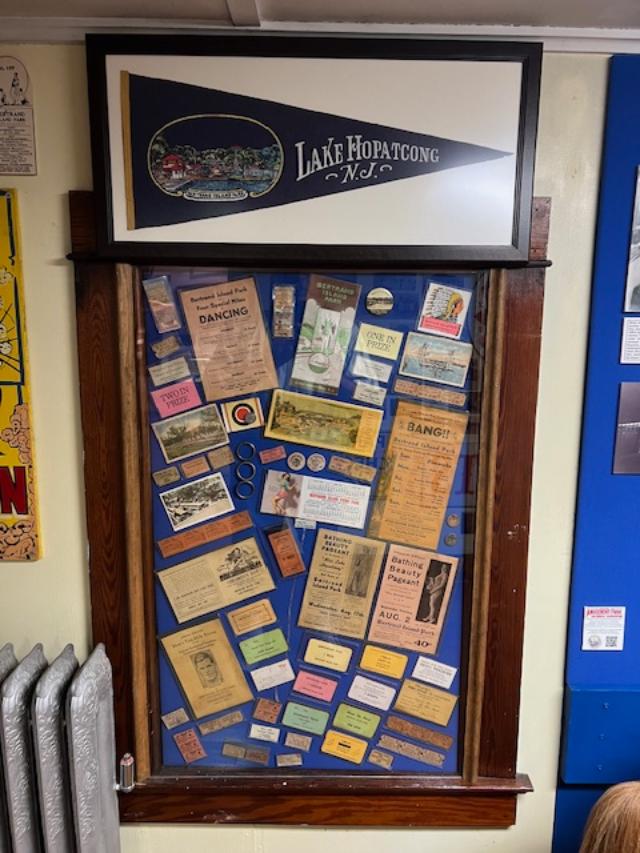
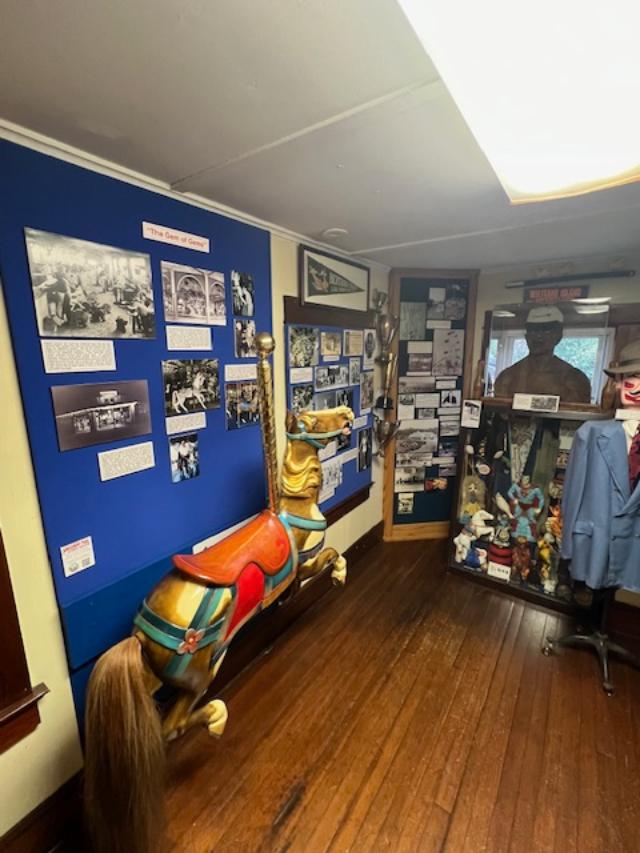
The Bertrand Island Amusement Park display was the most interesting in the museum

Bertrand’s Island display

Prizes won at the park

Part of the rides and games at the park

Games and rides

The Miss Bertrand Island Beauty Contest

Miss Bertrand Island, Bette Cooper, Miss America 1937

The museum tells many interesting stories of the lake district and the displays are very detailed and interesting to read. There is a treasure trove of artifacts and historical items at the museum to admire and reminisce about for those who had visited in the past. The museum is a wonder book of a time between the wars before air travel changed everything that a trip to the lake region was a place for vacationing and for long days of relaxation.

Plan about two hours to really visit the museum and share in its rich history.

Mission Statement

(from the museum website)

Our mission is to collect, house and preserve artifacts and documents relating to the civil, political, social and general history of Lake Hopatcong and to encourage the education and dissemination of information about Lake Hopatcong’s history.

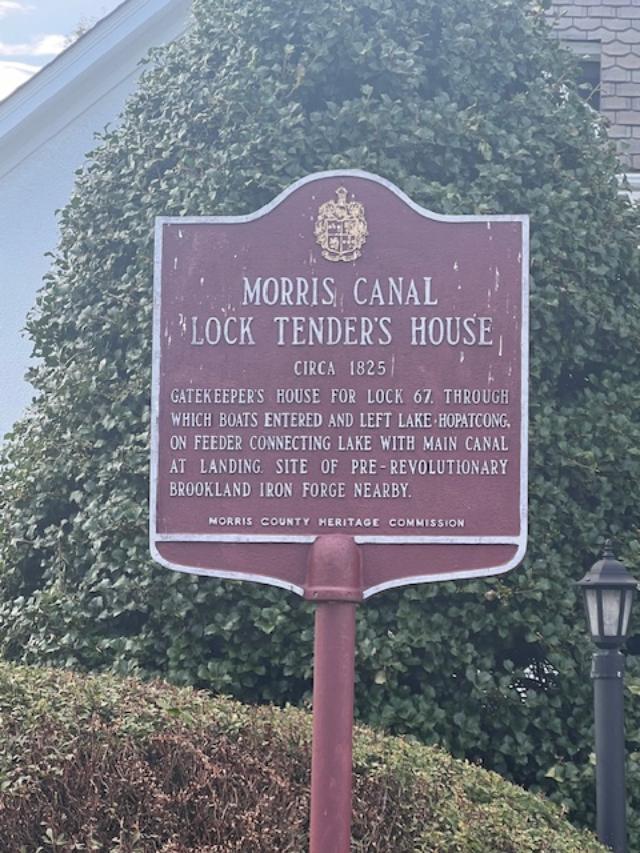
The historic plaque for the house

History of the Museum:

(from the museum website)

Since 1955, our organization has housed, cared for, and displayed items relating to the unique history of New Jersey’s largest lake.  With some 750 members, it is one of the largest historical groups in the State of New Jersey.  Our four major programs regularly sell out at 200 attendees and our museum has been recognized as one of the finest small museums in the state.    

The front of the museum. This is the former Lock Keepers home

The concept for a historical organization at Lake Hopatcong took shape in spring of 1955 when an article in the Lake Hopatcong Breeze  declared “It has been suggested that we have a museum at Lake Hopatcong to house the many interesting treasures pertaining to the history of our lake and vicinity….”  The July issue reported much interest in the idea of a museum and the Lake Hopatcong Businessmen’s Association asked Alice Apostolik, editor of the Lake Hopatcong Breeze newspaper, to continue investigating the concept. 

The front of the museum from the parking lot of the park

The interest fostered led to the formation of the Lake Hopatcong Historical Society on August 10, 1955.  With eight people in attendance, an organizational meeting was held at Langdon Arms (where Gatwyn’s Restaurant is now located on Route 15).  Dues were established at $2.00 per year with life membership set at $20.00.  Langdon Arms was set as the society’s official headquarters, but it was  agreed that the monthly meetings should be rotated to other areas of the lake, such as the Hopatcong House, a hotel formerly on Lakeside Boulevard in Hopatcong where The Liquor Factory’s building is now located.

Part of the lock equipment at the lake

The first regular meeting of the newly formed historical society was held in September 1955 at the Ehrlich’s “rathskeller,” which originally served as famed inventor Hudson Maxim’s observatory and ice house and is the small stone tower which still stands off Sharp’s Rock on the west shore of the lake.  From the beginning, the goal was to establish a museum for the lake.  In the late 1950’s, a group of members had dreams of buying Hudson Maxim’s house shortly before it was torn down.  Alas, the plan to purchase the property for $11,000 failed by a single vote of the officers and trustees.  In the early 1960’s, an effort was made to buy the old Landing Post Office building, an odd octagonal structure which once sat near the traffic light at Landing.  This plan also failed and while the Lake Hopatcong Historical Society was an active organization during these early years, it would take some ten years from the organization’s founding before a suitable building could be located and agreement reached. 

Artifacts and mementoes from the museum at the entrance

In the early 1960’s the State of New Jersey moved forward with plans for a new administration building at Hopatcong State Park.  The park had been founded on land which was previously owned by the Morris Canal and Banking Company.  When the canal was abandoned in the 1920’s, the 98 acres around the Lake Hopatcong dam were set aside as a state park.  The Messinger family which had long operated the Morris Canal lock at this site, lived in the stone house just above the lock and dam.  With the removal of the canal lock in 1924 and the construction of a modern dam, Rube Messinger became the first dam and park superintendent.  He and his family continued to live in the same house.  Following World War II, the park began to be more formally developed.  Cottages along the lakefront were removed, the beach was greatly expanded, and a new entrance and parking lot were added.  The old lock tender’s house was converted into an office for the state park, but as the popularity of the park grew, it became apparent that a larger and more modern building was needed for administration.  In July 1963, plans were announced for the construction of a new $125,000 administration building.

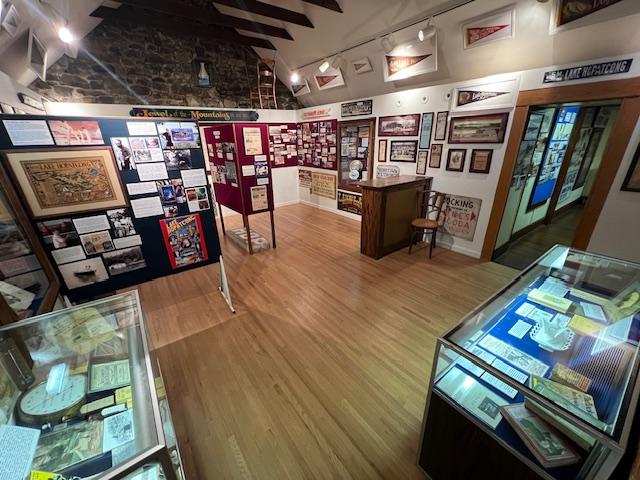
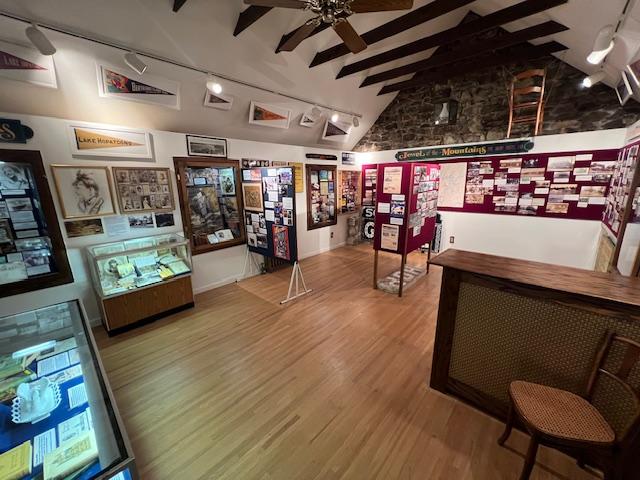
The first floor gallery of famous residents and of the resorts

At first it appeared that the old lock tender’s house would be torn down. The Lake Hopatcong Historical Society swung into action to acquire use of the building for a museum.  After a prolonged negotiation, agreement was finally reached on a lease with the State of New Jersey in the spring of 1965.  Volunteers from the Lake Hopatcong Historical Society then gave the building the tender loving care it desperately needed and set about collecting memorabilia and artifacts from the community to fill their new building.  On September 11, 1965, the dream of a museum at Lake Hopatcong was realized as the public was invited to an Open House celebration.  Over the ensuing years, the museum collection has grown through wonderful donations and acquisitions so that it now totals over 11,000 images and several thousand other items of memorabilia. 

The Bertrand Park display of the amusements on the lake

Before the museum opened, the Lake Hopatcong Historical Society held frequent meetings at local restaurants, hotels, and community rooms.  There were also outings and trips for members.  Once the museum opened, the organization began hosting many events in their new building.  As the organization grew, outside venues were once again needed.  In the early 1990’s the museum settled on four major programs per year with featured venues over the years including the Jefferson House, The Arlington, Lake Hopatcong Yacht Club, St. Jude’s Church, and the Palace Theatre.  Programs started selling out in the late 1990’s and have continued their popularity since.  One thing that has changed is the cost.  Dinner programs in the early 1970’s were $6.00 per person!

The lake homes from the park

From the eight individuals who attended the first meeting in August 1955, the society had grown to some 150 members by the time the museum opened.  Today, with some 750 members, the organization remains loyal to its mission “to collect, house and preserve artifacts and documents relating to the civil, political, social and general history of Lake Hopatcong and to encourage the education and dissemination of information about Lake Hopatcong’s history.”

Major Archival Topics

(from the museum website)

The Lake Hopatcong Historical Museum maintains collections on the following topics and individuals relating to Lake Hopatcong’s history:

  • Ans Decker & Decker Fishing Lures
  • Barnes Brothers Boats
  • Bertrand Island Park

Bertrand’s Park Amusement area

  • Bette Cooper, Miss America 1937

Miss Bette Cooper, Miss Bertrand Island and Miss America 1937

  • Breslin Park
  • Central Railroad of New Jersey
  • Cornelia Gilissen
  • Florence Morse Kingsley
  • Francis Himpler
  • Fred Jacoby & Jacoby Boat Works
  • Garret Hobart
  • George G. Green
  • Hopatcong
  • Hudson Maxim
  • Ice Houses & Harvesting
  • Joe Cook
  • Lackawanna Railroad
  • Lake Hopatcong Angler & Breeze Newspapers
  • Lake Hopatcong Yacht Club

The Lake Hopatcong Yacht Club

  • Lakeside Theatre
  • Landing
  • Lenape

The Lenape Display of life around the lake region

  • Loretta Montez
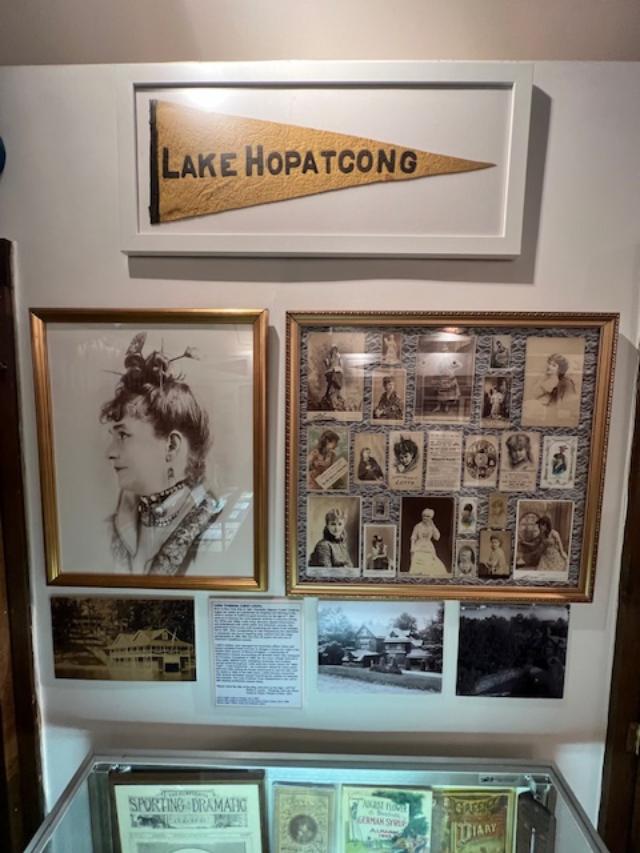
  • Lotta Crabtree (Miss Lotta)

The actress Lola Crabtree display

  • Morris Canal
  • Morris County Traction Company
  • Mount Arlington
  • Nolan’s Point
  • Nolan’s Point Amusement Park

The Noland’s Point Amusement Park

  • Northwood
  • Ogden Mine Railroad
  • Owen McGiveney
  • Palace Theatre, Netcong
  • P.J. Monahan, Illustrator
  • Rex Beach
  • River Styx
  • Sam Goodman, Lifeguard
  • Shanna Cumming
  • Shippenport
  • Skate Sailing Association of America Archives
  • Thomas Walsh
  • William J. Harris, Photographer
  • Woodport

The History of the Lake Region:

(from the Museum pamphlet)

Located in a rustic 19th century building which served as a lock tender’s house on the Morris Canal, the Lake Hopatcong Historical Society Museum offers an entertaining and enlightening look at the history of New Jersey’s largest lake.

The beach section of this lake park

Step back to a time when the lake was actually two bodies of water and the Lenape lived along the shores. Learn about the building of the famous Morris Canal and the forming of modern day Lake Hopatcong, its main source of water.

Lake Hopatcong

The Morris Canal display at the museum

Travel back to the era when the Lake was a tourist Mecca and some 40 hotels and rooming houses graced its shores.

The hotel display

Relive the days when thousands flocked to Bertrand Island Amusement Park for dancing and ‘nickel nights’.

Bertrand Island Amusement Park

In the age before jets, before air conditioning and before super highways, Lake Hopatcong was a major northeast resort. Within easy reach of large cities to the east, the Lake’s size and setting at over 900 feet above sea level made it the perfect destination. From the 1880’s through the 1930’s, the Lake welcomed thousand each year, including leaders of government, industry and entertainment.

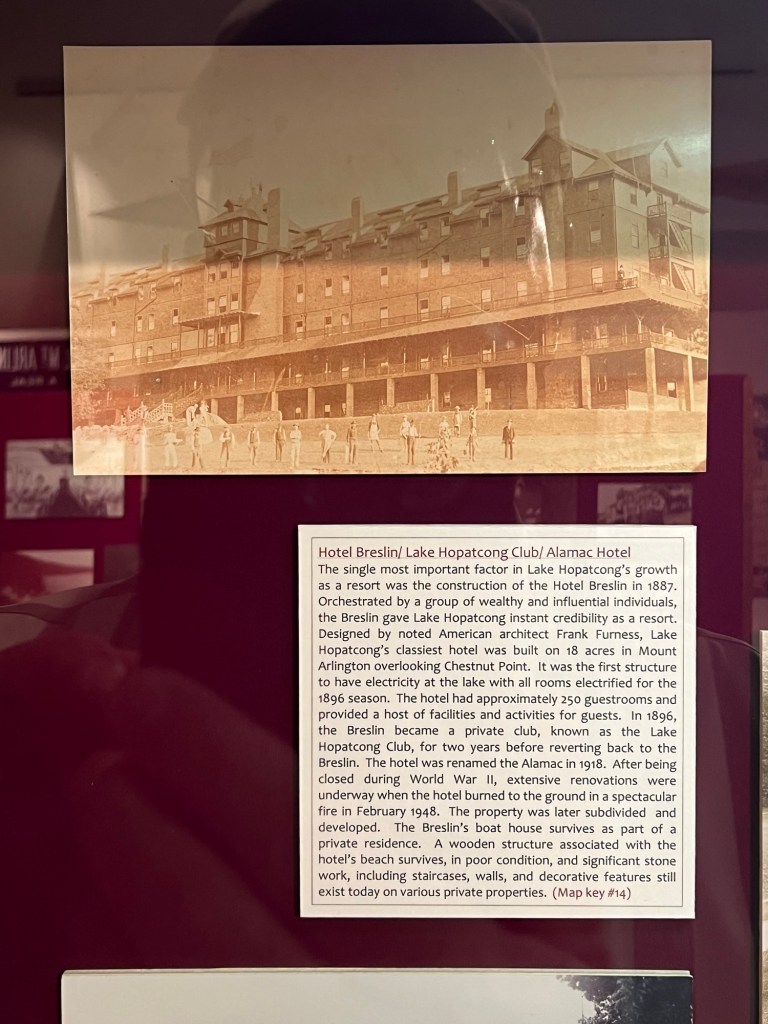
The history of the Hotel Breslin

Low daytime temperatures and cool evenings made Lake Hopatcong a welcome respite from the urban centers to the east. Although other northwestern New Jersey towns were developed as resorts during this time, Lake Hopatcong quickly outdistanced its rivals in popularity.

The popularity of Bertrand Island

While these other resorts shared Lake Hopatcong’s proximity to the urban centers of the East, they could not match the lake’s size or the ease with which to reach it by rail. The museum is located on the grounds of Hopatcong State Park on Landing, New Jersey. The museum’s hours are seasonal so please check the website for hours.

The Morris Canal Lock right by the Museum