Category: Historic Farms of New Jersey

Church Landing Farm at Pennsville Township Historical Society                                                                                          86 Church Landing Road                                                        Pennsville, NJ 08070

Church Landing Farm at Pennsville Township Historical Society 86 Church Landing Road Pennsville, NJ 08070

Church Landing Farm at Pennsville Township Historical Society

86 Church Landing Road

Pennsville, NJ 08070

(856) 678-4453

http://www.pvhistory.com/museum.htm

https://www.facebook.com/pages/category/History-Museum/Pennsville-Township-Historical-Society-291880372272/

Open: Sunday 1:00pm-4:00pm/ Monday-Saturday Closed/Museum is open from April-December/The Auxiliary buildings are closed when the museum is closed. The community is welcome on Sundays when the museum is open and for community events. Please check the museum website on this.

Admission: Donation suggested/check website

My review on TripAdvisor:

https://www.tripadvisor.com/ShowUserReviews-g46726-d24140695-r844169560-Church_Landing_Farmhouse-Pennsville_New_Jersey.html?m=19905

Church Landing Farm-Pennsville Historical Society

I got to the Church Landing Farm in plenty of to tour the house and the grounds. What an interesting museum that is full of surprises. When they unlock the auxiliary buildings to show you the displays, they are a real wonder of fascinating artifacts each with its own theme.
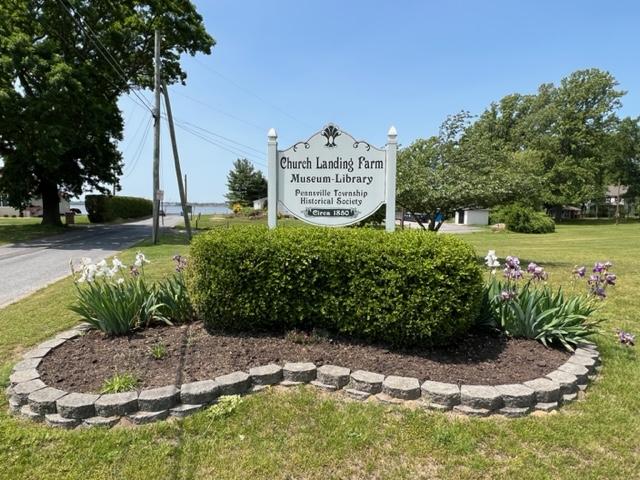
The sign welcoming you to the Church Landing Farm-Pennsville Historical Society

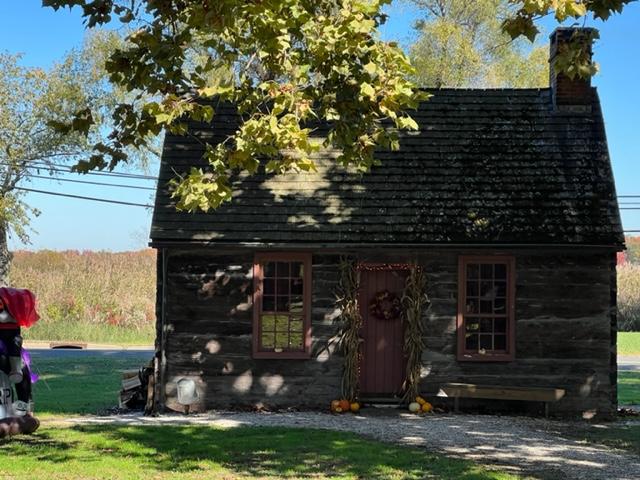
The house was built by Daniel Garrison between 1840-1845 and was the home for five generations of the Garrison family up to 1973 when the last living relative, Anna Locuson died and did not leave an heir. In 1991, Atlantic City Electric worked with the Pennsville Township Historical Society to open this as a museum.

As I toured the floors with the docent, I noticed all the beautiful antiques. These items are all donations to the home. The only items of the Garrison family are portraits and pictures that were donated by the family over the years. On the lower floors are the kitchen, the Living Room and the Dining Room all decorated in a Victorian style. The kitchen looked like it was from the 1920’s with all sorts of kitchen items from a period of the 1880’s to the 1920’s.

When we toured the upstairs bedrooms, one was decorated with children’s furnishings and toys. The other bedroom was decorated for adults and had once served as the Master Bedroom for the home. The house also has a complete Research Library for people to find genealogy about their families who lived in town and of Pennsville, NJ.

When you tour the outside auxiliary buildings, this is when the museum really shines. When each building on the property is opened for the tour, you get to see the whole collection of artifacts. There is a small one room schoolhouse on the property that served the community from 1837-1919, a period outhouse and a piece of art from the old electrical building that was located on the bay.
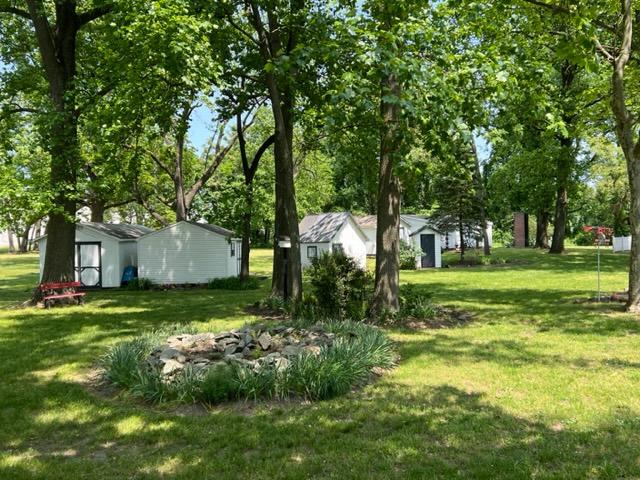
The outdoor buildings that show the displays

Each of the buildings has its own theme. One of them is dedicated to the high schools with all their uniforms and trophies, yearbooks and pictures of various sports teams. There is all sorts of spirit equipment and high school artifacts.

Another is a floating Fishing Cabin that was moved to the ponds and lakes when people wanted to ice fish and all the equipment you needed to perform the task. There was another shed that had all sorts of Military artifacts from various wars along with items from the local fire and police departments as well as the VFW. There was a display on the “Sunbeam”, the local paper of Pennsville and its former editor.
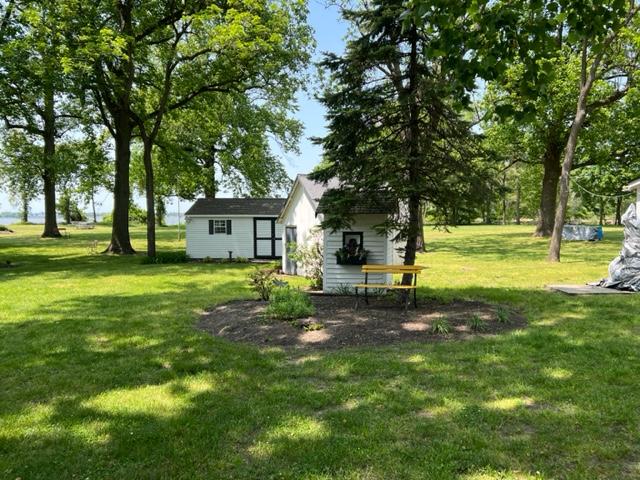
The outdoor sheds

The most impressive building display was of the Riverview Beach Park, a former amusement park that was located in the current park until 1969. The display has all sorts of artifacts that include signs, old ride cars, signs, pictures, maps and items from the games. The are all sorts of items such as prizes that were won, pamphlets and signs from the park. It really brings the old park back to life.

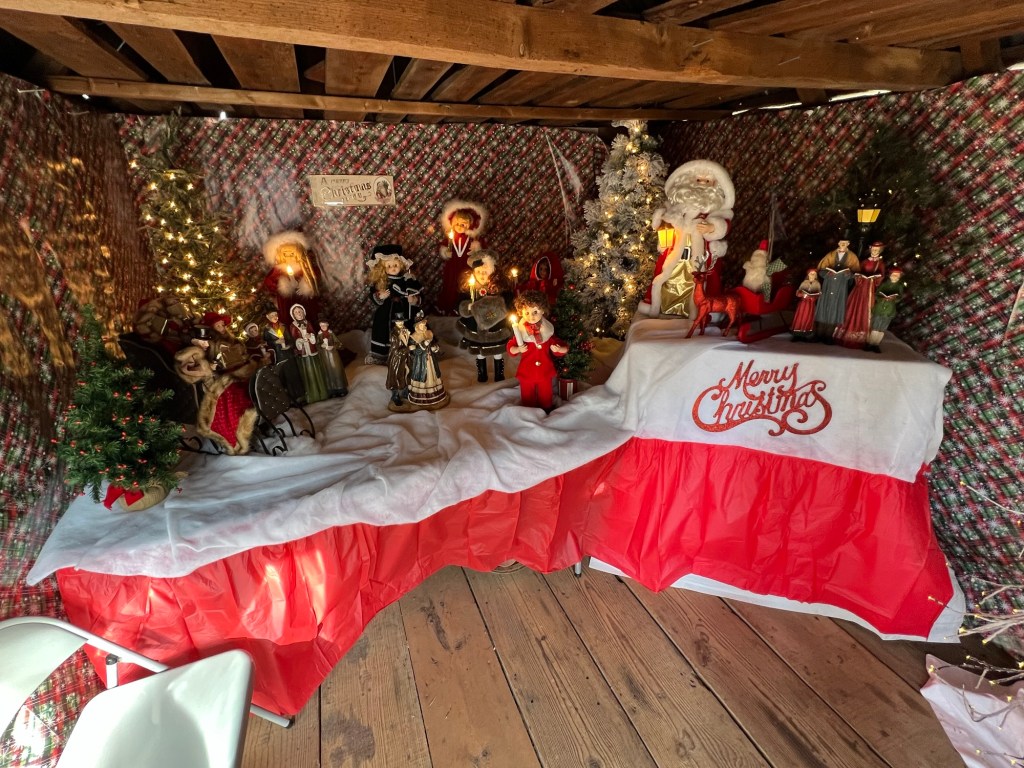
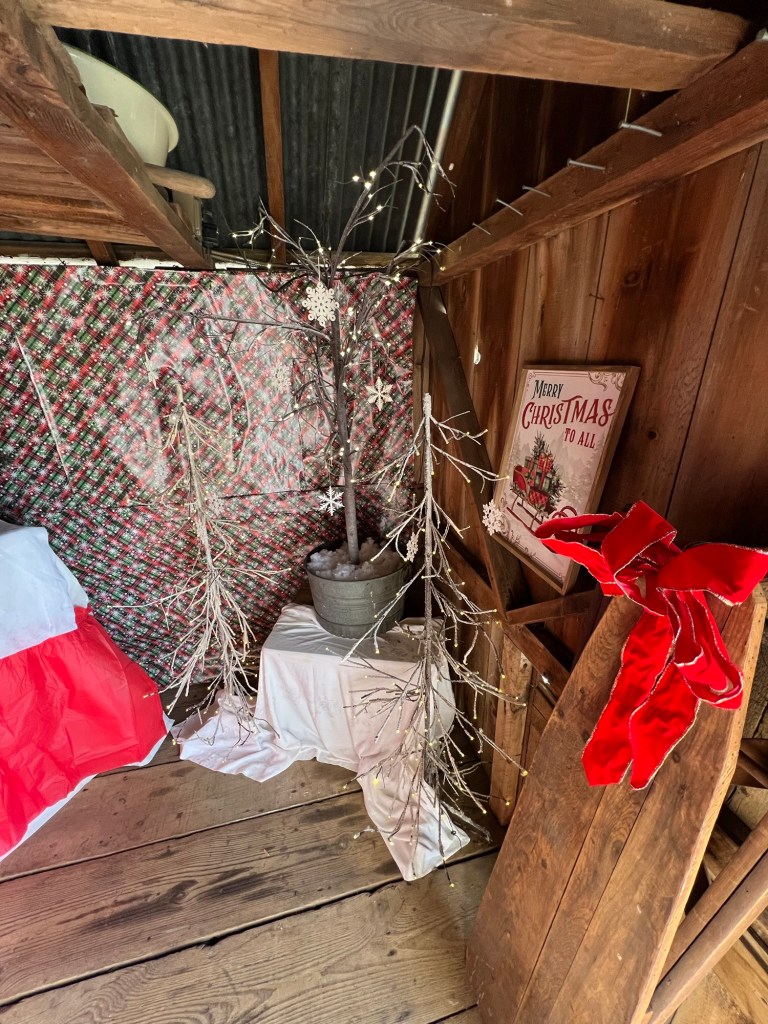
One of the sheds is used as Santa’s House during the holidays as well as the house will be fully decorated for the Christmas holidays. Santa and his wife make an appearance at the busy open house. I was able to visit the decorated home and buildings in 2023 and there is a magical wonder to the museum at the Christmas holidays.
Santa and Mrs. Claus at the Pennsville Historical Society

I was able to tour the grounds though and walk through the small gardens. The grounds had the most spectacular views of the Delaware Bay and the Delaware Memorial Bridge. I am sure much of this did not exist in that time frame but still it is the most amazing view especially on a sunny day like I had. The sun has the most amazing shine on the water from this direction.
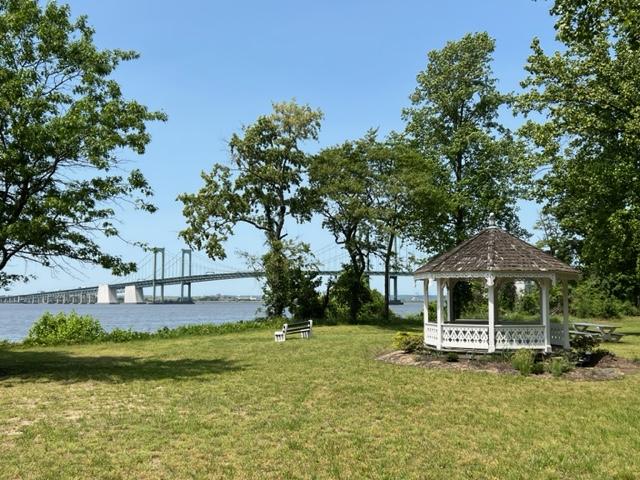
The Church Landing Farms grounds and view of the Delaware River and the Delaware Memorial Bridge

Even when the house is not open, still take time to tour the grounds and visit the outer buildings. It is a nice walk around the property.
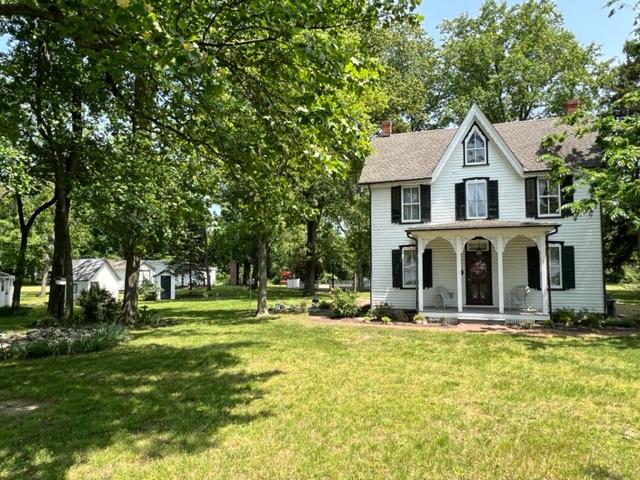
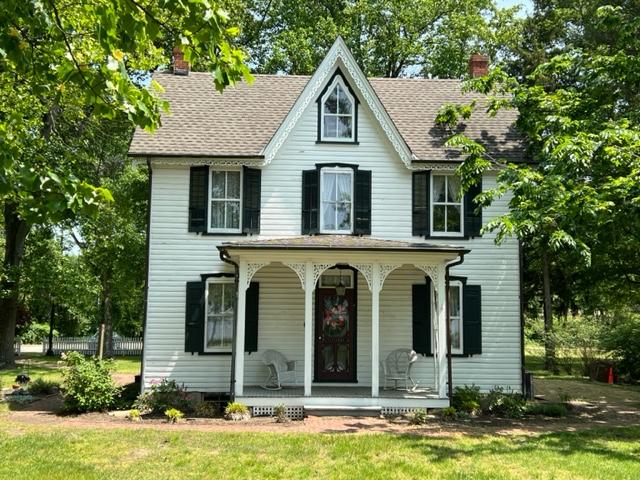
The Church Landing Farmhouse during the summer months.

I took an extensive tour of the house in December when it was decorated for the Christmas holiday season. The house, grounds and outer buildings were all decorated for the Christmas holiday season with a hugely successful Open House on the first weekend of December. This is when this museum is highly under-rated with the amount of time and effort put into decorating every inch of this property. The display of Christmas decorations is dazzling! What a tour!
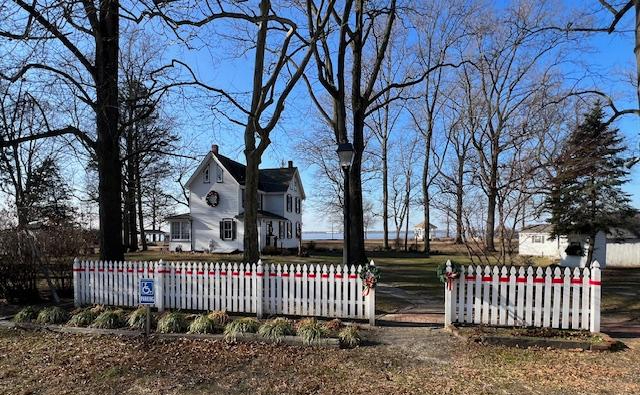
The Church Landing Farmhouse during the Christmas holidays.

The front of the Church Landing Farmhouse.
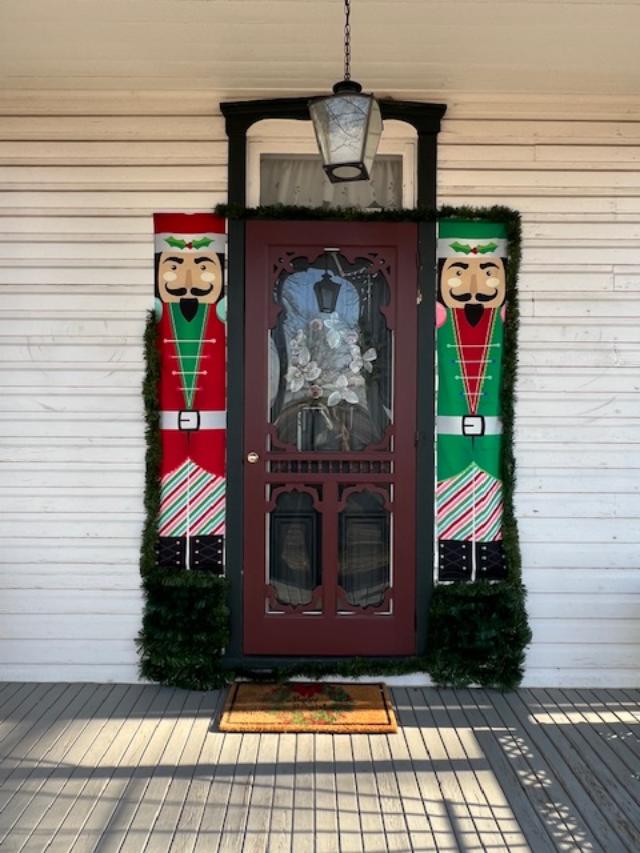
The theme this year is “Toy Soldiers”.

We entered through the kitchen and Gift Shop area of the house towards the back and I have to say that every room was decorated to the hilt with beautiful trees and decorations. There was not one corner of the house that was not decorated beautifully and tastefully.
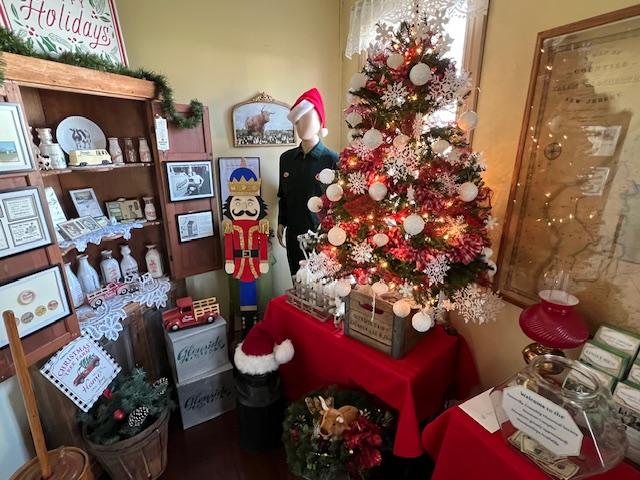
The museum gift shop just off the kitchen.
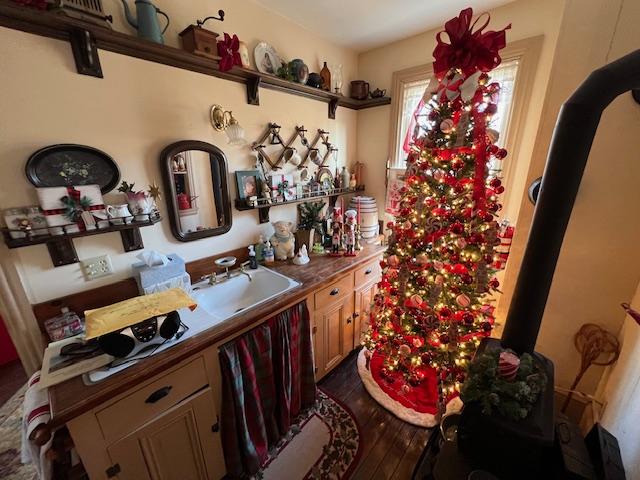
The kitchen in the Church Landing Farmhouse.
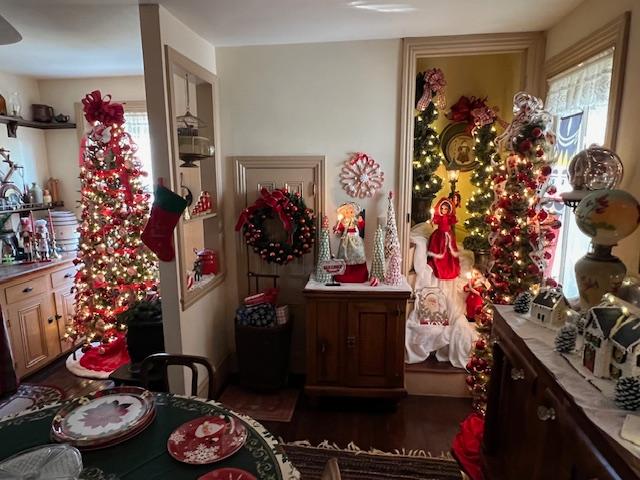
The kitchen at the Church Landing Farmhouse.
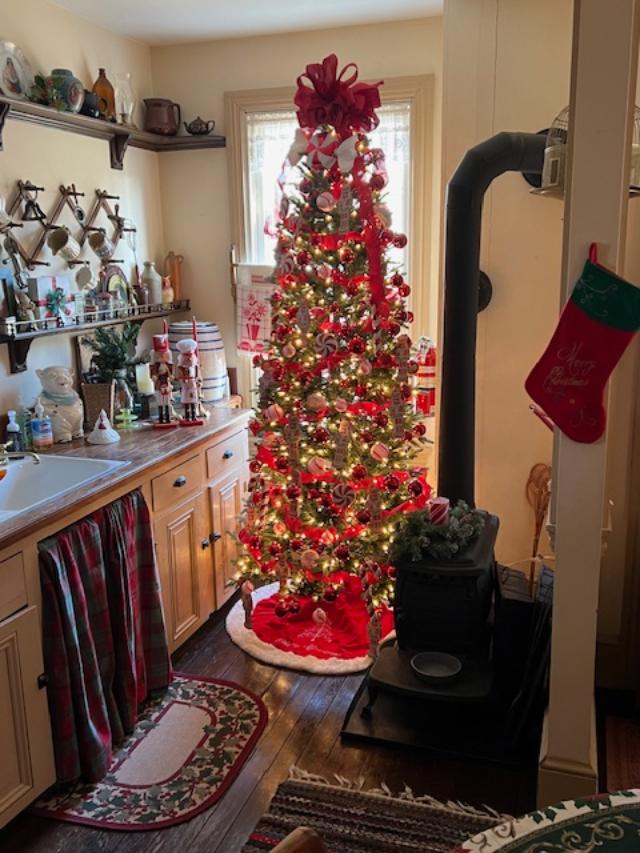
The Christmas tree in the kitchen of the Church Landing Farmhouse.

I was lucky in that I had a personal tour with the President of the Historical Society and she took me room by room explaining who designed and decorated the rooms and the detail work that went into them. We went room by room to see all the decorations.
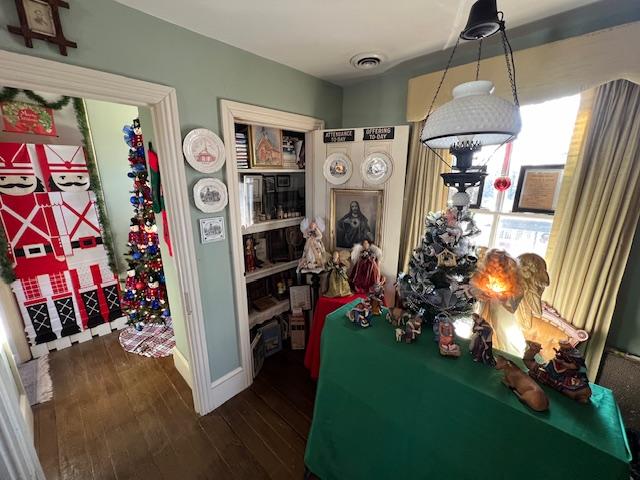
The Living Room was decorated with all sorts of interesting decorations.
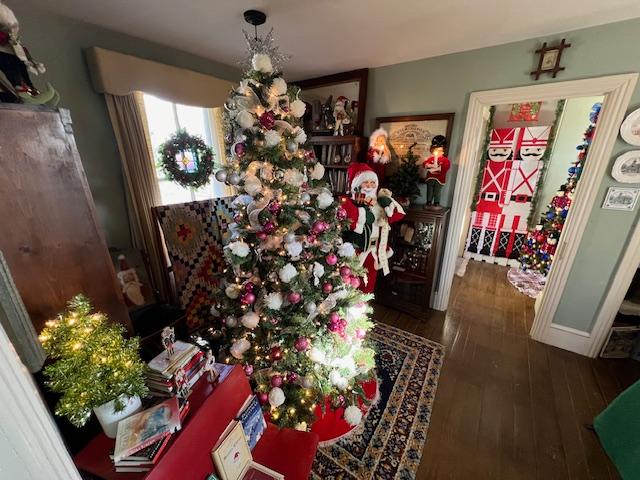
The Living Room tree with Santa standing guard.
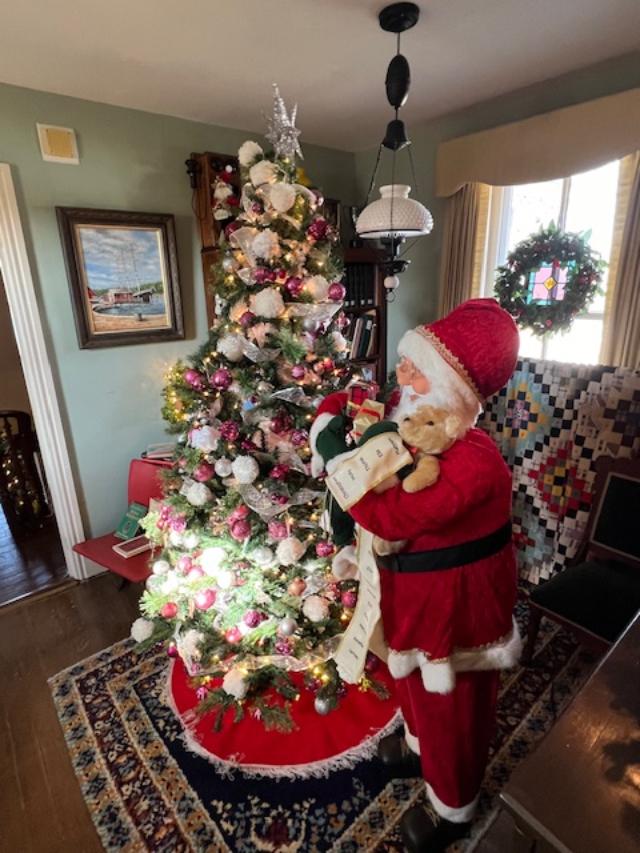
The Christmas tree in the Living Room

The Living Room during the rest of the year
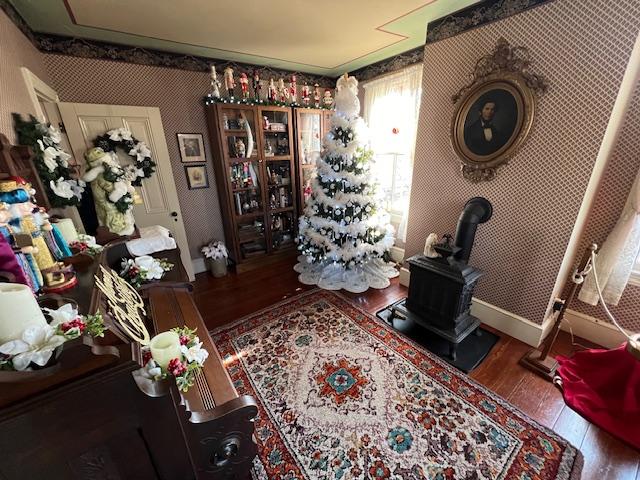
The next room we visited was the Music Room with its piano as the center of the room and a beautiful Christmas tree off to the side of the room.
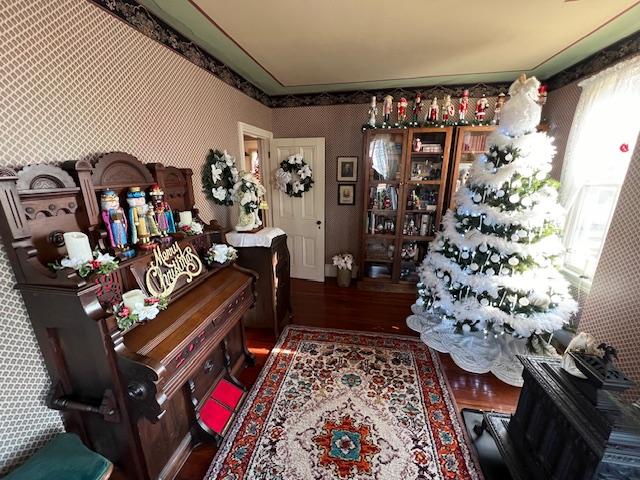
The Music Room at the Church Landing Farmhouse.
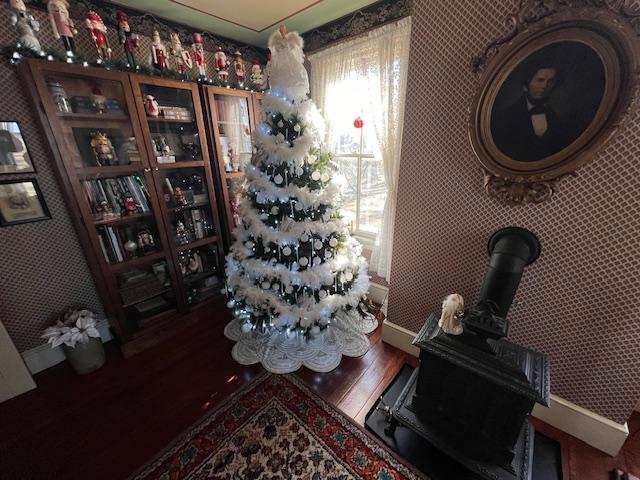
The Music Room Christmas tree

The Parlor during the rest of the year

The next room was the Dining Room set for Christmas dinner.
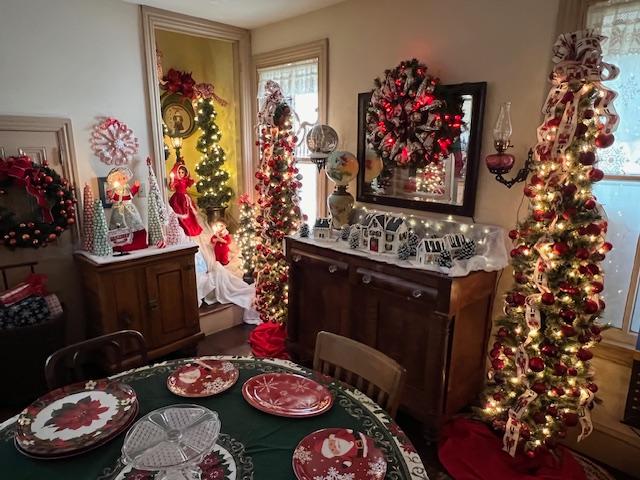
The Dining Room set for Christmas dinner.

We then entered the room that Santa met all the visitors when they were at the Open House. The area was just off the foyer and was the first room that greeted visitors once they walked through the front door.
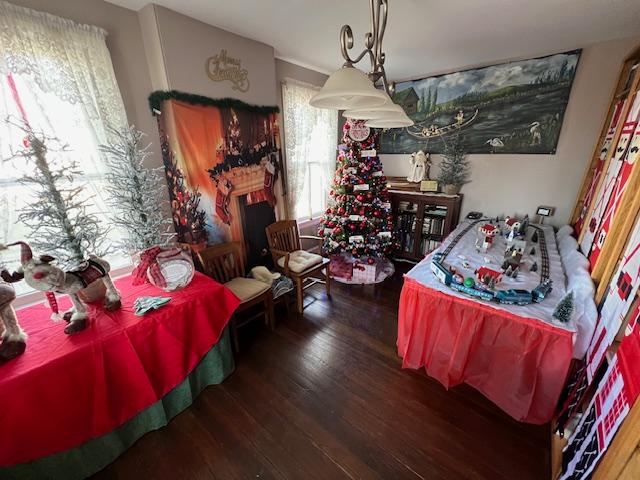
The Santa Room with a train set.
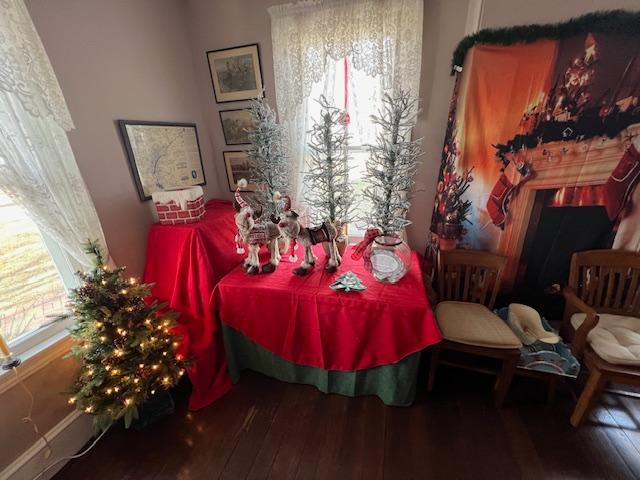
Santa and Mrs. Claus seats in the front parlor of the house.
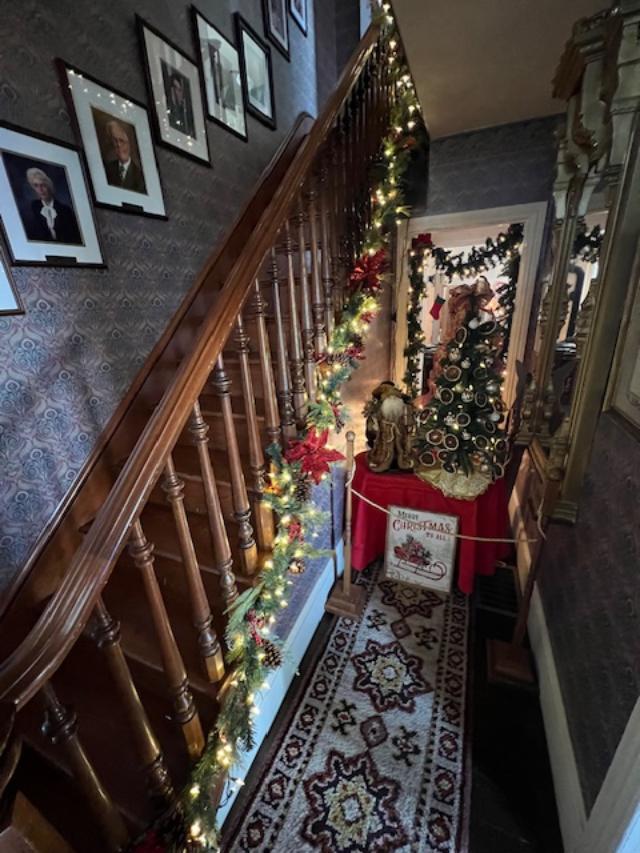
The decorated staircase and hallway of the First Floor.
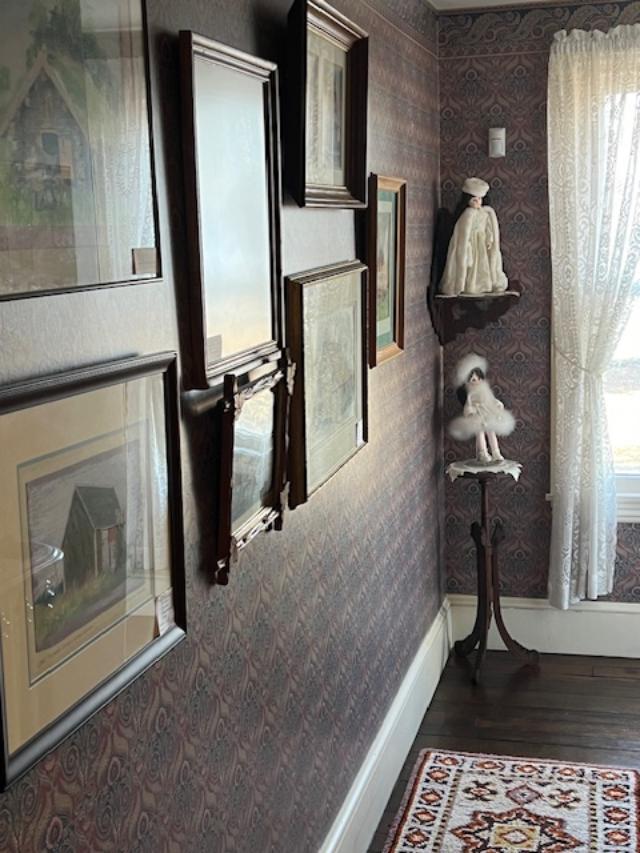
The Upstairs hallway with dolls.
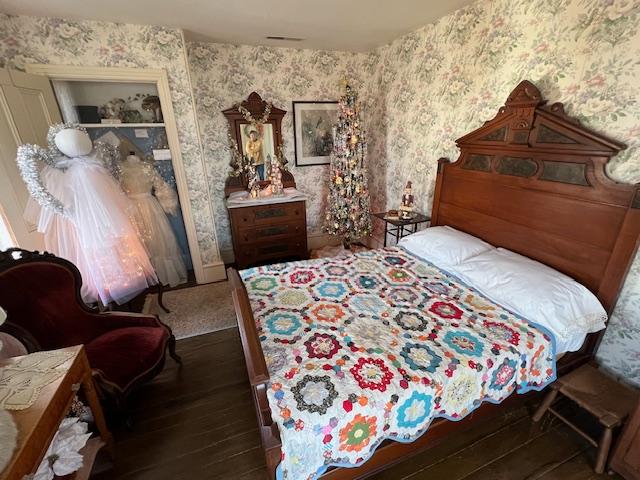
Bedroom One
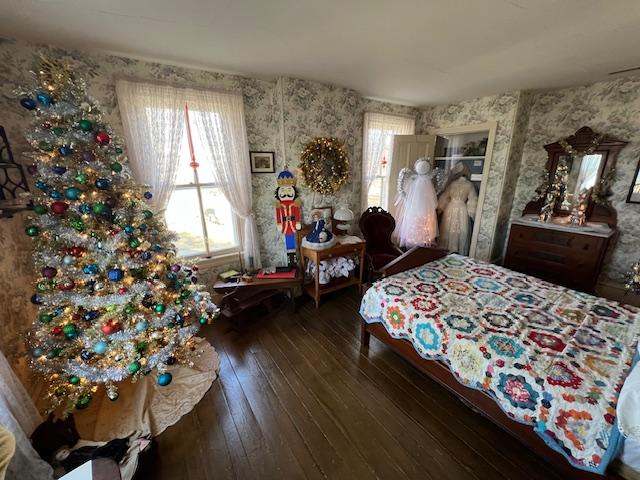
Bedroom One

The Bedroom during the regular months

Bedroom Two
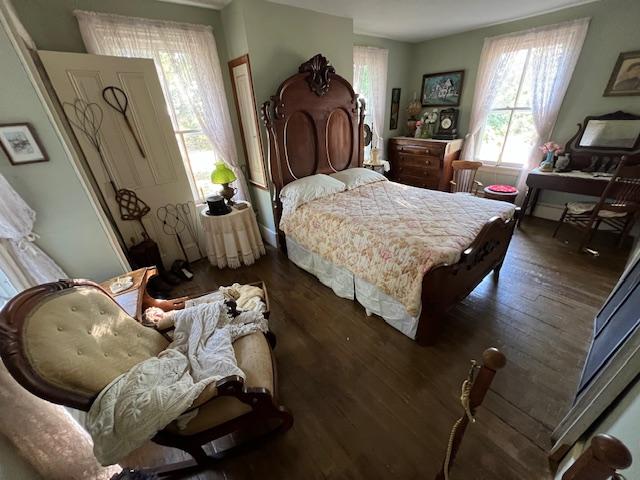
The Bedroom during the regular months

The new dollhouse that was donated
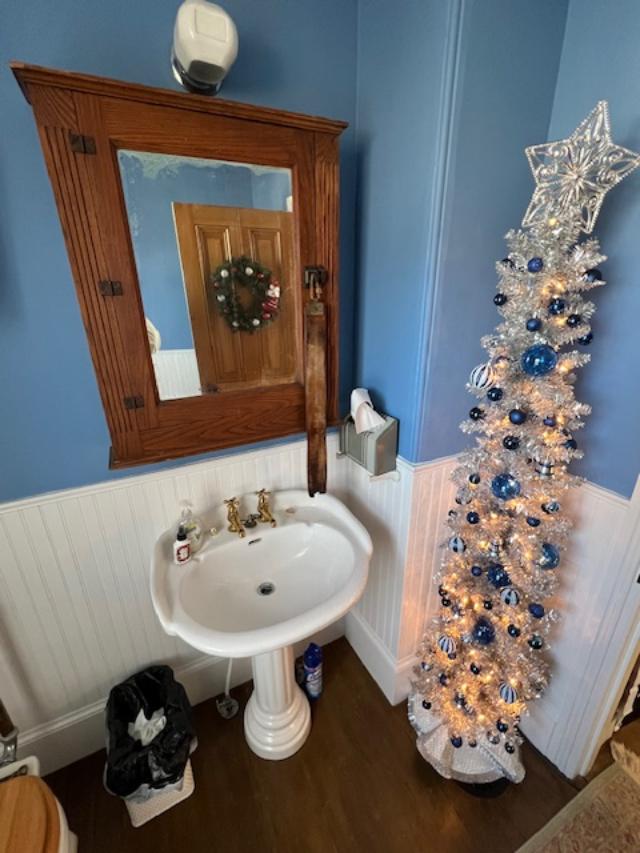
The Upstairs bathroom
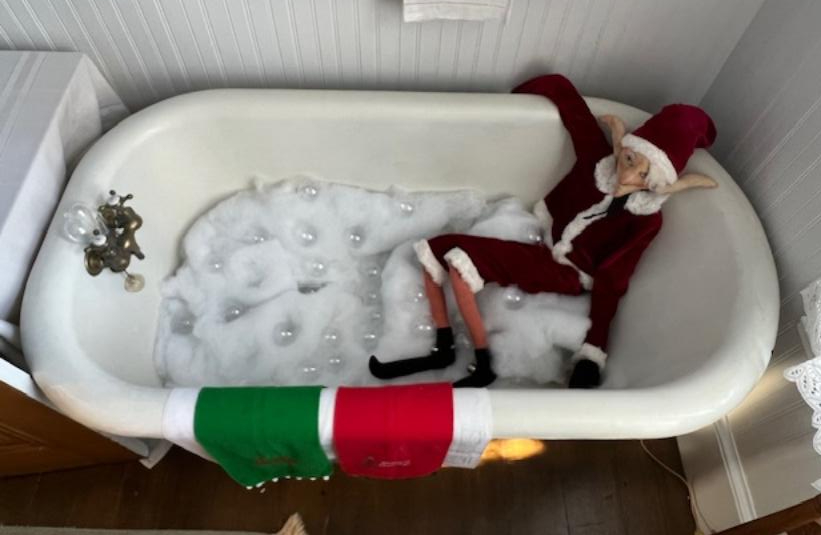
The Elf in the bathtub
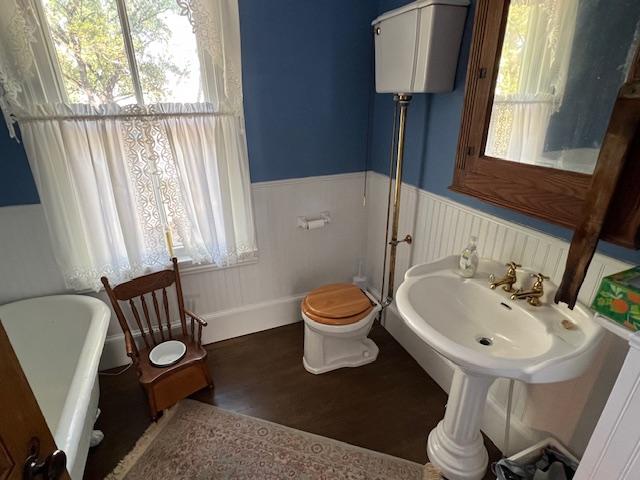
The bathroom during the year

I thought this was quite unique was to see an elf in the bathtub of the upstairs bathroom. This little guy amused many visitors when he was just laying there in the tub with a smile on his face.

The nutcracker was standing guard when I returned to the first floor.

After I had toured the entire house, the three of us visited the smaller outer buildings that had also been decorated for the holidays. These included the Schoolhouse display, the Amusement Park display, the Military display and the High School displays. Each was decorated with their own them and was unique in its own way.

The Amusement Park display in the Riverview Beach Park building:
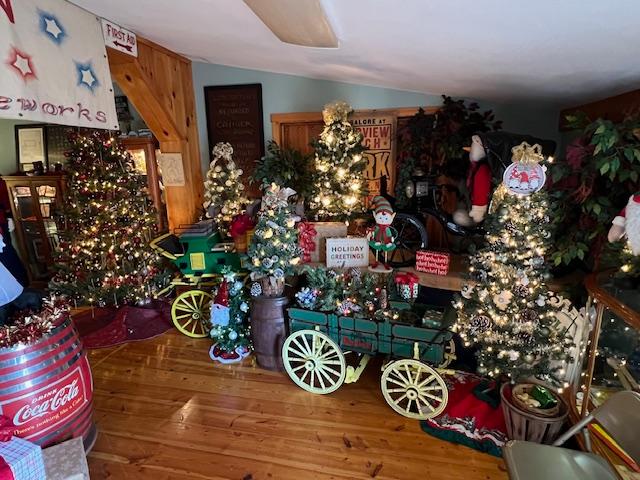
The Amusement Park display.

The Amusement Park display
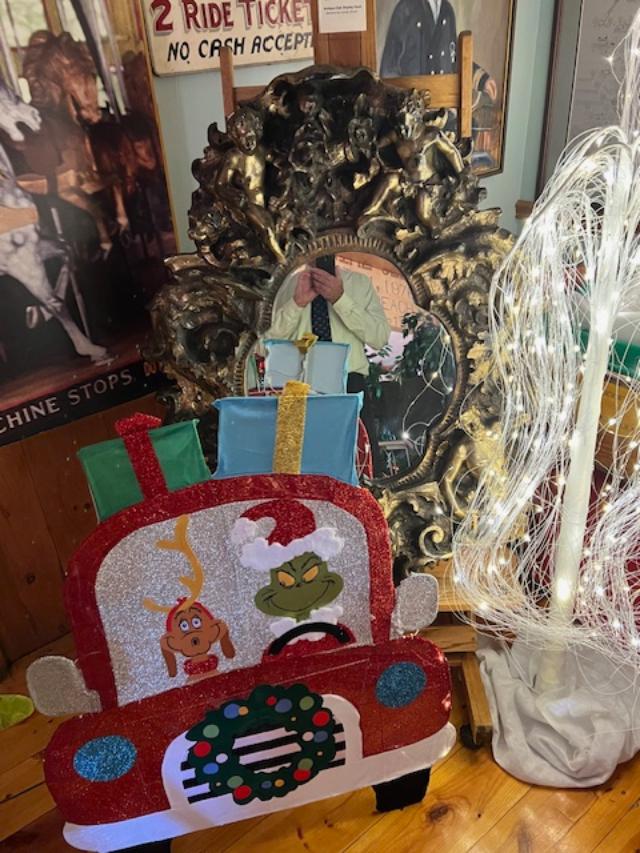
The Amusement Park display with one of the original carousel mirrors.
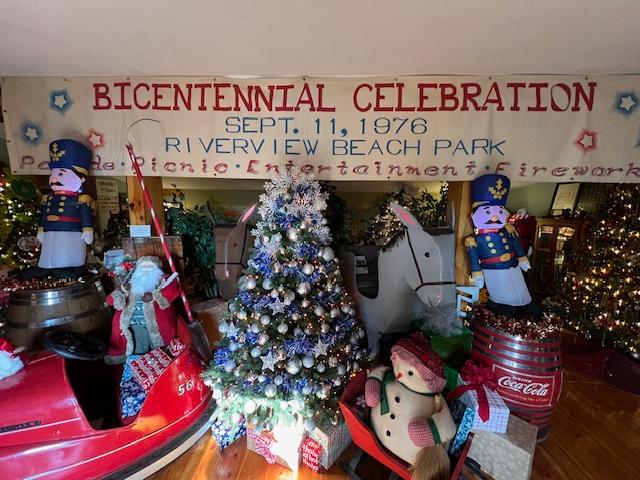
The Riverview Beach Park Display in the Amusement Building.
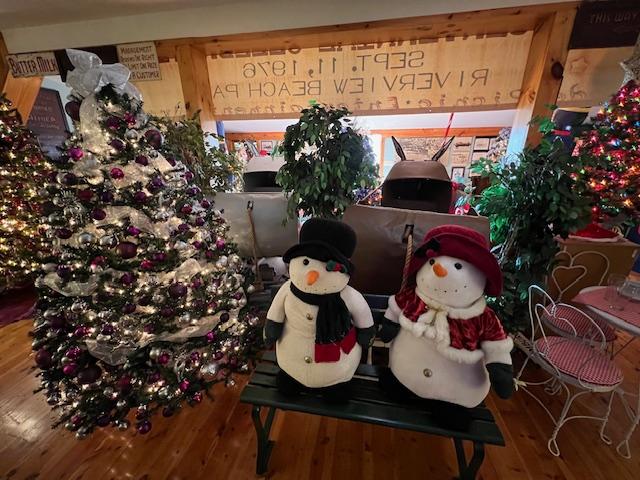
The Amusement Park display.
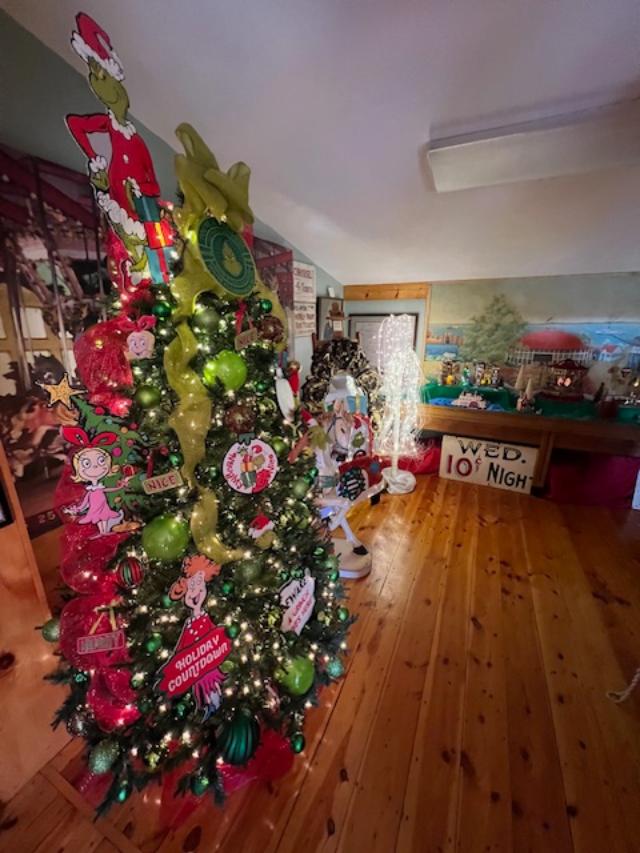
The Amusement Park display.

The display of the original park
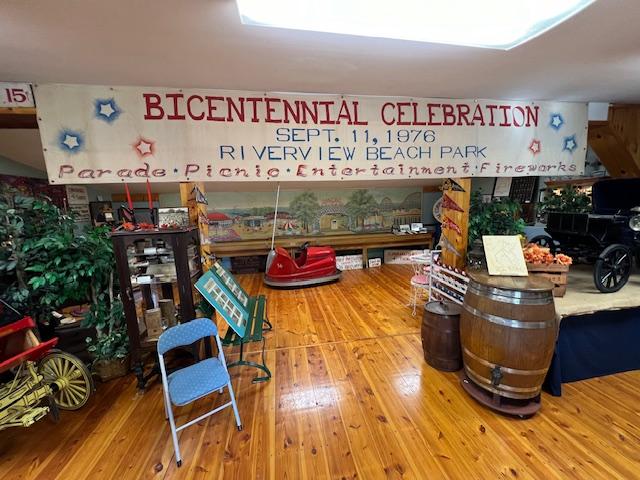
The Amusement Park display

The Amusement Park display

The Amusement Park display

The next building we visited was the Military display in the Veteran’s Building. Every corner of the room was decorated to the hilt and honored local members of the local military.
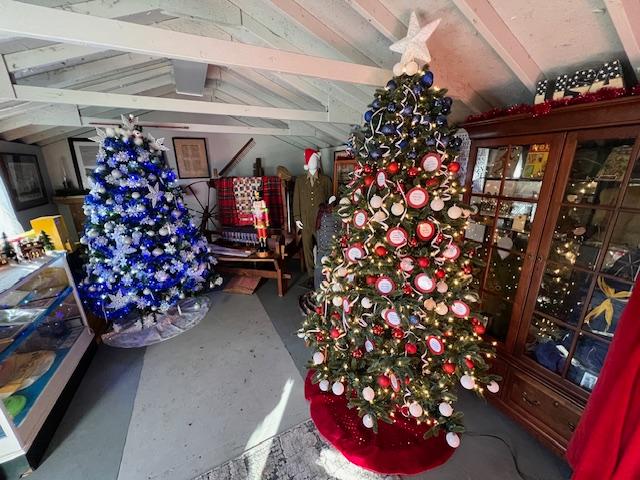
The Military Building
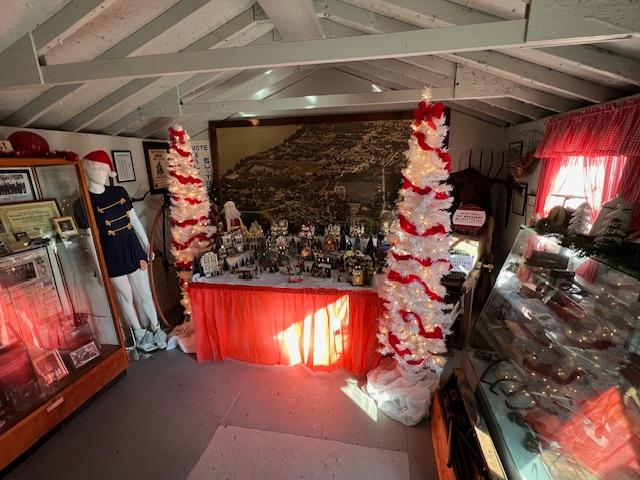
The Military Building
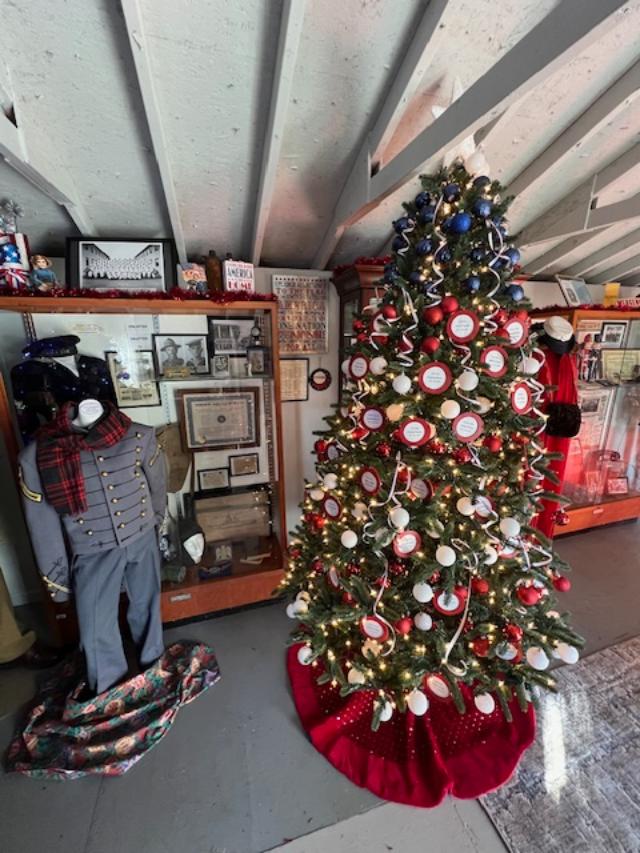
The Military Building

The town history building

The next building was dedicated to the local schools and bands. When it is not decorated, you can see all the Alumni objects from the local high schools including uniforms, composite pictures and trophies.
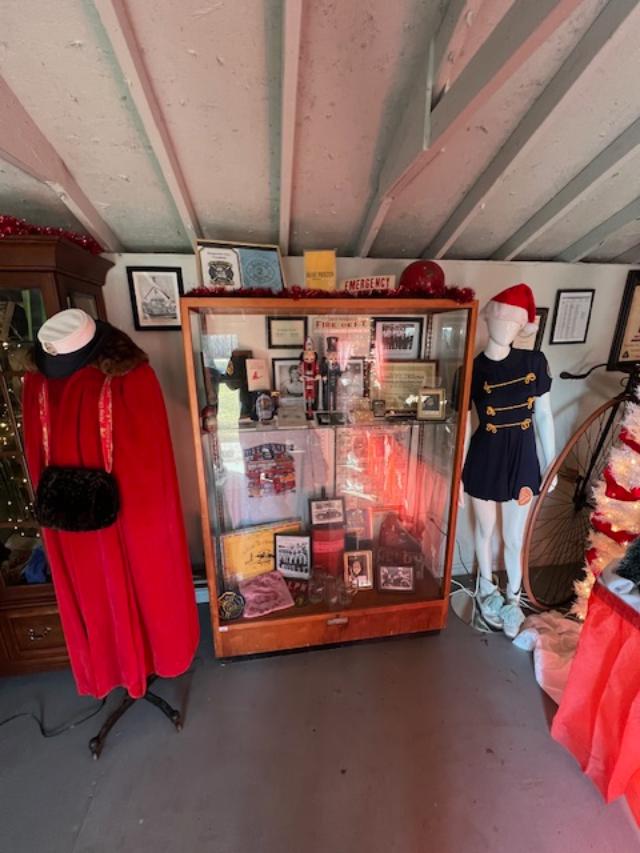
Pennsville School display

The High School displays.
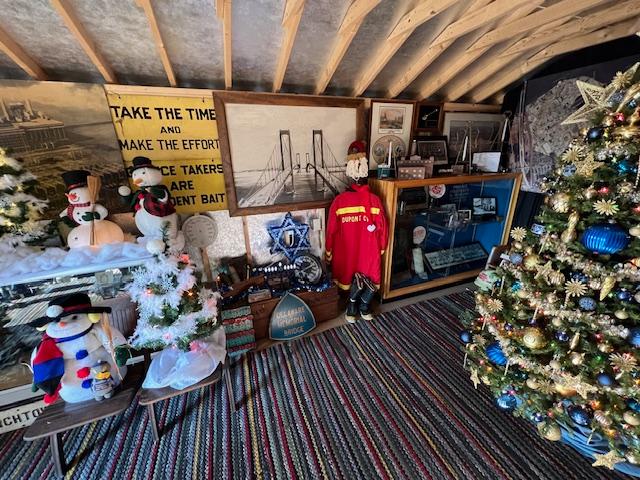
The School displays.
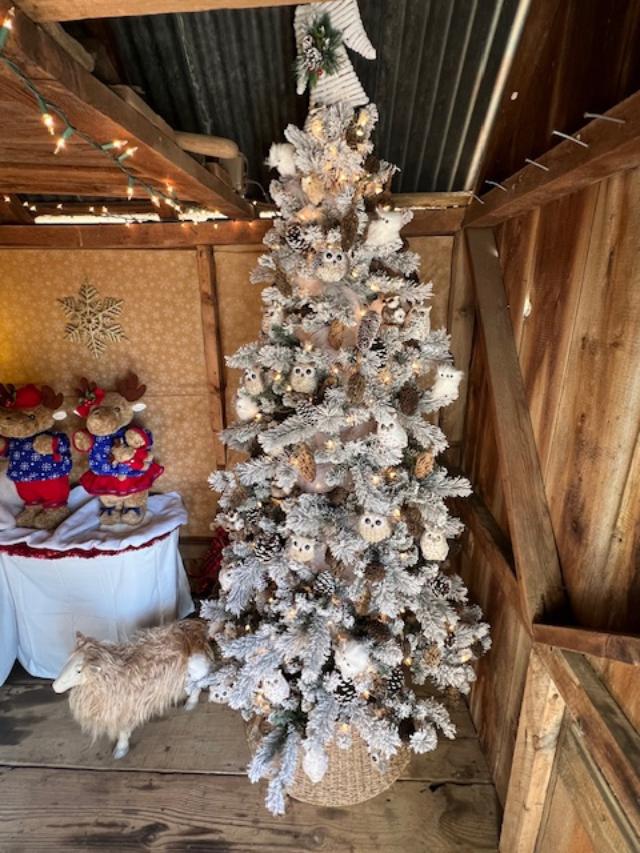
The Christmas tree inside the High School building

The Town and High School History building
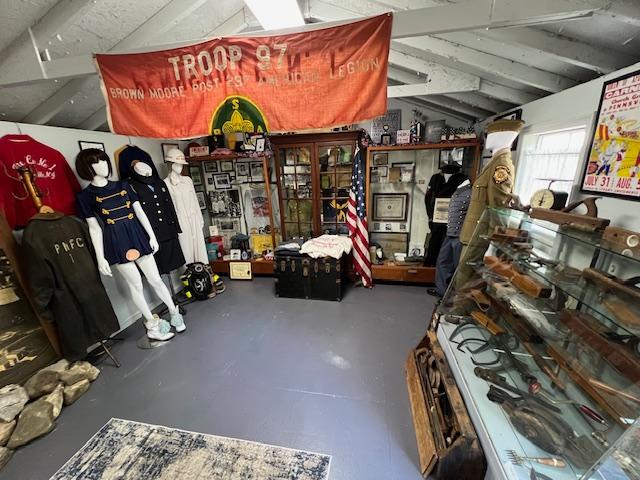
The High School display

After we left this small set of buildings, we went to the old Schoolhouse display on the other side of the farmhouse. That was set up as a school room circa 1900.
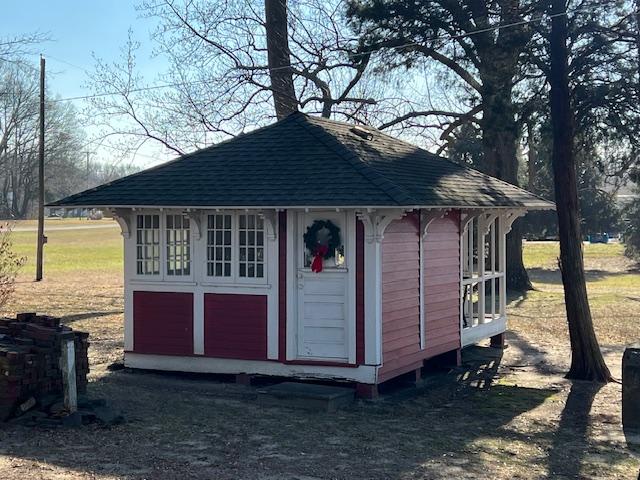
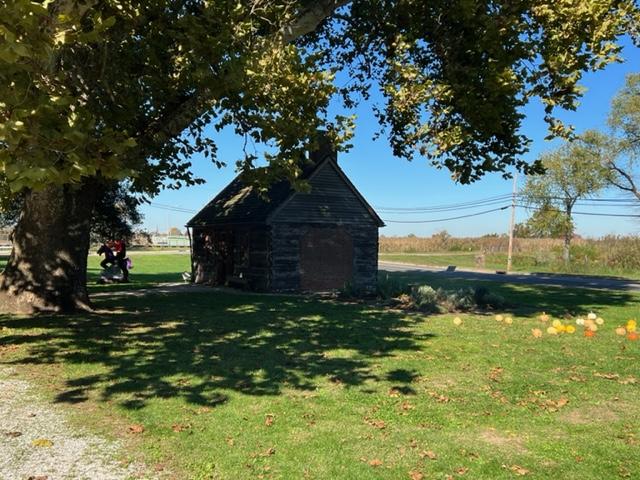
The Schoolhouse by the side of the main farmhouse.
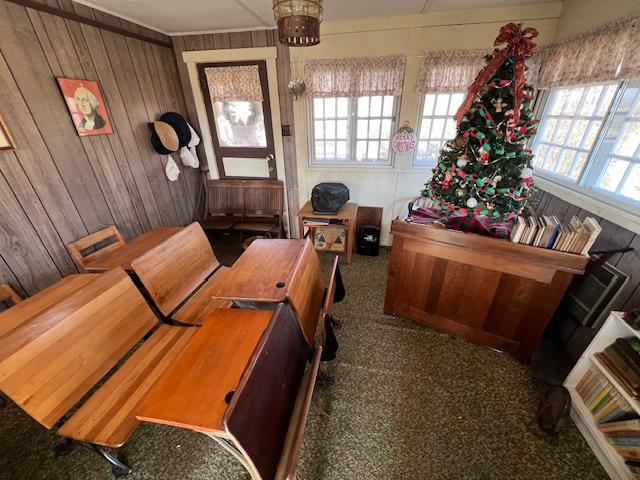
The inside of the School House.
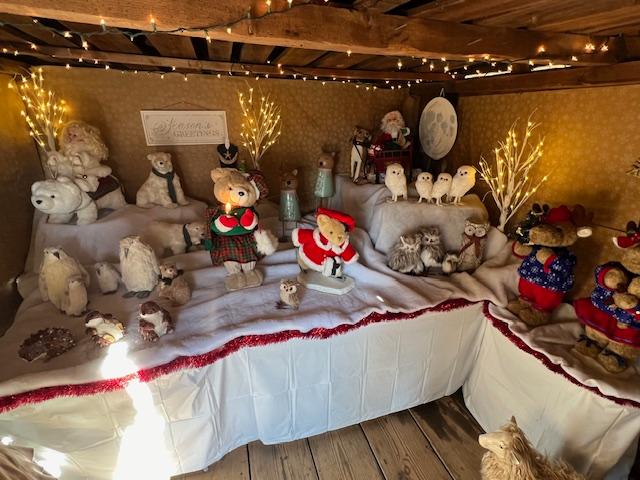
The Stuffed Animal display

After I had finished walking around the buildings with the President and one of the Board Members, we toured the property really quickly. On such a beautiful sunny afternoon, I really had a great view of the Delaware River and the Bridge.
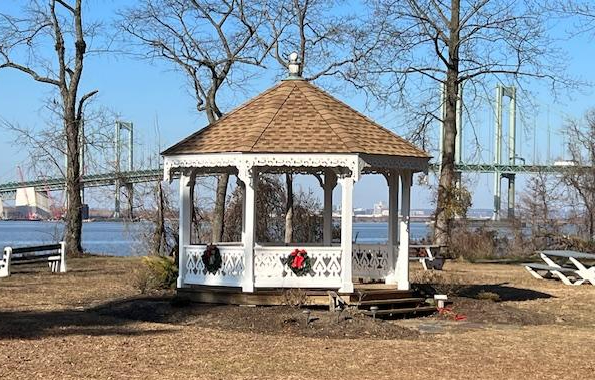
The Gazebo with a view of the Delaware Memorial Bridge in the background.
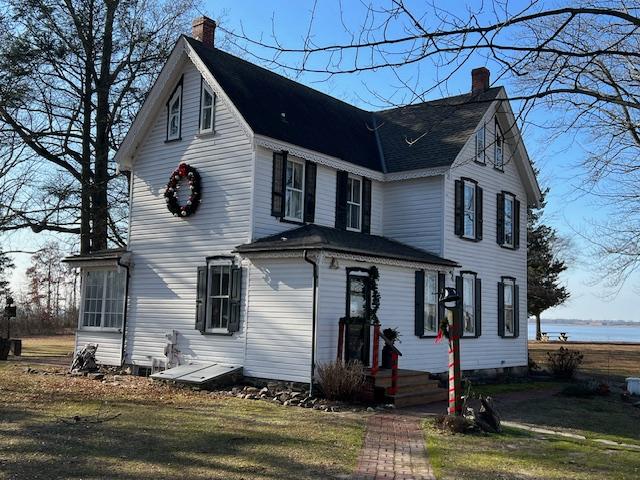
A close up view of the house as I was leaving.

The last thing the ladies showed me was the Totem Pole that they had created for the site. I thought the carvings were really original.
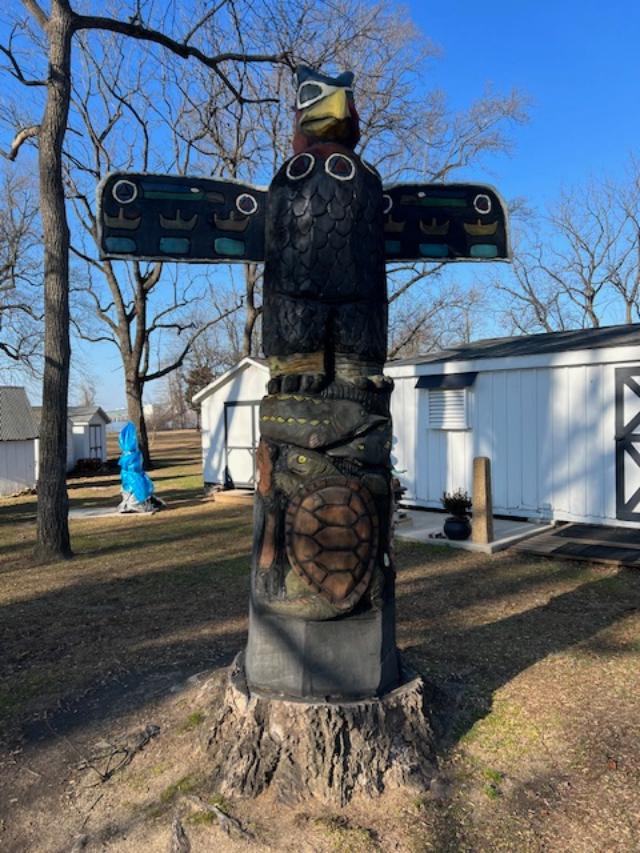
The Totem Pole of the Pennsville Historical Society property.
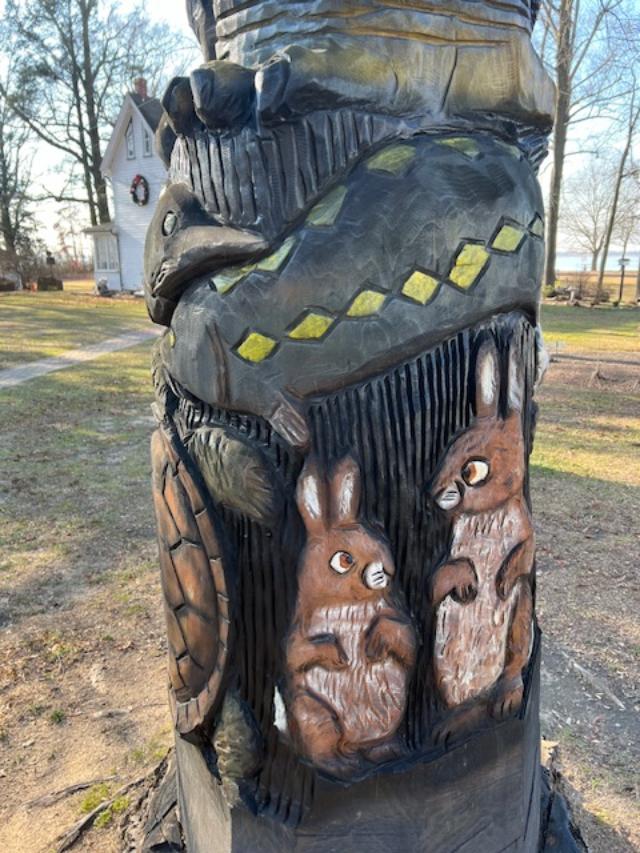
Carvings on the Totem Pole.
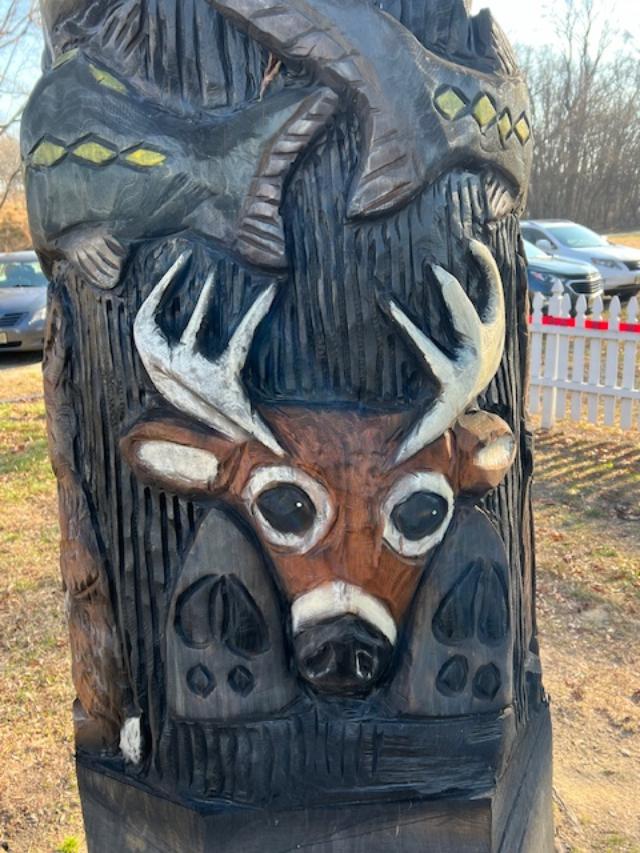
Carvings on the Totem Pole.
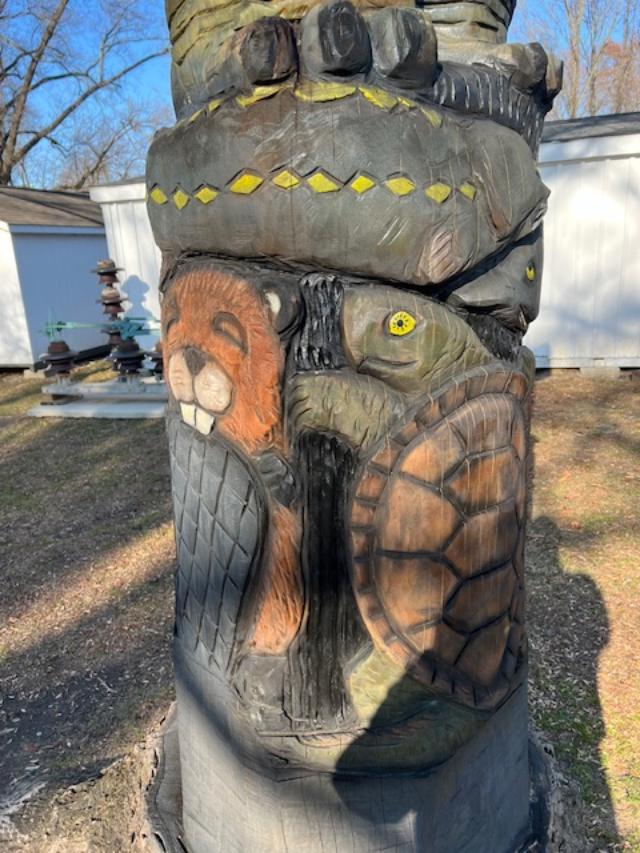
Carvings on the Totem Pole.

It was an amazing tour in a very underrated museum that has so much to see and experience during the holiday season. This display closed as of the last week of December before Christmas and if you have not experienced this year, I suggest making a trip starting next December to see this magnificent display of Christmas trees and decorations that dazzle the eyes with their colors, designs and sheer glitter. It was one of the best Christmas displays I have seen in a long time.

The History of the Church Landing Farmhouse/Penn Township Historical Society:

(From the Pennsville Township Historical Society website):

The Church Landing Farmhouse was built in 1840 by Daniel Garrison. In 1991, the Atlantic City Electric Company provided structural renovations to the house and a group of dedicated volunteers from the community restored the farmhouse and grounds to their current glory.

The Church Landing Farmhouse grounds currently house a 130 year old Floating Fishing Cabin, a 100 year old Wash House owned by Pennsville Physician Dr. James, the 100 year old Perry Farm Privy (the farm is located on the Pennsville-Salem Road), the Riverview Beach Park Museum, a 1929 Art Deco Tile from the original Deepwater Generating Station building, a one room Schoolhouse, and the historic records that features PMHA, Salem and SCCS Yearbooks, local genealogy, Township Obituaries (2010-2020), Federal NJ Township Census Records and local history.
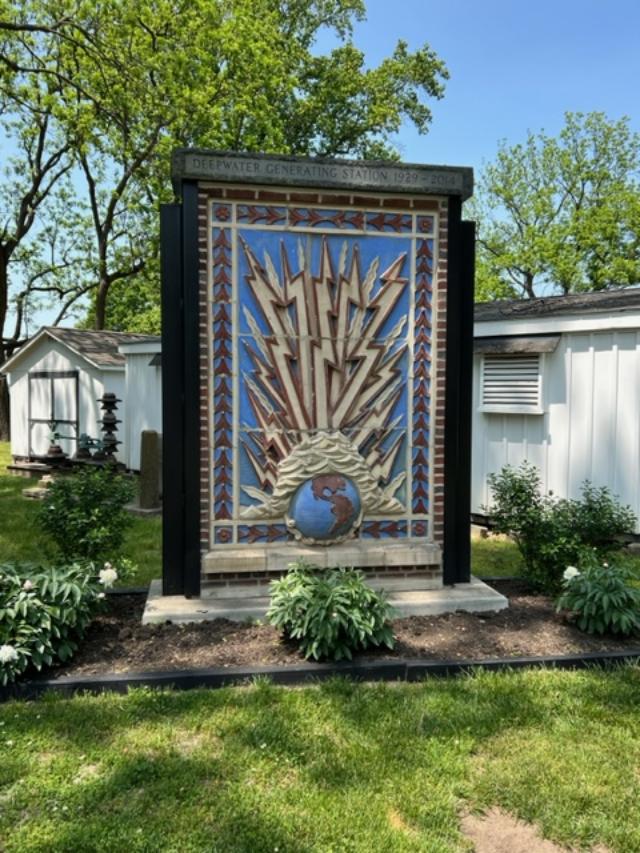
The Art Deco Tile from the Deepwater Generating Station Building

The displays at the museum feature newspaper clipping and a section on local newsman Bill Gallo Jr., police, fire and military from the area, high school yearbooks and displays, ferry and excursion ships, antique looms, sewing machines and spinning wheels, antique tools and church records.
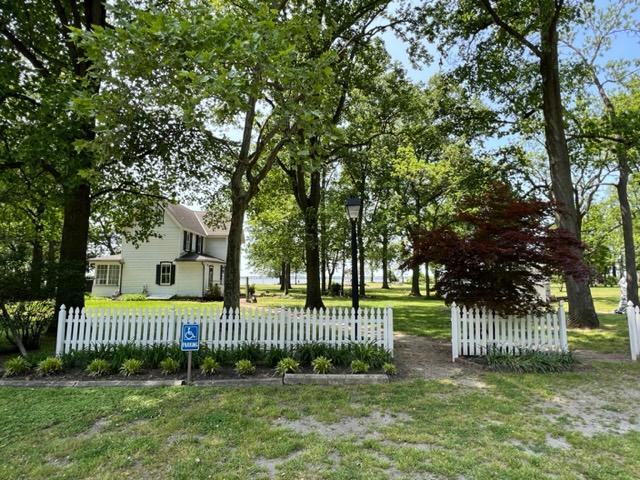
The Church Landing Farm estate from the parking lot

The Bay lawn in the Summer of 2024

Visiting in Christmas 2024:

I returned again for the Christmas Open House in 2024 to see another dazzling array of decorations and Christmas trees.

The Church Landing sign was decorated for the holidays

Every inch of the house and grounds was decorated for the holidays
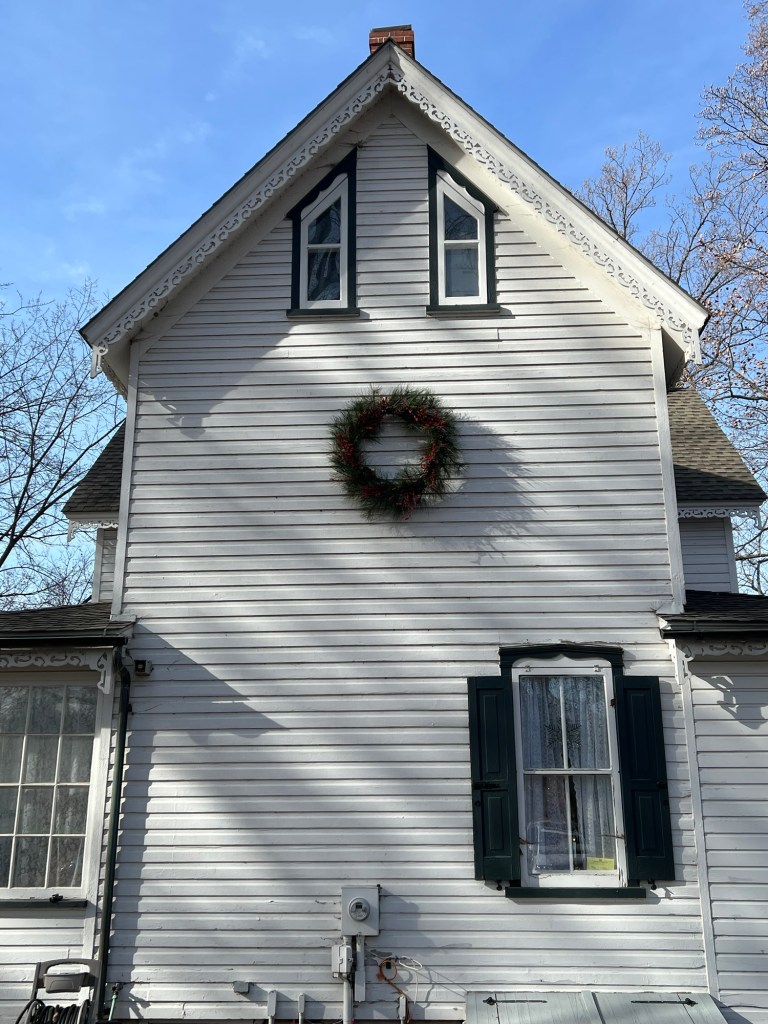
The main house looked very festive for the holiday season
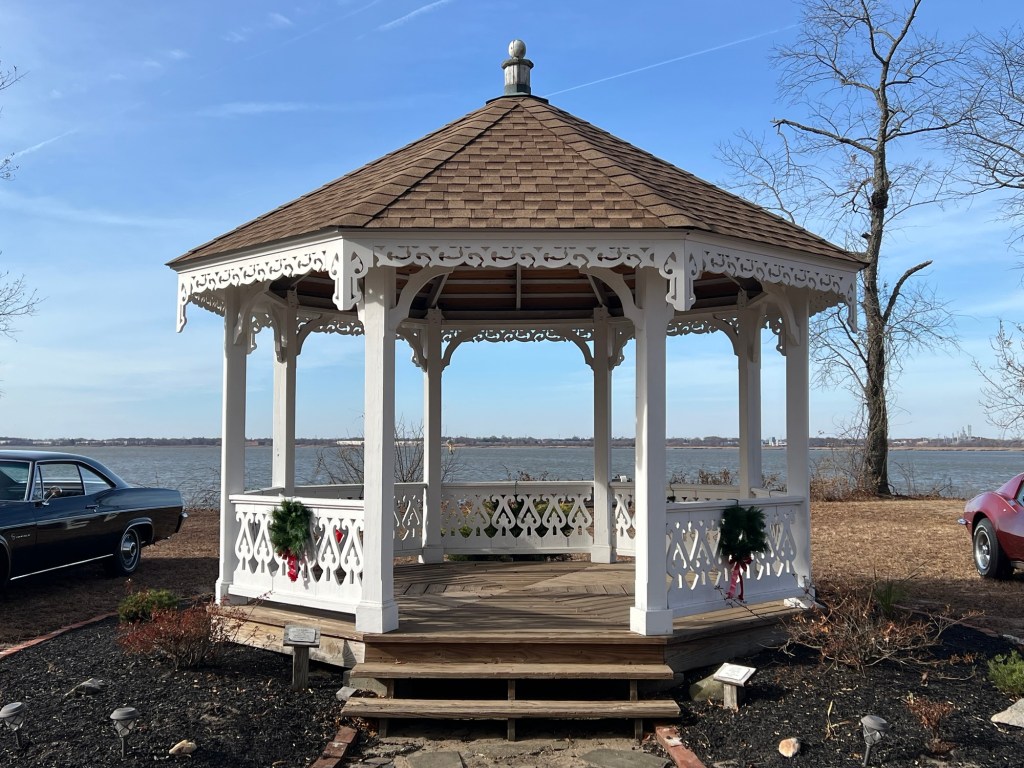
The Gazebo overlooking Delaware Bay

Since I got to the site when the estate first opened, the first thing I did was visit Santa and Mrs. Claus in their Santa shed. What nice, engaging, people they both were, and we were able to have a nice conversation about the care of elders in modern society today. I never realized the Claus’s were so insightful on current issues.

Santa’s Shed at Penns Landing

Santa and Mrs. Claus holding court in the private shed
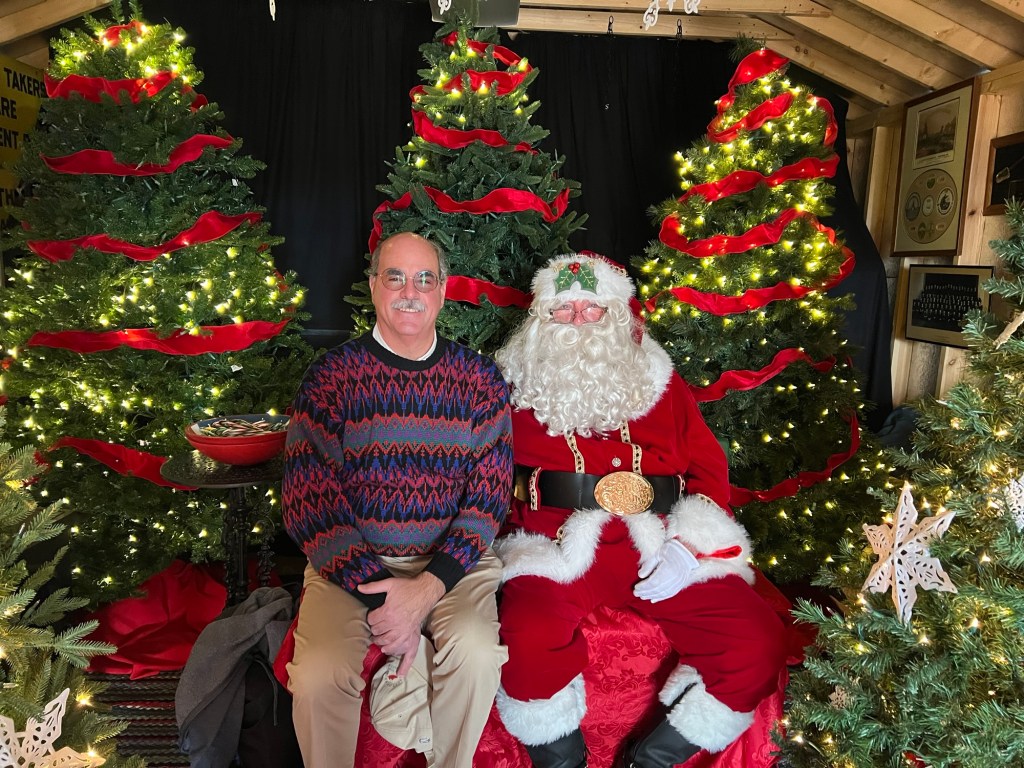
Me giving Santa my list of wishes and telling him that I was not naughty
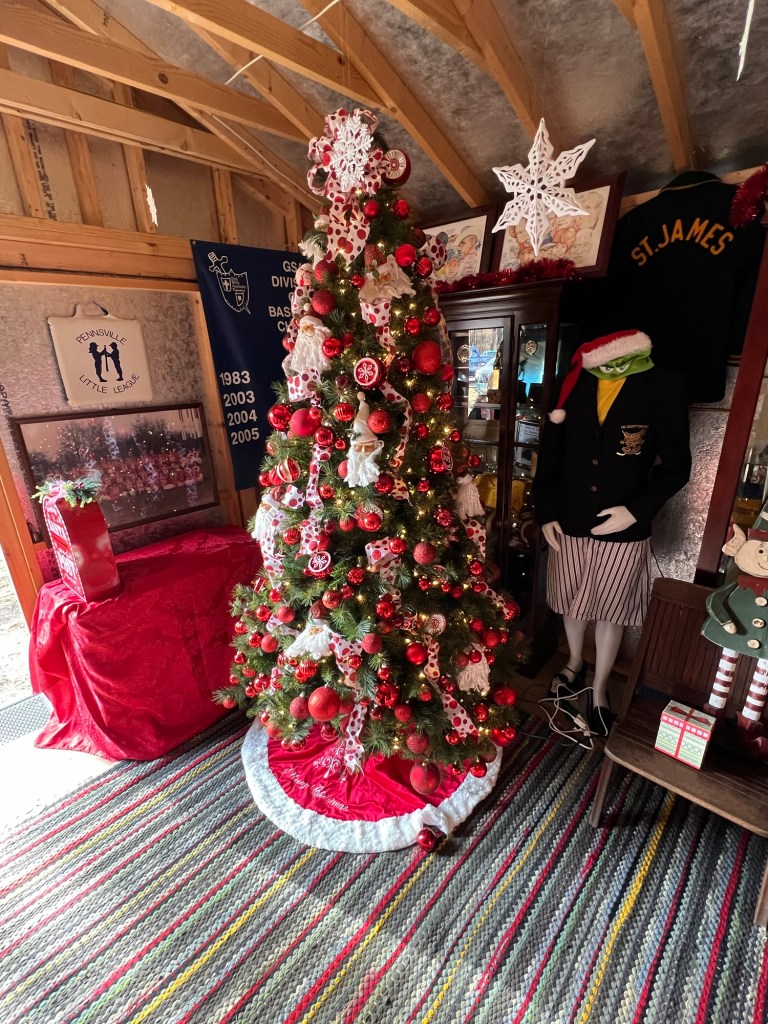
The beautiful decorations in the shed

I moved onto the Amusement Shed that I enjoyed touring over the summer. the decorations here were really elaborate.

The Amusement Park shed decorated for the holidays.
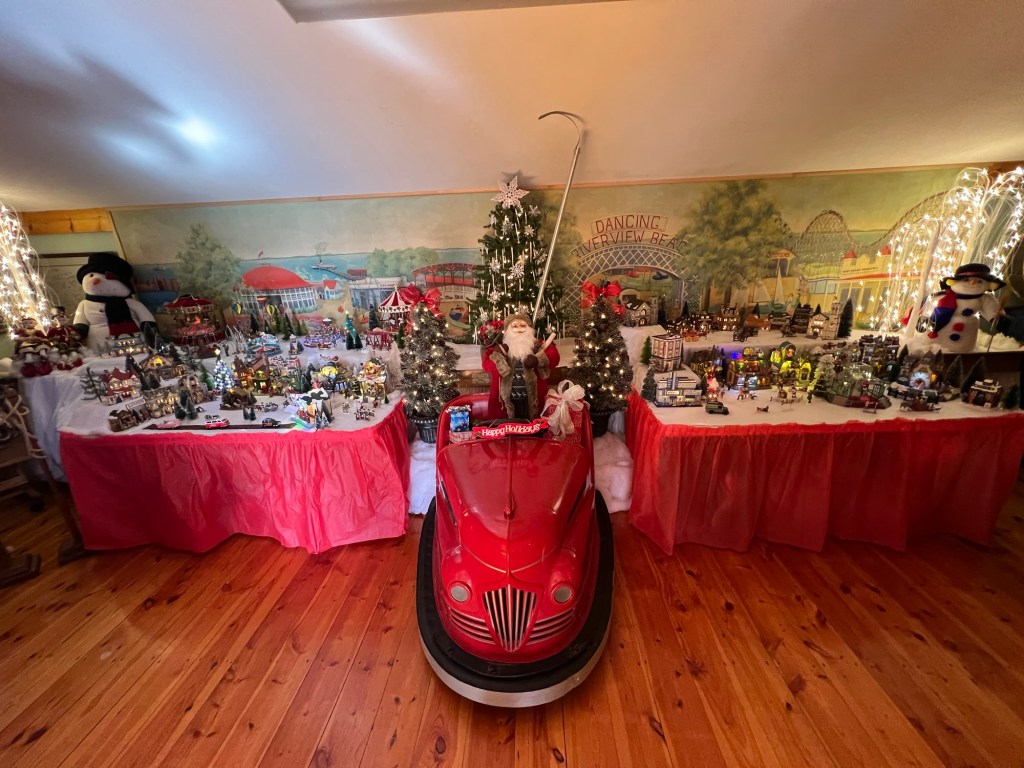
The bumper cars decorated for the holidays

The rides and amusement decorated
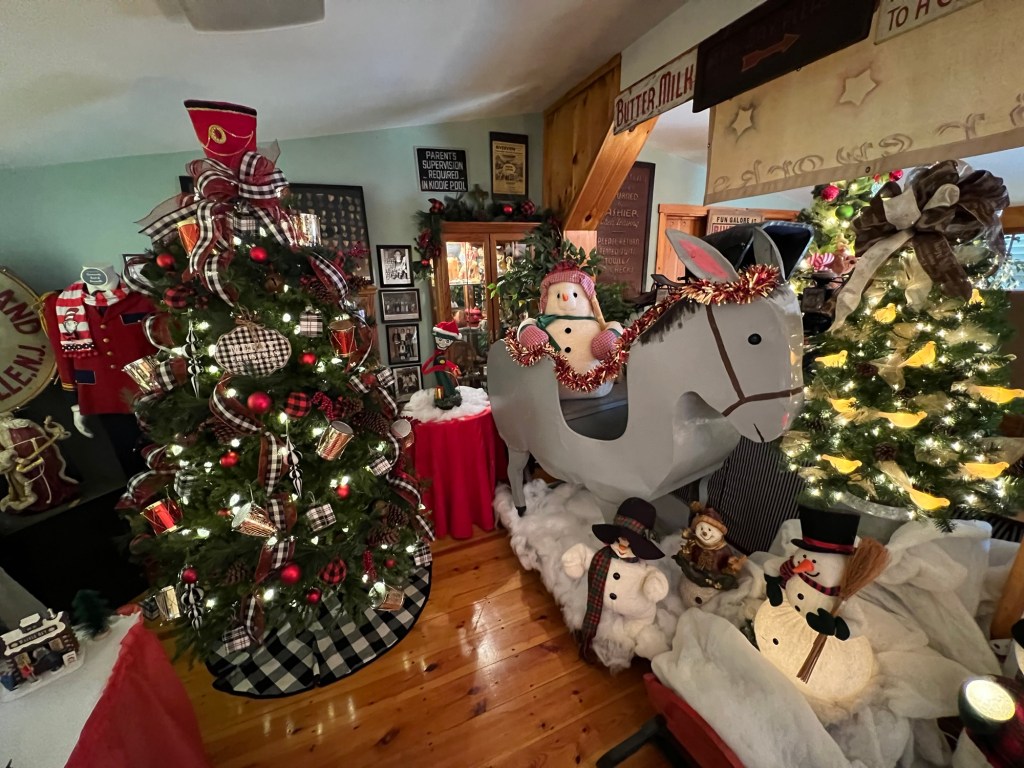
The rides and amusements decorated

The rides and amusements were nicely decorated

I then moved to the Military Shed which I barely recognized with all the decorations.
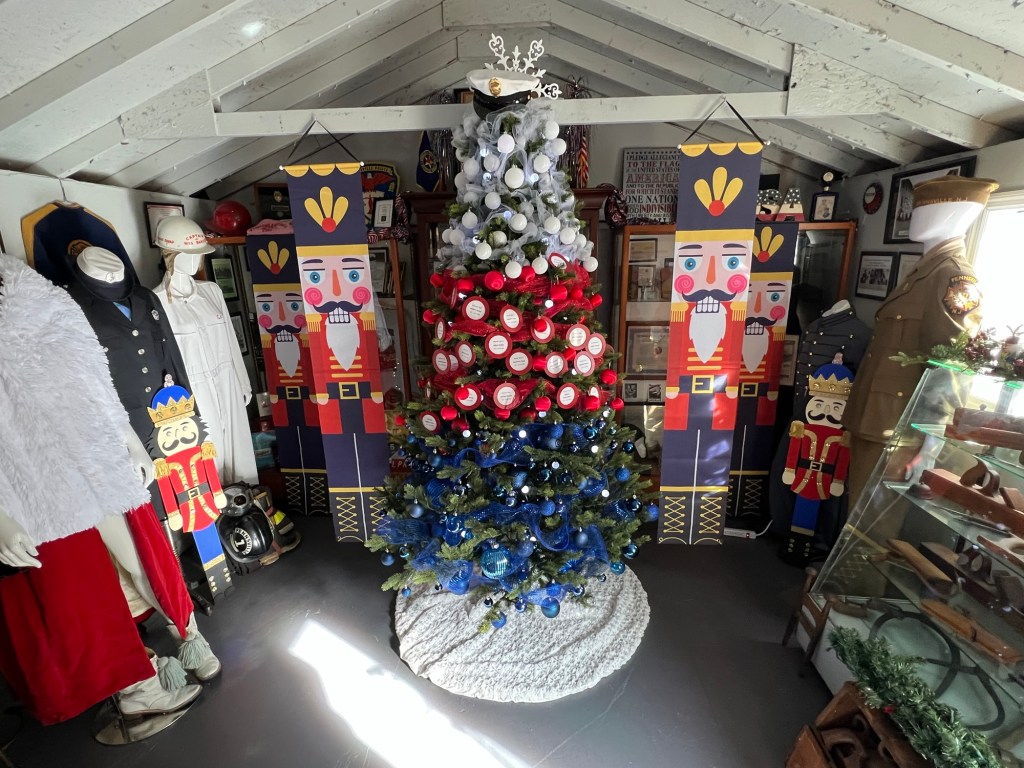
The patriotic colors of the holidays
Santa figures bowing and dancing
The unique trees

The Military Christmas

The Marching soldiers in the Military Shed

After touring the sheds, I toured the historic house on the property. Each room was more impressive than the next.

The entrance to the Church Landing Farm Home
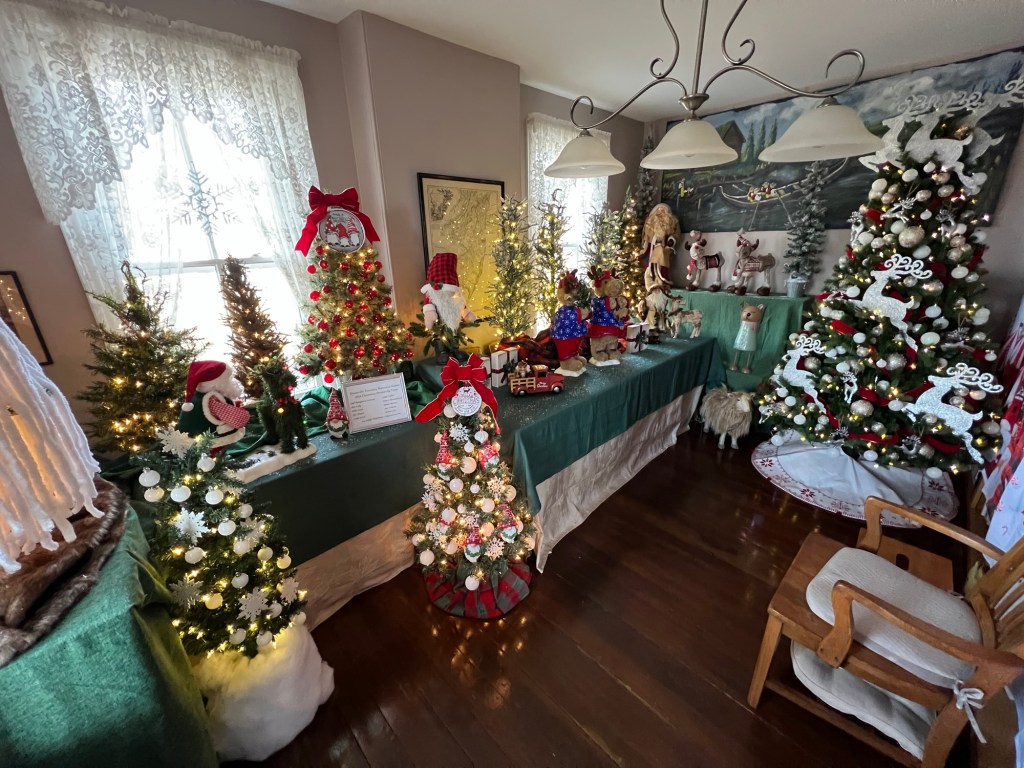
The first-floor reception room
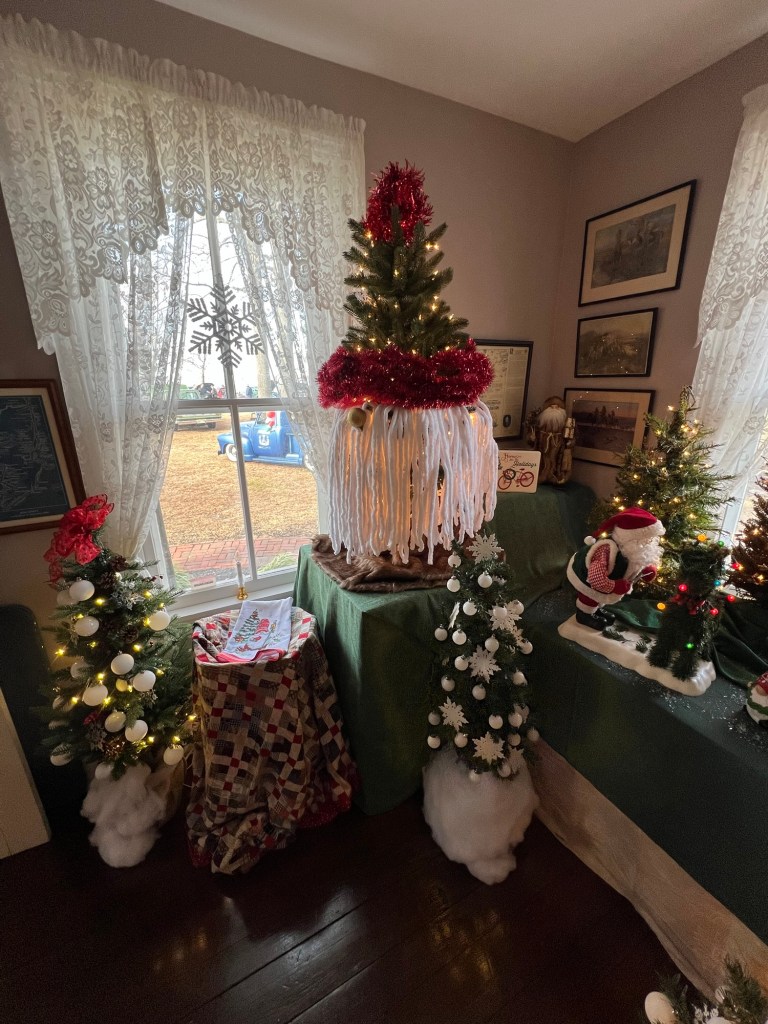
Taking pictures in the Reception Room

The Staircase decorated on the first floor
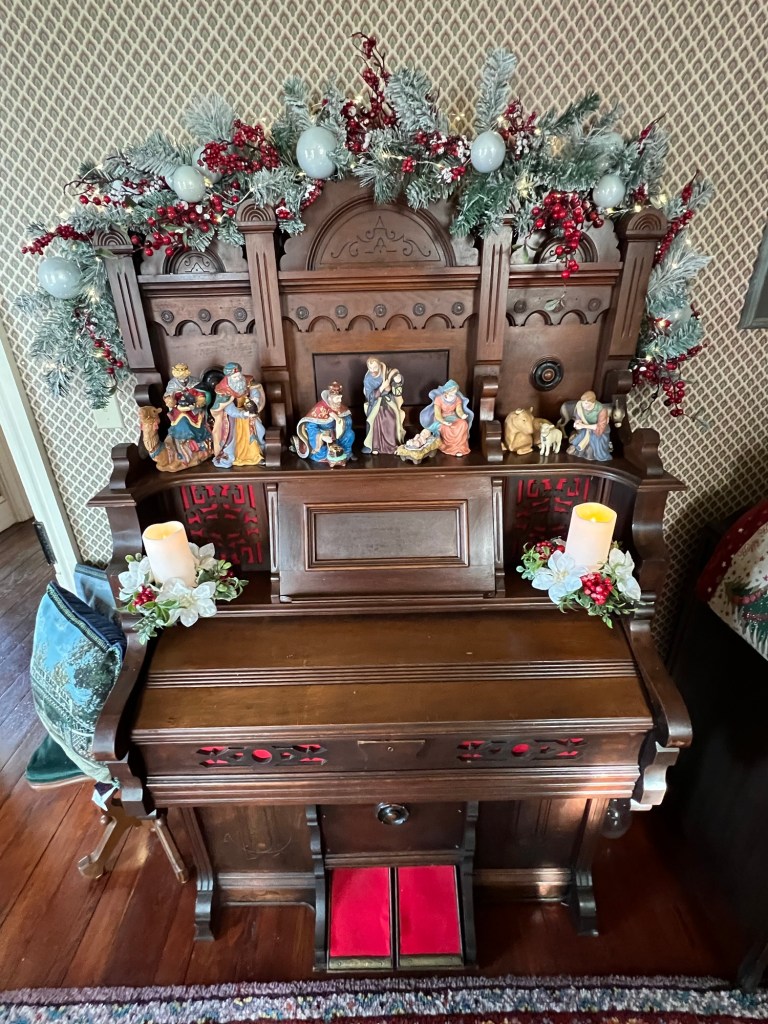
The Living Room piano
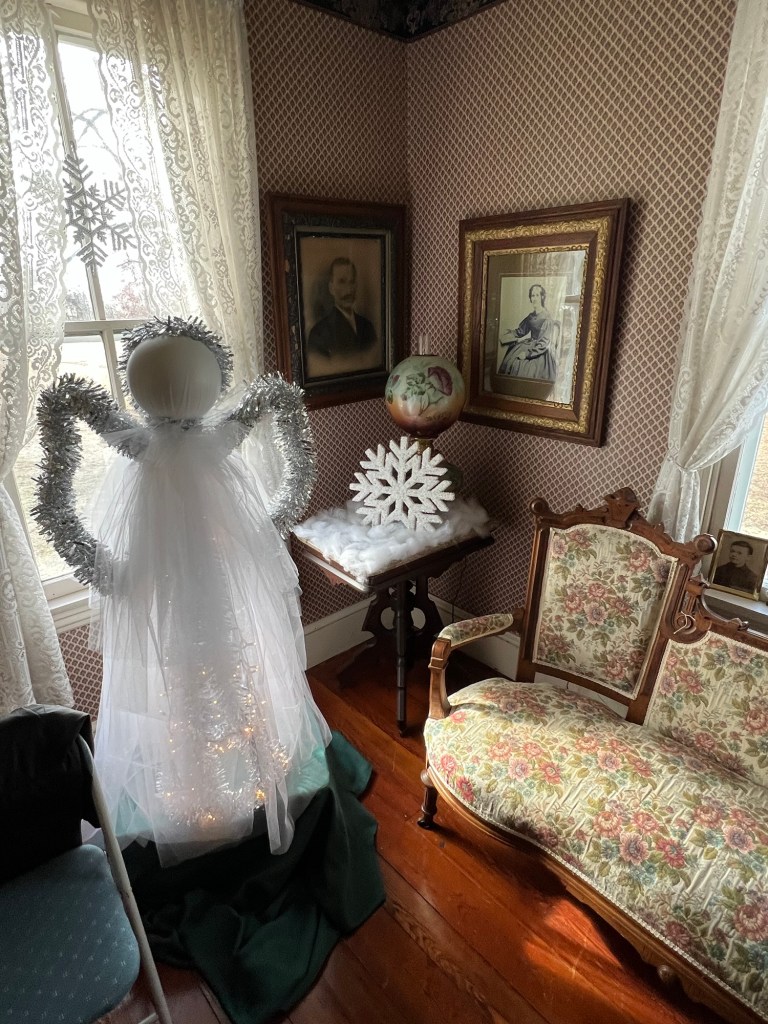
The decorations in the Living Room
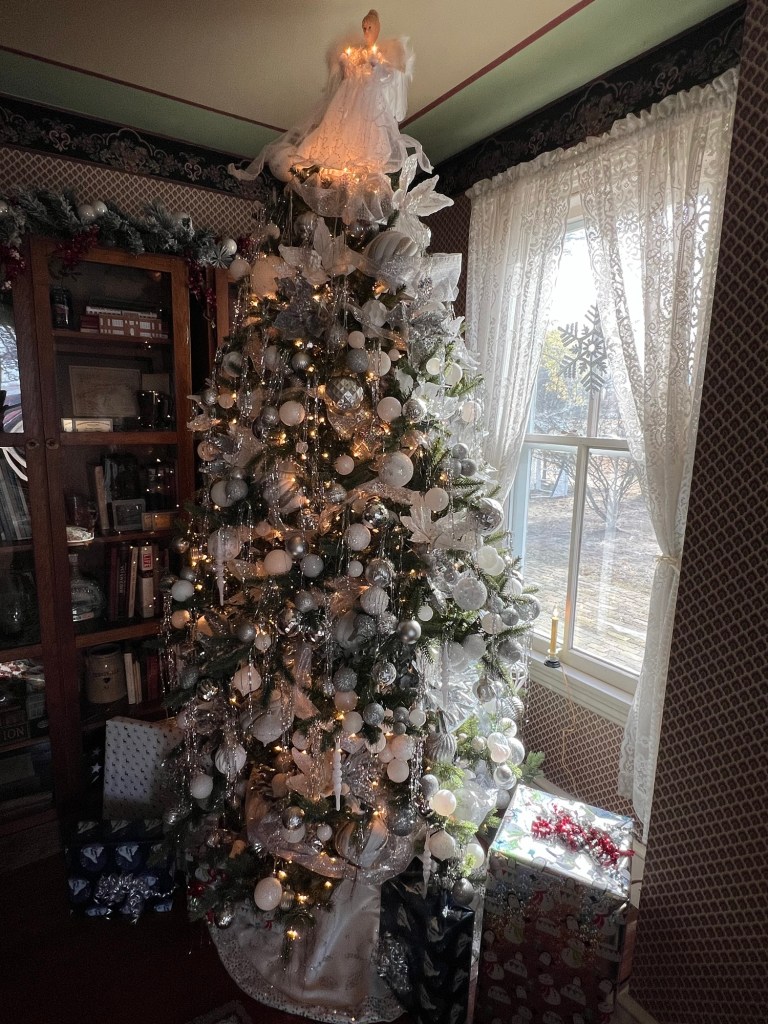
The Christmas Tree in the Living Room

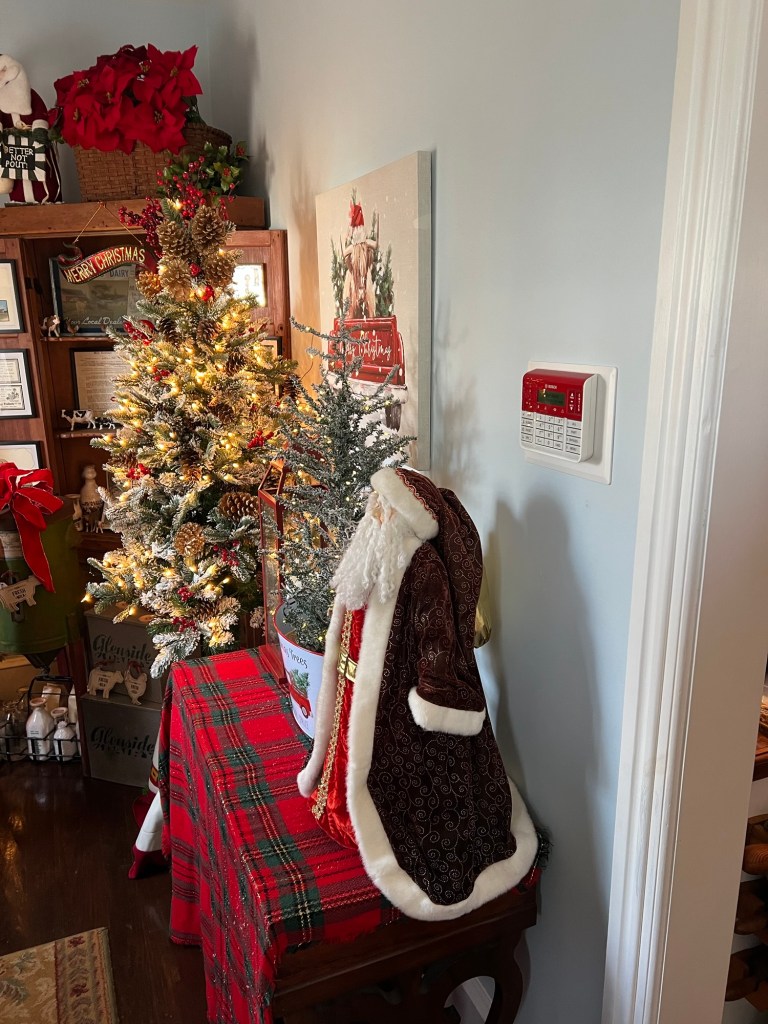
Decorations in the Parlor

Santa’s in the Parlor
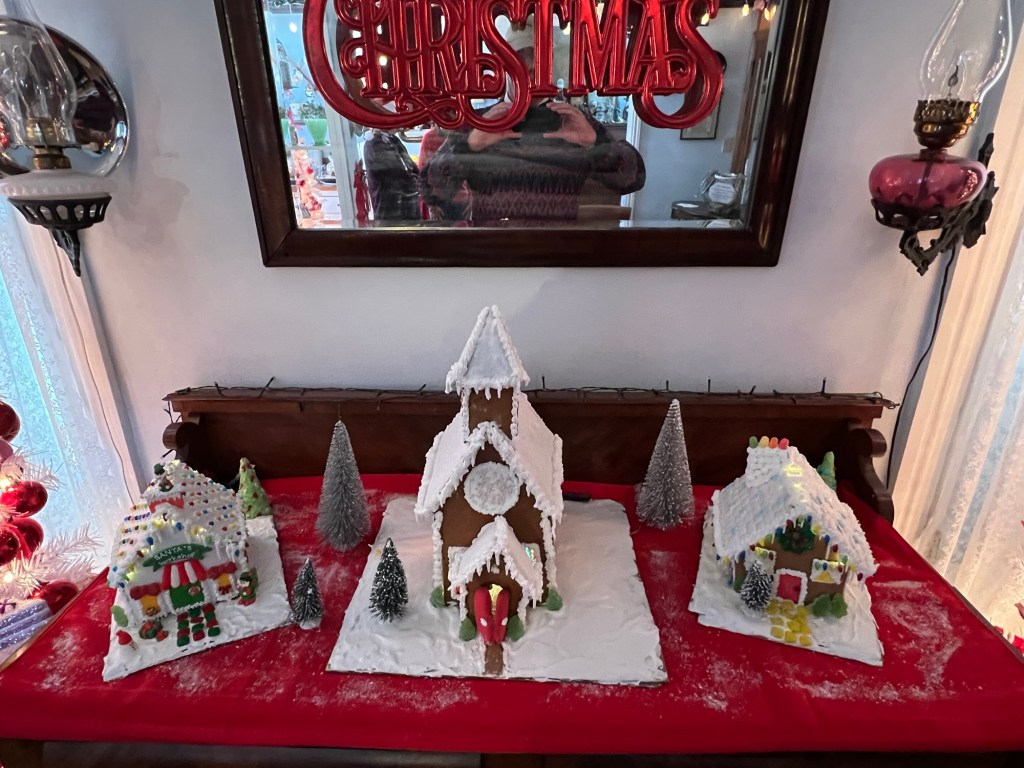
Gingerbread houses in the Parlor
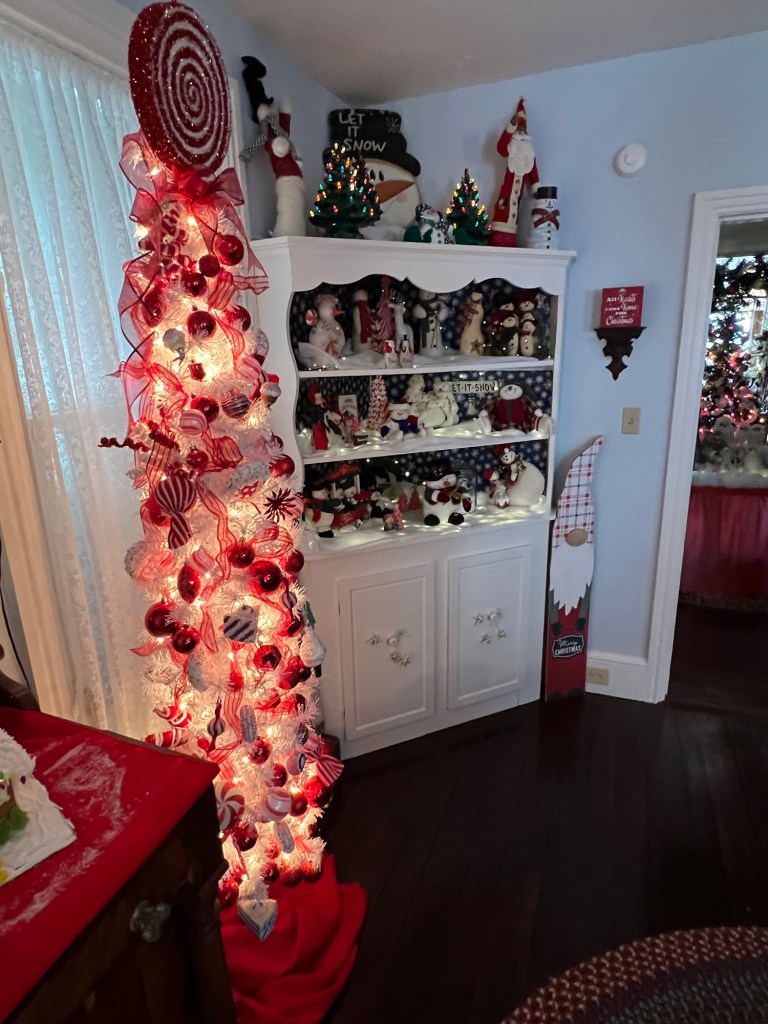
The Parlor decorated with Santa’s and Christmas trees
Decorations in the Kitchen
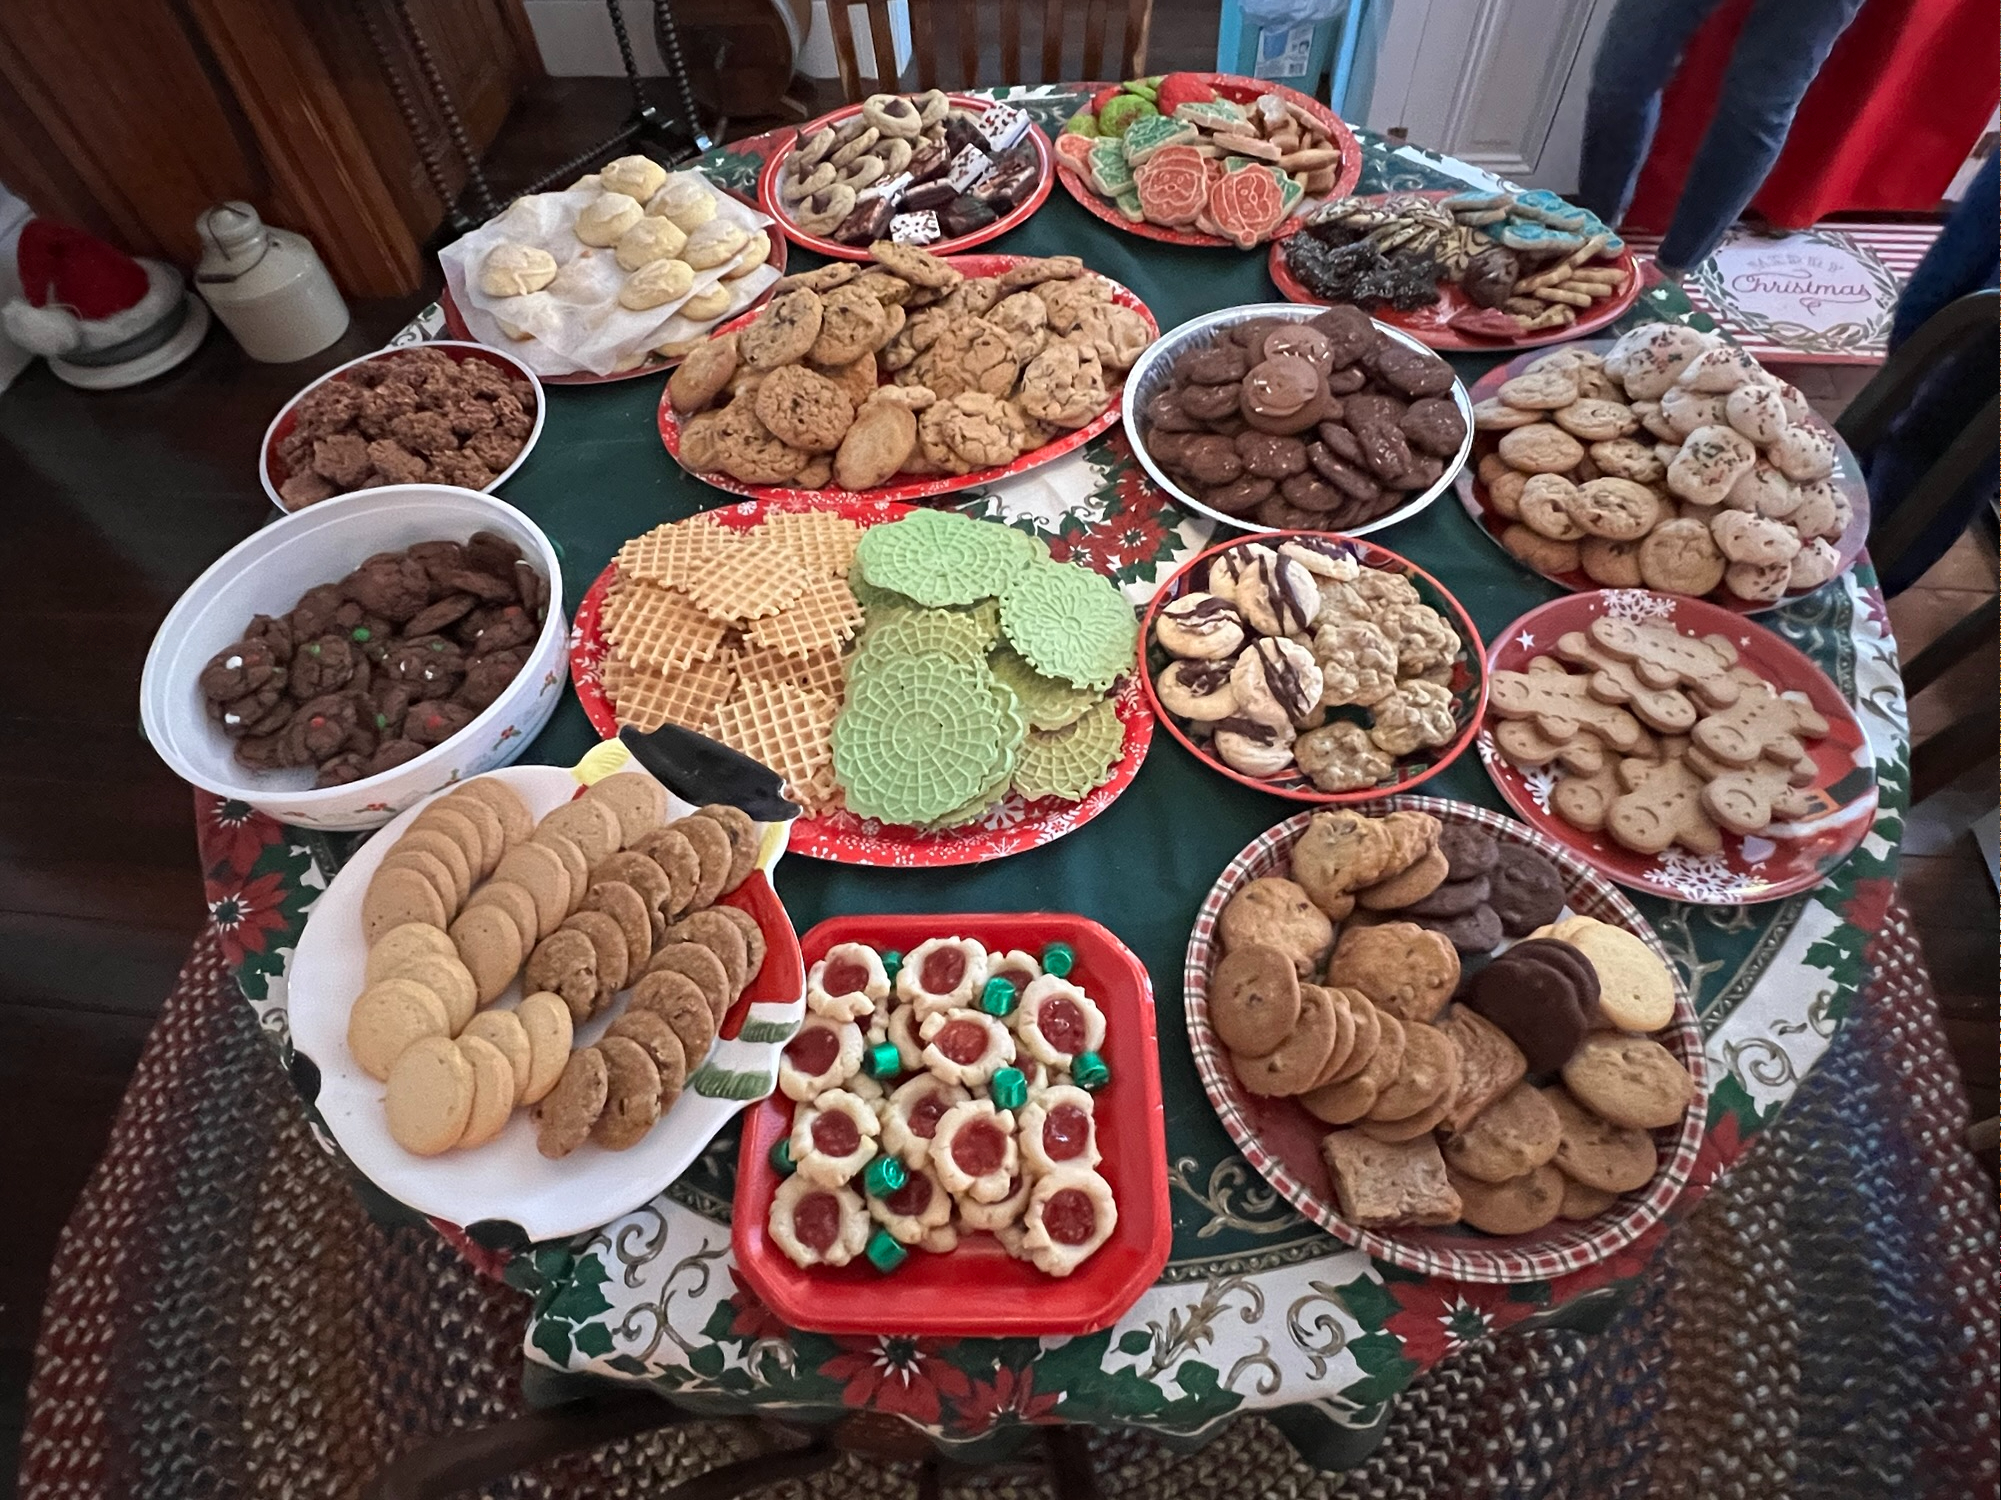
The selection of cookies and refreshments to enjoy the afternoon of the Open House
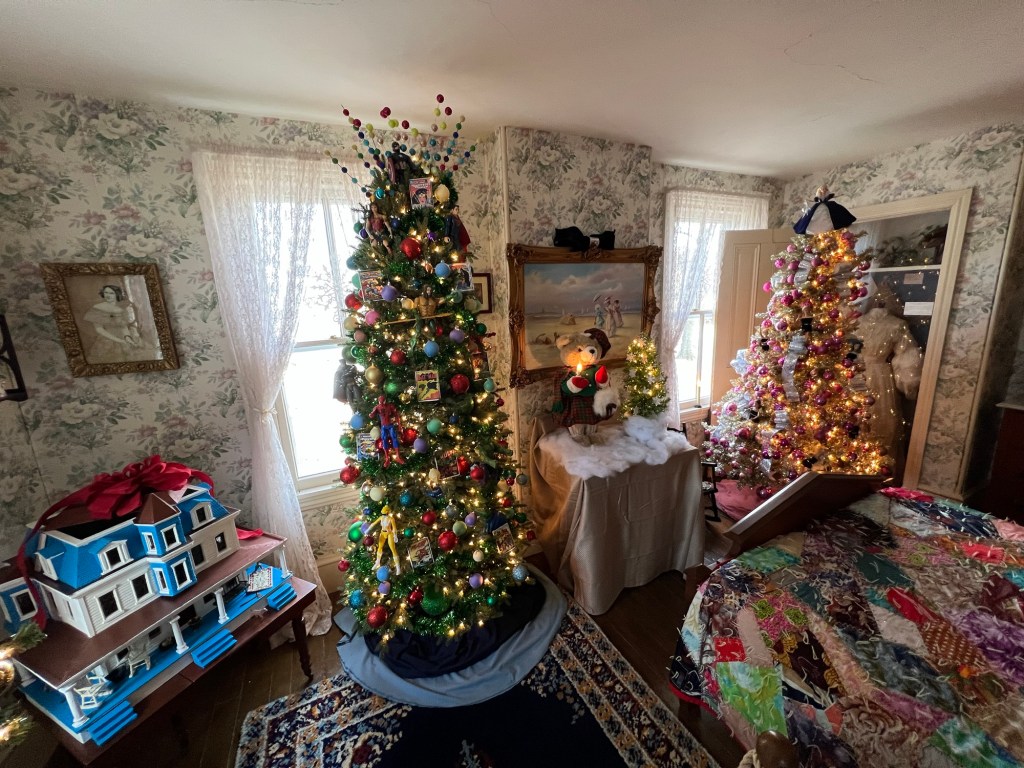
The beautiful trees in upstairs bedroom

The larger tree in the bedroom
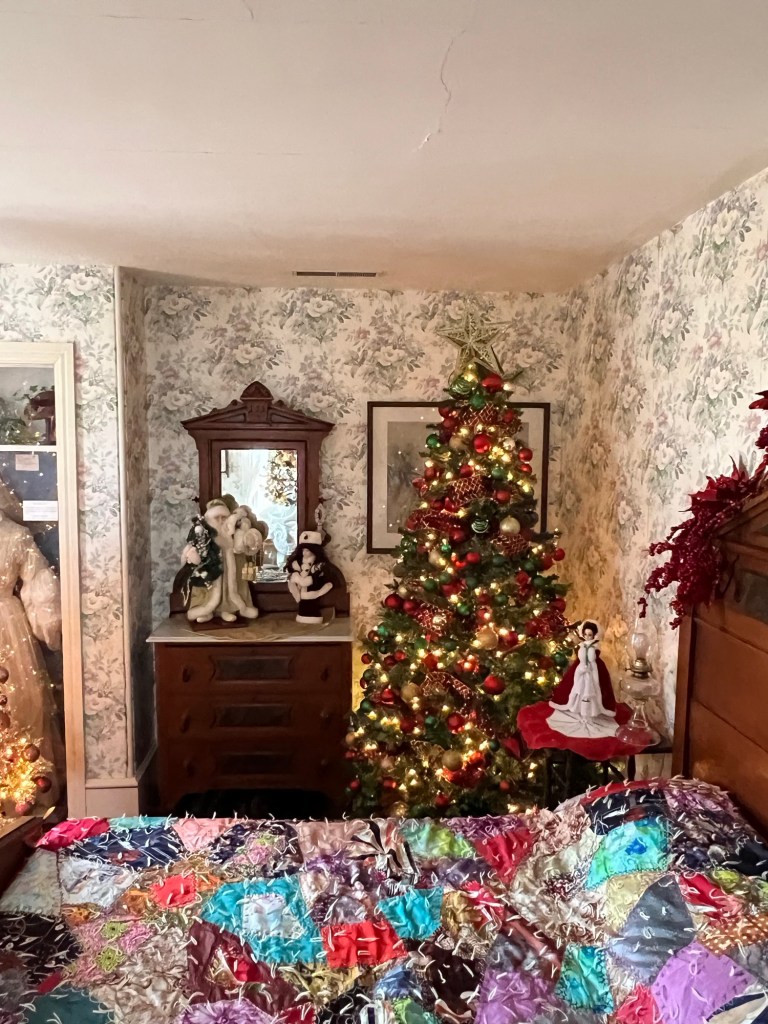
The decorations in the second bedroom

The decorations in the second bedroom

The decorations in the third bedroom

The decorations in the third bedroom

A visitor in the decorated bathroom
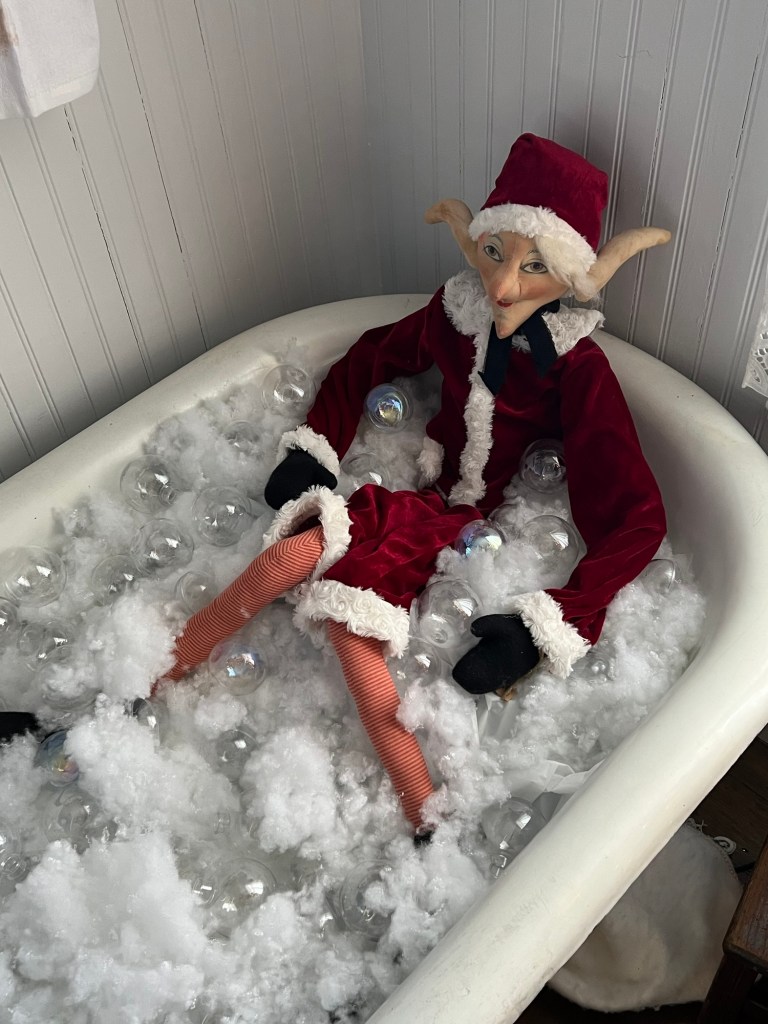
The little bathing in the bathroom

The Christmas tree on the second floor landing

The Christmas tree on the landing

The Christmas tree on the landing

I finished touring all the beautiful decorations in the main house and then I visited the small schoolhouse in the yard to see its decorations.

These are the delightful decorations in the schoolhouse
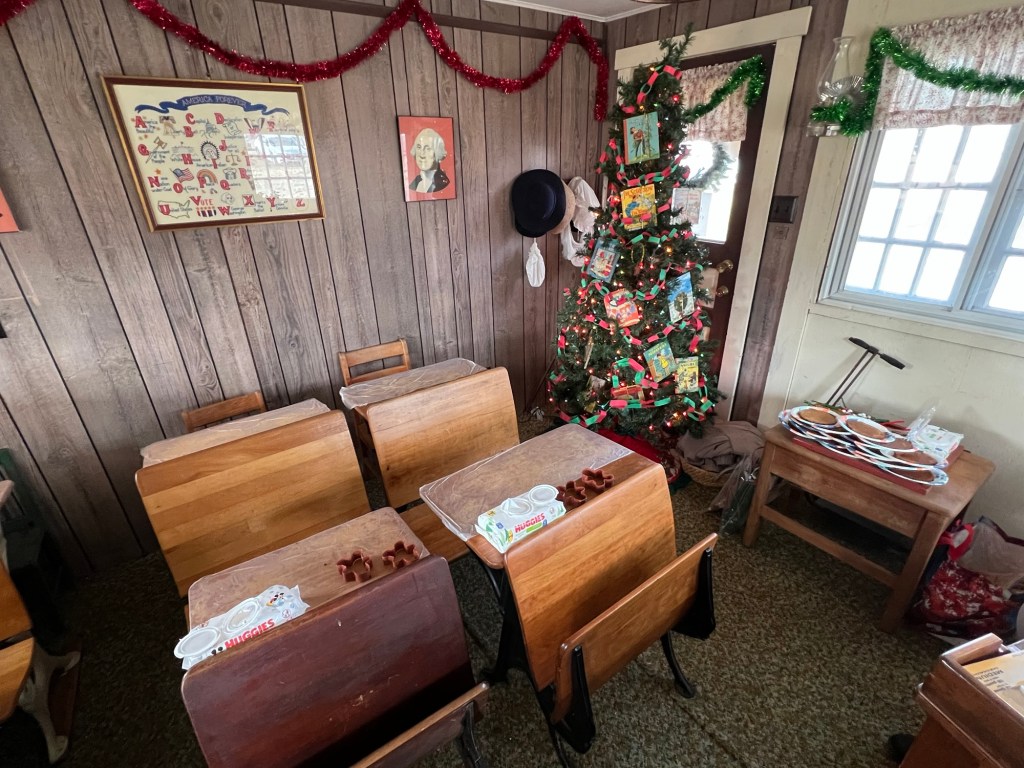
The schoolhouse decorated for the school holidays
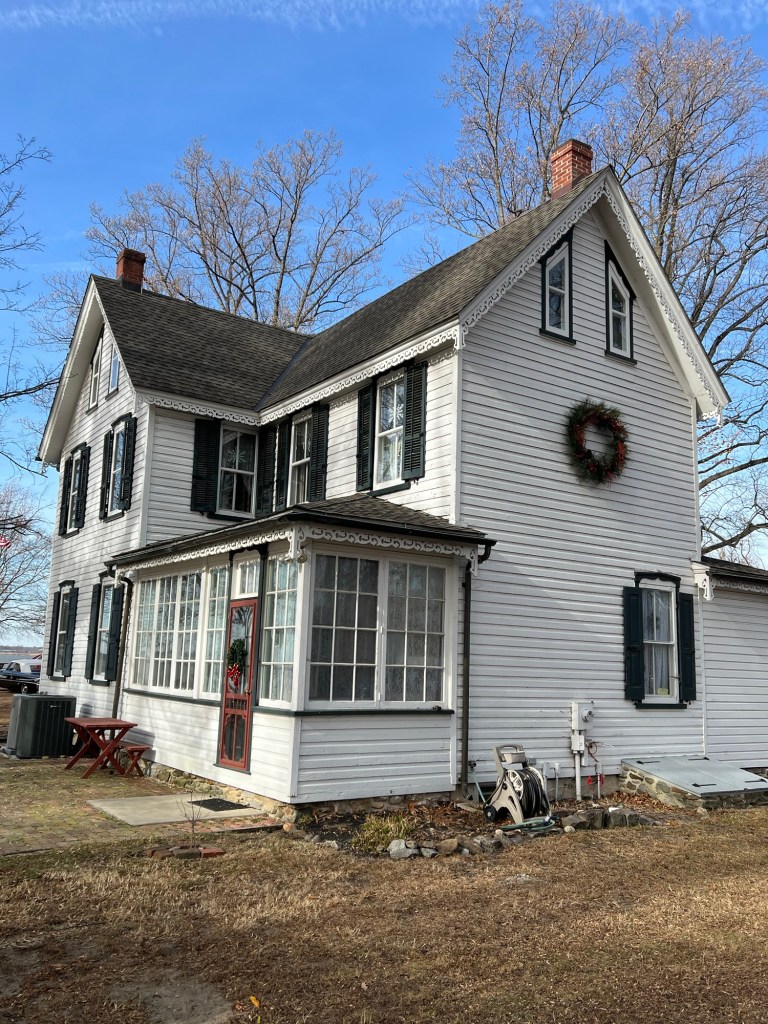
The Church Land Farmhouse decorated for the holidays

The Church Land Farmhouse decorated during the holidays in 2024.

It was a very nice afternoon and there was a lot going on with a car show, beautiful decorations and wonderful refreshments in the kitchen for people to enjoy. The Pennsville Historical Society always does such a wonderful job with the decorations.

The Nicolas Gibbon House                                   960 Greate Street                                     Greenwich, NJ 08323

The Nicolas Gibbon House 960 Greate Street Greenwich, NJ 08323

The Nicolas Gibbon House

960 Great Street

Greenwich, NJ 08323

(856) 455-4055

Nicholas Gibbon House

http://www.co.cumberland.nj.us/gibbonhouse

Open: Sunday 1:00pm-4:00pm/Monday Closed/Tuesday 1:00pm-4:00pm/Wednesday-Saturday Closed

Admission: Free but a donation suggested

My review on TripAdvisor:

https://www.tripadvisor.com/ShowUserReviews-g46477-d24137202-r844109193-The_Gibbon_House-Greenwich_New_Jersey.html?m=19905

The Nicholas Gibbon House

The historic sign of the Gibbon House

The sign that welcomes you to the home.

I was very impressed by the Nicholas Gibbon House when I took a tour one Saturday afternoon. There were no large crowds to deal with and the parking is perfect with plenty of room to move around. The grounds are beautifully landscaped with all sorts of seasonal flowers surrounding the house. When I visited, I thought I was mistaken, and it was someone’s home. There was a lot of care put into both the exterior and interior of this home.

The fields around the Gibbon House.

Nicolas Gibbon was a local merchant who moved to Greenwich in 1730 and continued to live here until the 1760’s. The tour guide explained to me that the townspeople would not let him build a church here (it was a Quaker region) so he and his wife decided to move out of the area. Richard Wood and his family moved into the house in 1760 and lived in the house until the 1920’s. Over that time, parts of the house were modernized and rebuilt. The Wood family later in the generations founded the WaWa store chain.

With the exception of the Nicolas Gibbon’s nephew and his wife’s portraits, all of the furnishings are not originally from the house. The downstairs is set up with a formal dining room and parlor area fully furnished in Victorian era furniture, paintings, rugs and silver. The silver collection of the house is very elaborate and some of the pieces came from the Hershey family of Pennsylvania.

The family portraits of the Gibbon nephew and his wife.

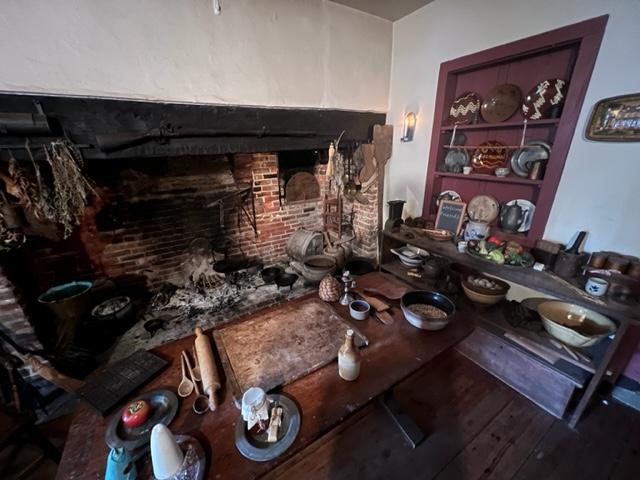
The library and study have rare books that were used for research as well as a working fireplace that was used for both light and heat. Downstairs is the kitchen with a large hearth and all the equipment and serving items for kitchen and dining use for the home.

The Parlor of the Gibbon House.

The Library at the Gibbon House.

The tour guide explained to me that during some of the past fundraisers, the hearth was used to cook foods of the time period that were served for events.

The Kitchen of the Gibbon House was used for cooking fundraisers.

The Kitchen Hearth is quite large.

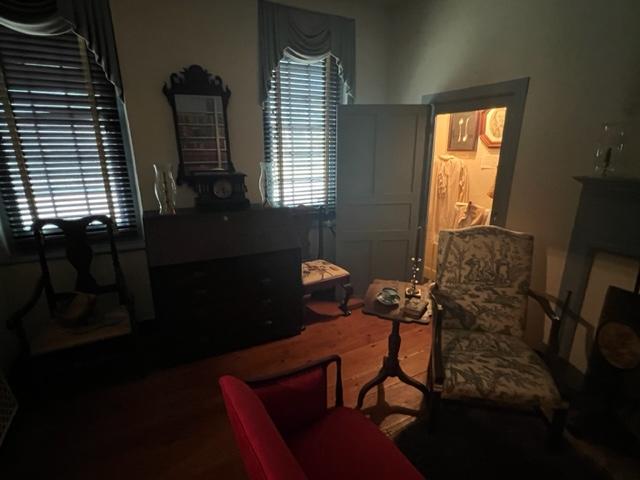
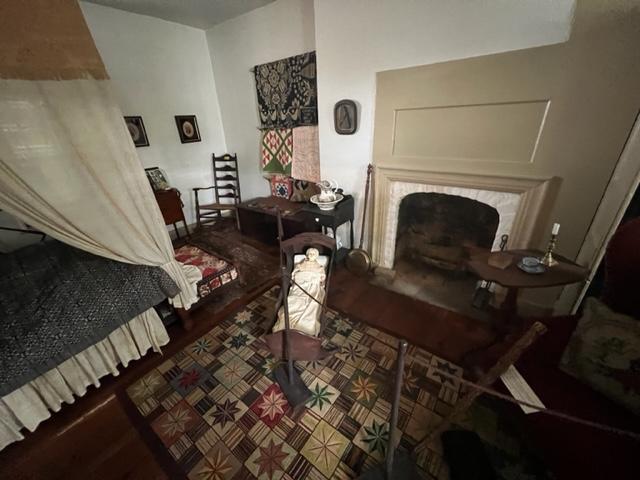
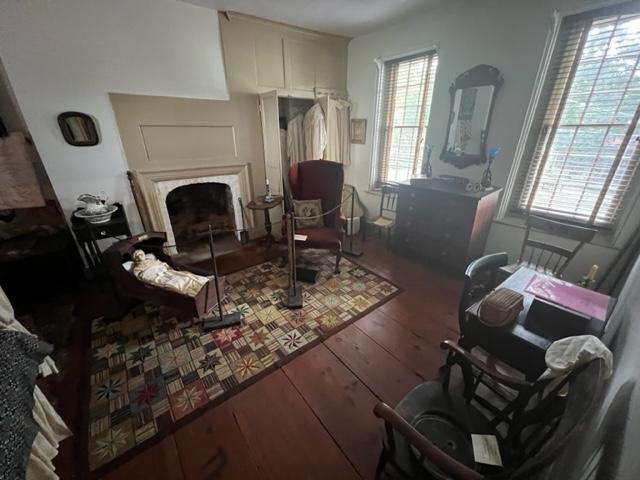
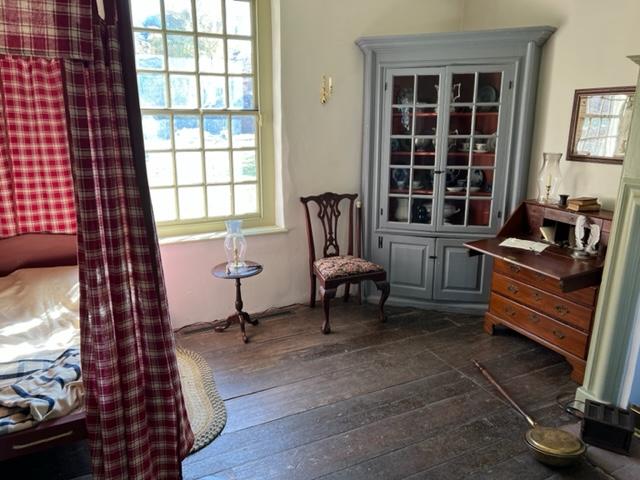
Upstairs you have an elaborate master bedroom with all sorts of formal furnishings for an upper middle-class family living in the area.

The Upstairs bedroom

The Master Bedroom upstairs at the Gibbon House.

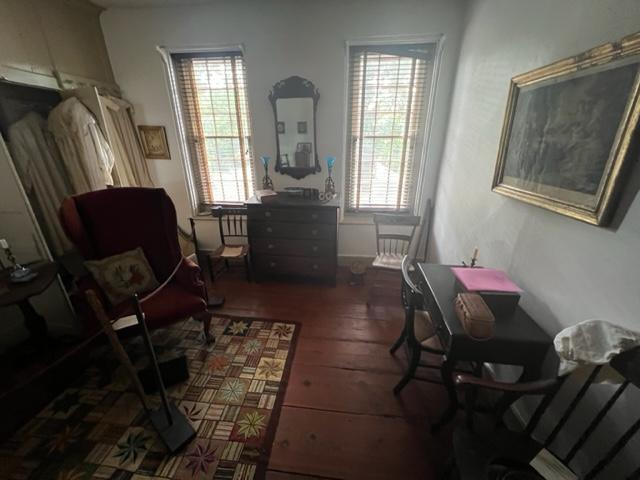
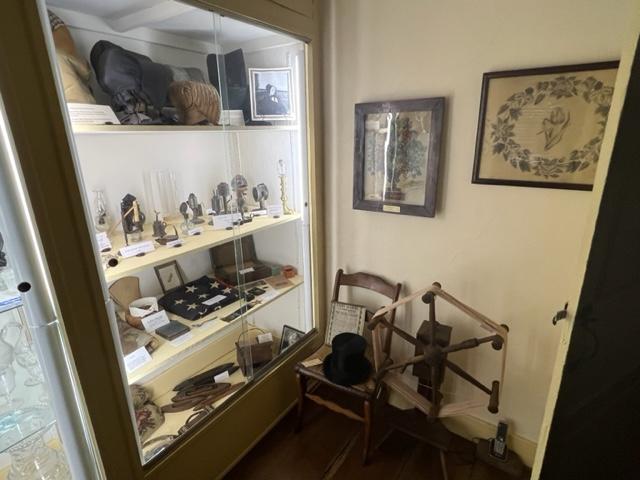
What was the interesting part of the second floor of the home was the “Everything Room”, which contained an extensive collection of toys and dolls, Civil War historic items, period clothing, bonnets, top hats and parasols, an extensive collection of quilts and Hair Art which was a Victorian tradition of making art from the hair of the dead.

The Everything Room at the Gibbon House has all sorts of Victorian artifacts.

There was a collection of ‘Sewing Samplers’, which is how young women learned how to perfect their sewing skills which was part of their domestic training for being a housewife.

The Everything Room on the second floor of the Gibbon House.

The collection of the house really gave a glimpse into the lives of people from the 1840’s until almost WWI. How much life has changed but not too much.

The Everything Room at the Gibbon House.

History of the Gibbon House:

In 1730, Nicholas Gibbon who had inherited more than 3000 acres of land nearby, bought a 16-acre lot in Greenwich on which he built a replica of a London Townhouse he had admired. The brick, fired on the property, was laid in the Flemish Bond pattern brought from Kent, England: this design is achieved by using a red stretcher and blue header producing a definite and attractive pattern. Rubbed brick is a further architectural feature, outlining each door and window opening as well as being used to emphasize the four corners of the house.

The Upstairs bedroom at the Gibbon House

The home, appropriately furnished with products of 18th and 19th century artisans contains a reception hall, a paneled dining room, a formal drawing room and a kitchen dominated by a huge walk-in fireplace in which demonstration of colonial open-fire cooking are conducted.

The walk-in fireplace at the Gibbon House.

There is a small store on the back porch where post cards, gifts and a fine collection of books and pamphlets on the history of the area may be purchased.

The Master Bedroom.

On second floor, in addition to a bedroom, are exhibits of 19th century locally made, rush seated. “Ware” chairs, children’s toys, dolls and clothing as well as Civil War artifacts donated by local families.

Some of the toys in the Children’s Collection.

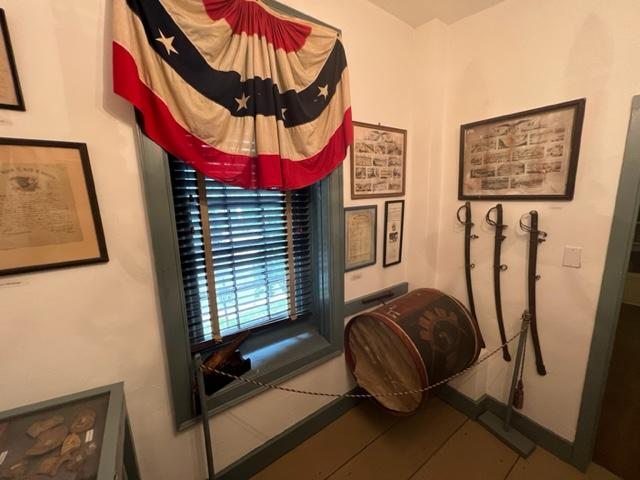
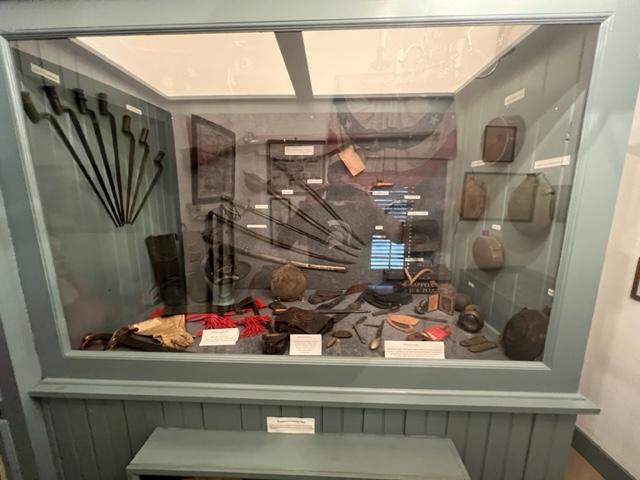
The Military Collection at the Gibbon House.

The Farming artifacts.

Somers Mansion                                                                                   1000 Shore Road                                                                            Somers Point, NJ 08244

Somers Mansion 1000 Shore Road Somers Point, NJ 08244

Somers Mansion

1000 Shore Road

Somers Point, NJ 08244

(609) 927-2212

https://www.nj.gov/dep/parksandforests/historic/somersmansion.html

Somers Mansion

Open: Sunday 9:30am-3:30pm/Monday-Friday Closed/Saturday 9:30am-3:30pm

Admission: Free

My review on TripAdvisor:

https://www.tripadvisor.com/ShowUserReviews-g46825-d5970174-r844645596-Somers_Mansion-Somers_Point_New_Jersey.html?m=19905

The Somers Mansion at 1000 Shore Road

(There is no indoor picture taking allowed)

The mansion from the front

I visited the Somers Mansion, the three story former home to five generations of the Somers Family. The mansion sits on a buff overlooking the bay and the bridge to the barrier island where Ocean City is located. The original part of the house was built in 1725 and in 1920 the last family members moved from the home and deeded it to the town. The modern additions of the home have been stripped off so you see the original house.

The historic marker of the home when it was donated by the family

I have to say that I was very disappointed with the condition of both the house and of the rooms and displays inside the house. There was not much to see. The lower level of the home has the main room with the hearth known in most early homes as the “Keeping” or “Everything” room where all the cooking, household chores and socializing was done because of the warmth of the fire.

Here and there were pieces of furniture but nothing labeled or decorated to make the room look ‘period’. Just old furniture here and there to fill the space. Some of the original family china was in the cupboards built into the walls.

The upstairs which must be reached by a rope bannister lead up a narrow stairs to two upstairs bedrooms. The home is not handicapped safe. The front bedroom had a fireplace with a small side room that held spinning wheels and some children’s furniture. There was not much to see in the upstairs.

The tour guide did not offer much in the way of information on the house and the only period pieces of the Somers family that were left inside the house were a chest, a clock, some of the china that was in the side cabinents and a bedwarmer.

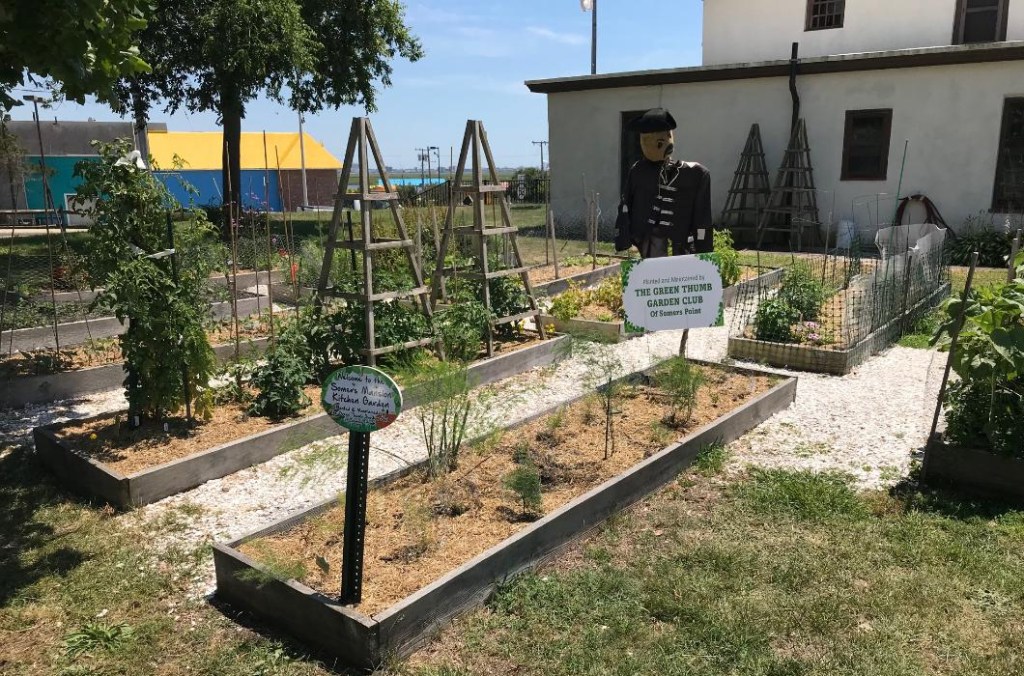
Outside the house the Somers Point Garden Club planted a period garden of fruits and vegetables on the back lawn and lead tours of the gardens.

The Somers Mansion Kitchen Garden

The Garden Club planted fruits and vegetables that would have been grown in the time periods of the late 1700’s to early 1800’s. You can walk amongst the beds to see the plantings.

Somers Mansion Kitchen Garden planted by the Garden Club

The whole tour takes less than a half hour and it is more impressive from the outside. You are also not allowed to take pictures of the house for security reasons.

The back of the mansion

The History of the Somers Mansion:

(From the NJ State Historical Site.com):

The mansion and surrounding city bear the name of the family who owned and occupied the house for 200 years.

The Somers Mansion, a three story home constructed of brick in the Flemish bond pattern, sits overlooking the Great Egg Harbor Bay at Somers Point. In the late 1600’s, the property which surrounds the mansion was acquired by John Somers, who operated a ferry service across The Great Egg Harbor Bay to Cape May. He referred to it as Somers Plantation and Somers Ferry and the surrounding settlement, the olders in what became Altantic County and then Somers Point in the mid-18th Century.
Master Commandant Richard Somers

https://en.wikipedia.org/wiki/Richard_Somers

http://www.richardsomers.org/

The mansion is considered to be the oldest existing house in Atlantic County, predating the County itself. His son, Richard, the first of the family to be born in New Jersey, built what is now referred to as the mansion by 1726. That year the local Society of Friends (Quakers) used the home for a meeting and memorialized it in their minutes, making the earliest recorded date of the home’s existence.

By the end of the 19th century, the mansion’s architecture had been added to and changed to reflect a Victorian style. The house remained in the Somers Family until 1937 when it was deeded by Florence Hayday Brooks and Lulu Hayday Smith, daughters of Hannah Hayday Somers to the Atlantic County Historical Society for the purpose of creating a permanent memorial to the Somers family.

In 1941, it was transferred to the State of New Jersey, dedicated on September 26th, 1942 and in the early 1940’s was restored to its colonial appearance as a Works Progress Administration (WPA) project. Laborers for the WPA both renovated the surviving furnishings and conducted a historical restoration, including the elimination of rooms and architectural details dating to the 19th century. The site was added to the National Register of Historic Places in 1970 and is now a State Historic site.

The Somers Family burial ground further down off Shore Avenue off New York Avenue

A Short History of Somers Point:

(From the Trail of Richard Somers pamphlet)

https://en.wikipedia.org/wiki/Somers_Point,_New_Jersey

Somers Point was originally settled by John Somers, an Englishman and practicing Quaker, who bought the land from Thomas Budd. Early names for the area were Somerset Plantation, Somers Ferry and Somers Plantation named after the first settlers in 1693. The land purchased originally covered all of Somers Point, part of Linwood and went into Egg Harbor Township. In the early years, it was part of Gloucester County, because Atlantic COunt had not yet been named.

The name “Somers Point” was adopted in 1750. It was a seafaring town and sloops, schooners and barges were built in the many shipyards located along the Greate Egg Harbor Bay, Greate Egg Harbor River and Patcong Creek.

The estate overlooking the bay

The back of the mansion and gardens

The Sooy Boatworks was located on Shore Road and the completed ships were rolled on logs down Shore Road to Delaware Avenue and then down to the bay. Shipbuilding and life along the waterways was a very important part of life in early Somers Point.

The statue of Robert Somers in Robert Somers Park

Hancock House State Historic Site                                              3 Front Street                                                                 Hancocks Bridge, NJ 08038

Hancock House State Historic Site 3 Front Street Hancocks Bridge, NJ 08038

Hancock House State Historic Site

3 Front Street

Hancocks Bridge, NJ 08038

(856) 935-4373

https://nj.gov/dep/parksandforests/historic/hancockhouse.html

https://www.facebook.com/FOHHNJ/

https://en.wikipedia.org/wiki/Hancock_House_(Lower_Alloways_Creek_Township,_New_Jersey)

Open: Sunday 1:00pm-4:00pm/Monday-Tuesday Closed/Wednesday-Saturday 10:00am-12:00pm/1:00pm-4:00pm

Admission: Free but donation suggested

My review on TripAdvisor:

https://www.tripadvisor.com/Attraction_Review-g46491-d14113448-Reviews-Hancock_House-Hancocks_Bridge_New_Jersey.html

The Hancock House

I took an extensive tour one weekend of historical sites of southern New Jersey to see how the lower part of the state was impacted by the Revolutionary War and one of the most important sites was the Hancock House. The family was extremely prominent not just in Salem, NJ but in New Jersey politics as well.

The Hancock House and grounds during the early Fall 2022

The house once stood on an very busy road between Salem and Bridgeton and where most commerce passed by. When I was taking the tour, you could see that the house was built in two parts. When I was listening to the lecture I found that the side of the house that faced the road had once been a leased space for a tavern.

The tavern section of the house that faces the road

This commercial enterprise brought in income for the family. Later on when the Hancock family sold the house in the early 1800’s, they sold it to the tavern keeper. After he and his family sold the house, it went on to various owners before the State of New Jersey bought it in the 1930’s.

Recreation of the Tavern section of the house

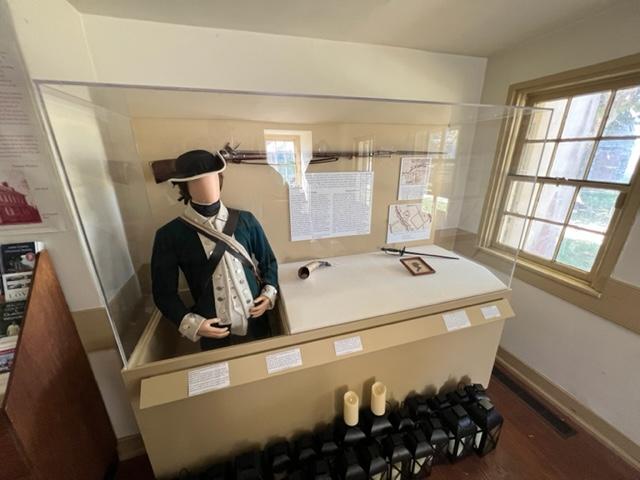
A copy of the old menu at the Tavern

There are no family heirlooms in the house and while some of the rooms have period pieces and are decorated to show how the family might have lived at the time as well as how the tavern functioned, many rooms in the house needed some direction on what they wanted to say about living at the time. There needed to be more artifacts to complete the look of the room.

The Downstairs at the Hancock House:

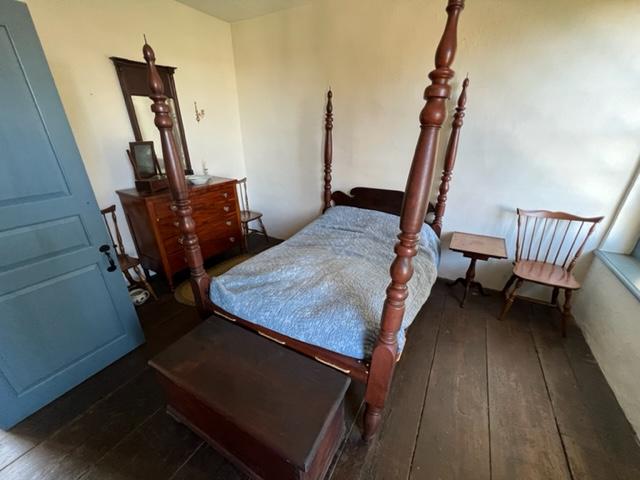
The example of the main bedroom downstairs was used for business as well. The room was furnished with period furniture.

The downstairs bedroom at the Hancock House. The built in shelves are the only thing from the Hancock family

The Kitchen area was set for dinner and functioned as the Dining Room as well,

The kitchen set for lunch

The kitchen area for entertaining

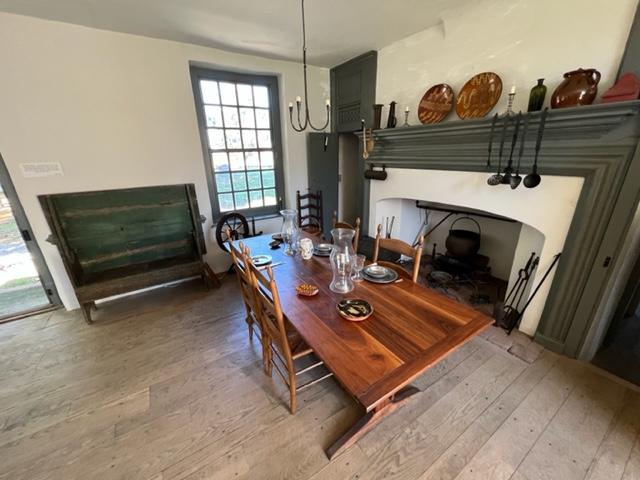
The old kitchen at the Hancock House

The Dining Room at the Hancock House:

The Living Room

The Living Room at the Hancock House

The Gallery at the Hancock House with artifacts from the era.

The Gallery at the Hancock House

The Upstairs at the Hancock House:

The upstairs bedrooms were an example of that. One of the rooms was fully furnished to look like a period bedroom while the other had a mish-mosh of decorations and furniture. There needed to be more to capture the time period of the house.

The upstairs bedroom is the only one furnished upstairs

Still, the house was steeped in history and it was fascinating to hear what the tour guide said about the goings on during the war years to the family. Many of the rooms also could have used a good plastering and painting to bring them back to life.

When I visited the Hancock House in October of 2022, they were having a Halloween festival with pumpkin patches, face painting, watching the film “The Legend of Sleepy Hallow” by Disney films. The kids were engaged with all sorts of activities and there would be Trick or Treating on Halloween day.

Halloween festivities at the Hancock House

The pumpkin patch at the Hancock House for Halloween

Halloween festivities at the Hancock House

History of The Hancock House:

(from The Hancock House Pamphlet)

The story of the Hancock House begins in 1675 when John Fenwick, a lawyer and Quaker from England, arrived in West Jersey (now Salem Country), With land purchased two years earlier, he established the first permanent English Settlement here, called “Fenwick’s Colony,” and founded the town of Salem. Eager to populate the area with skilled, industrious individuals, he advertised the area’s assets by stating, “if there be any terrestrial “Canaan” ’tis surely here, where the Land floweth with Milk and Honey.”

The Hancock House sits on property that was purchased from John Fenwick in 1675 by William Hancock, an English showmaker. Upon his death, the property passed to his wife and then to his nephew, John Hancock.

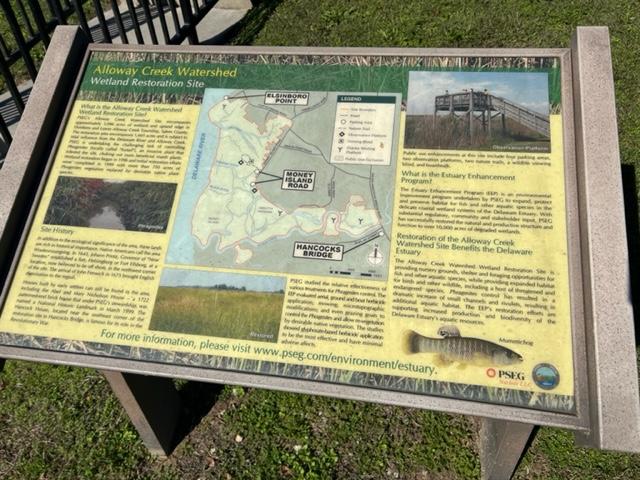
John’s inheritance of approximately 500 acres made him a major landholder in Fenwick’s Colony. he contributed to the development of the area by building a bridge across Alloways Creek in 1708. Now known as “Hancocks Bridge,” it permitted passage on an important highway between Salem and Greenwich and gave the settlement its name.

The site of the Hancock Bridge

When John Hancock died in 1709, he left his property to his son William. William became a Justice of the Peace for Salem County and served in the Colonial Assembly for 20 years.

The site of the historic Hancock Bridge

In 1734, William and his wife, Sarah built the Hancock House. Their initials (WHS) and the construction date (1734) can be seen in the brickwork on the house’s west elevation.

Upon his death in 1762, William left his house to his son, William who succeeded him in the Assembly and became His Majesty’s Judge of the County Court for the County of Salem. It was this William who figured in the massacre of March 1778.

The Hancock House remained in the family until 1931, although the extent to which the house was used as a private residence and the property farmed is uncertain. There is evidence to suggest a section of the house was leased for a tavern during the 18th & 19th centuries.

A recreation of the old Tavern section of the home

The State of New Jersey acquired the Hancock House for $4,000 in 1931 and opened it as a museum in 1932.

The Smoke House at the Hancock House property:

The Historic Significance of the house:

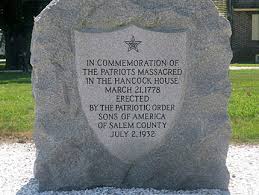
Historic Marker at the Hancock House

The Architectural Significance:

The Hancock House earned a place in history on the fateful day in March 1778.

The Hancock House

Yet the story of its architecture also is important. With its distinctive patterned and wall brickwork, simple lines and little ornamentation, it reflects the building traditions of the Quaker’s English Homeland.

The land around the Hancock House

Other elements of this architectural style include Flemish bond brickwork; a pent-roof that wraps around the front and back of the house; simple entrance steps; interior paneling and the use of such local materials as Wistarburg glass.

The Hancock House

The Hancock House property: