Category: Exploring Historic Orange County NY

The Hill-Hold House Museum                                                             128 NY 416                                                                                       Campbell Hall, NY 10916

The Hill-Hold House Museum 128 NY 416 Campbell Hall, NY 10916

The Hill-Hold House Museum

128 NY 416

Campbell Hall, NY 10916

(845) 291-2404

https://www.orangecountyny.gov/1477/Hill-Hold-Museum

https://en.wikipedia.org/wiki/Bull-Jackson_House

Open: Sunday 12:00pm-4:00pm/Monday-Friday Closed/Saturday 12:00pm-4:00pm Seasonal Tours from May to August.

Admission: Adults $5.00/Children $3.00/Group Tours $4.00-Group Tours for over 20 people have to arranged in advance.

My review on TripAdvisor:

https://www.tripadvisor.com/ShowUserReviews-g47402-d27087686-r1070368379-Hill_Hold_Museum-Campbell_Hall_New_York.html?m=19905

I had never heard of the Hill-Hold Museum and I happened to come across it when I saw a sign on the local highway that the museum was open that day. I thought it was a very interesting home and grounds with historical homes and buildings. Some came from other parts of Orange County, NY.

There are group tours on the hour with the last tour at 3:00pm. I took the last tour by myself with the tour guide and got a one on one tour of the house and grounds. The tour takes you into a step back in time to an agricultural society that no longer exists and times were slower and more structured.

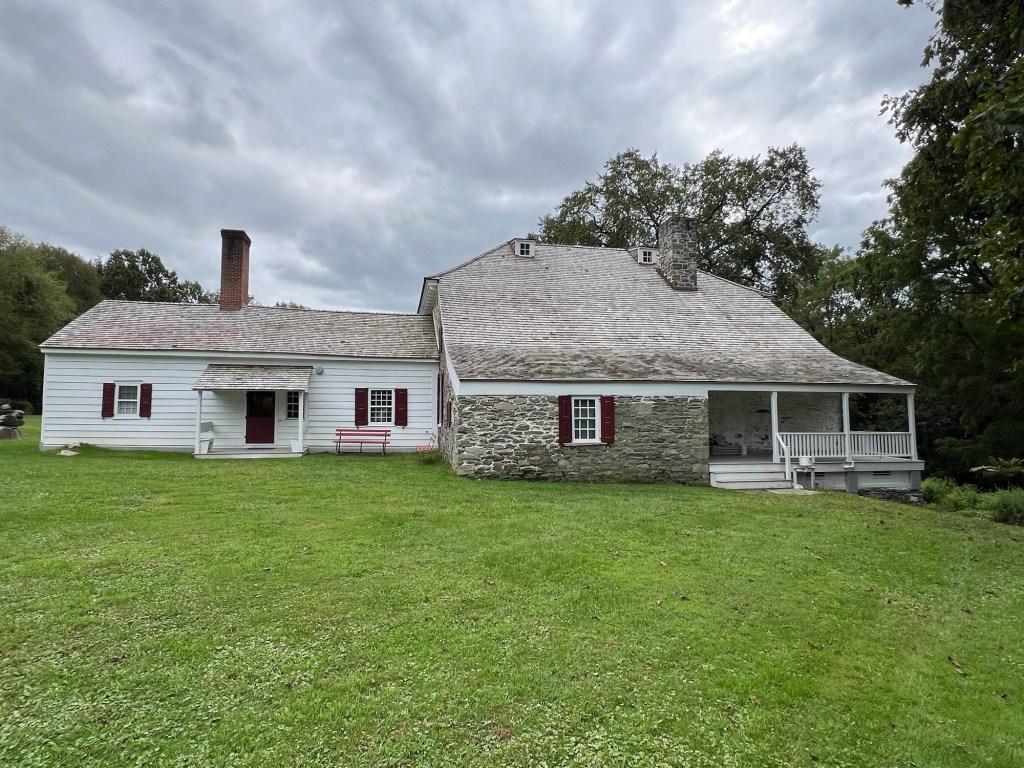
The Hill-Hold Museum

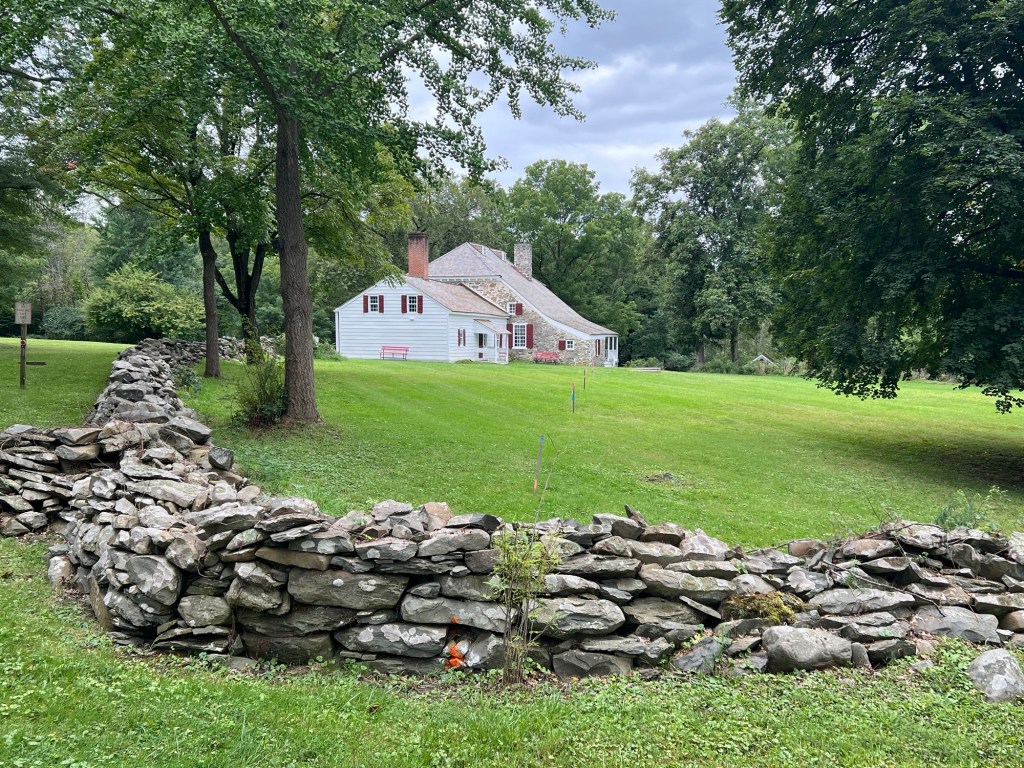
The estate in the background

The Hill-Hold Museum:

A Farm for Two Centuries. This stone farmhouse was built in 1769. This museum reflects the life of the Bull-Jackson family spanning over 200 years. Hill-Hold Museum has circa 1830 Furnishings,  a one room School House, a historic 1870 barn, Goosetown Gift Shop, picnic benches, and parking (Museum website).

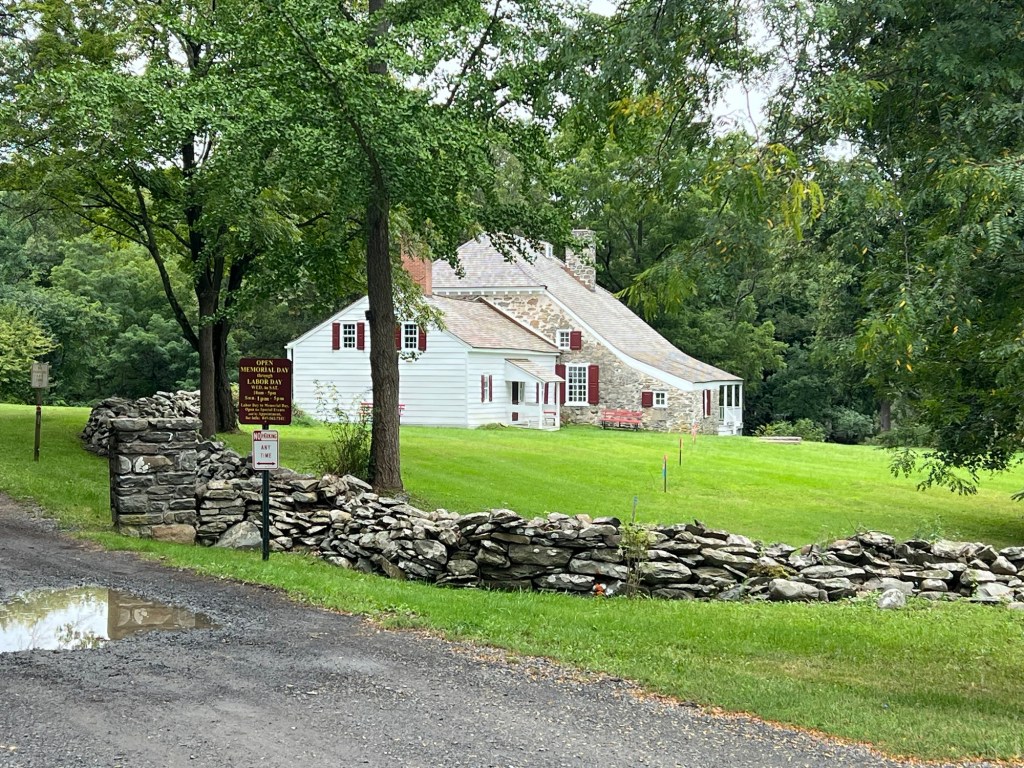
The house on the estate grounds

The Mission Statement:

(From the museum website)

The Friends of Hill-Hold and Brick House Museums serve to preserve and enhance the preservation of history in Orange County, by maintaining, furnishing and operating programs at both these exemplary 18th century houses. These museums include portraits, memorabilia, photographs, and furnishings pertinent to them, the county and the past ages that touched each house (Museum website).

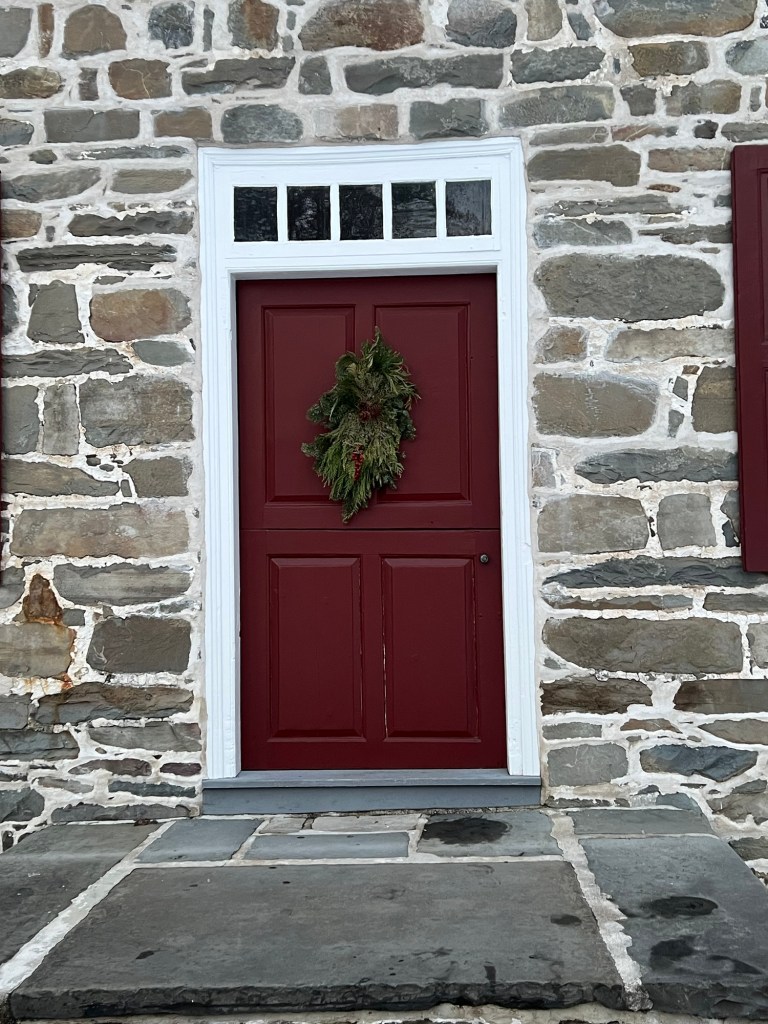
The front of the Hill-Hold Museum at the start of the tour

History of the Hill-Hold house museum:

(From the museum website)

Visit Hill-Hold museum and see what life was like on a Hudson Valley farm in the 1830s. This was still the era of candlelight, fireplace heat, homegrown food, and homespun clothing. The stone farmhouse was built in 1769 with wide plank floors, handsome paneling, and huge fireplaces (Museum website).

It was the home of a prosperous farmer, Thomas Bull, and his family. Original furnishings range from a prized old mahogany sideboard to made-on-the-farm pieces. Most of the rural family’s needs – food, clothing, fuel came directly from the farm. The property was gifted to the County in 1968 by Eleanor Jackson and the house went through an extensive restoration in the 1970’s to return it to how it appeared when it was originally built in the 18th century. (Museum website).

The Hill-Hold farm served the Bull-Jackson family for more than two hundred years. Now visitors are welcome to tour the farm. As we wander through Orange County, reveling in its rolling farmland scenery, we can go back to when the early Americans brought the gracious living and energetic husbandry to this unique part of the Hudson Valley (Museum website).

The Parlor-sitting room on the first floor was once a bedroom

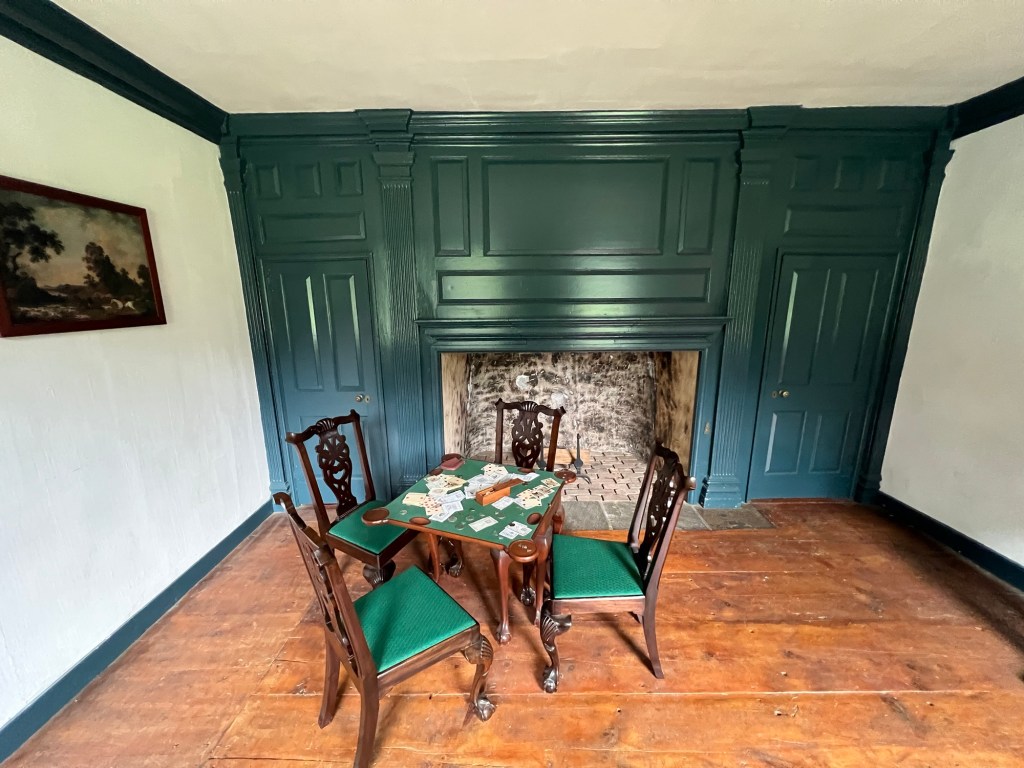
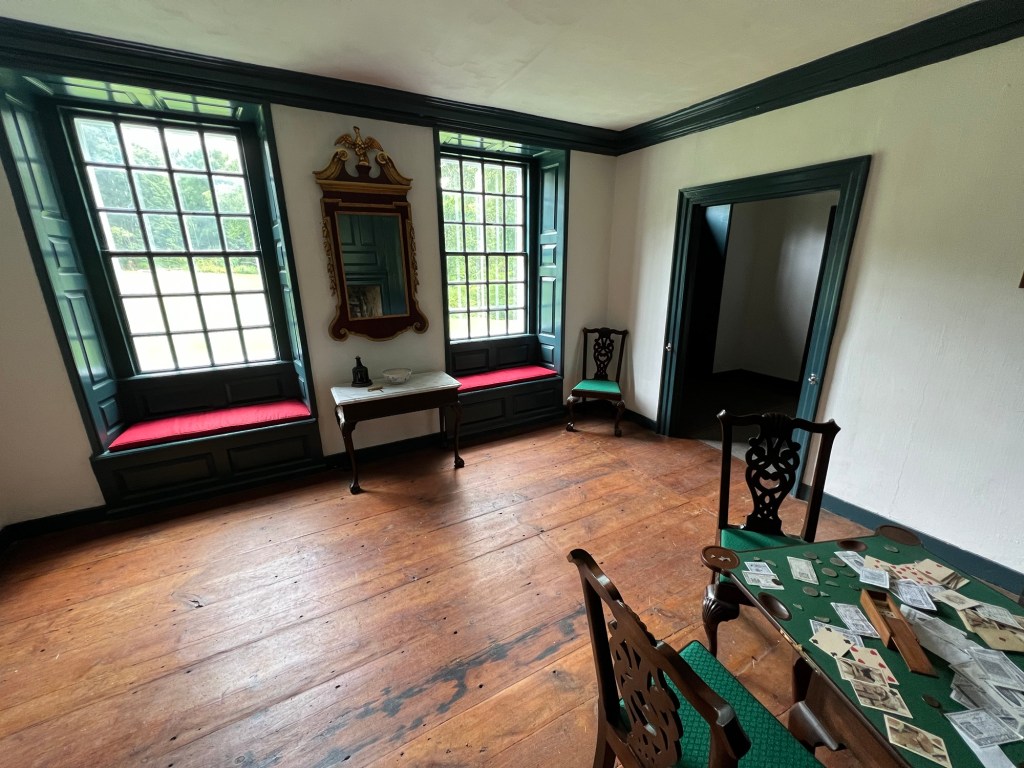
We started the tour in the formal parlor, which the tour guide told me was once a bedroom along with the Living Room before the house was expanded. The house is filled with Bull family heirlooms that were donated back to the house by distance family members.

The family portrait’s in the Parlor-sitting room with the family piano that was used in the evening for entertainment

The portrait below is of the last member of the Bull family to live in the house before it was donated to the State of New York.

A portrait of the last family member to live in the house

The room was used by the family for entertainment, relaxation and for every evening activities. The room was used for pursuits such a sewing, needlepoint, conversation and with a piano in the room, evening activities with the family. With so much going on the farm, people retired in the evening early as the morning brought a lot of work on this working farm.

The spinning wheel by the fireplace

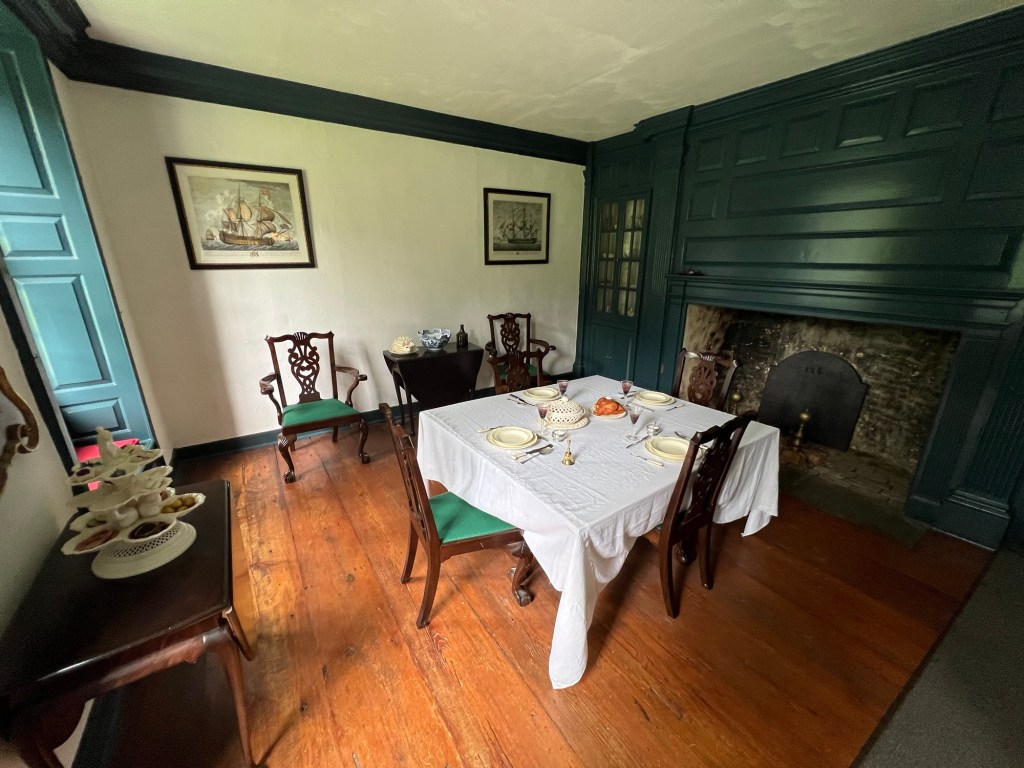
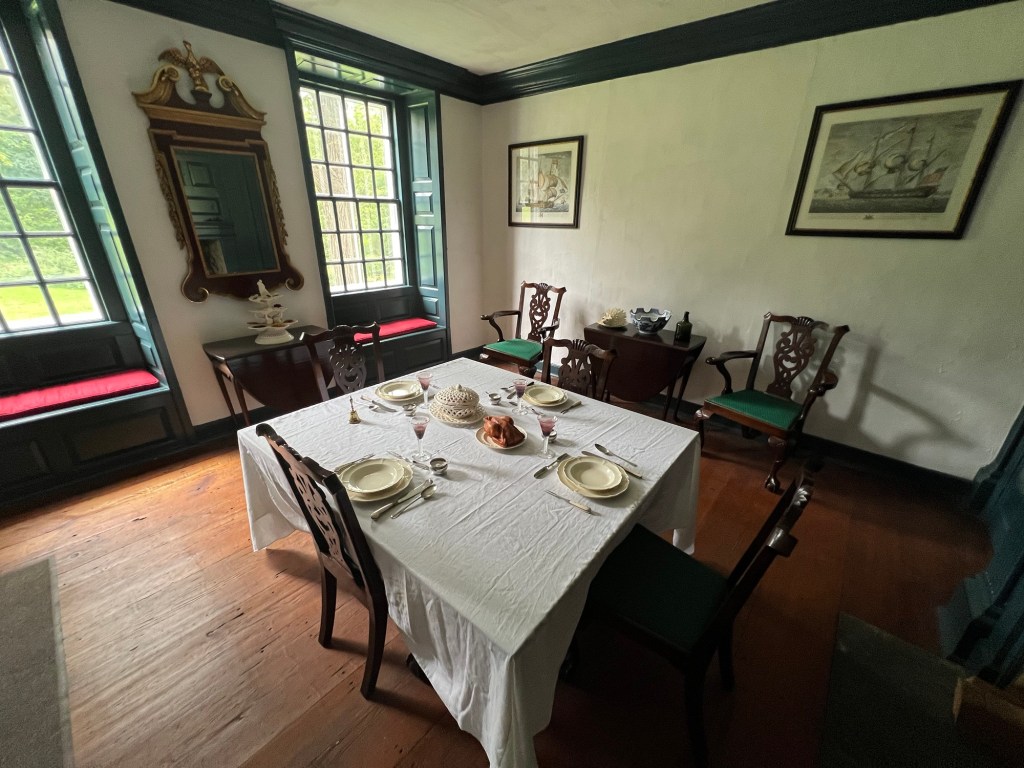
The Dining Room again was a former bedroom that was expanded for a formal eating as the both the house was expanded as well as the family. Breakfast and a late lunch/supper were served in this room. The Dining Room table, chairs, sideboards and china were pieces that part of the house donated back by the family.

The family dining room

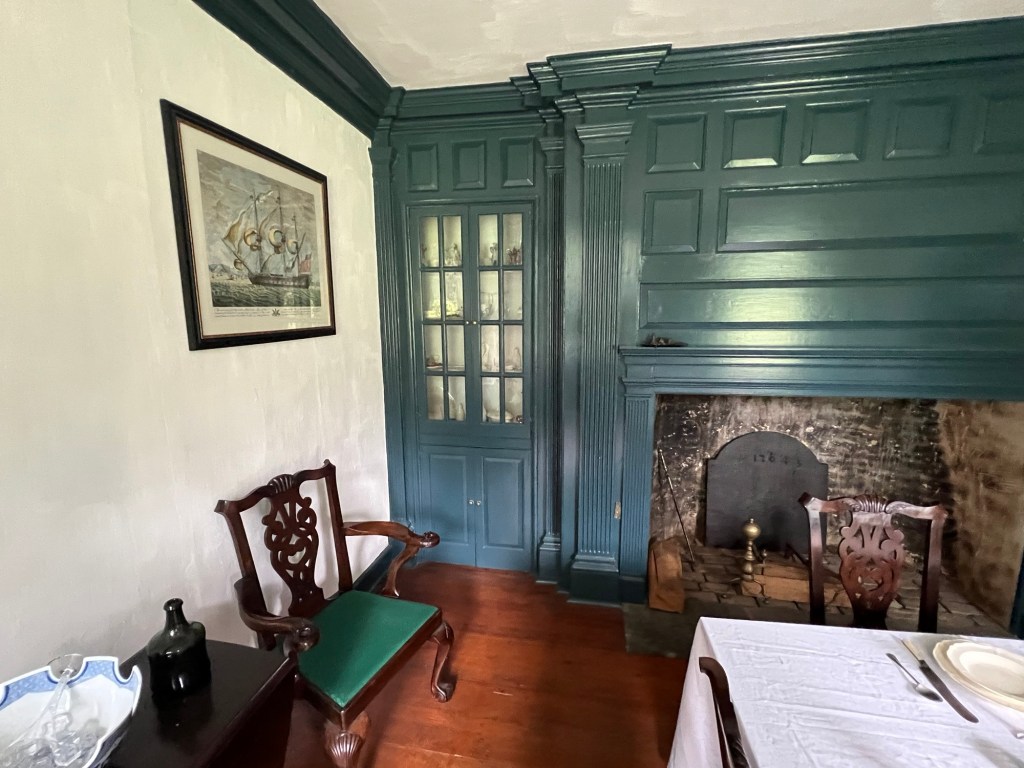
The family China in the sideboard cub-bard in the Dining Room

The complete formal china set was displayed in the china closet as if ready to be used for a formal dinner party.

The sitting area in the Dining Room

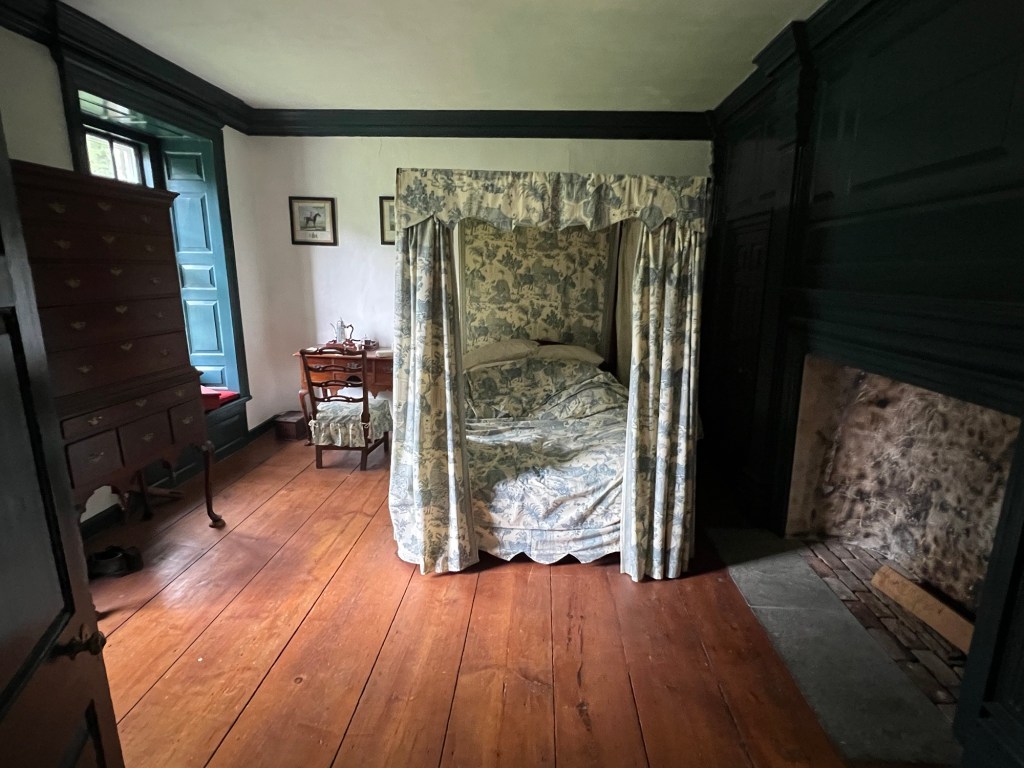
The upstairs bedroom

We toured the master bedroom on the second floor of the home. Each of the rooms had fireplaces to keep them warm in the long winter nights with a canopy bed to keep the warmth inside. I could not believe how small people were at this time. This would have barely held one person today.

The canopy bed in the upstairs bedroom

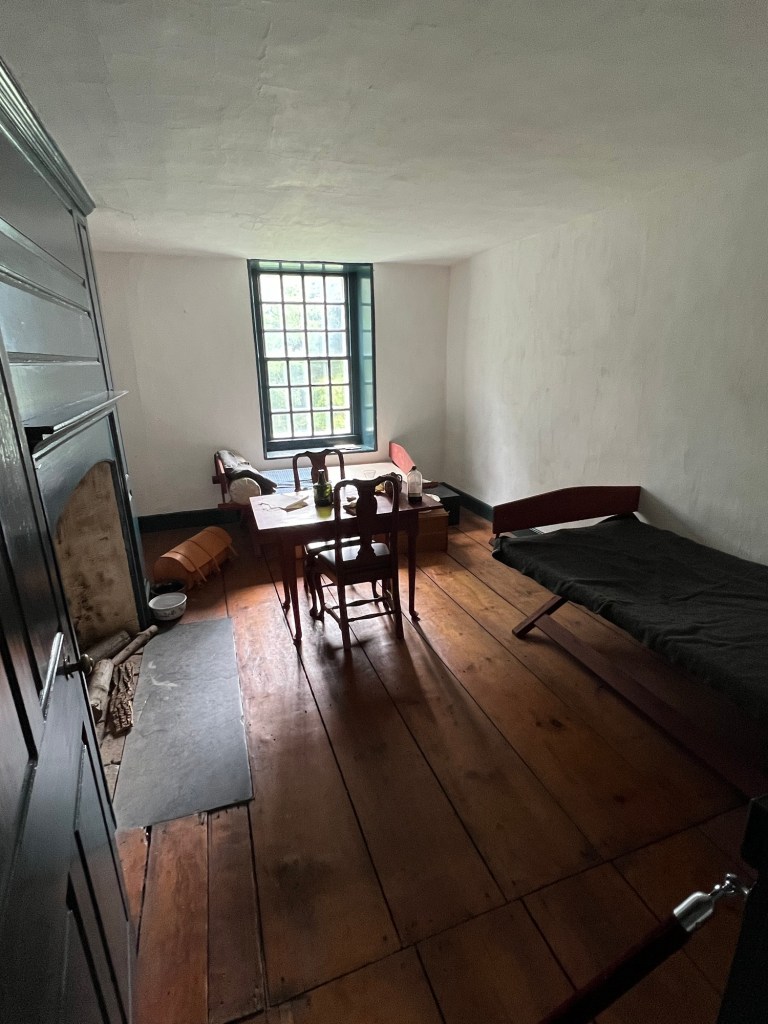
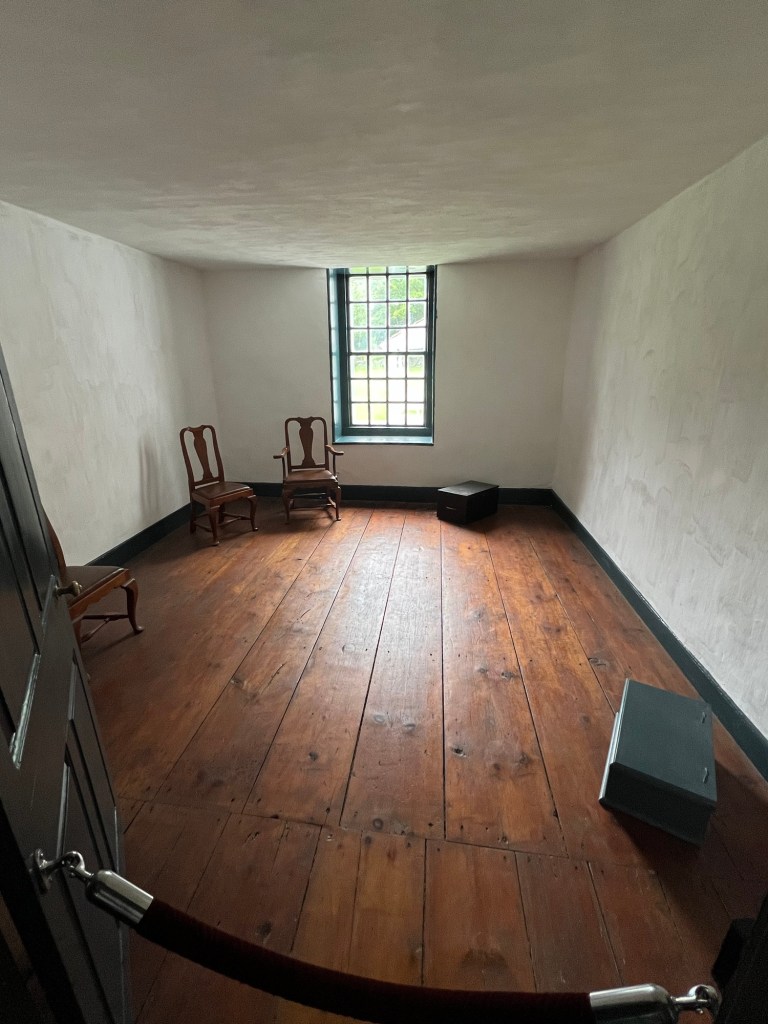
The other bedroom would have been used by the children of the family. Now it contains sewing and weaving machines as well as spinning wheel to create the family clothing.

The second bedroom

The Sewing Room on the second floor with the oven/heater and family spinning wheels

Fabric and clothing was created in the home. Whether flax and wool, material was spun on the farm and the family wardrobe was created here.

The family spinning wheels

The sitting area on the second floor

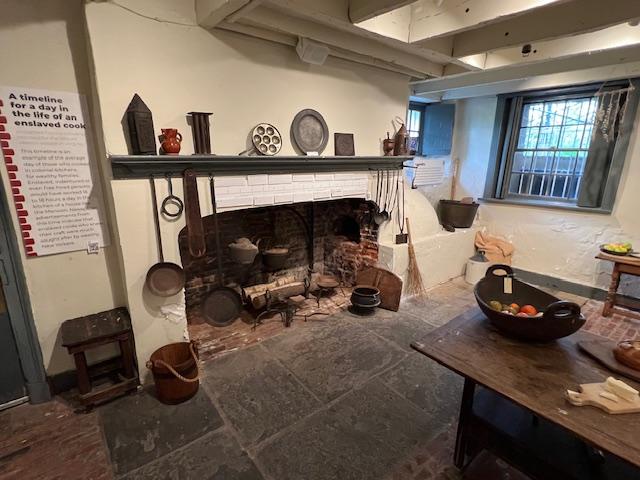
The last part of the house tour was of the family kitchen in the main house. The Summer kitchen was on the other side of the garden outside. The main kitchen inside the house had the fireplace, cooking materials, the family pewter and everything you would need to cook a complete meal.

The family kitchen

The family table set for cooking

Items for bread and dessert baking, butter making, roasting and stewing and all the items needed to cook three meals a day. The bounty of the Spring, Summer and Fall had to supply the long winters when there was no grocery shopping available.

The equipment for washing clothes and other household chores

Wash Day was a whole day reserved for sorting, boiling, scrubbing and hanging clothing to dry. Until the more modern machines were invented in the 1920’s after WWII, this was the weekly ritual for the farm housewife or the staff.

The open hearth and cooking equipment

The cooking equipment

The family pewter set

After we finished the house tour, we explored the outer buildings which included a Summer Kitchen, a smoke house, the vegetable and flower gardens. These buildings were spread around the main house.

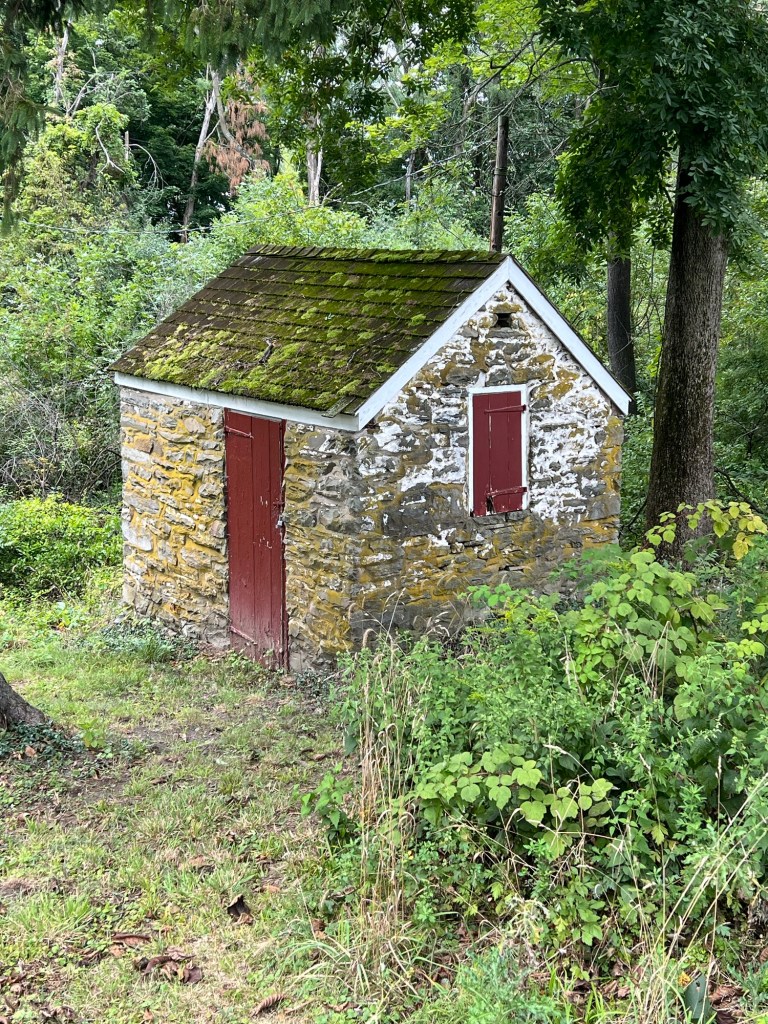
The Summer Kitchen

The inside of the Summer kitchen

This Summer Kitchen came from a different property but the use is still the same. As the warmer months of the Summer were upon them, cooking was done in a separate building to keep the house cooler.

Some of the cooking and baking equipment

The flower beds on the side of the house

The flower and vegetable beds on the side of the property and the smoke house

Outside the main house were the vegetable, fruit and flower gardens. Items used in the household for meals, decorations and entertaining.

The barn, the outhouse and the smoke house in the distance

The inside of the smoke house where meats once hung used for family meals

All the family meats were placed in here for cooking and smoking for the family meals. The process took much longer than it does today.

The well in the middle of the property

They also moved an old school house to the property and it was furnished as a complete turn of the last century school house. It was used until 1936.

The schoolhouse on the property

The inside of the school room

The classrooms of the 1700’s and 1800’s to today have not changed much. With the exception of modern heating and air conditioning, the class room set up has not changed much. There is still a board in the front of the room, chairs facing the teacher, who is in charge and books lining the walls.

The teachers desk and the furnace that kept the room warm in the cold months

Games and amusements that were used in recess

Wheels and bikes were part of the games children played at the turn of the last century

Before modern electronics took over starting in the 1970’s, bicycles, hoops and games such as tag and hopscotch were part of playground activities. Playing outside has not changed much throughout the centuries.

Looking over the grounds at the end of the tour

Before I left for the afternoon, I was able to tour the gift shop before the museum closed for the day.

The Goosetown gift shop at the museum entrance at the end of the tour

The Goosetown Gift Shop at Hill-Hold features books, gifts, toys, craft items, and souvenirs. The shop is operated by the Friends of Hill-Hold, Inc., a not-for-profit organization, which aids in the operation of Hill-Hold and Brick House museums (The Museum website).

It really is an interesting tour and a step back in time for a glimpse into the life of a Upper Middle Class farming family.
Knox Headquarters State Historic Site                  289 Old Forge Hill Road                                     Vails Gate, NY 12584

Knox Headquarters State Historic Site 289 Old Forge Hill Road Vails Gate, NY 12584

Knox Headquarters State Historic Site

289 Old Forge Hill Road

Vails Gate, NY 12584

(845) 561-5498

https://parks.ny.gov/historic-sites/5/details.aspx

https://en.wikipedia.org/wiki/Knox%27s_Headquarters_State_Historic_Site

Open: Sunday-Saturday (Seasonal-Please see the website)

Admission: Free but donations are accepted

My review on TripAdvisor:

https://www.tripadvisor.com/Attraction_Review-g48760-d1174661-Reviews-Knox_s_Headquarters_State_Historic_Site-Vails_Gate_New_York.html

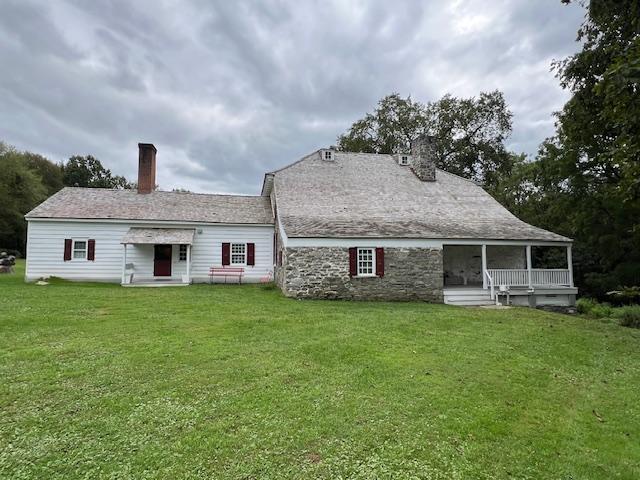
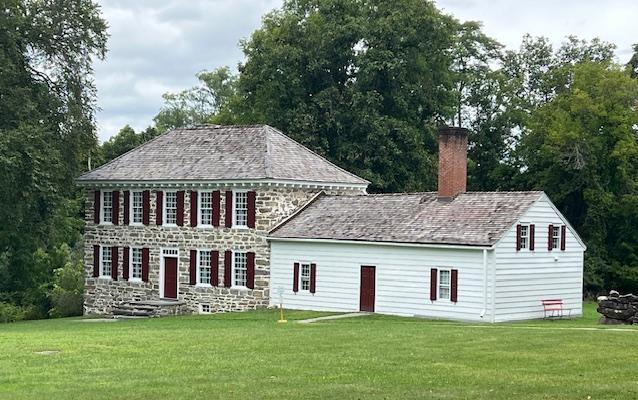
The Georgian side of the Elliott home

The Dutch style side of the home

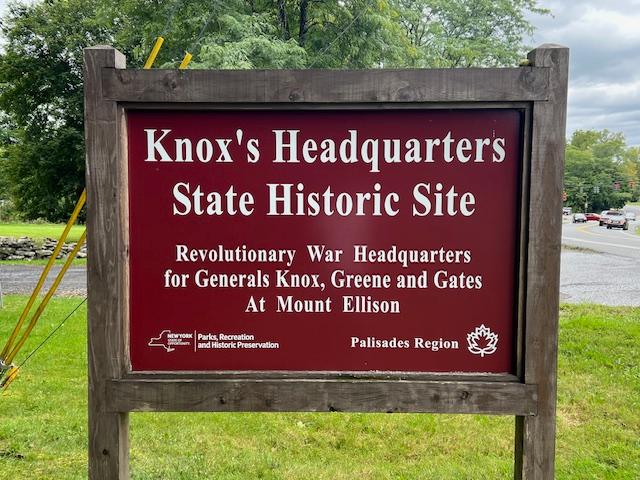
The sign welcoming you

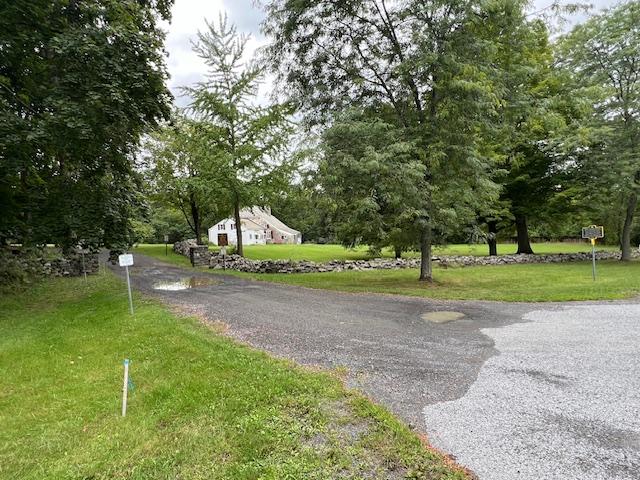
The estate from the road

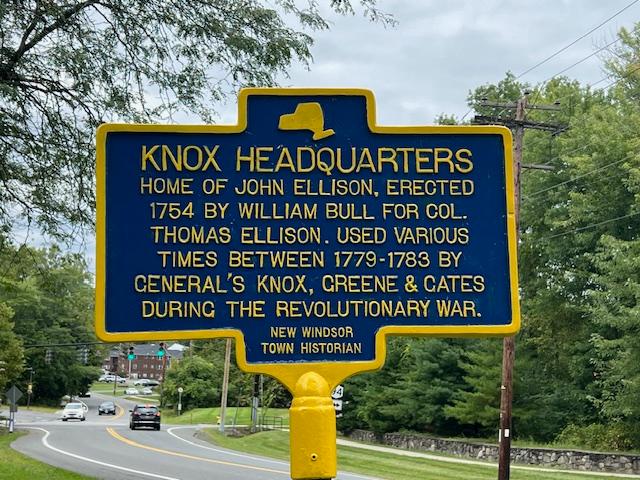
The historic sign outside the home

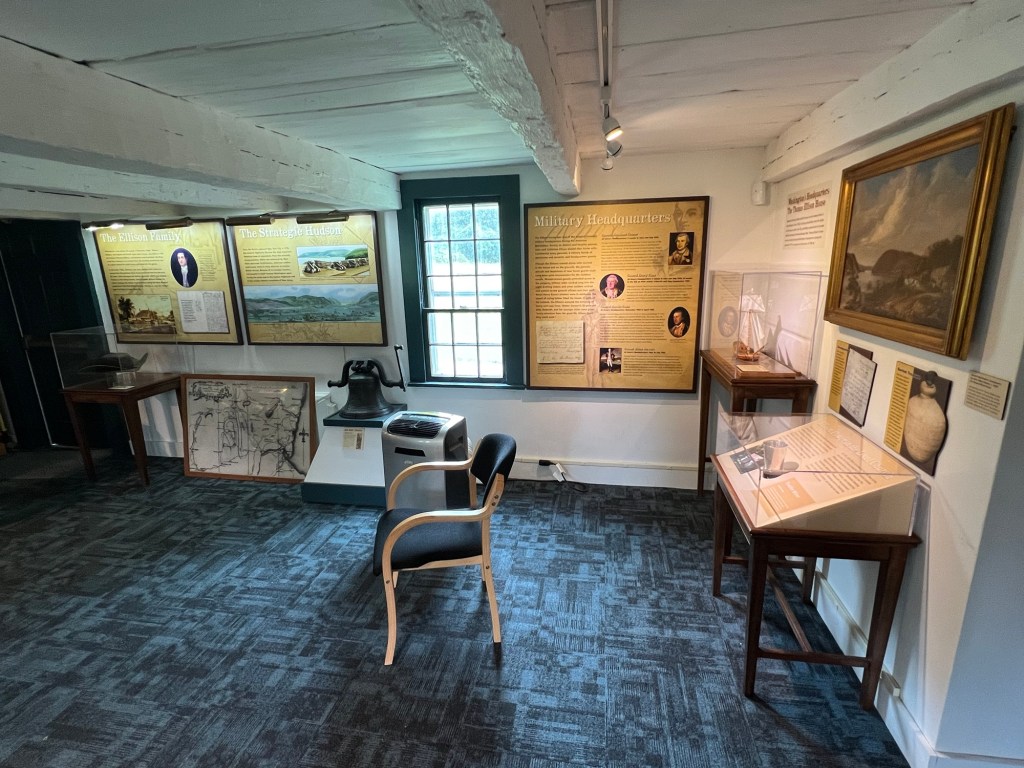
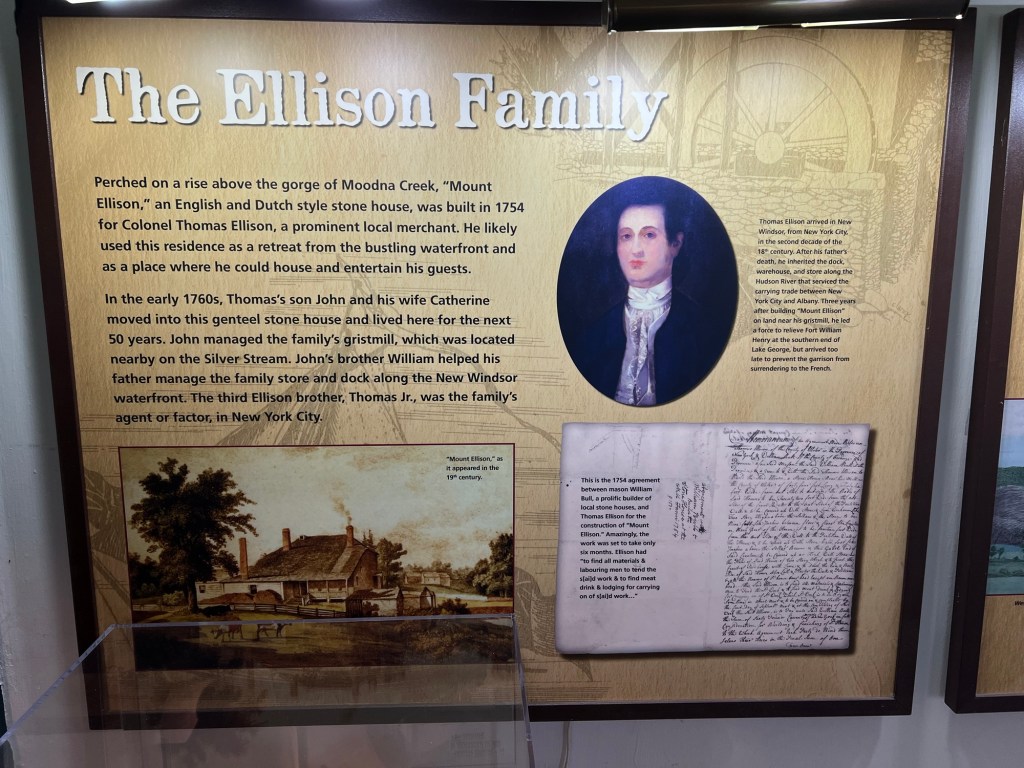
The Welcome Center tells the story of both the Ellison family and their war visitors, the Knox family.
The Ellison family history sign

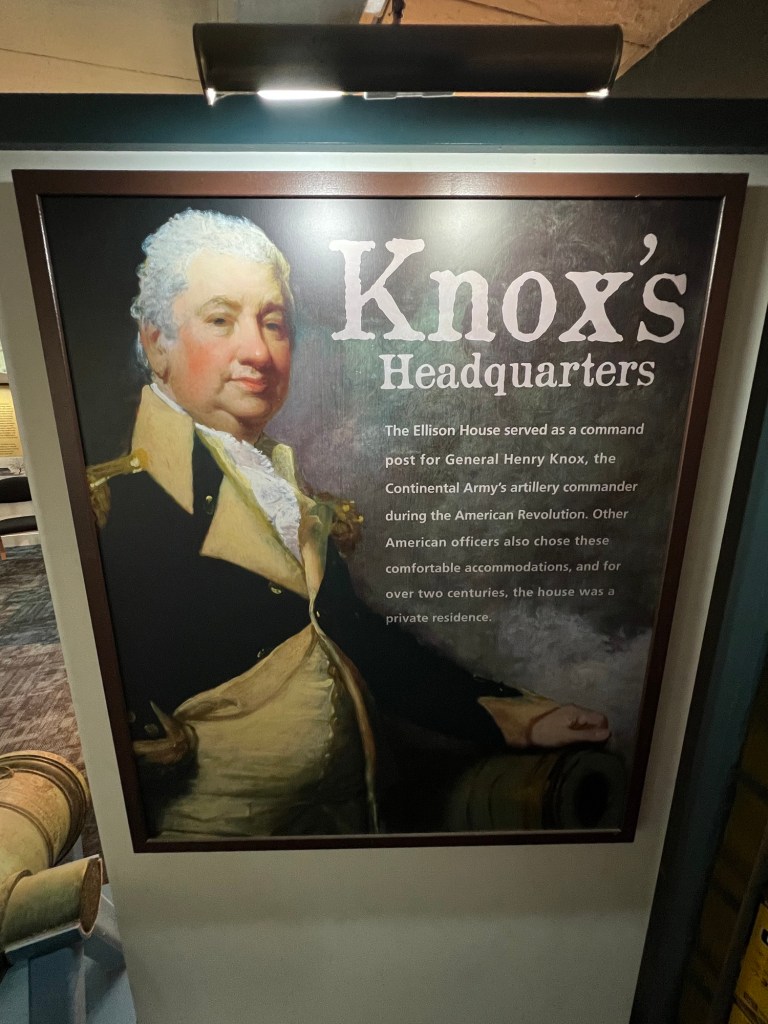
The Knox family history sign

The family history in the Visitor’s Center

The tour of the house was very interesting. The house was built in three stages as the family grew and prospered over the generations. There was the original Dutch house which is the side of the house that faces the current road, the Georgian addition which faces the back of the house, where the original Kings Highway was located and the addition, where the Visitors Center was located.

My tour guide, Tiffany, explained there had been other additions to the home over the years but they had been removed for the historical integrity of the house.

The Georgian addition of the home featured more rooms for socializing

The Georgian addition to the back of the home was built with the family fortunes. This included a spacious formal Parlor, Dining Room both with large window to let in natural light and high ceilings for circulation and to show the families affluence.

The large windows let in the natural light in the warmer months

Much of the furniture in the house was not original to it but was of the period. Here and there though there were pieces donated back to the house and gave it its historical dignity.
The formal dining room was used to impressi visitors with the large fireplace

The Dining Room used for meals and formal entertaining was spacious yet cozy. There was room to move around but it was still intimate for conversation.
The room had built in China cabinets

The wood work contained china cabinets, storage for silver and family serving pieces. The large metal tombstone looking item in the fireplace was a metal slab meant for retaining heat for the room once the fire went down. This is how the room was kept warm in the colder months.

The natural light was perfect for late afternoon supper

Once you left these rooms for the front hallway, this led to the Dutch front portion of the house, once the living quarters and now was were the business office and storage for the family business was attended to during working hours.

The office of Mr. Ellison was in the front part of the original Dutch portion of the house

The rooms in the front section of the original house were separated from the formal part of the current back of the house. This is where Mr. Ellison and his son attended to business calls and stored their goods for shipping.

The storage room was probably a family bedroom for the original house

The trip upstairs was part of the addition of the house and contained two spacious bedrooms with high ceilings and large windows. When the Knox family joined the Ellison family during the encampment, each family had one bedroom for use. The Ellison’s did not have any children and the Knox’s had two small children, a small girl and an infant boy. From what the tour guide explained the Ellison’s welcomed them in the home and relations were very good with both couples, who welcomed the children into their home. It brought extra life to the house.
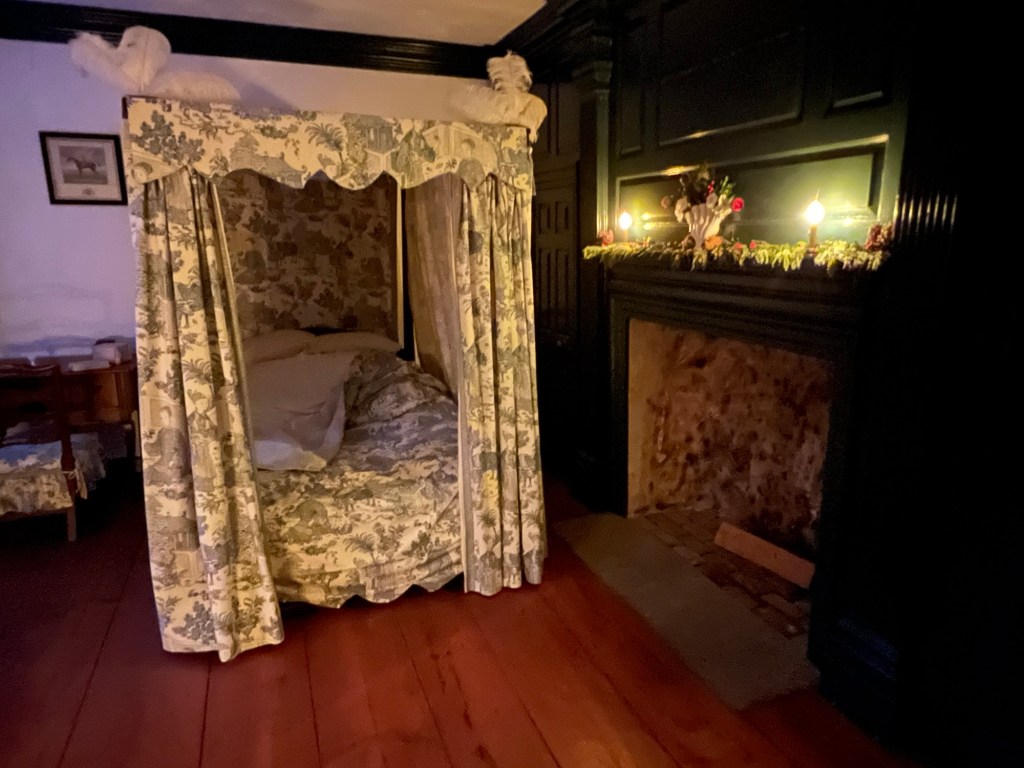
The formal bedroom of the Ellison’s would be the bigger room and more formal

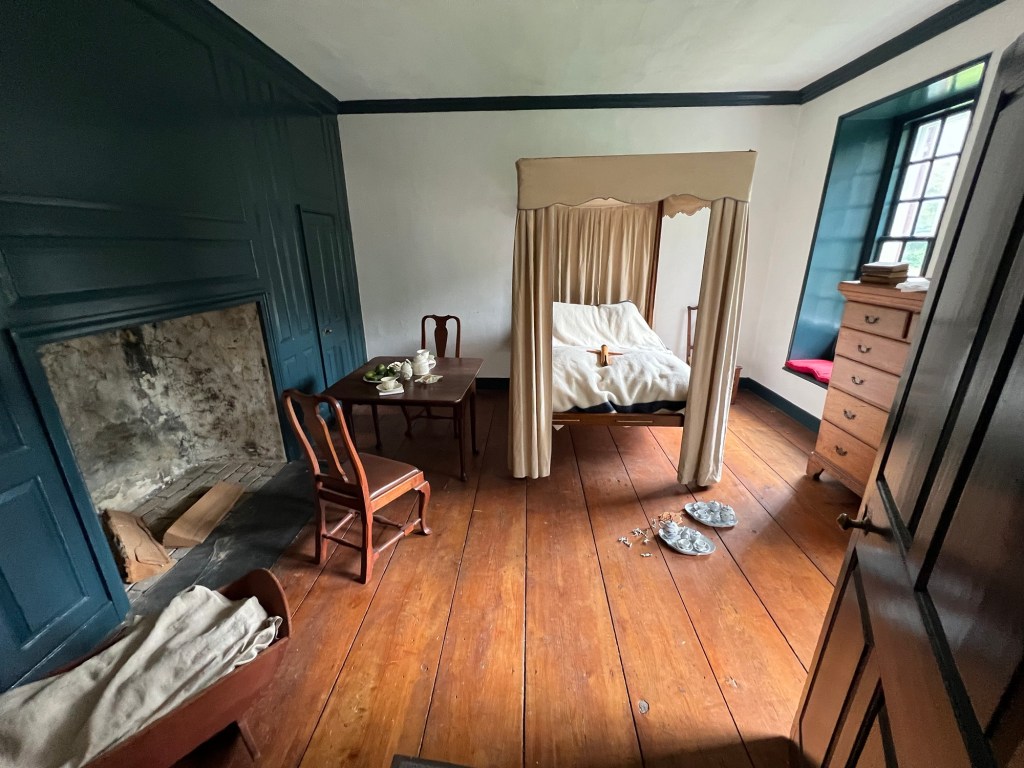
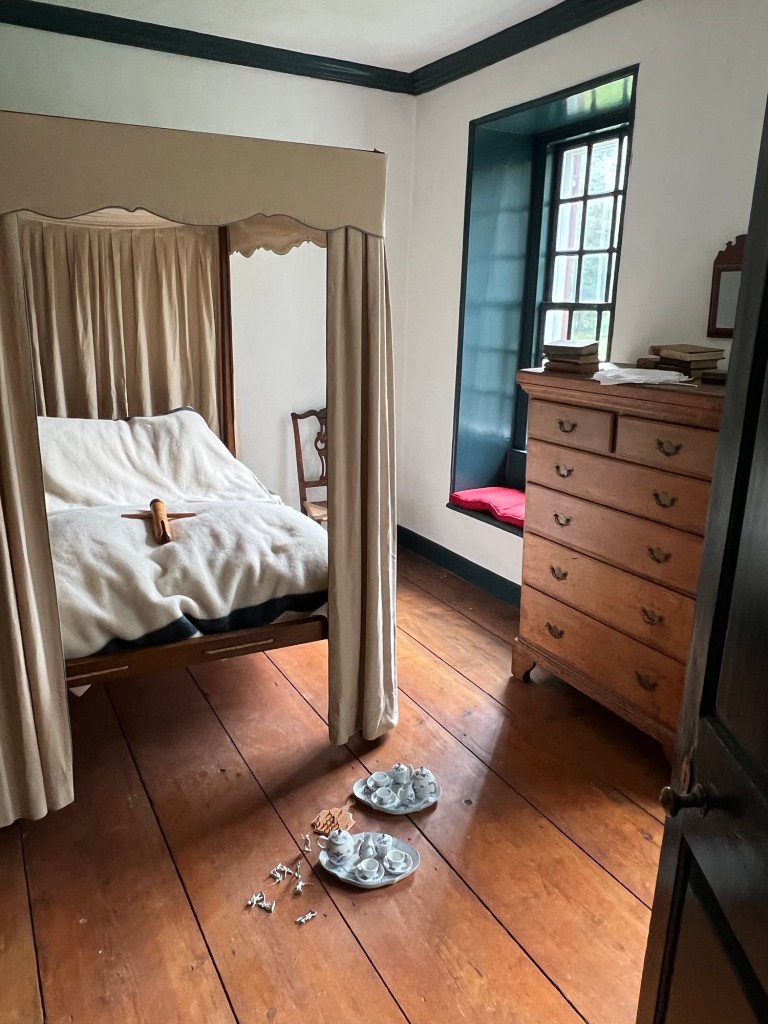
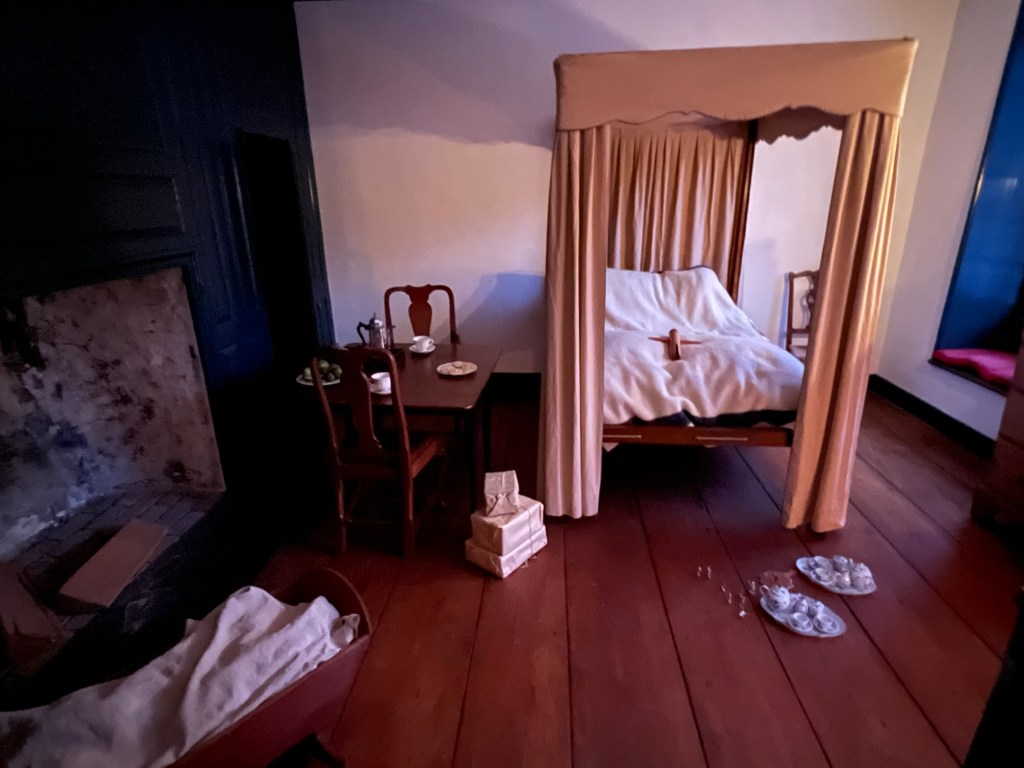
The Knox family bedroom would have been not less elaborate with a small bed and crib for the children

The Knox’s bedroom for the family during the war years

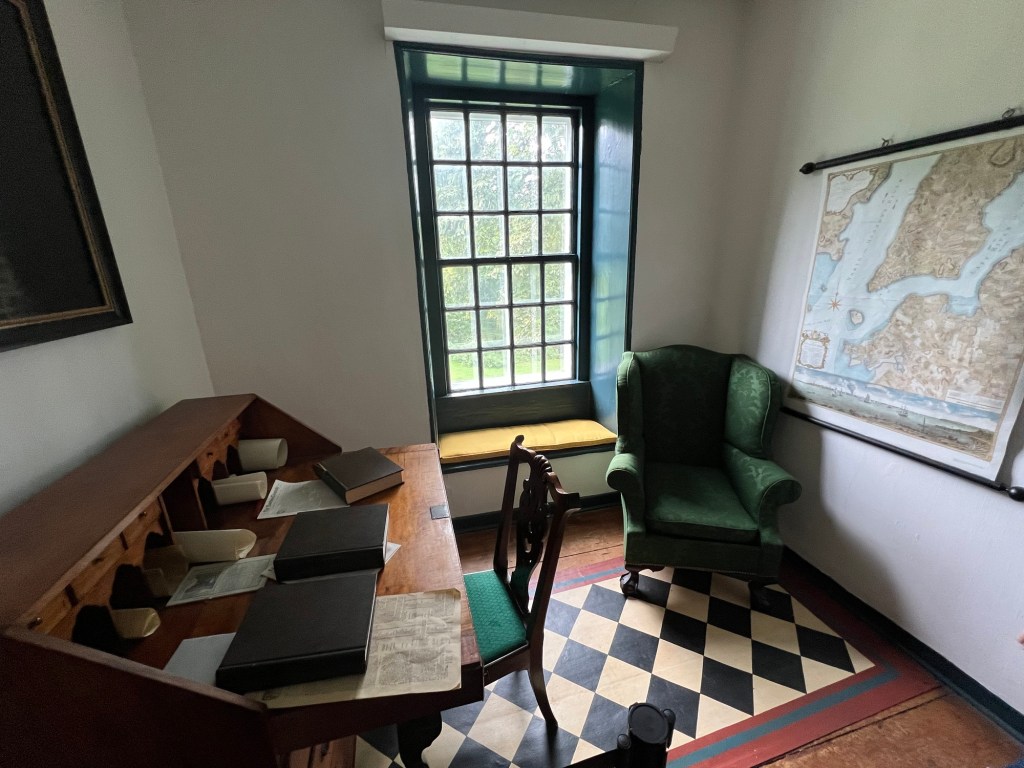
Mrs. Ellison kept her own office at the top of the stairs and this was reflective in the desk and table in the nook at the top of the stairs. The tour guide explained there had been a wall to provide privacy to Mrs. Ellison which had been removed over the years.

The office of Mrs. Ellison to run the household

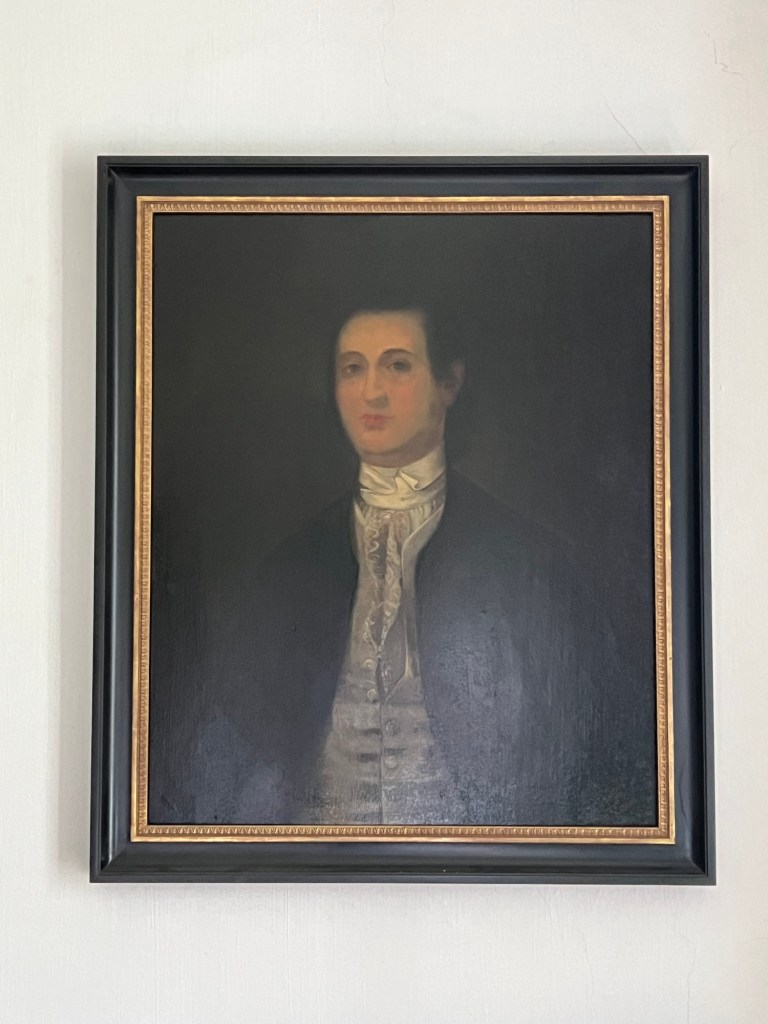
The office contained the family heirloom desk and a portrait of Mr. Ellison’s brother who was a General in the war.

The portrait of General Ellison, Mr. Ellison’s brother

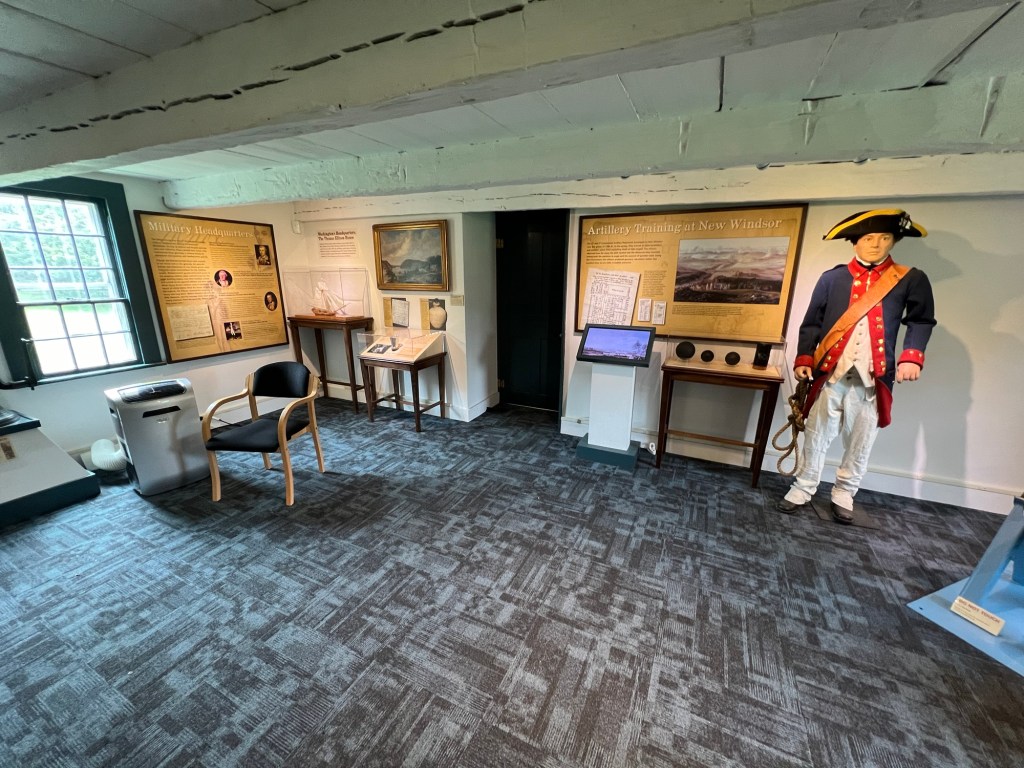
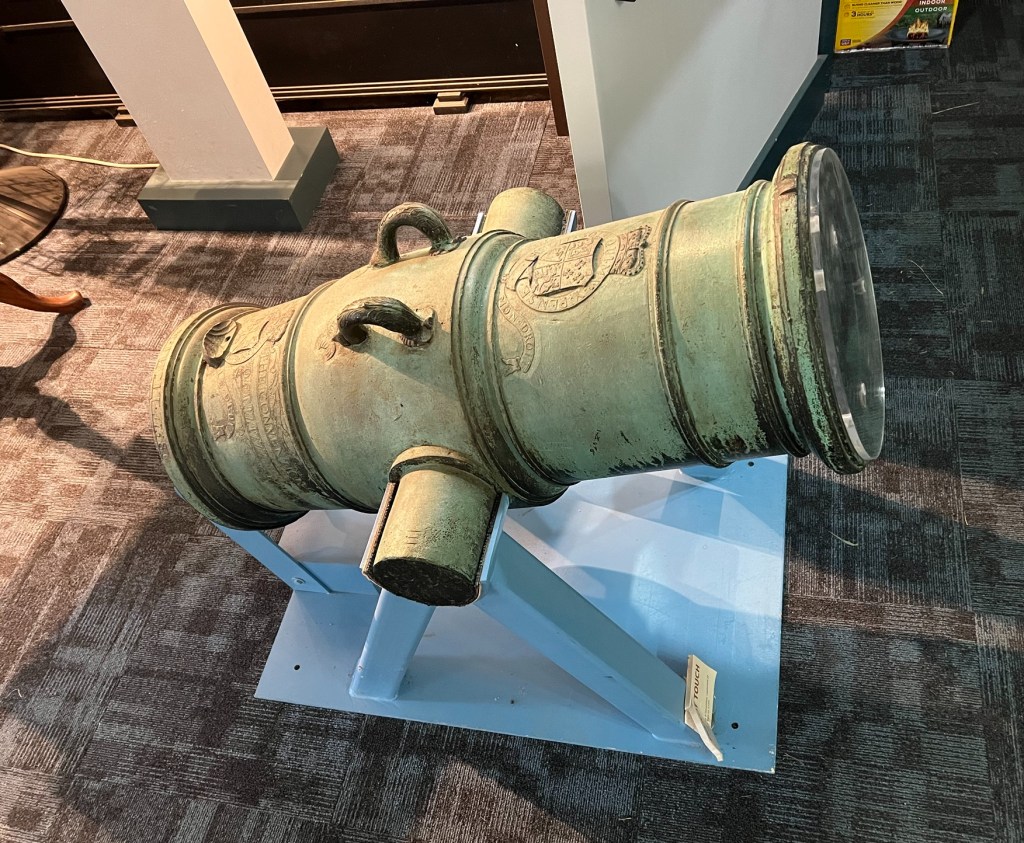
Part of the cannon

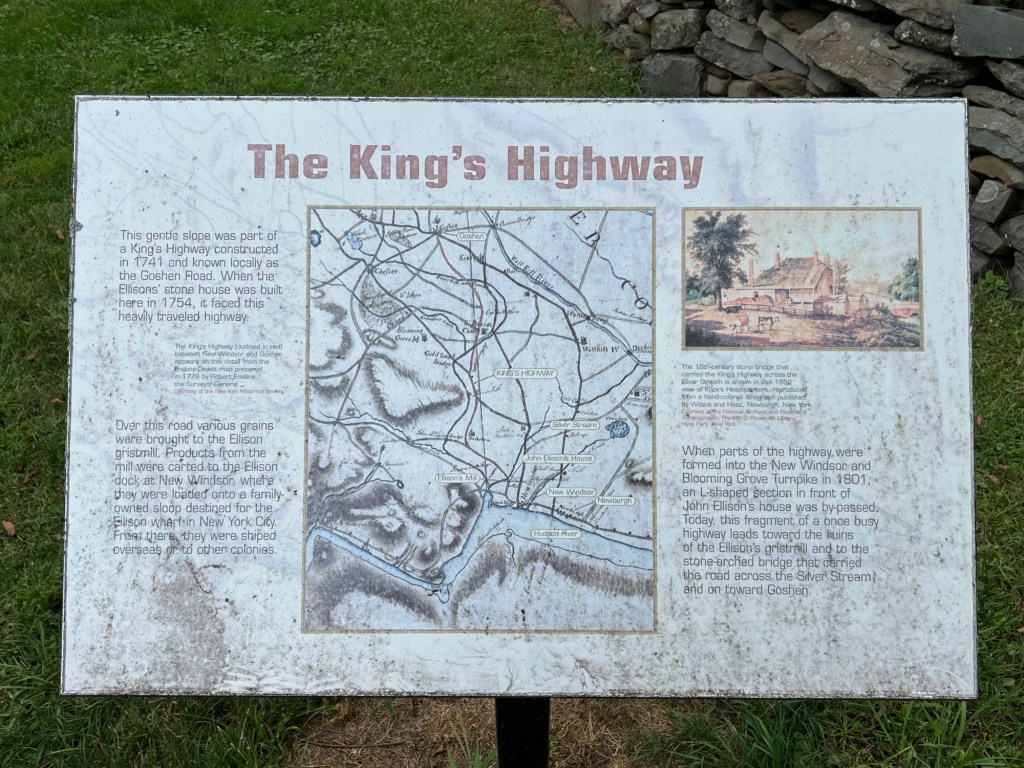
When I finished the tour of the house, my tour guide and walked around the Visitor Center room and she showed me some of the artifacts in the room including a small cannon the had been found. My tour guide suggested after we were done in the house a tour of the grounds. The King’s Highway had originally run in a different location that passed the front door of the Georgian side of the house. Also down by the stream were the ruins of the old grist mill.

The map of the original King’s Highway when it passed in front of the home

The original front door of the Ellison home where the street was once located

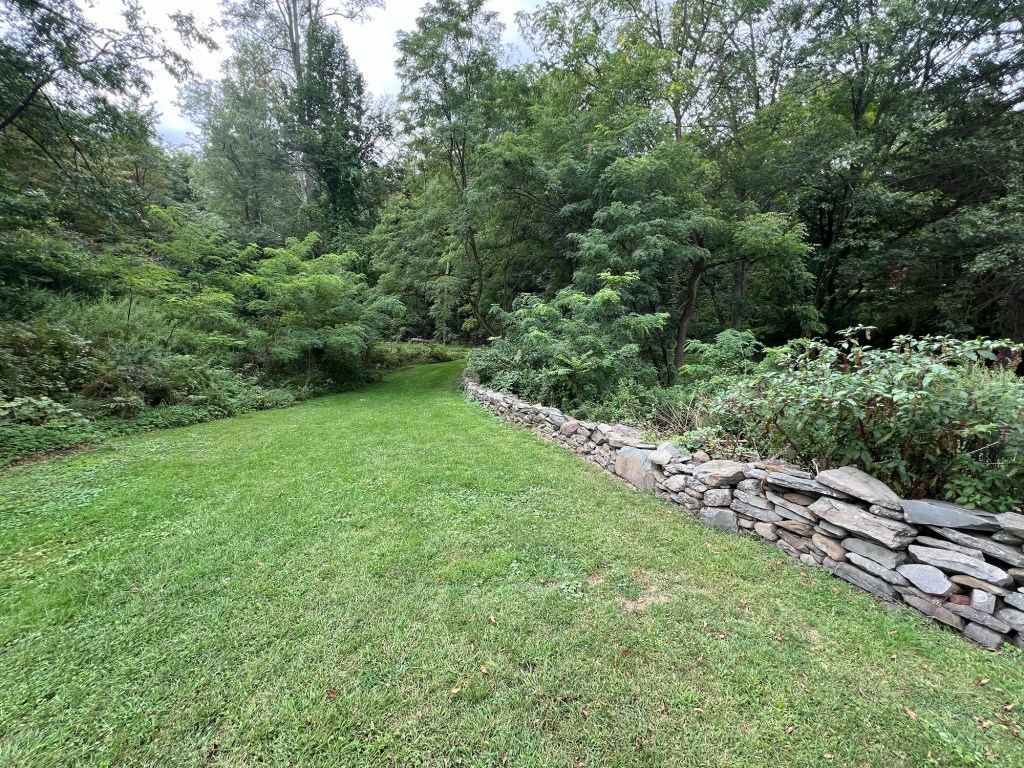
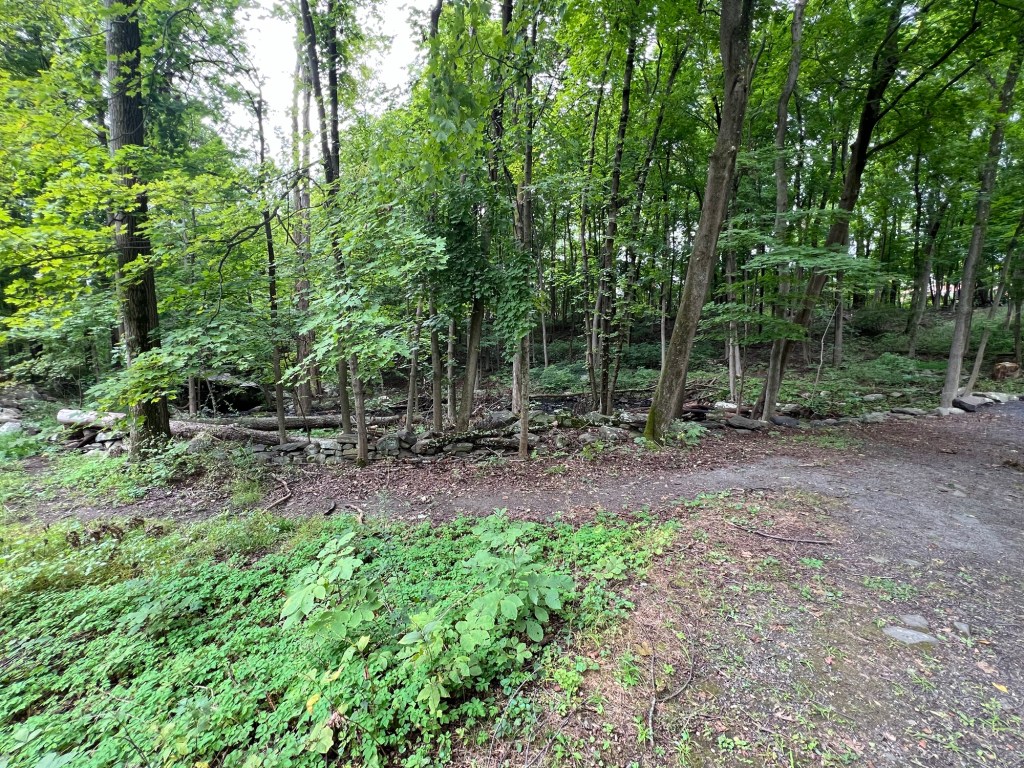
The stone wall is the marker of the original part of the road that passed by the home

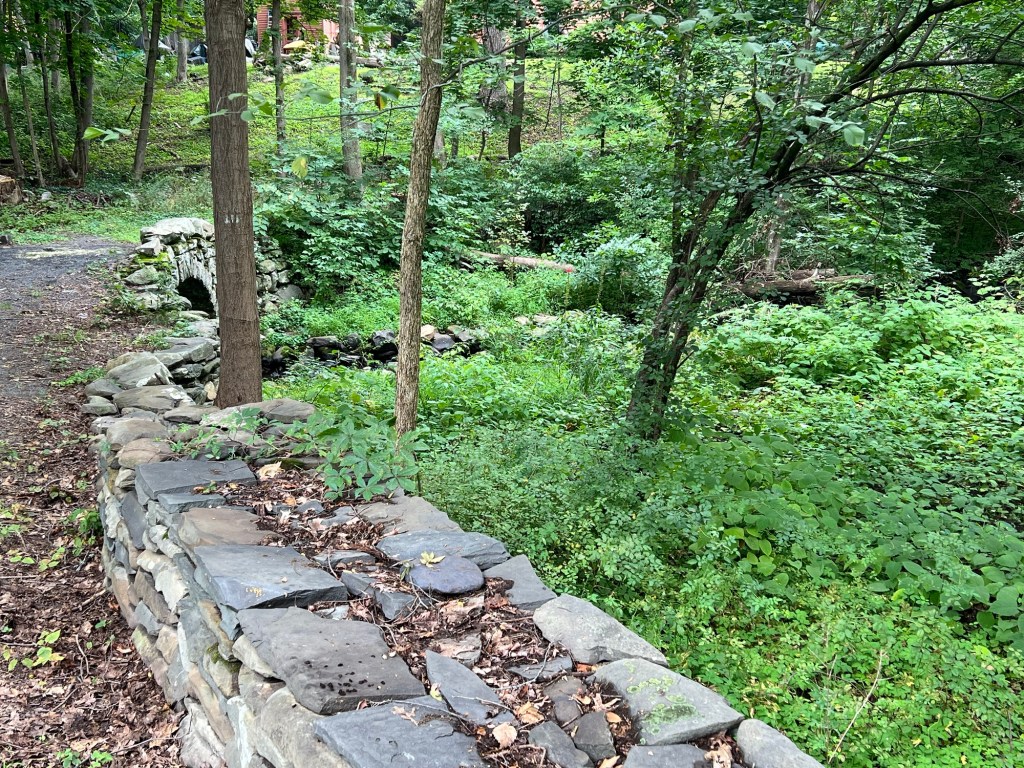
The highway path as it passed over the stone bridge

There was not much left of the family mill by the stream but the site did a nice job preserving the path of the highway and up keeping the stone bridge and grounds.

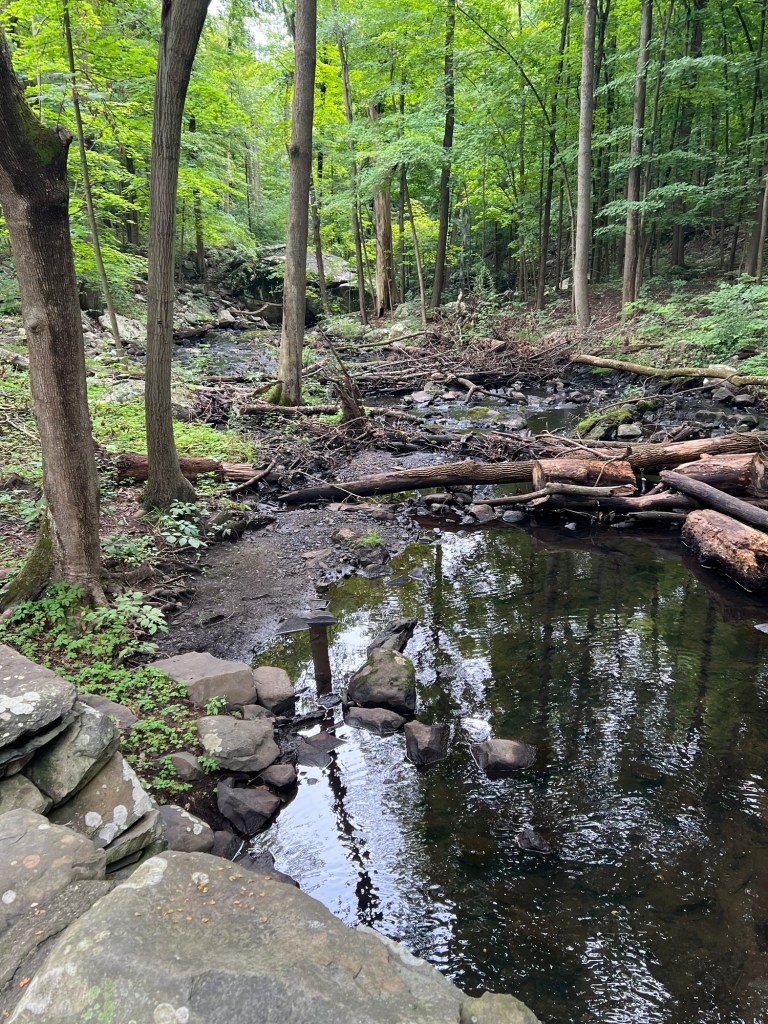
The woods area by the stream where the ruins of the old mill were located

The stream area

The stream area by the old mill

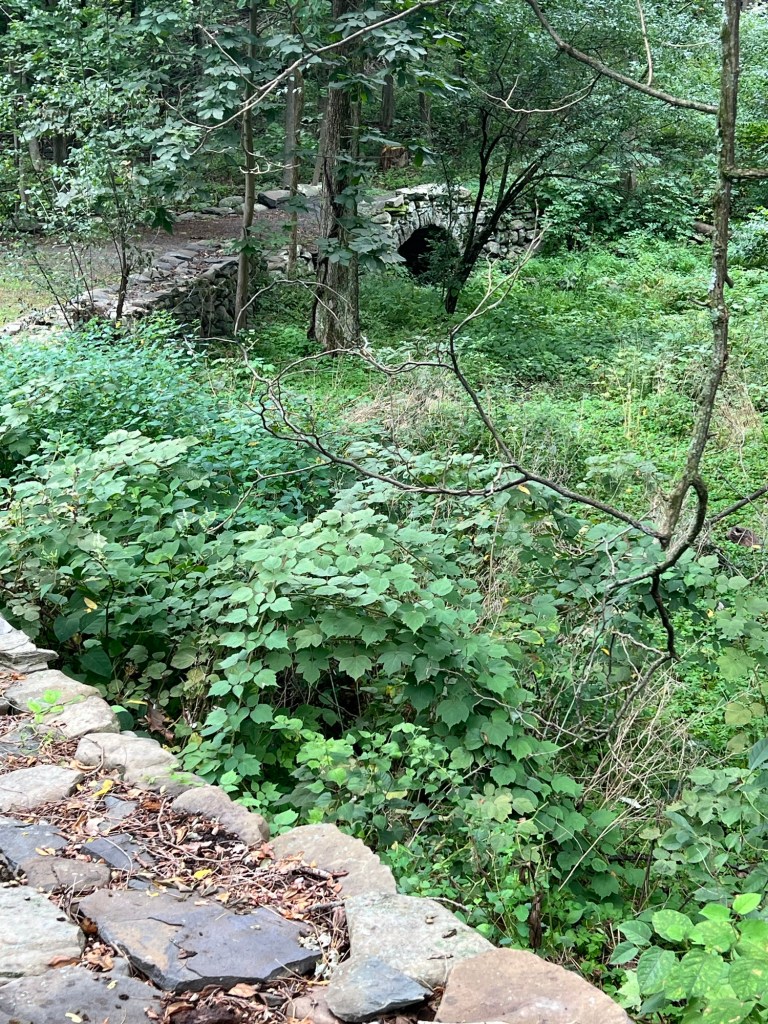
A better view of the old stone bridge

When I returned from the stream area (unfortunately leads to someone’s property on the other side of the stream), I walked the grounds of the home. There was a small smokehouse on the property to the side of the house.

The old smokehouse on the property

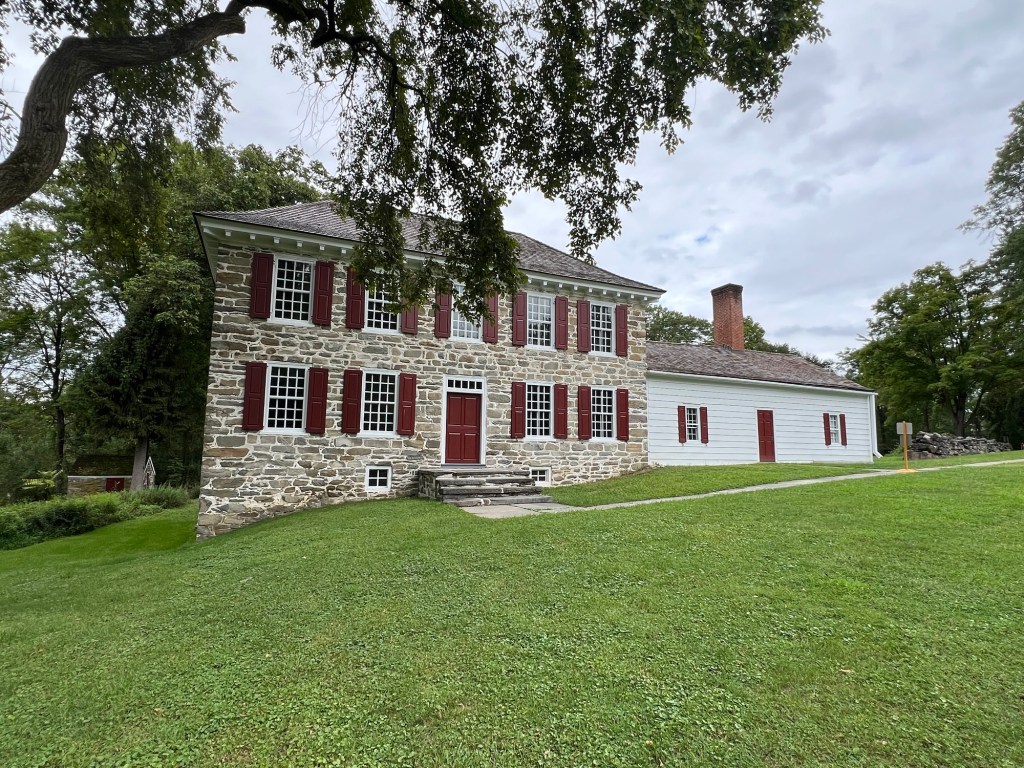
What was originally the back side of the house is now the front side of the house on the Dutch side of the home with the addition to the left

The view of the homestead from what is now the front of the street

The view of the house from the entrance when I was leaving

The front of the homestead as you enter an exit from the new direction of the home

I found the tour to be very informative and an interesting look on how two families shaped our history during the Revolutionary War.

*A special note that the house is seasonal and is closed from Labor Day until Memorial Day the next year and is only open for special events at Halloween and Christmas.

The Halloween Event:

I attended the Halloween events at the Knox Headquarters when in the spirit of the 18th Century Gothic Literature, an author took us on a tour of treason and tides turning during New Windsor Cantonment and inside the Knox Headquarters. The ghosts of the past tried to find a traitor in the midst of the war.

Meeting the ghosts of the author and her characters on the site of the Knox family estate

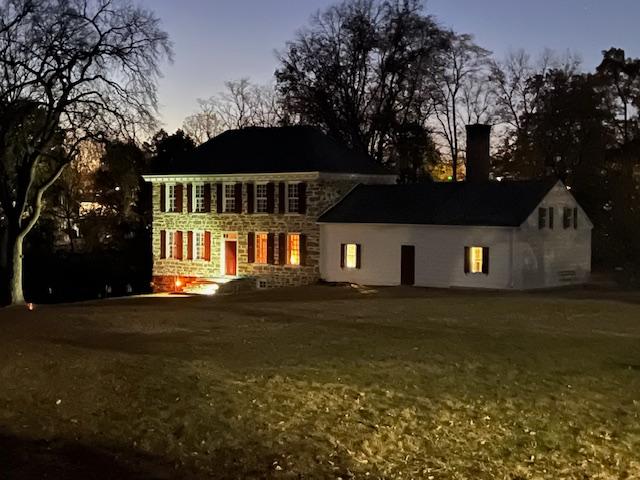
The Knox House lit for the Halloween holidays had a eerie look to it that night

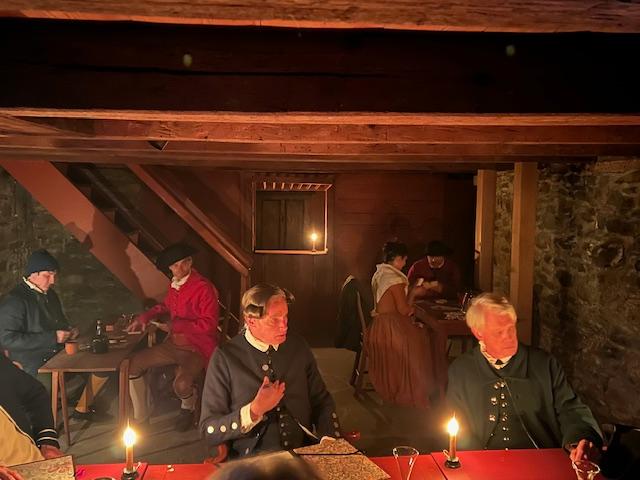
The Ghosts trying to find a traitor in the ranks

The Ghosts of the past trying to find a traitor during the war

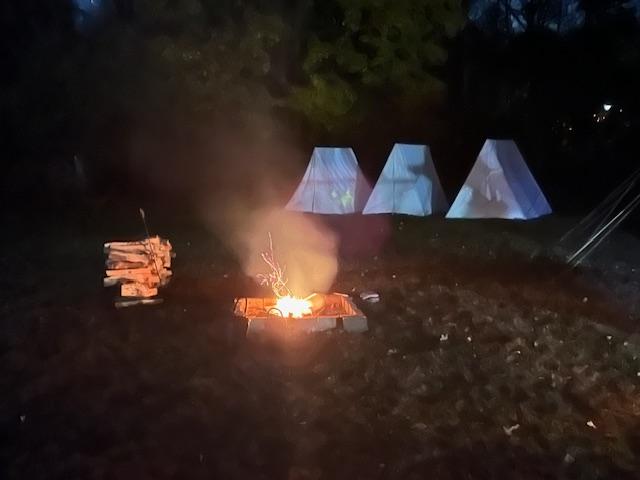
Leaving the Continental Army camp after the performance was over that evening

We walked the estate and followed the storyline with the actors. There were people on both sides of the war who thought they were right. It was an interesting Halloween event.

The History of the Ellison/Knox Site:

(from the New York State Parks, Recreation and Historical site)

On several occasions during the Revolutionary War, Major General Henry Knox, Commander of the America artillery, established his military headquarters at John Ellison’s 1754 Georgian-style house in Vails Gate. From October 1782 until the spring of 1783, as 7,000 soldiers and 500 “camp followers” were establishing winter quarters at the New Windsor Cantonment, and General Washington was lodged at Jonathan Hasbrouck’s house in Newburgh, New York, Major General Horatio Gates occupied the elegant home from which he commanded the cantonment. Here the army awaited the end of the Revolutionary War that became effective when Washington issued the cease fire orders on April 19, 1783.

For most of the 18th and into the 19th century, the Ellison family had important commercial dealings in milling and trade. From their mill, flour was shipped down the Hudson River to New York City and the West Indies. At present, remains of the mill, with traces of the underground raceway may be visited. Explore how the Ellison’s and other families of the mid-Hudson Valley lived 200 years ago.

The Christmas Open House event:

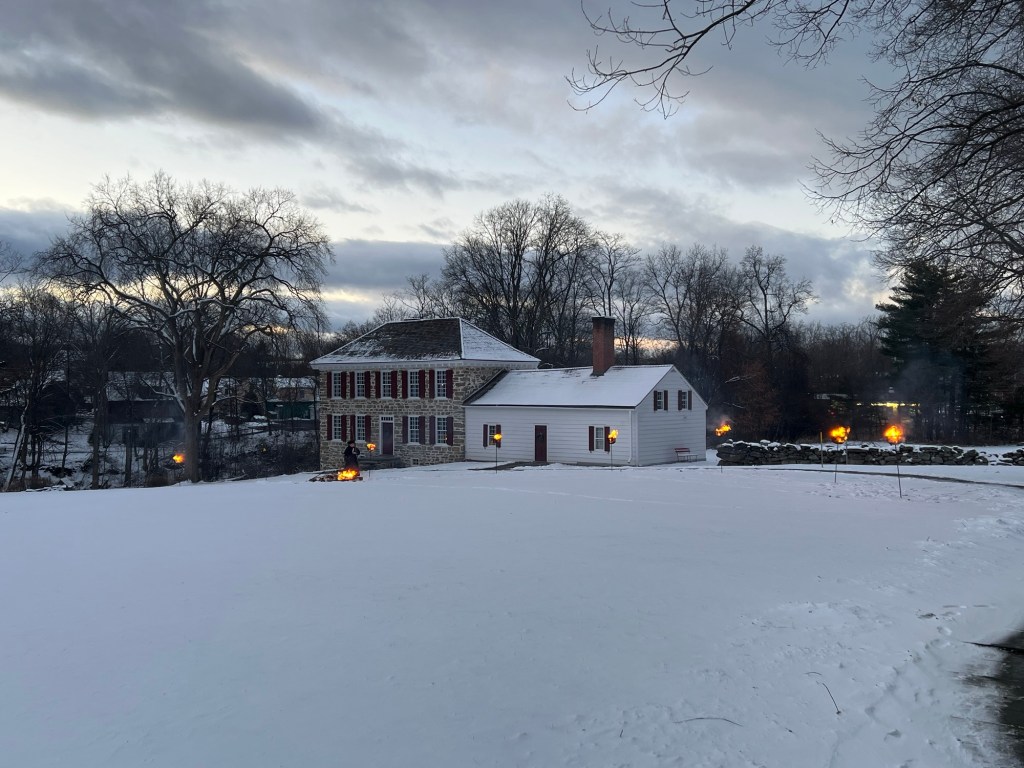
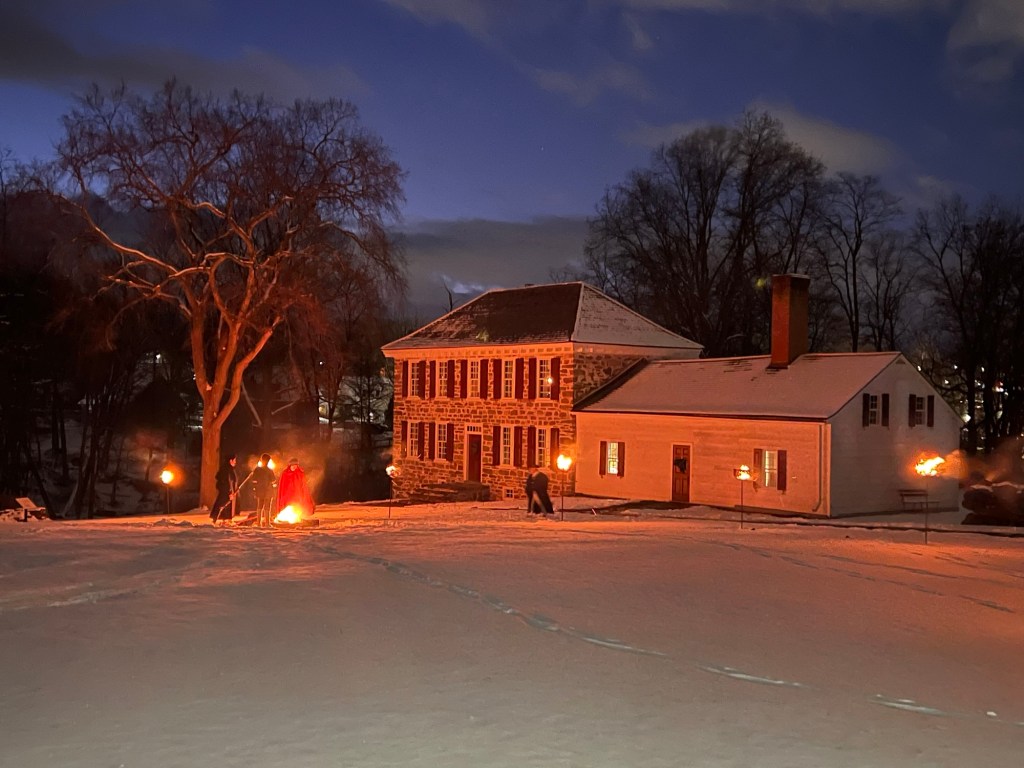
I returned to the Knox Headquarters again for their Colonial Christmas Open House in early December and that was a festive event. The snow had just fallen giving the house a very picturesque look to it.

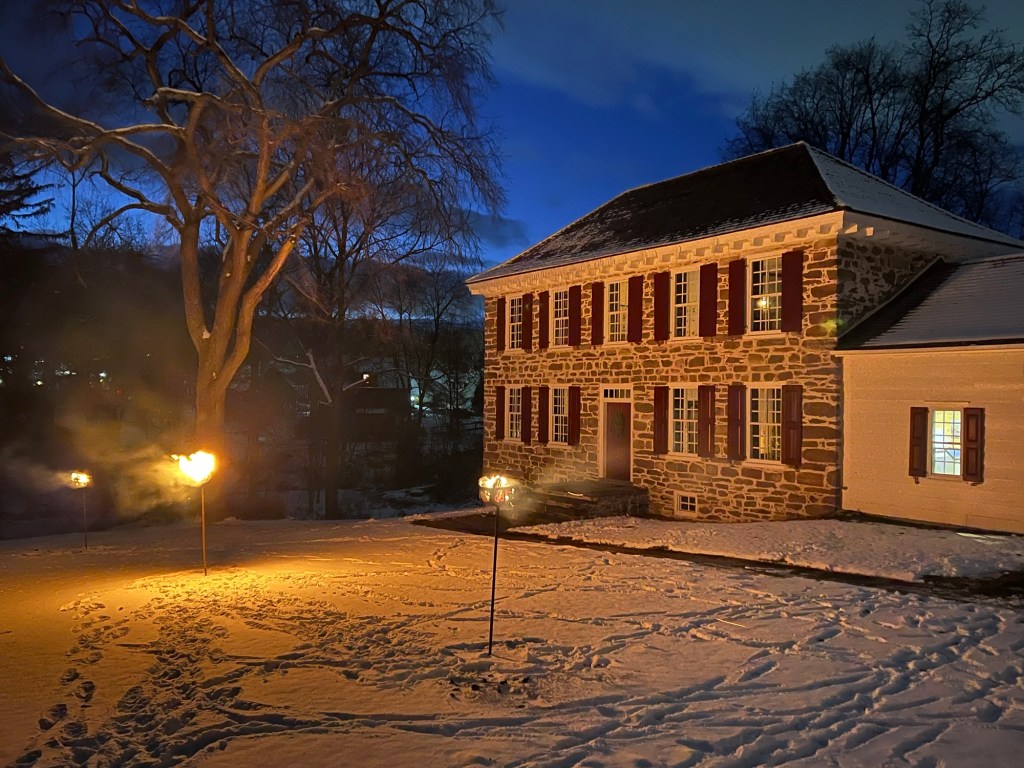
The Knox/Ellison Home the day of the event

The estate looked so picturesque with the snow

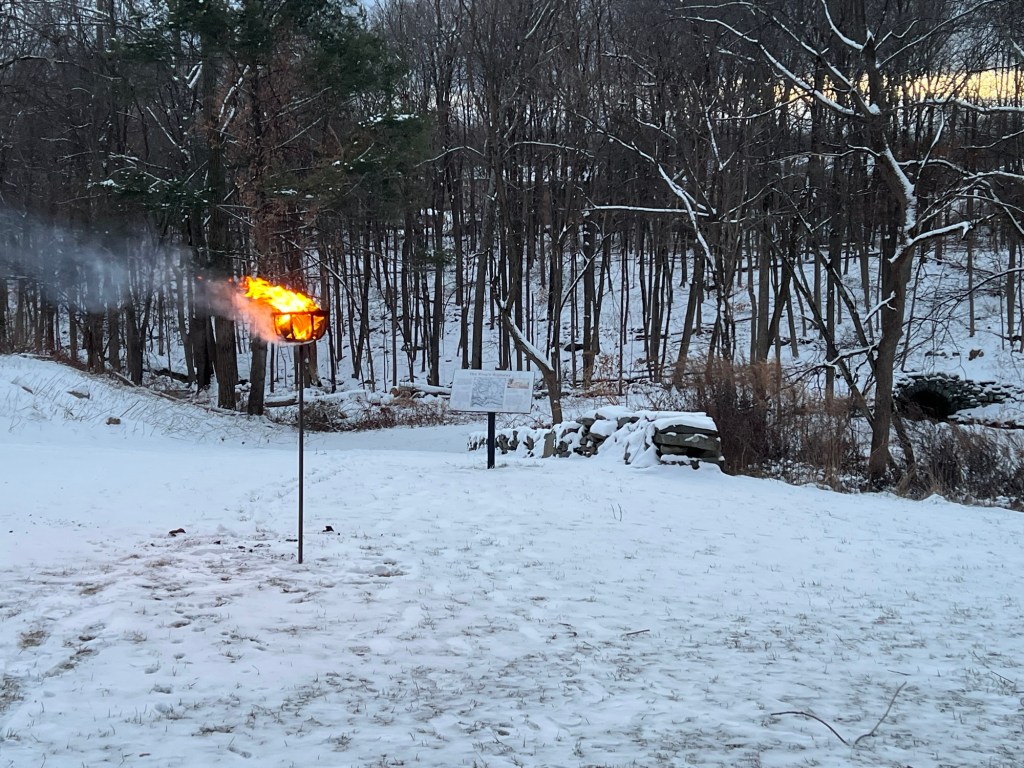
When I first arrived to the estate, it was still light out and they had just lit all the torches in front of the house. It really lit the pathways to the house. By the outside fire, a lone soldier stood guard, and he looked like he was freezing.

The torches that lit the paths

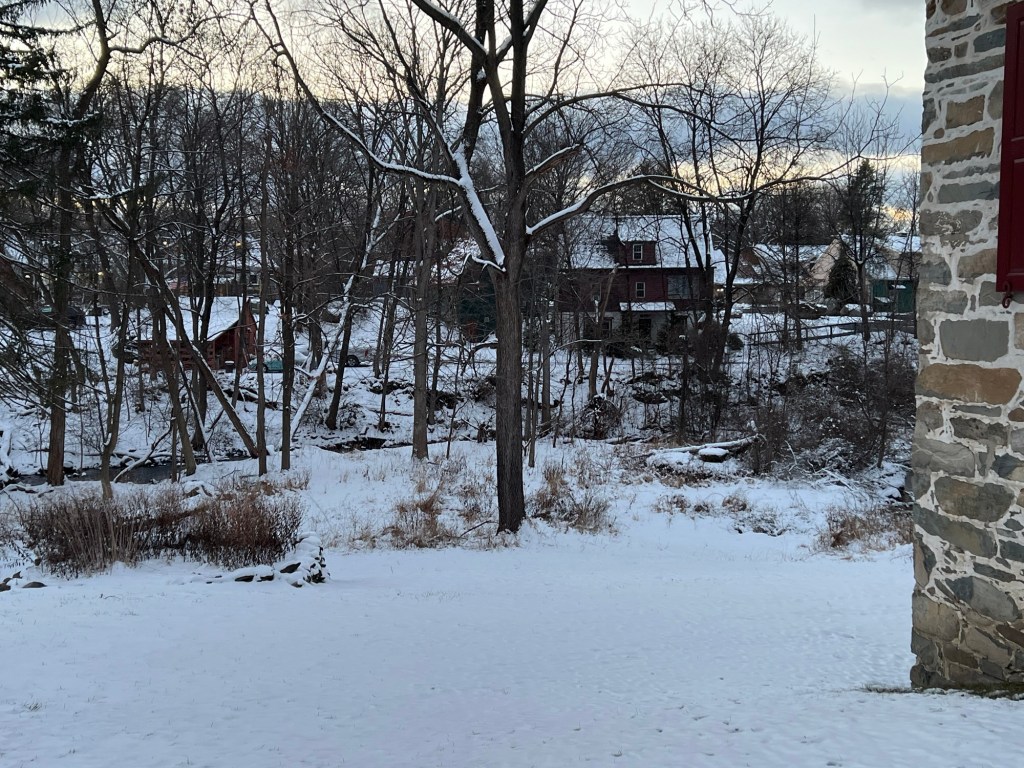
The snow gave the woods a festive early Christmas look

The house was decorated for a Colonial Christmas during the war years

The Officers used the Living Room as an office and for entertainment

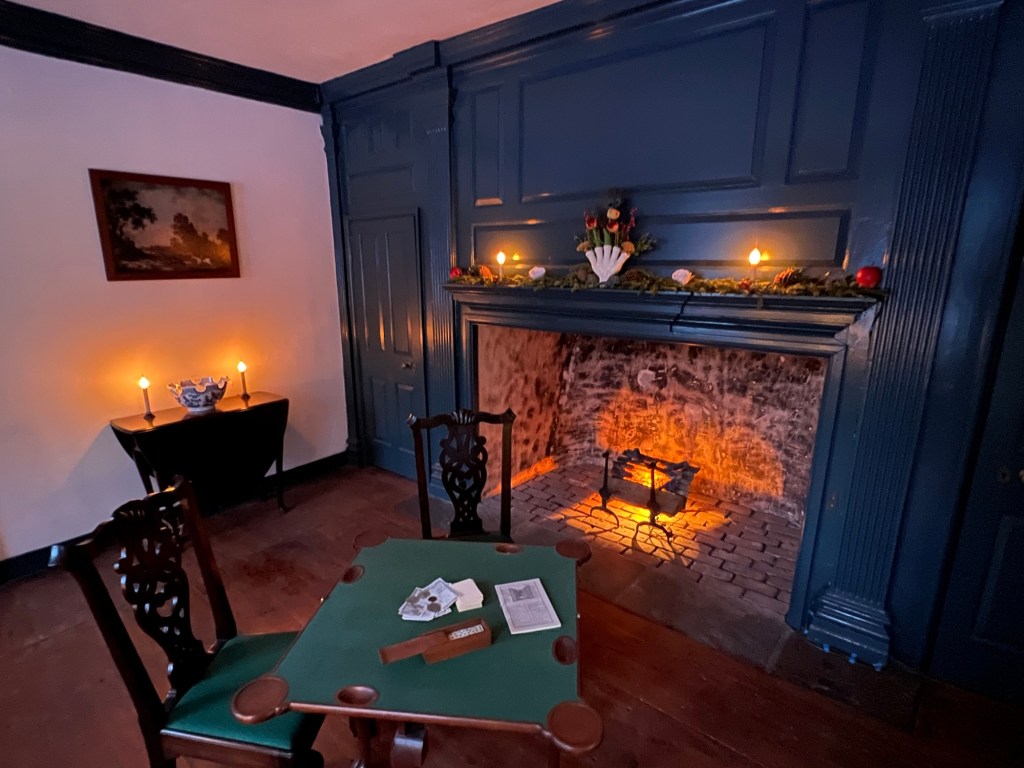
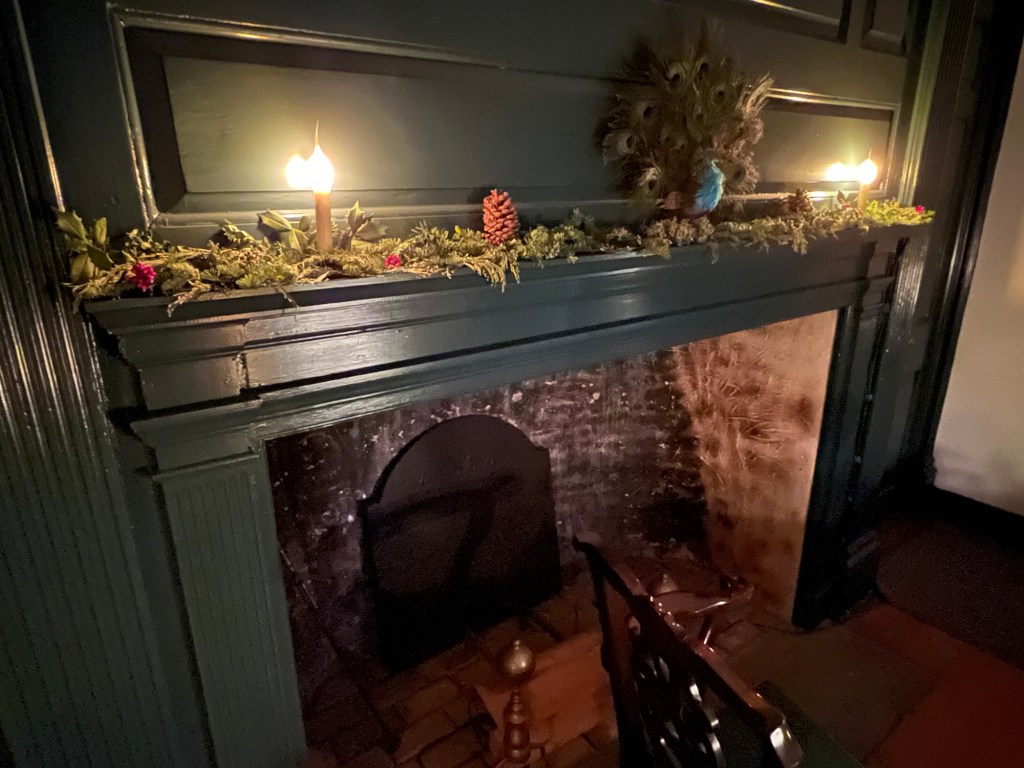
The hearth was beautifully decorated with garland and dried fruits

The mistress of the house talked and entertained me on my visit

The house had an eerie but festive feel about it that evening

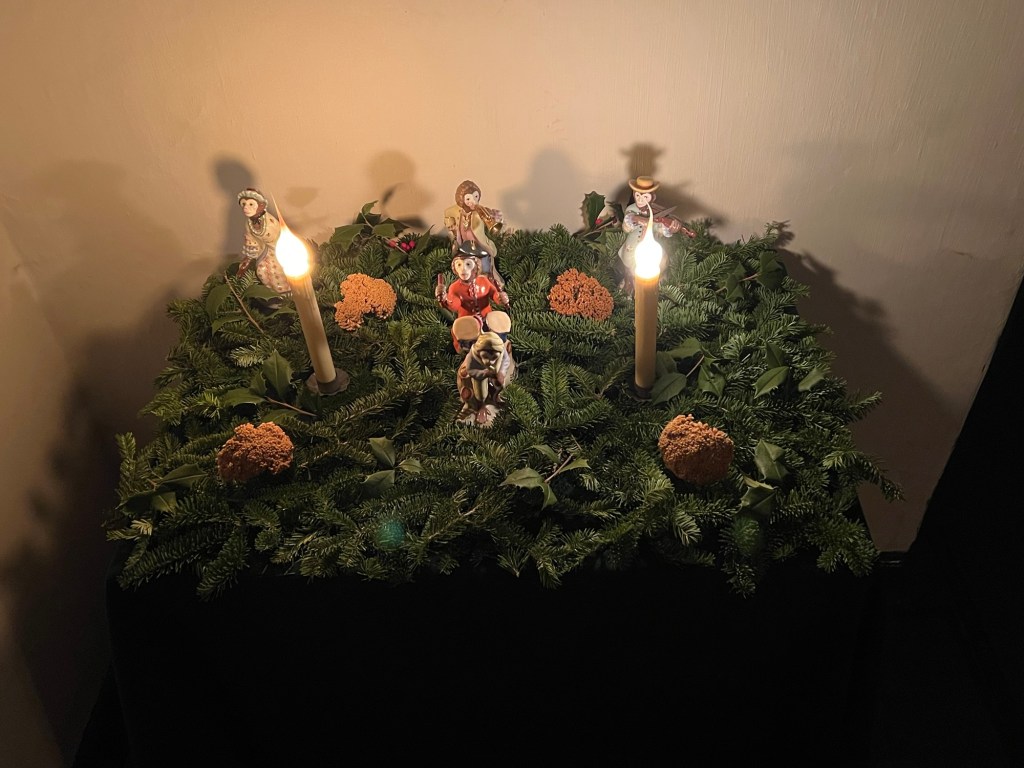
The festive garland decorations in the Living Room

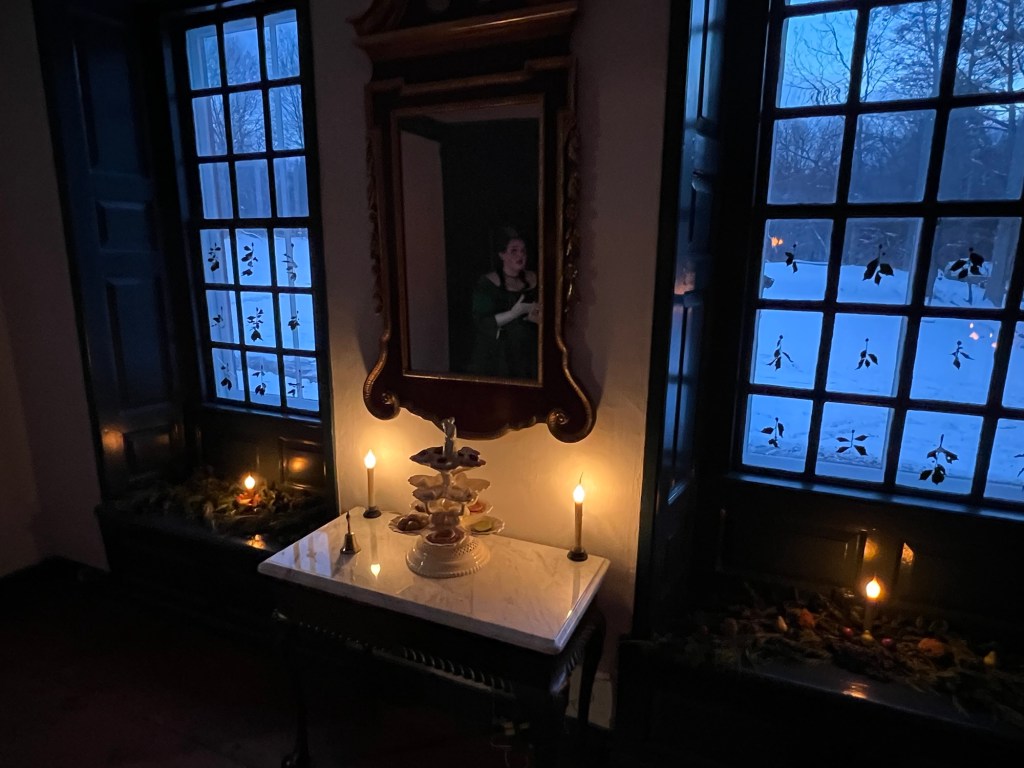
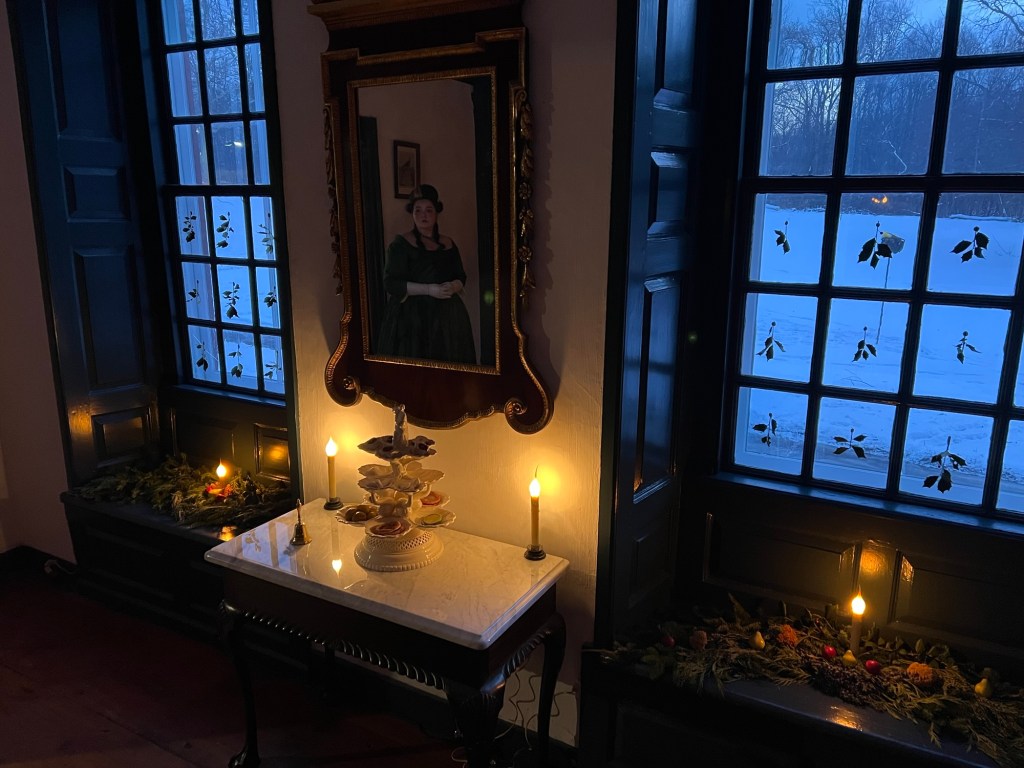
The decorations in both windows

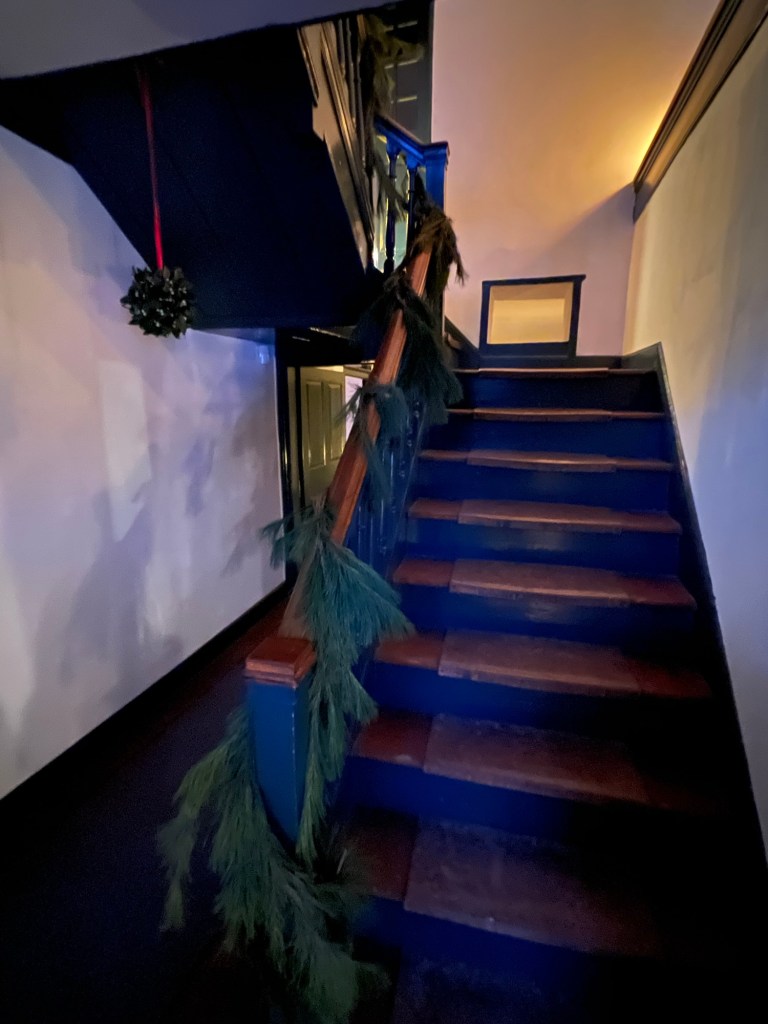
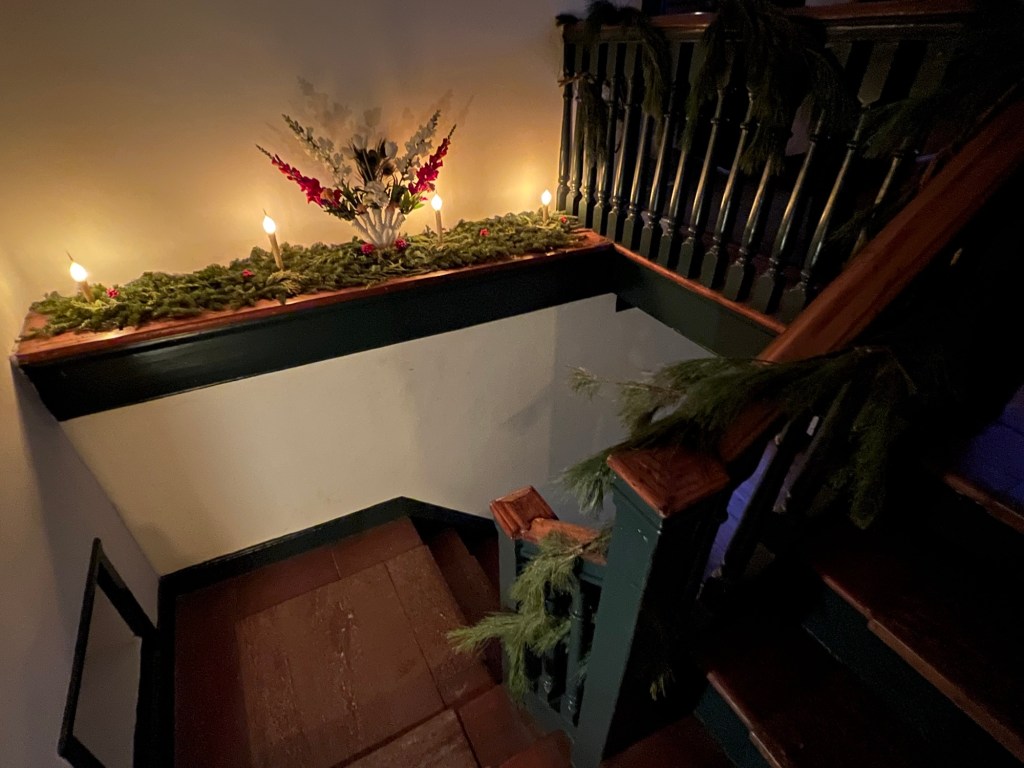
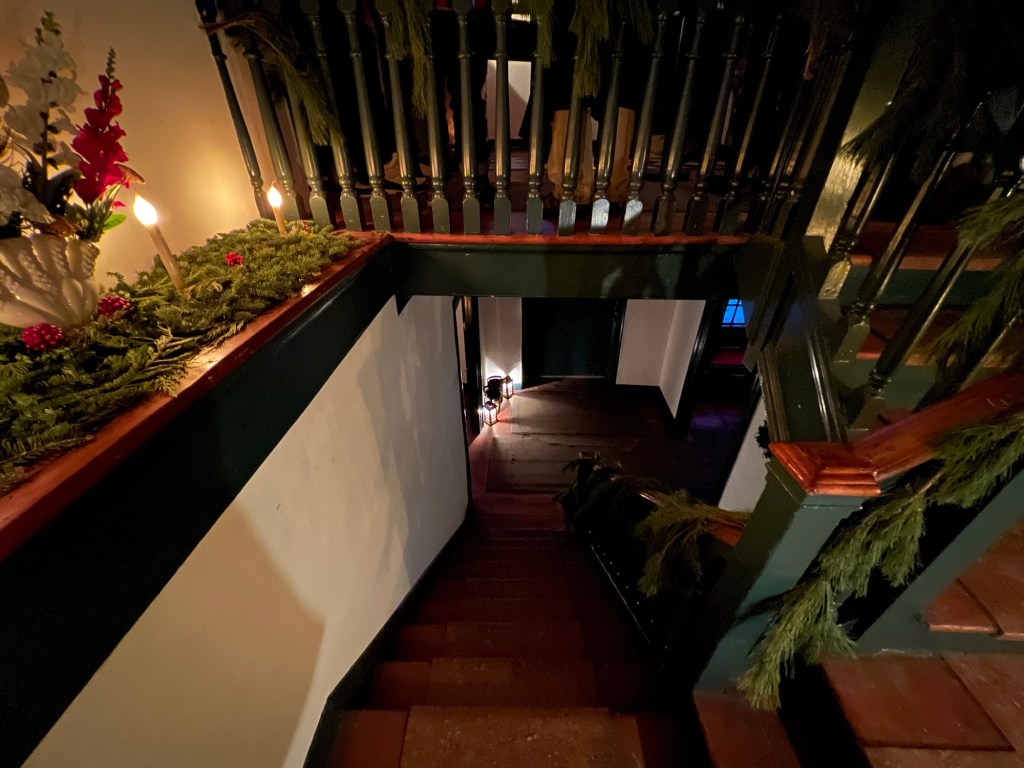
I passed the foyer where garland and misotle decorated the stairs

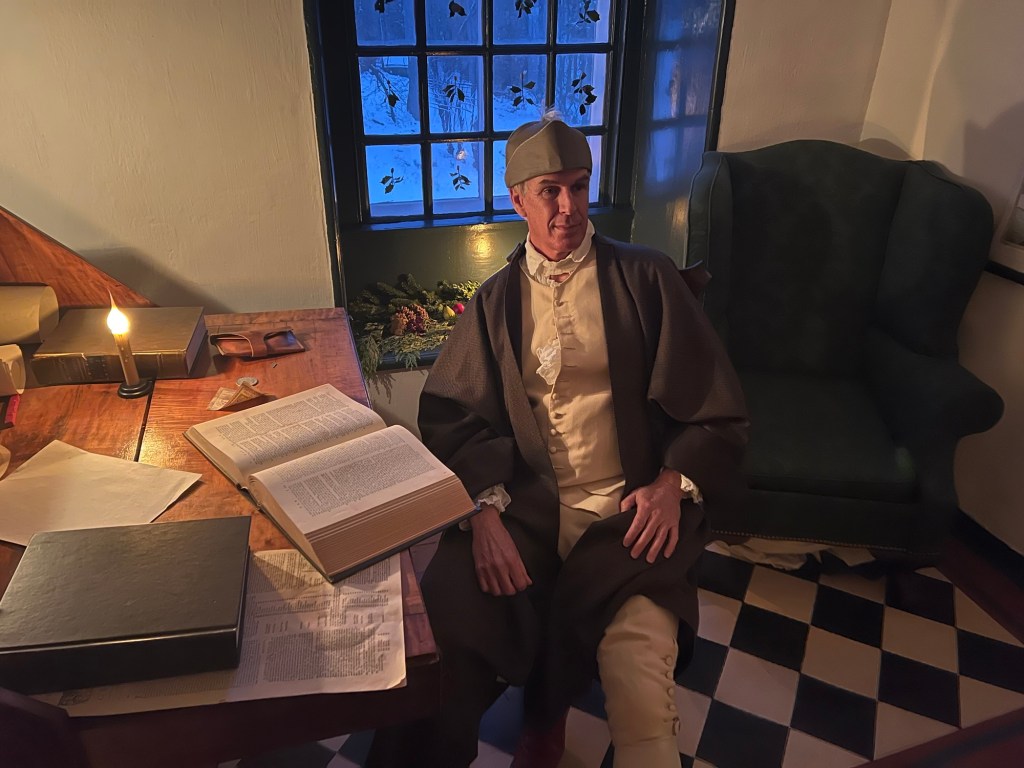
We were then entertained by visiting officers of the home in Mr. Ellison’s office who told us their stories of General Washington’s visit.

The Officers visit to visit the Generals

The office lit for a late night visit

The holiday decorations in the Office space

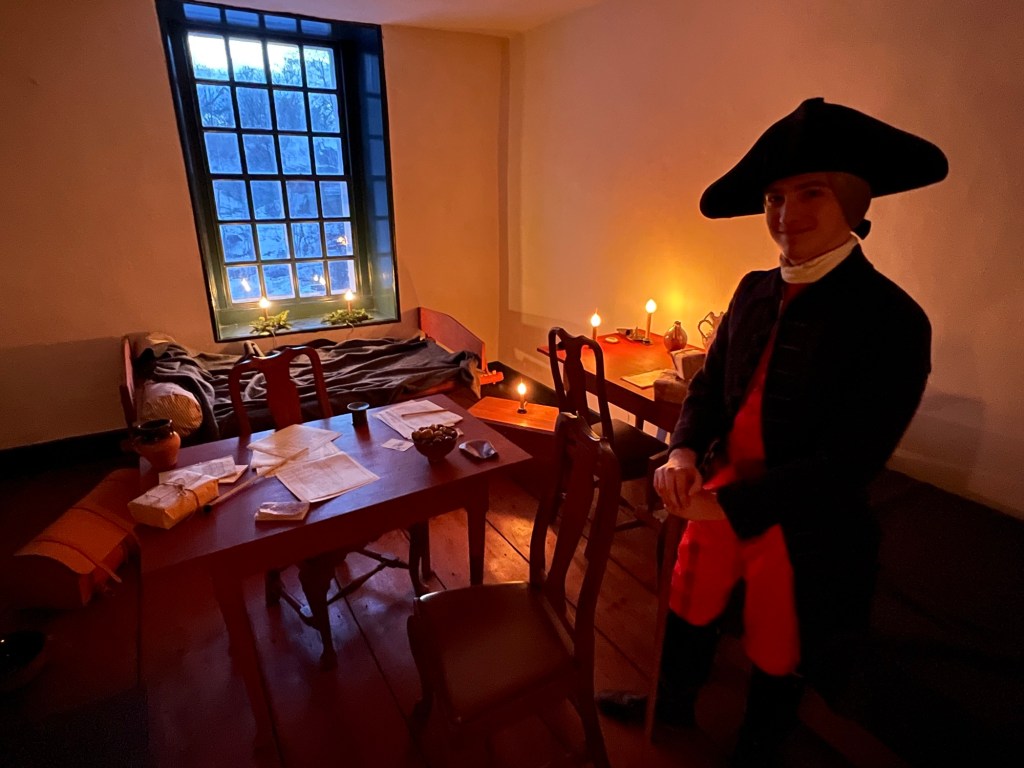
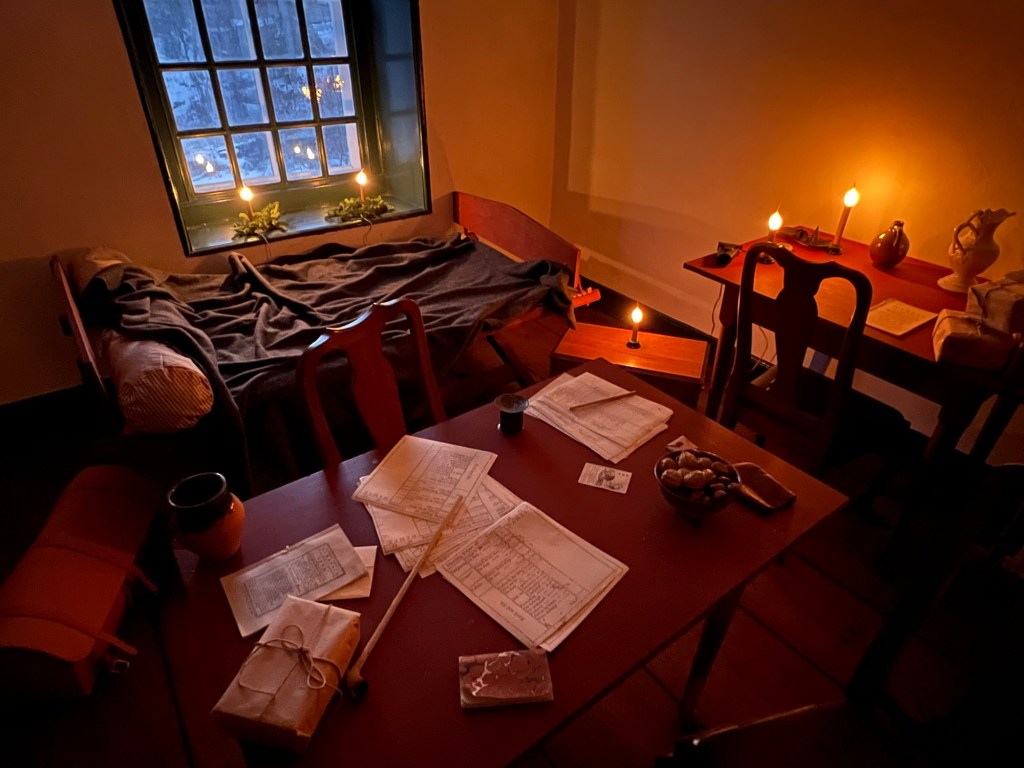
Then I took a trip upstairs where we were met by another officer who described the sleeping arrangements of both the Knox and Ellison families of this time of occupation.

The officers conversation with us

The decorations as we walked up the stairs

The bedroom decorated for the visit

The opposite bedroom used by the family

The staircase decorated for the holidays

My last stop on the visit was to the Dining Room, where the last officer on the visit talked of Christmas dinner in the house during the war.

The officer explaining entertainment during the war

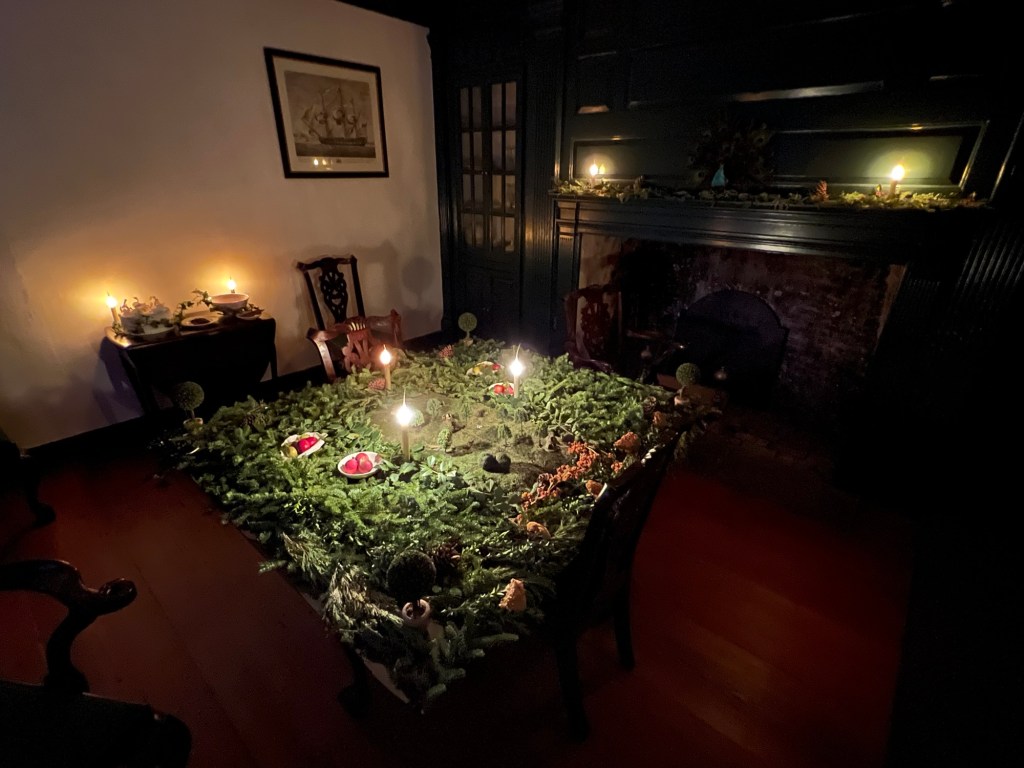
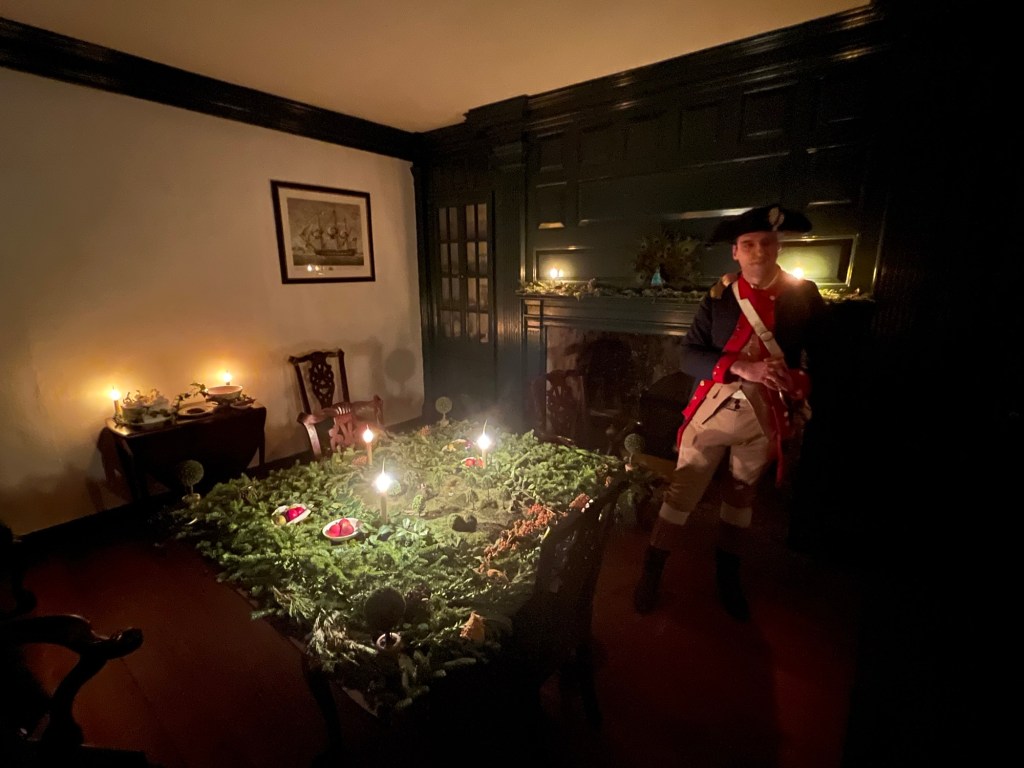
The Dining Room decorated for the Christmas holidays

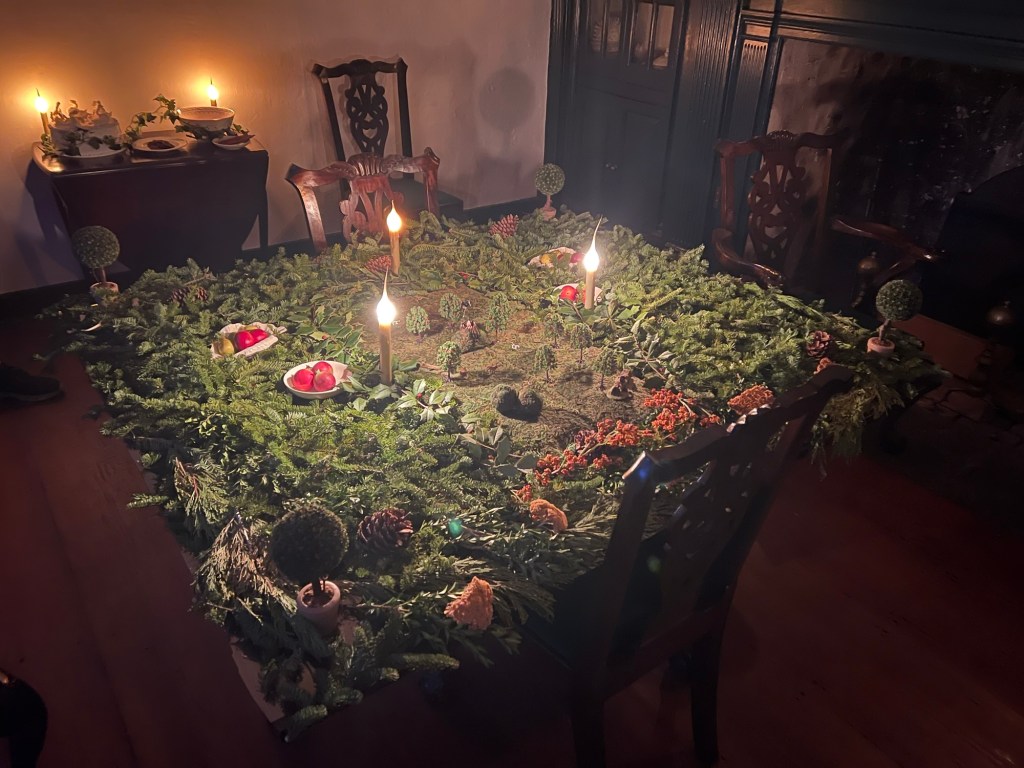
The elaborate decorations in the room in the war years

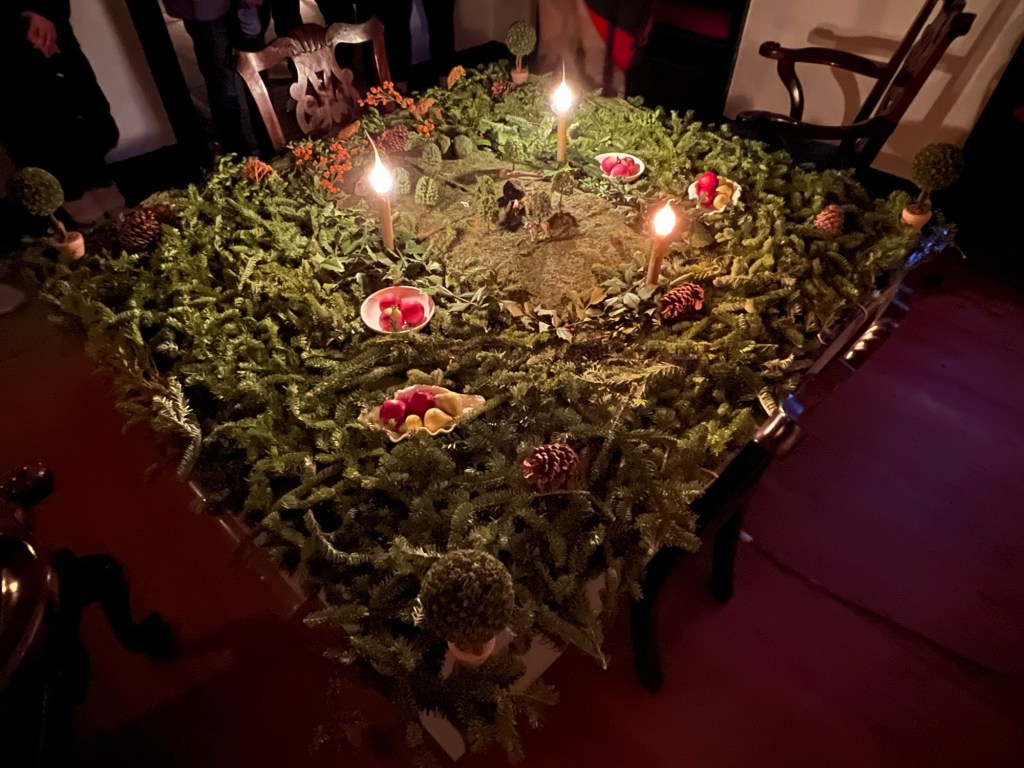
The creativity of the Dining Room table with the creative table decor

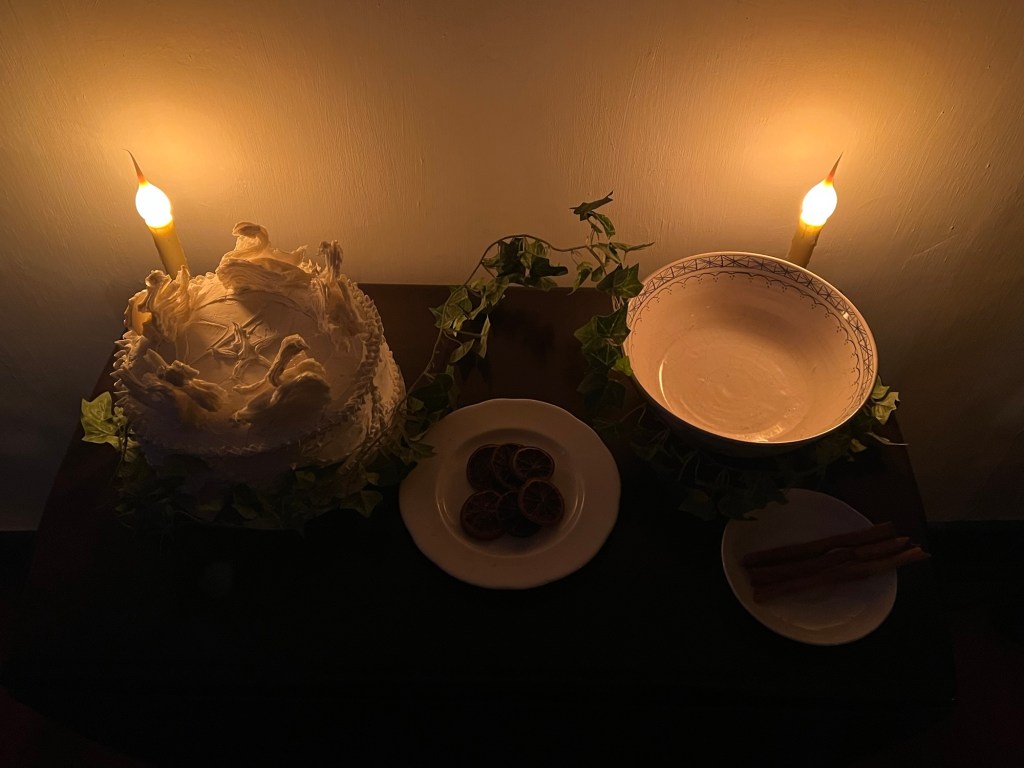
The elaborate holiday desserts

The officer explained entertainments during the war, the use of the elaborate decorations on the table and the foods that would have been eaten at the holidays. Plus, entertainment of a major officer would have been during the war years.

The garland and fruit decorations in the Fining room

The officer finished his talk on the holidays and then I left for the evening

The outside of the house with the torches lit to full extent

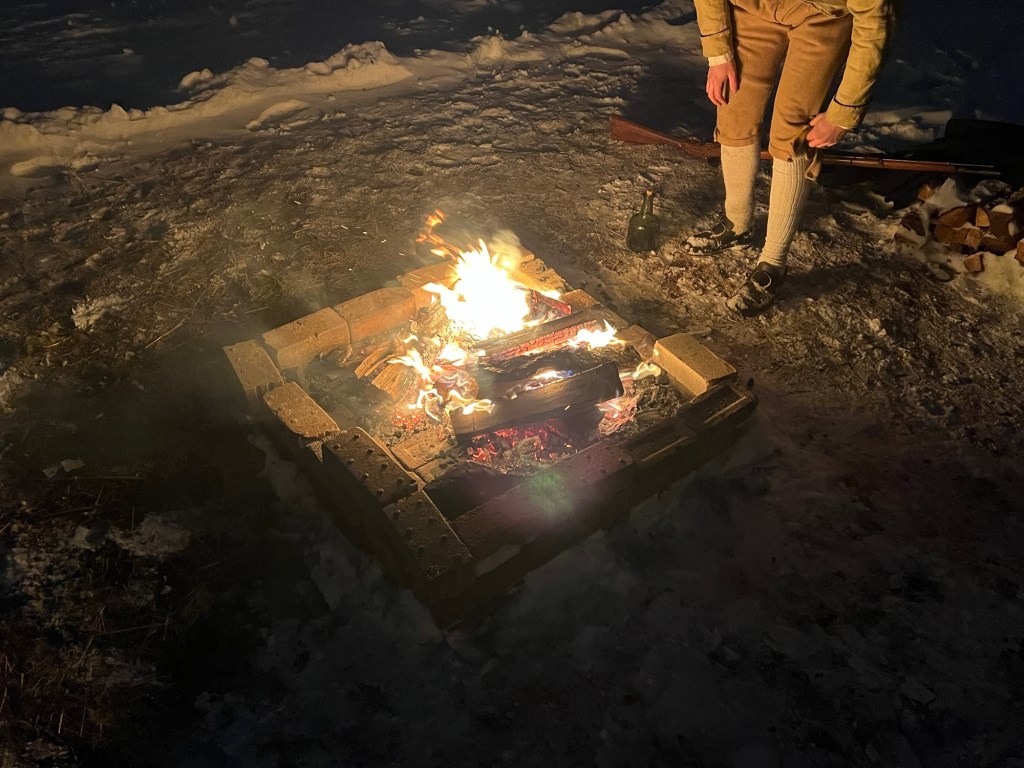
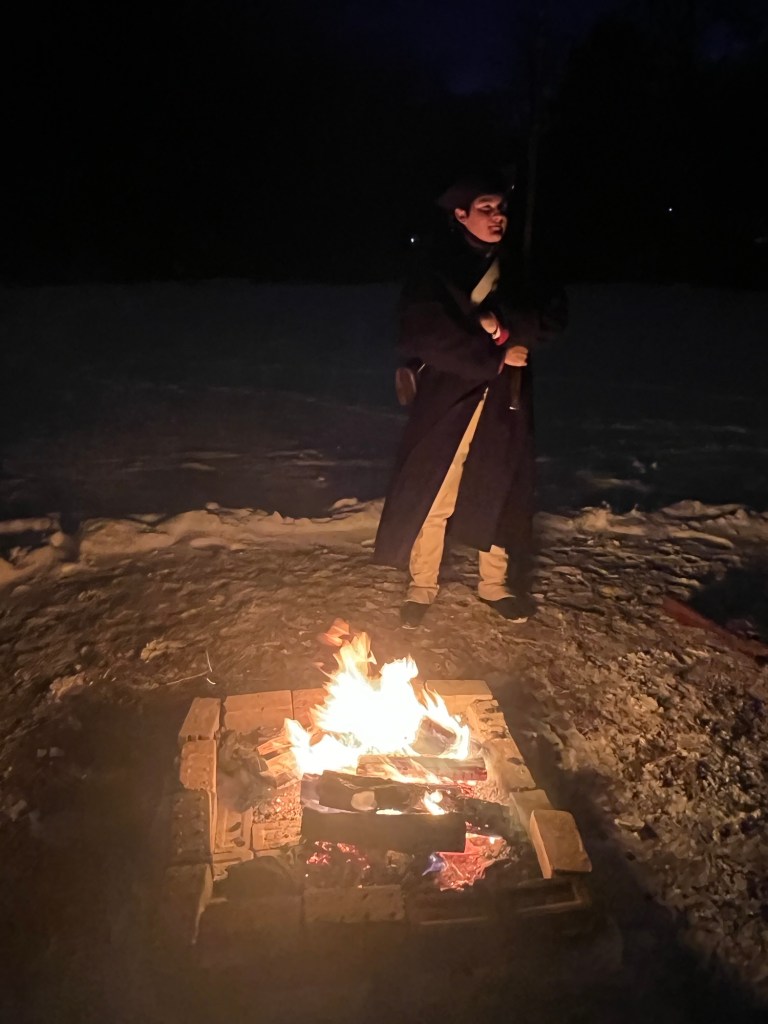
The fire outside to warm up

The officer outside looked so cold. Thank God he kept going inside to warm up

The house as I left for the evening

The torches as I left the property

The house from a distance

The glow of the house at the end of the evening

The event was wonderful and the enactment was fun but it got really cold outside at the end of the evening and by 6:00pm it got to be freezing. I left the estate and headed home . The Knox/ Ellison House closed for the season after this night.

Montgomery Village Museum                             142 Clinton Street                               Montgomery, NY 12549

Montgomery Village Museum 142 Clinton Street Montgomery, NY 12549

Montgomery Village Museum

142 Clinton Street

Montgomery, NY 12549

(845) 457-7576

https://www.facebook.com/MontgomeryVillageMuseum/

https://www.villageofmontgomery.org/our-community/village-history/523-museum-hours.html

Open: Sunday 3:00pm-6:00pm/Monday-Saturday Closed

Admission: Free but donations are accepted

My review on TripAdvisor:

https://www.tripadvisor.com/ShowUserReviews-g48196-d27005812-r967710754-Montgomery_Village_Museum-Montgomery_New_York.html?m=19905

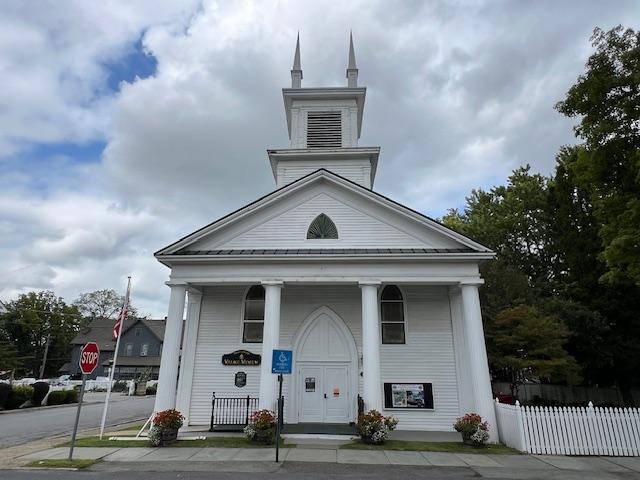
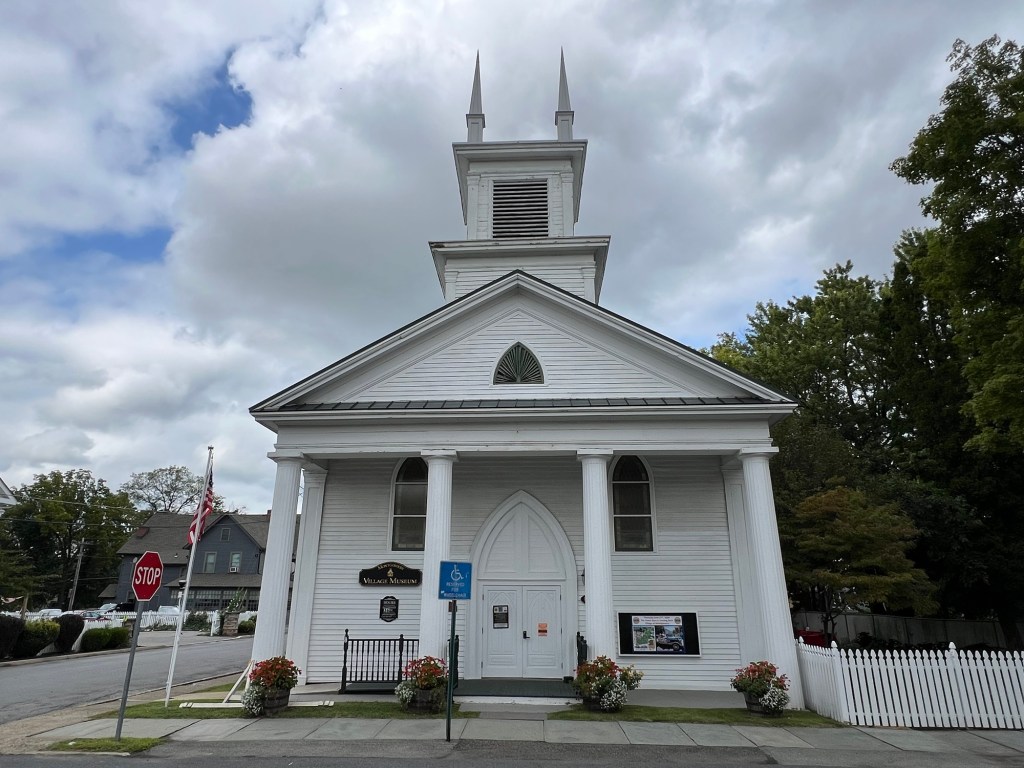
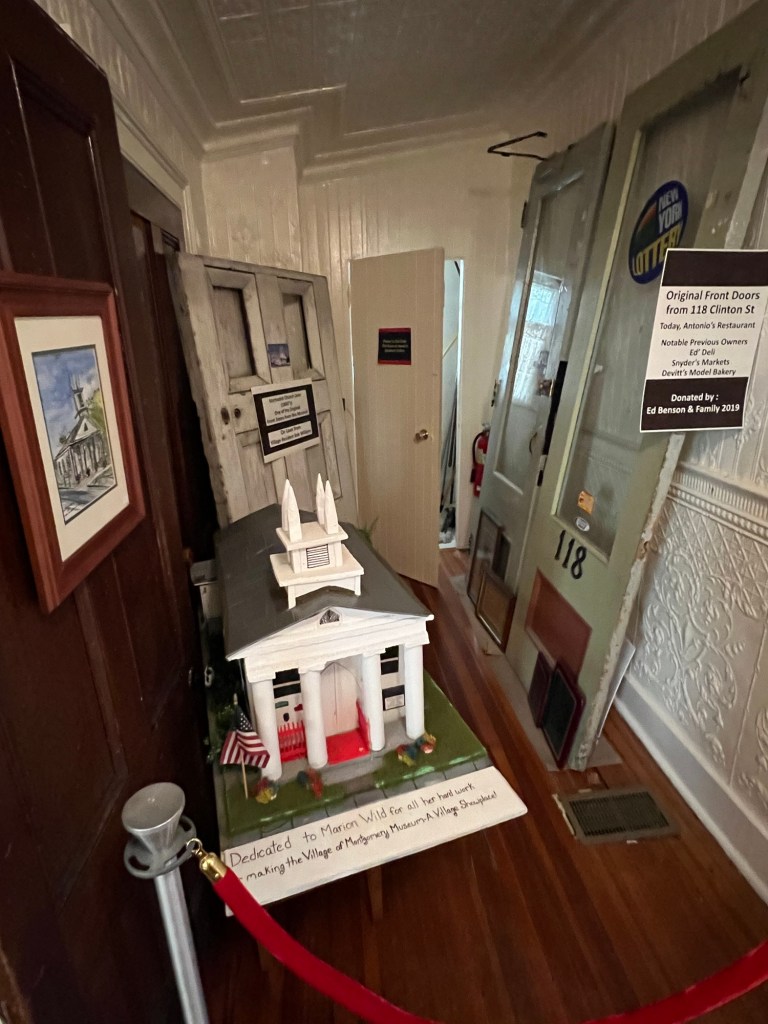
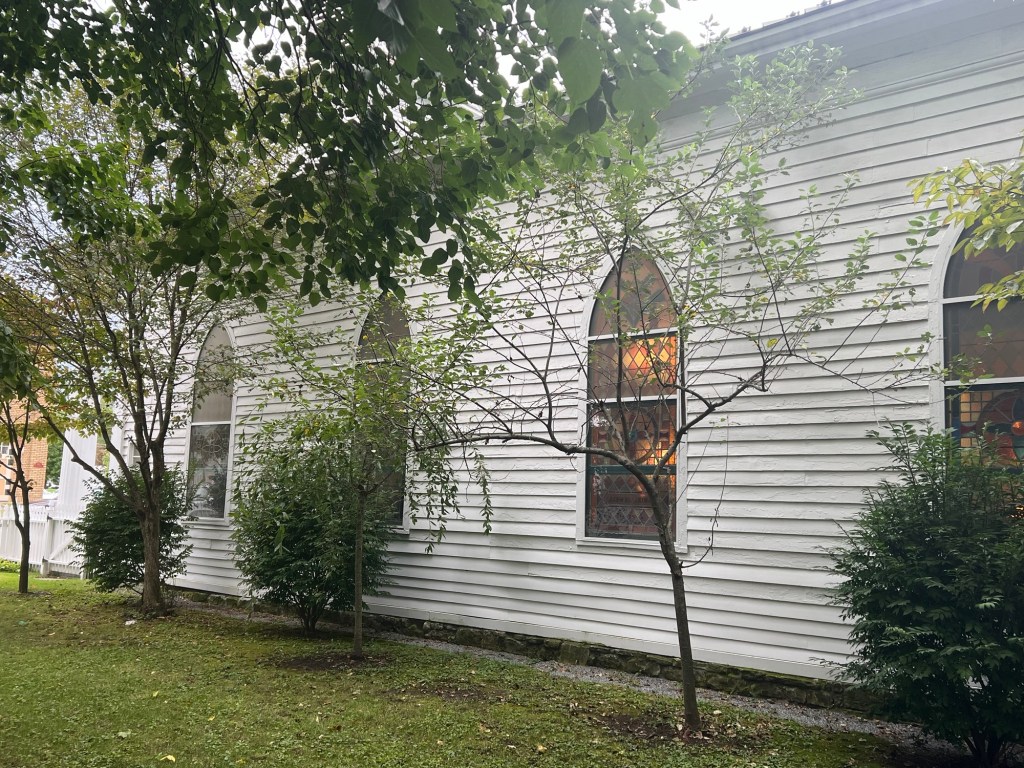
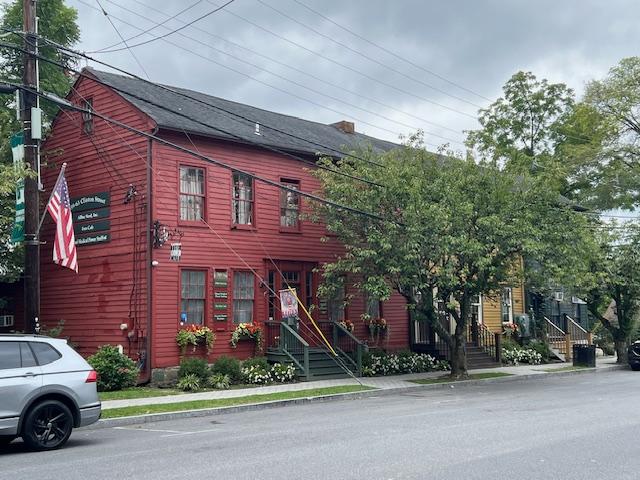
The Montgomery Village Museum at 142 Clinton Street

The Museum in the front of the museum

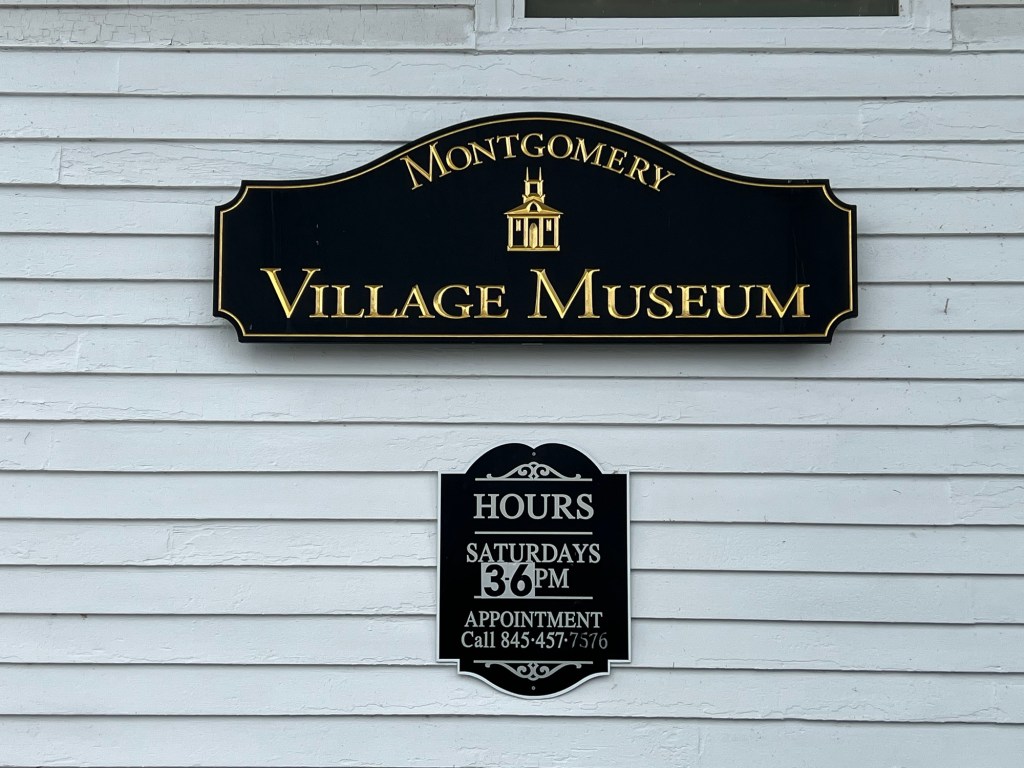
The museum sign welcomes you

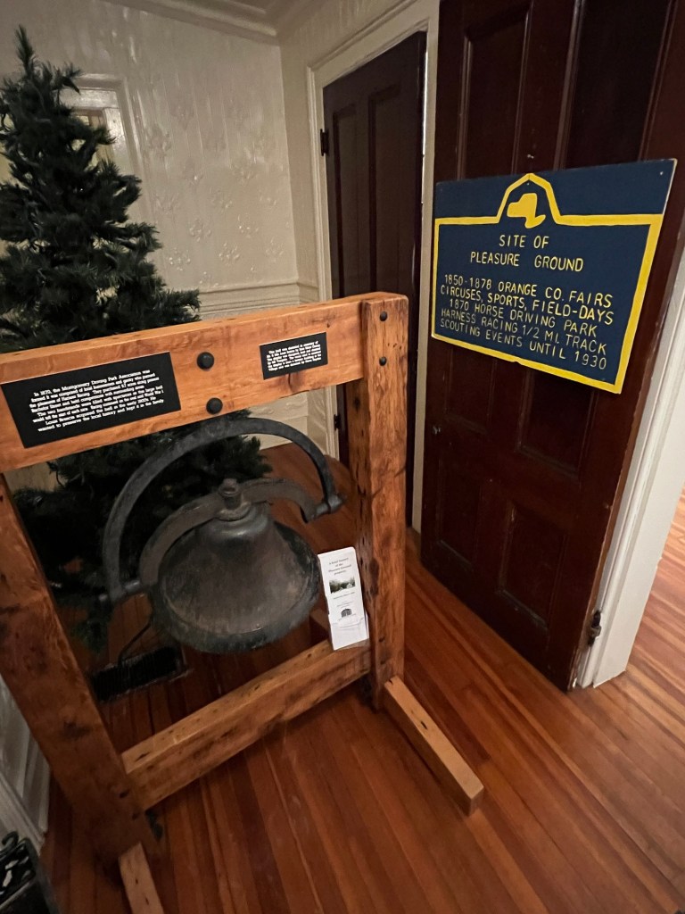
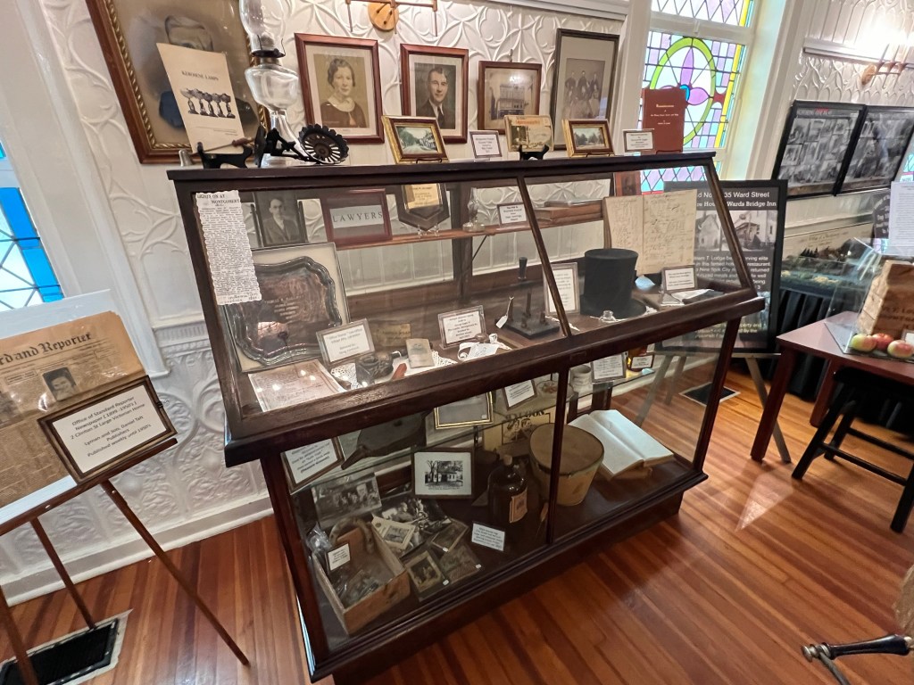
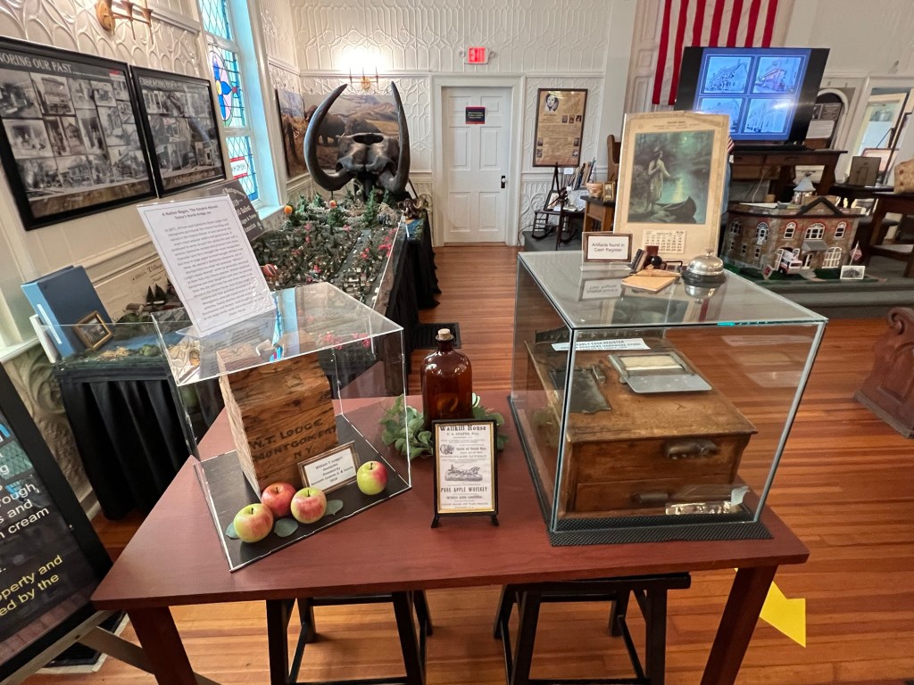
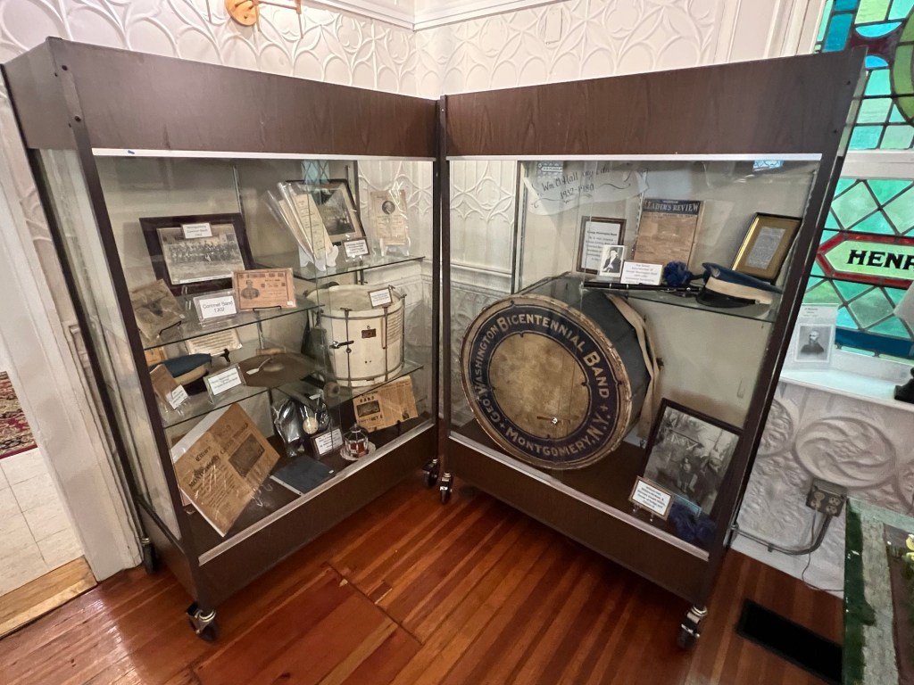
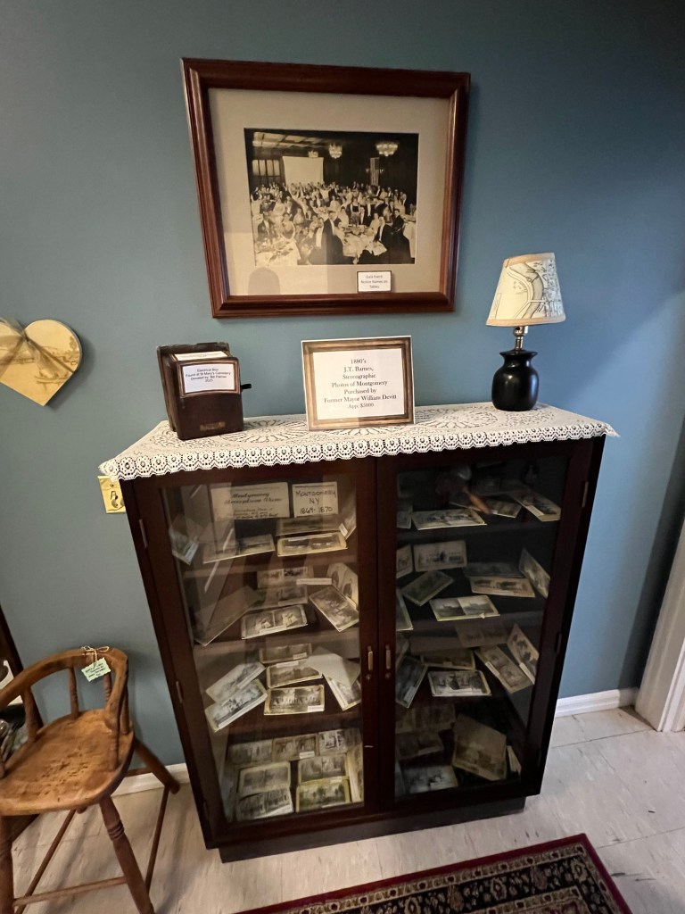
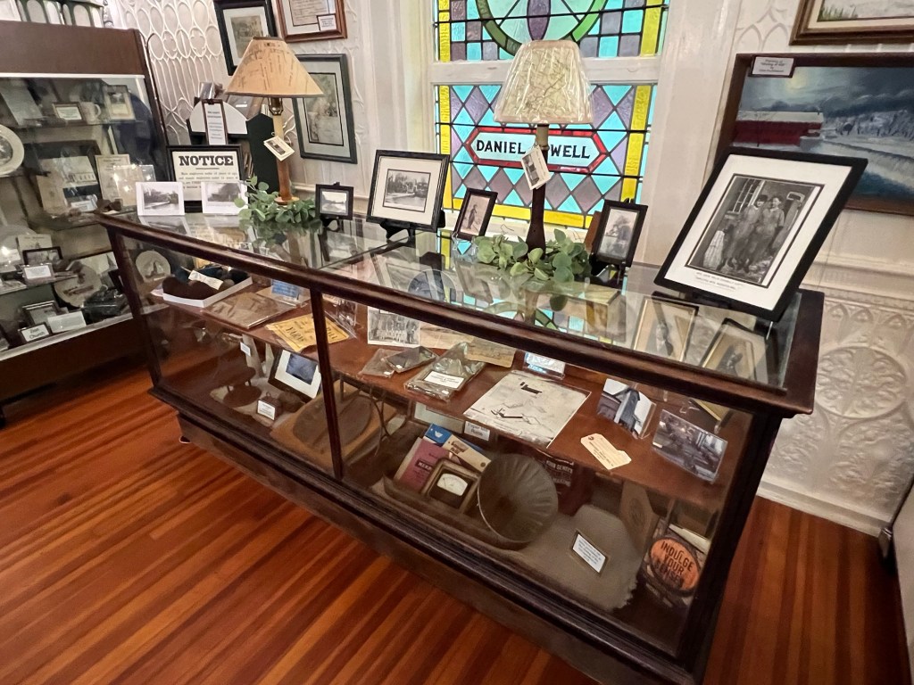
Village memorabilia on display

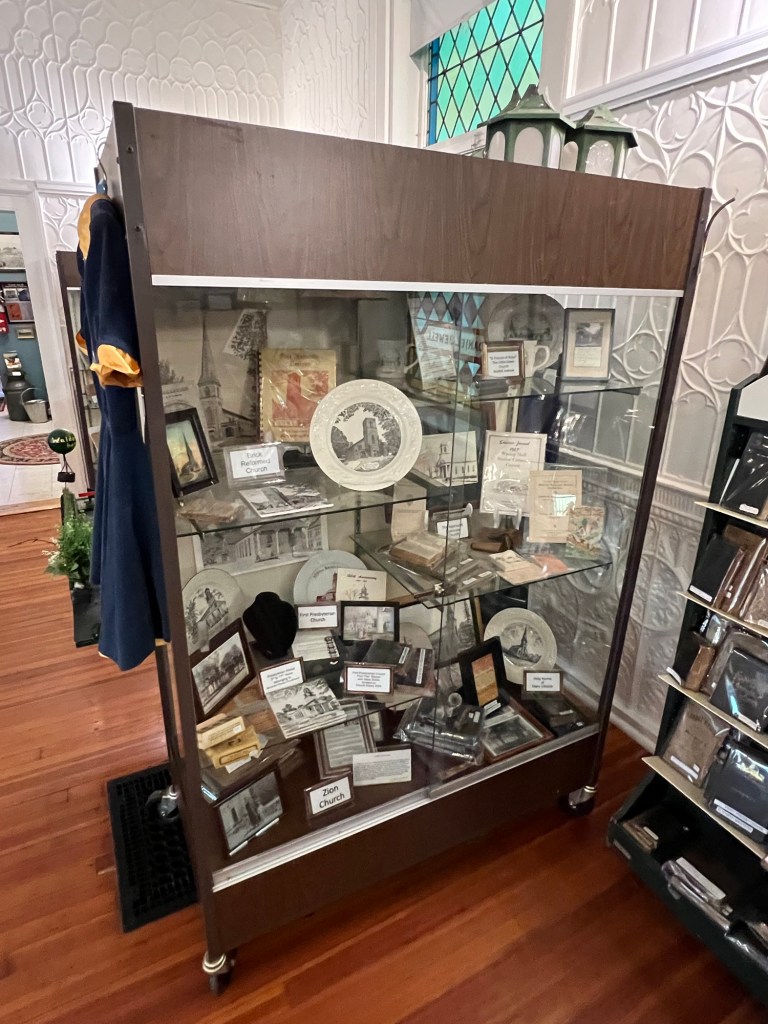
The display on the local church’s

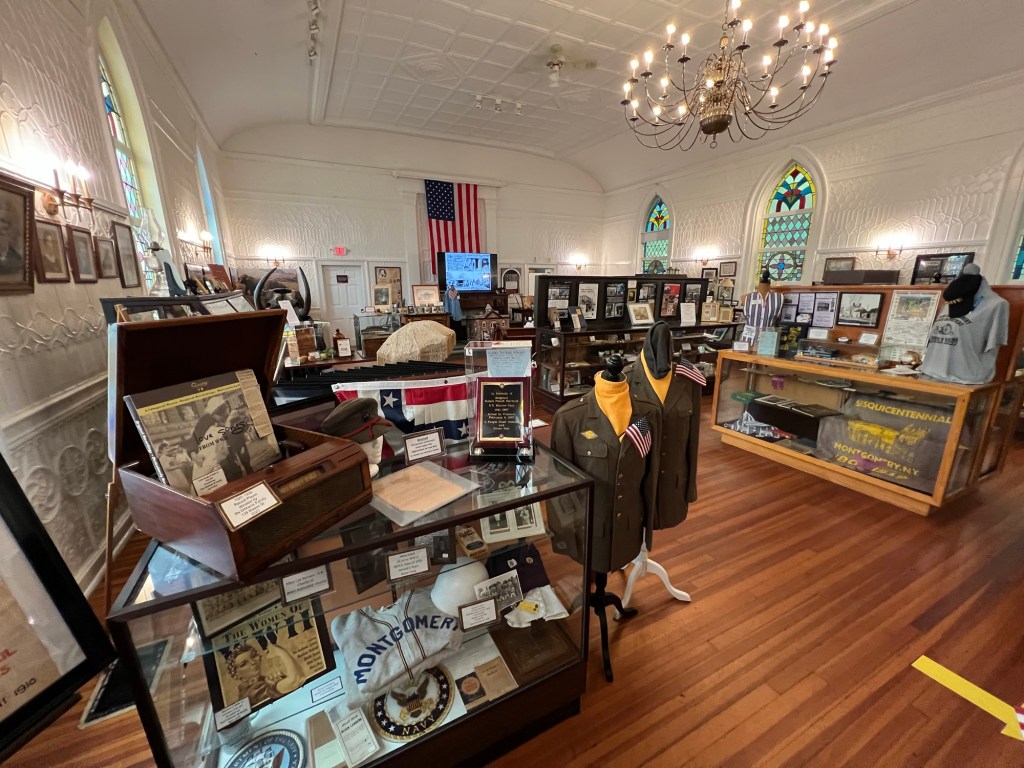
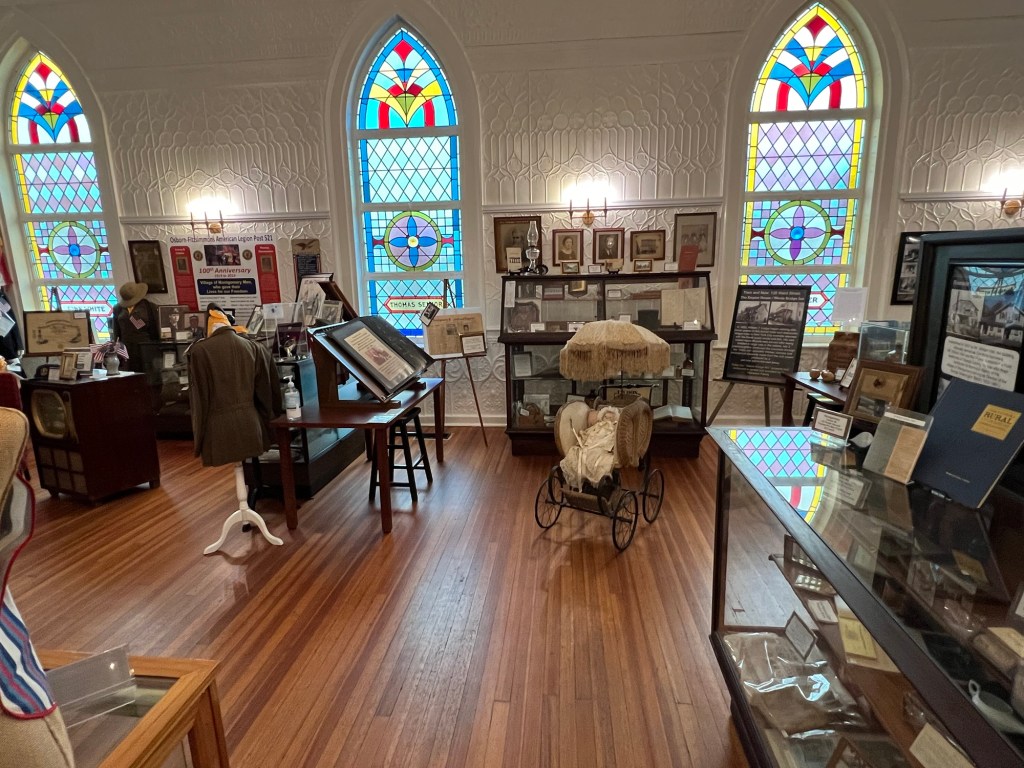
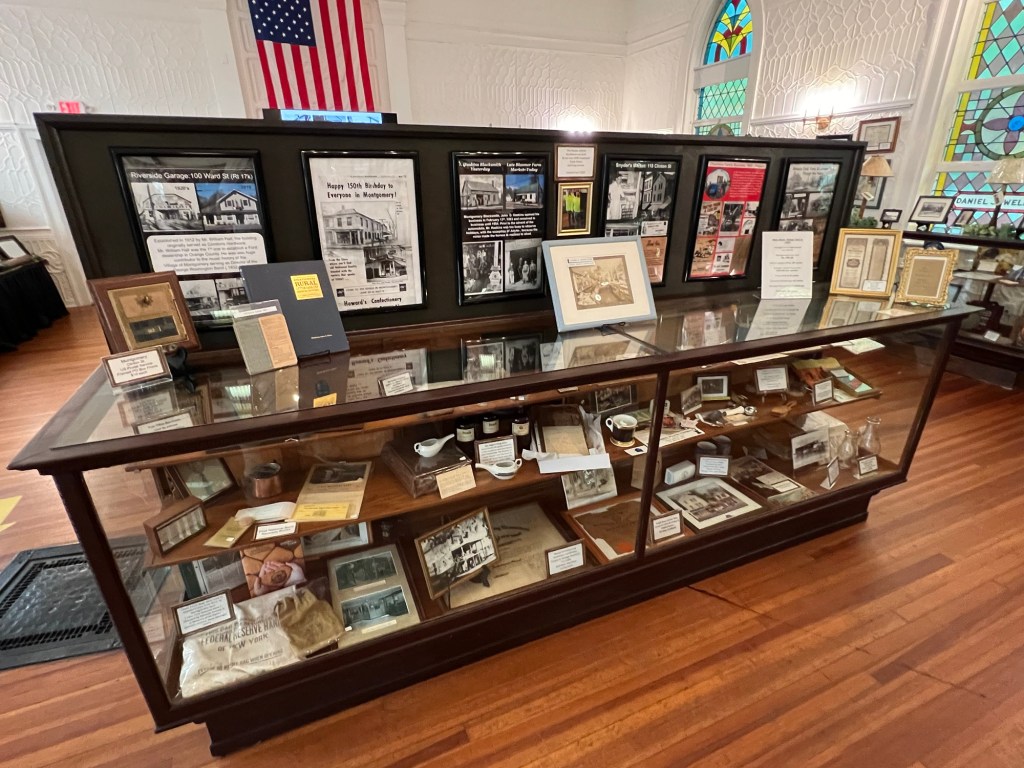
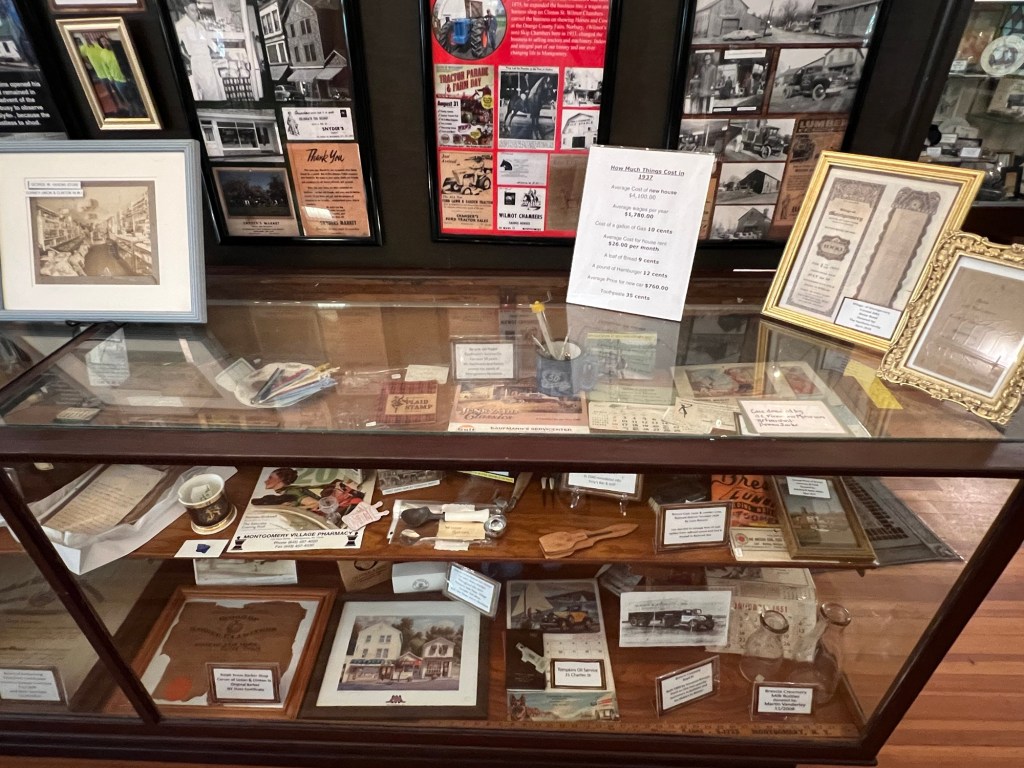
The Montgomery Village Museum in Montgomery, NY is a village run museum that tells of story of the town and its development. The museum of filled with wonderful displays of all aspects of the town. The history of the town is displayed in an organized way display by display with plenty of signage and docents to explain things to you if you want more information. You can tour the museum at your own pace.

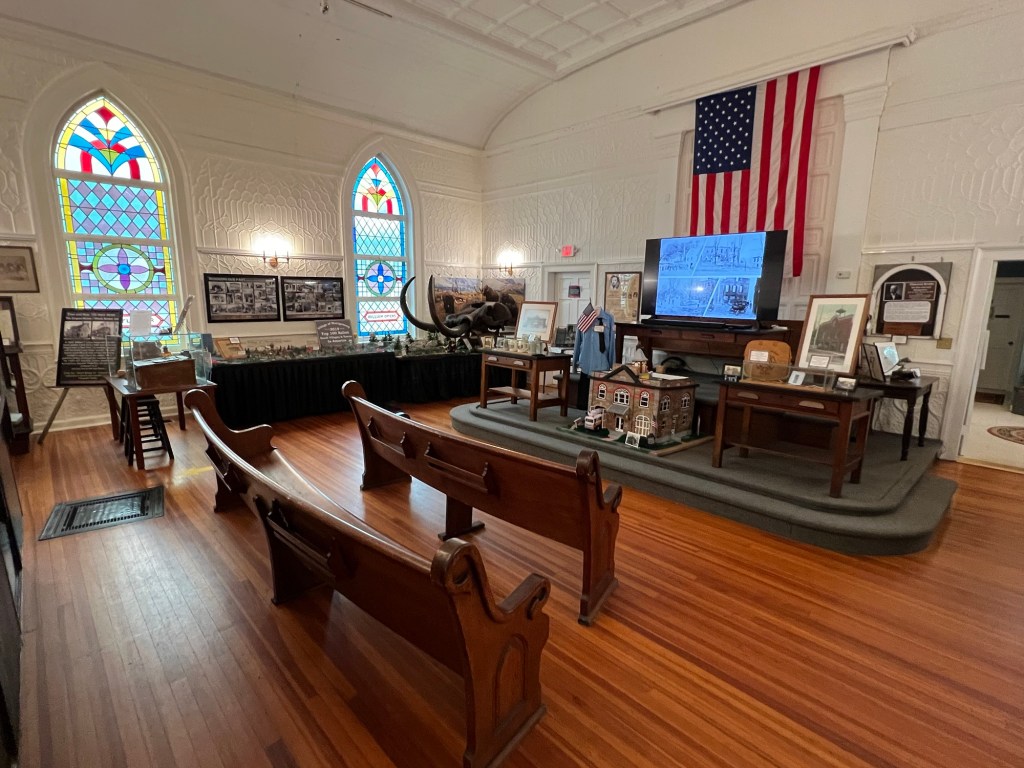
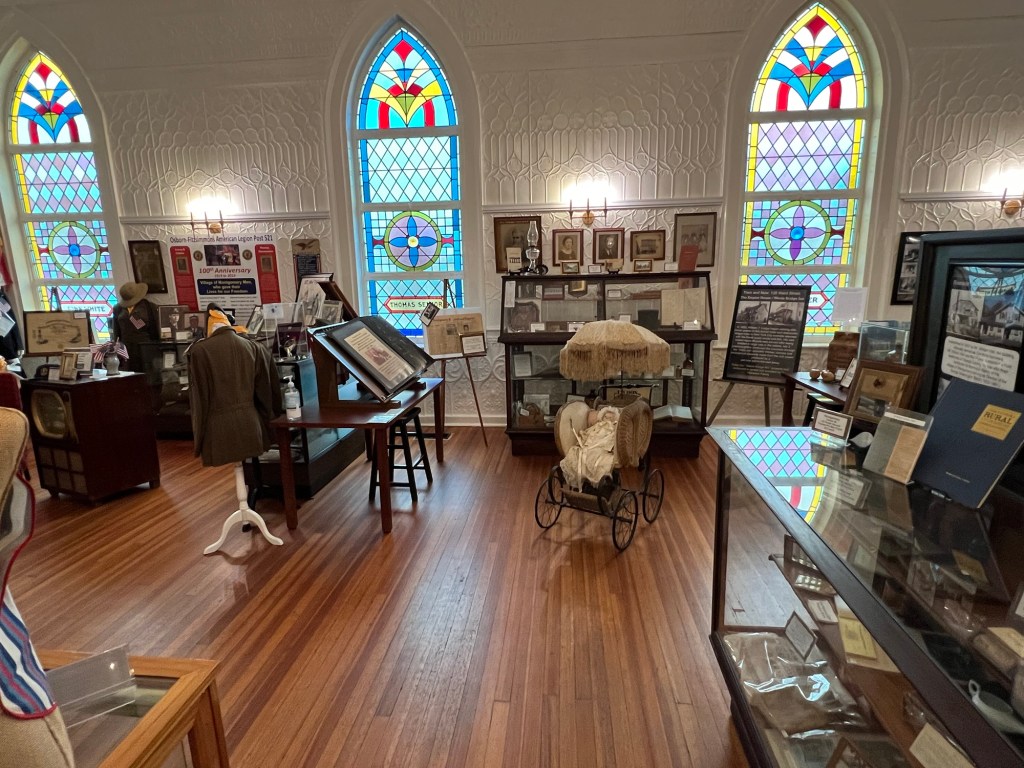
The front gallery of the museum

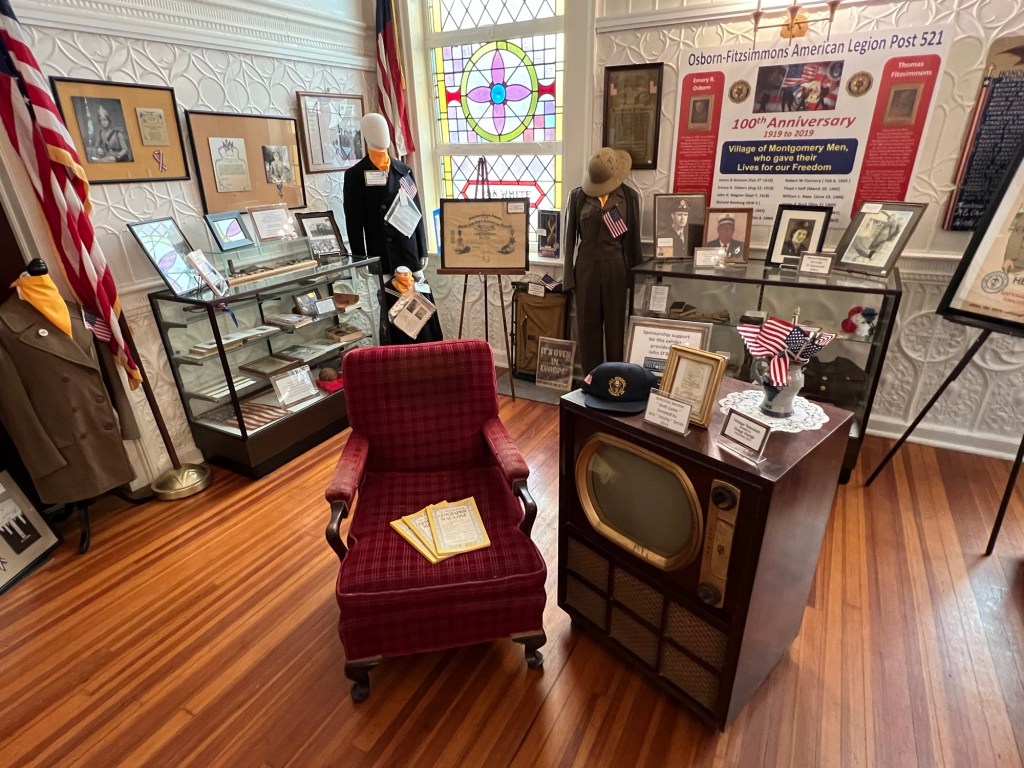
The front display of the Veterans and the VFW of the Village of Montgomery, NY

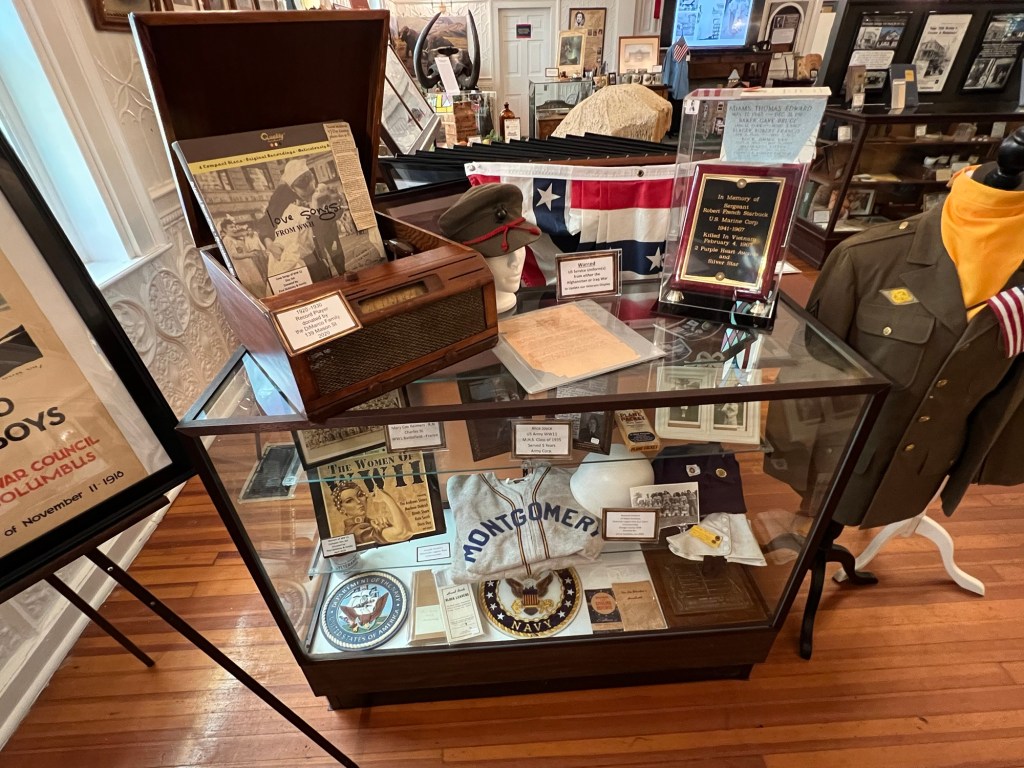
Display of Armed Forces memorabilia

The gallery of Town Council, Downtown merchants and Veterans items

The Downtown Merchant’s display

Some of the local merchants have been in town for over a hundred years

The artifacts on the Town Council and the Chamber

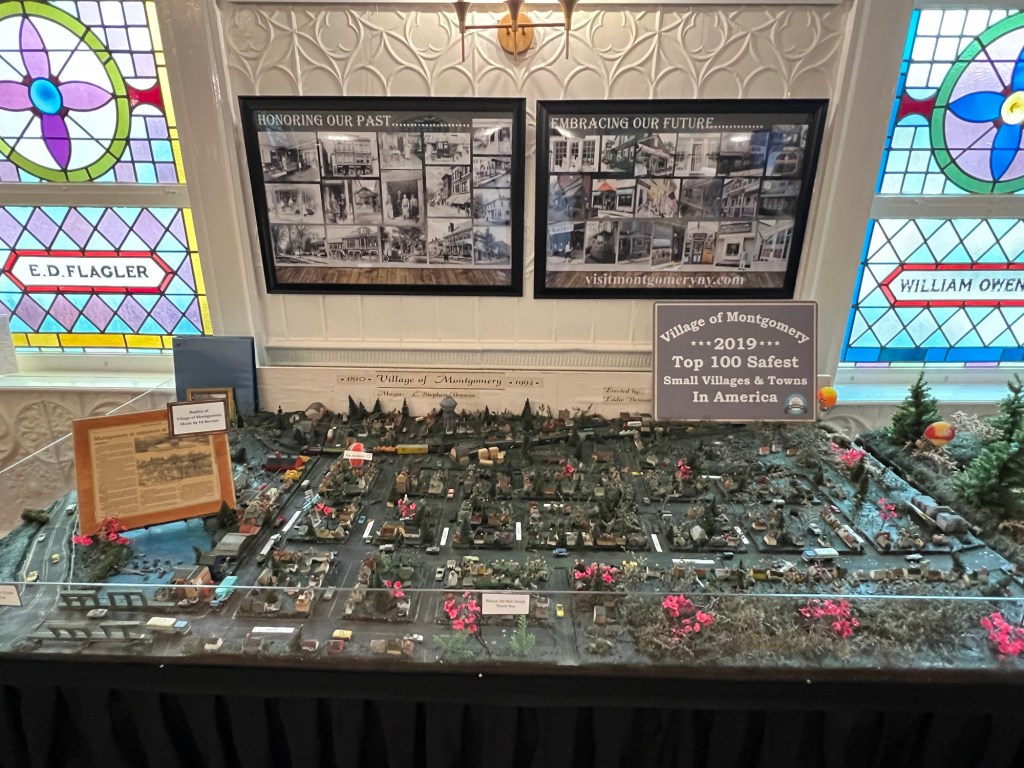
The 100th Anniversary of the Town of Montgomery, NY shows a diagram of the town and its historical past

Some of the items of the rural home past

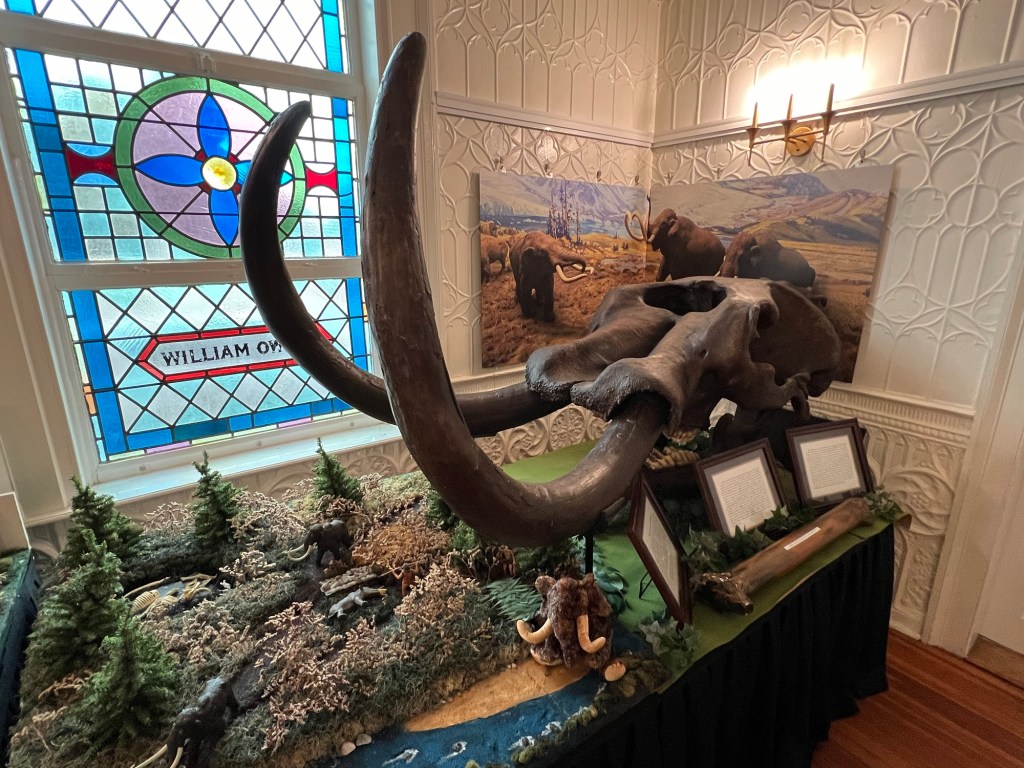
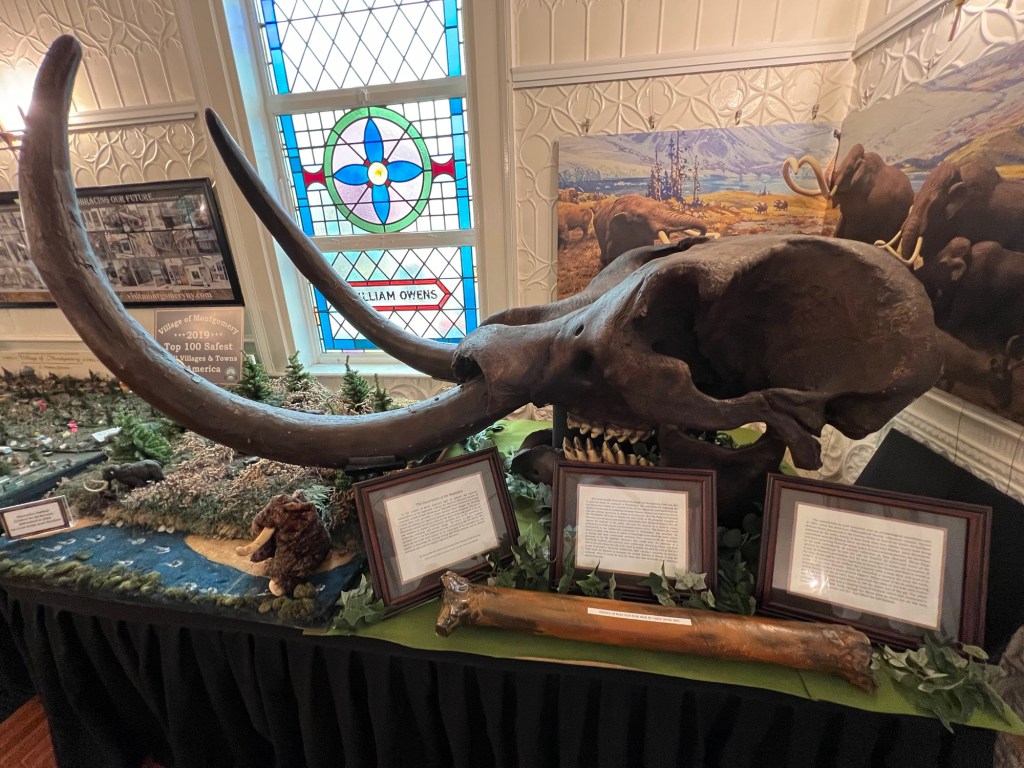
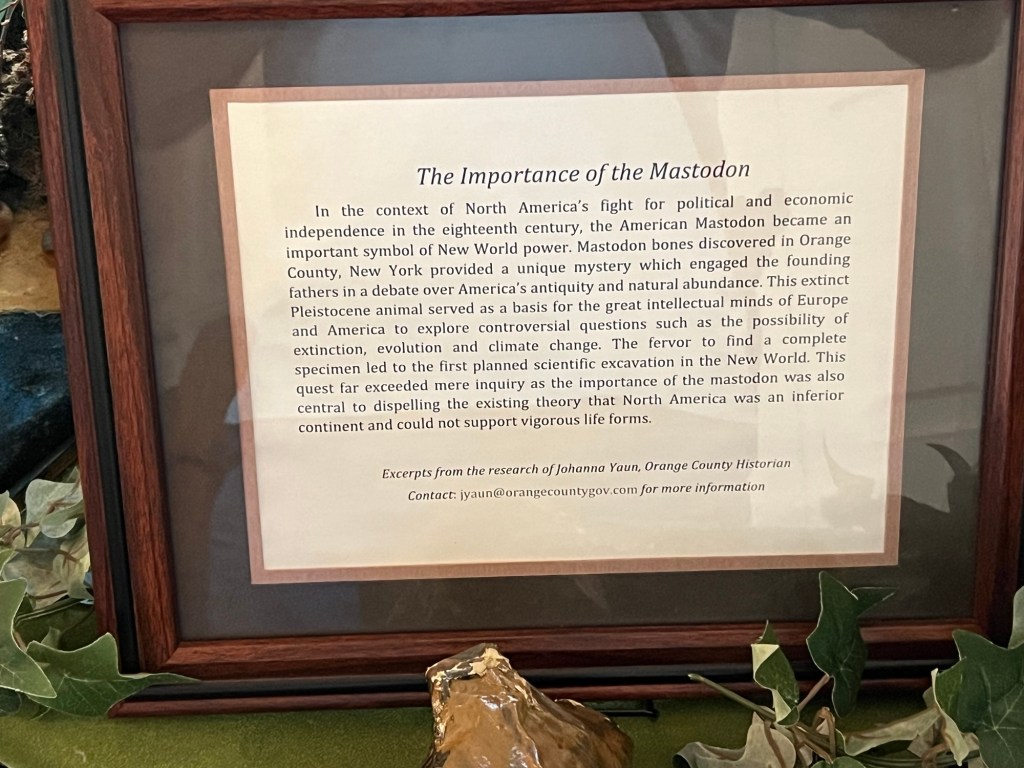
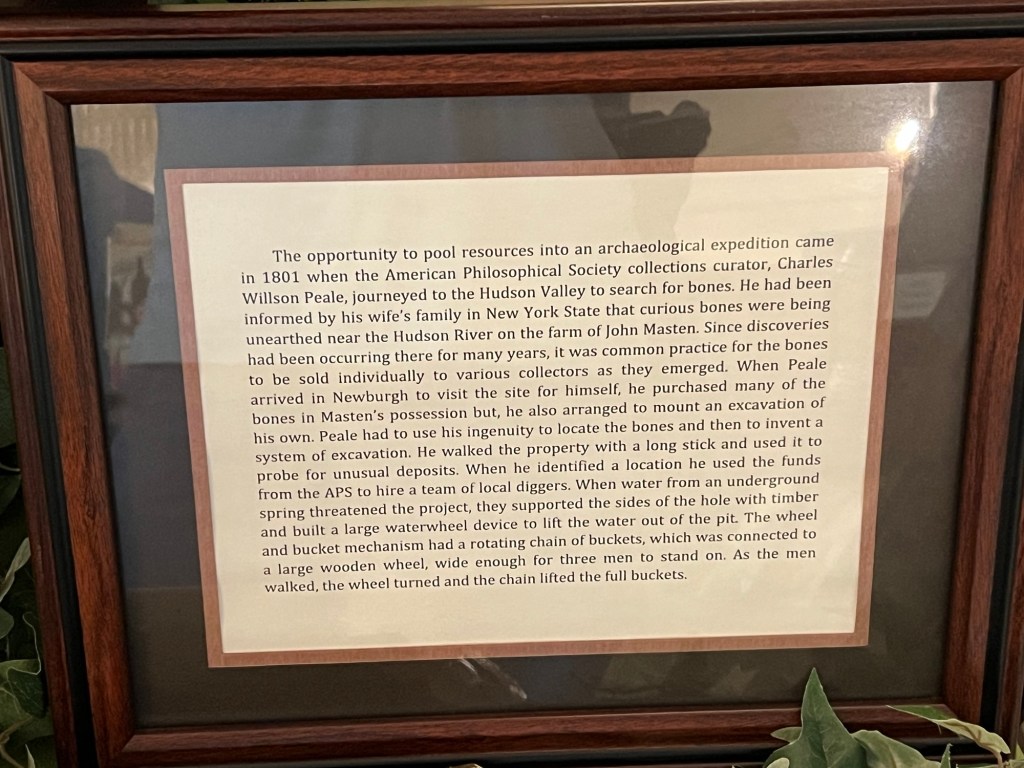
What I thought was interesting about the museum was the discovery of dinosaur bones in the area. The skull of a Mastodon and other bones were found in digs between here and Newburgh.

The Mastodon skull at the museum

The skull and bones and the site

The Importance of the Mastodon story

The write up on dinosaur bones

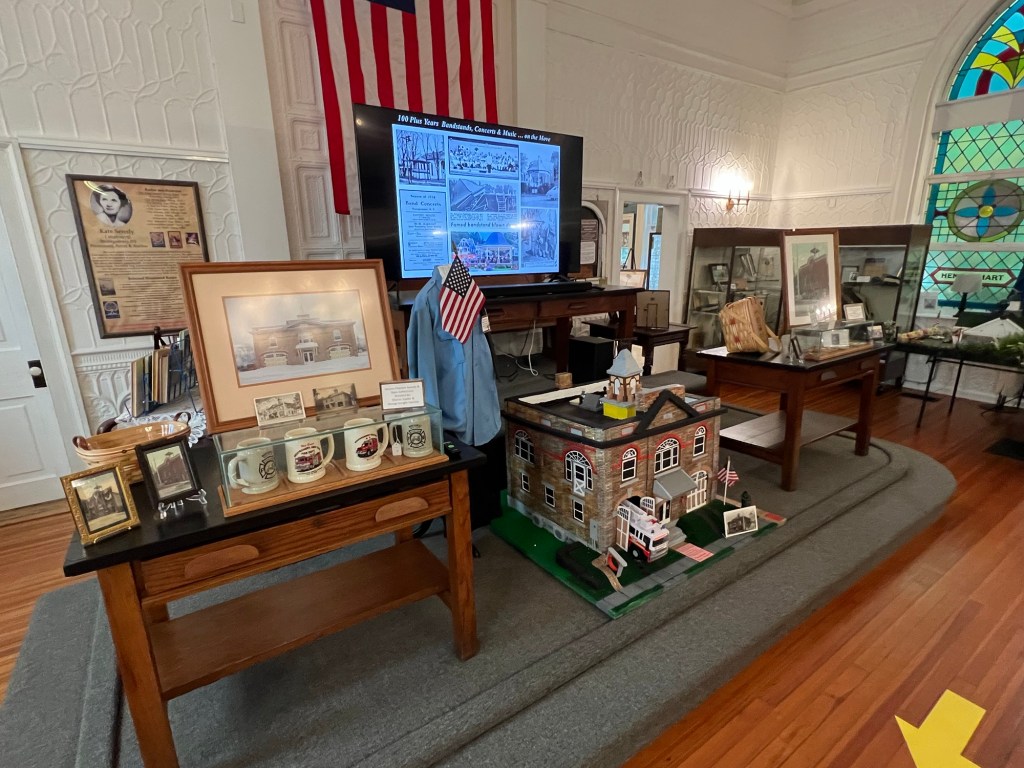
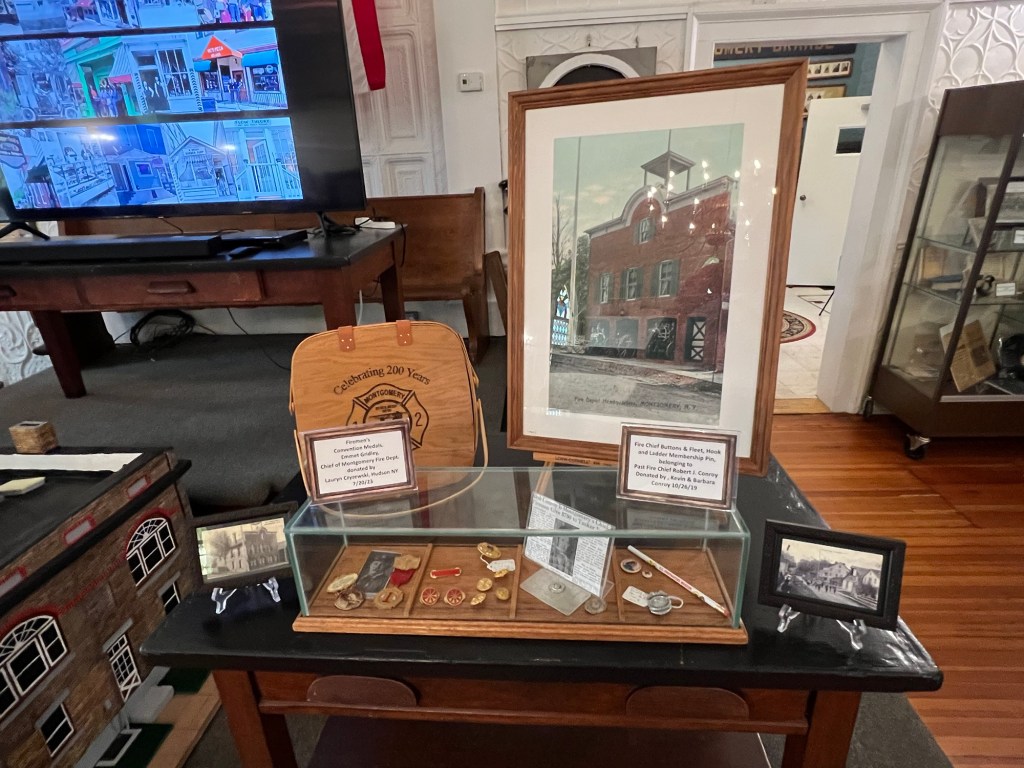
The display on the Montgomery Fire Department

The museum has an extensive collection of items from the County Fire department telling its own story of the fire service in this community. The Orange County Firefighters Museum is right across the street with all the larger equipment and gear but here we get to see the pictures of the department over the years and some of the small artifacts.

Display on the Montgomery Fire Department

The display on the Montgomery Coronet Band display

The Textiles industry in Montgomery

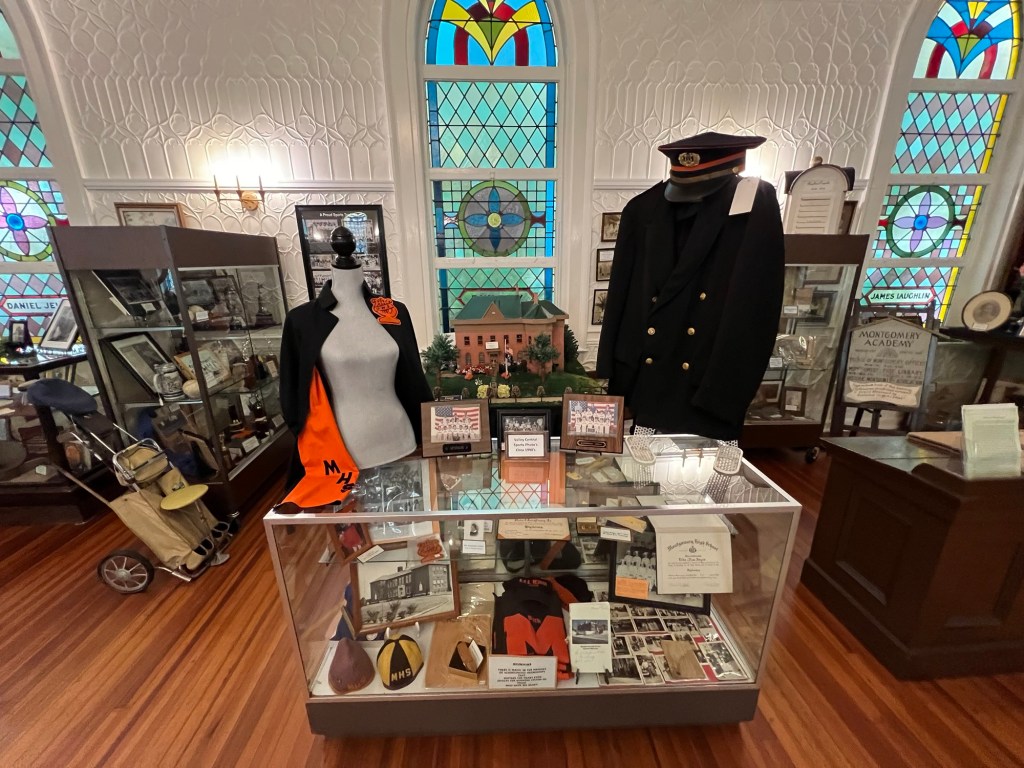
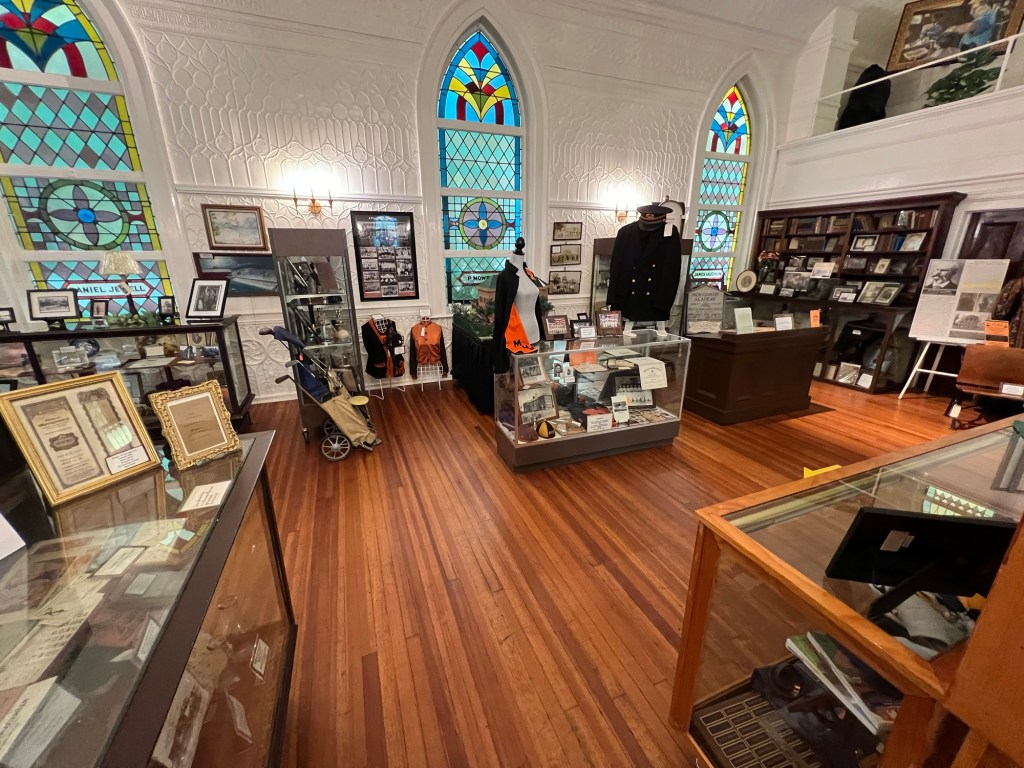
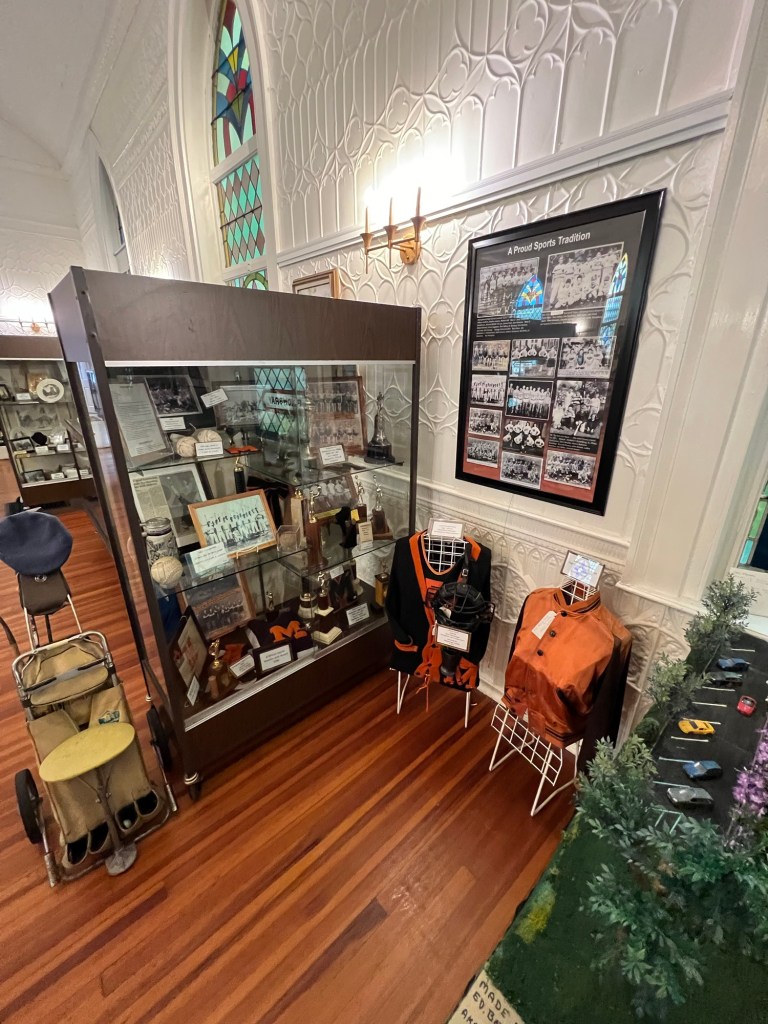
The display from Montgomery High School from sports to the marching band

The museum has an extensive collection of memorabilia from Montgomery High School over the past one hundred years that include marching band and sports to the way the school teaches. It is amazing that in many ways it does not change much.

More artifacts from the schools

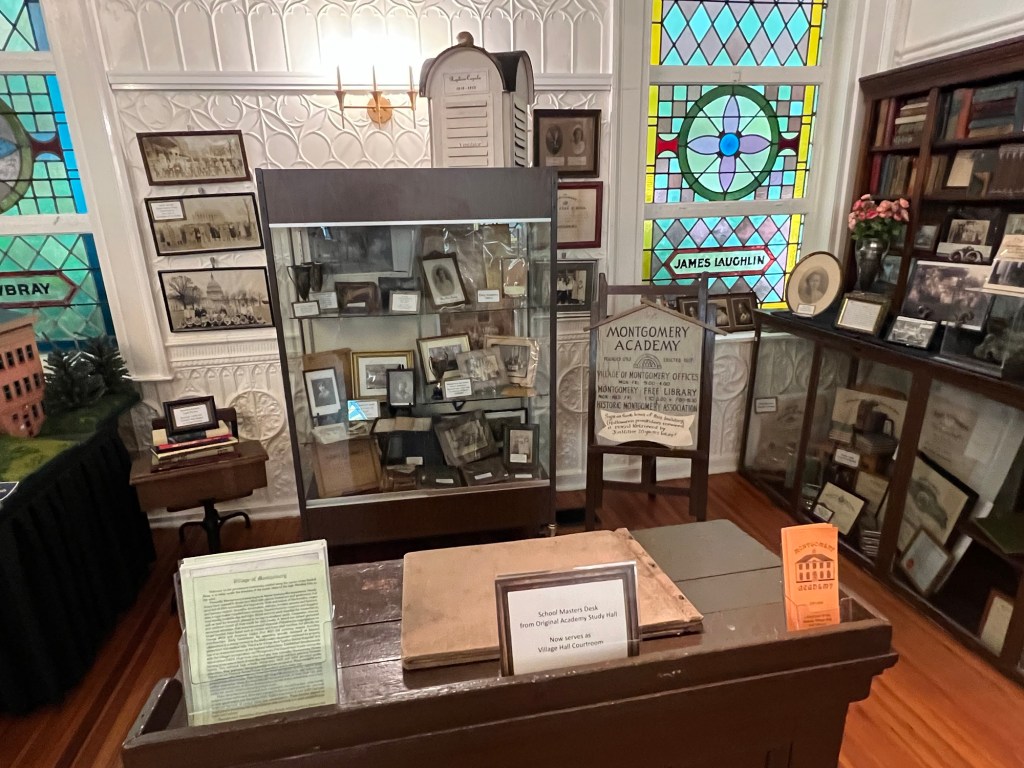
Displays of the schools and libraries in the county

The Montgomery High School band and sports

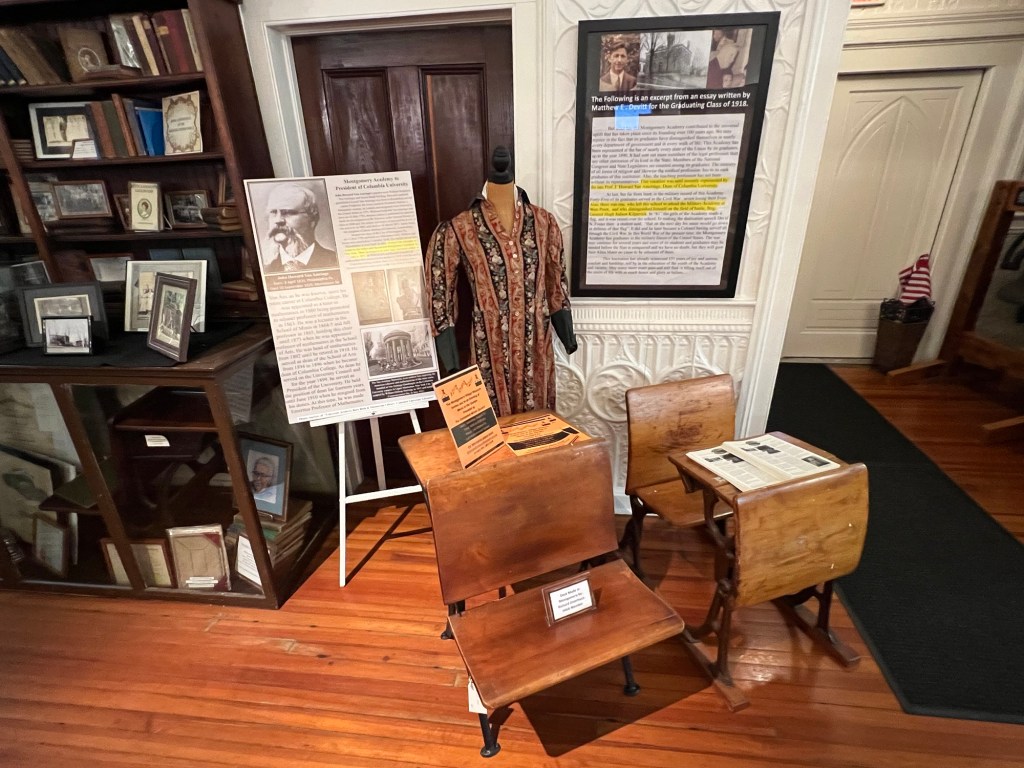
A old school house display

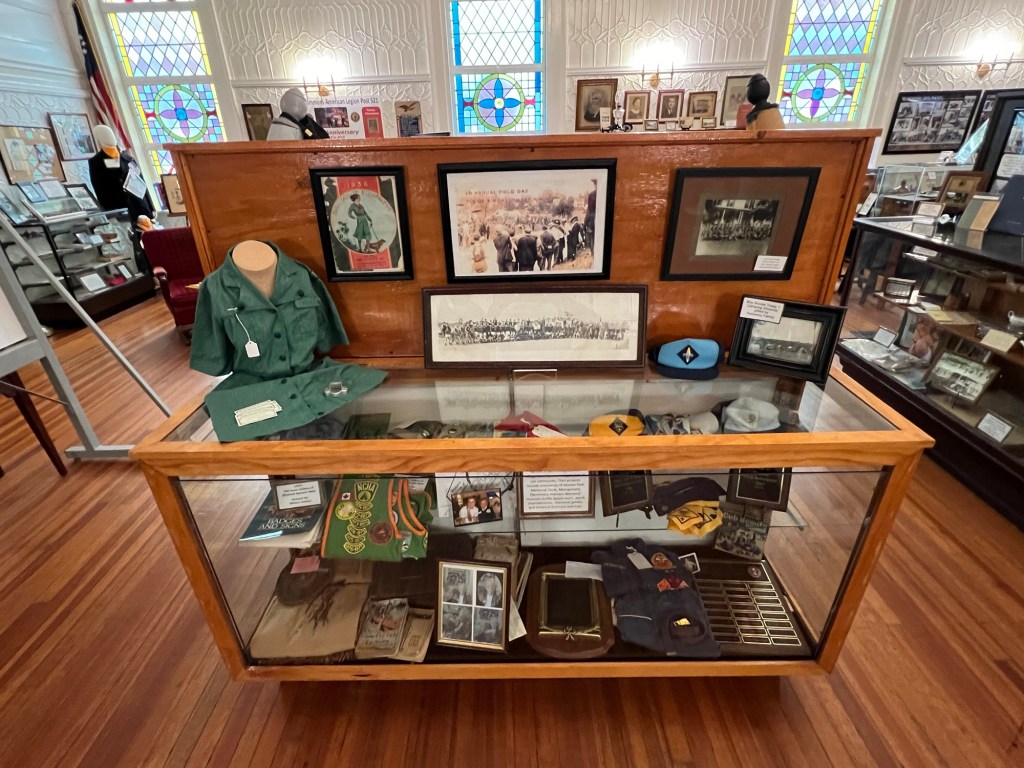
The Girl Scout and Boy Scout display

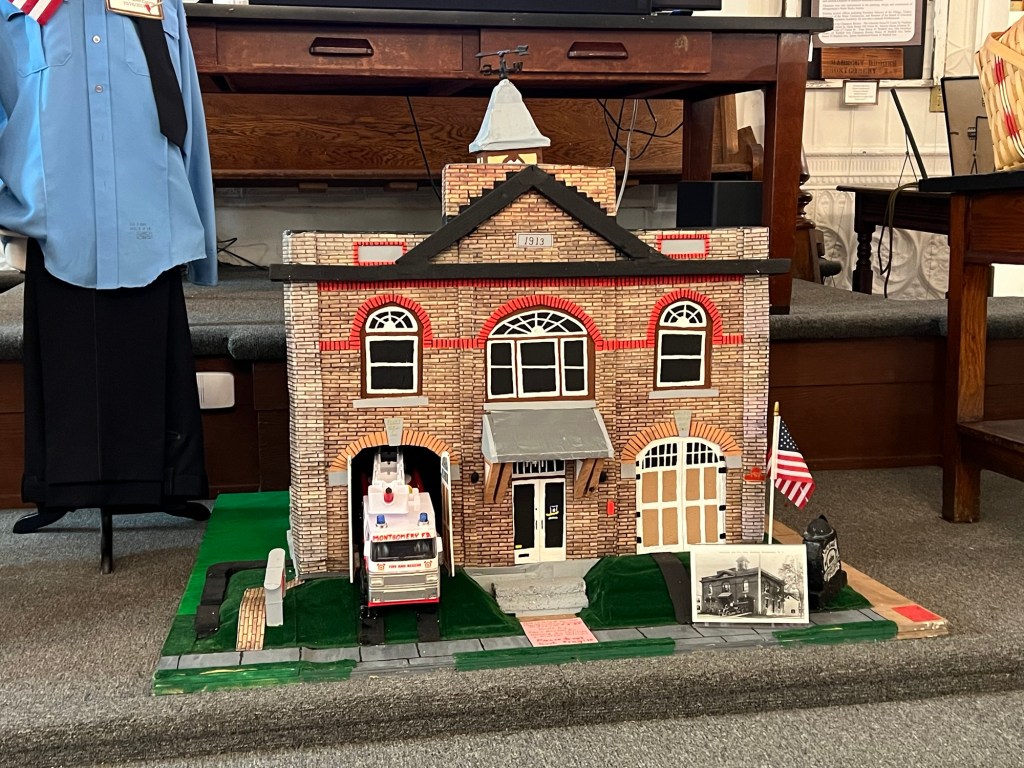
The original fire department display that sits across the street

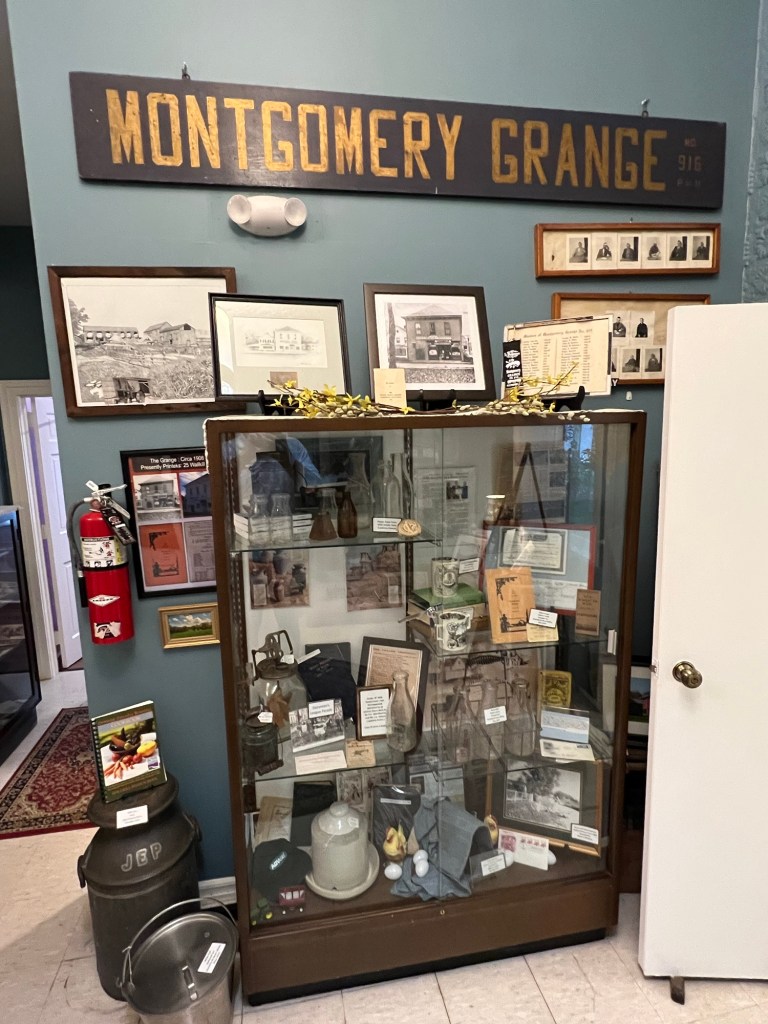
The Montgomery Grange display

The Picture Display of old photos of the past of the Village of Montgomery, NY

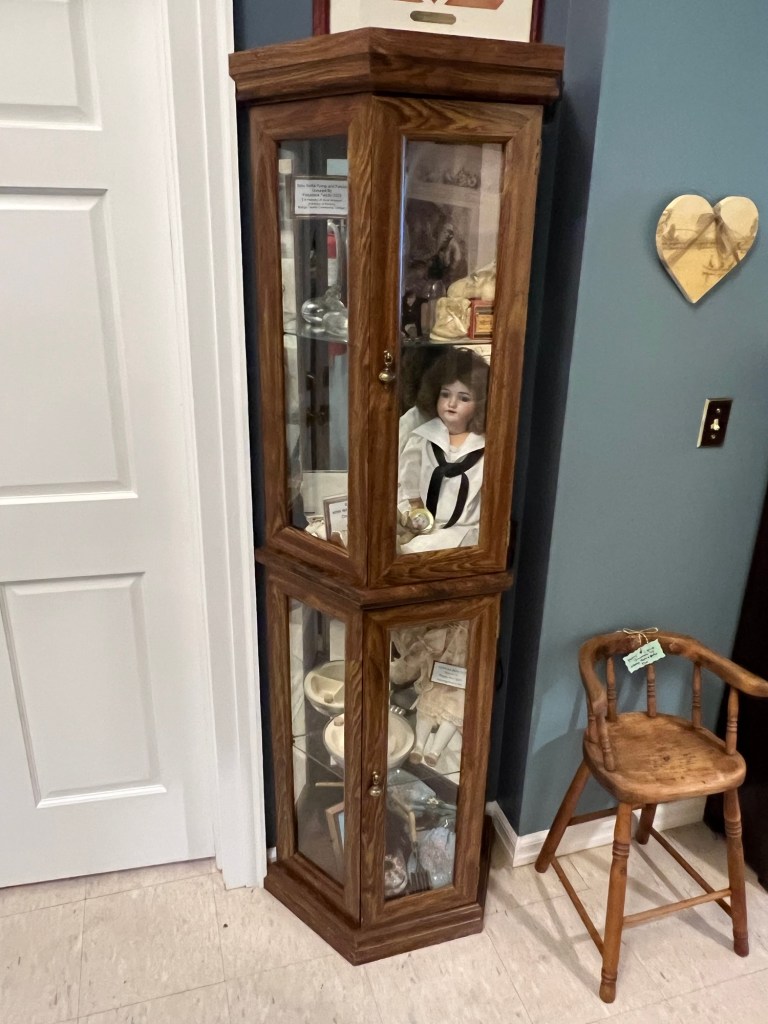
The Toy and Doll Display will delight any young child

The Art display in the back part of the museum

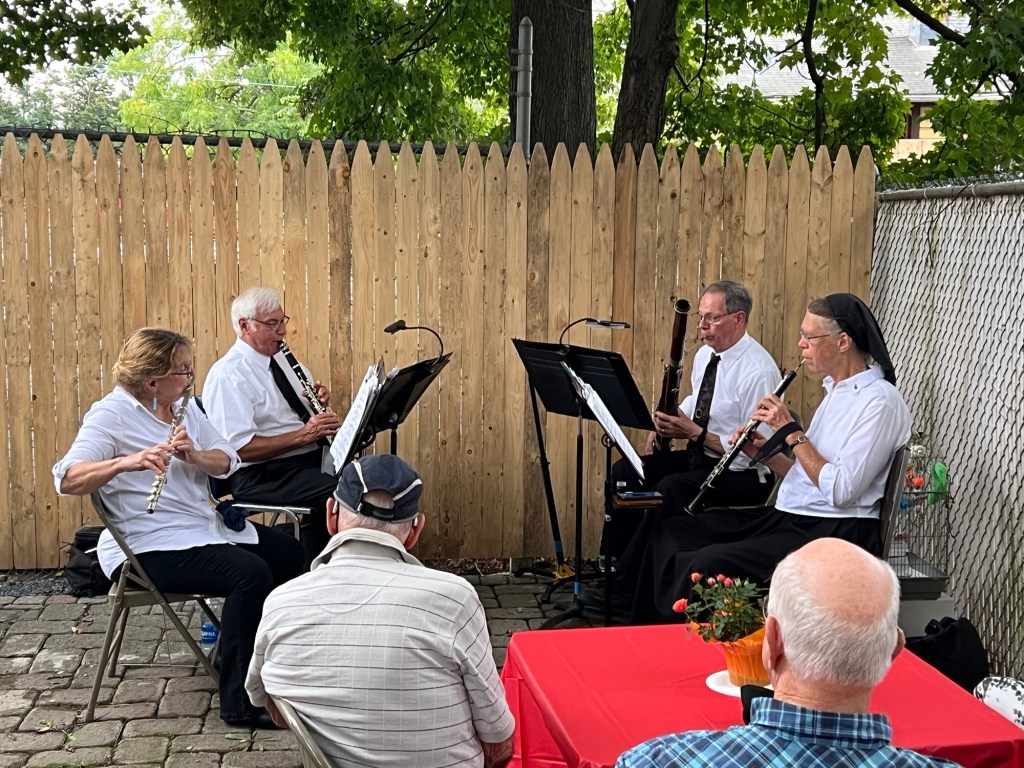
The afternoon I was at the museum, they had an outdoor concert in the garden of the museum. It was warm night so sitting outside enjoying the music was really nice.

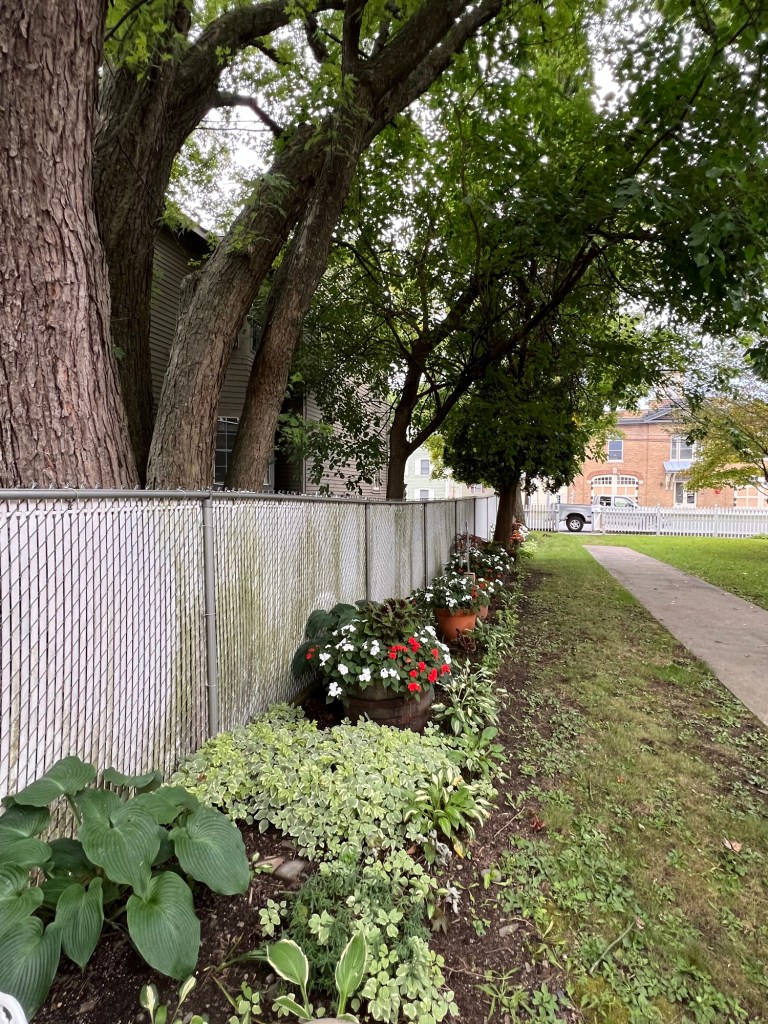
The museum’s well tended gardens

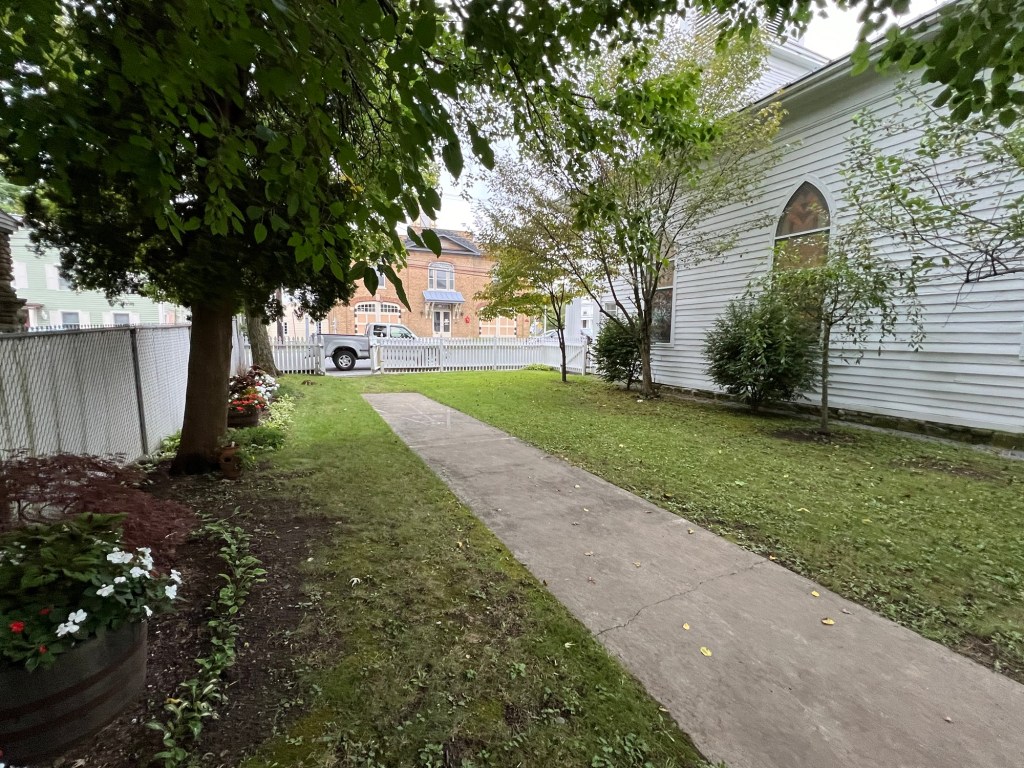
The gardens by the side of the museum

The gardens in bloom by the fence

The musical performance of the quartet

The video of the concert:

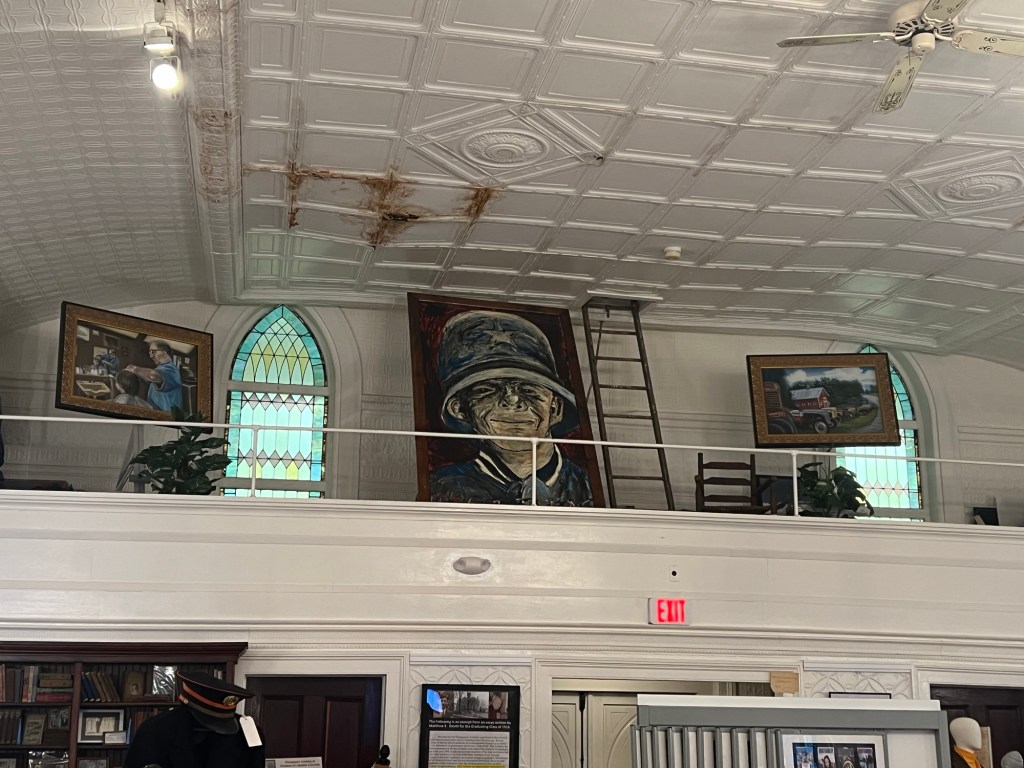
The large paintings above the front door as I was leaving that evening.

One last look at all the galleries at the museum gave me a glimpse of the extensive collection of artifacts at the museum and the story they tell of the community of Montgomery, NY.

The back gallery

The front gallery

The side gallery

For such a small museum, the displays really give an interesting look at the county and how it has progressed over the years. What have been new to us in the 1950’s, 60’s, 70’s , 80’s and forward has now become the past to newer generations. The Montgomery Village Museum tells that story in detail.

A visit here is a nice way to spend the afternoon. Then take a tour of Historic Montgomery, NY. There is a lot to do and see.

Exploring historic Downtown Montgomery, NY

Exploring historic Downtown Montgomery, NY