Tag: Exploring the Historic Hudson River Valley

Martin Van Buren National Historic Site-Lindenwald-Martin Van Buren Home               1013 Old Post Road                                 Kinderhook, NY 12106

Martin Van Buren National Historic Site-Lindenwald-Martin Van Buren Home 1013 Old Post Road Kinderhook, NY 12106

Martin Van Buren National Historic Site-Lindernwald-Martin Van Buren Home

1013 Old Post Road

Kinderhook, NY  12106

(518) 758-9689 x2040

Open: Sunday-Saturday 9:00am-4:30pm

Admission: See website

https://www.nps.gov/mava/index.htm

https://www.nps.gov/mava/planyourvisit/index.htm

My review on TripAdvisor:

https://www.tripadvisor.com/Attraction_Review-g60899-d105846-Reviews-Martin_Van_Buren_National_Historic_Site-Kinderhook_New_York.html?m=19905

Lindenwald estate of Martin Van Buren at 1013 Old Post Road

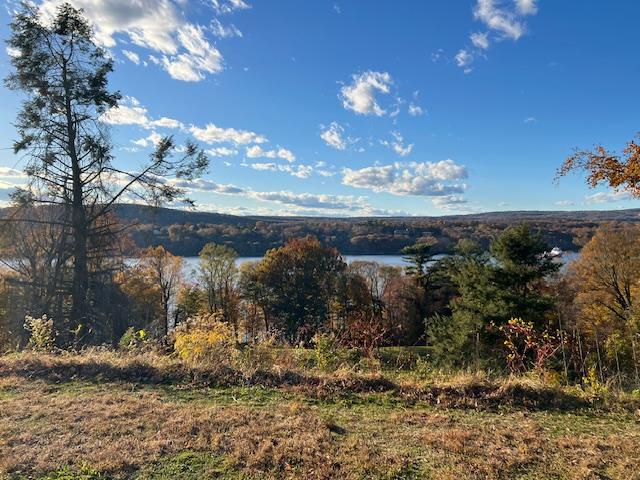
During the beginning of the Halloween season, I decided to explore the Hudson River Valley mansions while the foliage was out. I had never been as high up as Kinderhook, NY before and I wanted to visit the Martin Van Buren National Historic Site. This was the estate Lindenwald-Martin Van Buren home.

Martin Van Buren

President Martin Van Buren

https://www.whitehouse.gov/about-the-white-house/presidents/martin-van-buren/

https://en.wikipedia.org/wiki/Martin_Van_Buren

The tour is really informative and discusses our eighth President’s life in Upstate New York. I had not released that he was not born a wealthy man. He was a barkeeper’s son to Abraham Van Buren and his wife, Maria Hoes. His mother had been married before, so he had three half siblings and four other siblings growing up.

The Lindenwald Estate

He had worked his way through Law School and joined the local political scene of Upstate New York. From the what the tour guide told us; he was a self-made man. He had won the first election but not reelection. His further attempts at Presidency were not successful so after his time in Washington DC, he retired to his home in Kinderhook, NY and remained here until he died in 1862.
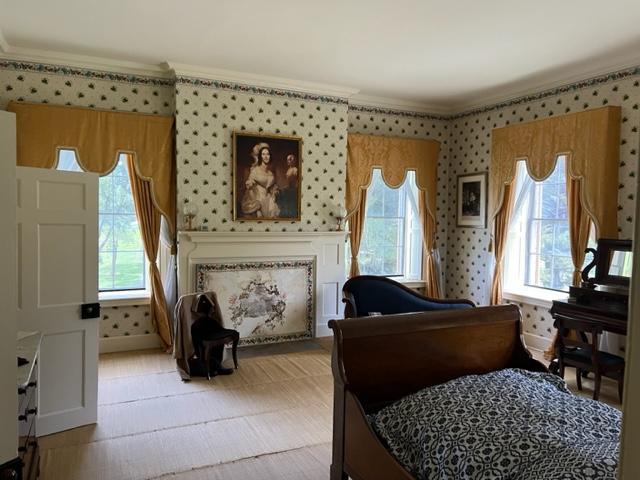
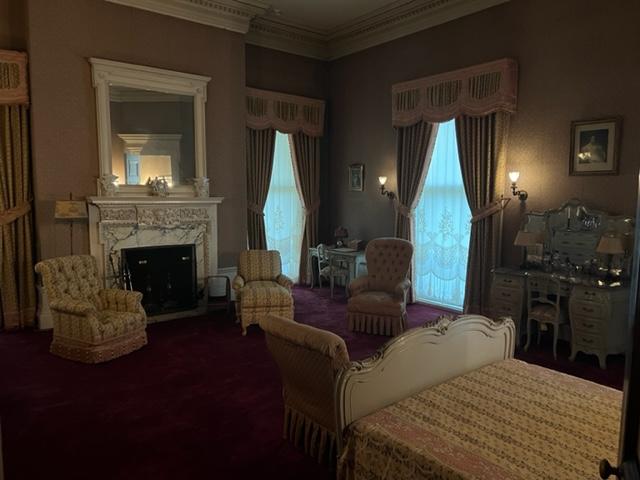
President Van Buren’s son’s and daughter in law’s bedroom. Abigal Van Buren’s portrait sits prominently in the bedroom.

When we took the tour, the tour guide said that the house had many other owners after the President’s death and that was the reason why there was not much left in the house. There is period furniture from the time he lived here but not from the President himself. There are a few pieces from the family that were donated later. They even replaced the wallpaper in the dining room that was from the original French company that manufactured it (it seems that they have records going back almost 400 years).

The original Dining Room wallpaper

The grounds are beautiful with the golden and orange leaves on the trees and what is left of the crops in the back fields. There is also the graves of Peter Van Ness and his wife, the original owners of the house.
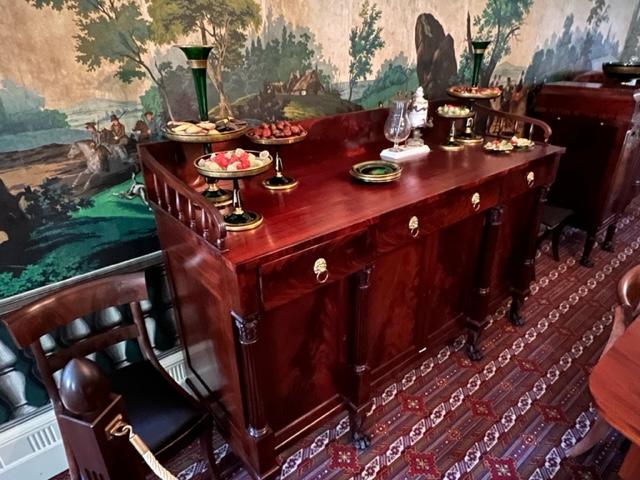
Lindenwald’s Dining Room

The house is not far from downtown Kinderhook so take time to visit the town and the historic sites of the President. There is a lot to see.

Downtown Kinderhook, NY

History of the Martin Van Buren Home & of President Van Buren:

Kinderhook is most noteworthy for its native son. Martin Van Buren, the eighth President of the United States. Van Buren was born here in 1782 and began his road to the White House as a teenager campaigning for Thomas Jefferson in 1800. Van Buren held many positions in New York State government before becoming a United States senator. in 1821. He was elected President of the United States in 1837 after serving as Secretary of State (1829) and vice-president (1833-1837) in Andrew Jackson’s administration. Van Buren was one of only two men to serve as Vice-President, Secretary of State and President. The other was Thomas Jefferson.
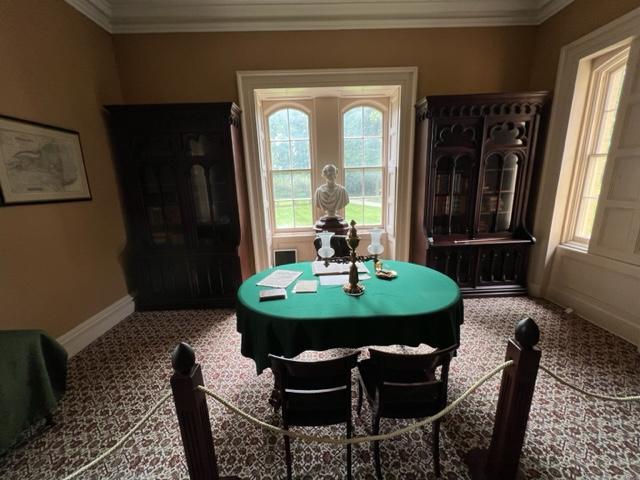
President Van Buren’s office at Lindenwald

Van Buren was the first President to be born as an American citizen. Previous Presidents were born prior to the American Revolution. President Van Buren was an accomplished politician, but his Presidency was characterized by the economic hardship of the time-the Panic of 1837.
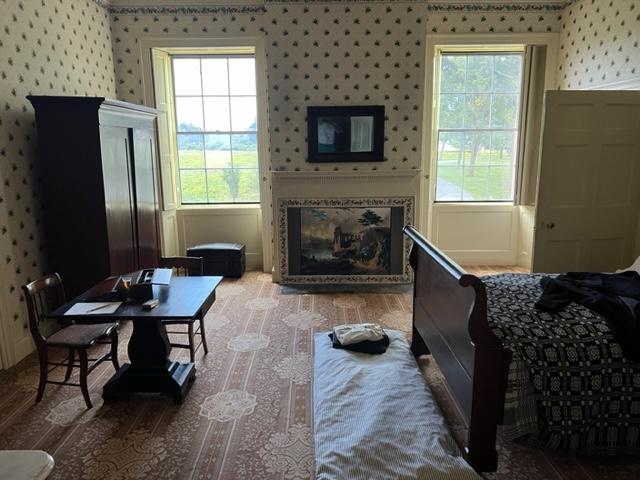
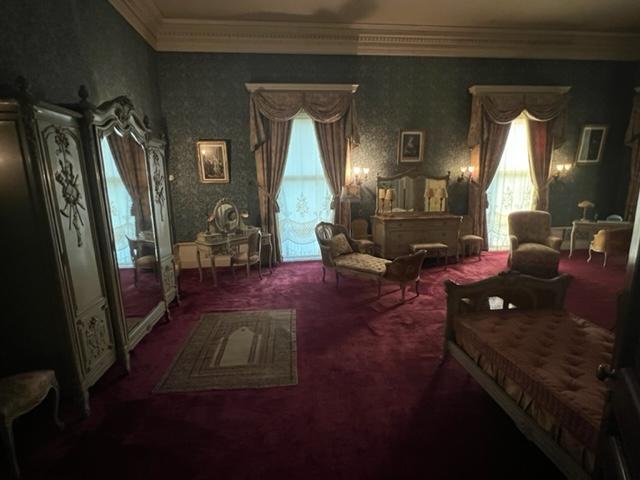
The Guest Bedroom

This banking crisis occurred only five weeks into Van Buren’s Presidency and tarnished his administration. Van Buren ran for reelection in 1844 and seemed to have a advantage for the nomination. However, his opposition to the annexation of Texas contributed to his defeat at the Democratic convention. The nomination eventually went to James Polk. As the question of extending slavery into the territory captured in the Mexican War became heightened, Van Buren broke with his party and ran for the Presidency as a candidate of the Free Soil Party in 1848. Following the campaign of 1848, Van Buren returned to his farm, Lindenwald, where he remained until his death in 1862 from bronchial asthma and heart failure at age seventy-nine.

(Lindenwald-Van Buren Home pamphlet)

Lindenwald House:

The house was built in 1797. The knocker on the old front door of this famous mansion bears the date 1797. This however refers to the building of the small and much less imposing building, which was the beginning of this Mansion and was erected by Peter Van Ness. There was still an earlier house on the place when Peter Van Ness bought it about 1780. The house of 1797 was greatly improved by Judge Van Ness, a son and still more improved and enlarged by Mr. Van Buren on his return from Washington when he named it ‘Lindenwald’.

The Lindenwald Parlor for the family

Many of the most distinguished men of the period of the Van Ness and Van Buren families entertained here, among whom were Henry Clay, Washington Irving and Samuel Tilden.

The Lindenwald Living Room

Lindenwald is situated about two miles south of Kinderhook on the Old Post Road from New York City to Albany and sits about 400 to 500 feet back from the road, surrounded by old fir and pine trees. Two separate driveways lead up to the house.
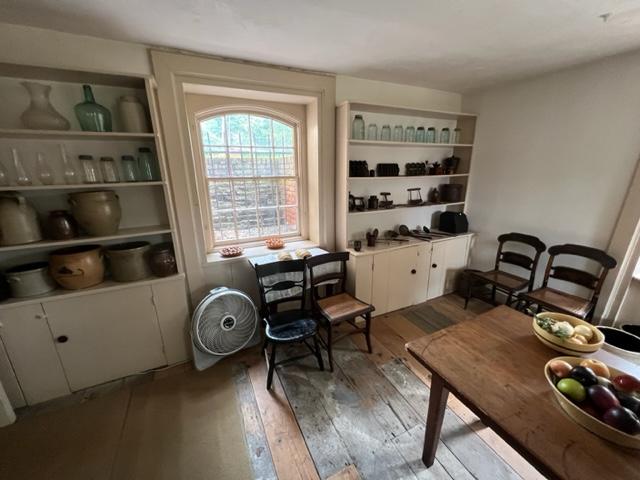
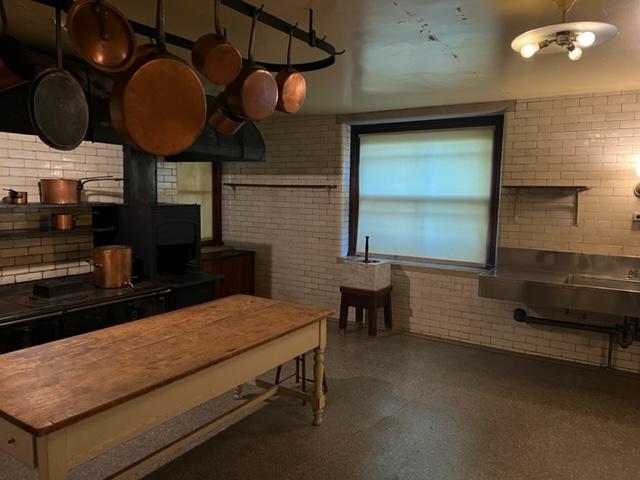
The Lindenwald Kitchen
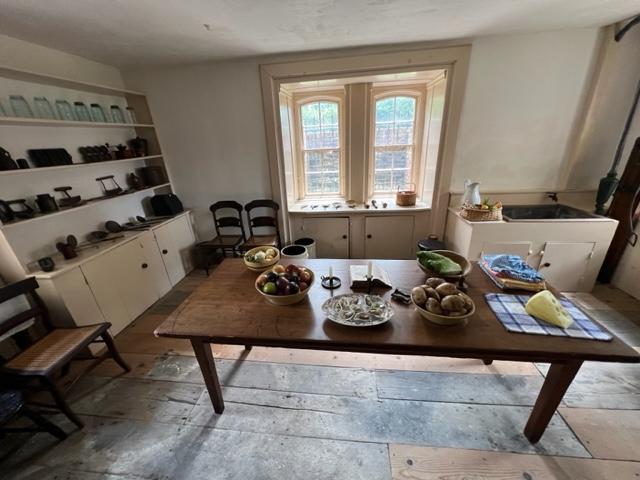
The Lindenwald kitchen in preparation for dinner

The house is brick, painted yellow and seven windows wide. The main building had two stories and a large garret. Three chimneys rise above this main or front part of the house, two to the north and a wide one to the south. The middle of the front is pedimented and there is a dormer on each side of the gable, which in the bedroom story below has a large triple central window with a curved pedimental top and two windows on each side. The two windows on the south side are in the room where Van Buren died.

President Van Buren’s bedroom

Before the center of the main story is a small, covered portico with an easy flight of steps and balusters. To the left is the living room or double parlor to the right the sitting room and dining room.
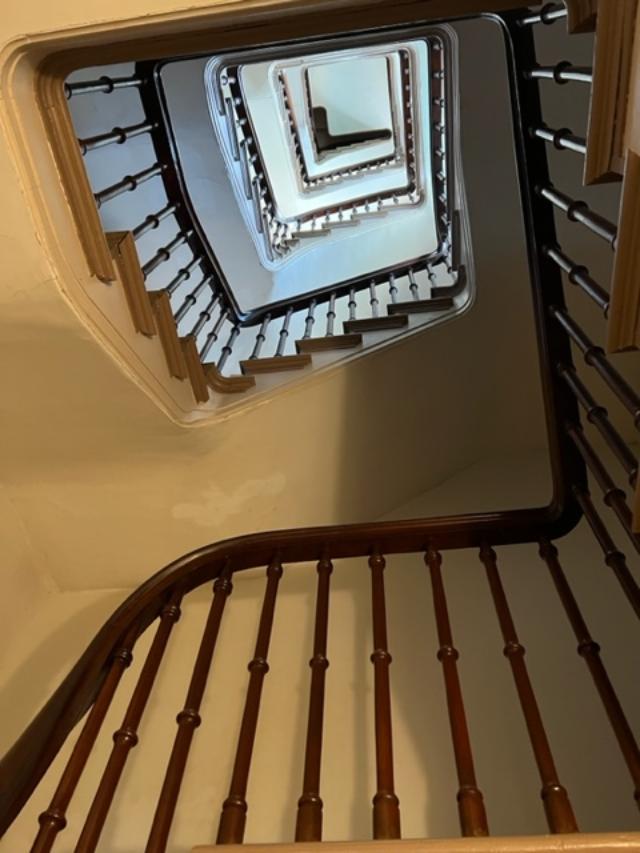
The spiral staircase to the tower

The oblong house is four windows deep on the north side. A colonnade or arched porch separates it from a domestic building, mainly kitchen and laundry. This undoubtedly was the Peter Van Ness original home. The library was added in the rear of the south side by Mr. Van Buren and next to this he built a tower, like a donjon keep with an Italian summit, the openings few and slitted, the object, stateliness and the view.
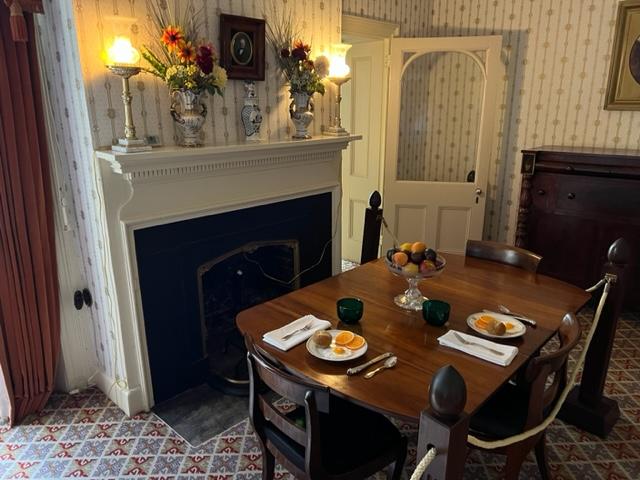
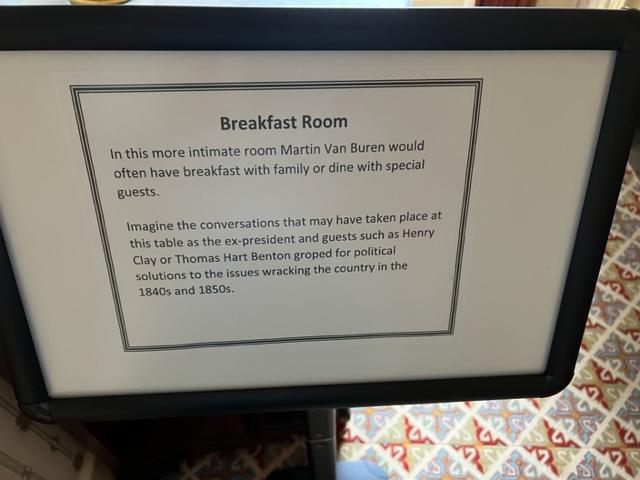
The Breakfast Room

Beyond the front door is a fine straight hall. The four doors opening off of it are of early carpentry. At the rear, nearly concealed in the side of the hall under sort of an alcove is the stairway, wide and low and long stepped. The main feature of the hall, is the foreign wallpaper in large landscapes, representing hunters on horseback and with guns and dogs breaking into Rhenish vales, where milkmaids are surprised and invite flirtation, the human figures are nearly a foot high, the mountains and woods, rocks and streams, panoramic the colors dark and loud.

The wallpaper at Lindenwald
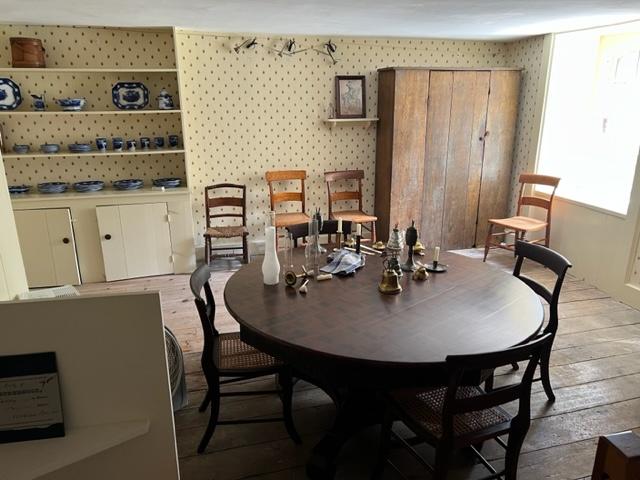
The servant’s Breakfast Room
After the death of President Van Buren the house was sold several times.

Another bedroom at Lindenwald

(Lindenwald-Wiki)

The Cemetery where the President and his family are buried a few blocks from the Downtown.

President Van Buren’s grave in the cemetery in Kinderhook, NY
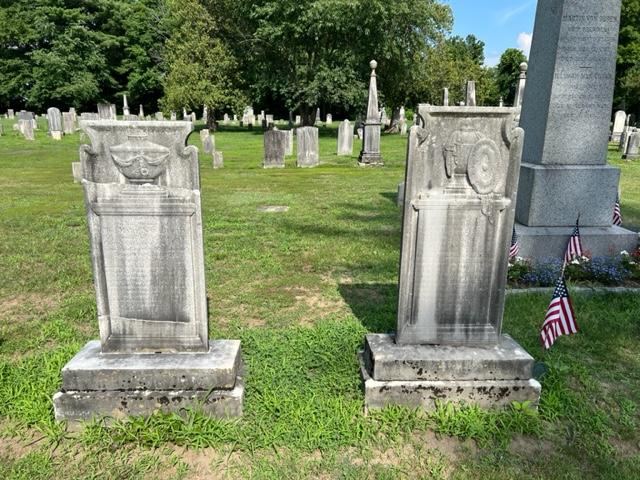
Martin Van Buren’s parents gave who were moved here to be near the President.
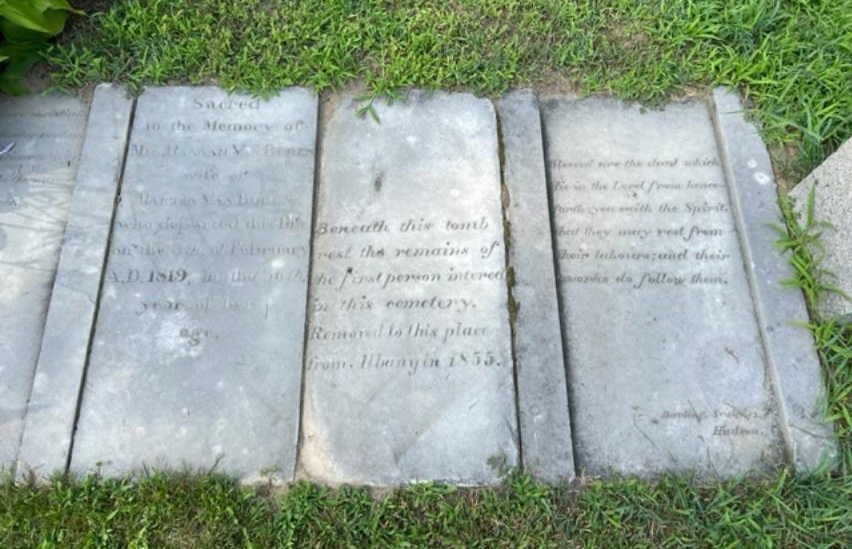
Hannah Van Buren was moved here to be near her husband.
The Vanderbilt Mansion & Estate National Historic Site                                                        4097 Albany Post Road                                                          Hyde Park, NY 12538

The Vanderbilt Mansion & Estate National Historic Site 4097 Albany Post Road Hyde Park, NY 12538

The Vanderbilt Mansion & Estate

National Historic Site

4097 Albany Post Road

Hyde Park, NY  12538

(845) 229-7770

http://www.nps.gov/vama

https://www.nationalparks.org/explore-parks/vanderbilt-mansion-national-historic-site

TripAdvisor Review:

https://www.tripadvisor.com/Attraction_Review-g60801-d105845-Reviews-Vanderbilt_Mansion_National_Historic_Site-Hyde_Park_New_York.html?m=19905

I have visited the Vanderbilt Estate many times over the years and every time I visit I learn something new about the family and about the property. It takes many visits to truly see the beauty of the house and grounds.

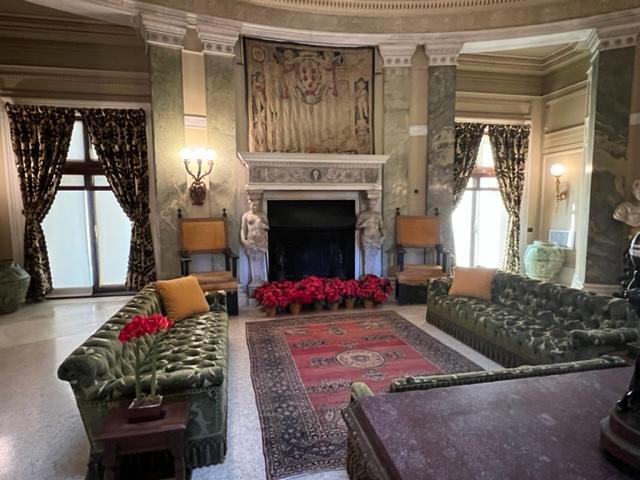
The Vanderbilt Mansion foyer on the first floor decorated for the holidays

I found the best time to visit is in the late Spring as the buds are coming in and Christmas time when the house is decorated for the holidays. It is quite spectacular. The holiday tour is amazing and after Thanksgiving, make a special trip to the Hudson River Valley and go mansion hopping as all the houses are decorated for the holidays.

The Christmas tree in the library of the Vanderbilt Mansion

The tour will take you to three floors of the house: the first floor with the living room, dining room, parlors, and studies. Then there is the second floor with Fredrick, Louise and the guest family and single women rooms. The last floor you will visit is the basement workrooms, servant quarters and kitchen.

On the first floor is the formal dining room and the library, the offices of both Fredrick and Louise for their social and business obligations and the formal receiving foyer of the home. Things were decorated for the Christmas holiday season and it gave a very festive appearance.

The Library was set up for the Christmas holidays

The other side of the Library for the Christmas holidays

The house was only used about four months out of the year, being used in the Spring and then again in the Fall from the end of September to right after Thanksgiving and then the family would go to New York City for the social season. After Louise’s death, Fredrick sold his other houses and moved here permanently. The house was used full time and Fredrick must have enjoyed his time here.

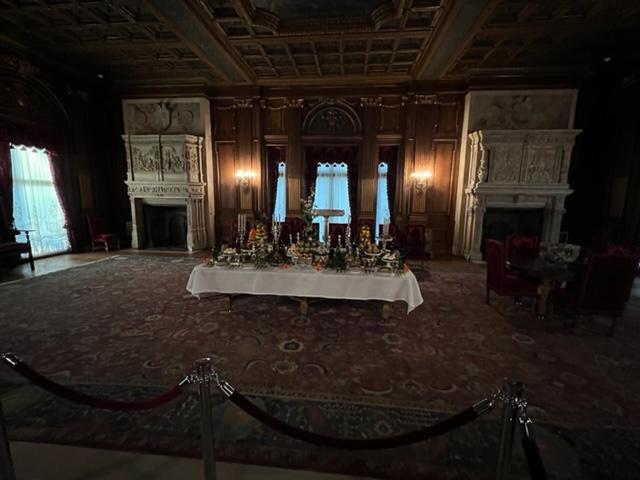
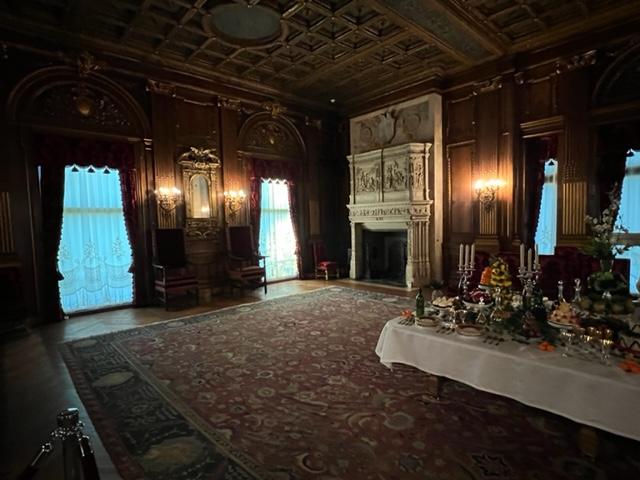
When she was alive, they used to have a very active social life and were active in local affairs. The formal dining room was used for parties and get togethers. For the holiday season, the room was decorated for a formal Christmas dinner.

The Dining Room set for holiday dinner

The beautiful fireplaces and paneling of the Dining Room

The Dining Room table set for the Christmas holidays

The formal staircase takes you up the to the bedrooms and the formal baths. The house was one of the first in the community to have electricity and hot and cold running water with all modern plumbing.

The stairs were wide and long due to the ladies dresses of the time

The artwork on the walls and landings was just breathtaking

The artwork on the landings and hallways is magnificent

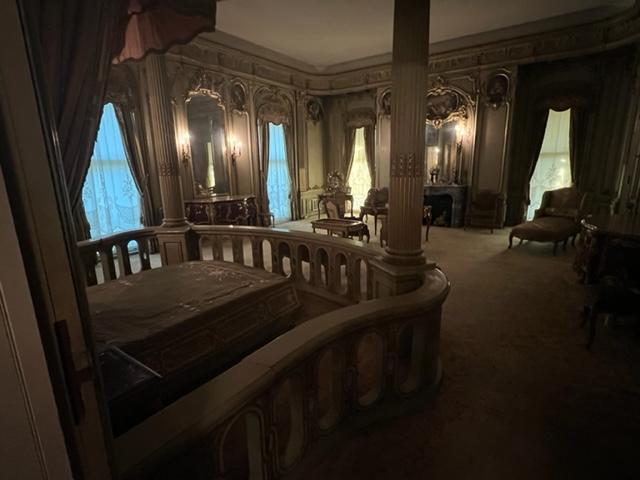
The bedrooms on the second floor are as elaborate as the rest of the house. While Fredrick’s bedroom was very plain in comparison to Louise’s who designed her bedroom after Marie Antoinette’s that she saw at Versailles. The room has a railing around it.

Louise’s Bedroom was based on what she saw in Europe.

Fredrick’s bedroom is less formal

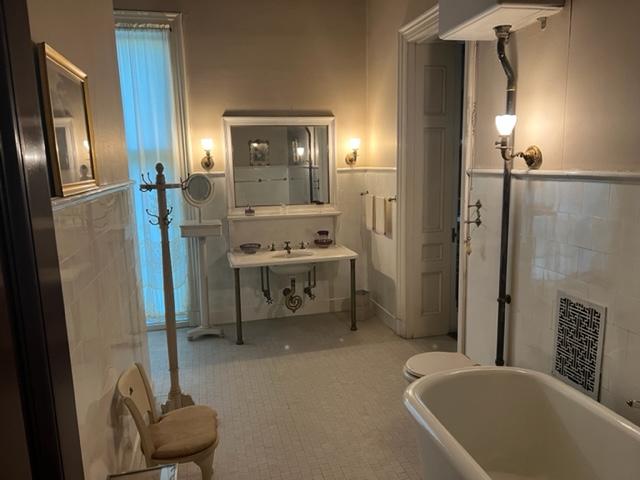
The Bathroom with its modern plumbing and lighting

The elaborate rooms of the Vanderbilt Mansion

The household had a staff of over thirty people to attend to the household and grounds with their formal gardens. The kitchen staff had a well attended kitchen to work with and according to the tour guide, the staff was well treated at the Vanderbilt mansion. Fredrick was a good boss and provided well for his loyal staff.

The basement kitchen of the Vanderbilt Mansion

Touring the Vanderbilt Mansion at the Christmas holidays is always a treat but if you miss it, you can go during the year and still the elaborate rooms and beautiful grounds during the summer months. Take time to walk around the extensive lawns and gardens.

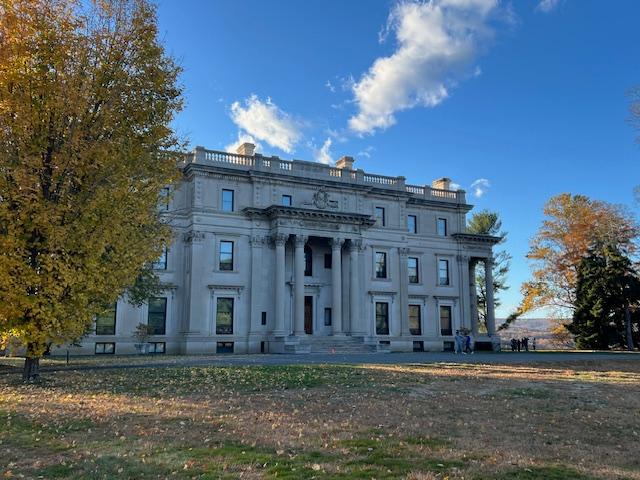
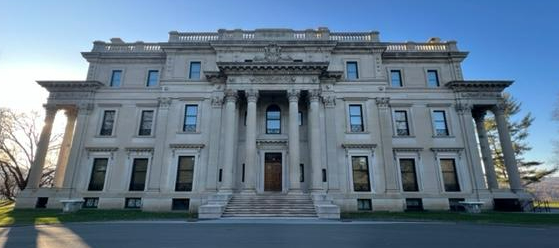
The Vanderbilt Mansion in the Fall of 2024

The Vanderbilt Estate in the Fall of 2024

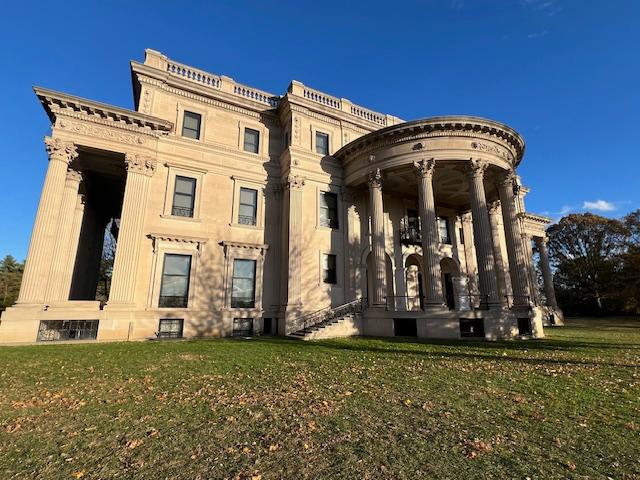
The back of the mansion facing the Hudson River

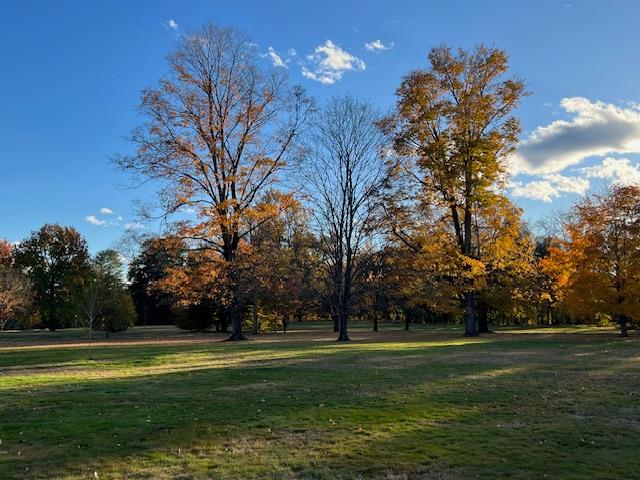
The estate grounds in the Fall of 2024

The estate in the Fall of 2024

History of the Vanderbilt Mansion:

The Gilded Age, the period following the Civil War to the turn of the century, was a time of unparalleled growth in industry, technology and immigration. Captains of industry, men like Cornelius Vanderbilt, Andrew Carnegie, J.P. Morgan, John D. Rockefeller and others who amassed unimaginable wealth, while the average annual income in the US was around $380, well below the poverty line.

The term “Gilded Age” was coined by Mark Twain and Charles Dudley Warner in their 1873 book, The Gilded Age: A Tale of Today. The term refers to the process of gilding an object with a superficial layer of gold to improve its appearance. Established millionaires viewed nouveau riche families like the Vanderbilt’s, who flaunted their wealth by building ostentatious  homes, throwing extravagant balls and using their money to buy social prominence, as gilded-all show, no substance.

Cornelius “Commodore” Vanderbilt (1794-1877) rose from poverty to become a shipping and railroad tycoon. He turned a 100 dollar loan from his parents into a multi-million dollar fortune and left the bulk of his money to his eldest son William.

William expanded the railroad operations doubling the Vanderbilt fortune in just eight years but his eight children lived lives of excess, extravagance and self-indulgence. They built 40 opulent mansions and country estates and entertained lavishly, largely depleting the family money.

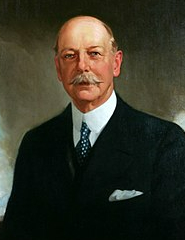
Fredrick William Vanderbilt later in life

In 1895, William’s son, Fredrick (1856-1938) and his wife, Louise (1854-1926) bought Hyde Park to use its their spring and fall country estate. McKim, Mead & White, America’s top architecture firm, designated the mansion in the neoclassical style with Beaux-Arts ornamentation and incorporated the latest innovations: electricity, central heating and indoor plumbing.

They added the Pavilion, a coach house, power station, gate houses, two new bridges over Crum Elbow Creek, boat docks, a railroad station and extensive landscaping. Many of the mansion’s contents were bought in Europe from wealthy families who had fallen on hard times. Furnishings and construction coast totaled around $2,250,000.

Louise Vanderbilt

Hyde Park was in many ways self-sustaining, providing food and flowers for the family’s needs here and at their other homes. When the Vanderbilt’s were in residence, as many as 60 staff worked here. Staff lived on or near the property and attended to the grounds and extensive farm. Personal staff traveled with the Vanderbilt’s and lived in the mansion with the family. Seasonal laborers were hired from the community and lived in the servants’ quarters.

The Vanderbilt Mansion in Hyde Park, NY in Fall 2024

The Vanderbilt Estate in Fall 2024

Fredrick, a quiet man, preferred to avoid social occasions but Louise loved to entertain, throwing lavish weekend parties with horseback riding, golf , tennis and swimming followed by formal dinners and dancing.

When Louise died in 1926, Fredrick sold his other houses and returned to this estate for the last 12 years of his life. He was active in business, directing 22 railroads until his death in 1938. His estate totaled $76 million, over 1.2 billion today. Gilded Age estates like this flourished in the 1890’s until the income tax (1913), World War I (1914) and Great Depression (1930’s) made their upkeep all but impossible.

The couple had no children and left the Hyde Park mansion to Louise’s niece, Margaret Louise Van Alen, who tried to sell the estate but there were no buyers. Her neighbor, Franklin D. Roosevelt, suggested she donate the estate to the National Park Service as a monument to the Gilded Age. She agreed and the Vanderbilt Mansion National Historic Site opened to the public in 1940.

The farmlands were not part of the donation and remain in private hands. The lavish mansion and its contents remain virtually unchanged from the time the Vanderbilt’s lived here.

(The National Park Foundation pamphlet)

The Vanderbilt Family History:

1650: Jan Aertsen Van Der Bilt is the first Vanderbilt ancestor known to reside in American.

1794: Cornelius “Commodore” Vanderbilt born on Staten Island, New York City, to Cornelius and Phoebe Hand Vanderbilt.

1810: Cornelius borrows $100 from parents and buys first two-masted sailing barge to start a ferry service from Staten Island to Manhattan.

1817: Cornelius captains a steamship for Thomas Gibbons and assists in legal battle against steamship monopolies, opening the way for his own shipping business.

1821: William Henry Vanderbilt, one of 13 children and first son, born Cornelius and first wife Sophia.

1830’s-1840’s: Cornelius expands shipping empire, begins railroad management.

1841: William marries Maria Kissam. They have eight children.

1851: Cornelius’ Accessory Transit Company provides shorter, cheaper transportation from New York to San Francisco. He gains national prominence.

1856: Fredrick, sixth child, is born to William and Maria

1861-65: During the Civil War, Cornelius donates steamship to the Union Navy. Receives Congressional Gold Medal. Acquires and consolidates rail lines in the Northeast and Midwest.

1870’s: Cornelius consolidates two core companies, creating New York Central & Hudson Railroad. William slashes cost, increases efficiency, turning it into one of the most profitable large enterprises in America.

1871: Cornelius opens Grand Central Depot on 42nd Street, New York City, the largest train station in North America

1877: Cornelius dies. William inherits most of his father’s fortune, nearly $100 million, to great displeasure of his siblings.

1878: Fredrick graduates from Sheffield Scientific School (Yale). Marries Louise Anthony.

1885: William dies, leaving an estate of $195 million to his eight children.

1895: Fredrick and Louise purchase the Hyde Park estate.

1899: Grand Central Depot is enlarged and becomes Grand Central Station.

1904-13: The new Grand  Central Terminal (GCT) is built in sections on Depot site.  Design insures trains are not delayed.

1926: Louise dies.

1938: Fredrick dies, leave the Hyde Park estate to niece Margaret Louise Van Alen.

1940: Vanderbilt Mansion National Historic Site established.

1949: 65 million passengers pass through GCT, equivalent 40% of the American population.

1950: Glory days of rail travel end.

1967: GCT designated New York City landmark, saving it from demolition.

1968: New York Central merges with Pennsylvania Railroad to form Penn Central.

1970: Penn Central files for bankruptcy and is dissolved by the courts.

1994: Metro-North takes over the GCT operation and restores it to 1913 splendor.

(The National Park Foundation pamphlet)

A legacy of landscape design:

The estate’s landscape was first developed by Dr. Samuel Bard, who died here in 1821. In the European picturesque style, he planted exotic plants and probably the gingko tree, one of the continent’s oldest dating back to 1799. Bard’s son, William sold the to his father’s medical partner, Dr. David Hosack, who built the first formal gardens and greenhouses. After his death, the estate was broken up. Later Walter Langdon Jr. reunited the estate, laid out the formal garden’s and hired Boston architects to design a gardener’s cottage, tool houses and garden walls. These structures, the only ones to pre-date Vanderbilt ownership, still exists. Vanderbilt redesigned the formal gardens and planted hundreds of trees and shrubs. On weekends, Fredrick and Louise liked to walk through the gardens twice a day. Today the landscape, restored to its 1930’s appearance, encompassing five acres of tiered gardens, gravel paths, shady arbors, ornate statues and bubbling fountains.

(The National Park Foundation pamphlet)

Disclaimer: This information comes directly from the National Park Service pamphlet of the Vanderbilt Estate and I give the author full credit on the information. Please refer to the National Park System website for any further information on the site as the hours vary during the different times of the year.