Category: Historic Homes of the Hudson River Valley

Brinckerhoff House Historic Site/East Fishkill Historical Society                                                                                          68 North Kensington Drive                                            Hopewell Junction, NY 12524

Brinckerhoff House Historic Site/East Fishkill Historical Society 68 North Kensington Drive Hopewell Junction, NY 12524

Brinckerhoff House Historic Site/East Fishkill Historical Society

68 North Kensington Drive

Hopewell Junction, NY 12524

(845) 227-4136

https://www.facebook.com/profile.php?id=100057186982344

Admission: Free

Open: Sundays 1:00pm-4:00pm/Monday-Saturday Closed/June-August

My review on TripAdvisor:
https://www.tripadvisor.com/Attraction_Review-g47922-d24829233-Reviews-Brinckerhoff_House_Historical_Site-Hopewell_Junction_New_York.html

The Brinckerhoff House Historical Site

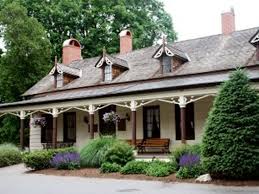
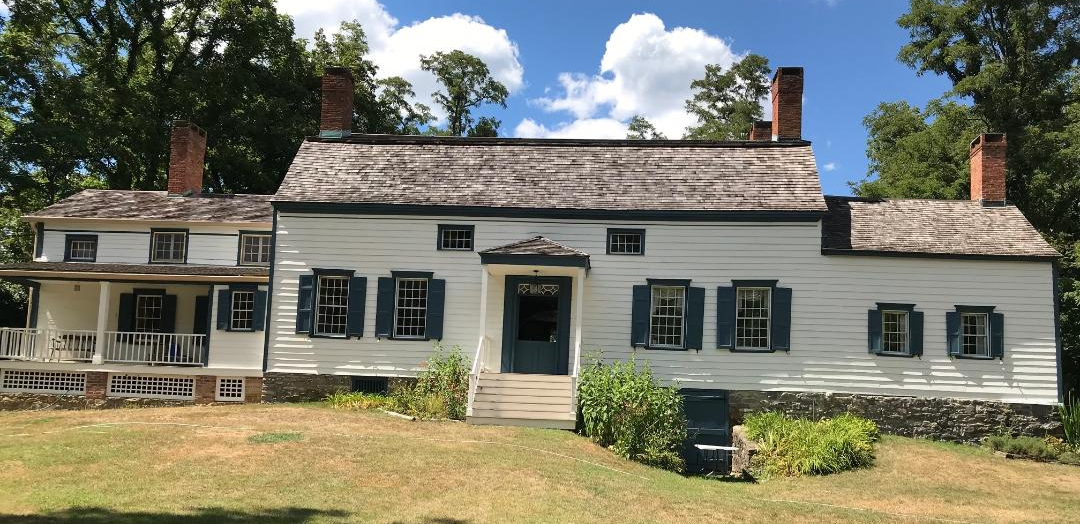
The Brinckerhoff House Historical Site was built in three different time periods with the oldest part of the house to the right, the main part of the house was built second and the Sun Room and porch to the left was built last. The house opens up in all parts but you can see the distinct different in the style of the design.
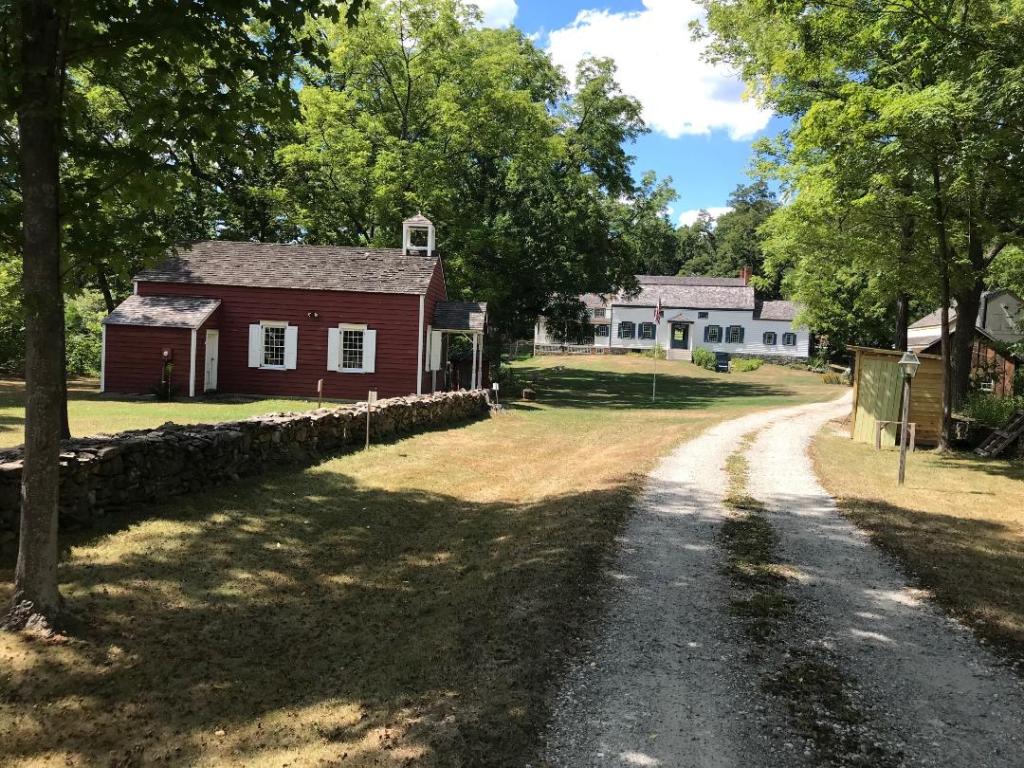
The entrance of the original homestead

The entrance of the Homestead has the schoolhouse and icehouse to the left of the entrance and the blacksmith shop and the carriage house to the right. The Blacksmith shop has a real blacksmith on duty working when the house is open for tours.

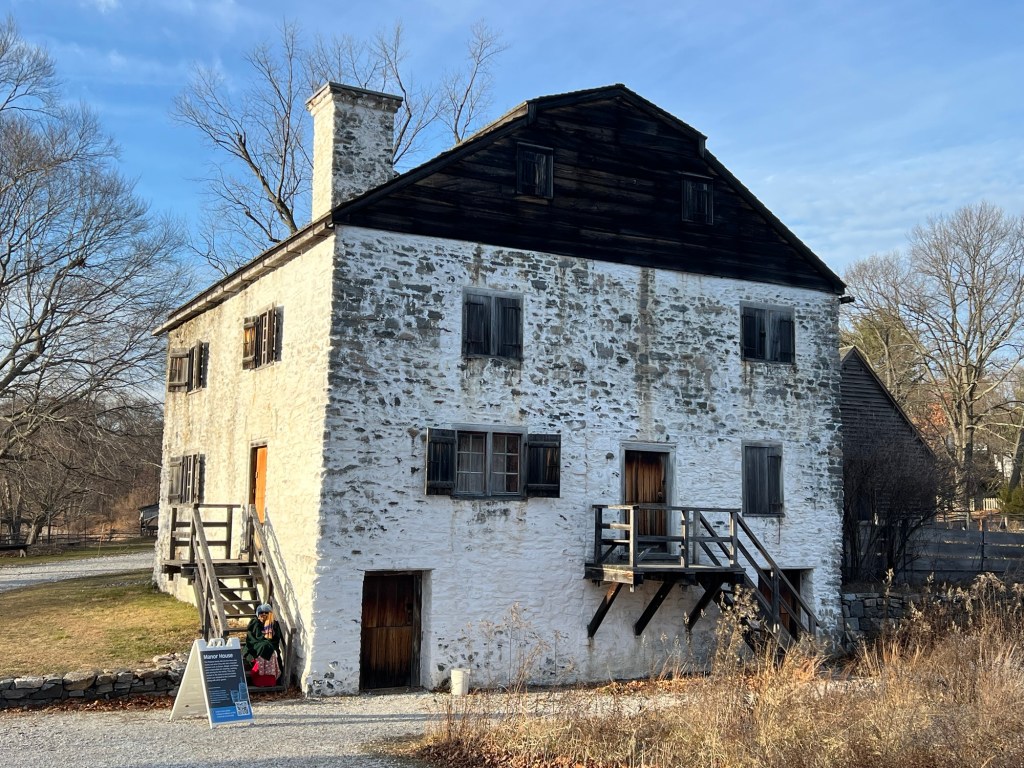
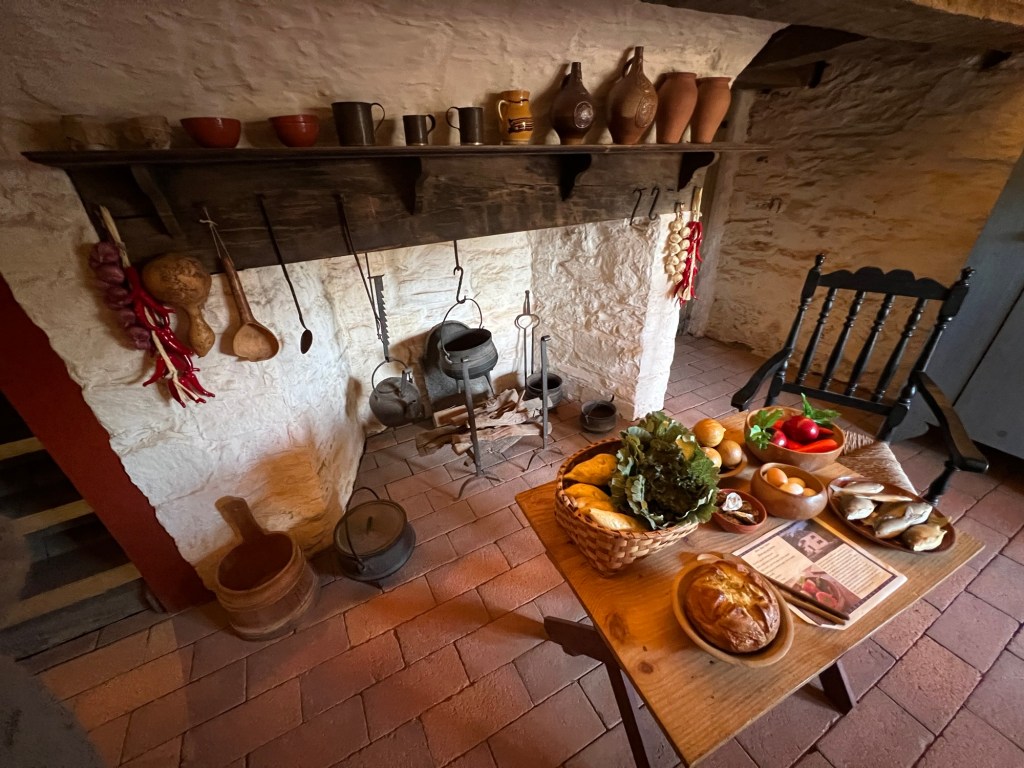
The original section of the house in the “Everything Room” where cooking, dining and socializing took place for the first generation of the family. This is the original part of the home that was built around 1755 by John G. Brinckerhoff and his bride, Marie Terboss for their family. There was a single upper room for the family as well. The main room is where all the cooking, eating, socializing and work was done by the family.
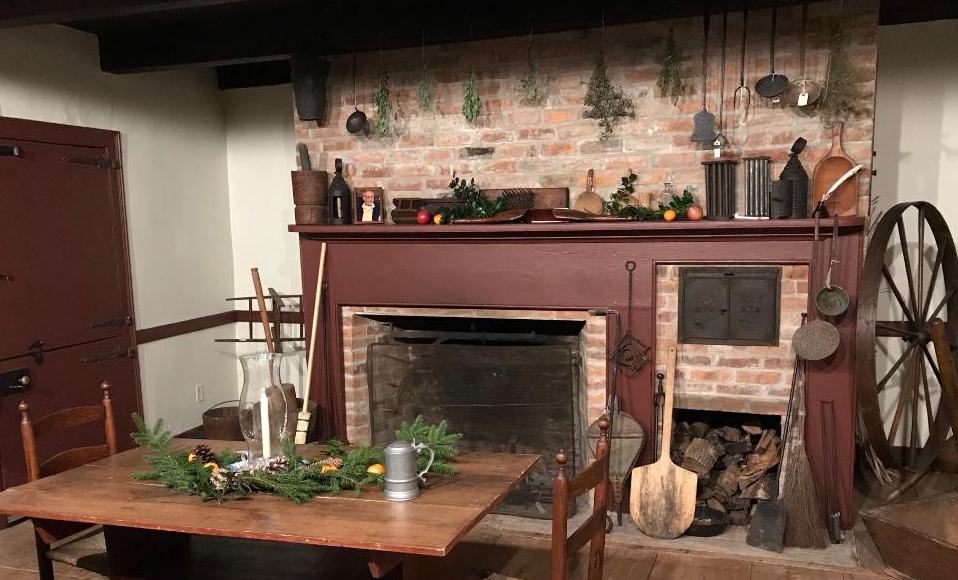
The original Brinckerhoff Kitchen in the first section of the home

When their family grew, the moved out and John’s brother, George G. and his wife, Elizabeth Wilcox moved into the house. After the Revolutionary War was over (both brothers were captains in the local militia), George G. added the main addition to the house with four additional rooms in the eastern wing of the house.

The addition showed the affluence of the family in that they could have separate rooms for socializing and higher ceilings meaning that they could heat the house properly.
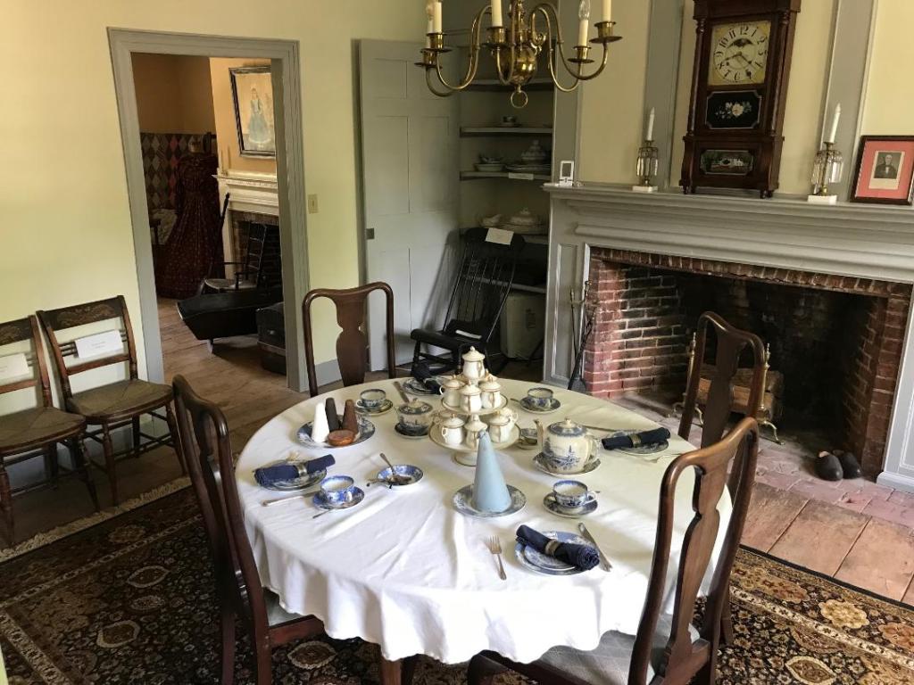
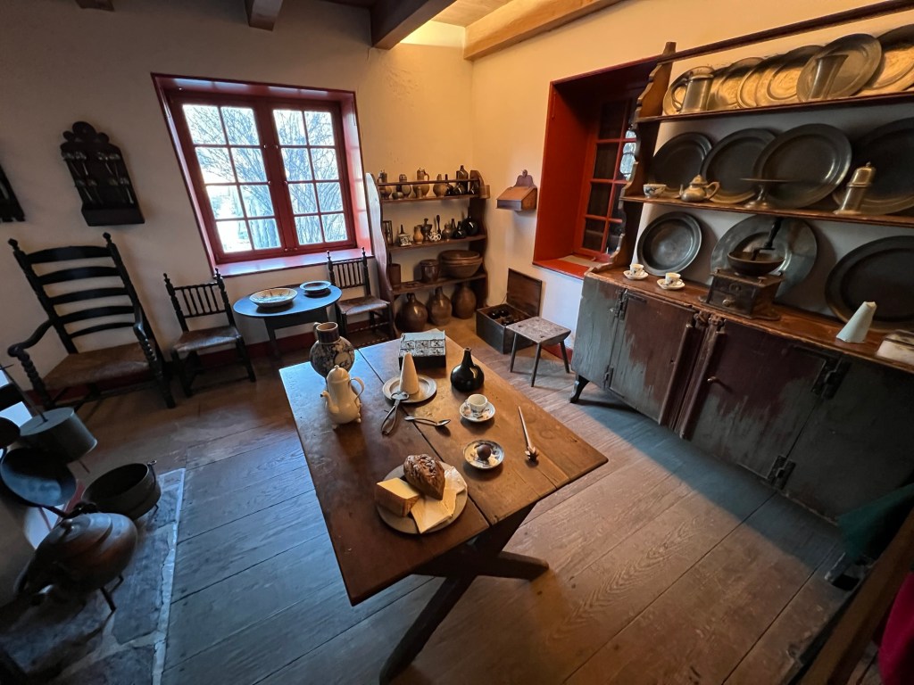
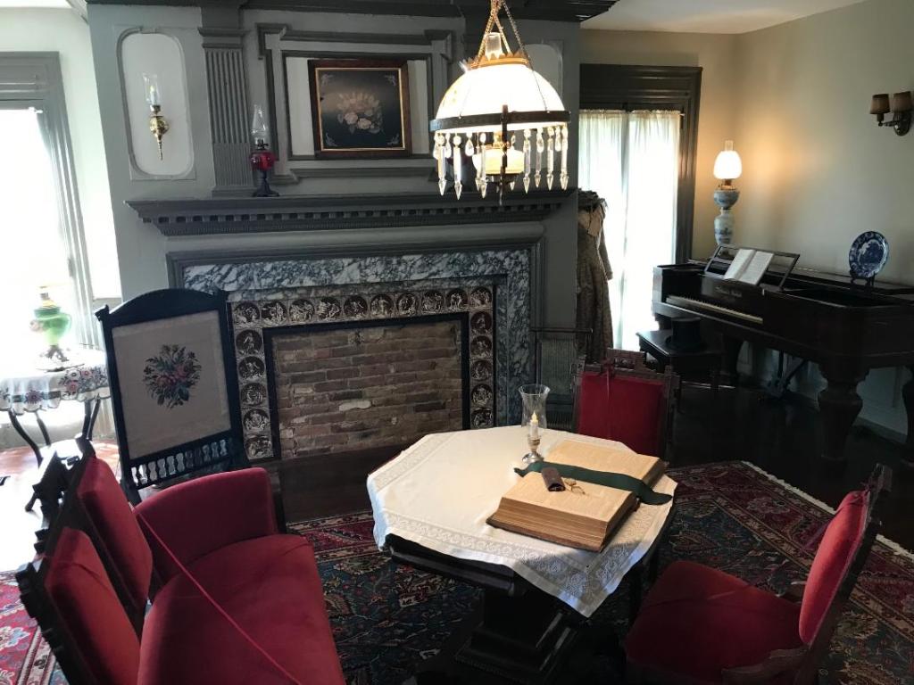
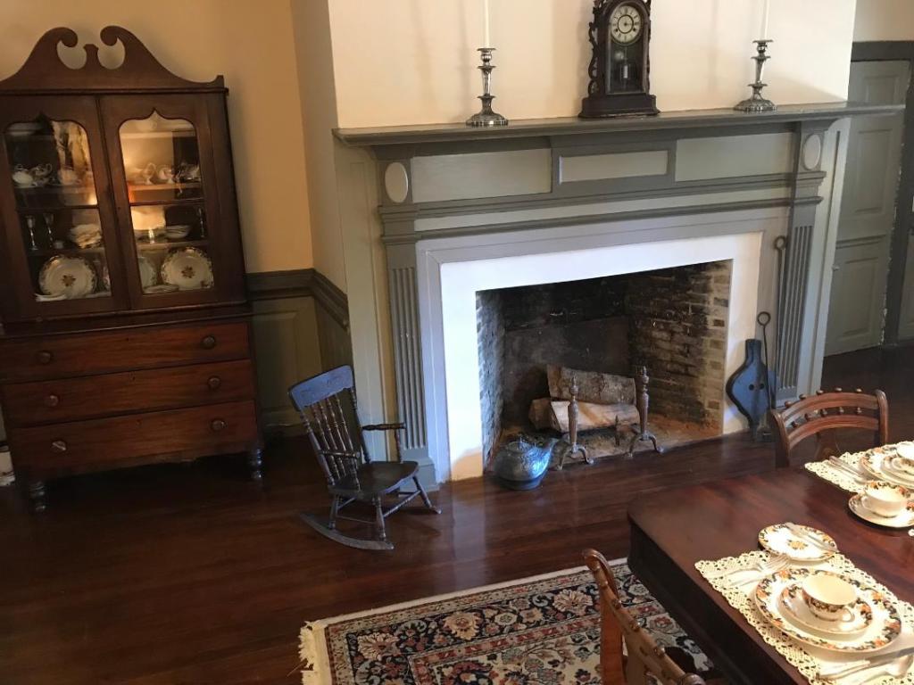
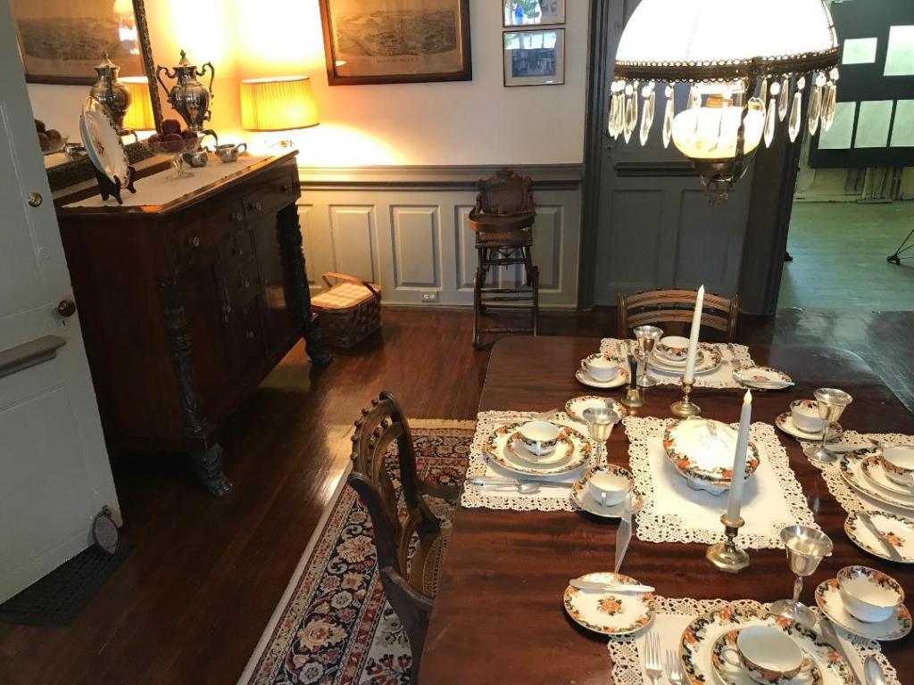
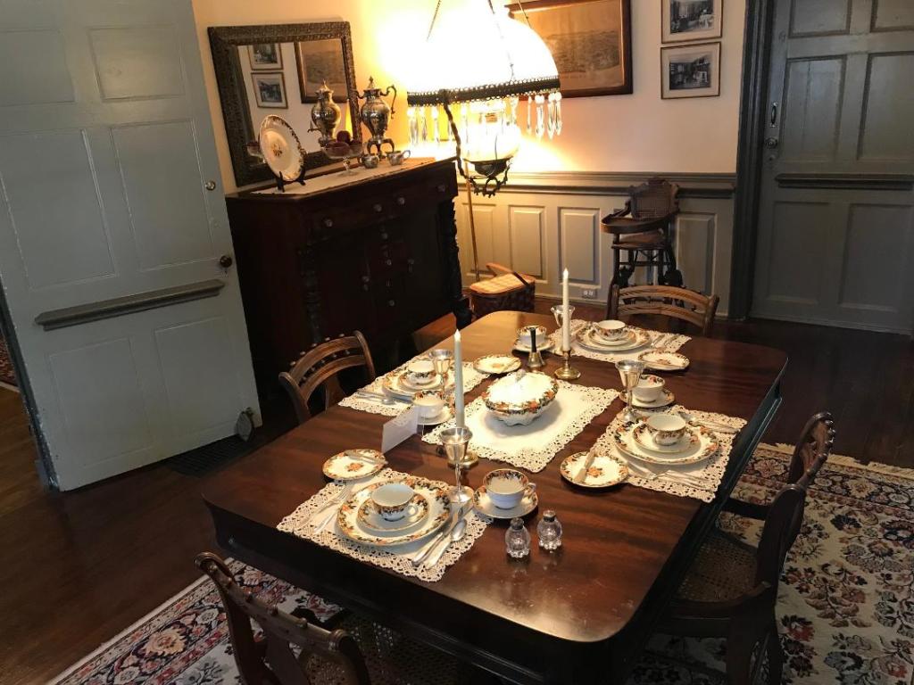
The formal Dining Room in the Victorian times set for entertaining. A hot chocolate service is on the table which was a luxury at the time.

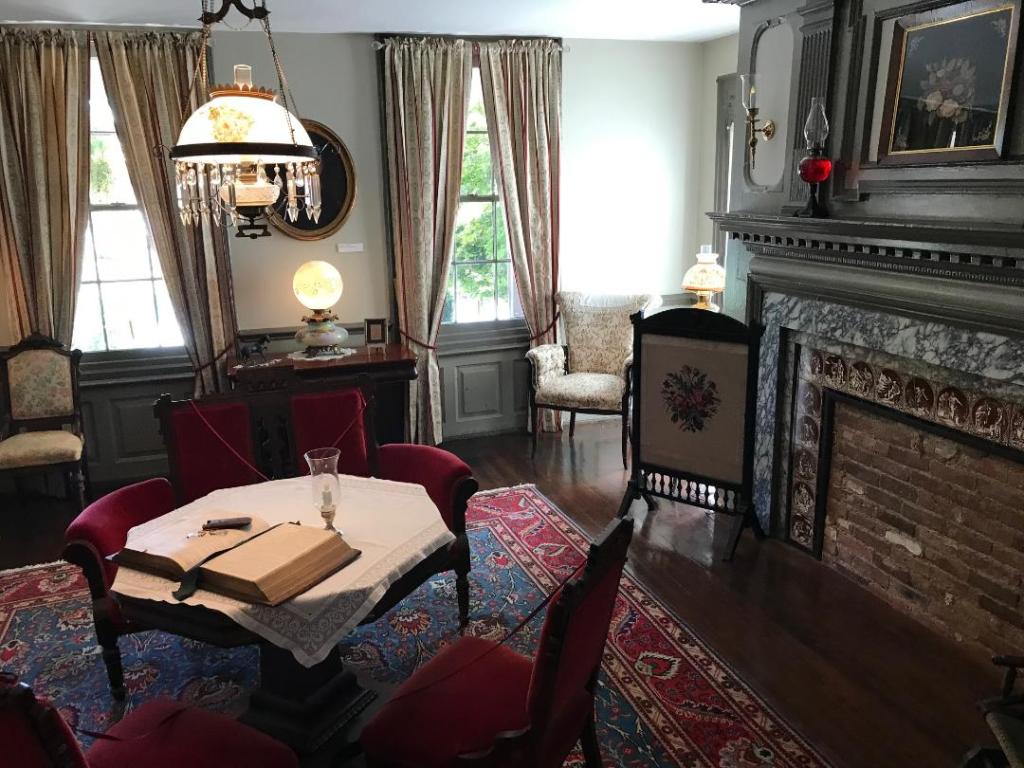
The formal Living Room is where socializing and work was done. Spinning and needlepoint as well as dressmaking where done by the ladies here.
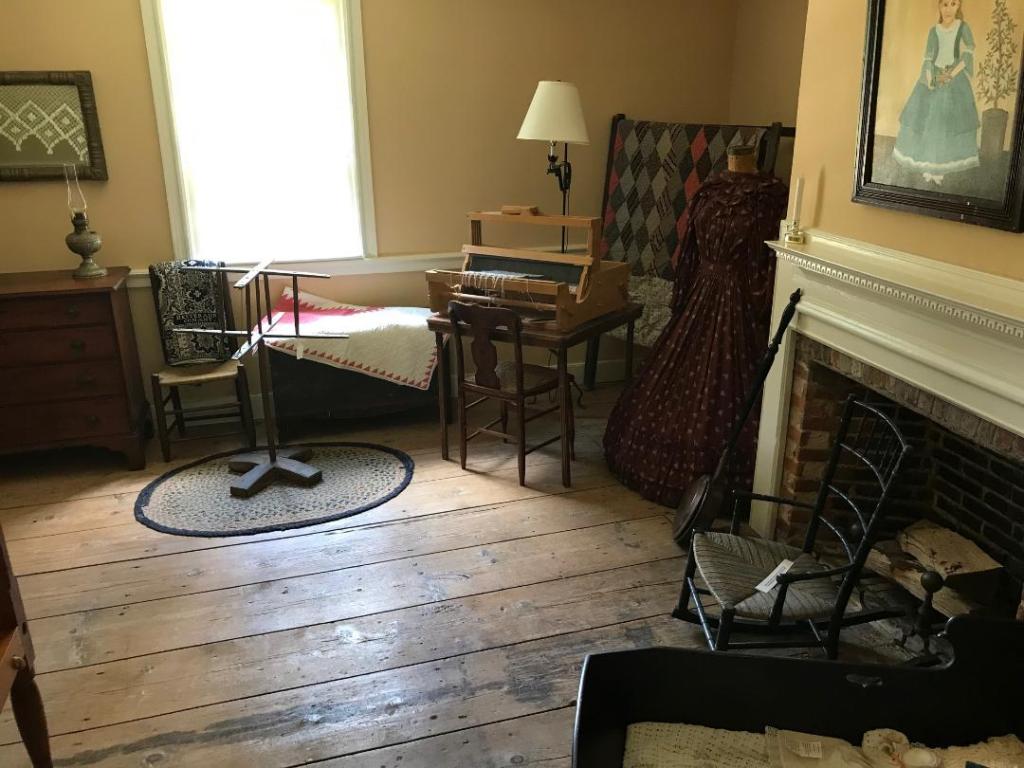
The Living Room at the Brinckerhoff House

In the main hallway of the addition to the home services as a display area for all sorts of artifacts that deal with the different time periods of the home. These items are from the Revolutionary War.
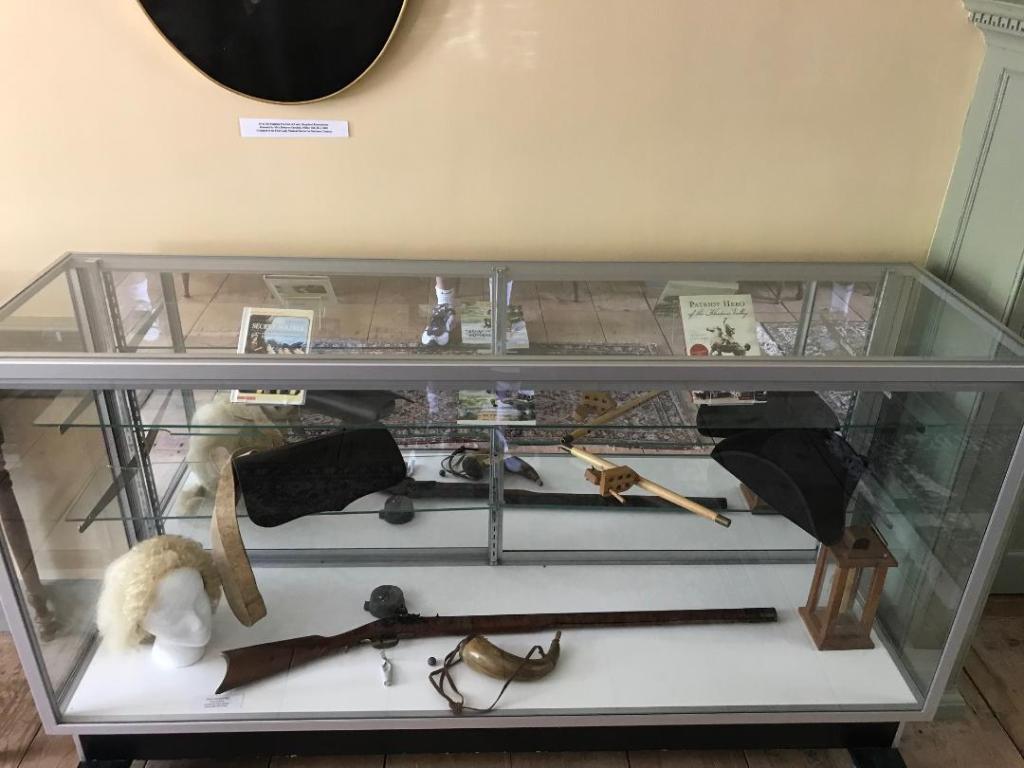
Display cases in the main hall

Visiting the Historical Society at Christmas time and for the their Afternoon Tea:
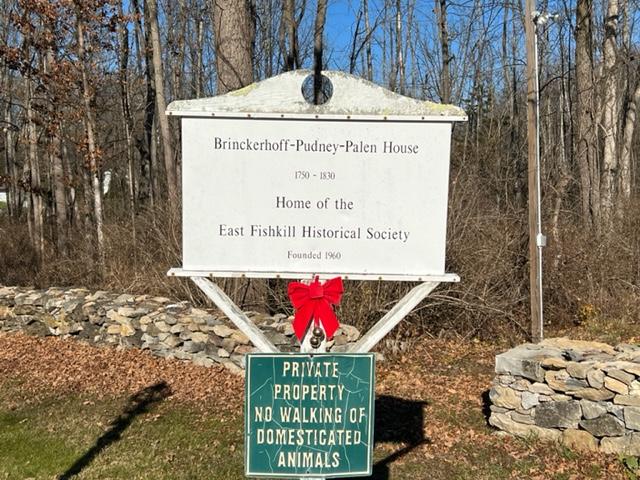
Arriving at the Brinckerhoff House for the holidays on a beautiful sunny day

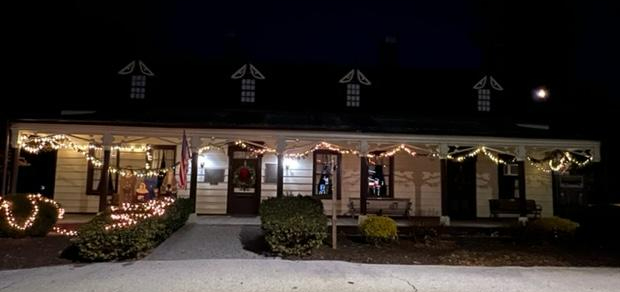
During a recent Christmas event held at the house in December of 2022, the house was decked out for the holidays. The Brinckerhoff house held its annual Holiday Tea, which it not held since 2019 due to COVID. This popular fundraising event was sold out that day.
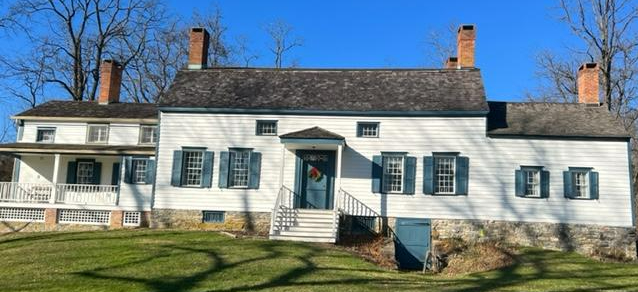
The Brinckerhoff House ready for the holidays in December 2022
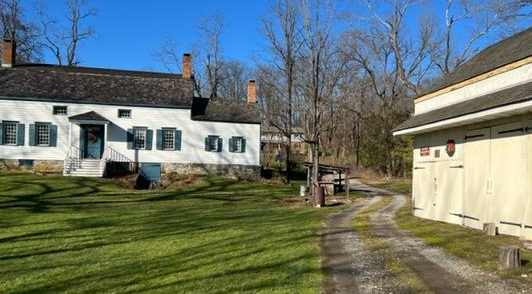
Approaching the house on the estate. The Van Wyck Barn is to the right.

Santa’s Sleigh for when Santa comes to visit the Brinkerhoff House

This sold out event really showcased the beauty of the house during a Revolutionary Christmas. Homes would be decorated in natural garlands and fruits of the season and the house would be decorated with candles. There was a Christmas tree in the home but that would not be seen until the Victorian era.
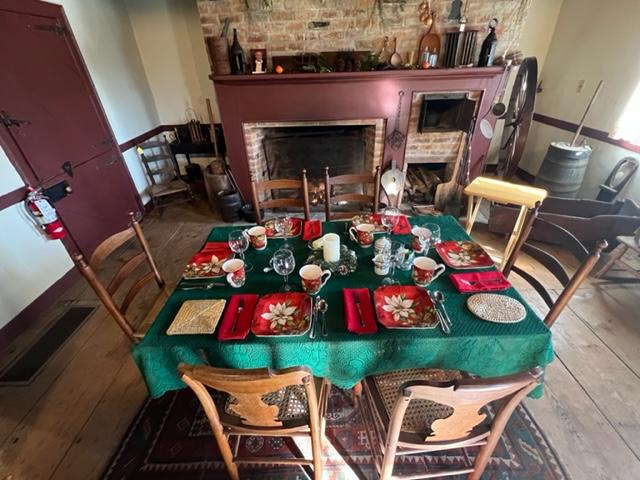
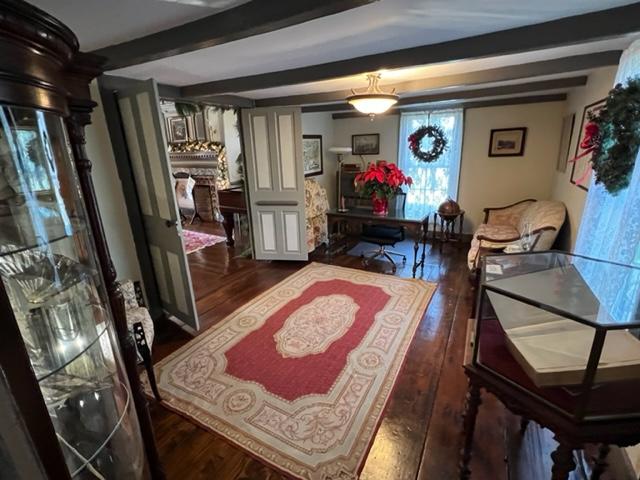
The Keeping Room decked out for the Afternoon Tea at the Brinkerhoff House
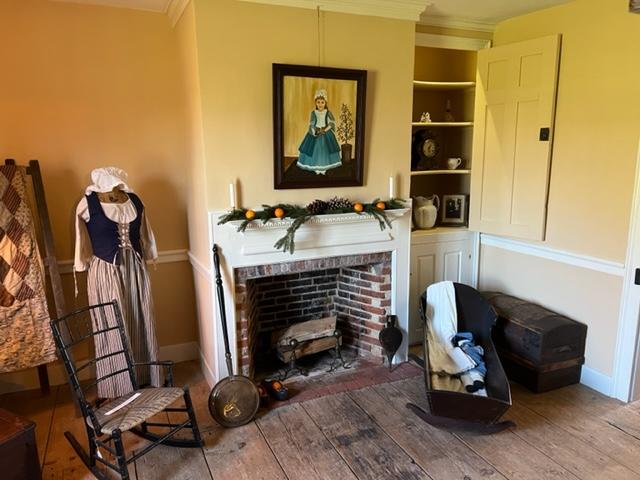
The Family Room at the Brinkerhoff House for the holiday in 2022
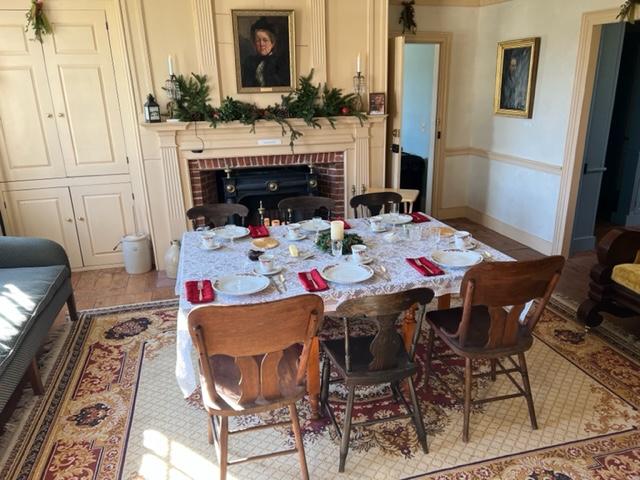
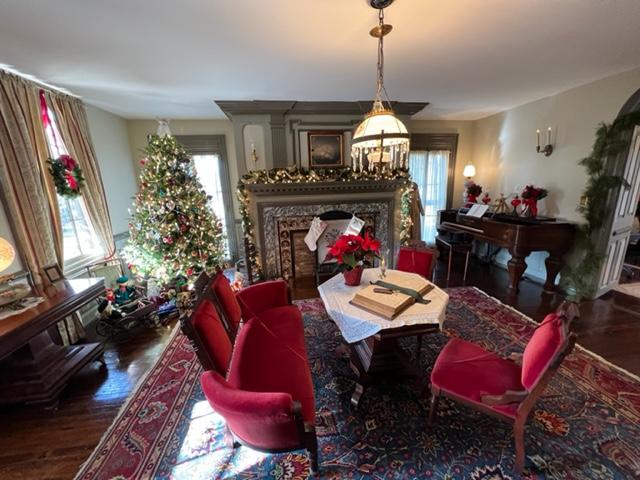
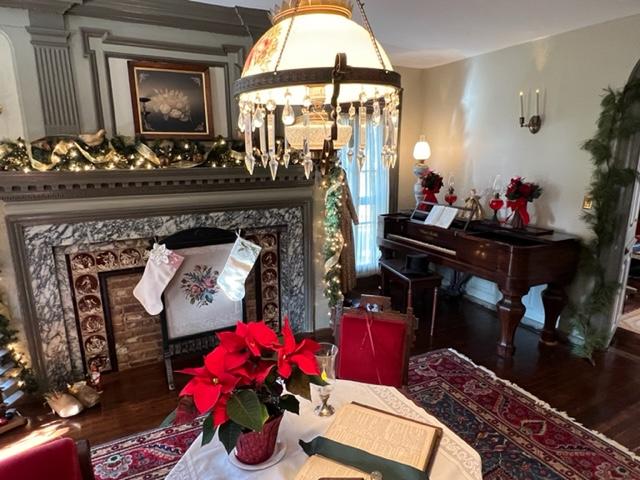
The Living Room decorated for the Afternoon Tea
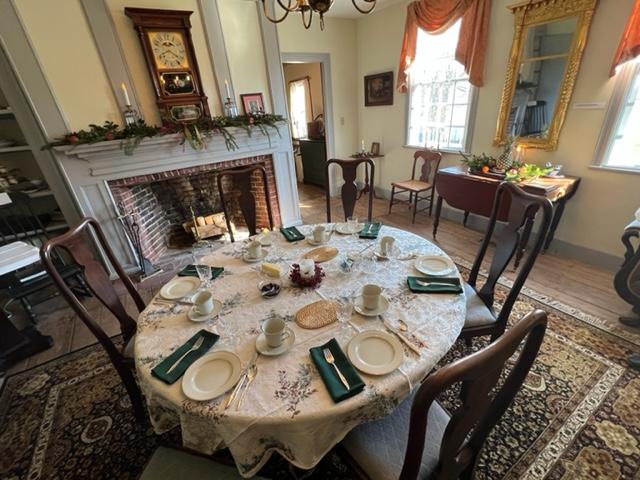
The Living Room decorated for the Afternoon Tea at Christmas 2022
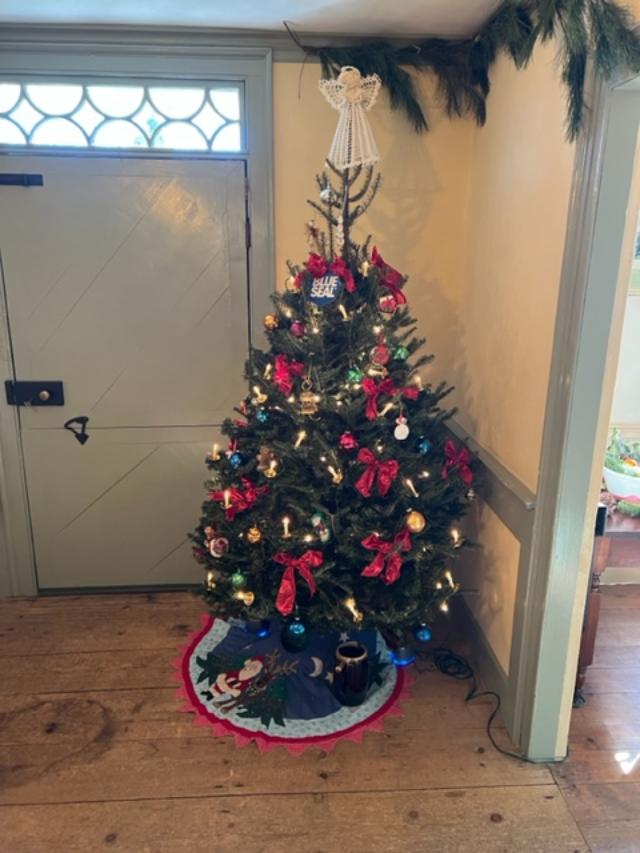
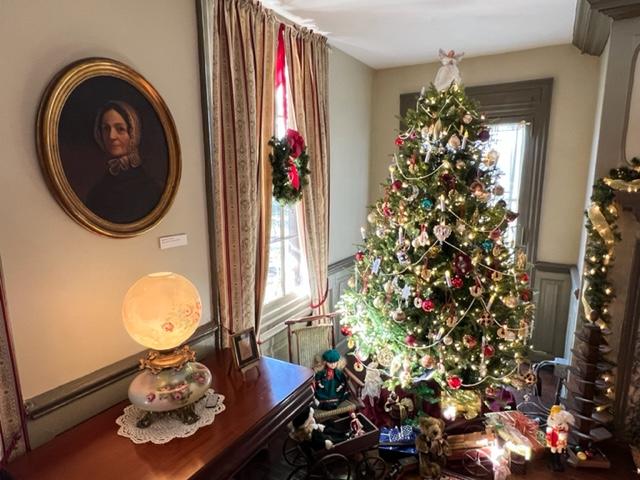
The family Christmas tree would not have been part of a Revolutionary Christmas but a Victorian era decoration in the late 1800’s
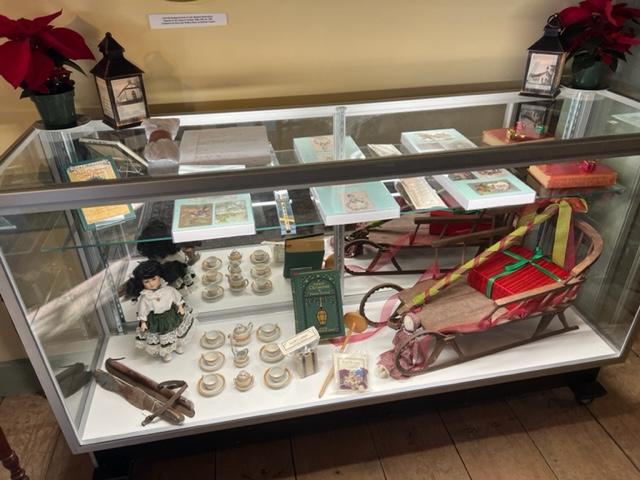
A Children’s wish list for Santa during the Victorian era with all sorts of playthings; dolls, sleighs, tea sets and books

The Strawberry Festival in Spring 2025:

Please read my entire blog on “Attending the Strawberry Festival at the Brinckerhoff House”:

The Brinckerhoff farm and estate. This used to cover hundreds of acres

The entrance to the property before the festival began

The Brinckerhoff House before the start of the Strawberry Festival

https://eastfishkillhistoricalsociety.org/

https://destinationdutchess.com/listingsv/the-brinckerhoff-house-east-fishkill-historical-society

https://www.facebook.com/p/Brinckerhoff-House-Historic-SiteHome-of-East-Fishkill-Historical-Society-100057186982344/

My review on TripAdvisor:

https://www.tripadvisor.com/Attraction_Review-g47922-d24829233-Reviews-Brinckerhoff_House_Historical_Site-Hopewell_Junction_New_York.html

My review on VistitingaMuseum.com:

https://visitingamuseum.com/tag/east-fishkill-historical-society/

When the festival began and before the Strawberry Shortcakes came out that afternoon, there were all sorts of activities and docent led tours. The first one that I went to was the 1820 Schoolhouse.

The historic sign for the 1820 One Room Schoolhouse of Upper Hopewell

The entrance to the schoolhouse

Even though the schoolhouse is from the early part of the 1800’s, it is amazing how it still relates to classrooms of today. I am still convinced it is the connection that students have with their teachers establishes the fundamentals of a good education and learning.

The schoolhouse from the back of the building

The inside of the classroom has not changed in two hundred years

The schoolhouse classroom is similar to today

I will be quite honest in saying that outside the potbelly stove, the classroom here is pretty much the same as the lecture halls that I see at our college campus.

Games and books of the past are similar to those of today

The items of the classroom of the 1800’s. I am not too sure the use of the Apple press but the children may have had chores to do outside the classroom.

A discipline system that should be brought back

After the tour and talk at the schoolhouse and a talk with other educators on the status of the modern classroom (we all had a lot to say on this), I went over to tour the barn.

The Van Wyck Barn

The historic sign of the mid-1800’s barn

The historic marker of the 1845 barn

The actor who was working at the barn told us about wood making and about saws and how to maintain them for work on the farm.

Next to the barn, there was a small blacksmith building where the volunteer was demonstrating items that would have to been made or maintained to keep work on the farm going. Never a dull moment on the farm.

Keeping the fires going and a certain amount of heat is needed to fix these items and create the objects needed on the farm.

The objects and items made at the blacksmith

I know that these tours may seem hokey to some but the volunteers who were at both the barn and the blacksmith were really interesting in their demonstrations. There was a lot of time, talent and creativity needed to keep these aspects of the farm in working conditions.

The rains had really made the grounds lush and all the flowers and trees were in full bloom. The gardens were really well maintained and it was really pretty to walk arounds the grounds of the house.

The gardens by the schoolhouse

In the little pen by the Ice House, they set up a small petting zoo with little goats who looked terrified of us. If we had something to feed them, trust me they would have been less shy.

These little lambs were so cute

I was trying to wave them down but they huddled together

Walking around the grounds

The Icehouse was closed that day

The crowds were starting to get bigger around 1:30pm because that was when the Strawberry Shortcakes were being served.

Since they were a little behind as the high school students were inside preparing the Strawberry Shortcakes, I decided to tour the Brinckerhoff House again. They had a Butter Making class going on in the old kitchen section of the home and there were early American displays in all the cases. All the first floor rooms were open and I got a chance to see some of the new artifact donations.

There were all sorts of displays of clothing, furnishings and assorted dish ware on display in the Living Room and Dining Room.

Early American display of women’s clothing

Early American display of Men’s clothing

The Dining Room on the first floor was all set for tea

The Dining Room led to the bedrooms and the old kitchen

The old Main Bedroom on the first floor

Some the artifacts in the second floor bedroom

Some of the paperwork and artifacts in the main foyer

As I exited the house, I passed the door to the roof cellar. I did not think they would put this on the tour. Only the first floor of the house is open to the public.

The door to the root cellar

I took a tour around the grounds and passed the old outhouse

As soon as I finished the tour of the house and grounds the first trays of Strawberry Shortcakes started to come out and I never saw such a mad dash to get something.

The tent set up to sit and relax and eat

As I went to reach for a Strawberry Shortcakes on one of trays. I swear this woman grabbed two off the tray and practically barreled into me. I know they looked good but I could not believe the way some people behave. These were plenty of trays coming outside.

After I avoided the collusion, I was able to get one of the shortcakes off the tray and sit down. The Historical Society had plenty of seating under the tent and what was nice was they had ice cold lemonade as well. It made the perfect afternoon snack and the reason why everyone was here. When I had taken the initial tour of the property three years earlier, the tour guide told me that they went through 600 of these. I could believe it.

The Strawberry Shortcake with homemade whipped cream

I hate to say this but I waited almost four years to finally try this shortcake and admittingly it was well worth the wait.

The strawberries were so juicy and fresh. I was not sure if they were from a local farm but by the sweetness and juiciness these were not imported.

Yum!

The family remained in the house until the death of George G. in 1812 when his brother moved back in and then it was sold to Thorn Purdy in 1814. The Purdy family added the west wing of the house in 1830 that houses a small summer kitchen with a fireplace, crane and small brick oven.

The house was donated to the East Fishkill Historical Society by developer Gustav Fink in 1974 along with three acres when he could not sell it for redevelopment.

The Strawberry Festival in 2026:

The Strawberry Festival at the Brinkerhoff House:

The East Fishkill Historical Society sign at the Brinkerhoff House

I love any reason to visit the Hudson River Valley at any season but last year I enjoyed attending the Strawberry Festival at the Brinkerhoff House that I made note to come back this year. While the petting zoo and the tractor rides around the property were not part of the festival this year, the warm weather and the historical demonstrations around the house were a lot of fun and very interesting to listen to from the docents. I could not wait for the Strawberry Shortcakes which I could still taste from last year. The strawberries from this region are so sweet and juicy.

The entrance of the Strawberry Festival in 2026

The antique car display at the entrance to the festival

The first thing I did when I arrived was tour the outer buildings before the crowds started to arrive and I had plenty of time to take pictures. The first building I visited on the property was the old Ice House.

The Rapalye Ice House

The historic sign

What is interesting about the Ice House display is it tells the story of the roll that the Hudson River Valley had in the production of ice from the river, the tools to cut it out and how it was transported down to New York City for ice boxes before refrigeration.

The inside of the ice house

The production of the ice industry in the Hudson River Valley

I then toured the small school house next to it. Even though the one room school house was circa 1800’s, it is amazing how little has changed since then. The desks are board still remain in place as today.

The One Room Schoolhouse

The front of the one room school house

The grounds the day of the Strawberry Festival

The blacksmith shop

I then toured the Blacksmith Shop, where they were showing an ironworks demonstration and then the barn where demonstrating farm equipment.

The Van Wyck barn where the demonstration took place

The farm equipment

The wood work and tanning demonstration

Then I toured the grounds. The petting zoo they had last year they didn’t repeat this year so there were no small goats and calf’s to pet.

The gardens and small pen where the petting zoo was the year before

It was going to be a while before they would be handing out the Strawberry Shortcakes so I listened to the singer who was performing on the porch and then toured the house.

The guitarist performed classic 1970’s and 80’s songs from the porch

I then toured the Brinkerhoff House, which had been built in three stages, the original late 1700’s house with the full fire place, then the Victorian addition which was the main part of the house and then the Summer kitchen where the performer was playing.

The Brinkerhoff House in the early Spring

The kitchen and oven in the original part of the house

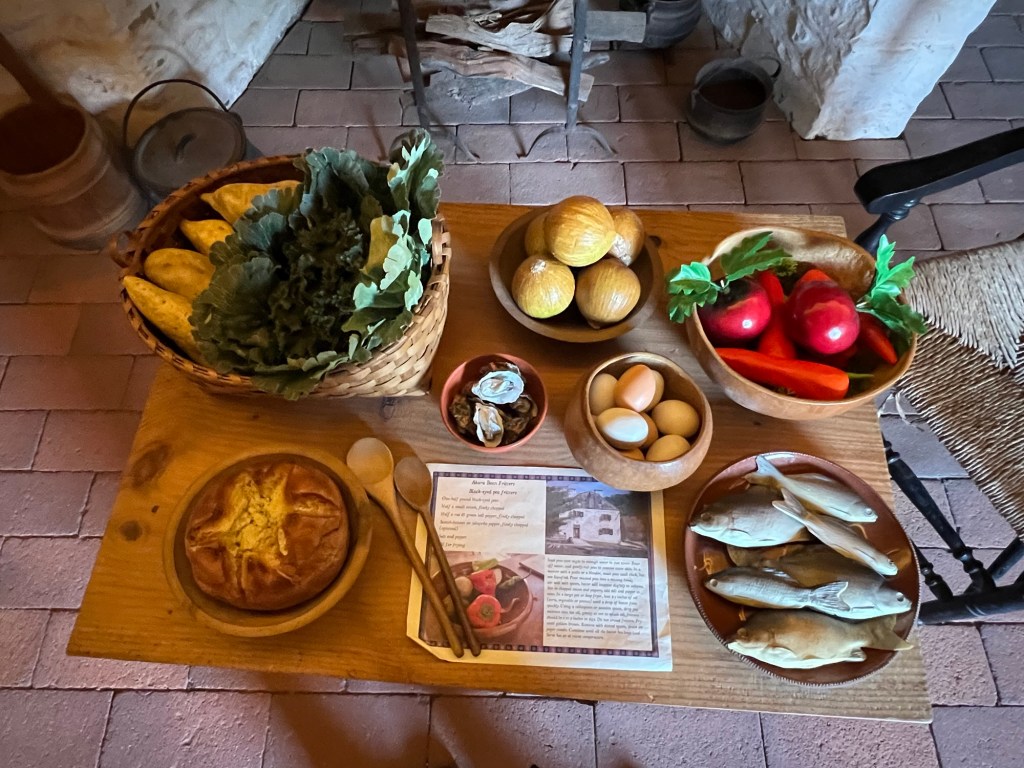
Everything supplied from the farm

The fireplace and oven, which was part of the original house used for cooking and heating the house

The formal dining room which was part of the Victorian edition

The formal dining room set for Afternoon Tea and Hot Chocolate

The back bedroom

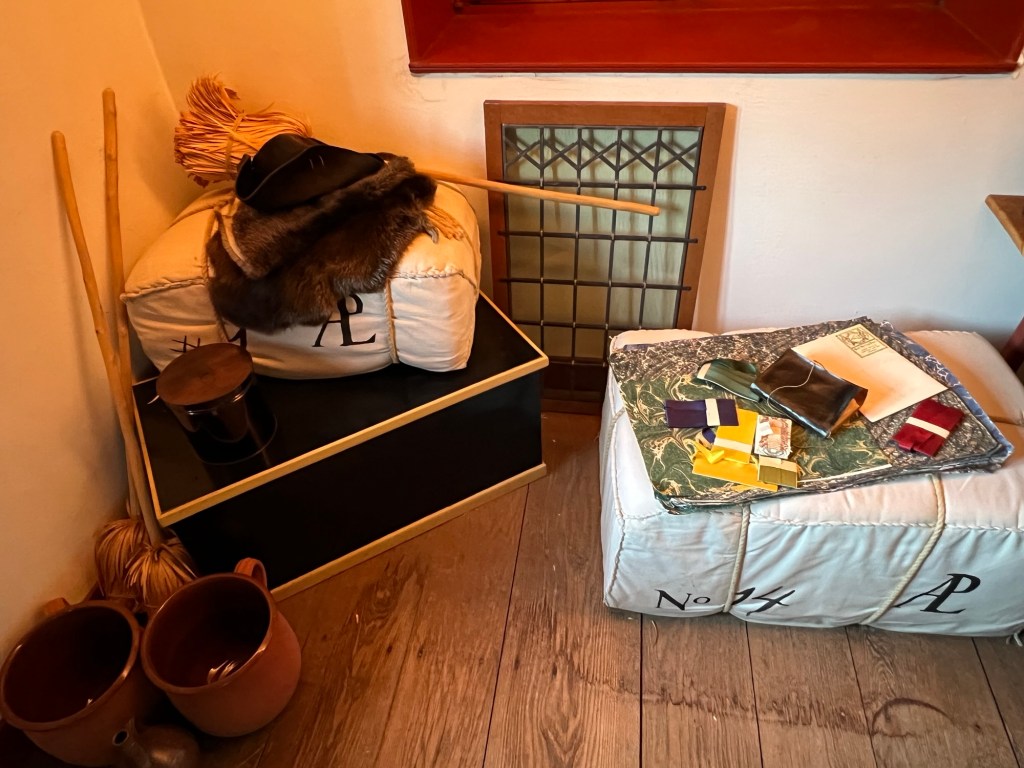
The sewing and storage area of the back bedroom

The main hall of the house held many of the house’s artifacts including items from the era, and objects related to the house.

The Revolutionary era artifacts on display for the ‘250th Anniversary’.

As I exited the house from the inside tour, I passed the vegetable garden where the volunteers were growing all sorts of

The Vegetable garden

The Herb Garden on the other side of the house

After my tour of the house and grounds and the outer buildings, it was time to join the other visitors for some Strawberry Shortcake. The tents started to fill up with guests enjoying their shortcakes and lemonade.

Heading down to the tent for dessert

The view of the tents and the barn on the Brinkerhoff property

I finally got to sit down and enjoy a Strawberry Shortcake with other visitors. The strawberries were at the peak of the season and were so juicy.

The Strawberry Shortcake

Enjoying dessert with some lemonade

Yum!

While I was talking to other visitors about the festival and the historic significance of the house, I did not realize that three hours had passed since I arrived and it was almost 4:00pm.

I finished chatting with my group and took one tour of the grounds before I left. What a wonderful festival the East Fishkill Historical holds every year . It really is the perfect family event Society holds every year and was a lot of fun.

History of the Brinckerhoff-Pudney-Palen House:

(From Museum Pamphlet)
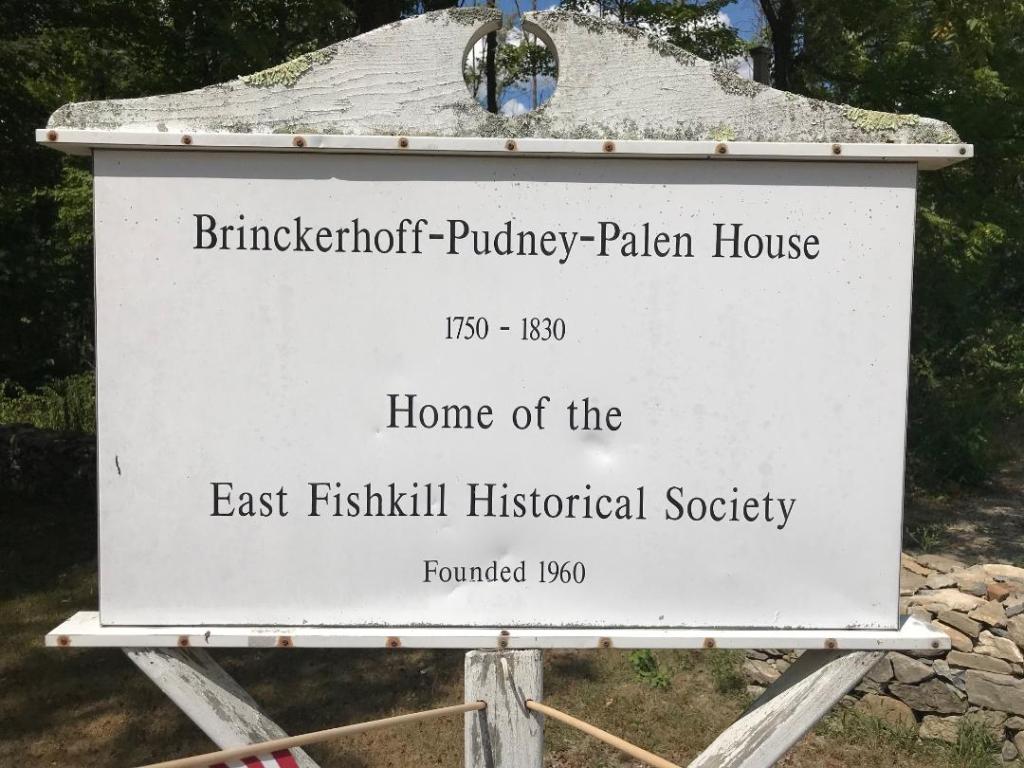
Around 1755, John G. Brinckerhoff and his bride, Marie Terboss purchased the land that the home sits on today. The original structure consisted of one room that included a kitchen with a large fireplace and beehive oven and a single upper room.

When their family their family grew, the house and farmed were conveyed to John. G.’s brother, George G. Brinckerhoff and his wife, Elizabeth Wilcox. In 1755, John G. and George G. were given commissions as Lieutenants in the Dutchess County Militia. Both men were promoted to Captain and were active with the Committee of Safety of the Rombout Precinct.

After the war in 1785, George G. built a four-room addition to the original east wing of the house. This is the largest section of the house and contains a spacious center hall, graced by elegant architectural features. The small paned windows, enclosed staircases, Dutch doors and wrought iron “HI” hinges were characteristics of the 18th century. A small shed was added around the same time.

When Captain George G. Brinckerhoff died in 1812, Captain John G. Brinckerhoff took possession of the farm again and in 1814 sold it to Thorn Pudney who christened it “ARCADIA”. The Pudney family would remain at “ARCADIA” for the next 60 years. In 1830, the family added the western wing of the house featuring a small summer kitchen complete with a fireplace, crane and a brick oven with an iron door cast at Fishkill Landing. It also contains an indoor stone cistern in the basement to collect rainwater for cooking, washing and drinking.

In 1875, Edward Palen purchased “ARCADIA” from Thorn Pudney’s son Jacob and changed the character of the farm by focusing on dairy production. It was very convenient to ship their milk to marker in New York City via the rail line two miles away at Hopewell Junction.

Edward Palen’s son, James H. would eventually take over the farm. The Palen farm produced their own lumber from the trees grown on the farm. As James Palen’s health began to fail, the farm was sold to Banton Moore in 1926, who rented it to Gene Satterlee. Gene continued dairy farming for many years until a fire burned the cow barn in 1970.

The house and the farm were sold one last time in 1974 to local developer Gustav Fink, who after many unsuccessful attempts to sell the house to be restored gave the house and three acres to the East Fishkill Historical Society. At this time, the old farmhouse was in a poor state of repair.
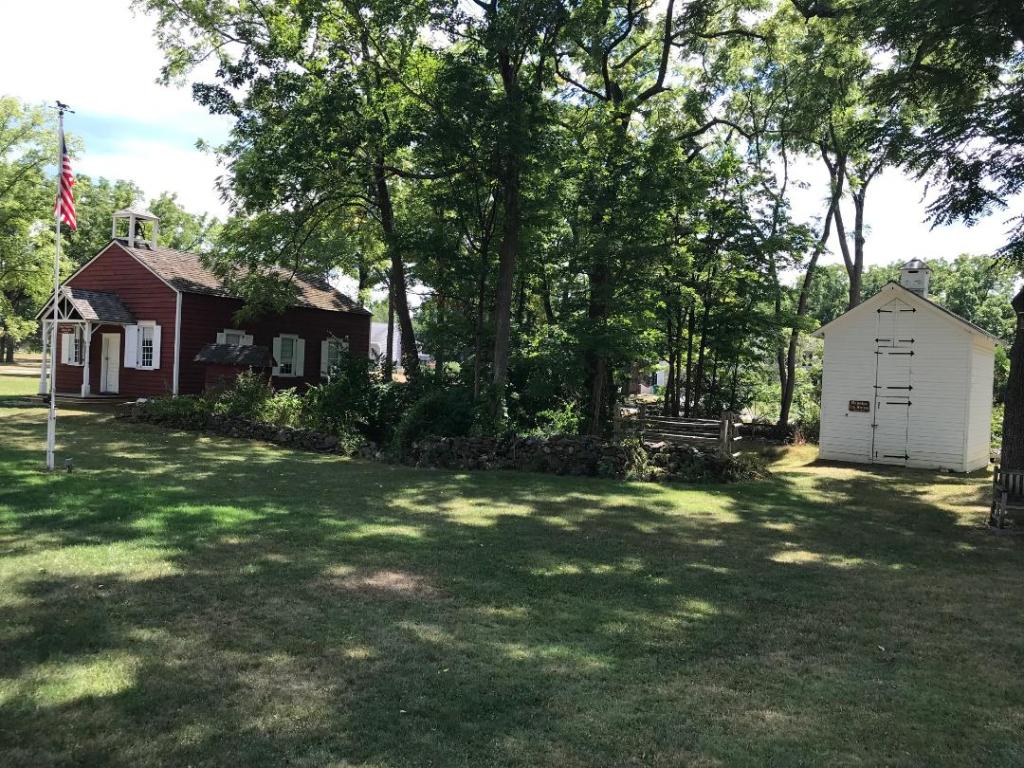
The Brinckerhoff Historical Sites Schoolhouse and Icehouse on the estate

Through the continuing efforts of the East Fishkill Historical Society’s members and many years of fundraising and restoration, the Brinckerhoff-Pudney-Palen House has once again been resurrected to its original condition and stands as a fine example of an original Hudson River Valley Dutch farmhouse.

On the grounds are also the 1870 Icehouse, the 1826 Schoolhouse, the 1880 John Hyatt Blacksmith Shop and the 1845 Carriage Barn from the Van Wyck family.
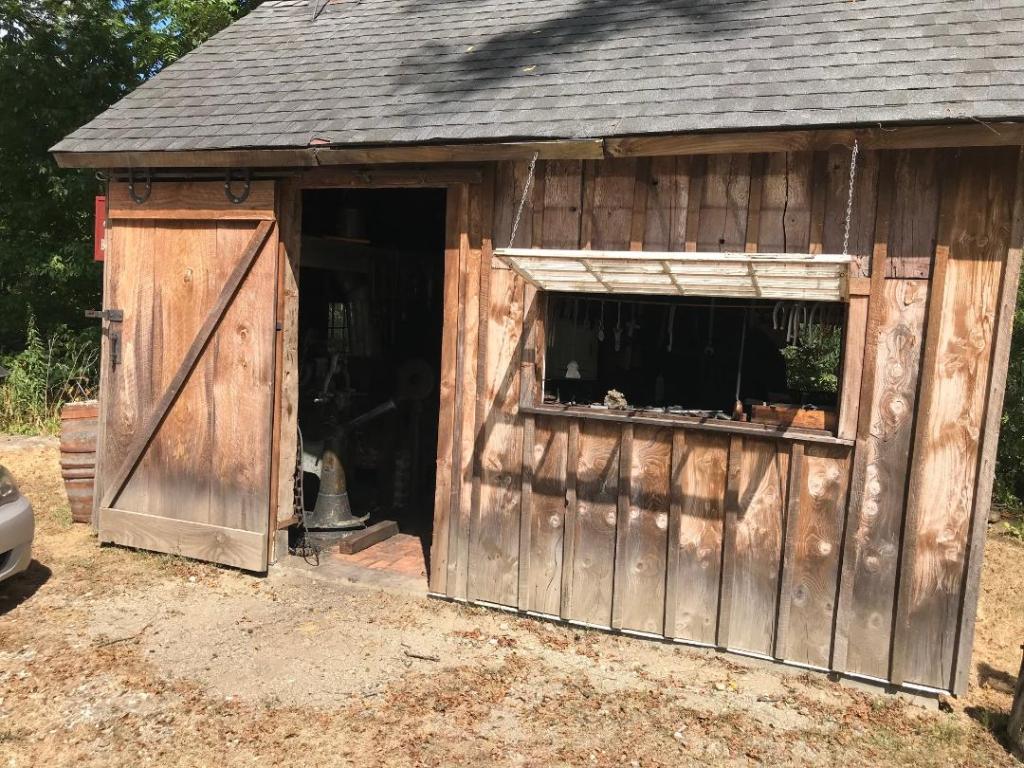
The 1880 John Hyatt Blacksmith Shop
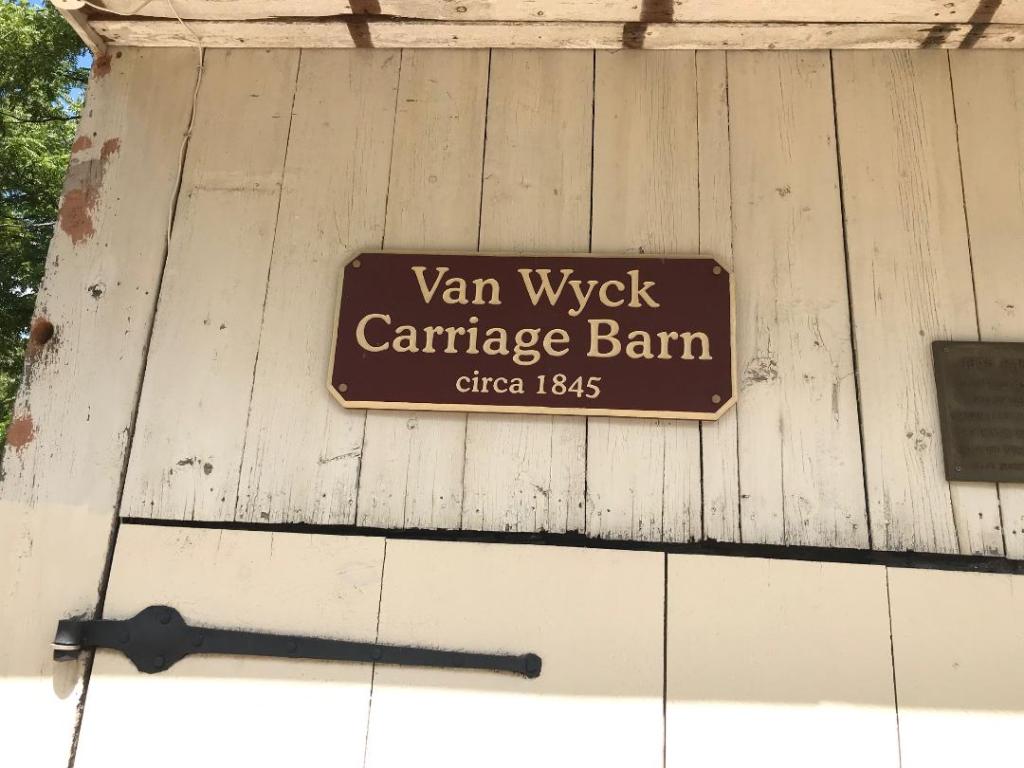
The Van Wyck Carriage Barn from 1845
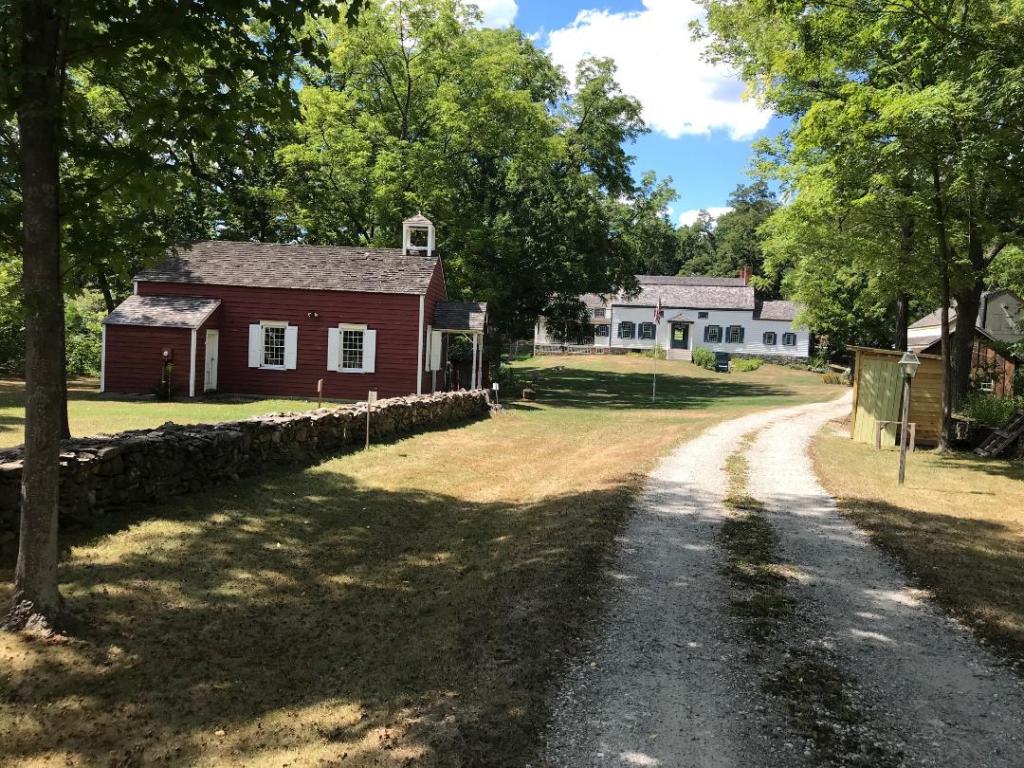
The entrance to the Brinckerhoff home with the Schoolhouse from 1826 to the left and the Blacksmith Shop to the right and the main homestead of the estate.

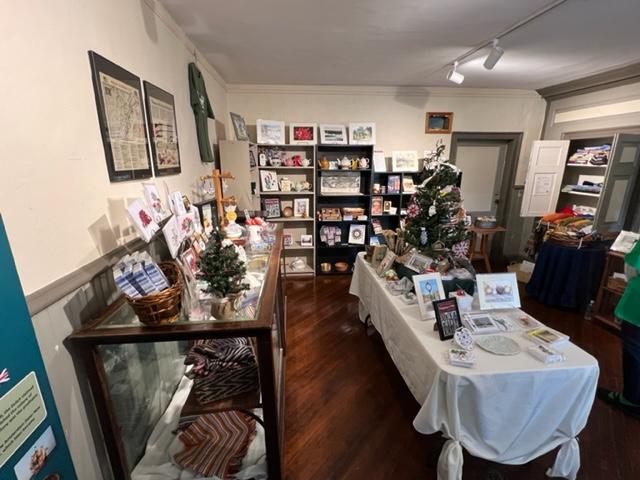
Don’t forget to visit the Brinckerhoff House gift shop at the end of your tour! This helps with the fundraising efforts to support this wonderful home.
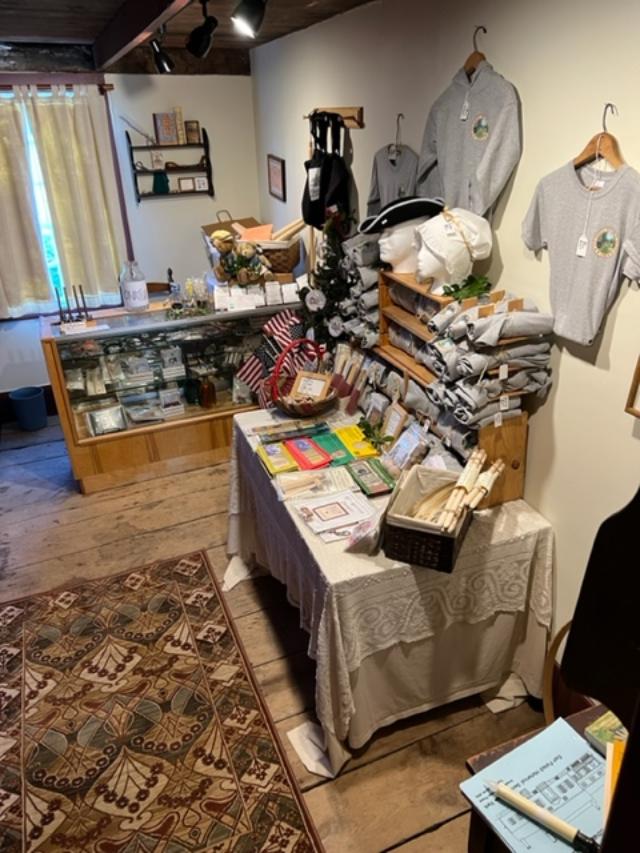
The Brinckerhoff Gift Shop

Visiting the house at any season is a lot of fun.

Montgomery Place-Bard College                                                26 Gardener Way & River Road                                            Red Hook, NY 12571

Montgomery Place-Bard College 26 Gardener Way & River Road Red Hook, NY 12571

Montgomery Place-Bard College

26 Gardener Way & River Road

Red Hook, NY 12571

https://www.bard.edu/montgomeryplace/

Open: Sunday-Saturday From Dawn to Dusk/Mansion is closed

My review on TripAdvisor:

https://www.tripadvisor.com/Attraction_Review-g29820-d209648-Reviews-Montgomery_Place-Annandale_on_Hudson_New_York.html

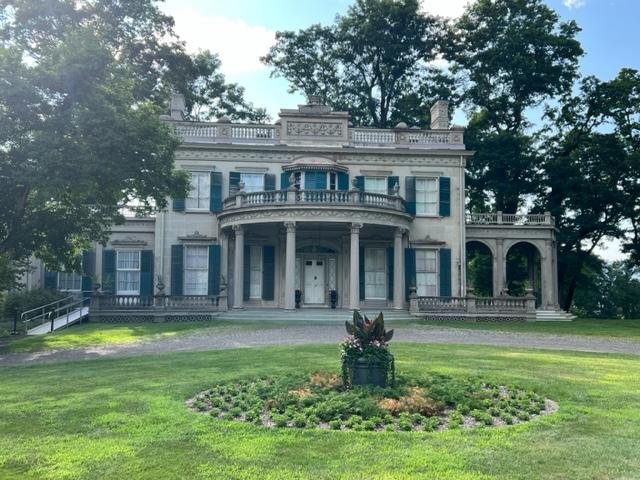
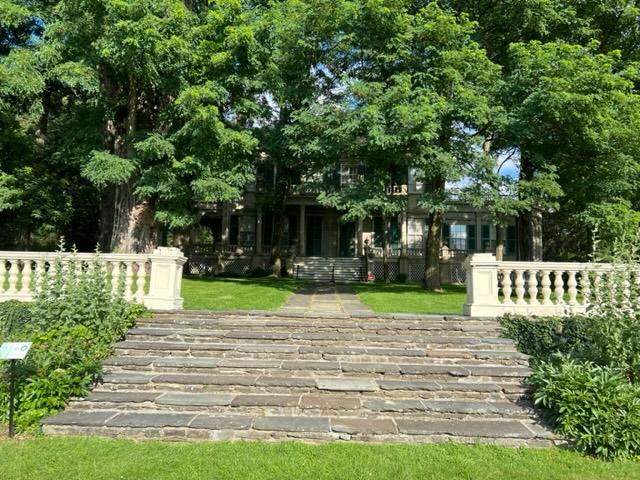
The front of Montgomery Place in the summer of 2023

On a recent trip to the Hudson River Valley for Fall events I took a tour of Bard Campus to visit their campus and tour Montgomery Place which the college bought from the Hudson River Historical Society in 2016. It is now part of the campus and you can tour the grounds but not the inside of the house.

The back of Montgomery Place

Montgomery Place on the Bard College Campus

Before 2016 when the house was owned by the Historic Hudson Valley Society, who used to have tours of the mansion. When the family sold the mansion and all its contents to the Society, they left the house untouched when they moved out you got to see how the Livingston family lived not just in current times but with all the historical furniture that came with the house.
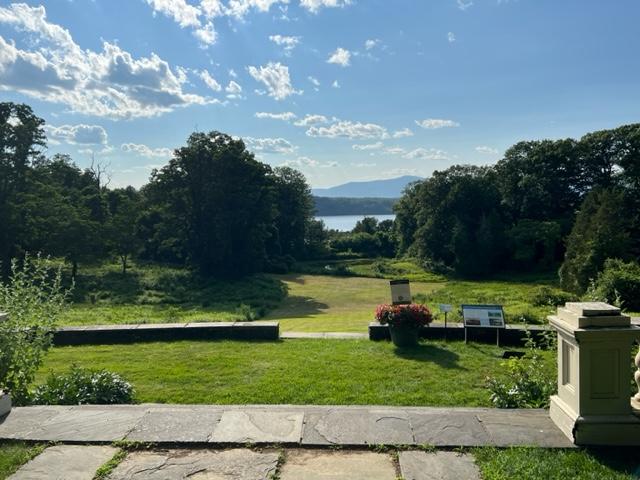
The view from the house to the Hudson River

The gardens from the back of the house

The former tour used to take you through each room that had antique furniture and decorations but much of the house had been modernized over the years. Older furnishings had either been conserved or slipcovered because of age. Since the house has been sold to Bard College, you can only tour the house by appointment only through the college.

The mansion’s portico overlooking the Hudson River

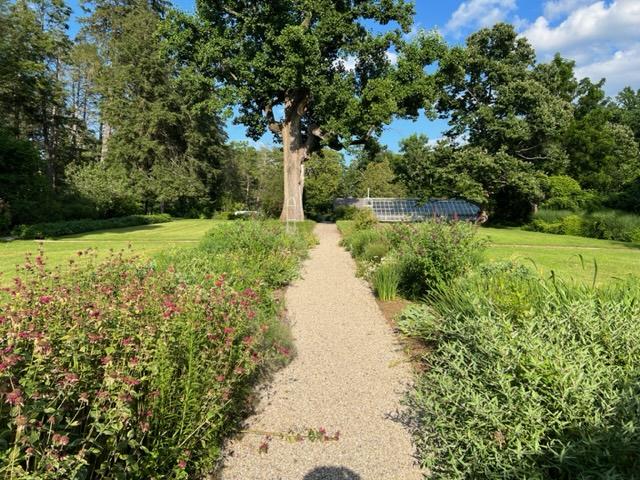
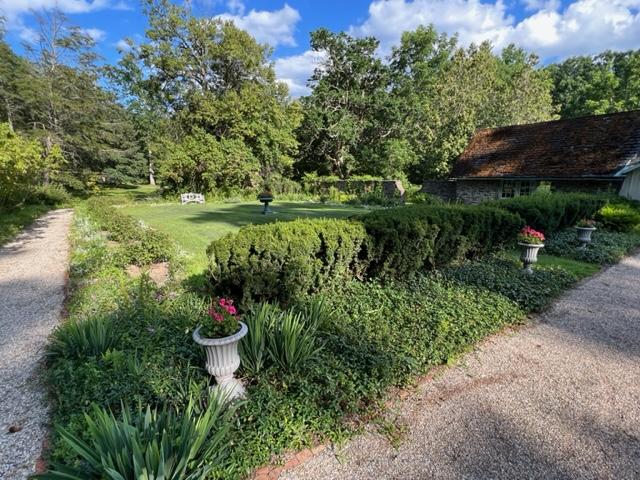
The grounds are still impressive. During the Spring, the formal gardens next to the house are in full bloom and the last time I had taken a tour there, the gardens were being maintained by a local garden club.

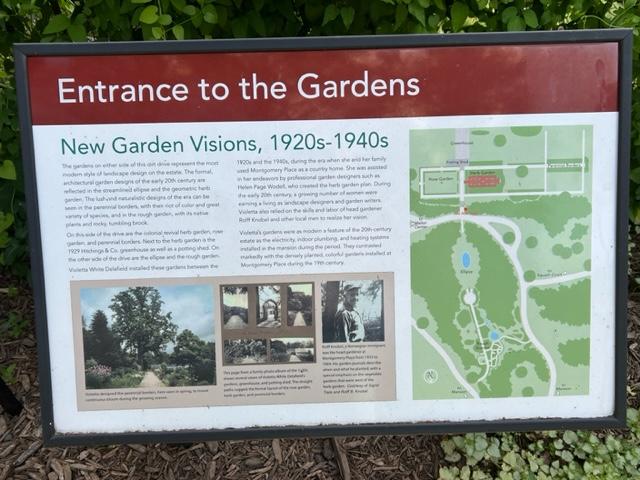
The entrance to the Montgomery Place gardens

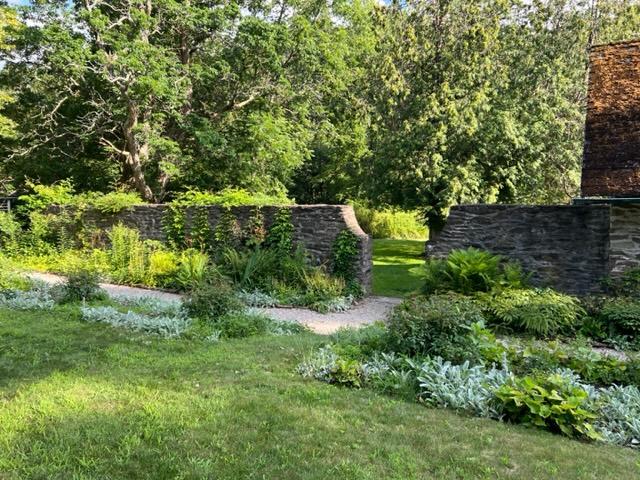
There were flower beds, herb gardens and cutting gardens on top of the flowing lawns from the house to the river. The gardens are broken into three different sections: the Eclipse Gardens, the Wilderness Gardens and the Walled Gardens. Each of them connects to the other and some have returned to their natural state over time and care of them.

The Montgomery Place Gardens are changing from Summer to Fall

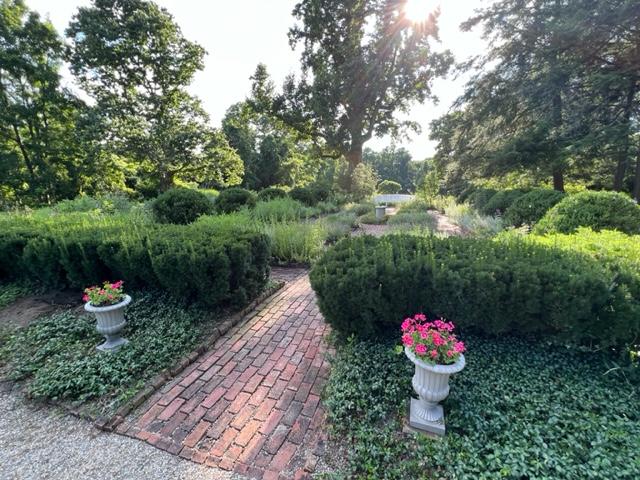
Pathways through the gardens

The gardens were developed over time from Louise Livingston’s day to her daughter, Clara Livingston Barton and her husband building on them the to Delafield family, who were the last owners of the house maintaining and adding to them.

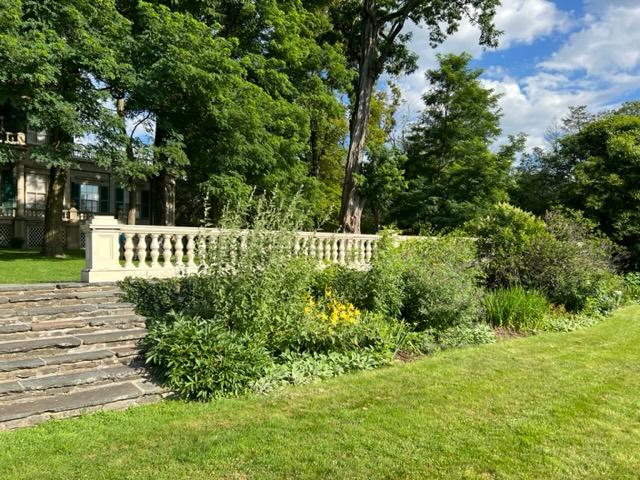
The formal gardens

The Garden Sign of the Ellipse and Rough Gardens

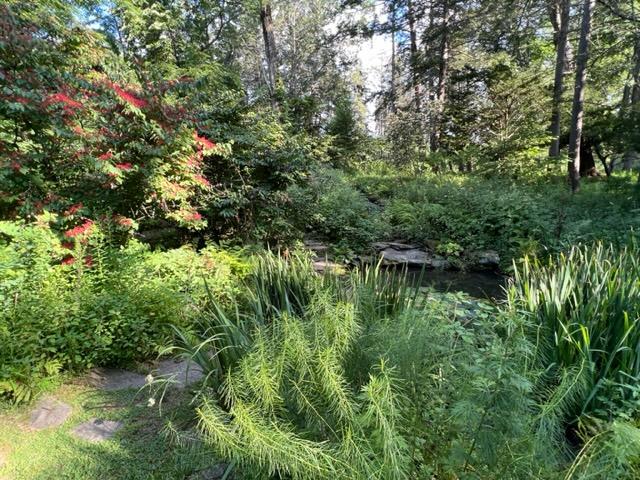
The Rough Garden

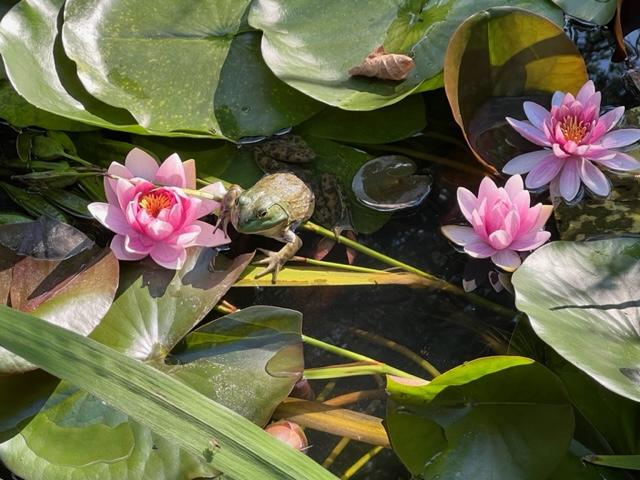
The Rough Garden was in full bloom with lotus and frogs all over the pond

The Ecllipse Garden has gone back to nature in comparison to the garden’s original plans

In the Fall on a recent visit, most of the gardens had been cut back with a few seasonal flowering bushes still showing color. The trees surrounding the house were turning a gold hue while the lawn that had been freshly cut was still emerald green. The house while a little worn from the outside still looked like it was ready to receive guests for the Fall season in the Hudson River Valley. The views from the back of the house are breathtaking from the window views of the Hudson River and the paths leading to it.
The Garden sign

In the Summer of 2023, the mansion grounds are open until dusk for people to walk around the estate and visit the gardens. The gardens were in bloom with summer flowers and plantings. The Rough Garden with it ponds were full of frogs who were making all sorts of noise. I had not seen a frog in the wild in many years and you just don’t see those and turtles anymore in the woods. The mansion is still not open except by appointment through the college.

The formal gardens in the summer of 2023

The grounds are well maintained but there is more detail in the maintenance of the gardens that are needed. They could use some weeding with all the crabgrass coming into the beds. Still the gardens are breathtaking on a warm sunny day and make quite an impression. They must have been something when the family maintained them with their gardeners.

the beauty of the formal gardens

There are all sorts of hiking trails to the Sawkill River and through the forests, a trail down to the Hudson River and tours of the property. The grounds are open from dawn to dusk and there is plenty of parking by the Visitor’s Center along with a history of the estate.

The History of the Estate:

(Taken from Wiki)

https://en.wikipedia.org/wiki/Montgomery_Place

The property had been home Native Americans for at least 5,000 years as a seasonal hunting ground. The Dutch settled in the area in the late 18th century using the Saw Kill River for various mills.

In the late 1770’s, Janet Livingston Montgomery purchased from Abraham Van Benthuysen 242 acres of land on the Hudson River after the death of her husband General Richard Montgomery at the Battle of Quebec. She moved into the home they built after the Revolutionary War. She later had plans made for a Federal style mansion on the riverfront property she bought and moved into her new home, Chateau de Montgomery, in 1805. She established a working farm with the help of friends who gave her tree samples (Wiki).

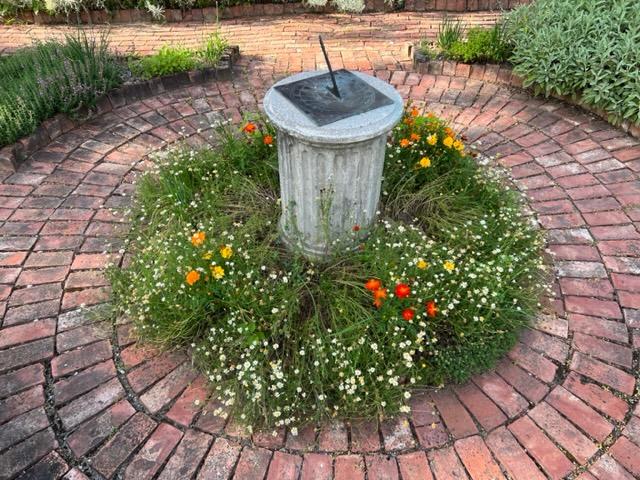
The Sun Dial in the Walled Garden during the summer of 2023.

Upon her death in 1828, the mansion was inherited by her brother, Edward Livingston. He had spent his summers vacationing here with his wife, Louise. They renamed the estate ‘Montgomery Place’. He died the next year and his wife, Louise hired Alexander Jackson Davis to convert the mansion into a more ornate villa. Two wings and exterior decoration were added at this time of the renovation. With the help of Andrew Jackson Downing, a friend of Louise’s and mentor to Davis, she developing the landscapes. Her daughter, Cora Barton worked with the architect on designing garden and conservatory (Wiki).

The front of the mansion

The back of the mansion from the grassy gardens facing the Hudson River

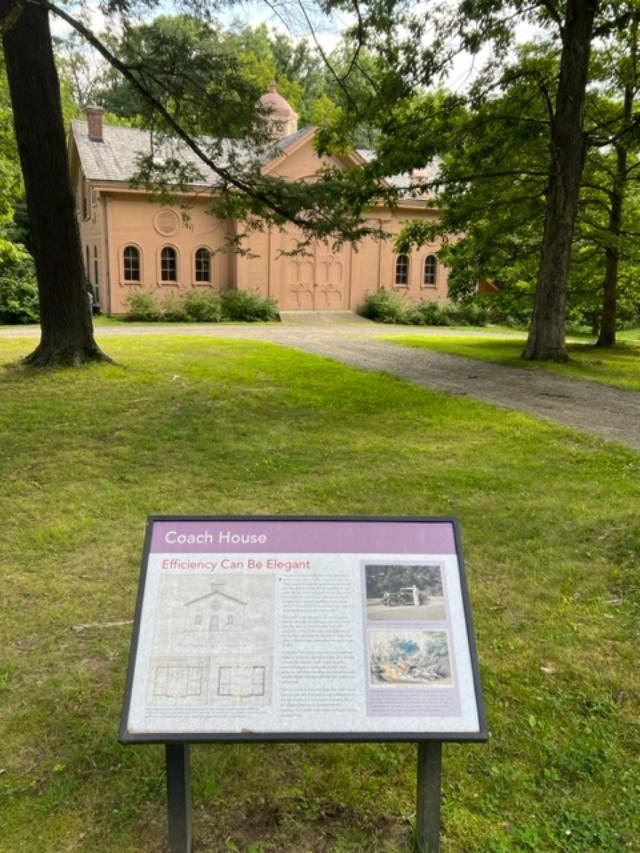
Upon Louise’s death in 1860, Cora and her husband hired Davis again to build some the earlier outbuildings including Coach House, Swiss Cottage and farmhouse and then extended the landscaping to turn the estate into more ‘pleasure grounds’ and have a separation from the farming operations.

The Coach House for Carriages and then cars

The house then passed on to another relative in 1921, John Ross Delafield who added heating and modern plumbing to the house. He and his wife also extended the gardens on the estate as well (Wiki). The gardens had more ornate features to them.

The “Walled Gardens” to the right of the mansion

Upon his death, his son John White Delafield inherited the house and they opened two corporations to own and operate the property.

The expansion of the gardens

In 1981, the estate was sold to the Historic Hudson Valley, the historical society. After an extensive renovation, the house was designated a National Historic Landmark in 1992 and it was bought by Bard College in 2016 who is its current owner (Wiki).

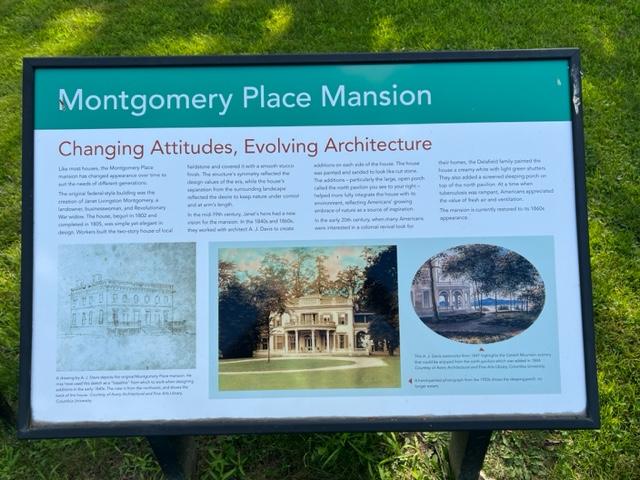
The Montgomery Place Mansion sign and the evolution of the home.

Philipsburg Manor House                                                        381 North Broadway                                                            Sleepy Hollow, NY 10591

Philipsburg Manor House 381 North Broadway Sleepy Hollow, NY 10591

Philipsburg Manor House

381 North Broadway

Sleepy Hollow, NY 10591

(914) 336-6900

Open: Please check the website for COVID updates

Fee: Please check the website for the COVID updates

My review on TripAdvisor:

https://www.tripadvisor.com/Attraction_Review-g48622-d299069-Reviews-Philipsburg_Manor-Sleepy_Hollow_New_York.html

The Philipsburg Manor House from the back

I have visited the Philipsburg Manor House and Estate many times over the years. During the “Headless Horseman” Halloween activities, the house is open for tours. You are able to tour the rooms and see the home in a spooky environment. The house was lit by candles and the tour guides lead you through the house.

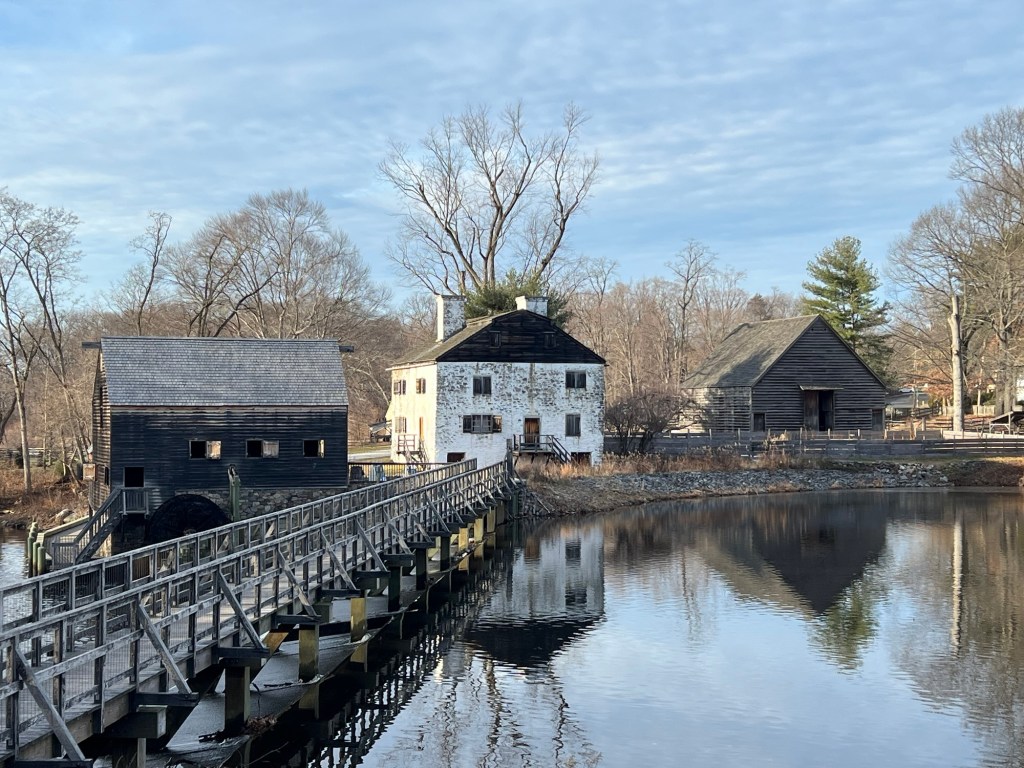
The Manor House from the bridge over the creek

During a special event at the holidays, the house had seasonal decorations, lit by a combination candles and open hearth fires in the fireplace and tour guides explained a Colonial holiday season.

The estate during the day

The Manor House as it was explained to me was a place where the Philipse family stayed when they were away from the main family mansion and was doing business on the estate. So the home was comfortable and workable and functional but not luxurious as the main manor house where the family lived.

The back gardens are used during the Spring and Summer to grow fruits and vegetables

The kitchen, common room and bedrooms were nicely furnished at the time for the owners visits but was not elegant in the form of the main manor house.

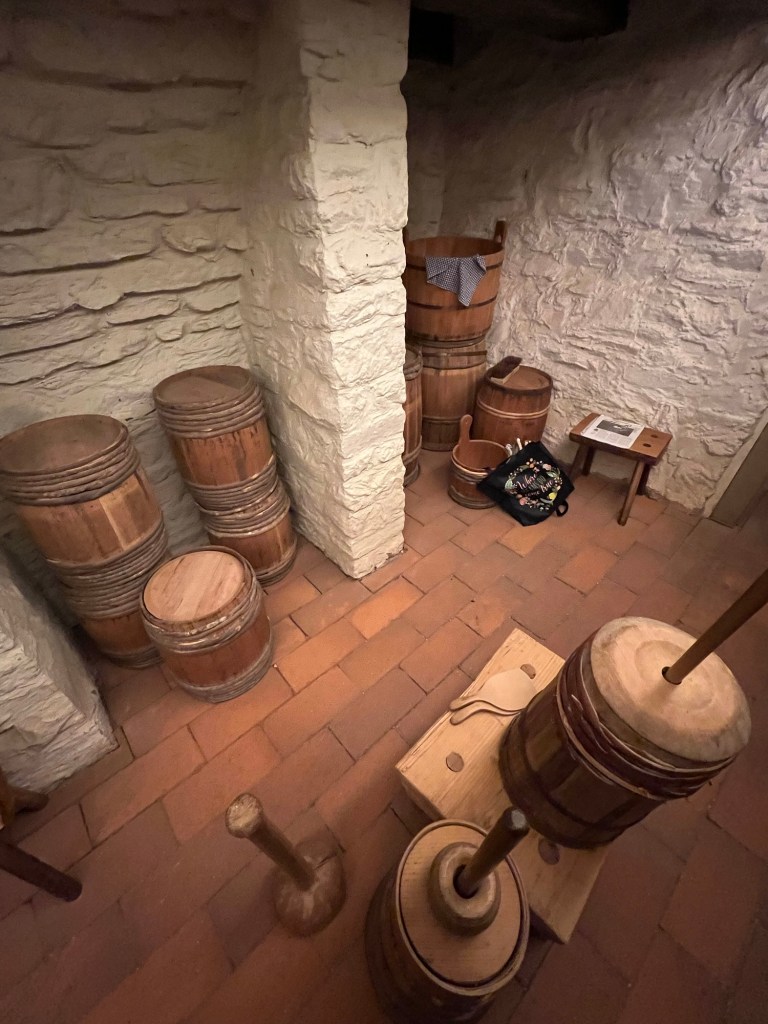
The butter-churning work area

This was full working estate at all times. The Mill is located near the manor house and their are walking paths around the house.

The downstairs kitchen at the manor house was functional but not elaborate

The farm bounty was plentiful during the seasons

The upstairs kitchen is where all the owners meals were prepared along with all the dish ware and crockery.

The upstairs kitchen

The items of a wealthy Dutch kitchen

During the Halloween season, both Tarrytown and Sleepy Hollow are busy with activities with readings, cemetery tours, ‘haunted events’ and other activities. Please check out the Historic Hudson Valley website for the roster of events. Things have changed since the era of COVID.

A recreation of the owners bedroom at the Philipsburg Manor

During the Christmas holidays, the house in the past was decorated for Christmas but in the post-COVID time, the house was just open for tours. In December 2022, I got to visit the house the week before Christmas before it closed for the season. Like most older historical homes and sites will be closed until the Spring so this was the last opportunity to see the house and grounds. Unlike the past, the house was kept in regular touring state.

The guest bed chamber

When I revisited the estate in 2025, it was the last weekend it was open for touring and the house had no decorations for the holidays as again this was not their primary residence.

We got to tour the kitchens and bedrooms of the home and heard a talk on how the how was run when Mr. Philispe was not in residence. There was also a market within the house where tenant farmers could buy their wares for their homes.

The tenant farmer shop

The tenant farmer shop

This was strictly a working farm and mill for the family with the main residence being closer to the City.

The difference in 2025, we were finally able to take pictures indoors and that helped give mug readers a clear view of what to expect they come to visit.

The estate at the close of winter

Most of the action was outdoors with tours of the mill, the outside ovens used for the family’s bakery business and outdoor gardens that were cleared out for the winter months.

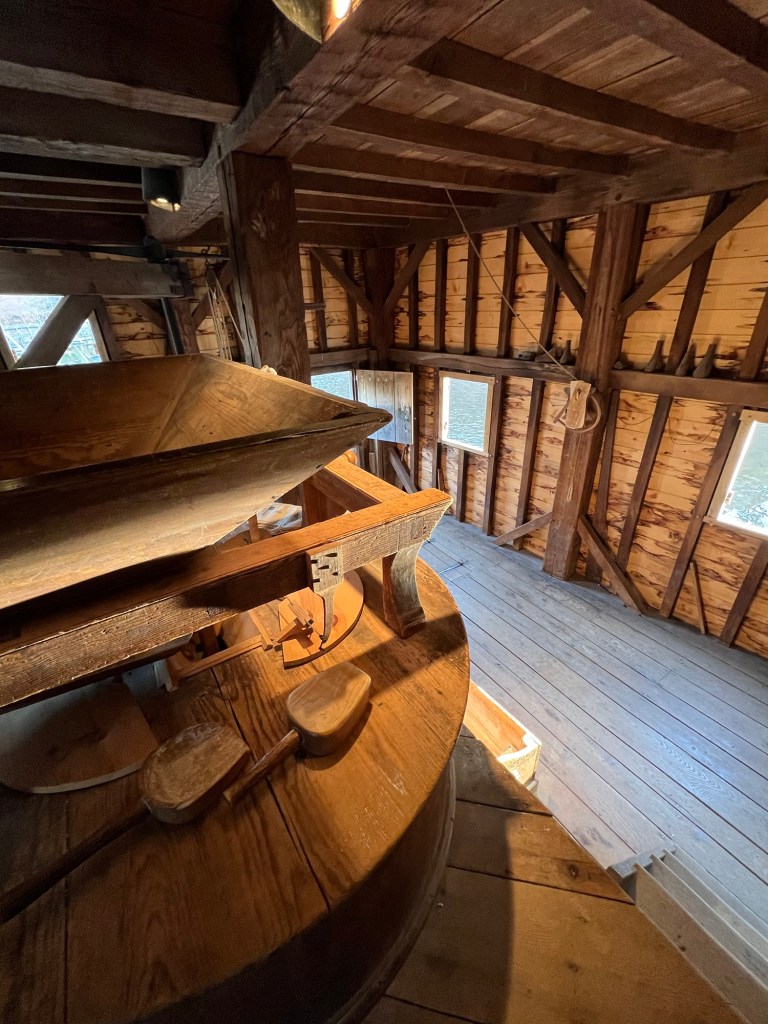
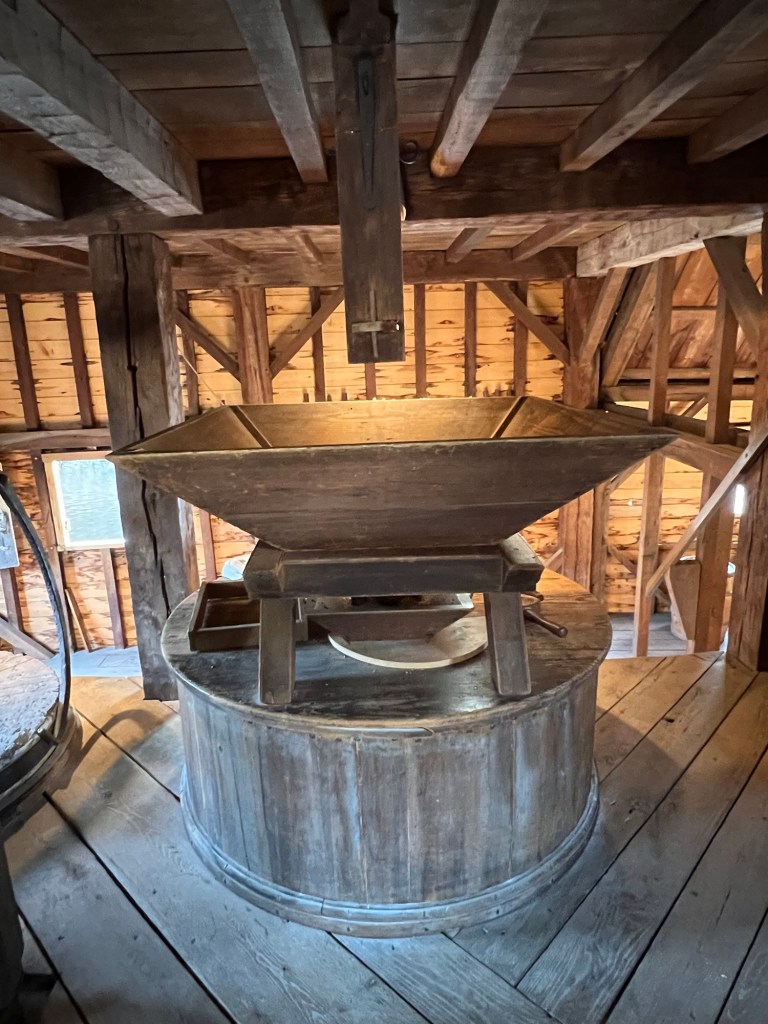
The wheat processing area

The processing area

The Mill is where the process of converting wheat grown on the estate was made into flour for the New York market.

The Milling wheel to process wheat to flour

The system of wheat processing

The History of the Philipsburg Manor House:

(WIKI/Historic Hudson River Valley Society)

The manor house in the Fall of 2024

The grounds around the park

The sunset over the estate in the Fall of 2025

The Philipsburg Manor House is an historic house in the Upper Mills Section of the former sprawling Colonial-era estate known as Philipsburg Manor. Together with the water mill and the trading site the house is operated bas a non-profit museum by the Historical Hudson River Valley. It is located on US 9 in the Village of Sleepy Hollow, NY. (Wiki)

The Philipsburg Manor House and Mill area of the estate

The Manor House dates from 1693 when wealthy Province of New York merchant Frederick Philipse was granted a charter for 52,00 acres along the Hudson River by the British Crown. He built this facility at the meeting of the Pocantico and Hudson Rivers as a provisioning depot for the family Atlantic sea trade and as headquarters for a worldwide shipping operation.

For more than thirty years, Frederick and his wife, Margaret and later his son Adolph shipped hundreds of African men, women and children as slaves across the Atlantic. The manor was tenanted by farmers of various European backgrounds and operated by enslaved Africans (Wiki).

Recreation of the baking operations on the estate

The baking oven

Baking hardtack at the ovens. This would have been used for shipping voyages.

(From the museum website)

At the outbreak of the American Revolutionary War, the Philipses supported the British Crown and their landholdings were seized and auctioned off. The manor house was used during the war, most notably by British General Sir Henry Clinton during the militaries in 1779.

It was there that he wrote what is known as the Philipsburg Proclamation, which declared all Patriot-owned slaves to be freed and that blacks taken prisoner while serving in Patriot forces would be sold in slavery (Wiki/Hudson River Valley History).

Touring the Dutch barns for wheat seed processing

The processing of wheat and straw

A National Historic Landmark in 1961, the farm features a stone manor house filled with a collection of 17th and 18th Century period furnishings, a working water-powered grist mill and millpond, an 18 century barn, a slave garden and reconstructed tenant farm house (Wiki/Hudson River Valley History).

Philipsburg Manor in the Fall of 2024

During the season when the estate is open for visitors, there are costumed interpreters who reenact life in pre-Revolutionary War times doing various chores around the estate. During the Halloween season, the home is open for haunted tours of the manor during the “Headless Horseman” event. During the Christmas holiday season, the home is open for seasonal activities. Please check the website during COVID for activities (Historic Hudson River Valley).

The Philipsburg Manor and grounds in the Fall of 2024

The manor house in the Fall of 2025

Mesier Homestead & Museum-Wappinger’s Falls Historical Society 2 Spring Street Wappinger’s Falls, NY 12590

The Mesier Homestead & Museum-Wappinger’s Falls Historical Society

2 Spring Street

Wappinger’s Falls, NY  12590

(845) 632-1281

Open: Sunday 1:00pm-4:00pm/Check website for special events

Fee: Adult $10.00/Seniors $7.00/Children 7-18 $5.00/Members Free

https://www.wappingershistoricalsociety.org/

My review on TripAdvisor:

https://www.tripadvisor.com/Attraction_Review-g48799-d16919924-Reviews-Mesier_Homestead_and_Museum-Wappingers_Falls_New_York.html?m=19905

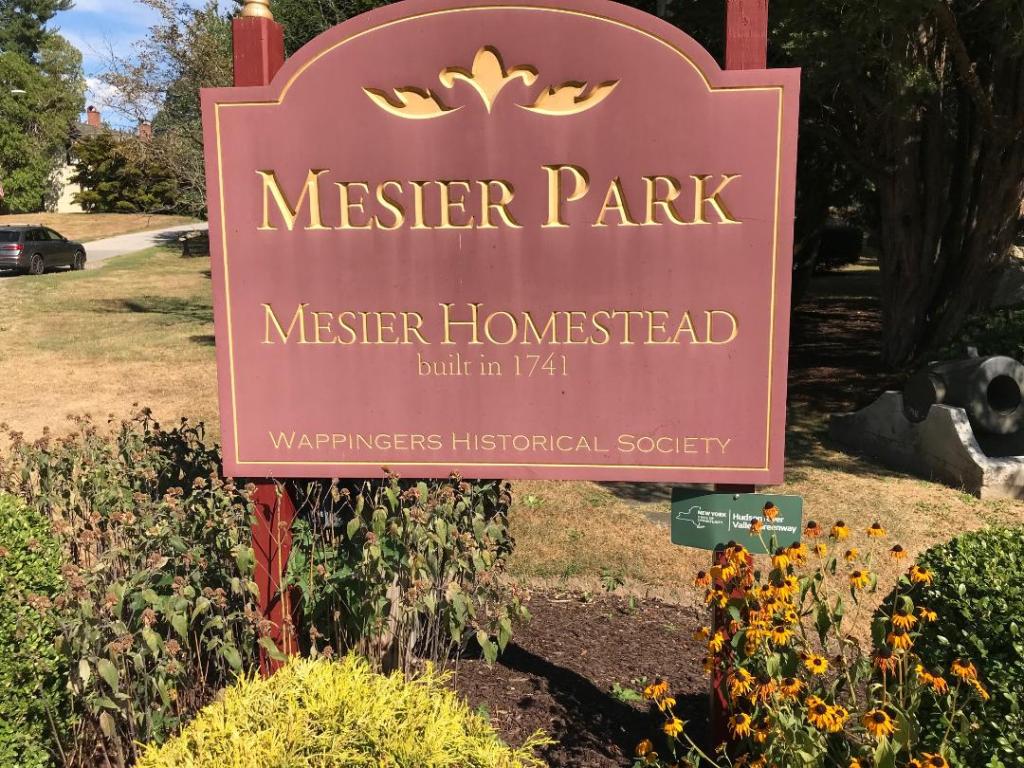
The entrance to Mesier Park where the Homestead is located

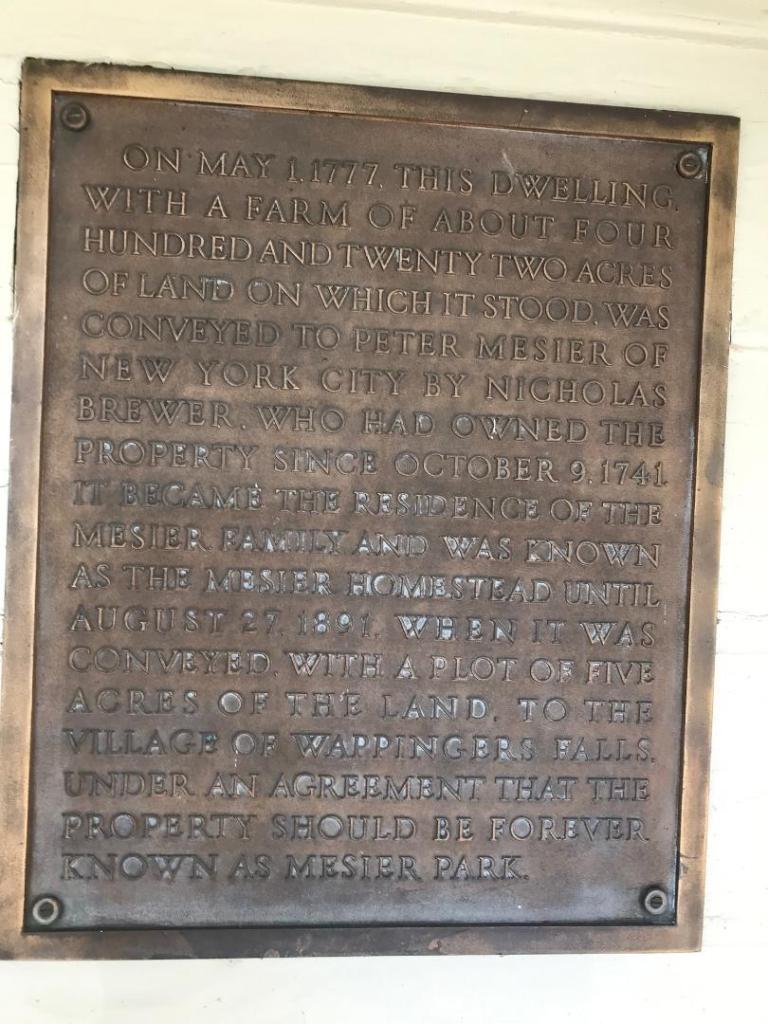
The plaque outside the home

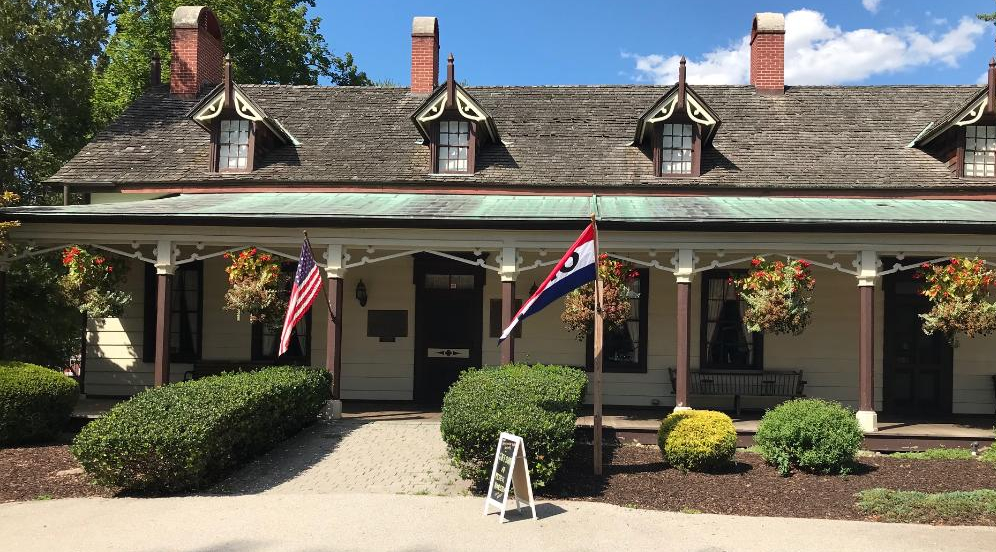
I visited the Mesier Homestead recently and toured the home with a local docent. Home to four generations of the Mesier family, the house has been added onto since it was built in the mid-1700’s. The rooms are decorated with furnishings from the Victorian era and shows life as it may have been in the late 1880’s at the height of the Victorian era.

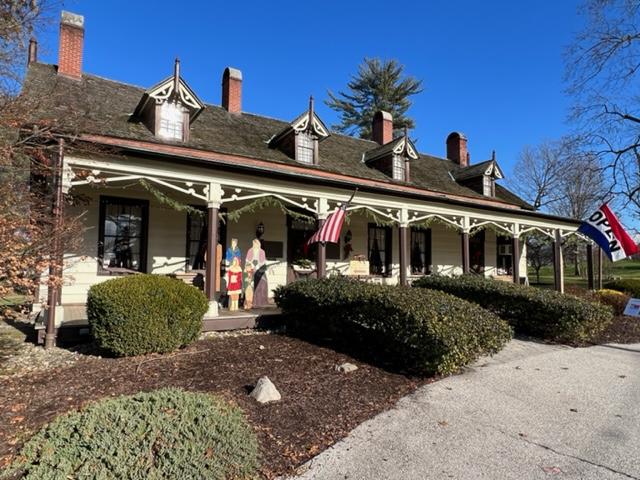
The Mesier Homestead in the summer months

The tour of the rooms shows how the home was added onto to meet the increased demands of a growing family and one of increasing affluence. The original home was added onto from the back to add service areas and work areas for the household.

The entrance to the Mesier Homestead

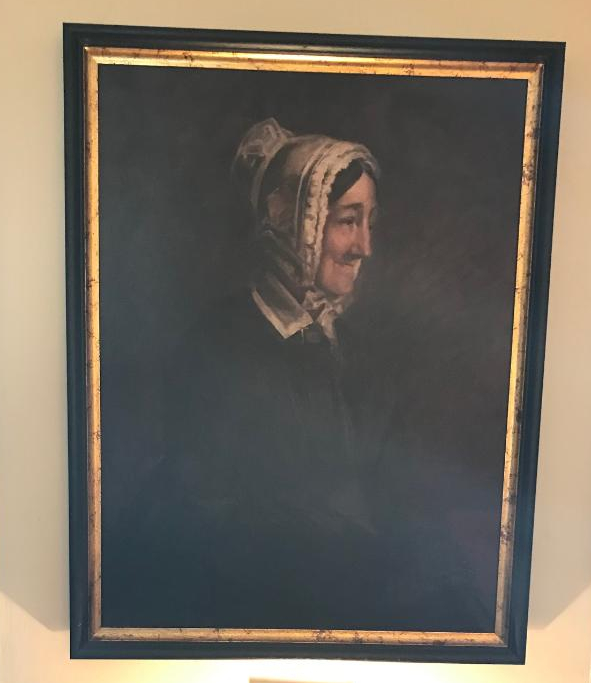
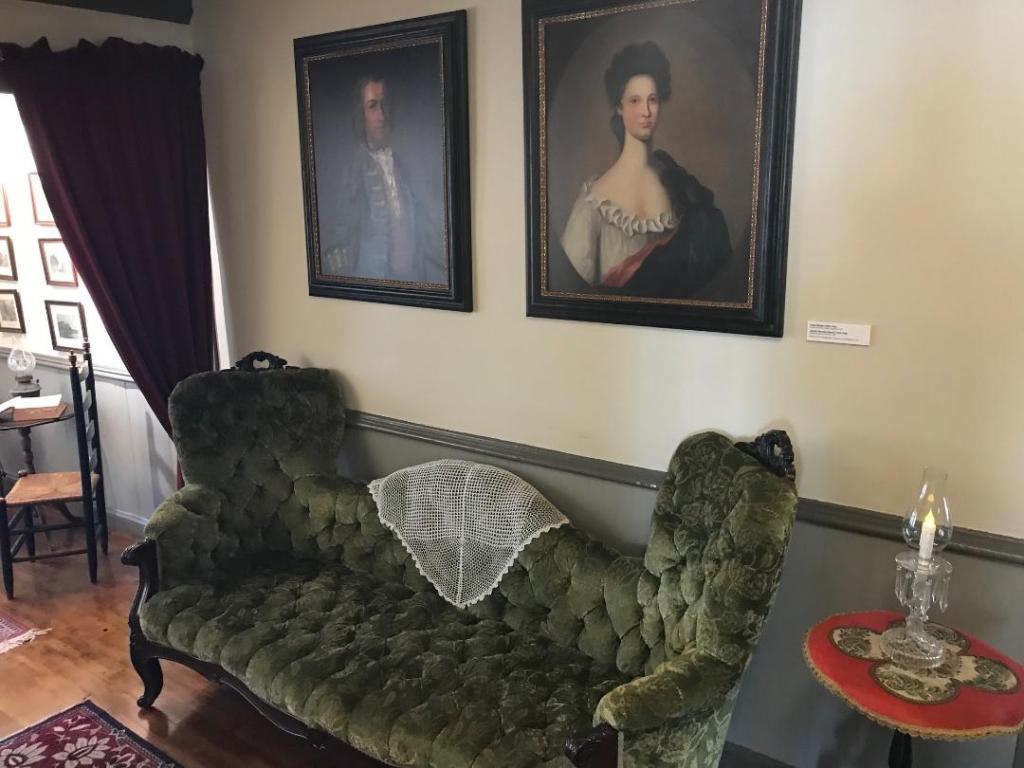
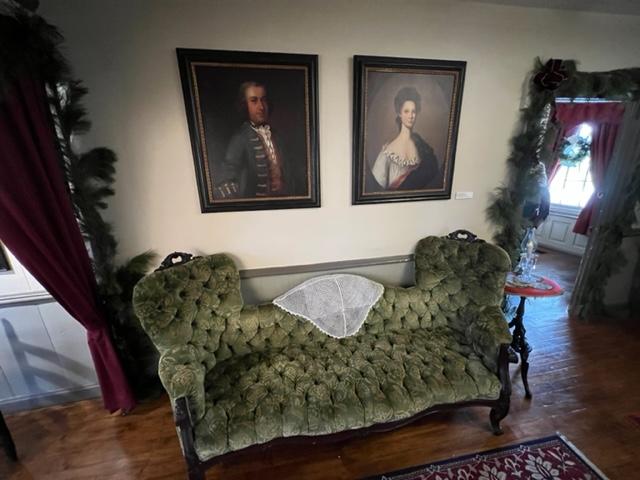
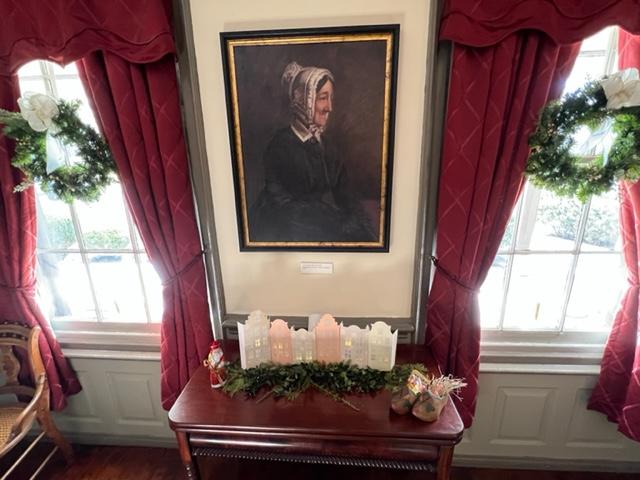
A portrait of Mrs. Mesier in the hallway

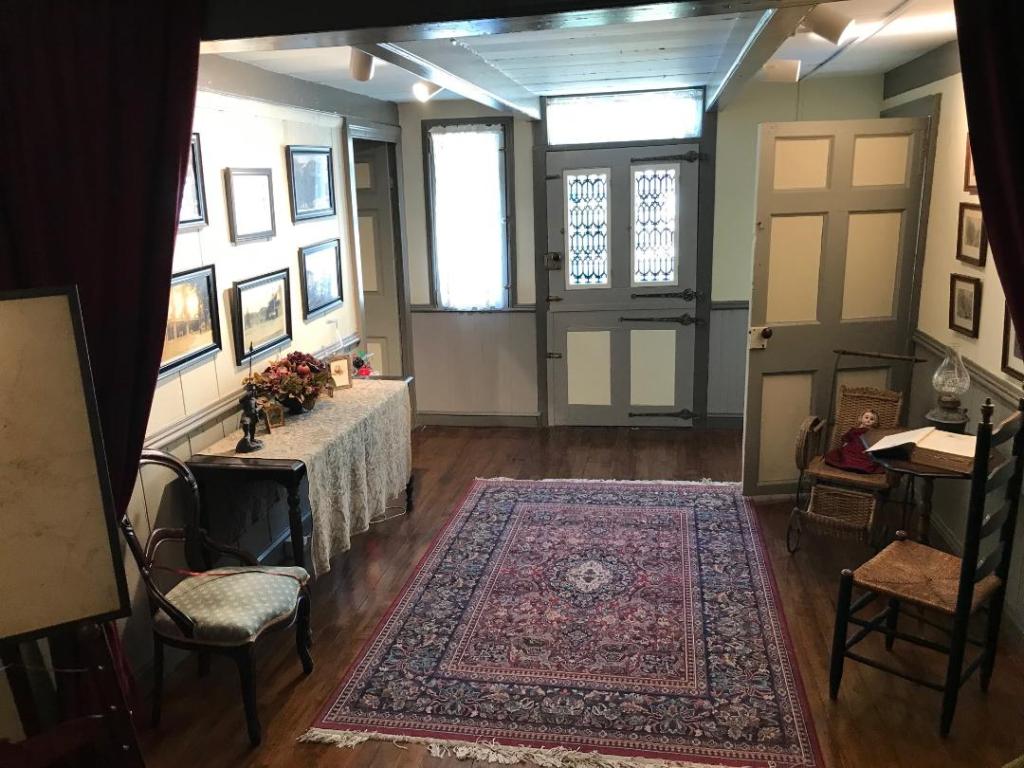
When you enter the foyer from the front door, there are reproductions of family portraits hallway that had served as the parlor of the original house. As the house expanded, this area became the formal entrance to the home. To the right of the foyer, there is the Living Room, where the Historical Society has uncovered one of the two fireplaces from the original home that once heated the rooms.

The reproductions of Mr. and Mrs. Mesier in the Living Room

During the late 1800’s, the son of the owner heightened the ceilings to get rid of the railroad ties that once decorated the ceiling. This gave the room a more modern look and showed the affluence of the family that could heat a home with heigh ceilings.

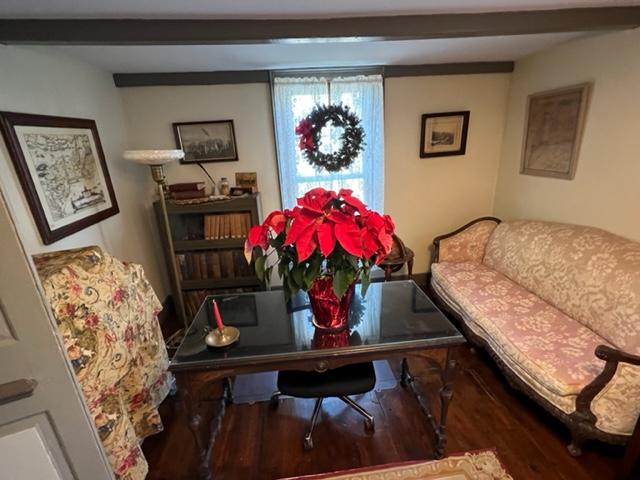
The Mesier Homestead Living Room

Another view of the Living Room

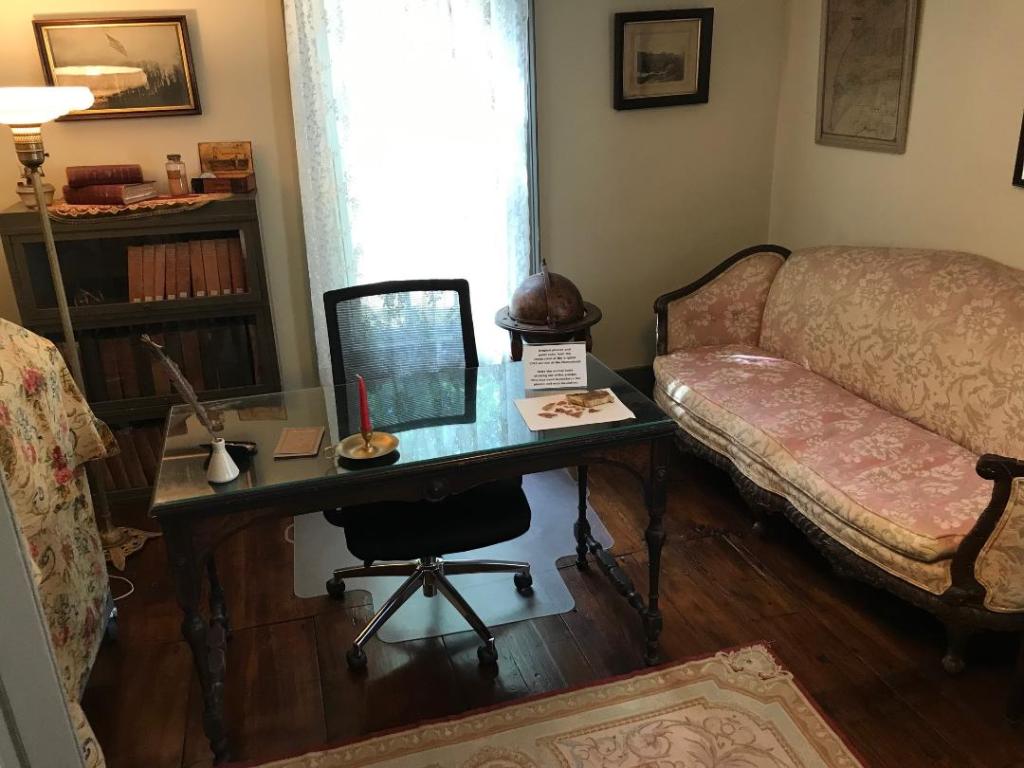
The room furnishings included family paintings, a then modern Victrola, ornated furniture and diagram of the family tree. The small steps led to a small office off the Living Room that was added onto with more family objects.

The Library and Office off the Living Room at the Mesier Homestead

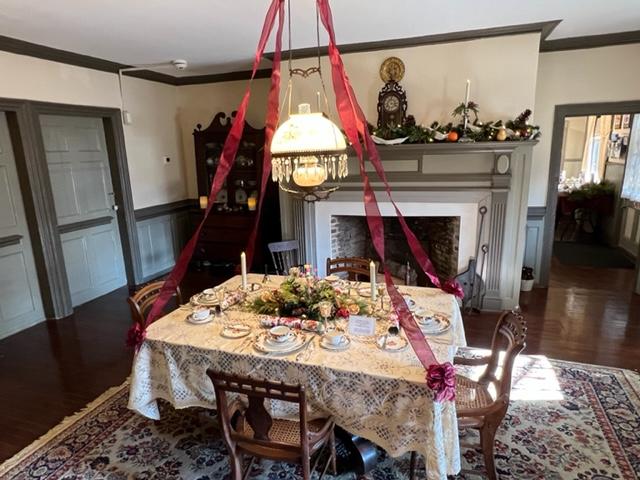
When you entered the room from the kitchen and the Butler’s Pantry where food was finished and readied to be served, a formally set Dining Room for dinner showed the family’s status in the community.

The Dining Room at the Mesier Homestead

The sideboard and the Dining Room table

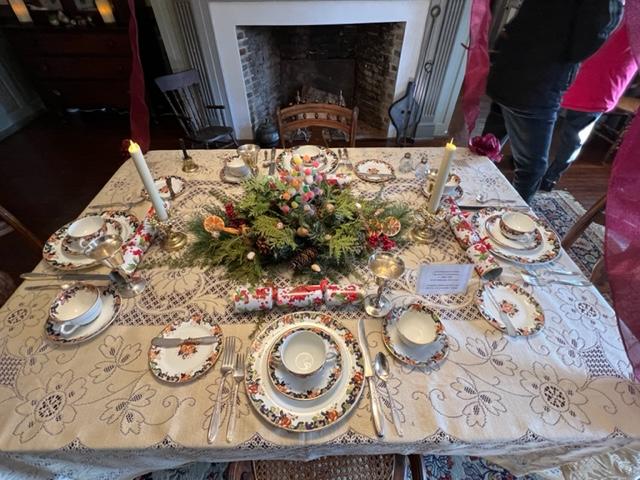
An ornate china set from England enhanced the table with fine linens that the family would have owned. A newly opened fireplace that had once heated the dining room was shown by a heating unit that would have been used in the Victorian age. All sorts of fine decorative objects lined the tables and shelves.

The Dining Room table is set for a fine dinner at the Mesier home

By the amount of space available for living and entertaining with the separate rooms for use in the home it showed how times were changing with the affluence of that time. The family would show off their fine things to show their status in the community.

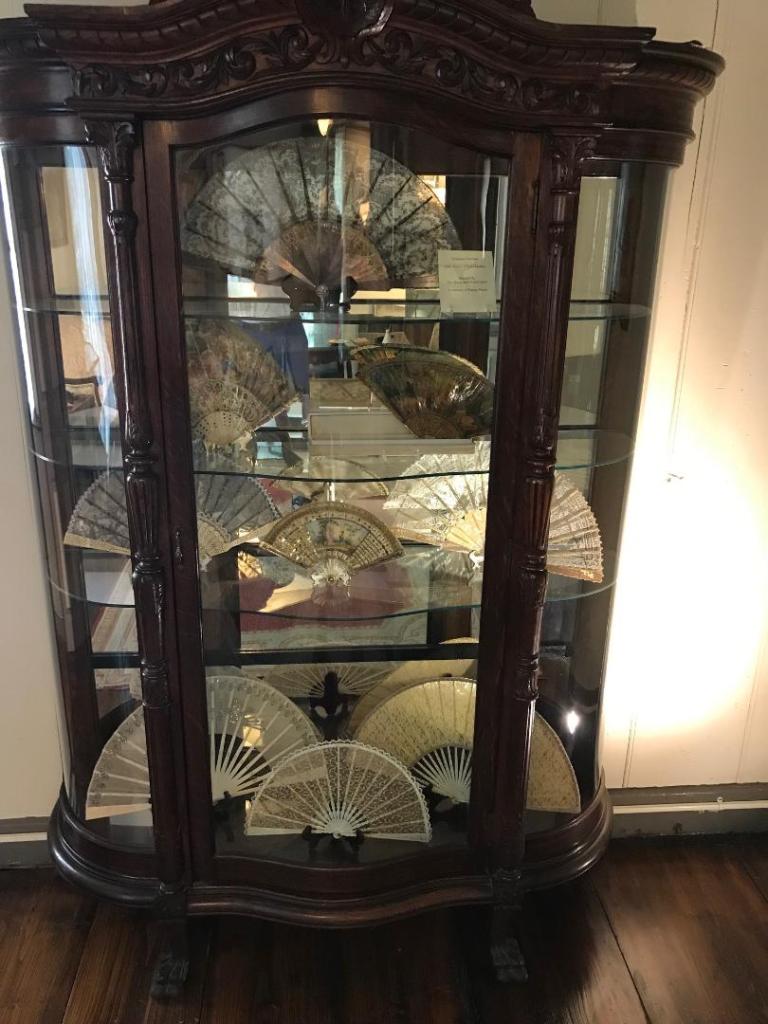
The Fan Collection from Victorian times

The second-floor tour is a view of the slave/then servants’ quarters and the two-family bedrooms. What I thought was interesting on the tour is how the family had to co-mingle in the bedrooms because of the number of children in the family and how mom and dad were not always alone. The rooms had to be expanded so that there was plenty of room for the growing family.

The Children’s bedroom on the second floor

The Adult’s bedroom on the second floor

There were many family items in the house like clothing, children’s toys and playthings and items for recreation like bikes, ice skates and musical instruments of a time before TV, movies and radio. There were also items for spinning and making clothes.

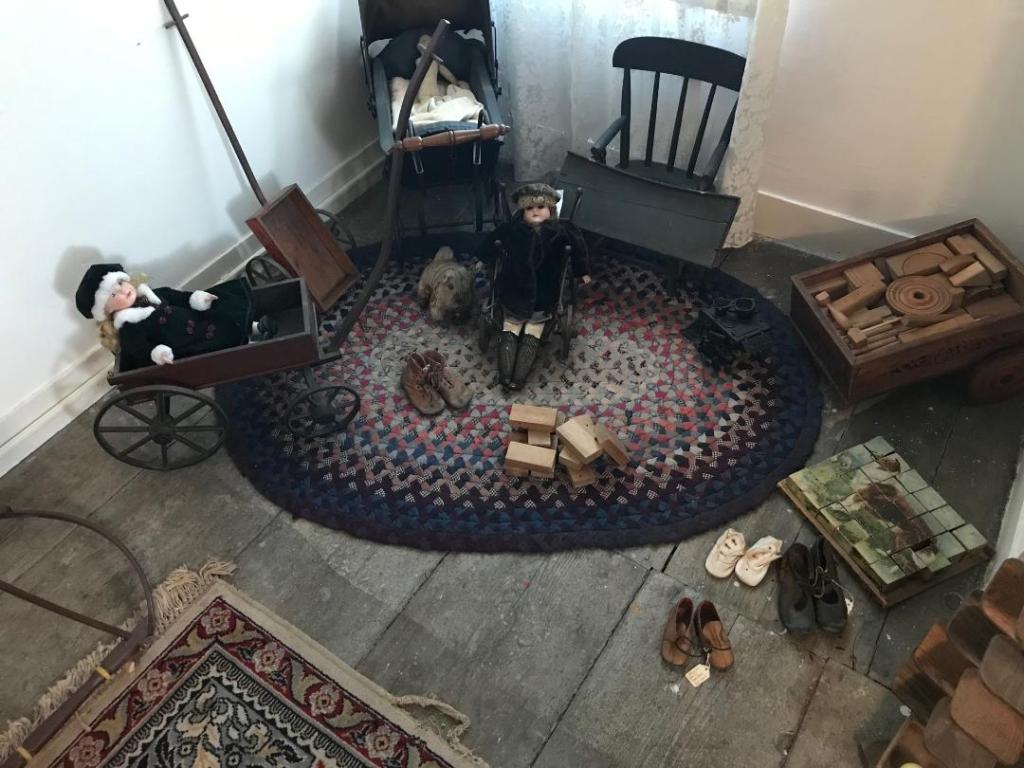
Children’s toys during the Victorian Age reflected imagination and preparation for adulthood with blocks, dolls, kitchen items and other playthings to stimulate the mind.

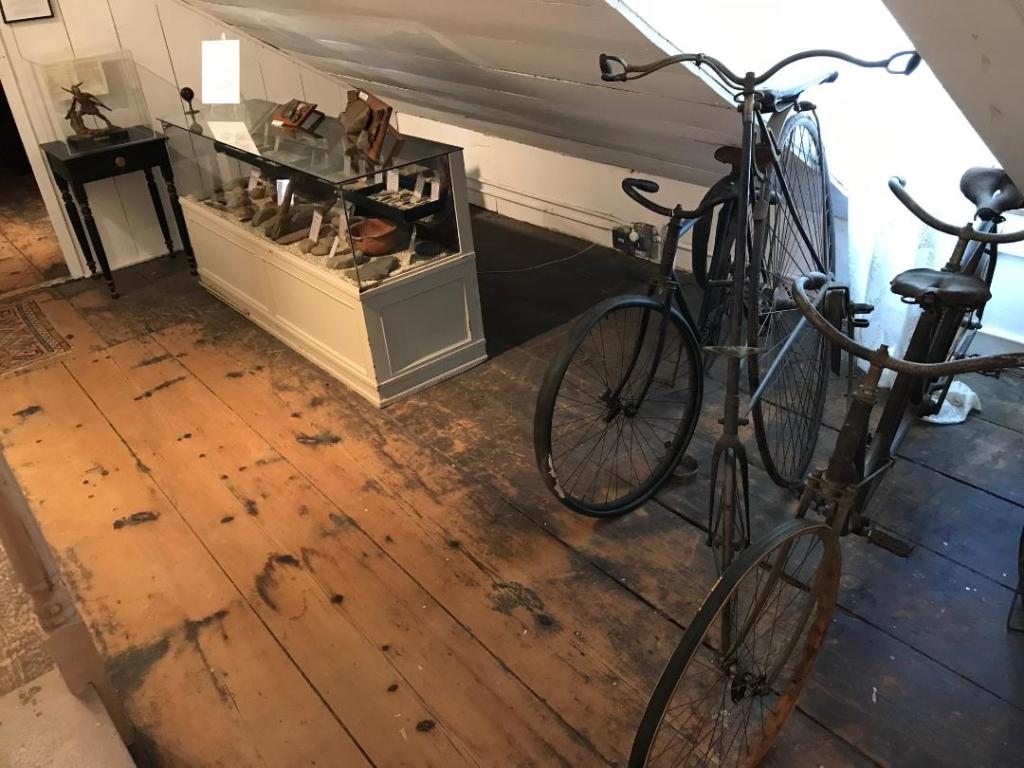
Bicycles and Native American art on the second floor

During Victorian times, the way people shopped and carried themselves changed after the Civil War with the rise of department stores and the merchant class. Instead of making your clothes, you bought them at the store and there was protocol on how Victorians behaved and handled themselves in society regardless of class.

The care of grooming a Victorian woman had in her bedroom

Clothes in a Victorian bedroom
Clothing and accessories for the Victorian woman for dressing for the day

One of the rooms was also set up like a small school with original children’s desks and blackboards. There is even a Civil War era flag that was found in one of the local homes hanging in the room.

The tour guide also noted the drafts in the house before insulation was put in and the conditions of the time with weather effecting living conditions inside with drafts in the winter and heat in the summer through the roof plyboards. This was modern living at the time. The heat would radiate from the lower level of the house and the Dutch doors would let fresh air in the warmer months. These were modern in comparison to our modern homes. This was the interesting part of the home.

When I asked why the back rooms had not been renovated like the front of the house, our tour guide explained that the Meiser’s were a very devout family and even though they were affluent for the times, they were restrained and not showy like you would see in places like the Vanderbilt mansion. They would not have entertained like that on a grand scale. It was an interesting perspective that those things did not mean that much to these older families.

The original section of the homestead from 1742 is currently being renovated. This is the original hearth and oven of the kitchen.

The tour takes about an hour and is a fascinating step back in history of the way these families lived.

Recently the house was decorated for the Christmas holidays with garland, holly and fragrant oranges that once masked the household smells. They also gave the house a festive fragrance. These popular tours last through the holiday season.

Please check their website for a list of their activities.

The History of the Mesier Homestead:

The Mesier Homestead and surrounding property was sold to the Village of Wappinger’s Falls in 1891 with the understanding that it forever be known as Mesier Homestead and Mesier Park. The Wappinger’s Historical Society acquired full custodianship of the Homestead in 2007 and through ongoing fundraising efforts has been able to restore the Homestead to its present appearance.

The Mesier Homestead at Christmastime:

Christmas time at the Mesier Homestead is a festive and elegant affair of decorations and the home being set for a Christmas in the Revolutionary War era. The only difference is the the home has a Christmas tree which did not come into existence until the Victorian era.

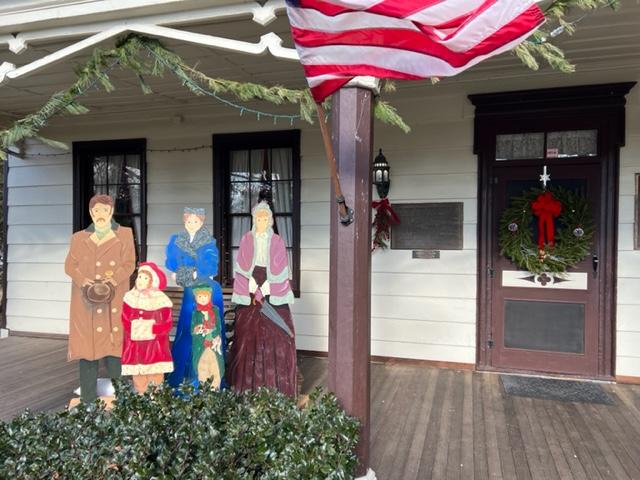
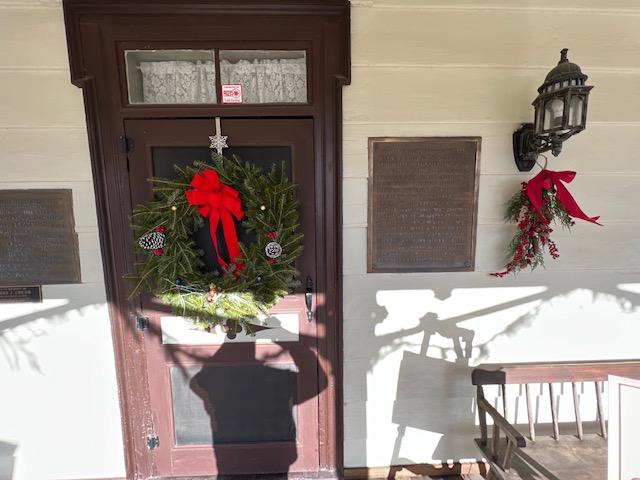
the outside of the home decorated with wreaths and garland

The Front Porch

The front door with wreaths and garland

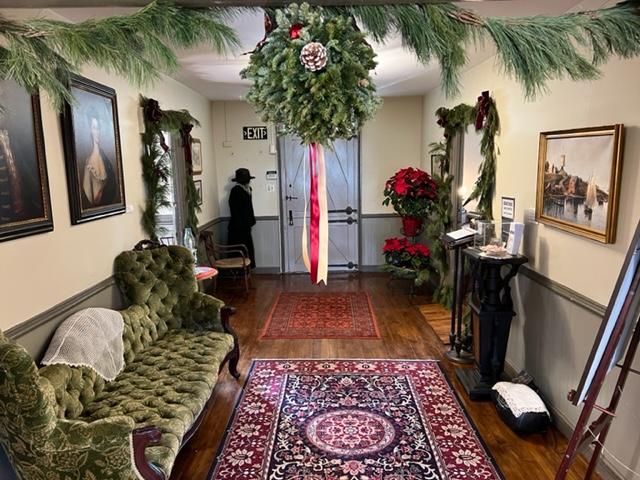
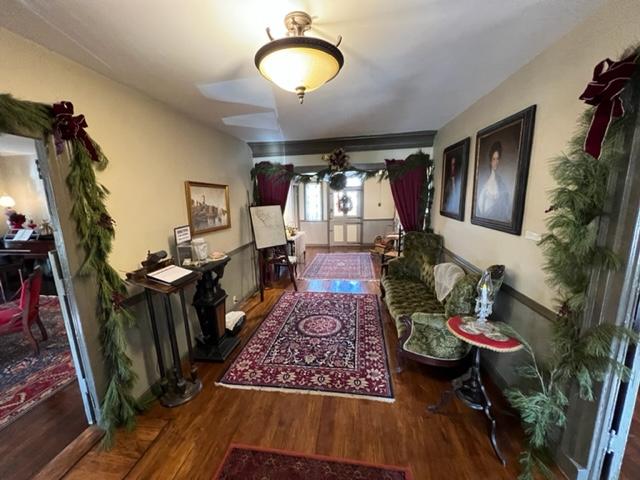
Entering the main hallway of the Mesier Home

The other end of the Hallway

Even the doors were festive with wreaths

The family portraits in the hallway were adorned with garland

The Living Room was the centerpoint of the house on Christmas morning with children coming downstairs to see what Santa had left them in the later part of the 1890’s into the early 1900’s. The tree would have been the centerpiece of the room sparkling in Christmas morning and a place for the family to gather for the day. Nothing has changed in this tradition except electronics.

The Living Room was decorated for both a Victorian and Revolutionary Christmas

The Victorian Christmas tree was lit brightly for the holidays and added a festive touch to the room

The rest of the Living Room was set with flowers and garland

The Library was set with flowers and wreaths and made for a very welcoming environment. This would have been a quiet place on Christmas morning for the family with festivities all through the house.

The Library was simple decorated and elegant

The comfortable Library

Even so, the house was beautifully set with garland all over the mantels and doorways and the Dining Room was set for a formal Christmas lunch which would have been eaten after church. The concept of gift giving on the holidays also did not come about until the Victorian era as well. Still Christmas lunch had been part of the holiday tradition for years.

The Dining Room was set for an elegant Victorian Christmas lunch

Victorian china adorns the festive Christmas dinner table

The mantel in the Dining Room was adorned with garland and oranges which gave the room a wonderful fragrance of pine and citrus

The family portrait in the Dining Room got special attention

Mesier Homestead decorated for the Christmas holiday season

The Wappinger’s Falls Christmas tree is just outside the house

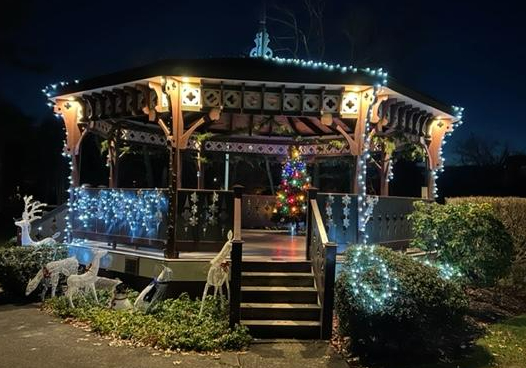
The bandstand outside the house was decorated to the hilt.

The History of the house:

The house itself is part of the ‘Rombout Patent’ of land that had been bought by the Dutch from the local Indian tribes by three prominent Dutch families. This section of the property was bought by Nicholas and Adolphus Brewer and contained 750 acres of land around the Falls area, and they built the first stone house in the village near present Mill Street. In 1742, the Brewers built a mill on the east side of Wappinger Creek.

Nicholas Brewer built the Mesier Homestead in 1741, which he sold in 1777 to Matthew Van Benschoten who in turn sold it to Peter Mesier, a merchant from New York City. In May 1777, soldiers and local residents attacked Peter Meiser’s house in Wappinger’s Falls, disputing the price of tea for sale in a small store inside the home. Mesier was a merchant from New York City and a Loyalist. The angry mob struck Mesier, beat his slaves and drank wine stored in the cellar. They also took the tea and left a small amount of money behind. The house was in the possession of the family for the next four generations (Wiki).

The organization’s goal for 2020 and beyond is to restore the original 1741 building so it can be a showcase of our Colonial history. Your membership, gifts and in-kind donations will help us maintain and restore this jewel of Wappinger’s Falls.

The Wappingers Historical Society Native American Collection:

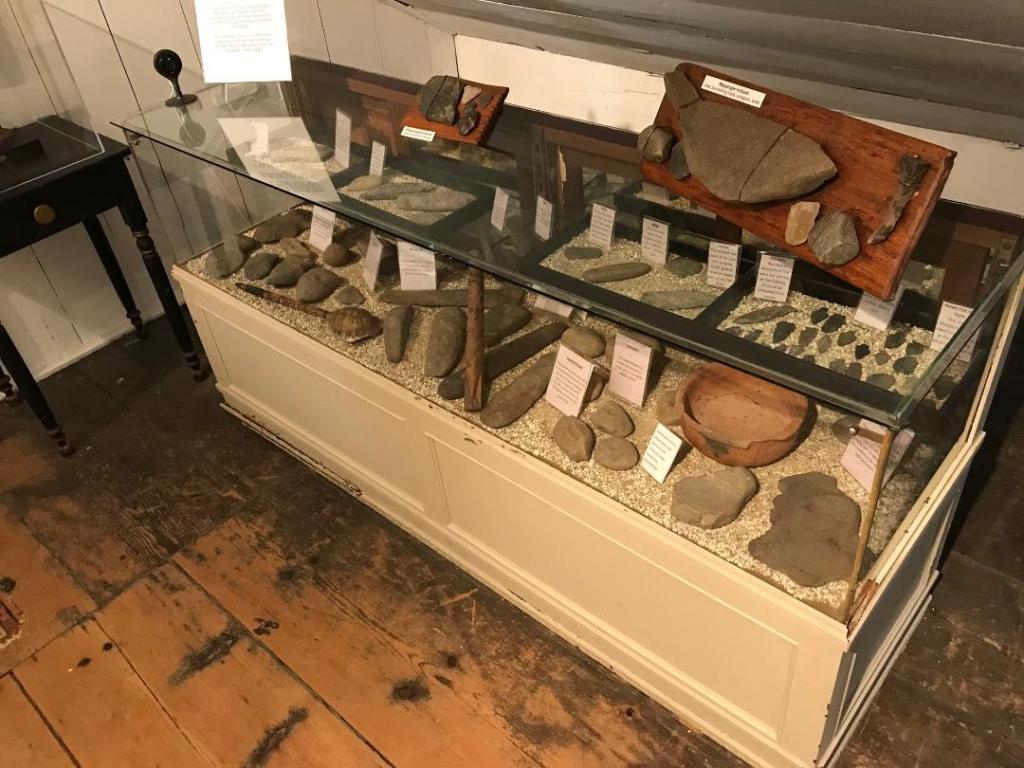
The Wappingers Historical Society is the curator of an extensive collection of Native American artifacts, many of which stem from the Stoneco/Clinton Point and Bowdoin Park area in the vicinity of the Town of Wappinger. This collection of artifacts was once considered to be the largest private collection in New York State.

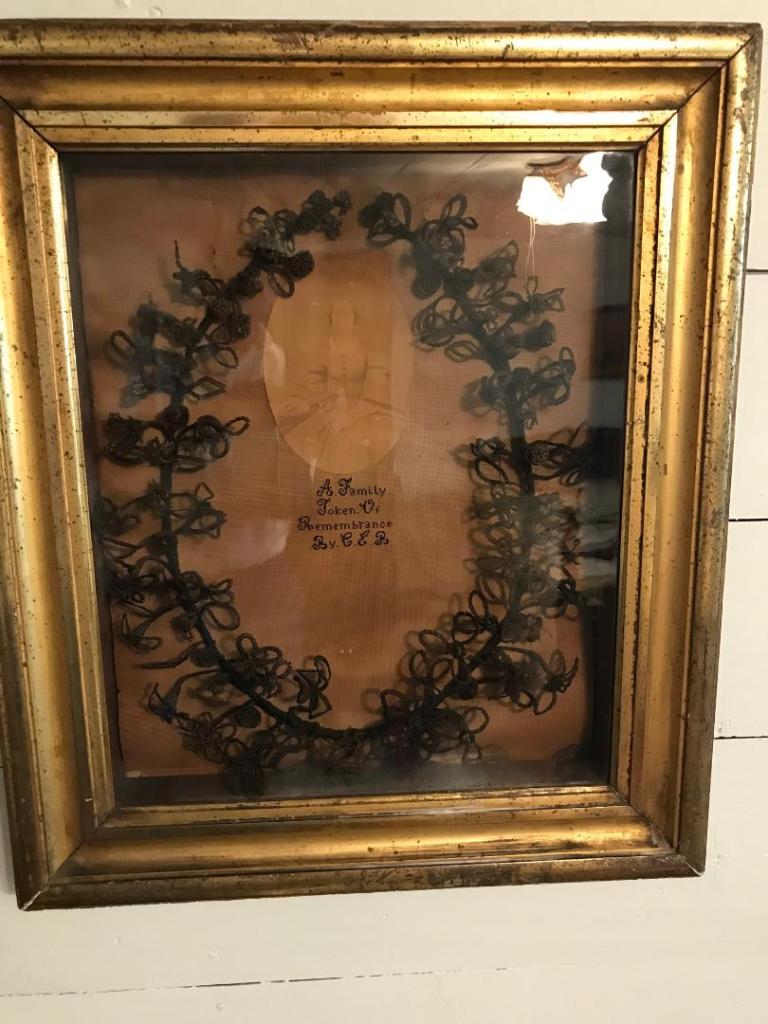
Victorian Hair art of the dead

It consists of over 2000 objects, many of which are projectile points (arrowheads and spear points). Some of these have been found to date back 8,500 years. Also included are tools such as scrapers, knives, axes and hatchets. A small portion of approximately 100 pieces of the collection is on display at the Mesier Homestead and can be seen as part of our guided tours.

The Native American collection is extensive at the Meiser House

The Mission of the Wappinger’s Falls Historical Society:

The Wappinger’s Historical is dedicated to preserving and promoting the history of the Town of Wappinger, the Village of Wappinger’s Falls and neighboring communities and to maintain the custodianship of the Mesier Homestead.

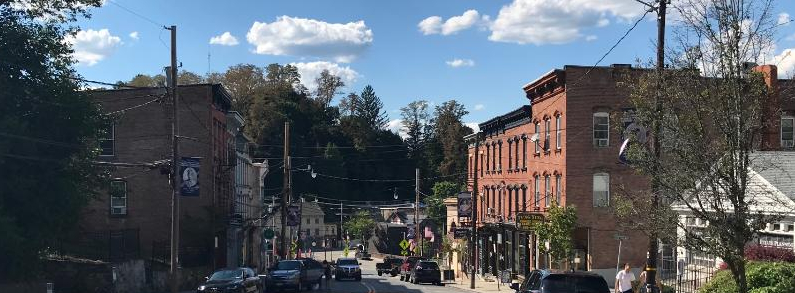
The beauty of Downtown Wappinger’s Falls, NY

When you are a member of the Wappinger’s Historical Society, you help:

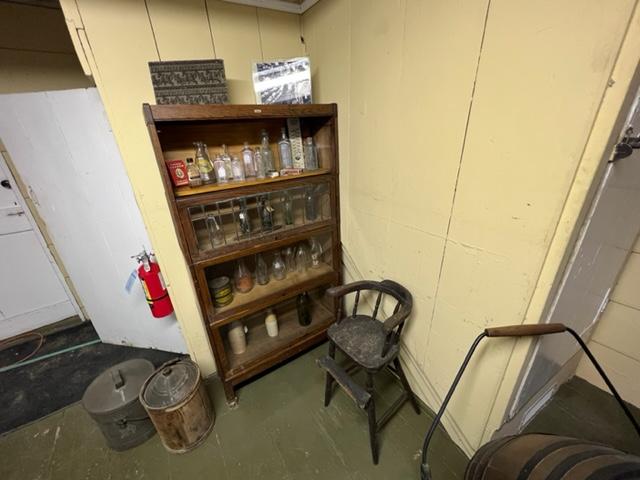
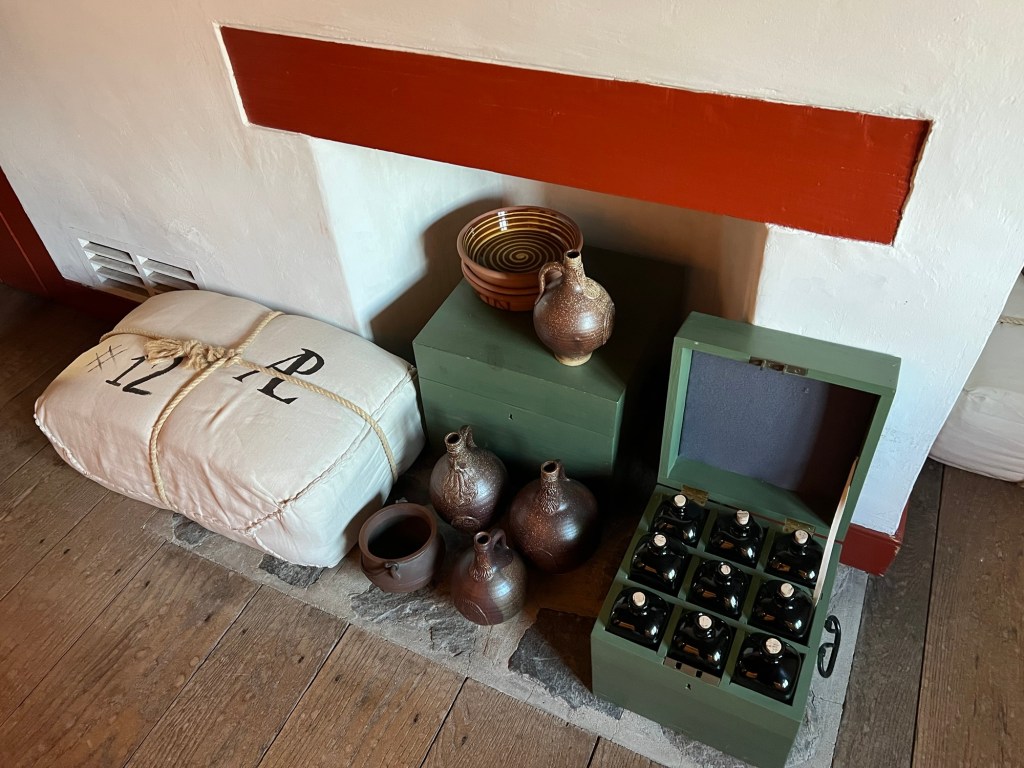
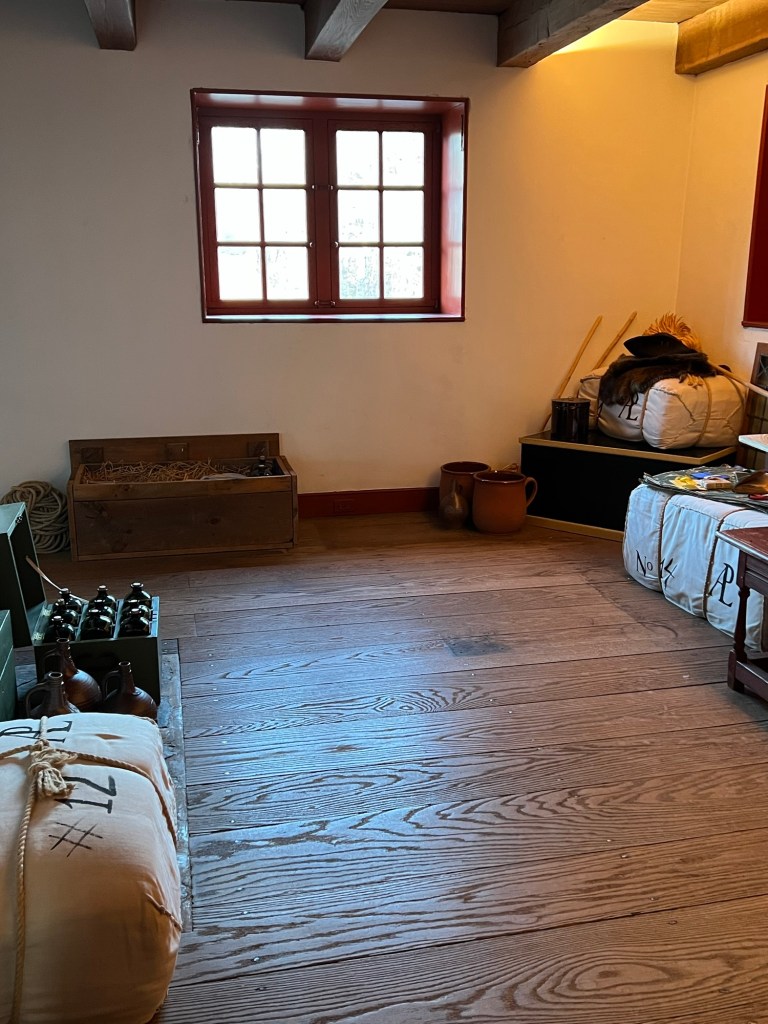
Storage area of the house

*Preserve and expand our archives, collections and library to actively chronicle the life of our hamlets, village and town for future generations.

*Develop and implement programs and exhibits so that people of all ages can better understand their connection to history.

*Safeguard our architectural heritage of the 1741 Mesier Homestead.

(This information was taken from the Wappinger’s Falls pamphlet, and I give them full credit for it)

Wappinger's Falls Historical Society

The Mesier Homestead in the summer months

Their wonderful gift shop that should not be missed