Tag: Historic Homes of New Jersey

Silas Riggs Saltbox House/Roxbury Township Historical Society                                                  213 Main Street                                      Ledgewood, NJ 07852

Silas Riggs Saltbox House/Roxbury Township Historical Society 213 Main Street Ledgewood, NJ 07852

Silas Riggs Saltbox House/Roxbury Township Historical Society

213 Main Street

Ledgewood, NJ 07852

(973) 927-7603

http://www.roxburynewjersey.com/society.htm

Open: Check their Website/Seasonal

My review on TripAdvisor:

I visited the Silas Riggs Saltbox House on a visit to the Roxbury Township Historical Society during the Morris County’s “Pathways to History” event. The event gave us a chance to visit many different sites in one day.

The Historical marker in front of the house

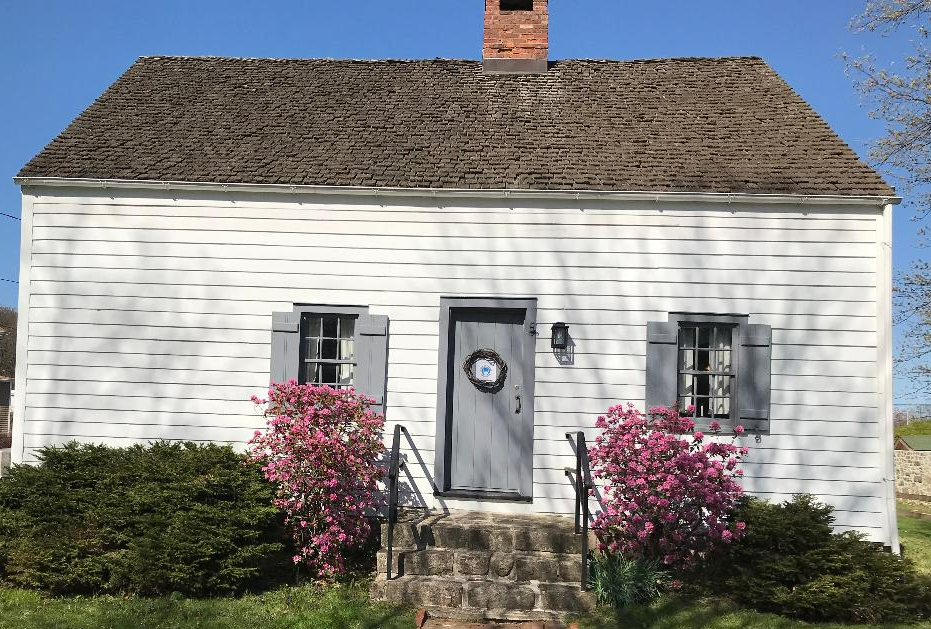
The Silas Riggs Saltbox House is part of the King Victorian Home & King Canal Store complex it shares with the Roxbury Historic Trust. The Silas Riggs home is a preserved colonial era, Revolutionary War period residence. It is managed by the Roxbury Township Historical Society as a “Living History Museum”, hosting events that bring a sense of the past to those who step inside (Roxbury Historical Society).

The Silas Riggs Saltbox House during the tour

The last historical site on my tour that day, it was also one of the most interesting not just because of the history of the home itself but the care and TLC the site is given by its volunteers and docents. The Riggs home is a place that you feel you have stepped into someone’s home who just left for the afternoon. Many historical societies that I have been to in the past are usually dusty and musty with artifacts thrown here and there. The Riggs home was decorated by lifestyle of the periods that it was lived in.

The volunteers were nice enough to stay open for me and we ended up talking for over 45 minutes on the house and how it was decorated. There was a care in this home as the walls and ceilings were in perfect shape and the home was so welcoming that it did not feel like a museum but more like a tour through someone’s grandmother’s home.

You are welcomed in the front room by an office set up with a large knit quilt and period furniture in a sun filled room that is such an engaging place to be greeted and just talk. The period furniture is in perfect shape and fits the mood of the room.

The front parlor room

To the side of the room is the old office area space where work would have been done and the family would have gathered. The sun-drenched room would have been a bit homier in its day but reflected how homes back then were used for both business and pleasure.

The living room/office of the Silas Riggs house

The kitchen was a reflection of kitchen’s today as the center of the home for not just cooking but socializing. The kitchen was not just a source of cooking but heat for the house. There must have been a lot of family gatherings in this room. The Historical Society during the holidays uses the kitchen for a special “Soup Dinner”, where freshly made soup is made in the hearth along with homemade corn bread. This fundraiser is considered very popular, and you have to sign up early to experience being part of the home’s family. On a cold winter night, this must have been the perfect room to be in. Even today, the kitchen is the gathering spot for all families.
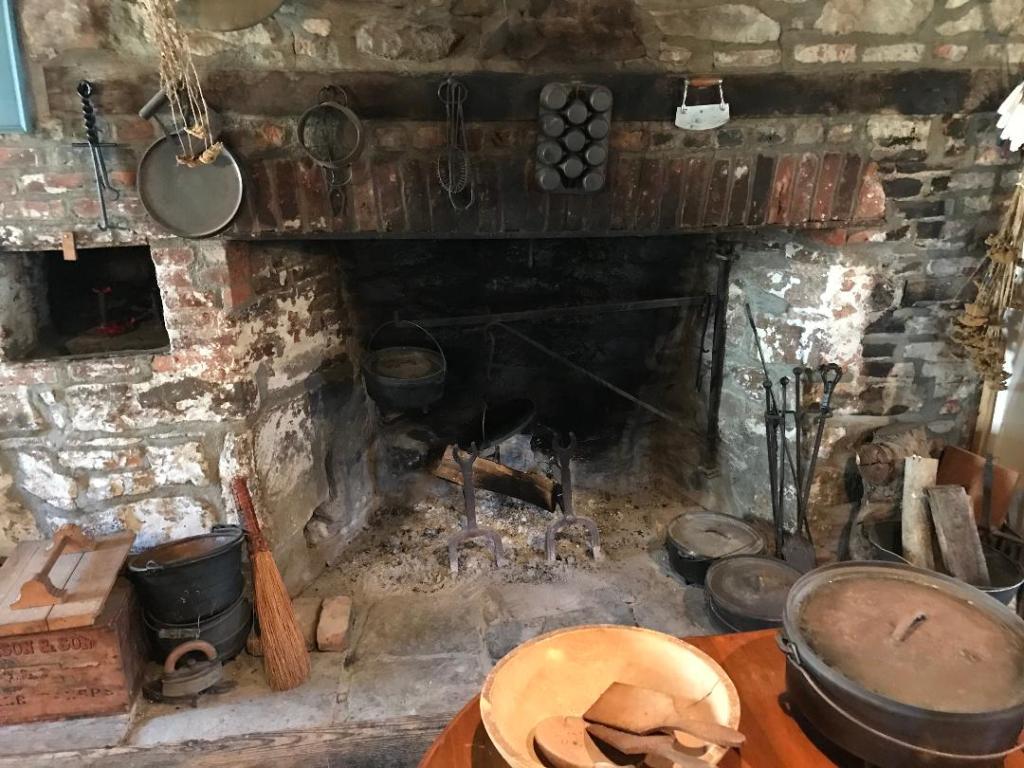
The kitchen hearth of the Silas Riggs house

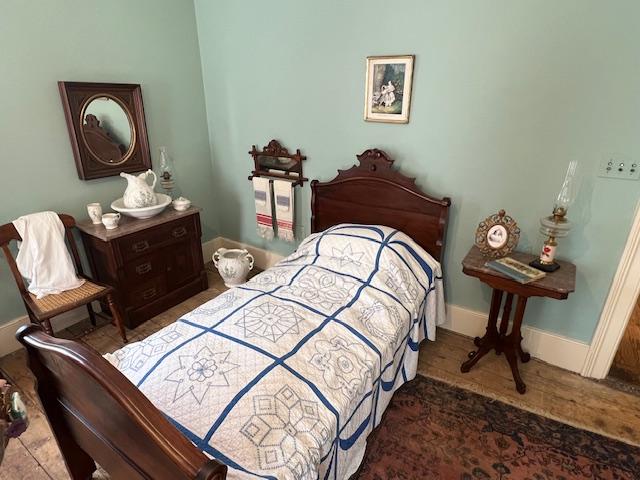
The bedroom that connected the back kitchen to the front parlor was decorated with period furnishings, clothing from the late 1700’s and early 1800’s. The furniture had a heavy look with dark colors and sturdiness to the items in the room as made by hand and meant to last for a long time.

The volunteers were telling me that many people came to the home and said that they could move in right now. This was the care and detail that has been put into this site. It is not just that the home is a reflection of the period, but it is set up in a way that makes you feel that the family is still greeting you when you walk in the door. The museum is a cheery atmosphere that invites its visitors in for the day.

It is such an interesting home to visit.

The History of the Silas Riggs Saltbox Home:

(From the History Girl website)

https://www.thehistorygirl.com/2012/09/three-centuries-of-history-in-roxbury.html

Architectural historians have said that the Saltbox house was one of the earliest homes built in Ledgewood, NJ in the circa 1740. Saltbox houses are a flat in the front with a central chimney set square in the middle of the roofline. The roofline of a saltbox house is asymmetrical with a short, steep roof in the front and a much longer, sloping roof in the back which accommodates the one-story extension of the home.

While the original owners of the Silas Riggs Saltbox House are unknown, but records indicate that by the early 1800’s, the house was owned by Silas Riggs and his wife, Harriet. Silas was a tanner by trade and supplied the local mines with leather pouches used to transport ore. He was also a contractor for a section of the Morris Canal in 1830. He oversaw the operation of three barges in the area. His son, Albert, ran the nearby Canal Store during the canal’s early years.

The design of the house is of post and beam construction, held together with wooden pegs visible in the second story eaves, the Saltbox house, is so called because of its extended, rear sloping roofline, recalling the design of salt containers of colonial times (Roxbury Historical Society).

King Victorian Home & King Canal Store/Roxbury Historic Trust                               209 & 211 Main Street                           Ledgewood, NJ 07852

King Victorian Home & King Canal Store/Roxbury Historic Trust 209 & 211 Main Street Ledgewood, NJ 07852

King Victorian Home & King Canal Store/Roxbury Historic Trust

209 & 211 Main Street

Ledgewood, NJ 07852

(973) 927-7603/(973) 584-7903

http://www.roxburynewjersey.com/trust-home.htm

https://en.wikipedia.org/wiki/King_Store_and_Homestead

Open: Check their website/Seasonal

My review on TripAdvisor:

https://www.tripadvisor.com/Attraction_Review-g46563-d15096918-Reviews-King_House_And_Stores_Museum-Ledgewood_Morris_County_New_Jersey.html

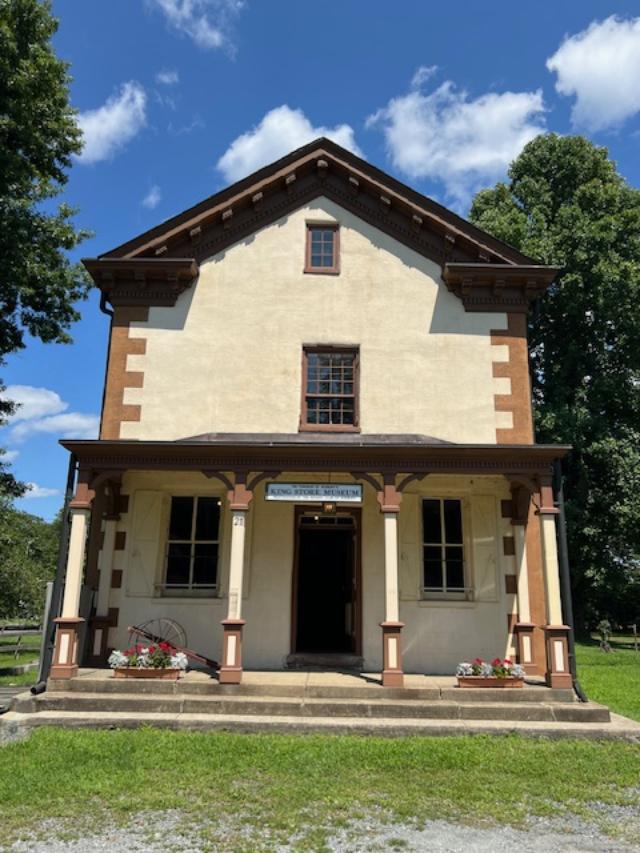
The King Canal Store Museum at 209 Main Street

The Drakesville (what the town was originally called) historic sign

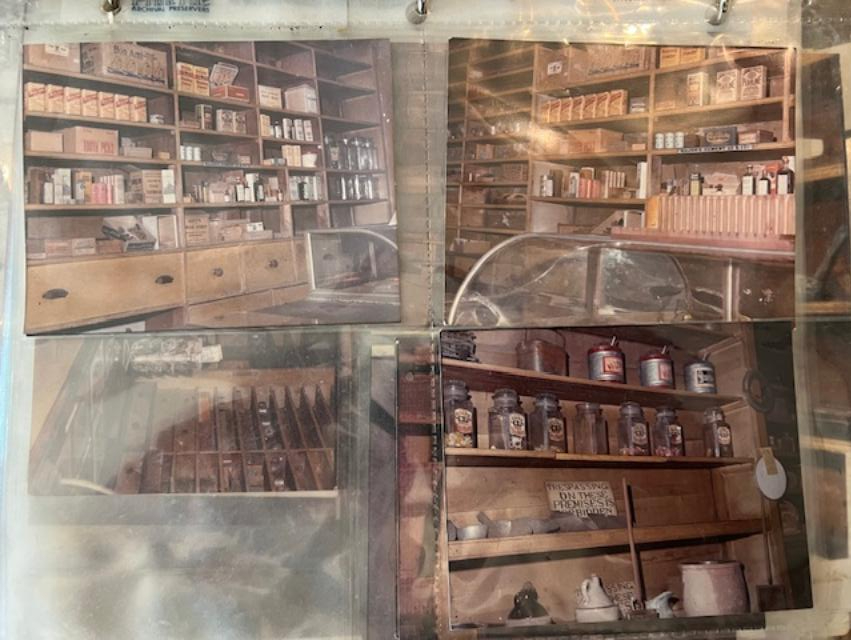
I visited the King Canal Store Museum and the King Homestead during the Morris County “Pathways to History” tour in May of 2022 and again in August 2024. This interesting store was still intact with its merchandise lining the shelves with a pot belly stove in the center of the store which was the center of action when the store was open to the community. All sorts of grocery items and notion items still line the walls.

The inside of the King Canal Store Museum shows the center of the community

Pictures of the old store when it was open

The guide explained that upon the death of the owner wanted to store closed and sealed. His daughter only opened it in the 1930’s in the depth of the Depression so that residents could buy items at a reasonable price.

The King Canal Store Museum still has items still lining the walls

The King Store and the King Homestead are historic buildings located in the Ledgewood section of Roxbury Township. The Roxbury Historic Trust acts as curator for these county owned buildings. These buildings represent significance in New Jersey commerce from 1815-1928 and were added to the National Register of Historic Places in 1994 (Wiki).

The notions area of the store

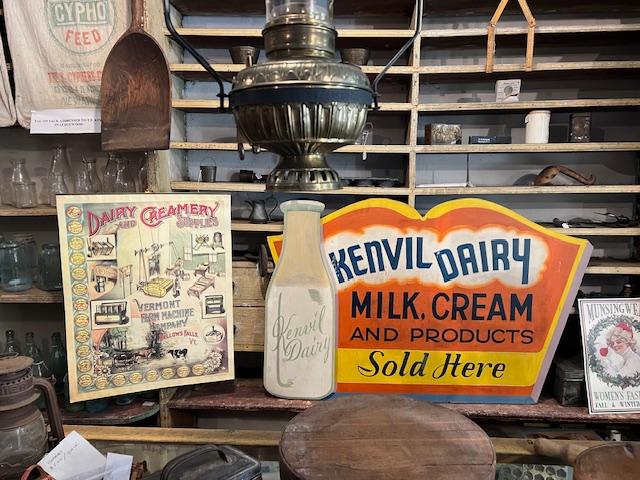
Some of the advertising for items in the store

The items on the shelves of the General Store

The King and Riggs families used to live above the store before they build the house next door. We got to take a tour of the second floor that you do not normally get to see.

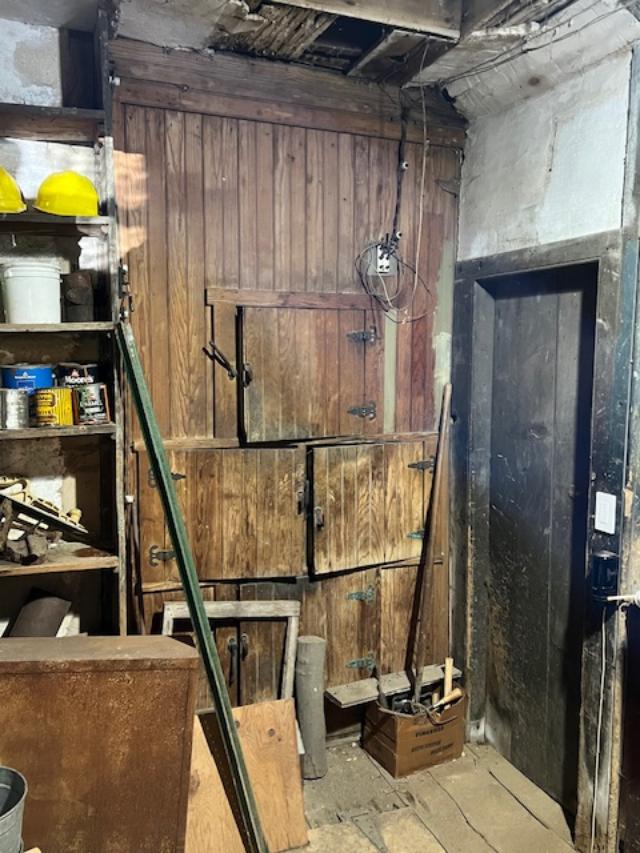
The ice storage doors to the cooler

The upstairs rooms in the living area of the store

The rooms above the store

The rooms above the store

The graffiti on the walls upstairs from the turn of the last century

After I visited the King General Store, I walked over to the family home. This Victorian home had been in the family since the late 1880’s until the last family who lived in the house died in 1975.

History of the King Canal Store:

(From the Museum website)

The King Canal Store is a unique, 2 1/2 story building constructed of stone in 1815 by Woodruff and Hopkins. At the ground floor its walls are three feet thick. The Woodruff family operated the store until 1835. It was abandoned for two years and in 1837 Albert Riggs (Son of Silas Riggs, a tanner by trade and owner of several canal boats) acquired the building and reopened it as a general store serving the community and the Morris Canal trade as it was located 150 feet from the Morris Canal basin (Wiki/Museum website).

Theodore King was the son in law of Albert Riggs, took over the store in 1873. He lived on the second floor of the building with his wife, Emma Louise and daughter also named Emma Louise. In 1881, Mr. King built a new residence on adjacent property and then began a renovation of the store, changing the decor to Greek Revival and the color scheme to cream with brown trim. In the process, the exterior was given a smooth coat of stucco which was scored to resemble large blocks. The interior of the store was given an Italianate design with a cream and maroon color scheme (Wiki).

Mr. King died in 1928 and his daughter closed the building, its contents remaining just as they were with a few occasional openings in the 1930’s to help the locals in the depths of the Depression. Emma Louise King maintained the closed-up store and lived in the well cared for home until her death at 92 in 1975. From 1989, the Roxbury Rotary Club has worked with the Roxbury Historic Trust to restore the exterior and the first-floor shop and create the King Store Museum (Museum website/Historic Ledgewood Guide).

The King Canal Store Museum has grocery items lining the walls

The Theodore F. King Homestead:

The King Family Homestead at 211 Main Street was in the family until 1975

The King Homestead, a vernacular frame house to start had several additions with Italianate and Queen Anne influenced detailing. It is possible that the original house may just have consisted of the current parlor, the two exhibition rooms and one or both of the staircases to the second floor. There were two front bedrooms and a smaller bedroom in the rear of the home.

The King Family Homestead at 211 Main Street

The portrait of Mr. King hangs in the house’s Living Room

The house that was built by Mr. King for his family. They moved out of the second floor of the store.

The Living Room at the King House

The Living Room by the fireplace

The Living Room by the piano

Mr. King’s office to run the store

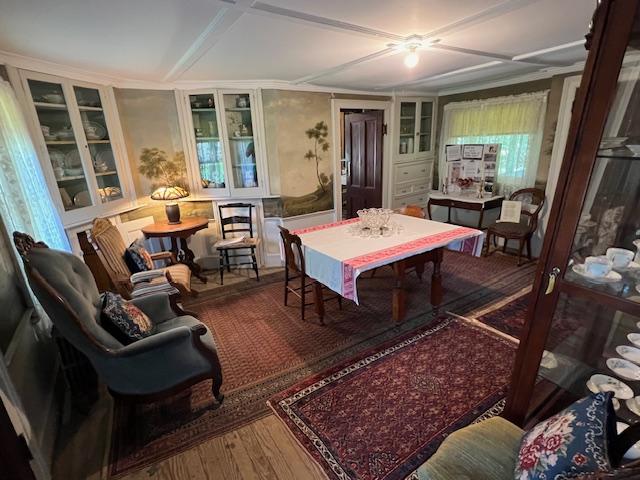
The Dining Room for entertaining

The Dining Room table for entertaining

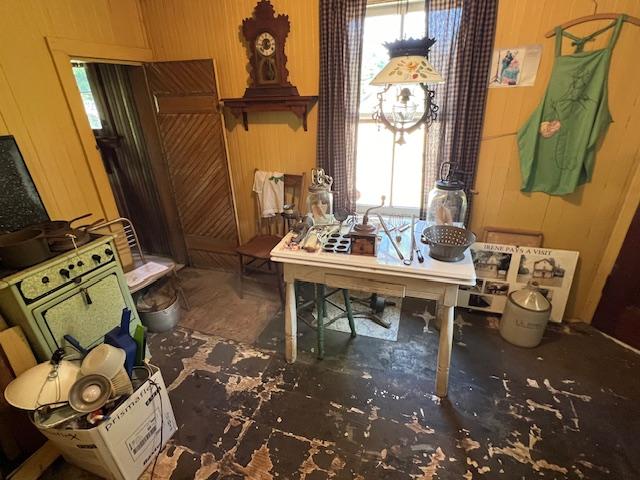
The new Kitchen behind the Dining Room

The landing at top of the second floor

The nook on the second floor of the home

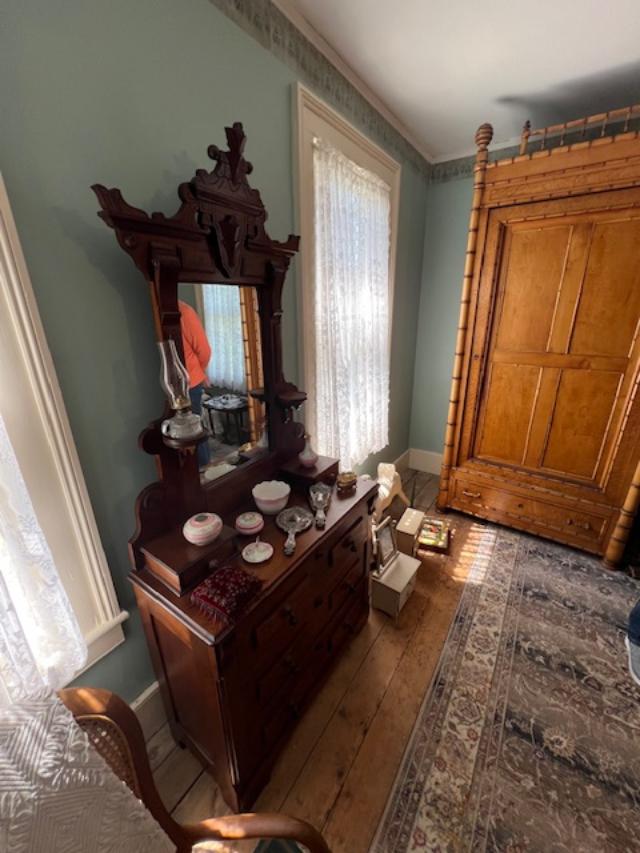
The Victorian Girl’s Room on the second floor

The Victorian Girl’s Room

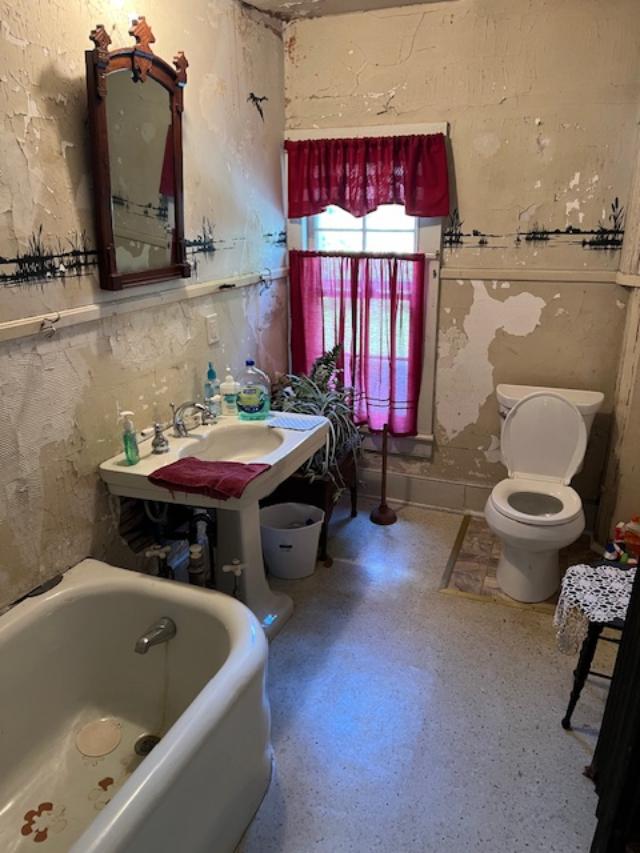
The new bathroom needs some work

The stairs to the basement contained the kitchen (which was a common practice during Victorian times) with a dumbwaiter added to the dining room so that the food could be brought up from the kitchen. Another addition to the home was the first-floor front office used by both Mr. King and his daughter. The mural in the first-floor dining room was by artist James William Marland in 1936 (Wiki).

The King House lawn

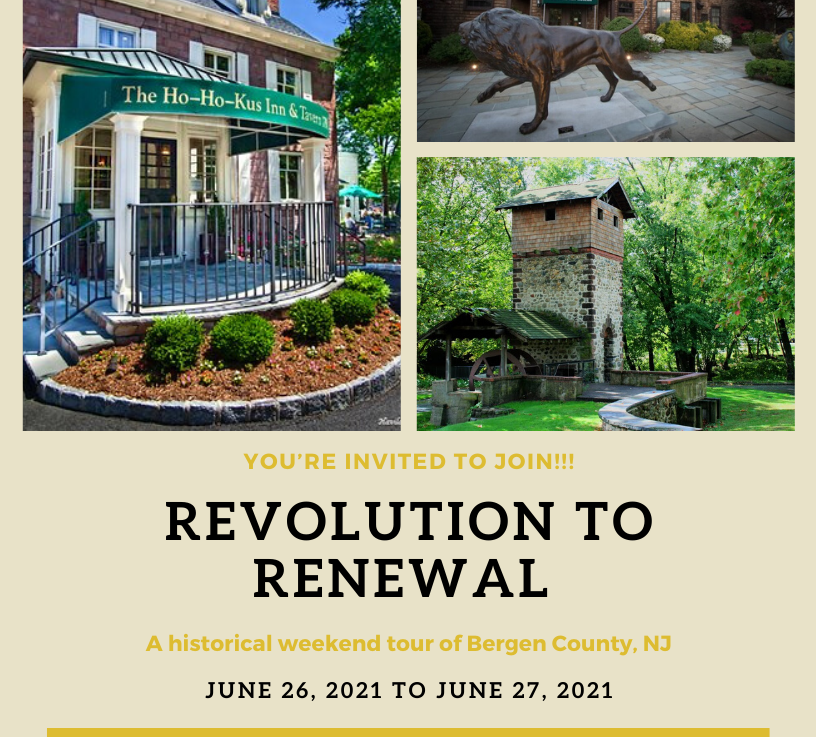
Day One Hundred and Sixty-Five: Bergecco-Parc Consulting Inc. presents “From Revolution to Renewal-Exploring Historic Bergen County, NJ”          Essentials of Marketing Class Project-Bergen Community College                                           April 27th, 2020

Day One Hundred and Sixty-Five: Bergecco-Parc Consulting Inc. presents “From Revolution to Renewal-Exploring Historic Bergen County, NJ” Essentials of Marketing Class Project-Bergen Community College April 27th, 2020

To all your history buffs, please visit Bergen County, NJ for interesting experience of visiting our historical sites and restaurants. Check out our Team Project from Bergecco-Parc Consulting Inc. “From Revolution to Renewal-A Historical Tour of Bergen County”.

Professor Justin Watrel, CEO & Co-Founder Bergecco-Parc Consulting Inc.

jwatrel's avatarmywalkinmanhattan

I had the most interesting semester for Spring Term at the college where I work. Everything started off fine. We had classes in the the afternoon, good discussions on Marketing and had a very successful Team Project marketing the Lyndhurst Snack Shop, the new Bulldog Cafe, for business (See Day One Hundred and Fifty-Nine in MywalkinManhattan.com):

https://wordpress.com/post/mywalkinmanhattan.com/12969

BCC Bulldogs

The Bulldog Cafe on the Third Floor of the Bergen Community College Campus

https://www.facebook.com/gdsbulldogcafe/

My review on TripAdvisor:

https://www.tripadvisor.com/Restaurant_Review-g46586-d20210133-Reviews-Bulldog_Cafe-Lyndhurst_New_Jersey.html?m=19905

The Project I gave the students:

BCC-Bergecco-Parc Consulting Inc. Snack Shop Project 2020

I had just handed out the next Team Project, “From Revolution to Renewal: Exploring the  Historic Bergen County”, a major tourism project I wanted to the students to work on for the remainder of the semester the week before the break. I had the students to break up into groups and get to know one another and get their game plans…

View original post 3,084 more words

Kearney House (Blackledge-Kearney House) Alpine Landing                                                Alpine, NJ 07624

Kearney House (Blackledge-Kearney House) Alpine Landing Alpine, NJ 07624

Kearney House (Blackledge-Kearney House)

Alpine Landing

Alpine, NJ  07624

(201) 768-1360 ext. 108

https://www.njpalisades.org/kearney.html

Open: Most weekends & holiday afternoons from May to October

Fee: Free

My review on TripAdvisor:

https://www.tripadvisor.com/Attraction_Review-g29743-d19332567-Reviews-Kearny_House-Alpine_New_Jersey.html

The Kearny House in the Fall of 2024

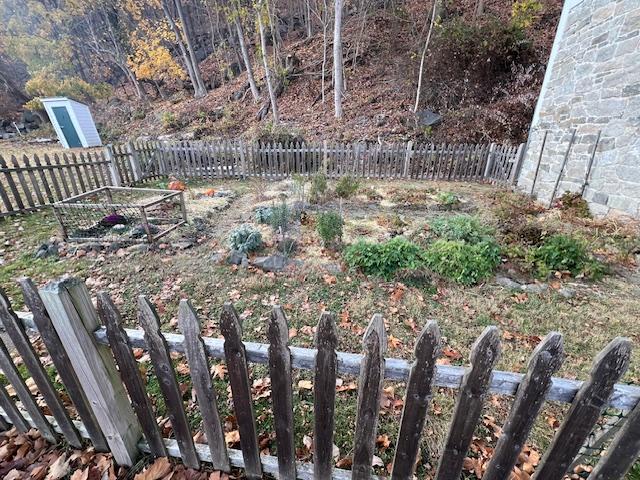
I took my first trip down to the Kearney House in Alpine, NJ and was able to walk the grounds, visit the Alpine Landing and see the amazing views of New York and of the Hudson River. This spot gives you breathtaking views upstream of the surrounding Hudson River. The house was closed but the vegetable gardens were full of late Fall produce and the gardens could have used some weeding. I will have to wait until the house opens up again.

The Vegetable Garden in the Fall of 2024 at the Kearny House

I recently visited the Kearny House of their Fall event “Punch & Pie at Mrs. Kearny’s Tavern”. That was an interesting night. First let me say that it is pitch black in that park. The Alpine Basin has no lights in the park and you will be in the dark the whole trip down the hill. I had a minor incident travelling down the hill so take it slow.

The Kearny House at dusk in the Fall of 2024

The Historic sign for the Kearny House at the Alpine Landing

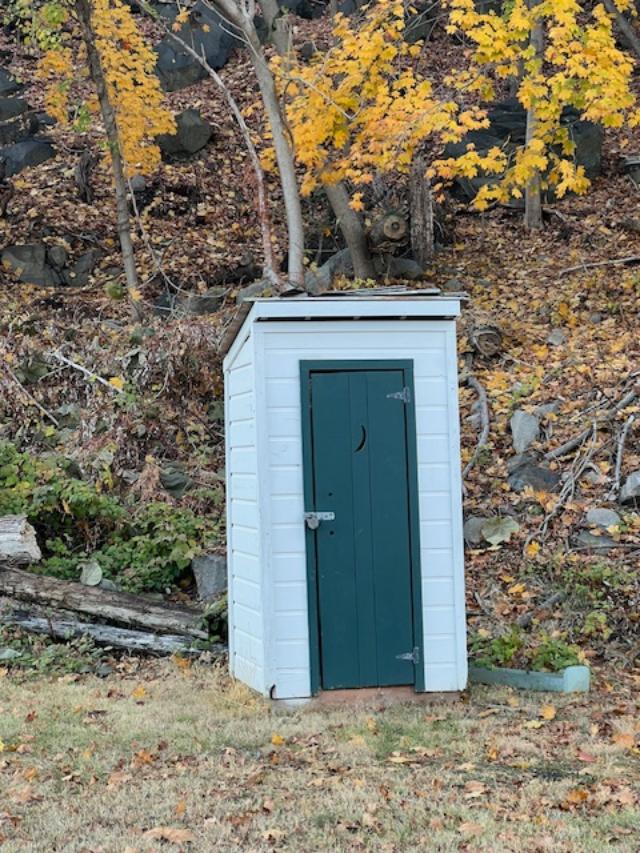
The outhouse on the grounds

Once I was down for the event, it was interesting and fun night. Tavern musician, Thaddeus MacGregor, entertained us with all sorts of songs for the evening and there was storytelling by the gentleman who runs the historical site.

Tavern musician, Thaddeus MacGregor, performing at the Kearny House for the “Thanksgiving Music and Hot Cider” event

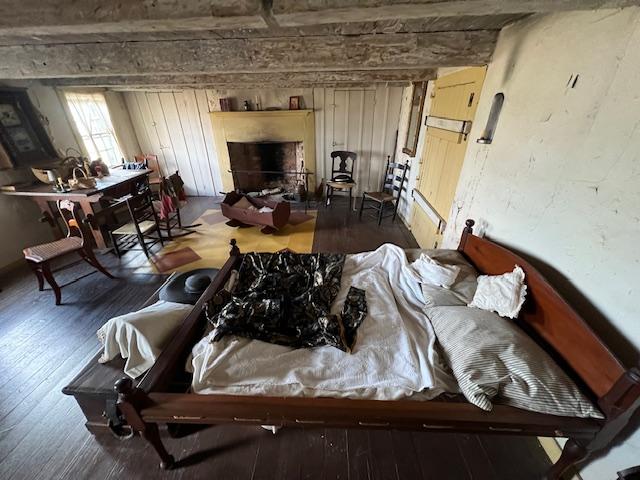
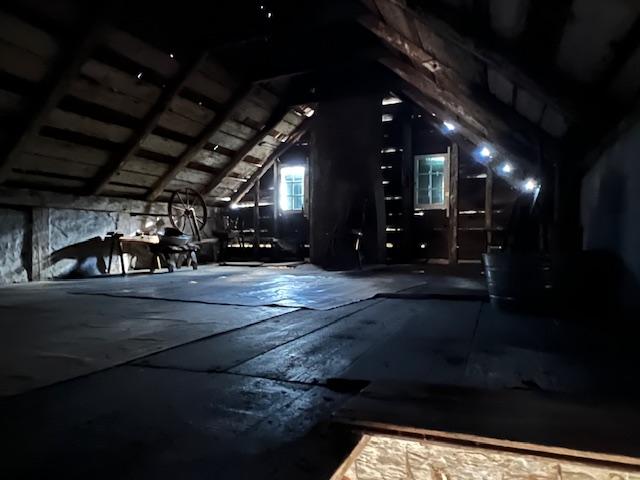
There was a candlelight tour of the house, so we got to see the second level with the upstairs bedroom, the attic area which really was drafty and the room above the new addition that is used for storage. The area was once heated by fireplaces and since the downstairs had a fire lit, the whole house was nice and warm. They had once of the original rope beds that had been tied and antique toys.

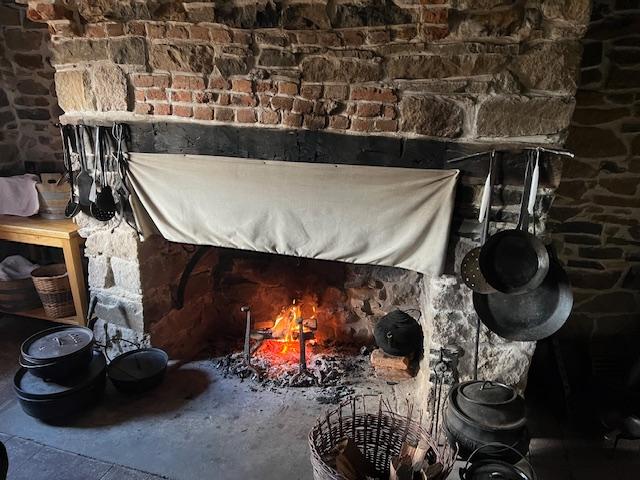
The hearth of the kitchen keeps everyone warm as the stones warm the house

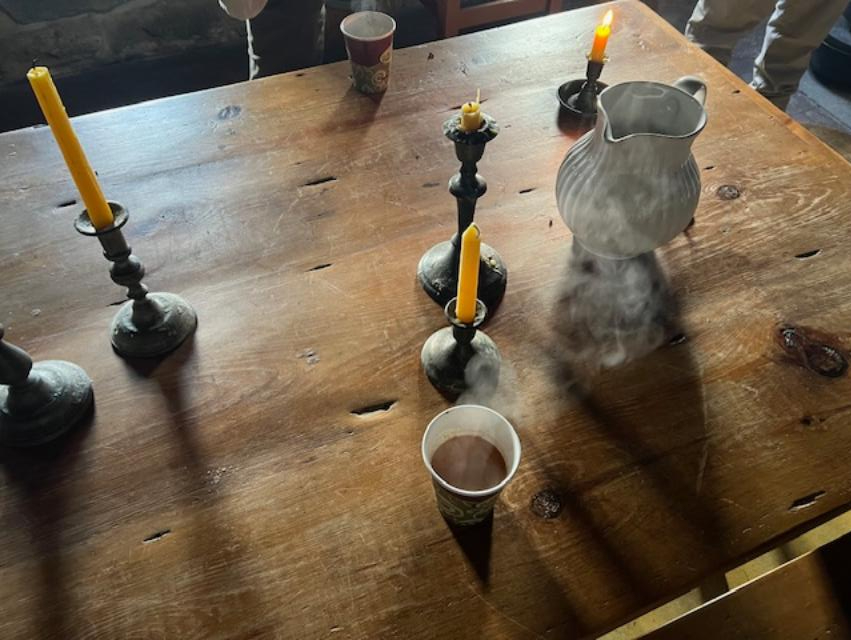
The Dining Room table in the during the “Hot Cider” party

The first floor had the fireplace lit and the whole room was illuminated by candles which made the room very warm and cosy. It was interesting to see one of these homes that has no electricity and how it operates. It must have been very interesting to live at time.

The Dining Room during the day

The delicious hot cider at the Thanksgiving event at the house

The Dining Room at the Kearny House

What calmed me down after a long night was the delicious homemade pies that they served at the event. They had a strawberry rhubarb and apple that were just delicious. So flaky and filled the freshest fruit. It really cheered me up. They also had cheeses, roasted peanuts and a hot spiced cider to drink. I could have used something stiffer but it was still nice to drink and had the most wonderful flavor. Overall it was a nice night of desserts and snacks and good storytelling and the view of New York City was incredible.

The house illuminated by candlelight during the afternoon in the Fall

Do not venture into this park at night! Please take it slow down the hill to the landing. My suggestion is to do a dry run when it is light out so you know where you are going.

The History of the Kearney House:

(I credit this to the Kearney House pamphlet and Wiki)

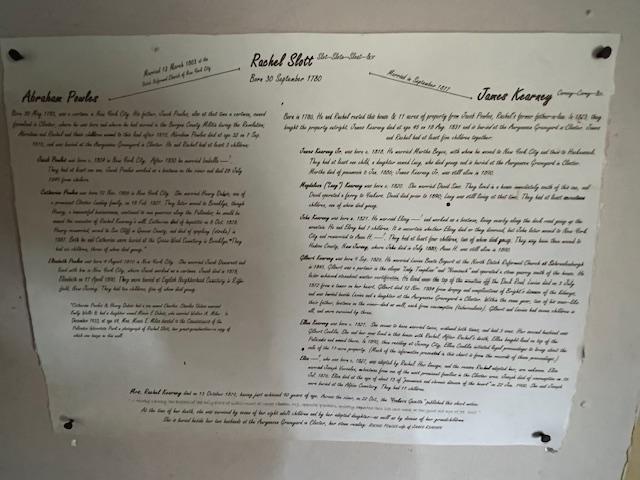
The Kearney House was built in the 1760’s by the Blackledge family and was the home of Maria Blackledge, who was the daughter of Benjamin Blackledge, who lived in the home with her husband, Daniel Van Sciver.

The Kearny Family tree

Maria Blackledge father, Benjamin Blackledge, was an educator and public official, who taught Dutch citizens the “Kings English”. He was the first clerk of Harrington Township, NJ and served as Justice of the Peace and Judge of the County Court of Common Pleas and elected to the assembly of Bergen County, NJ. Mr. Blackledge’s wife, Caroline Tallman (Cathalyntie Tallema), was the daughter of Dowe Hermanszen Tallema and Maritie Haring, of the prominent Haring family of which Harrington, NJ was named after (Wiki).

Mrs. Kearny’s portrait inside the house

The house was built in this location when the farmers of Closter, NJ built the Closter Dock Road through a pass in the cliffs to the Hudson River so they could deliver their goods to New York City. The house was most likely built to be a dockmaster’s house to supervise the busy river landing.

The Blackledge-Kearney House when it was on the waterfront

The house was purchased in  1817 by James and Rachel Kearney. With them were their three children from Rachel’s first husband, Abraham Powles, who died two years earlier. James and Rachel then had five children of their own. Rachel also adopted a daughter.

They had thought that General Cornwallis had used the home as his headquarters but they found this was not true

Mr. Kearney died in 1831 and Mrs. Kearney used the home as a tavern. The northern part of the house was expanded in 1840 to house the tavern part of the building. Besides offering food and spirits, Mrs. Kearney’s tavern served as a meeting place for the captains and crews of the sailing vessels that arrived and departed daily from the docks here and for the local workforce of quarrymen, dock workers and tradesmen. 

The Upstairs bedroom gallery

The upstairs bedroom gallery

The upstairs room in the new addition may have been for lodgers staying at the tavern.

The Kearney House Attic room that was used for her children

The Palisades Interstate Park Commission bought the house in 1907 after Rachel’s death in 1897 and in 1909 had the big porch built as a grandstand for a dedication ceremony for the new park. Through the 1920’s, the Commission used the house as a police station. The house is now open to the public on select weekends and holidays for touring and special events.

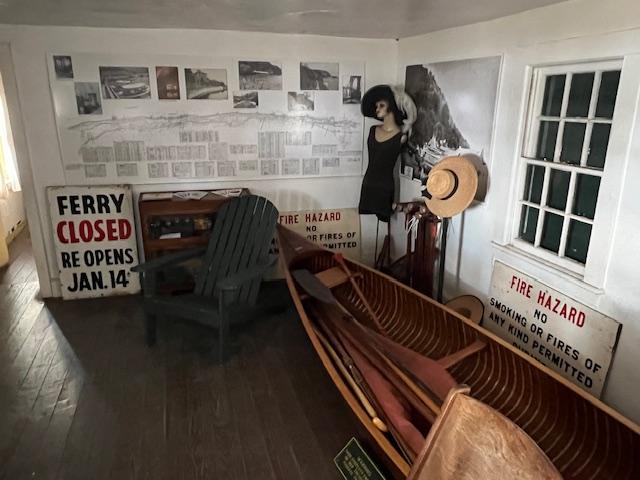
The upstairs bedroom gallery with artifacts from the park

The property offers beautiful views of Yonkers, NY and the Bronx and from the Alpine Landing especially in the coming Fall, amazing views of the foliage and of the cliffs surrounding the Hudson River.

Alpine Boat Basin by the Kearney House

The Alpine Park in the Fall of 2024

The Summer of 2025:

In the summer months, the house was open on Thursday nights for music, games, and summer refreshments. The event ‘Behind the Times at Mrs. Kearney’s Tavern’, was an evening of touring the house and grounds, musically entertainment on the lawn and story telling to end the evening.

Entering the Palisades Interstate Park

The Hudson Riverside and beach area

The park on the Hudson River

The park is breathtaking in the summer months, and everything was lush and in bloom. The views of New York clear as day and the boat basin was busy with people entertaining on their boats and coming in and out of the small harbor.

The park during the Summer of 2025

The park in full bloom that evening

The history of the Kearney House history

The Kearney House and lawn area

The Kearney House was open this evening for one of their many Summer special events. All the windows were open to take advantage of the cool breeze and air the house out on this hot July evening.

The Kearney House from the front lawn

The house getting ready to arriving guests

The tiny barn shed off to the side of house

The waterfall in the back of the house

The tiny shed and hilly woods behind the house

The side of the house and the vegetable garden

The garden with vegetables and herbs

The Vegetable Garden was growing all sorts of vegetables and herbs of the time period and some flowers as well.

The outhouse on the property

The river view of the house

The front of the house with the windows open for river breezes

The inside of the house was cool and welcoming. The hosts of the event had both icy water and Lemonade for guests and slices of sweet watermelon. We were welcomed and offered our choice of beverages and then just relaxed and enjoyed our refreshments that cooled us down for the evening.

Our hostess graciously greeted us and welcomed us to the house

The kitchen set for guests to the tavern

Enjoying summer refreshments

Talking with other guests

It was so nice to just sit back and relax and enjoy the cool breezes coming off the Hudson River. The lemonade really hit the spot.

The cool breezes from the back window

After my snack in the tavern, I toured the upstairs. The two upstairs bedrooms are Mrs. Kearney’s bedroom and the guest room on the other side of the hall.

Mrs. Kearney’s bedroom

The guest room was once used for visitors now holds all their artifacts

This bathing beauty greets you on the second floor

The attic area was far too hot to tour but I had visited it last winter after I had attended visited for a post holiday tour. I did get to tour the upstairs patio and enjoy the breezes outside.

The patio on the second floor

What a view of the river!

The view as the entertainment was about to start

Outside, Thaddeus McGregory started his concert on the front lawn

Thaddeus McGregory singing ‘ Beautiful Dreamer’

Then the Revolutionary War era games took place out on the lawn outside the lawn.

The lawn outside the Kearney house

The beautiful flowers in the lawn

The actors playing ‘ Toss Across’

A video of the games

It was a very nice evening outside with cool breezes and the seeing the concert.

The outside gardens in front of the home

The outside of home

The views from the home of the Hudson River at twilight