Open: The Second and Forth Saturday of the month when in season. Please visit the website for the days open. The cabin is open from 12:00pm-4:00pm when in season.
My review on TripAdvisor:
The entrance to John Burroughs ‘Slabsides’
The entrance to Slabsides is located on a local country road off another local country road off Route 9. Use your Google Map carefully when visiting or you will miss the turn off. The parking lot is really small and holds only about eight cars so please make the turn around on the road above and park facing down from the parking lot (word of advice on parking).
The pathway from parking lot to the house is really beautiful and lush in the summer. It seemed more desolate in the cooler months and just empty. Still it is only about a five minute walk from the parking lot to the cabin.
The original cabin “Slabsides” from the pathway. This one room cabin was used by Naturalist John Burroughs as a home away from home to write and to think.
The lawn outside the cabin
The historic sign outside the cabin
The porch of Slabsides in the summer
John Burroughs work area inside the cabin and his kitchen
John Burroughs work station overlooked the woods and rock formations
The fireplace and resting area
The kitchen area in the back of the cabin
The bedroom and sleeping area of the cabin
The bedroom of the cabin
The pictures of Walt Whitman and John Burroughs in the bedroom
John Burroughs was one of the most popular authors of his day and is credited with creating the modern nature essay. Using easily understood prose, he described nature that was familiar and local, bringing the natural world to his readers. He encouraged them in the art of observation by sharing a sense of place and purpose in the land. Burroughs wrote more than three hundred articles published in leading magazines and in twenty-seven books over sixty years. Through his writings and friendships with influential leaders he had a profound impact on the emerging conservation movements.
Born in the Catskill Mountains in 1837 he settled on a nine-acre fruit farm on the west bank of the Hudson River north of Poughkeepsie that he named “Riverby.” Poet Walt Whitman and Burroughs tramped through its surrounding woods during Whitman’s several visits, moving Burroughs to call these woods “Whitman Land.” In 1895 he purchased a nearby tract of land and built a two-story cabin as a place to write and entertain, calling it “Slabsides.”
Though Burroughs was a writer particular to the Hudson Valley region, his travels were widely known and celebrated. In 1899 he joined the Harriman Expedition to Alaska and wrote the “Narrative” of the expedition. He accompanied Roosevelt into the wilderness of Yellowstone, telling the story in Camping & Tramping with Roosevelt, which provided the narrative for a segment of Ken Burns’s The National Parks. Burroughs also traveled to the Grand Canyon and Yosemite with John Muir and went on elaborate camping trips with his industrialist friends Henry Ford, Thomas Edison and Harvey Firestone. Accounts of these events are in Burroughs’ journal archived at Vassar College.
Burroughs received honorary doctorates from Yale, Colgate, and the University of Georgia, and the Gold Medal of the American Academy of Arts and Letters.
The ceiling of the cabin
The stairs to the upstairs loft
The cabin was small and is pretty much one full room with one or two walls partitioning the rooms. This seems more like a summer cabin. Still it had its charm.
We then finished the tour outside along the trails outside the cabin.
I admired the outside woods from the patio
(From the John Burroughs Association website)
The land around Slabsides informed many of his essays in which he described nature close at hand. Through works written here, John Burroughs inspired national leaders to preserve land and its wildlife and generations of readers to head out-of-doors. For nearly three decades Slabsides drew devoted readers and prominent friends. There are nearly seven thousand signatures in his Slabsides guest books. Among the early signers were ornithologists Frank Chapman and William Brewster, conservationist John Muir, leader of the Arts and Crafts movement Gustav Stickley, and his friends Theodore Roosevelt and Henry Ford, who gave him a series of three Ford cars. The young journalist Theodore Dreiser interviewed Burroughs at Slabsides.
The trail outside the cabin which Aldo served as the lawn when it is not full of vegetation from all the recent rain.
The trail signs
Looking down the trails outside the cabin
The rock formations outside the cabin on the trails
One last look back at the cabin before I left that morning
Walking along the trails outside back to the car
Walking along the trails bank to the car
Walking along the trails
The parking lot before I left that day
It was a wonderful private tour with Joan, who is the President of the organization. She explained who John Burroughs was, his significance in writing and his life. It was a very interesting tour.
The pathways were so beautiful and there is a full series of trails to follow throughout the property to explore.
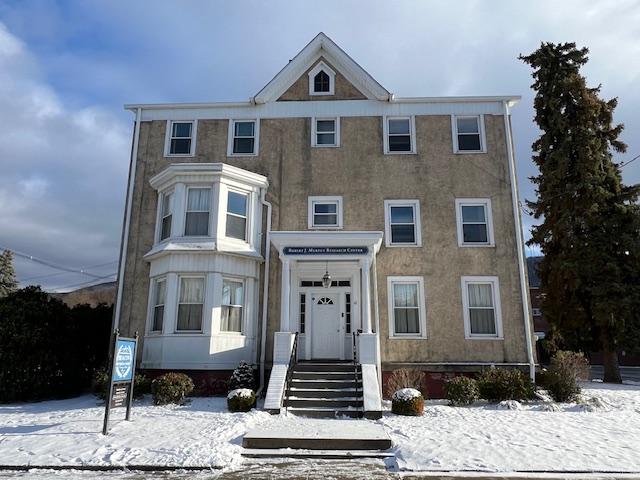
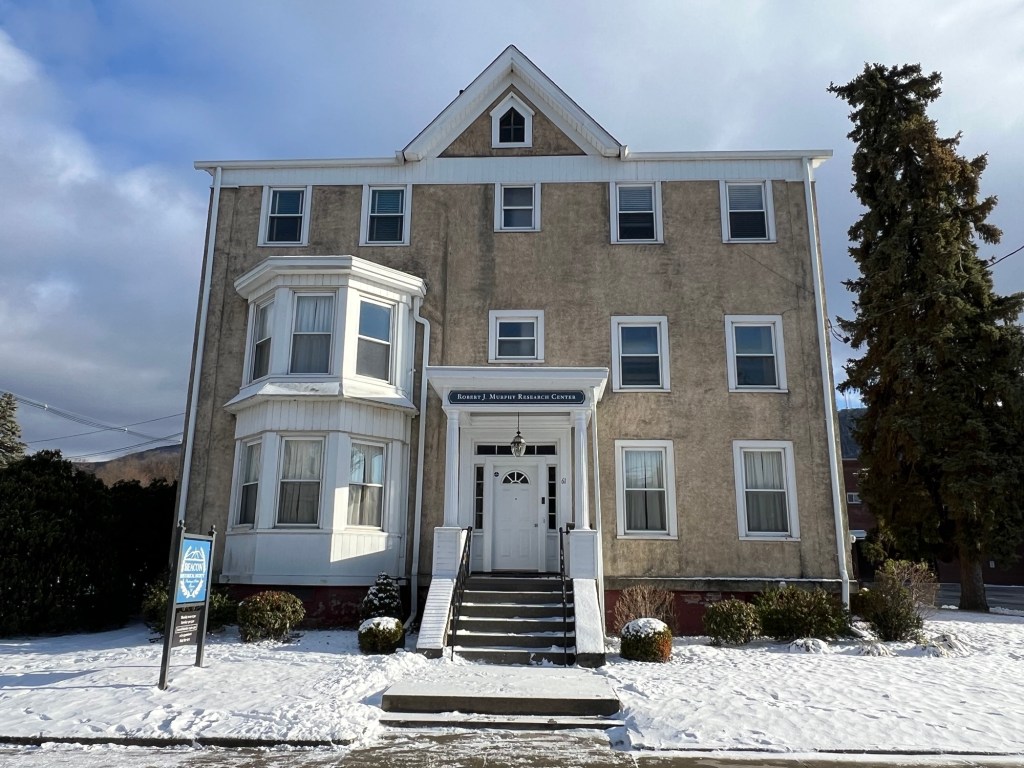
The Beacon Historical Society at 61 Leonard Street at Christmas time
The outside of the building in the Summer
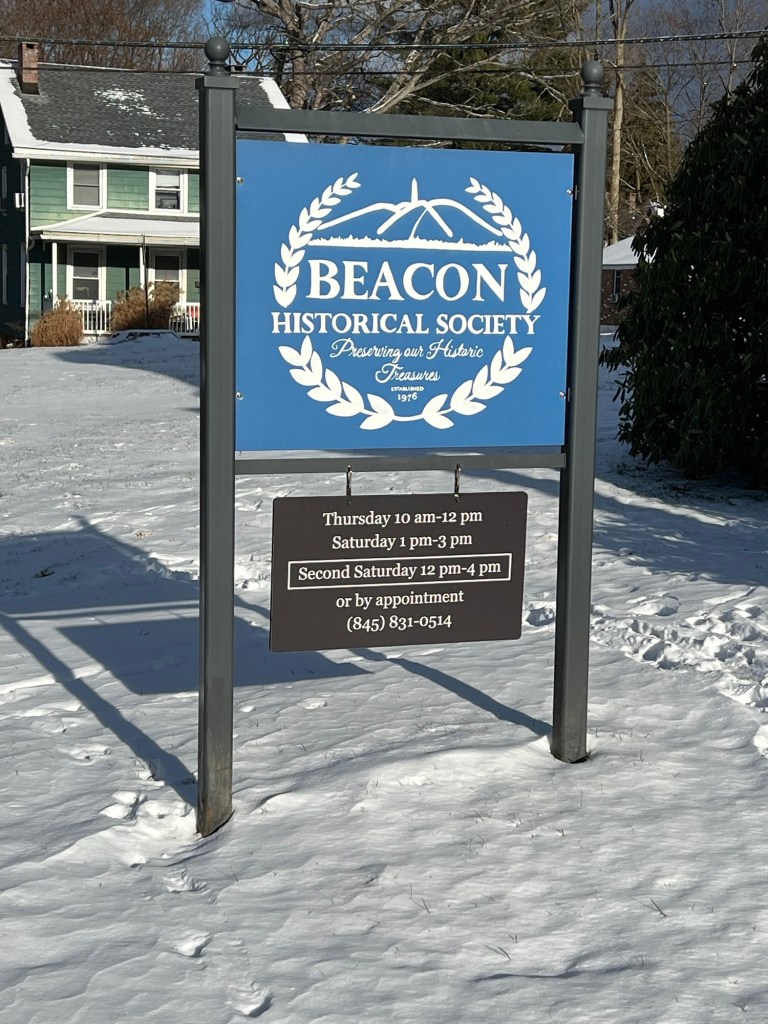
The sign for the Beacon Historical Society at Christmas time
The outside sign in the Summer
The Mission of the Society:
(From the Society pamphlet
The Beacon Historical Society was founded in 1976 to preserve, collect and interpret the rich history of the City of Beacon and its predecessor Villages of Fishkill Landing and Matteawan.
History of the Society:
(From the Museum website)
Established in 1976, the Beacon Historical Society showcases Beacon’s history through exhibitions, collections, programs, books and an informative monthly newsletter. The Beacon Historical Society is proud to serve as Beacon’s repository of rare photographs, paintings and prints, Hudson River ship models, objects and ephemera from local factories and Main Street businesses, records of local cemeteries and Civil War veterans, maps of Beacon, Fishkill Landing and Matteawan.
I recently did a walking tour of Downtown Beacon, NY and was impressed by the numbers of restaurants, bars and stores in the downtown area. It is an impressive downtown with very few empty stores and impressive and lively street life. On my first trip to the Beacon Historical Society I learned this was not always the case.
I recently visited this small historical society packed with information on the history not just of the City of Beacon but the surrounding Hudson River area. The museum gives an in depth view of the industrial history of the area and the highs and lows of many of the river communities. These small communities have seen a renaissance over the last decade especially during COVID and many of the older towns have seen new life being breathed into them.
The first exhibition I looked at was the Photographer Patrick Prosser exhibition (being shared with the Howland Cultural Center) ‘Work in Decay: The City of Beacon NY’.
Photographer Patrick Prossner was born and raised in Beacon and a graduate of Beacon High School and SUNY New Paltz with BFA. His work on this project started in 1982 photographing the decay of his home town (Author’s Bio on BHS website).
The photographer moved to the area in the early 1980’s during a time when Beacon’s mills and factories were closing and the downtown was boarded up. It shows what the downtown business district looked like and the changes that were made to shape it today.
The sign for the exhibition
Pictures of the former industrial zone
The pictures showed a once vibrant industrial community and the changes once these factories closed.
The changes in the surrounding area
The exhibition really shows the transformation of these towns from the once industrial hubs to the artsy communities filled with galleries and bars that many of them have become.
Downtown Beacon today filled with art galleries, shops and small restaurants
The former mill is now a luxury hotel and restaurant overlooking the same waterfall that used to power the mill
These small communities factories have now become hotels, lofts and in some cases new cottage industries have moved in. Time transforms areas and what is old becomes new again.
The first floor gallery
The second exhibition that I walked through was the ‘From Haverstraw to Beacon: Inside the Brickyards the built New York City’, an extensive look at the brickyards and the clay deposits that once lined the Hudson River that build most buildings in the City in the end of the Eighteenth, Nineteenth and early Twentieth centuries.
The exhibition sign
The map of the location of the brickyards along the Hudson River. This depended on the location of the clay deposits.
Transportation of freight and people for both recreation and business was described in this display of different boats down the Hudson River.
The display of understanding the brick business
Display of the different companies and processes of making bricks
The display of people that make up the industry
The process of mining, making, drying and creating the bricks that would end up in New York City
Some of the bricks and the companies from the New York market that were created in the region
Another display on the companies
More of the companies and processes to making bricks
The exhibition was a very interesting look at what was once a dominant industry in the area but like any industry as the clay ran out and building materials changed, the industry diminished in the area and that way of life changed. With it as well was the transformation of the area.
The former brick factories
The Brockway Brick Company that built Macy’s original building in Manhattan
There were smaller exhibitions as well all over the two floors of displays. First there was a handmade dollhouse on the first floor that is a favorite of the elementary school students.
The handmade dollhouse on the first floor
On the seconded floor is a display is the socially prominent Van Nydeck family. The family donated their family tree and many family heirlooms and portraits.
Part of the Schenck Van Nydeck family tree
The Van Nydeck family heirlooms
There was also artwork and artifacts from the surrounding community on display all over the museum.
The painting is by a local artist and the pottery is locally made
The window is a Tiffany window from a local church that the Historical Society saved for the museum
The first floor gallery
The docent told me after I toured the exhibition that there are more exhibitions being planned for the future.
Touring Downtown Beacon, NY:
After the trip through the Historical Society, I ventured and walked Downtown Beacon. The neighborhood has certainly changed since the early eighties.
Downtown Beacon today
Downtown Beacon today with Mount Beacon in the distance
The beautiful floral arrangements in the downtown today
The Irvington Historical Society at 131 Main Street
The Society building in the Fall
The Mission Statement of the Irvington Historical Society:
(From the Society website)
The Irvington Historical Society was founded in 1972 as a direct result of renewed interest in the history of our village during the Irvington Centennial Celebration. The mission of the society is to discover, collect, organize, preserve and make accessible all variety of material which serves to illustrate and explain the history of the village and its people. Through lectures, programs, publications, and exhibits, we attempt to share that history with residents and friends. The Society is also dedicated to the preservation of the historical, architectural, and cultural heritage of the Village.
The ‘Collections’ exhibition on residents of Irvington, NY personal collections shown at the museum
The museum decorated for the holidays
The History of the Museum’s McVickar House headquarters:
(from the Society website)
The McVickar House, a Greek Revival frame house, stands on land that was originally part of the farm of William Dutcher. In 1812, Justus Dearman, a New York City merchant, purchased the southern half of the Dutcher farm, 144 acres extending eastward from the Hudson River. In 1849, Dearman sold his property to Gustavis Sacchi for $26,000. Sacchi immediately resold the property to Franklin C. Field, a partner in the firm Jay and Field in New York City. Field had the property sub-divided into individual building lots establishing the village of Dearman. On April 25, 1850, these lots were publicly auctioned at the Merchant’s Exchange in New York City.
The museum decorated for the holidays
(From the Society website)
Building Lot #246, along with several others, was ultimately sold to the Rev. John McVickar. McVickar was born in New York City on August 10, 1787, into a wealthy merchant family. He was considered a brilliant student, graduating from King’s College (now Columbia) at the age of 17 in 1804.
In 1811, he took orders in the Protestant Episcopal Church and became a dynamic leader in the Episcopal Diocese of New York for over fifty years. He married Eliza Bard in 1809, and they had nine children, only three of whom survived McVickar’s death in 1868.
In 1817, McVickar was appointed professor of moral philosophy, rhetoric and belles-lettres at Columbia. He was superintendent of the Society for Promoting Religion and Learning in New York, served twice as acting president of Columbia, authored several books, and served as chaplain to the United States forces at Fort Columbus, Governor’s Island from 1844 to 1862. McVickar moved to Irvington in 1852 becoming a neighbor to his good friend Washington Irving.
Two of the lots McVickar purchased, along with several lots donated by McVickar’s cousin, John Jay, were to serve as the site of a chapel school, later to become St. Barnabas Episcopal Church. McVickar’s son, William Augustus McVickar, was appointed Missionary to Dearman in August of 1852, and on the August 17, 1852, the cornerstone was laid for the chapel school.
The Church of St. Barnabas was incorporated in 1858, and Reverend William A. McVickar served as the Rector of the Church until 1867. In 1870, William A. McVickar, who had inherited Building Lot #246 after the death of his father, sold the property to John Dinkel, a local merchant.
Dinkel was a grocer who in the 1870’s had a store on the corner of Main Street and Broadway. Dinkel sold the McVickar property in 1872 to Patrick Cannon whose daughter Mary later owned the property. Mary married Chester R. Doremus who owned Doremus Carriage Factory located next door to the McVickar house. In 1935, Mary sold the McVickar House property to John Fallon who in turn sold the property to Con Edison in 1957 so that they could build a small substation behind the house. The house was rented until 1992, but after the last tenant moved out, it fell into disrepair.
In 2002, the Village of Irvington acquired the property for the home of the Irvington Historical Society. A major fundraising effort was undertaken by the Society to support the renovation and restoration project. The Irvington History Center at the McVickar House opened in November 2005, and the McVickar House is listed on the National Register of Historic Places.
The main gallery of the Irvington Historical Society . The ‘Collections ‘ exhibition is to the front and the small permanent collection is towards the back.
The “Collections” exhibition was very interesting exhibition. Each display is unique to each of the residents who donated their collections for the exhibition. There was sets of china, artwork from the Hudson River Valley, items like duck decoys, a collection of hats, a collection of minerals and a selection of books. There was even a collection of Star Wars items. It was a nice exhibition of unique items. The exhibition will be rotating with other collections.
The collection of Hudson River art by a local resident gives a glimpse of the romantic side of the Hudson River Valley before development
A collection of English Staffordshire China
A collection of Duck Decoys
The Duck Decoys are from all eras
One resident’s Hat Collection which represents many different eras of style and change of function
One resident’s collection of Minerals and Stones
One resident’s collection of Anchor paperback covers
An extensive collection of ‘StarWars’ memorabilia
A collection of area Maps
A collection of the works of Black Women Writers
The back part of the Gallery holds the Permanent collection of artifacts on display. This is a road map of the development and the colonialization of Irvington. It has from its place as home to the Lenape Indians to the Dutch trade settlements and then the prominent residents who have lived in the area. It is a fascinating look at the community and how it is evolving.
The Permanent Collection of the Irving Historical Society
The latest exhibition that I visited was on The Irvington Gazette, their local paper.
The museum is always so beautiful during the Christmas holidays
When I returned to the museum in December of 2025, the new exhibition that was on display was the history of The Irvington Gazette Gazette, the local paper. It is a testimony to the power of local news. This is the importance of local newspapers.
The Irving Gazette exhibition
The exhibition up close
The first issue of The Irvington Gazette in color
The collection of different stories
The collections of stories
The collection of stories
The story of the Town of Irvington, NY:
(from the Society website)
I took these pictures of the Irvington when I visited around both Halloween and Christmas. People in the downtown area love to decorate for the holidays.
The Town of Irvington, NY during the Christmas holiday season
The beautiful decorations of the residents of the Downtown in Irvington, NY
Downtown Irvington NY during Christmas
The houses decorated for the Christmas holidays
The declarations downtown in 2025
The Village of Irvington, resting on the Eastern Shore of the Hudson River twenty-two miles north of New York City, has a rich history. Originally the home of the Wecquaesgeek, an Indigenous people of the Wappinger Tribes, it later became farmland during periods of Dutch and English control. Irvington and its local residents played a critical role in the Revolutionary War as part of the Neutral Grounds between English and Colonial forces.
The beauty of Downtown Irvington, NY during the Fall
The decorations for the Halloween holidays
The arrival of the Hudson River Rail Road in 1847 led to the founding of the Village, the breakup of the traditional tenant farms, and a growing population. Because of its physical beauty and proximity to New York City, Irvington became a favored place for country estates in the latter half of the 19th Century and the beginning of the 20th Century. As those estates began to be sold off for development before World War II, Irvington evolved into the scenic, beautiful, and vibrant residential community it remains today.
Downtown Irvington, NY in the Fall looking over the Hudson River
Downtown Irvington, NY during Halloween
Halloween decorations in Downtown Irvington, NY
The paper’s first color print for Christmas
Irvington, NY is a beautiful
Place to visit during both the Halloween and Christmas holidays. The town and its residents know how to decorate for the holidays.
Downtown Irvington at Christmas
City Hall decked for the holidays
Toy soldiers wink and smile all through the holidays
The Welcome Center tells the story of both the Ellison family and their war visitors, the Knox family.
The Ellison family history sign
The Knox family history sign
The family history in the Visitor’s Center
The tour of the house was very interesting. The house was built in three stages as the family grew and prospered over the generations. There was the original Dutch house which is the side of the house that faces the current road, the Georgian addition which faces the back of the house, where the original Kings Highway was located and the addition, where the Visitors Center was located.
My tour guide, Tiffany, explained there had been other additions to the home over the years but they had been removed for the historical integrity of the house.
The Georgian addition of the home featured more rooms for socializing
The Georgian addition to the back of the home was built with the family fortunes. This included a spacious formal Parlor, Dining Room both with large window to let in natural light and high ceilings for circulation and to show the families affluence.
The large windows let in the natural light in the warmer months
Much of the furniture in the house was not original to it but was of the period. Here and there though there were pieces donated back to the house and gave it its historical dignity.
The formal dining room was used to impressi visitors with the large fireplace
The Dining Room used for meals and formal entertaining was spacious yet cozy. There was room to move around but it was still intimate for conversation.
The room had built in China cabinets
The wood work contained china cabinets, storage for silver and family serving pieces. The large metal tombstone looking item in the fireplace was a metal slab meant for retaining heat for the room once the fire went down. This is how the room was kept warm in the colder months.
The natural light was perfect for late afternoon supper
Once you left these rooms for the front hallway, this led to the Dutch front portion of the house, once the living quarters and now was were the business office and storage for the family business was attended to during working hours.
The office of Mr. Ellison was in the front part of the original Dutch portion of the house
The rooms in the front section of the original house were separated from the formal part of the current back of the house. This is where Mr. Ellison and his son attended to business calls and stored their goods for shipping.
The storage room was probably a family bedroom for the original house
The trip upstairs was part of the addition of the house and contained two spacious bedrooms with high ceilings and large windows. When the Knox family joined the Ellison family during the encampment, each family had one bedroom for use. The Ellison’s did not have any children and the Knox’s had two small children, a small girl and an infant boy. From what the tour guide explained the Ellison’s welcomed them in the home and relations were very good with both couples, who welcomed the children into their home. It brought extra life to the house.
The formal bedroom of the Ellison’s would be the bigger room and more formal
The Knox family bedroom would have been not less elaborate with a small bed and crib for the children
The Knox’s bedroom for the family during the war years
Mrs. Ellison kept her own office at the top of the stairs and this was reflective in the desk and table in the nook at the top of the stairs. The tour guide explained there had been a wall to provide privacy to Mrs. Ellison which had been removed over the years.
The office of Mrs. Ellison to run the household
The office contained the family heirloom desk and a portrait of Mr. Ellison’s brother who was a General in the war.
The portrait of General Ellison, Mr. Ellison’s brother
Part of the cannon
When I finished the tour of the house, my tour guide and walked around the Visitor Center room and she showed me some of the artifacts in the room including a small cannon the had been found. My tour guide suggested after we were done in the house a tour of the grounds. The King’s Highway had originally run in a different location that passed the front door of the Georgian side of the house. Also down by the stream were the ruins of the old grist mill.
The map of the original King’s Highway when it passed in front of the home
The original front door of the Ellison home where the street was once located
The stone wall is the marker of the original part of the road that passed by the home
The highway path as it passed over the stone bridge
There was not much left of the family mill by the stream but the site did a nice job preserving the path of the highway and up keeping the stone bridge and grounds.
The woods area by the stream where the ruins of the old mill were located
The stream area
The stream area by the old mill
A better view of the old stone bridge
When I returned from the stream area (unfortunately leads to someone’s property on the other side of the stream), I walked the grounds of the home. There was a small smokehouse on the property to the side of the house.
The old smokehouse on the property
What was originally the back side of the house is now the front side of the house on the Dutch side of the home with the addition to the left
The view of the homestead from what is now the front of the street
The view of the house from the entrance when I was leaving
The front of the homestead as you enter an exit from the new direction of the home
I found the tour to be very informative and an interesting look on how two families shaped our history during the Revolutionary War.
*A special note that the house is seasonal and is closed from Labor Day until Memorial Day the next year and is only open for special events at Halloween and Christmas.
The Halloween Event:
I attended the Halloween events at the Knox Headquarters when in the spirit of the 18th Century Gothic Literature, an author took us on a tour of treason and tides turning during New Windsor Cantonment and inside the Knox Headquarters. The ghosts of the past tried to find a traitor in the midst of the war.
Meeting the ghosts of the author and her characters on the site of the Knox family estate
The Knox House lit for the Halloween holidays had a eerie look to it that night
The Ghosts trying to find a traitor in the ranks
The Ghosts of the past trying to find a traitor during the war
Leaving the Continental Army camp after the performance was over that evening
We walked the estate and followed the storyline with the actors. There were people on both sides of the war who thought they were right. It was an interesting Halloween event.
The History of the Ellison/Knox Site:
(from the New York State Parks, Recreation and Historical site)
On several occasions during the Revolutionary War, Major General Henry Knox, Commander of the America artillery, established his military headquarters at John Ellison’s 1754 Georgian-style house in Vails Gate. From October 1782 until the spring of 1783, as 7,000 soldiers and 500 “camp followers” were establishing winter quarters at the New Windsor Cantonment, and General Washington was lodged at Jonathan Hasbrouck’s house in Newburgh, New York, Major General Horatio Gates occupied the elegant home from which he commanded the cantonment. Here the army awaited the end of the Revolutionary War that became effective when Washington issued the cease fire orders on April 19, 1783.
For most of the 18th and into the 19th century, the Ellison family had important commercial dealings in milling and trade. From their mill, flour was shipped down the Hudson River to New York City and the West Indies. At present, remains of the mill, with traces of the underground raceway may be visited. Explore how the Ellison’s and other families of the mid-Hudson Valley lived 200 years ago.
The Christmas Open House event:
I returned to the Knox Headquarters again for their Colonial Christmas Open House in early December and that was a festive event. The snow had just fallen giving the house a very picturesque look to it.
The Knox/Ellison Home the day of the event
The estate looked so picturesque with the snow
When I first arrived to the estate, it was still light out and they had just lit all the torches in front of the house. It really lit the pathways to the house. By the outside fire, a lone soldier stood guard, and he looked like he was freezing.
The torches that lit the paths
The snow gave the woods a festive early Christmas look
The house was decorated for a Colonial Christmas during the war years
The Officers used the Living Room as an office and for entertainment
The hearth was beautifully decorated with garland and dried fruits
The mistress of the house talked and entertained me on my visit
The house had an eerie but festive feel about it that evening
The festive garland decorations in the Living Room
The decorations in both windows
I passed the foyer where garland and misotle decorated the stairs
We were then entertained by visiting officers of the home in Mr. Ellison’s office who told us their stories of General Washington’s visit.
The Officers visit to visit the Generals
The office lit for a late night visit
The holiday decorations in the Office space
Then I took a trip upstairs where we were met by another officer who described the sleeping arrangements of both the Knox and Ellison families of this time of occupation.
The officers conversation with us
The decorations as we walked up the stairs
The bedroom decorated for the visit
The opposite bedroom used by the family
The staircase decorated for the holidays
My last stop on the visit was to the Dining Room, where the last officer on the visit talked of Christmas dinner in the house during the war.
The officer explaining entertainment during the war
The Dining Room decorated for the Christmas holidays
The elaborate decorations in the room in the war years
The creativity of the Dining Room table with the creative table decor
The elaborate holiday desserts
The officer explained entertainments during the war, the use of the elaborate decorations on the table and the foods that would have been eaten at the holidays. Plus, entertainment of a major officer would have been during the war years.
The garland and fruit decorations in the Fining room
The officer finished his talk on the holidays and then I left for the evening
The outside of the house with the torches lit to full extent
The fire outside to warm up
The officer outside looked so cold. Thank God he kept going inside to warm up
The house as I left for the evening
The torches as I left the property
The house from a distance
The glow of the house at the end of the evening
The event was wonderful and the enactment was fun but it got really cold outside at the end of the evening and by 6:00pm it got to be freezing. I left the estate and headed home . The Knox/ Ellison House closed for the season after this night.