Category: Morris County, NJ “Pathways to History” Event

Orchard Street Cemetery                                                                       44 Chestnut Street                                                                           Dover, NJ 07801

Orchard Street Cemetery 44 Chestnut Street Dover, NJ 07801

Orchard Street Cemetery

44 Chestnut Street

Dover, NJ 07801

https://www.orchardstreetgatehouse.org/history

https://www.facebook.com/p/Orchard-Street-Cemetery-100057217459315/

Open: Sunday-Saturday Seasonal Check the website for the hours

My review on TripAdvisor:

https://www.tripadvisor.com/ShowUserReviews-g46397-d28113226-r964248261-Orchard_Street_Cemetery-Dover_Morris_County_New_Jersey.html?m=19905

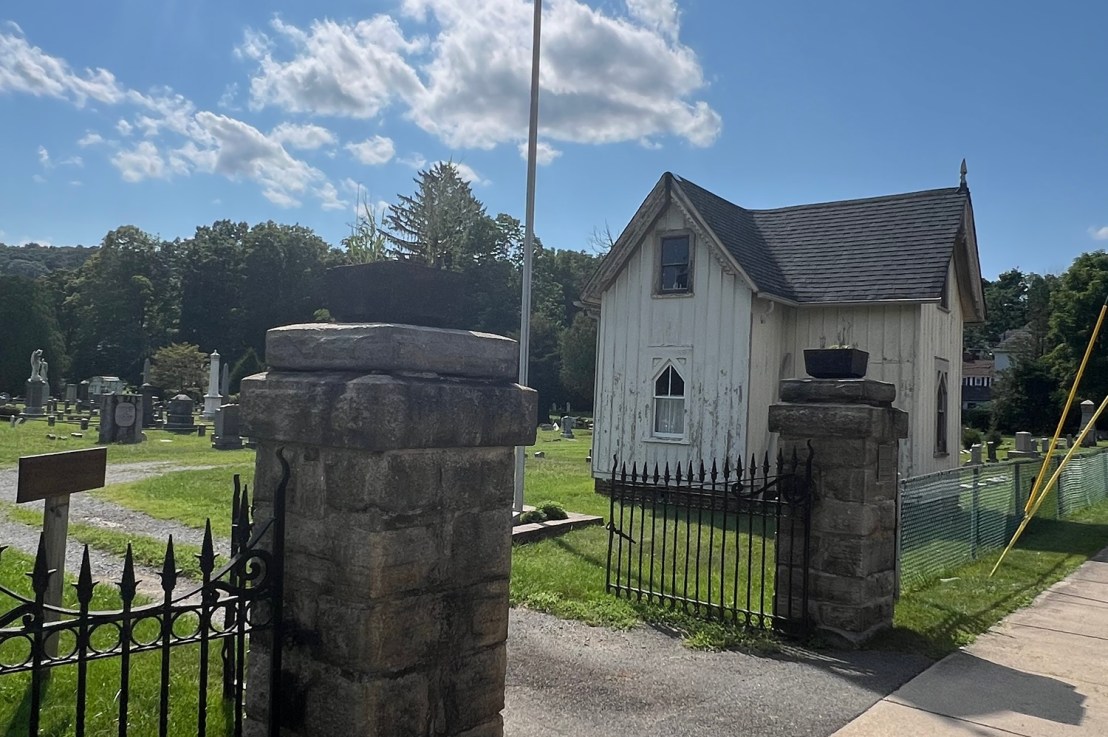
The entrance of the Orchard Street Cemetery and Gatehouse

The Orchard Street Cemetery in Dover, Morris County,  NJ was originally founded in 1851 when a group of men determined that a cemetery was needed in the Village of Dover, then part of Randolph Township.  One member of the group, William Young, the first baker in Dover who had his store on Dickerson Street traded his “garden plot” at the end of Orchard Street to this new endeavor in return for several building lots on Orchard Street.  The plot transferred from William Young to the Association was approximately one acre in size (Orchard Street Gatehouse Historical Society website).

The Gatehouse

The first thing you notice when you enter the cemetery is the Gatehouse. It needs a lot of work. Also it was not manned. Funny, the building looks like it belongs in a cemetery.
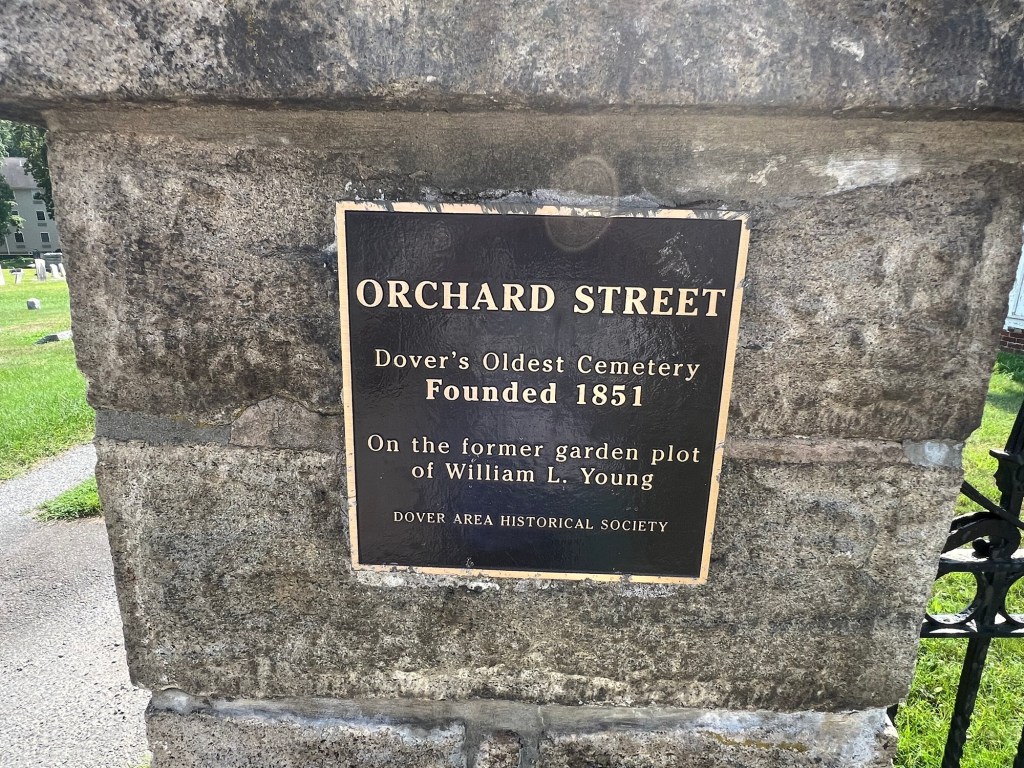
The historic plaque for the cemetery

The historic sign for the cemetery

The Cemetery is the final resting place of more than 3500 men, women, and children from the greater Dover area, primarily Dover, Randolph, Wharton, and Rockaway.  There are over 125 veterans from the War of 1812, the Civil War, The Indian Wars, the Spanish-American War, World War I, World War II, and Vietnam as well as well as peacetime veterans.  There are many of the founders of Dover, Wharton, and Rockaway, civic and industrial leaders, and ordinary citizens of the area.  Unfortunately, many burial records have been lost through the passage of time, fire, etc. so a full accounting of the burials will most likely never be realized as many people were buried without a stone memorial through choice or economic reasons (Orchard Street Gatehouse Historical Society website).

The entrance to the cemetery by the gate

When I visited the Orchard Street Cemetery, I noticed that most of the cemetery was designed into family plots, most gated or sectioned off. In each plot, you can see the generations of family members. There is a distinct change on the tombstones of family member marking the graves. Either is was prosperity of the family or just a sign of the times when people died where you see the changes in the tombstones and what they look like.

At least the families are housed together. Each of the family plots are marked by a gate or just a series of tombstones. Each of these family plots deserve respect and please remember this as you walk around the cemetery to pay your respects. There is a very positive feel to this cemetery.
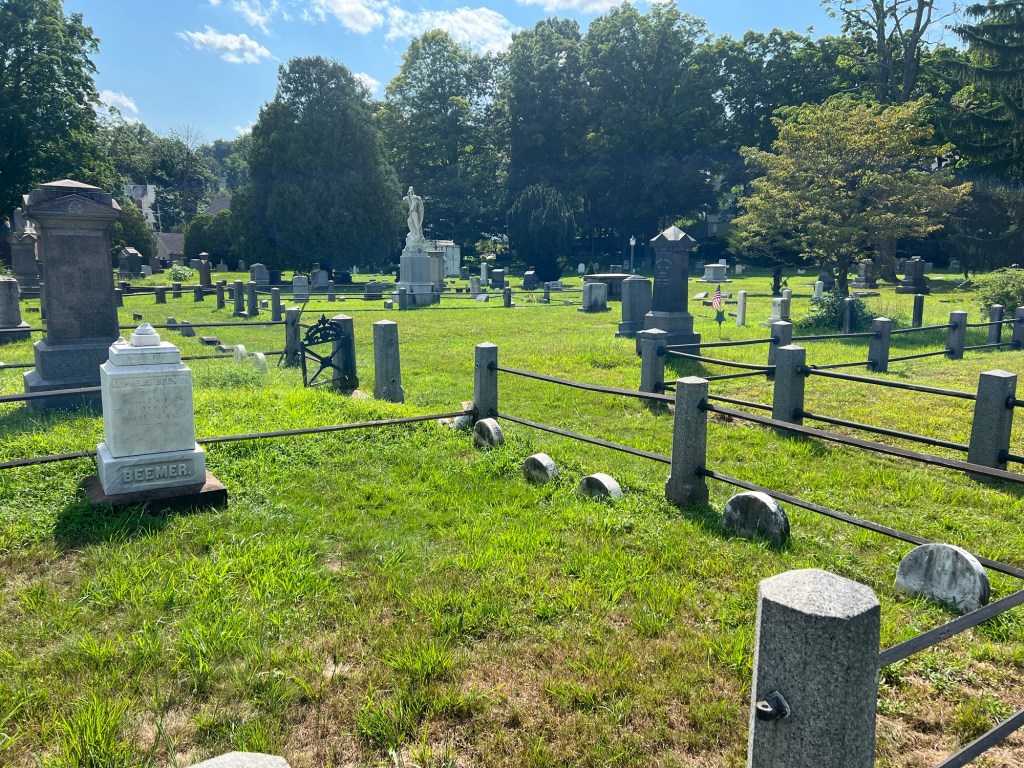
I noticed the cemetery was broken into family plots separated by fencing
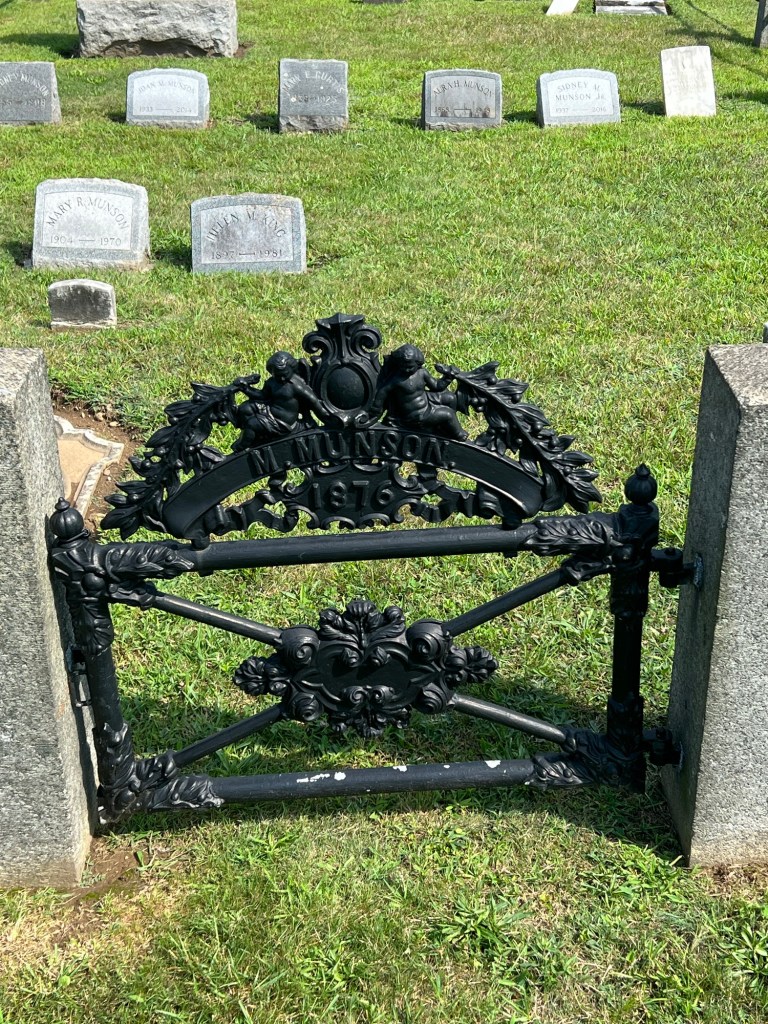
The Munson family plot

The Munson family plot

The Moller family plot
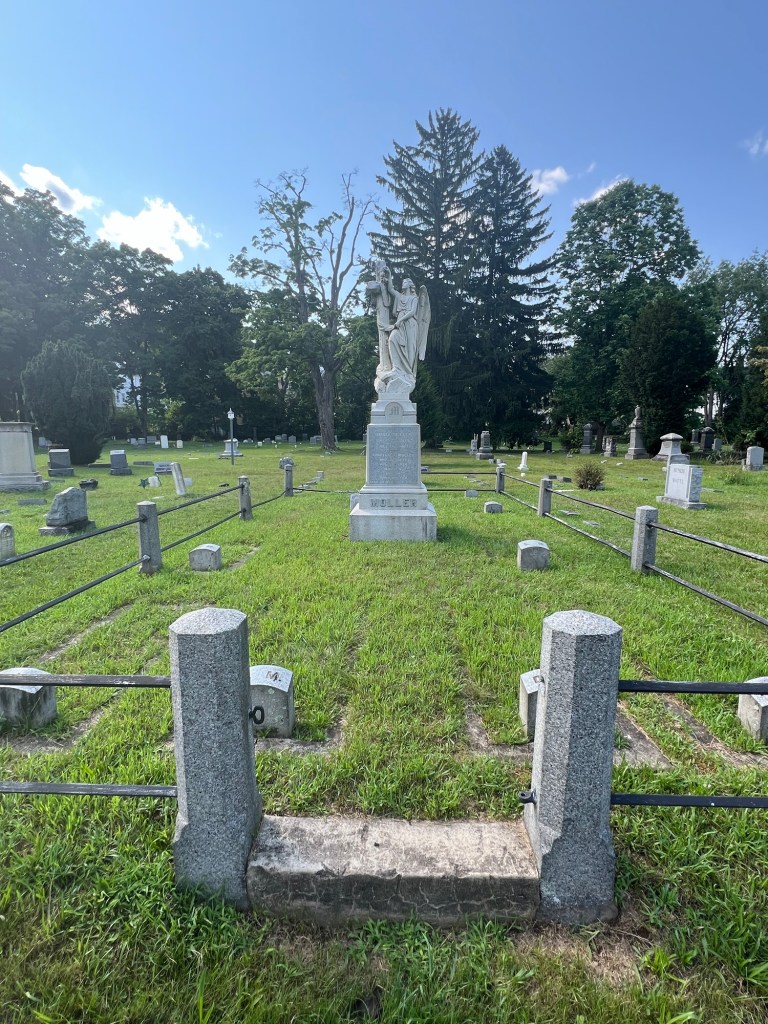
The Moller family plot
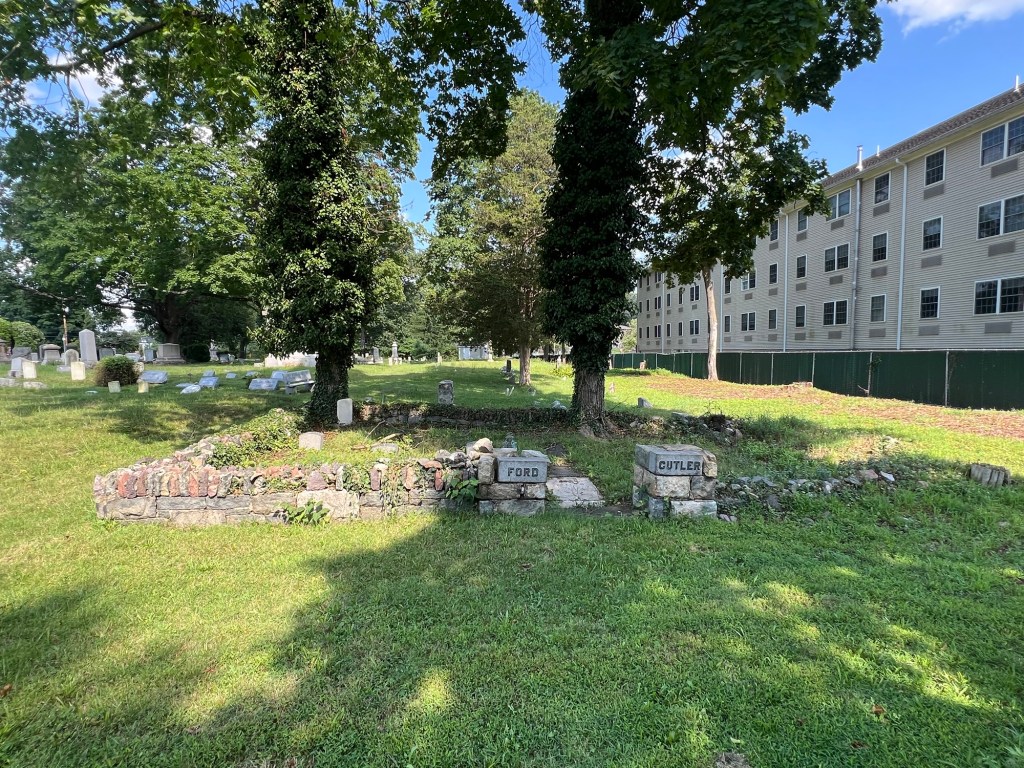
The Ford family plot
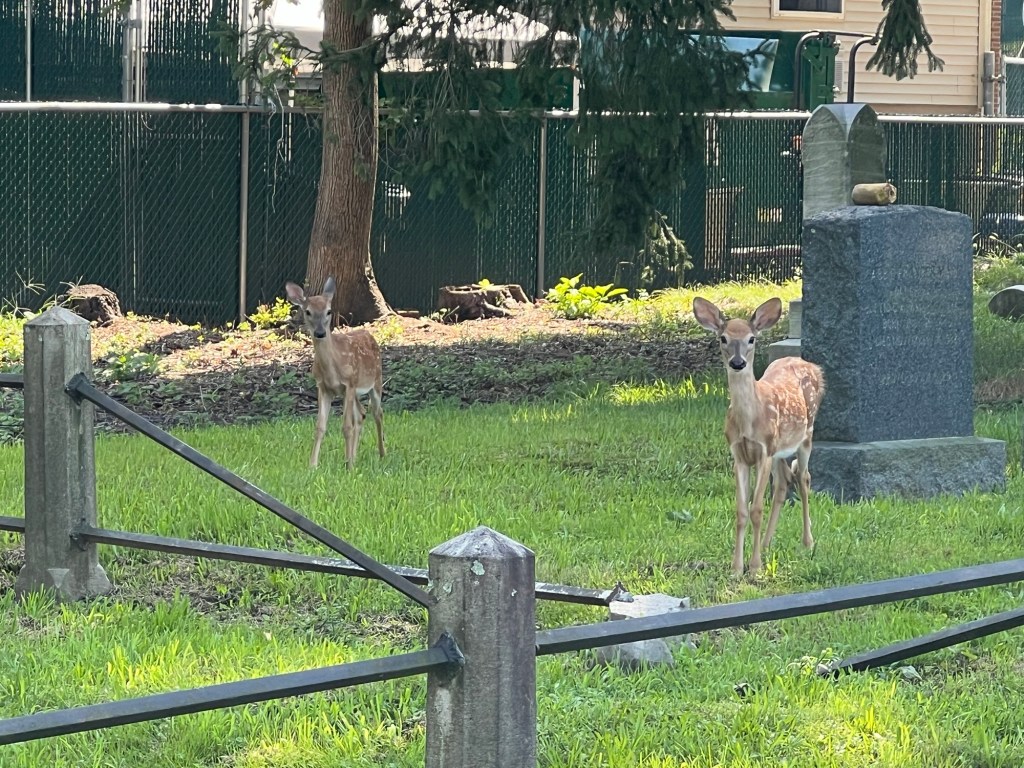
Deer watching me at the cemetery
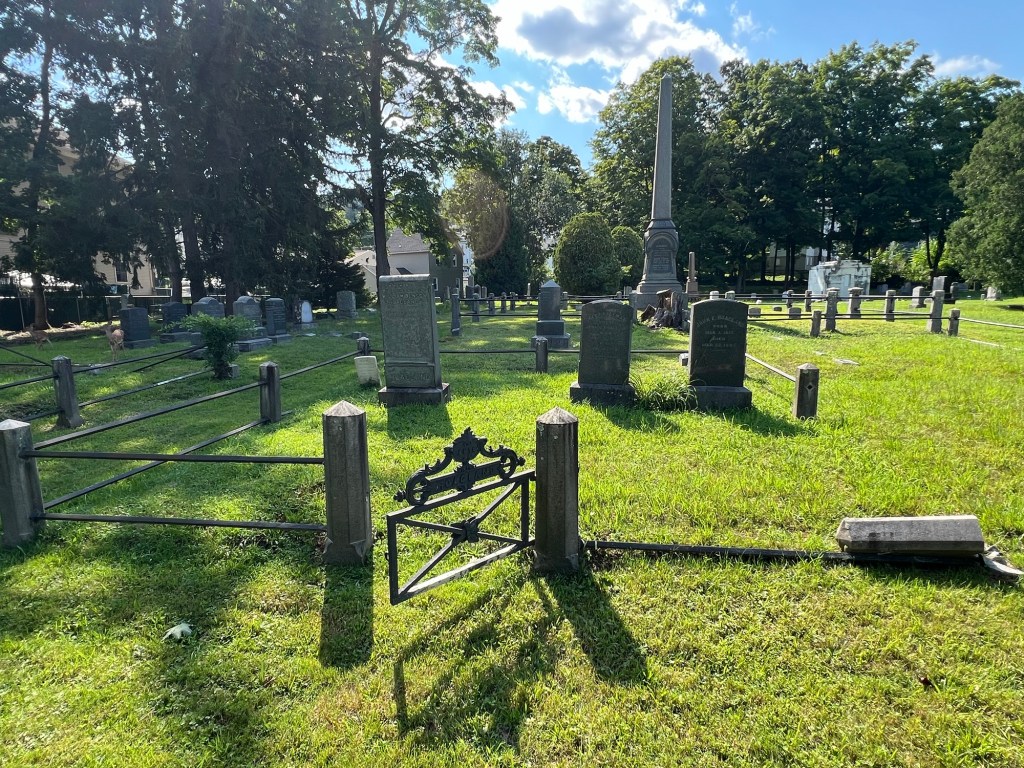
The Hoagman Family plot

The Dickerson family plot

I had just come from the Bridget Smith House in Mine Hill and discovered that the Dickerson’s were once a prominent mining family who owned a large mansion just outside of Mine Hill.

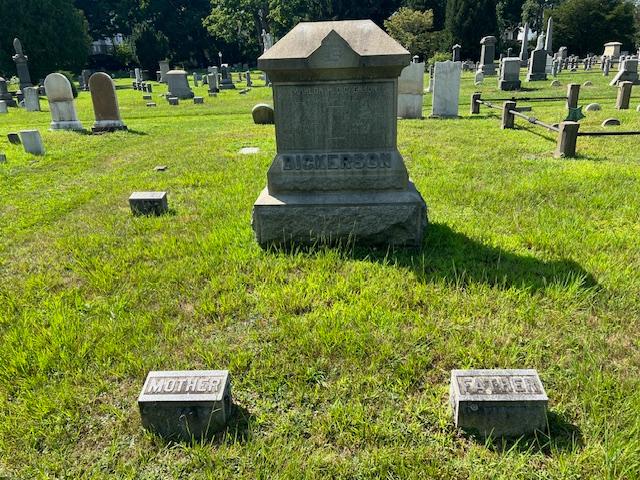
The grave of Mahlon Dickerson

I found out from a member of the Cemetery Society that this is not the grave of the former Governor of New Jersey but a distant relative.

The Orchard Street Cemetery from the back of the cemetery
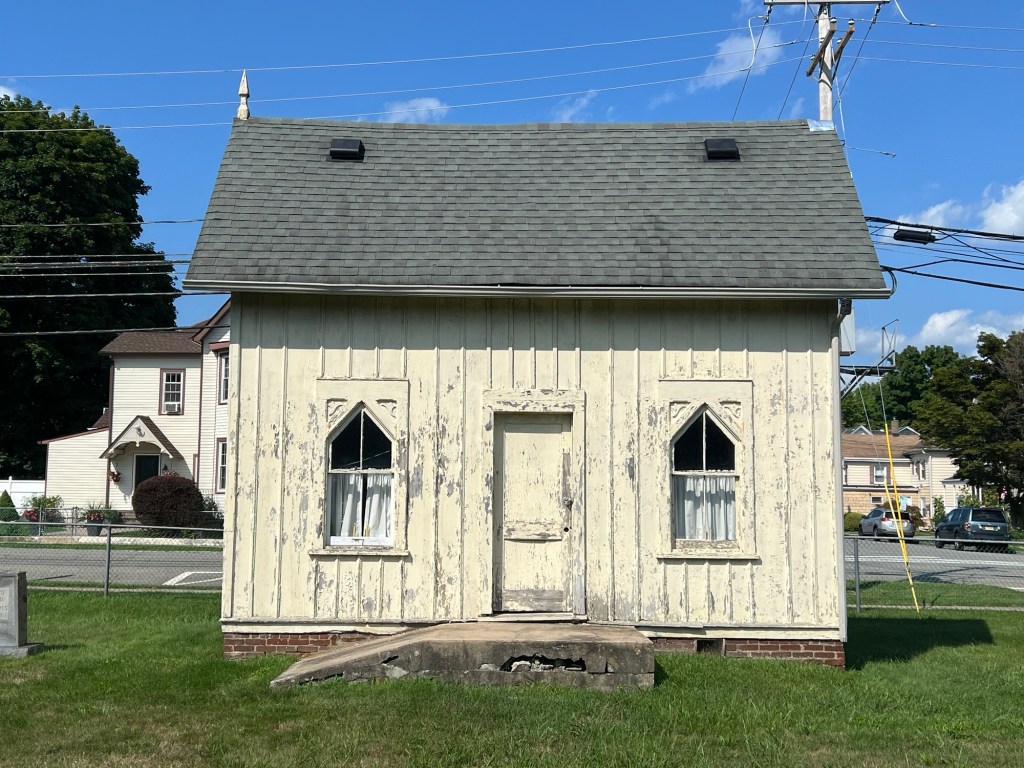
The Gatehouse at the front of the cemetery

The cemetery is an interesting look of how burying our dead has changed over the last 100 years.

The History of the Cemetery:

(this comes from the OrchardStreetCemeteryGatehouse.org website)

The Orchard Street Cemetery

The Orchard Street Cemetery in Dover, Morris County,  NJ was originally founded in 1851 when a group of men determined that a cemetery was needed in the Village of Dover, then part of Randolph Township.  One member of the group, William Young, the first baker in Dover who had his store on Dickerson Street traded his “garden plot” at the end of Orchard Street to this new endeavor in return for several building lots on Orchard Street.  The plot transferred from William Young to the Association was approximately one acre in size.

The inside of the cemetery

On September 11, 1854 following the passage of the “Rural Cemetery Act of 1854 by the New Jersey Legislature, the Dover Cemetery Association was founded during a meeting in the Village of Dover held at School House District No. 1.  The location of this school was to the east of Morris Street and to the south of the railroad tracks.  This puts it on the opposite side of the railroad tracks from the old Stone Academy.  The papers of incorporation were dated September 14, 1859 and duly registered with the County of Morris.
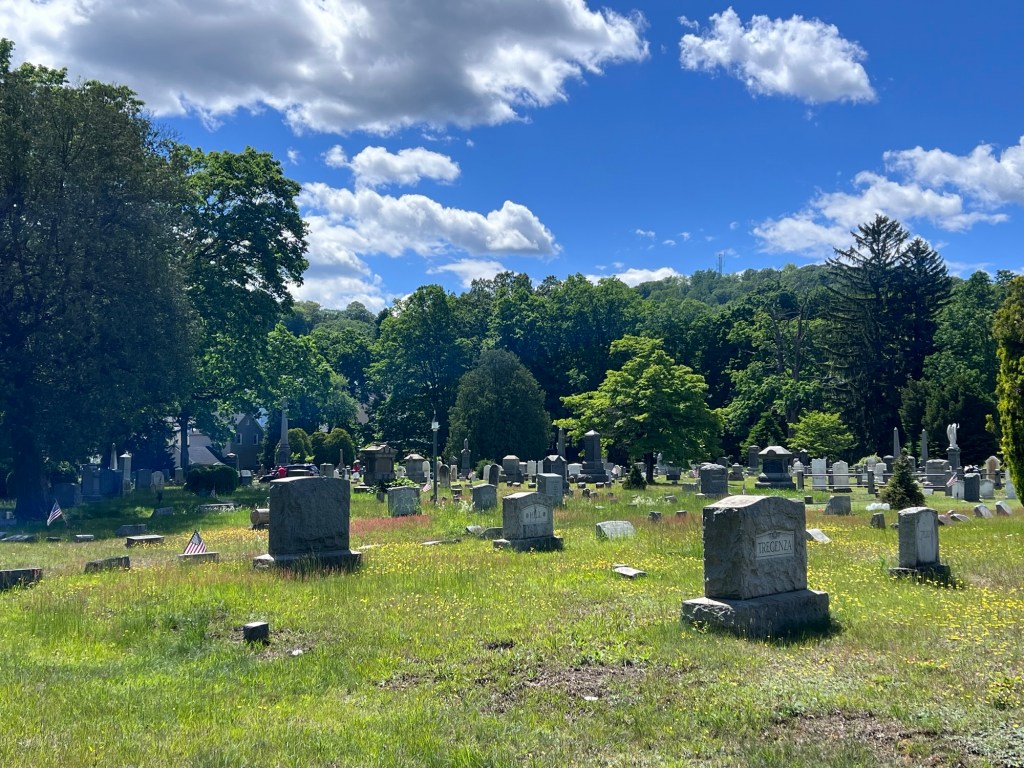
The inside of the cemetery

A deed dated February 22, 1855 was signed by Jabez Mills and his wife Hannah selling approximately 4.5 acres of their property to the Trustees of the Dover Cemetery Association.  This deed was received and recorded on February 27, 1855 by the County of Morris.  The acquisition of this property brought the cemetery to its final boundaries and size of 5.4 acres.  It is believed based on gravestones in the cemetery that the entire property was being used as a cemetery prior to the date of the recording of the deed.  Further, some sections of the cemetery property may have been used prior to 1851 due to gravestones that predate the founding of the cemetery.  It is also known that there was an earlier Dover cemetery, the Morris Street Burying Yard located south of the train tracks along Morris Street. 

The Munson family plot

It is believed that a number of the remains that were interred there were disinterred and moved to the Orchard Street Cemetery.  Many stones in Orchard Street predate the cemetery founding and it can be inferred that either there were burials in the cemetery confines before it was founded or these are reinterments from the Morris Street Burial Yard, or both.  In addition, there was later a small cemetery on Grant Street next to what was the Swedish Methodist Church.  Around the turn of the 1900’s, this cemetery was closed and again, the remains within were disinterred and many were removed to Orchard Street.

The entrance to the historic Orchard Street Cemetery

The old Gate House at the entrance of the cemetery

Ferromonte Historical Society of Mine Hill-Bridget Smith House                                           124 Randolph Avenue                                              Mine Hill, NJ 07803

Ferromonte Historical Society of Mine Hill-Bridget Smith House 124 Randolph Avenue Mine Hill, NJ 07803

Ferromonte Historical Society of Mine Hill-Bridgit Smith House

124 Randolph Avenue

Mine Hill, NJ 07803

(973) 989-7095

http://ferromonte.org/

Open: Sunday-Friday Closed/Saturday-Select Saturdays during the Spring and Summer Season-See website

Admission: Free but donations are accepted

My review on TripAdvisor:

The Bridget Smith House from the road

I went to visit the Bridget Smith Homestead Museum run by the local historical society and the house was an interesting step back into time when mines were located all over this region. The original house itself was built around 1855 as housing for people working in the mines and the house was bought by the namesake woman in 1879, when as a widow she moved in with her children. When she died in 1907, the house was rented to Ida and Jesse Mc Connell and Ida ended up living here for 78 years before she died in 1993 at 103. After she passed, descendants from the Smith family donated the home to the town as a historical site (Bridget Smith Home Historical website).

The Bridget Smith House

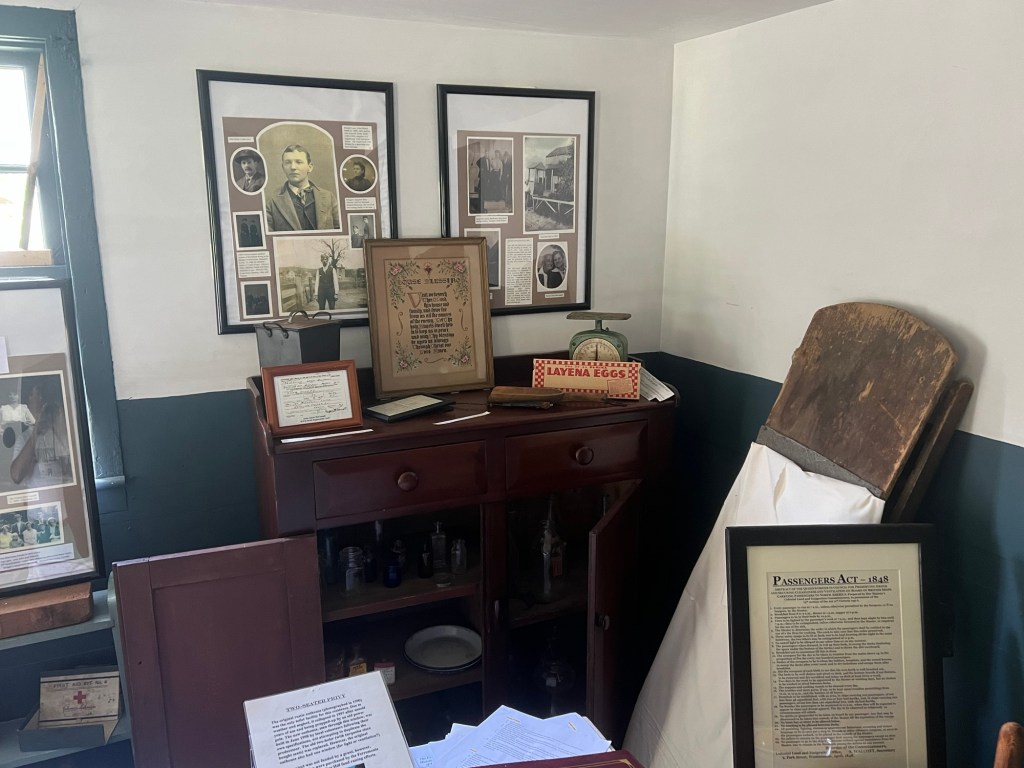
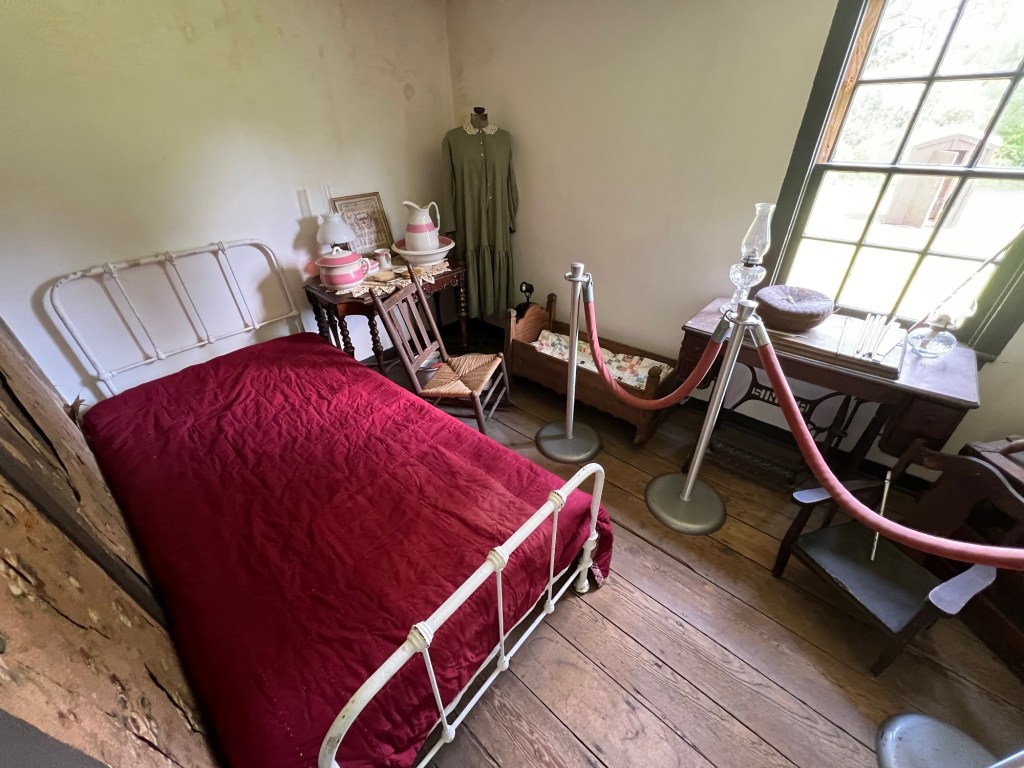
The house is an early example of mining life in the area. It was practical and cost effective to families. Being a two story/two home structure, the main two rooms were on the first floor with a heating unit on the bottom and a large room on the second floor for sleeping. My tour guide told me at one time, one family lived in one of the sides of the house with six kids. I am not sure how that all worked out.

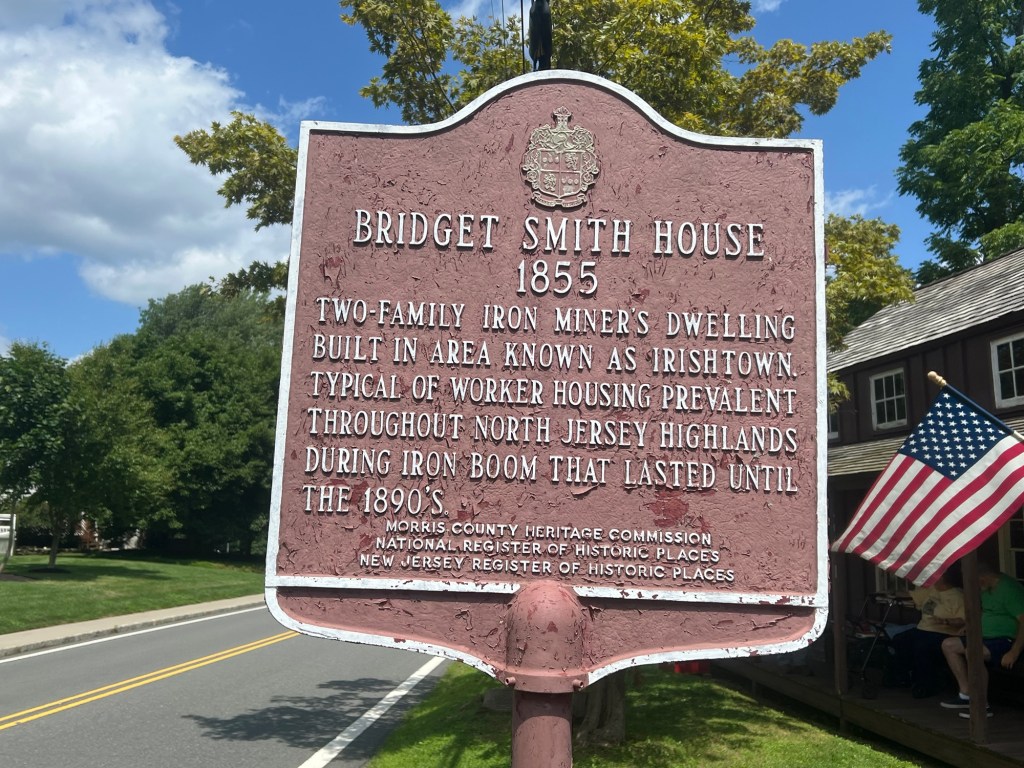
The historic sign on the property

History of the area:

From the late 1700‘s to the late 1800‘s, New Jersey was one of the major iron producers in America. The northwestern part of the state, known as the “highlands” was an important iron mining area. In the 1840‘s Irish settlers came to America for work. On August 10 1854, an Irish settler named Thomas Malona (later spelled Maloney) purchased a 30×150 lot in the “Irishtown” section of Mine Hill and built a house on it (Bridget Smith House website).

The information sign that welcomes you

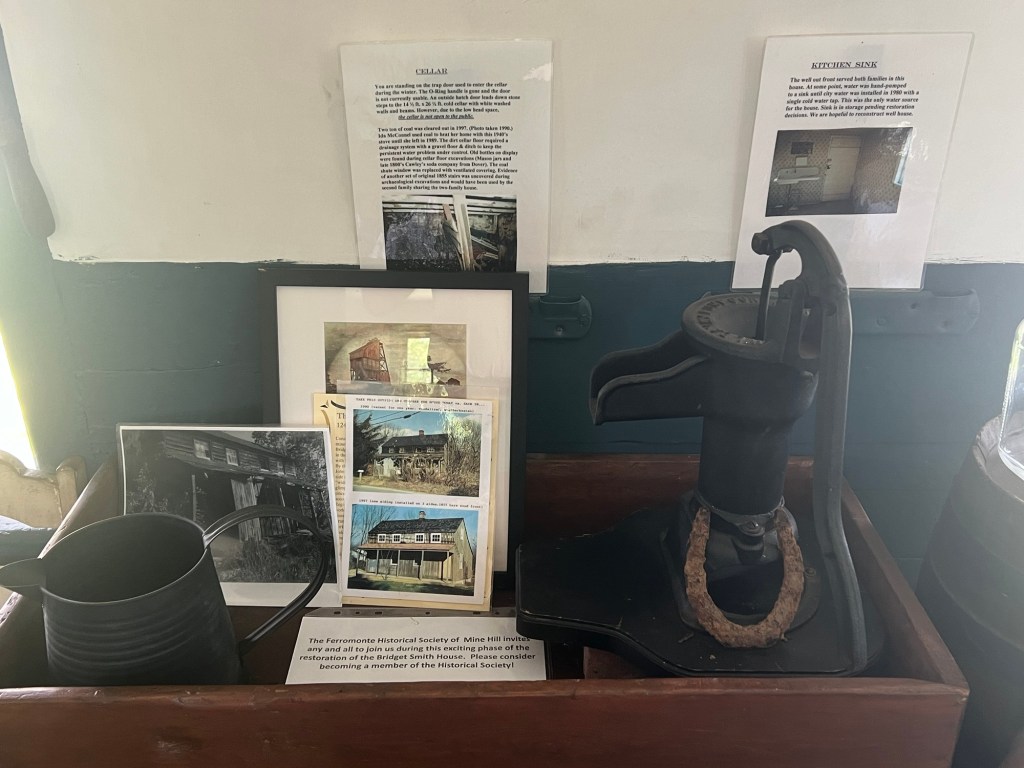
Little changes have been made to the structure since the mid 1800‘s. Electricity was added in the 1940‘s and running water was added in the 1980‘s. In 1993 the great grand-children gave the house to Mine Hill for $1 to be preserved as the “Bridget Smith Homestead”. Restoration began soon afterward and work continues to this day (Bridget Smith House website).

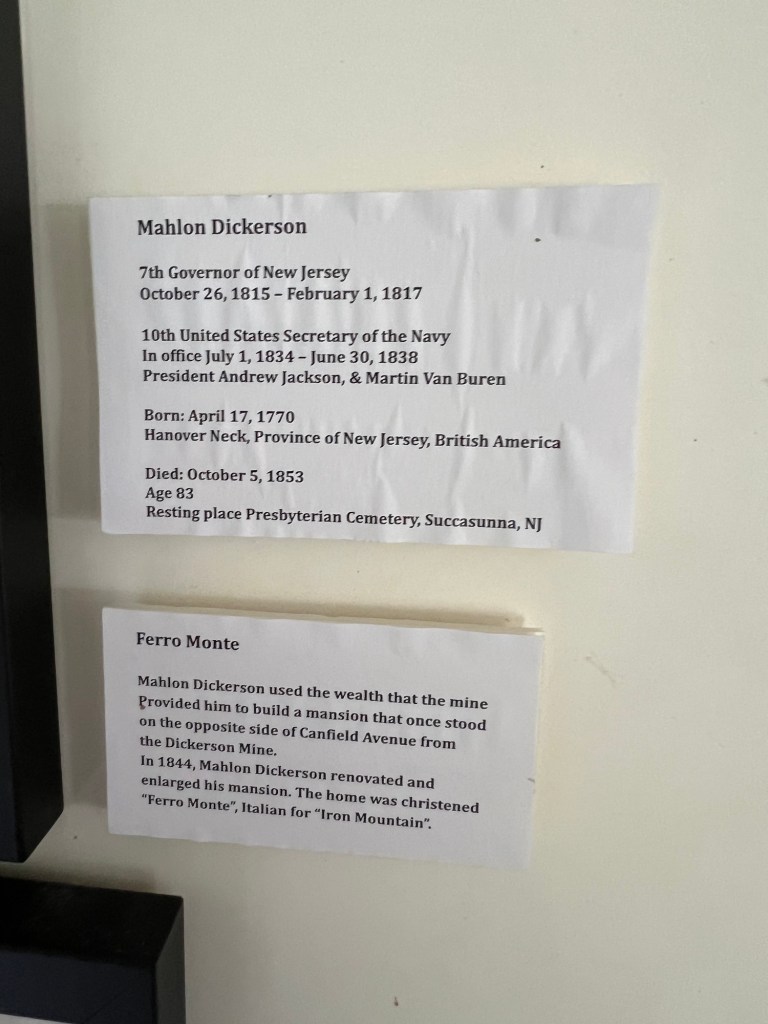
The Dickerson family of the Dickerson Mines

The sign on the Dickerson family

The grave of Mahlon Dickerson in the Orchard Street Cemetery

The Dickerson Family plot at the cemetery
The history of the mines in the area

This area of New Jersey was and still is rich in ore and the amount of mines in the area made this a vibrant area for industry. When it was not longer cost effective or the mines ran out of ore that could be reached, the mine was sealed off. As the industry wore off so did the area and people moved on.

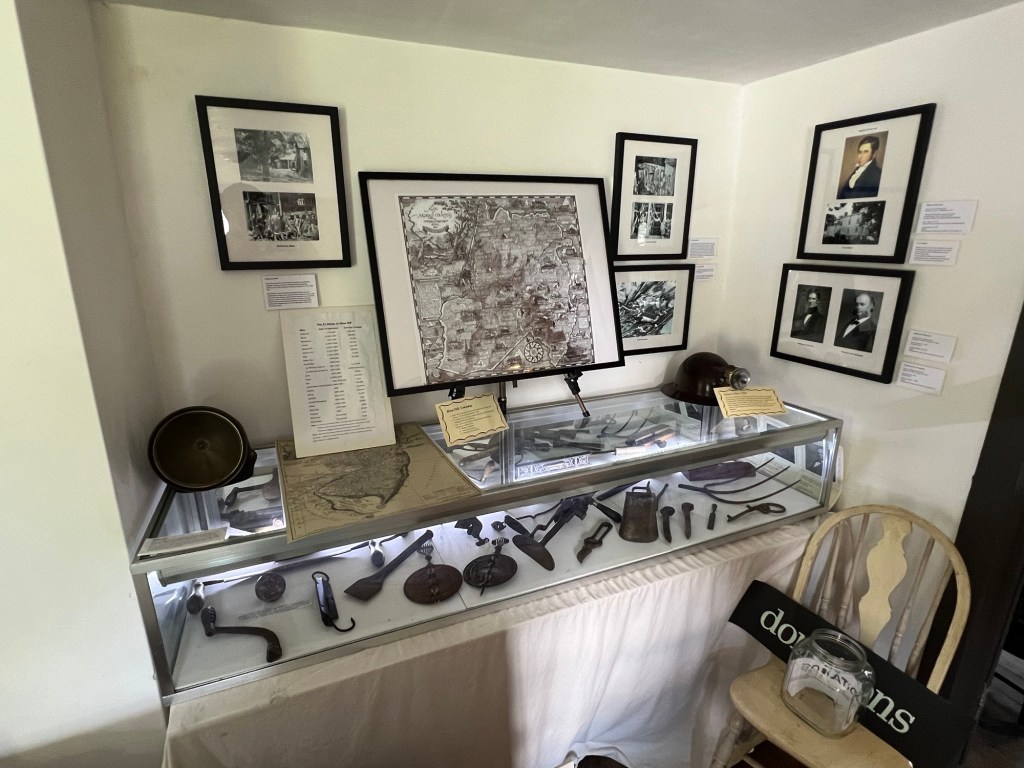
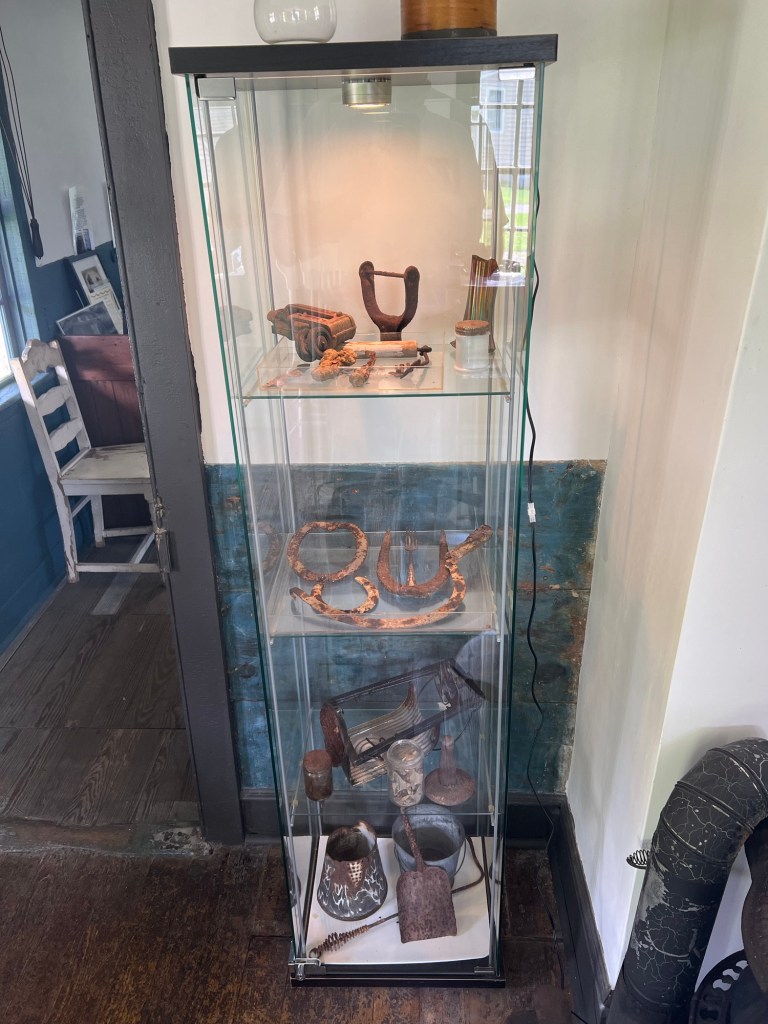
Mining and work equipment

Items inside the house and office and some iron ore samples

Miner’s lamp-examples of mining equipment

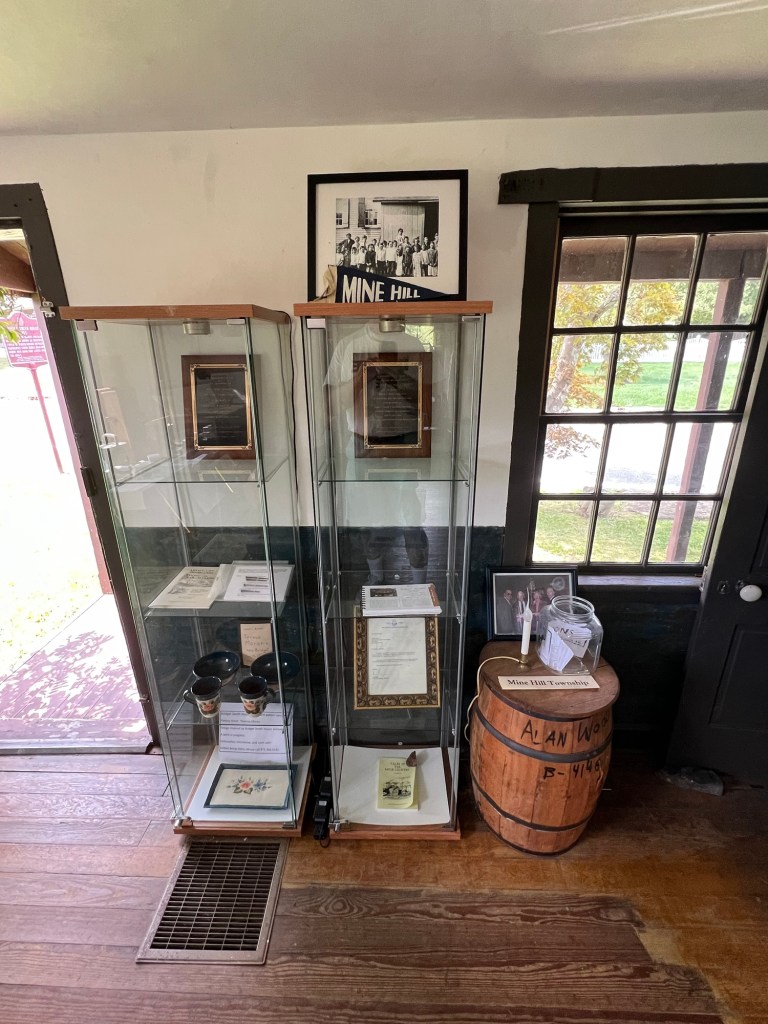
Paperwork and accolades

Use of horses and donkeys at the mines

The original view of the house and its renovation as a museum

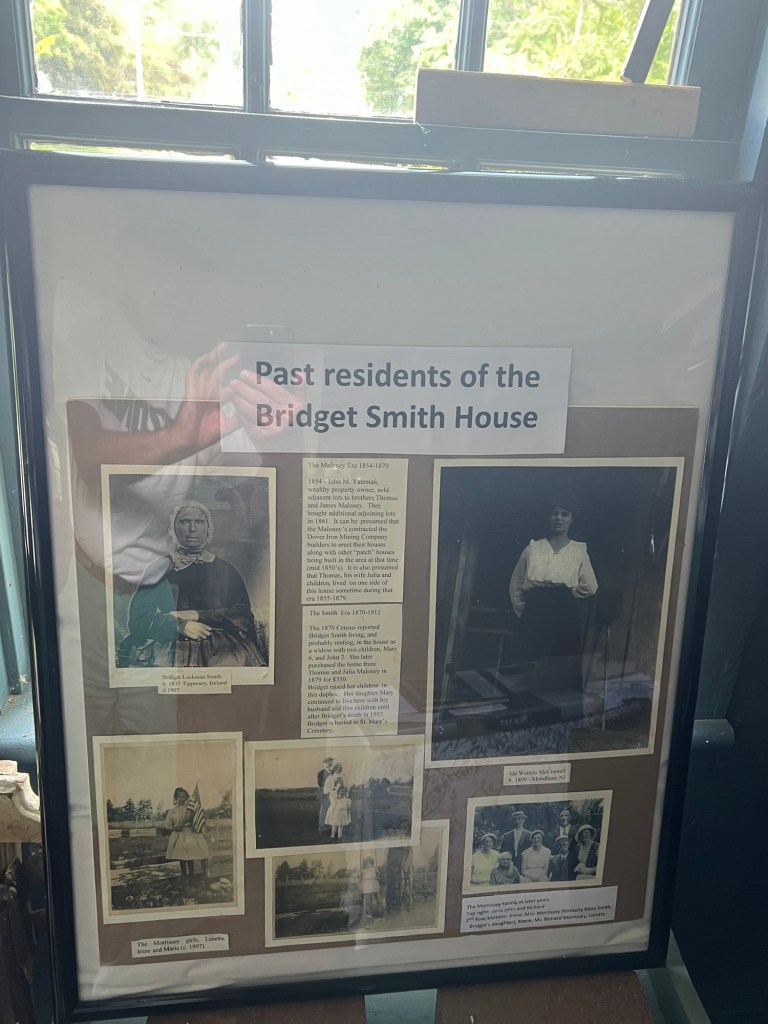
The former residents of the house and their stories

In 1879 the house was sold for $300 to Bridget Smith (1835-1907) a young widow with two children. Smith and her late husband John, who was killed in the mines, lived in Mine Hill since 1860. Bridget Smith lived in the house until her death in 1907. In 1912, the house was rented to a young couple, Jessie and Ida McConnell. Ida McConnell lived in the house for the next 78 years. She died in the late 1990’s at the age of 103 (Bridget Smith House website).

The back room on the other side of the house

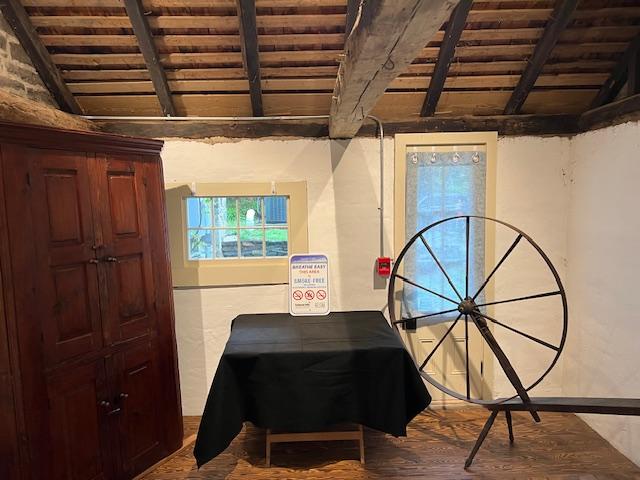
Some of the equipment to make cloth

Family life at the house

Family items

An example of a miner’s bedroom

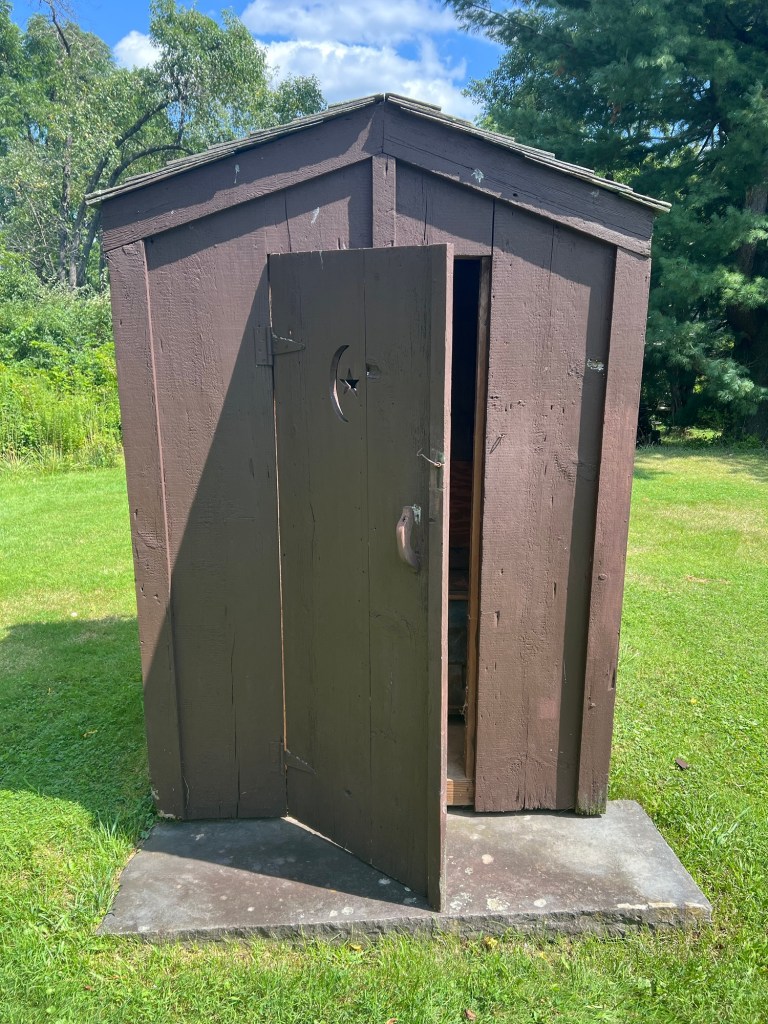
The backyard of the Bridget Smith house with the outhouse

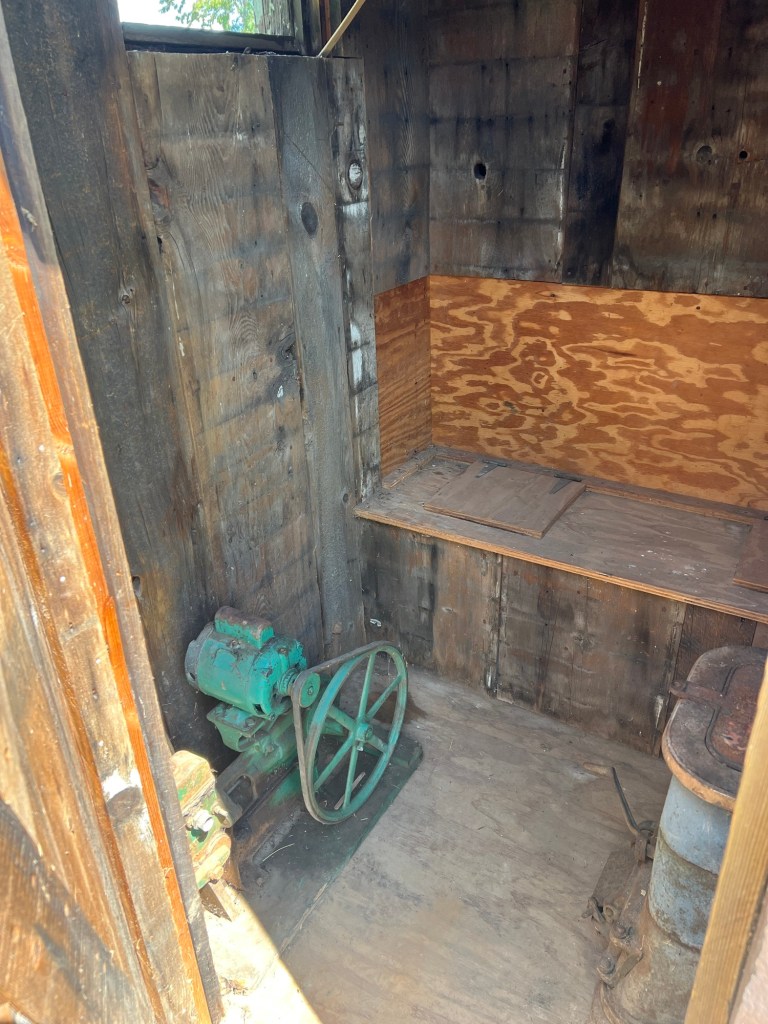
The two seat outhouse in the back of the house

The inside of the outhouse is heated

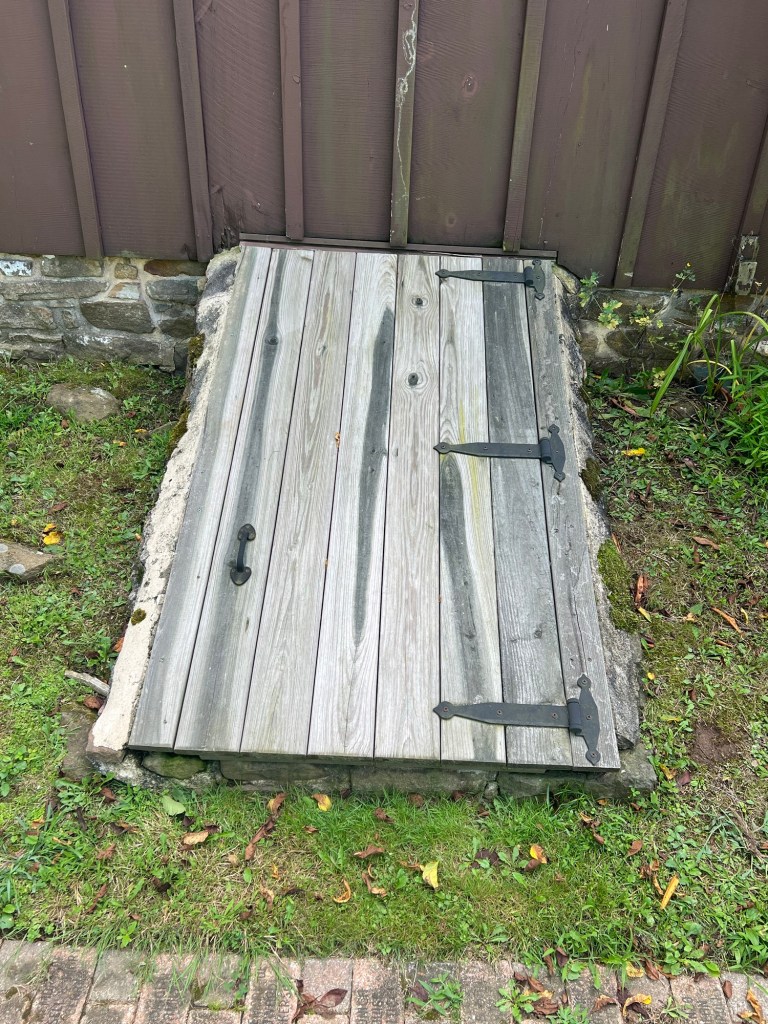
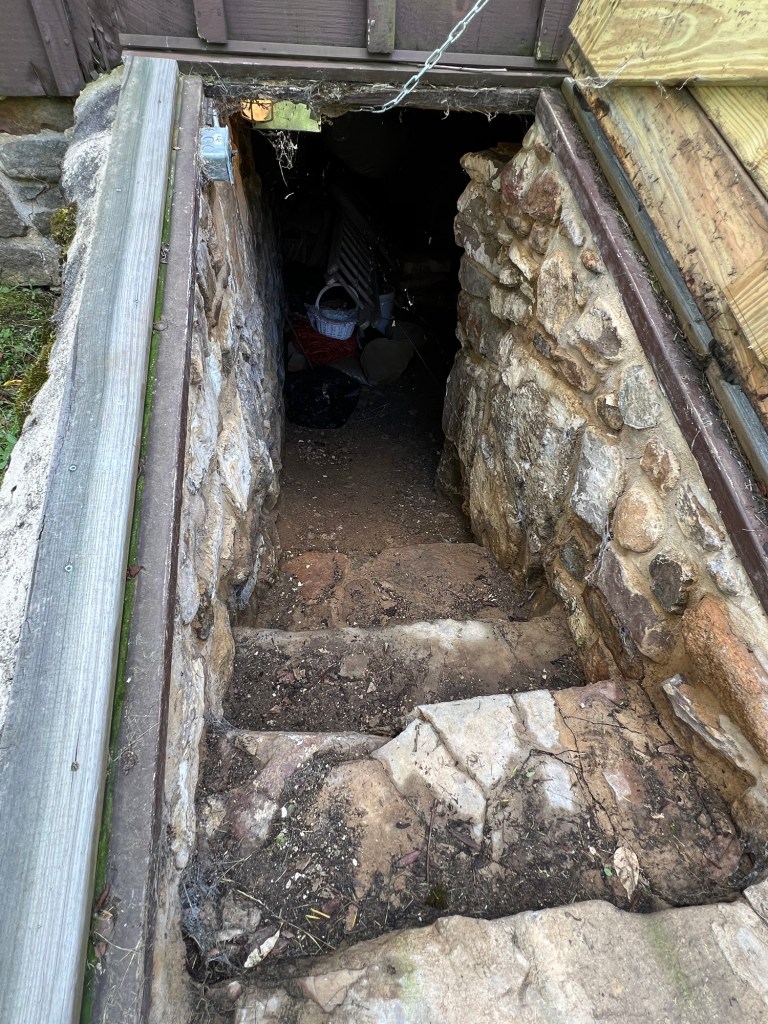
The entrance to the basement

The entrance to the basement was filled with cobwebs (Don’t go down there)

The house is part of the Women’s Heritage Trail

The house is listed on the New Jersey and National Registers of Historic Places. It is also part of the New Jersey Women’s Heritage Trail. The museum is operated by the Ferromonte Historical Society (Bridget Smith House website).

The house tour when the site is open in a look into the life of a mining family before and after the Revolutionary War and how the area changed with the ups and downs of the industry. It is also a glimpse into the life of early New Jersey family and watching a community progress into the modern era.

Pompton Plains Railroad Station                           33 Evans Place                                             Pompton Plains, NJ 07444

Pompton Plains Railroad Station 33 Evans Place Pompton Plains, NJ 07444

Pompton Plains Railroad Station

33 Evans Place

Pompton Plains, NJ 07444

https://en.wikipedia.org/wiki/Pompton_Plains_station

Open: See website for special dates

Admission: Free but donations are suggested

My review on TripAdvisor:

https://www.tripadvisor.com/ShowUserReviews-g46748-d27729131-r949878173-Pompton_Plains_History_Station-Pompton_Plains_Morris_County_New_Jersey.html?m=19905

The Pompton Plains Railroad Station Museum at 33 Evans Place.

I was visiting Morris County for the “Pathways to History” tour, I visited the Pompton Lakes Railroad Museum. This tiny museum served once as the depot for the local railroad but now houses its history. Piled all over the building is the history of the rail service in this area. Small displays are located all around a pot belly stove that serves as the center point of the museum. The memorabilia includes a series of pictures, maps and schedules.

(From the Pathways to History tour pamphlet 2024):

Pompton Plains Station, home to the Pequannock Township Museum, was erected in 1877 by the Montclair and Greenwood Lake Railway as a replacement for an earlier structure built when passenger service began in 1872. After closing in 1966, the station remained in private hands until 2006 when it was purchased by Pequannock Township with Morris County and Township Open Space funds, as well as, funds from the Morris County Historic Preservation Trust. It was listed on the NJ and National Registers of Historic Places in 2008 and was restored to its “Turn of the 20th Century” appearance in 2010 (PPHS website).

The Historic Marker at the station.

The building’s simple wood construction is characterized by its late 19th Century American “Stick style” architecture, with its notable exterior embellishments being the distinctive “Dutch cap” trim over each window and door and its decoratively patterned slate roof. The museum supports an extensive collection of photographs and artifacts illustrating the Township’s 300 years of recorded history. Featured is a collection of over two dozen models of historic buildings, as well as, exhibits about Civil War veteran, Medal of Honor recipient, station agent and prior owner of the nearby Martin Berry House, James R. Evans (PPHS website).

The Pompton Plains Railroad Station Museum gallery.

Other exhibits cover the history of the station, and the pioneering 1940’s rocket engine factory Reaction Motors. Plans for 2023 construction, which will include restoration of the decorative 19th century slate roof and chimney, will be on display.

The Conductor’s Office is part of the display at the museum.

A video promoting the Pompton Plains Railroad Station.
Martin Berry House                                              581 Route 23 South                                     Pompton Lakes, NJ 07444

Martin Berry House 581 Route 23 South Pompton Lakes, NJ 07444

Martin Berry House

581 Route 23 South

Pompton Lakes, NJ 07444

https://www.facebook.com/MartinBerryHouse

My review on TripAdvisor:

https://www.tripadvisor.com/ShowUserReviews-g46748-d27729087-r949875094-Martin_Berry_House-Pompton_Plains_Morris_County_New_Jersey.html?m=19905

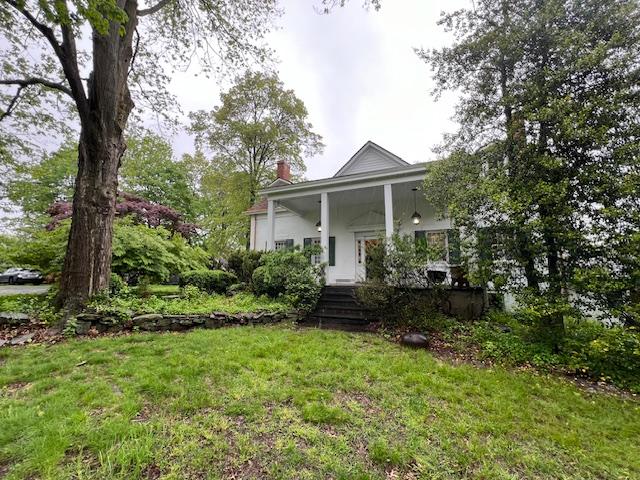
The Martin Berry House from the top of the hill at 581 Route 23 South. It is on a road hidden from the highway.

When I went to visit the Martin Berry House for the “Pathways to History” tour, I found it impossible to find. The Google Map has it in the middle of a parking lot in front of the strip mall along the highway and there is no pathway to the home from the parking lot. What you have to do is go the street behind the mall, head up the hill and make a right down a gravel road and there is the house at the end of the street.

There is not much parking here but with an isolated home like this, the Historical Society needs to put some things in place before they start having events here. The Society had bought the house not too long ago and there is still some renovation work that is being done, so the Society is in its first stages of opening the house to the public. It has some nice revolving displays and an interesting Colonial kitchen. The gardens are also beautiful when in bloom. Visiting the house in the future will offer many surprises.

(From the website of the Martin Berry House and the Pequannock Township Historical Society):

The Martin Berry House, or MBH, was built
on this spot in about 1720. The original house was
smaller than what you see here. This is the the
result of the second major enlargement or
renovation of the original construction as well as
later renovations and remodeling.

The Martin Berry House from the gardens.


The MBH is owned by the Township of
Pequannock and operated in partnership with the
Pequannock Township Historical Society (PTHS).
PTHS was formed in 2015 out of a movement that
was original called the Friends of the Martin Berry
House that had itself been initiated in 2014 to
support the Township in its efforts to acquire the
MBH.

The Martin Berry House Furniture display in May 2024.

When the Friends organized as the PTHS, it
was decided that a broader vision was needed so
that both the house and its context could be
preserved and interpreted.

The Martin Berry House Art Exhibition during the “Pathways to History” tour 2024.

The Martin Berry House Living Room.

The PTHS is an all volunteer and membership
-based organization with a mission to preserve,
interpret, and promote the history and diverse
heritage of Pequannock Township. We are working
to preserve and maintain historic buildings, sites,
and collections, and to create and present programs,
exhibitions, publications, and other activities for the
public that celebrate and interpret the history and
heritage of Pequannock Township and neighboring
communities. Our primary activities at this point,
though, are centered around the preservation,
restoration and management of the MBH as an
historic learning center and living museum (MBH website).

The Martin Berry House gardens in bloom in the Spring of 2024.

The preservation of the MBH began with
Eleanor and Charles Bogert purchased the house the
2.75 acres of land that surrounds it today in 1951.
Lovers of history and historic buildings, it was their
intent to restore the house as a Dutch Colonial
manor. Along with the slow and laborious efforts of
restoring the house, they raised three children,
briefly operated an antique shop, gave tours for local
school and scout groups and became active in
organizations such as the Highlands Historical
Society.

The Colonial kitchen section of the home.

Their intent was to restore the MBH and to
provide it to Pequannock Township as a museum.
In the winter of 2014 Mrs. Bogert informed
the Pequannock Town Council and Township
Historian that she was ready to begin the process for
selling the MBH to Pequannock Township. Township
Historian Ed Engelbart and the Pequannock
Township Historic District Commission began
generating support and The Friends of the Martin
Berry House emerged in June (MBH website).

Martin Berry House Colonial kitchen and displays.

The Township submitted an application to
and then received a matching grant from the Morris
County Historic Preservation Trust Fund to purchase
the home in 2015 and then contracted with HMR
Architects for a Preservation Plan.

The Colonial Kitchen display in the old Dutch Kitchen.

The Plan was received in the winter of 2016.
It recommended that the Township complete the
purchase of the MBH and provided information
regarding its renovation and interpretation. Final
negotiations began with Mrs. Bogert and the sale
was completed in January 2017. Negotiations then
began with the PTHS on a management agreement
that was adopted and signed in September 2017 in
time for the PTHS to open the MBH to visitors for
the Pathways of History Tour.

The history of the Martin Berry House and renovation.

The History of the house:

(from The Martin Berry House historical pamphlet)

In 1695 and 1696, a group led by Captain Arent Schuyler, Major Anthony Brockholst and six others including Samuel Berry, negotiated purchase of the land from both the Lenape Tribal Americans and the East Jersey Board of Proprietors. The land was later divided to eight separate owner including Samuel’s son Martin Berry born in 1693, who acquired the property and likely built his fine home sometime after his marriage to Maria Roome in 1720.

Historian Emil R. Salvini noted that Martin built his house of stone, with walls two feet thick for insulation, set into the hillside facing south, typical of the Dutch homes of the period. Its has six bedrooms, two center halls, shallow fireplaces to reflect the heat back into the rooms, servants quarters and a massively framed Gambrel room built without the benefit of a ridgepole.

Besides being a successful and prosperous farmer, Martin served in positions of community leadership, both as a deacon and later elder in the newly established Dutch Reformed Church which was built in 1736 and was accessible via “Martin’s ford” across the river from his farm. The house passed out of the Barry family in 1862 during the Civil War.